TH109- 15 Windermere Avenue
Toronto, ONCondo Townhouse
$735,000
MLS® W14125912
Condo Townhouse2 beds2 baths1 total
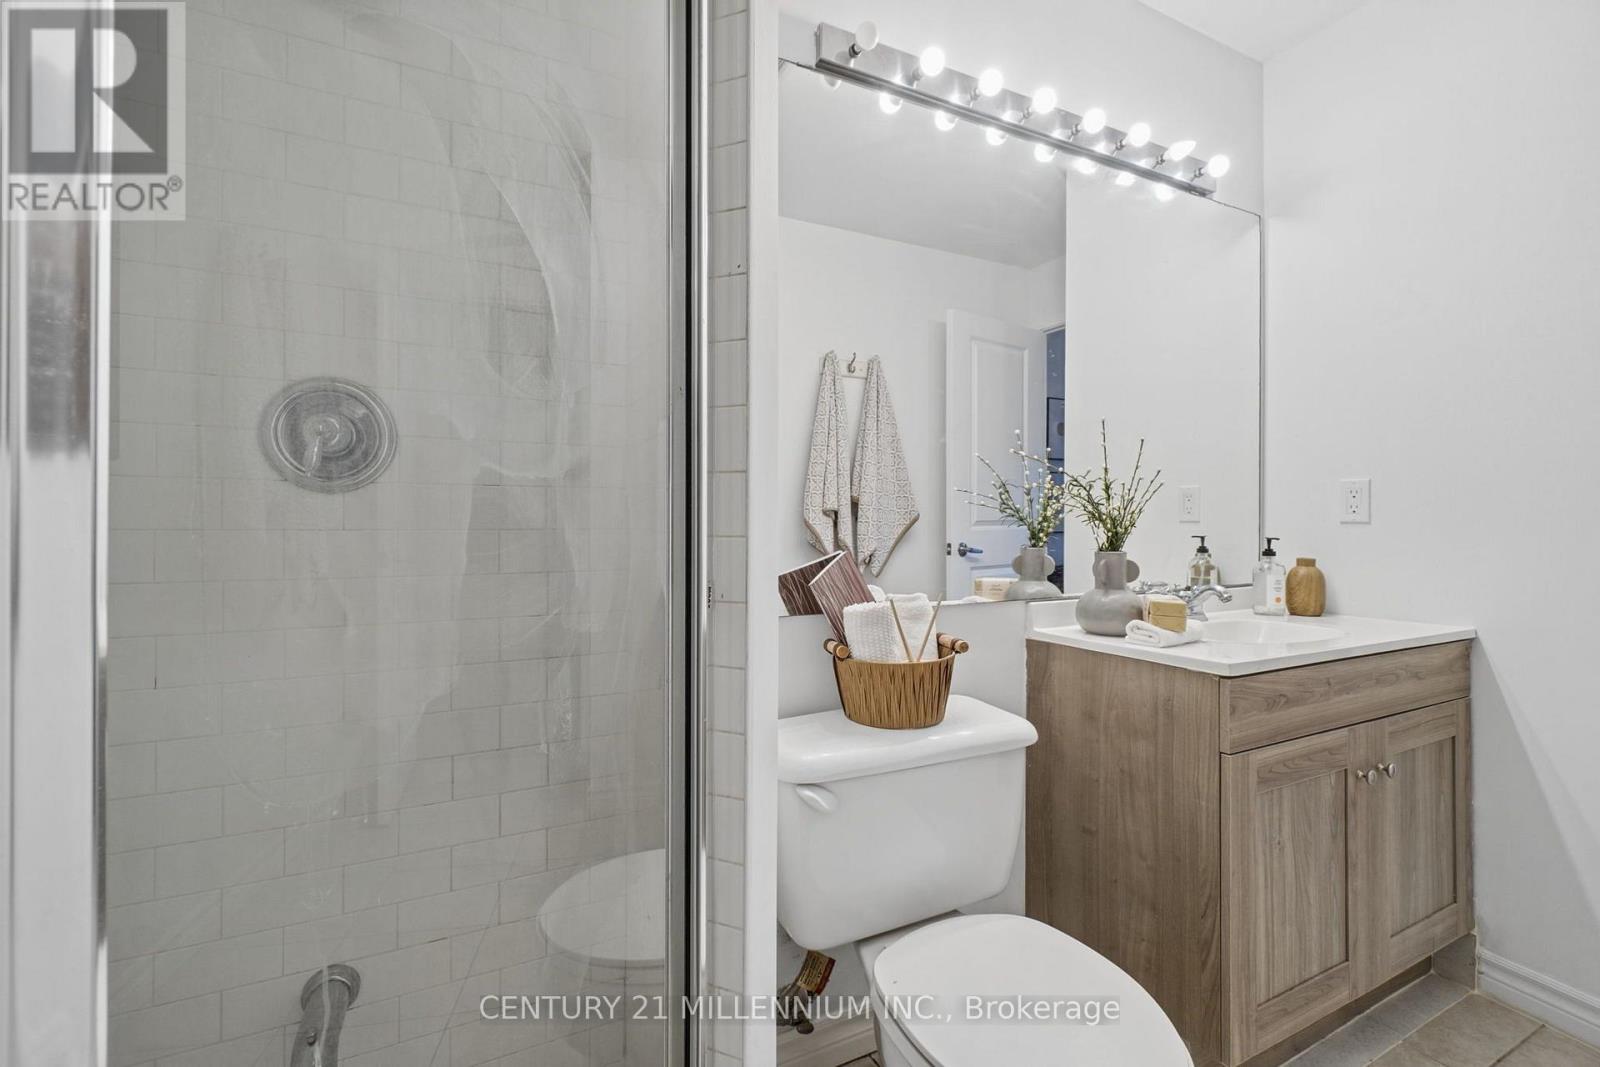
TH109- 15 Windermere Avenue, Toronto, ON photo 1
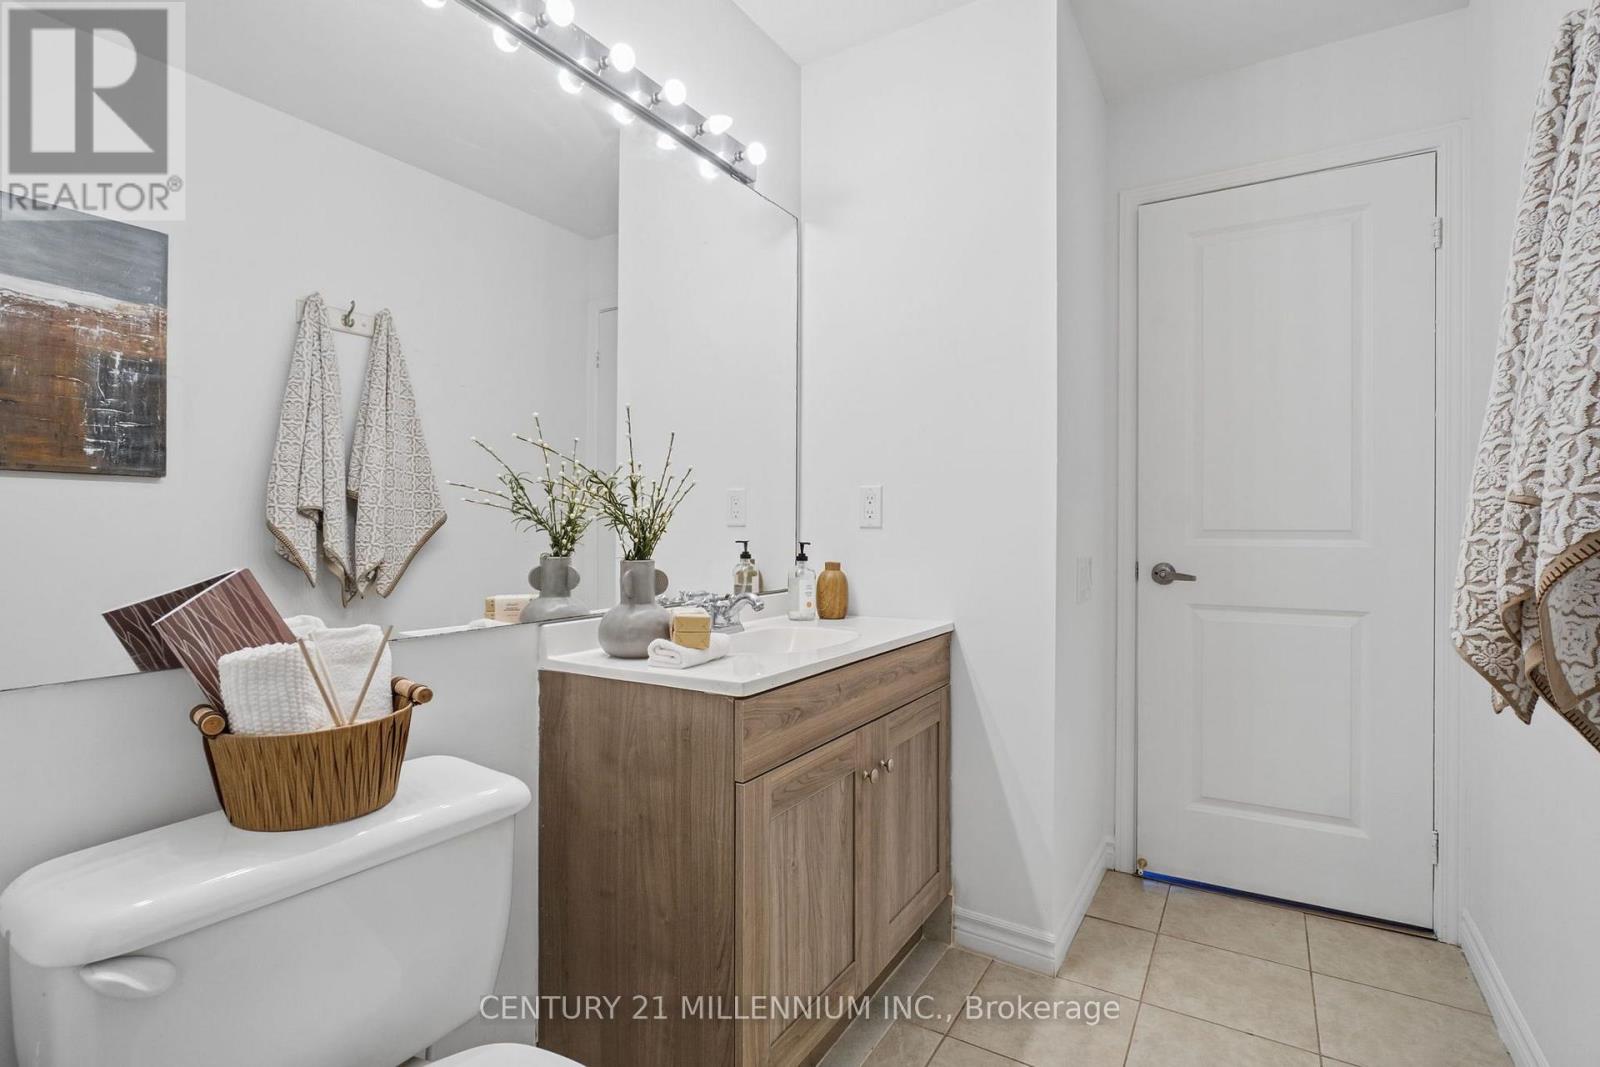
TH109- 15 Windermere Avenue, Toronto, ON photo 2
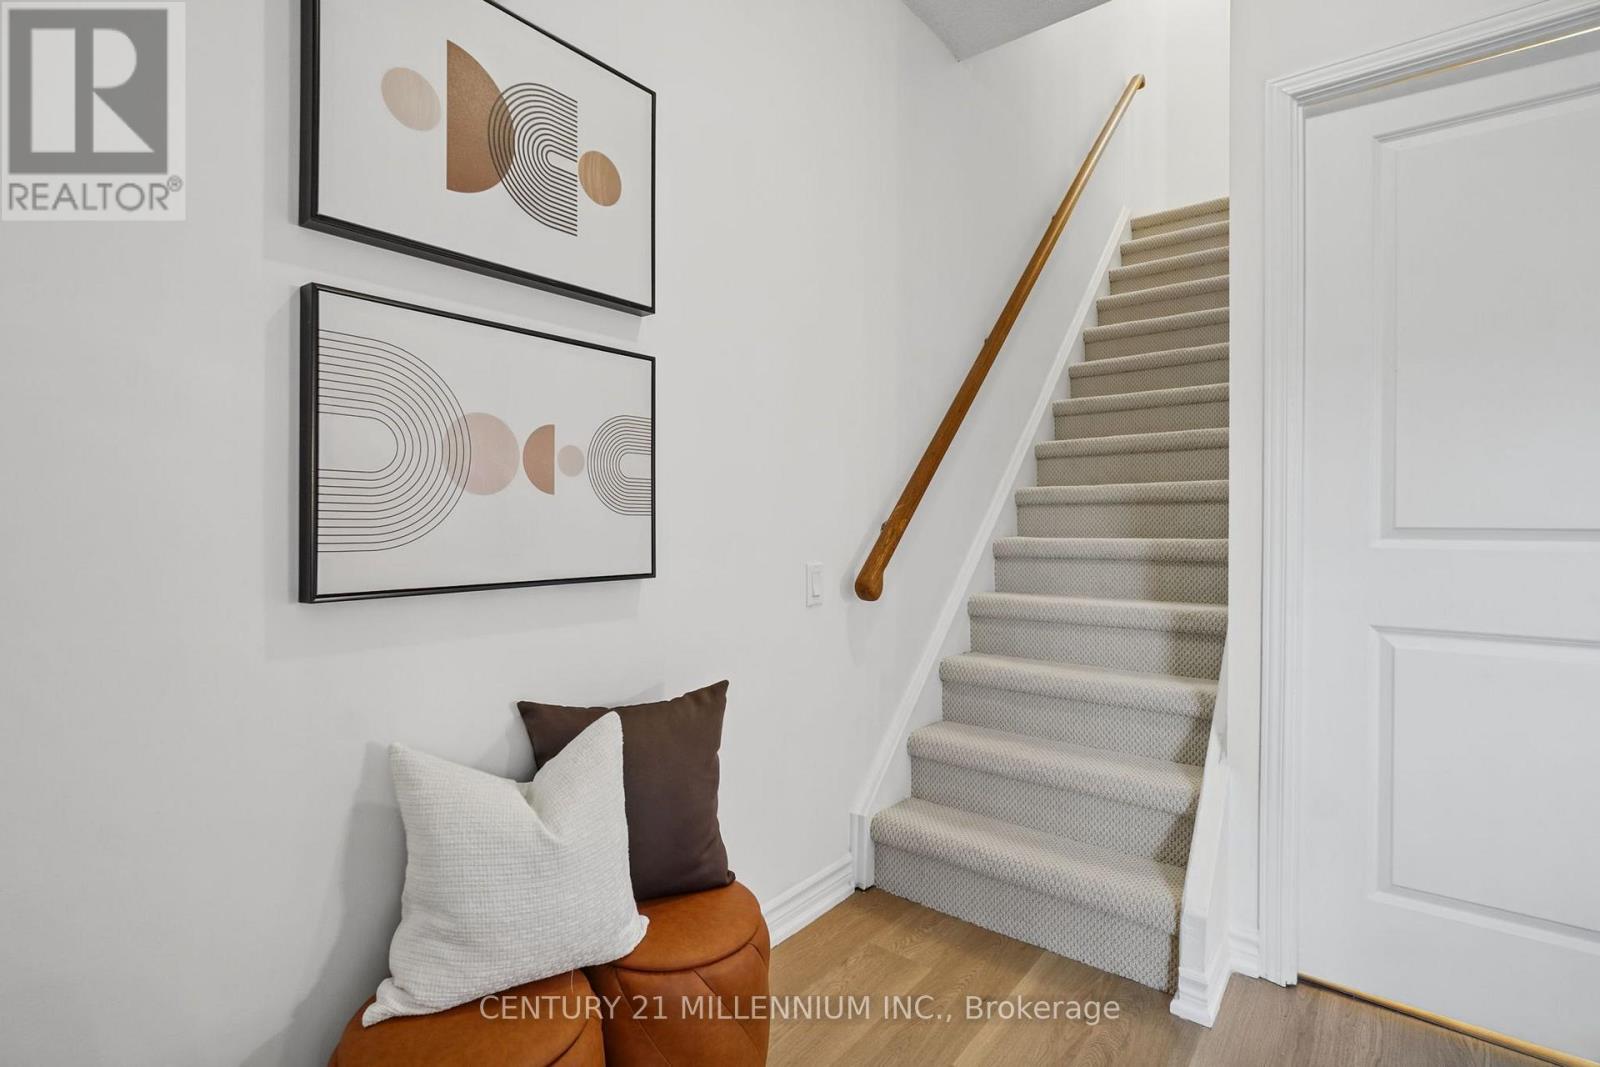
TH109- 15 Windermere Avenue, Toronto, ON photo 3
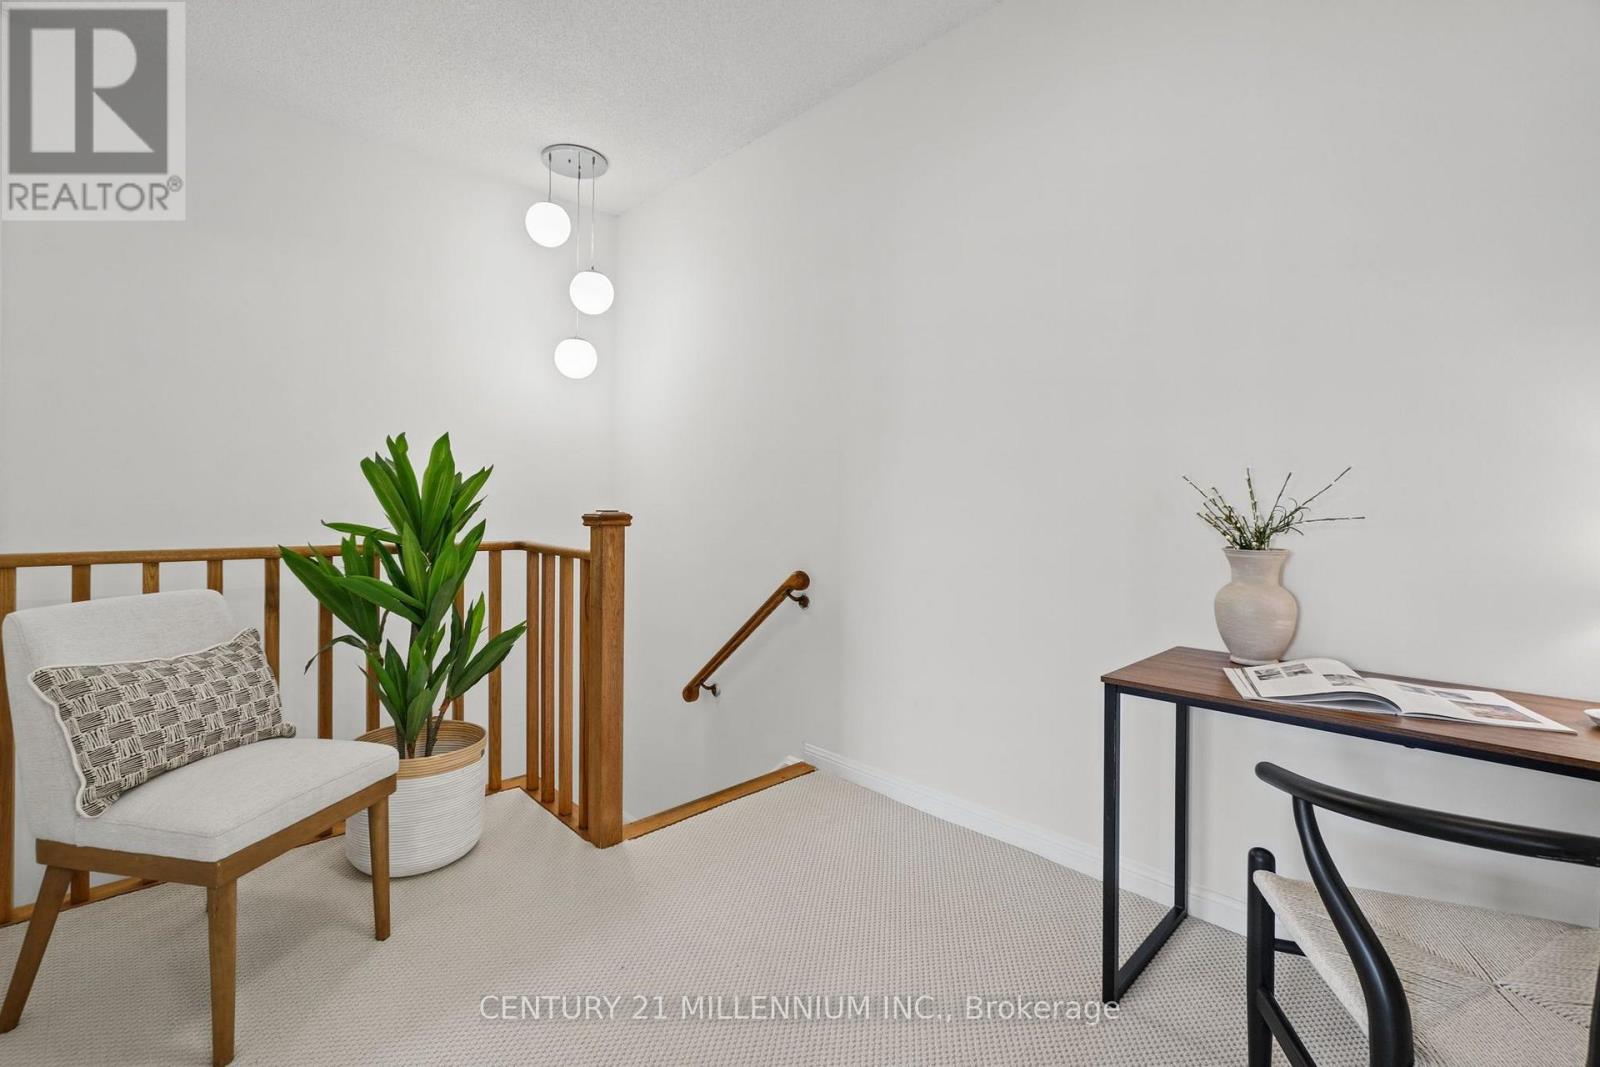
TH109- 15 Windermere Avenue, Toronto, ON photo 4
TH109- 15 Windermere Avenue, Toronto, ON photo 5
TH109- 15 Windermere Avenue, Toronto, ON photo 6
TH109- 15 Windermere Avenue, Toronto, ON photo 7
TH109- 15 Windermere Avenue, Toronto, ON photo 8
TH109- 15 Windermere Avenue, Toronto, ON photo 9
TH109- 15 Windermere Avenue, Toronto, ON photo 10
TH109- 15 Windermere Avenue, Toronto, ON photo 11
TH109- 15 Windermere Avenue, Toronto, ON photo 12
TH109- 15 Windermere Avenue, Toronto, ON photo 13
TH109- 15 Windermere Avenue, Toronto, ON photo 14
TH109- 15 Windermere Avenue, Toronto, ON photo 15
TH109- 15 Windermere Avenue, Toronto, ON photo 16
TH109- 15 Windermere Avenue, Toronto, ON photo 17
TH109- 15 Windermere Avenue, Toronto, ON photo 18
TH109- 15 Windermere Avenue, Toronto, ON photo 19
TH109- 15 Windermere Avenue, Toronto, ON photo 20
TH109- 15 Windermere Avenue, Toronto, ON photo 21
TH109- 15 Windermere Avenue, Toronto, ON photo 22
TH109- 15 Windermere Avenue, Toronto, ON photo 23
TH109- 15 Windermere Avenue, Toronto, ON photo 24
TH109- 15 Windermere Avenue, Toronto, ON photo 25
TH109- 15 Windermere Avenue, Toronto, ON photo 26
TH109- 15 Windermere Avenue, Toronto, ON photo 27
TH109- 15 Windermere Avenue, Toronto, ON photo 28
TH109- 15 Windermere Avenue, Toronto, ON photo 29
TH109- 15 Windermere Avenue, Toronto, ON photo 30
TH109- 15 Windermere Avenue, Toronto, ON photo 31
TH109- 15 Windermere Avenue, Toronto, ON photo 32
TH109- 15 Windermere Avenue, Toronto, ON photo 33
TH109- 15 Windermere Avenue, Toronto, ON photo 34
TH109- 15 Windermere Avenue, Toronto, ON photo 35
TH109- 15 Windermere Avenue, Toronto, ON photo 36
TH109- 15 Windermere Avenue, Toronto, ON photo 37
TH109- 15 Windermere Avenue, Toronto, ON photo 38
TH109- 15 Windermere Avenue, Toronto, ON photo 39
TH109- 15 Windermere Avenue, Toronto, ON photo 40
TH109- 15 Windermere Avenue, Toronto, ON photo 41
TH109- 15 Windermere Avenue, Toronto, ON photo 42
TH109- 15 Windermere Avenue, Toronto, ON photo 43
TH109- 15 Windermere Avenue, Toronto, ON photo 44
TH109- 15 Windermere Avenue, Toronto, ON photo 45
TH109- 15 Windermere Avenue, Toronto, ON photo 46
TH109- 15 Windermere Avenue, Toronto, ON photo 47
TH109- 15 Windermere Avenue, Toronto, ON photo 48
1 / 48

BUYER ADVANTAGE

Buy with confidence

Get a full-service approach built on strategy, strong negotiation, and clear guidance from offer to close.

  • Local Market Expertise
  • Broker-level Negotiation
  • Transparent Process
  • No-pressure Guidance

The right strategy depends on your goals, timing, budget, and the type of home you are buying. Get Your Buyer Snapshot.

About This Property

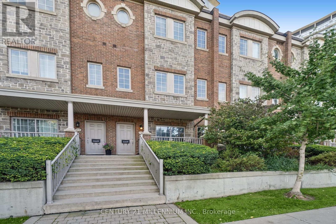
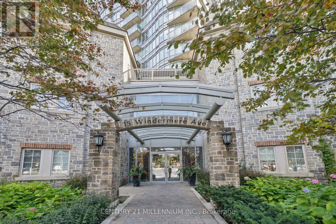
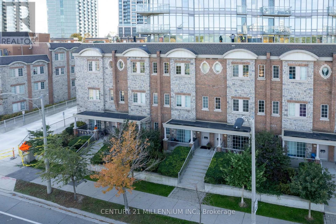
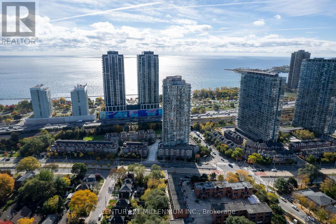
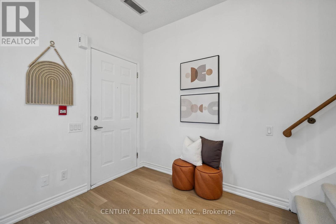
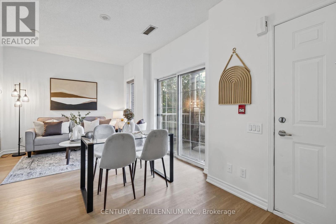
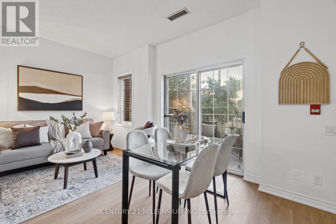
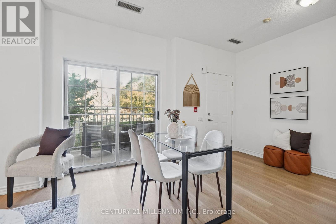
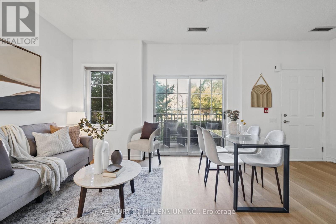
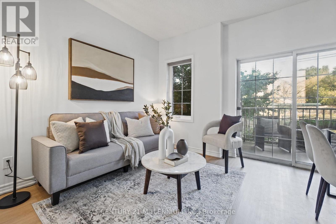
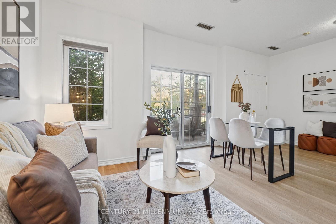
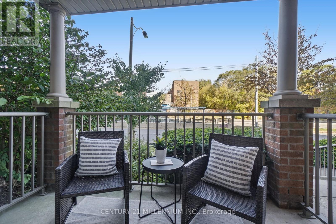
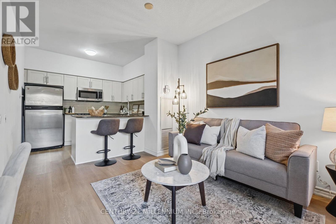
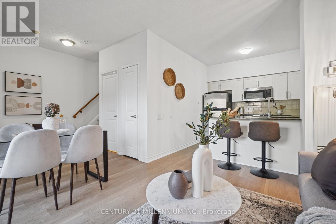
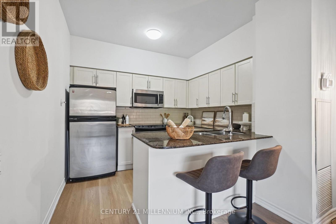
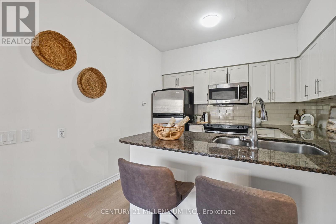
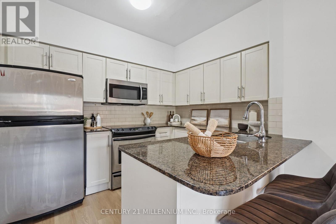
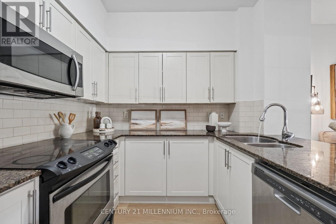
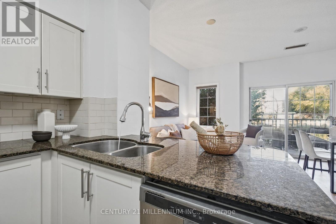
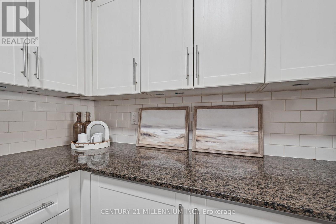
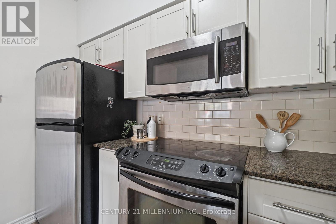
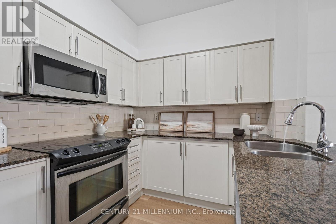
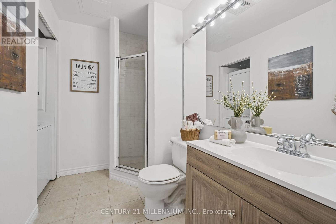
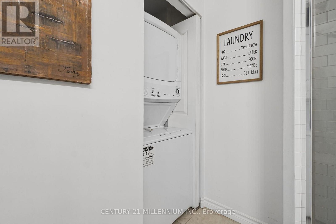
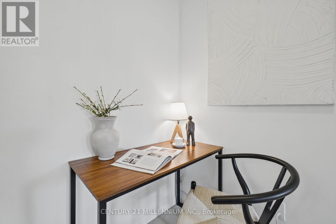
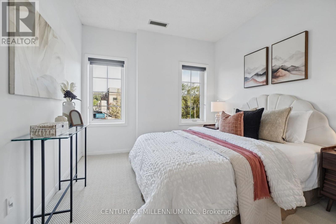
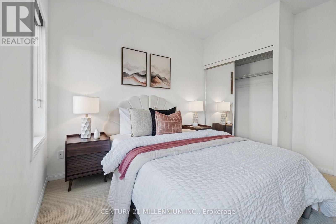
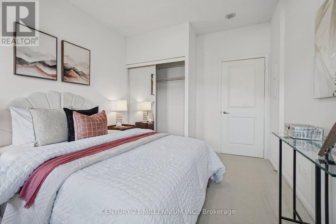
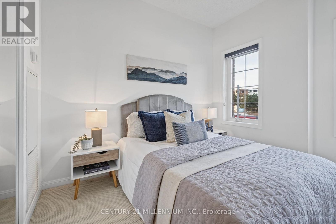
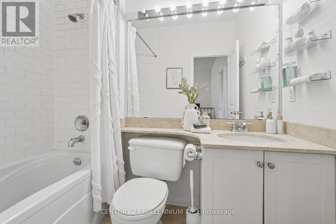
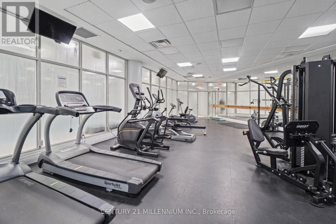
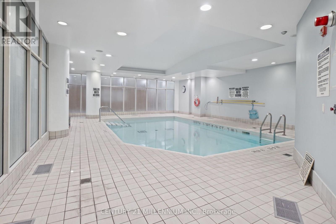
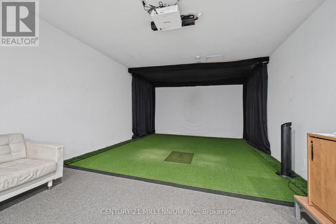
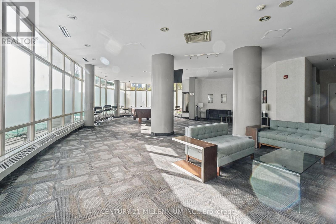
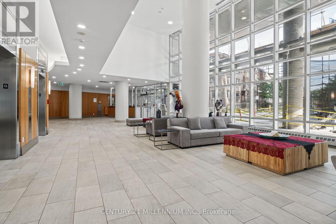
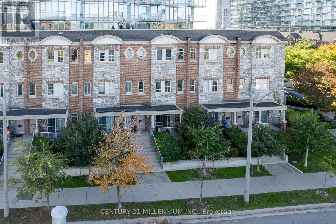
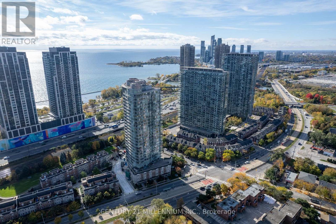
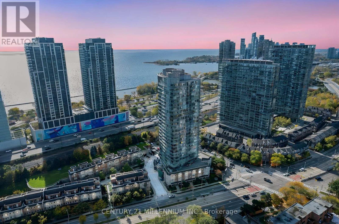
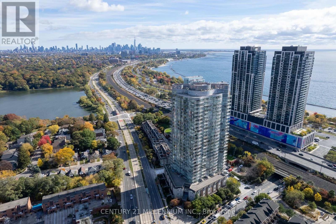
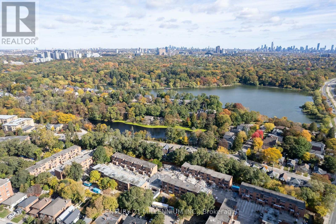
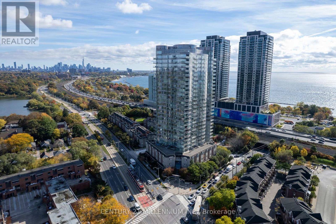
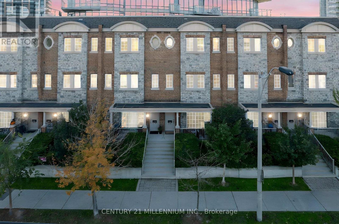
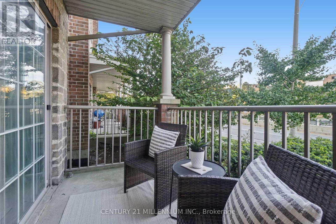
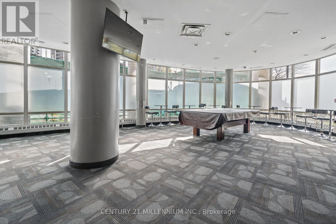
Welcome to "Windermere by the Lake"! Enjoy an exceptional lifestyle in this immaculate, beautifully updated 2-bedroom, 2-bathroom plus loft/home office area townhome in sought-after High Park-Swansea. Just 300 metres to High Park and Sunnyside Beach, enjoy morning walks, cycling the Martin Goodman Trail, paddleboarding and lakeside relaxation. A charming private front porch is perfect for coffee, reading or people-watching! The sun-filled, freshly painted interior features an open-concept main floor with a functional kitchen, breakfast bar and open concept dining area with walkout to the private porch. Fantastic entertainers' living. A convenient 3-piece bathroom with shower and in-suite laundry complete this level. Upstairs, two generously sized bedrooms offer natural light and tranquility, while the versatile loft is ideal for a reading or work-from-home office. A 4-piece bathroom with tub and shower completes the upper level. Updates include fresh paint throughout, brand-new carpet (October 2026), new loft and stairwell lighting, three replacement windows, owned HVAC (2025), washing machine, updated lower-level kitchen cabinetry and main-floor bathroom vanity (2025). Move-in ready! Enjoy exceptional building amenities: indoor pool, sauna, fitness centre, virtual golf simulator, party room, 24-hour concierge and security, plus ample underground visitor parking. Leave the car at home! The streetcar is at your doorstep with direct access to downtown Toronto. Quick access to the QEW adds convenience for airport travellers and commuters. Walk to High Park, Bloor West Village and Roncesvalles for boutiques, cafés, restaurants, Metro, LCBO, Shoppers Drug Mart and Starbucks. Enjoy the best of both worlds: private townhome living with condominium amenities in one of Toronto's most desirable west-end communities! (id:63604)

Key Facts

Type
Condo Townhouse
Beds
2
Baths
2
Size
800 sqft
Parking
1 total
Condo fee
$1,062

Highlights

  • Washer
  • Refrigerator
  • Stove
  • Dryer
  • Microwave
  • Window Coverings
  • Water Heater
Property Details 15 details
Bedrooms
2 bedrooms
2 above grade
Bathrooms
2 bathrooms
Parking
1 parking space
Garage · Underground
Living area
800 - 899 sq. ft.
Property
Single Family · Condo/Strata · Attached
Property subtype
Single Family
Structure type
Row / Townhouse
Ownership
Condo/Strata
Attached status
Attached
Storeys
2
Heating
Forced air, Natural gas
Cooling
Central air conditioning
Fireplace
No
Pool
Indoor pool
Taxes
$2,925.85 (2,026)
Views
City view

Interior features

WasherRefrigeratorStoveDryerMicrowaveWindow CoveringsWater HeaterCeramicExercise CentreSeparate Electricity MetersSeparate Heating ControlsParty Room

Exterior features

BrickConcrete

Systems and association

Security guardSmoke DetectorsCommon Area MaintenanceHeatElectricityWaterInsuranceParking

Lot and water

In suite Laundry
Rooms 9 rooms
Level
Room
Dimensions
Ground level
Living room
2.64 m x 2.33 m
Ground level
Dining room
2.64 m x 2 m
Ground level
Foyer
5.93 m x 1.35 m
Ground level
Kitchen
3.57 m x 2.98 m
Second level
Bedroom
3.72 m x 3.1 m
Second level
Bedroom
3.72 m x 2.48 m
Second level
Loft
3.05 m x 2.39 m
Second level
Bathroom
2.39 m x 1.57 m
Ground level
Bathroom
3.47 m x 1.44 m

Virtual Tour & Media

Mortgage & Affordability Estimate monthly costs
Purchase price$735,000
Down paymentNot available
Mortgage amountNot available
Principal & interestNot available
Property taxesNot available
Condo/HOA feeNot available
Insurance/OtherNot available
UtilitiesNot available
Est. monthly totalNot available
Income needed (GDS 32%)Not available
Estimates only. Not financial advice. Rates, taxes and fees vary by lender and municipality.

Saved Properties

Keep This One Handy

Save this listing, compare it later, or open your saved properties dashboard.

Manage Saved Searches
Map is approximate.

Neighbourhood

Area
High Park-Swansea
City
Toronto
Postal code
M6S 5A2
Nearby
Cross Streets: Windermere and Lakeshore. ** Directions: Take QEW East, Lakeshore Exit, turn left on Windermere, turn left by condo building.