TH17- 1 Baxter Street
Toronto, ONCondo Townhouse
$1,399,000
MLS® C14104778
Condo Townhouse3 beds2 baths1 total
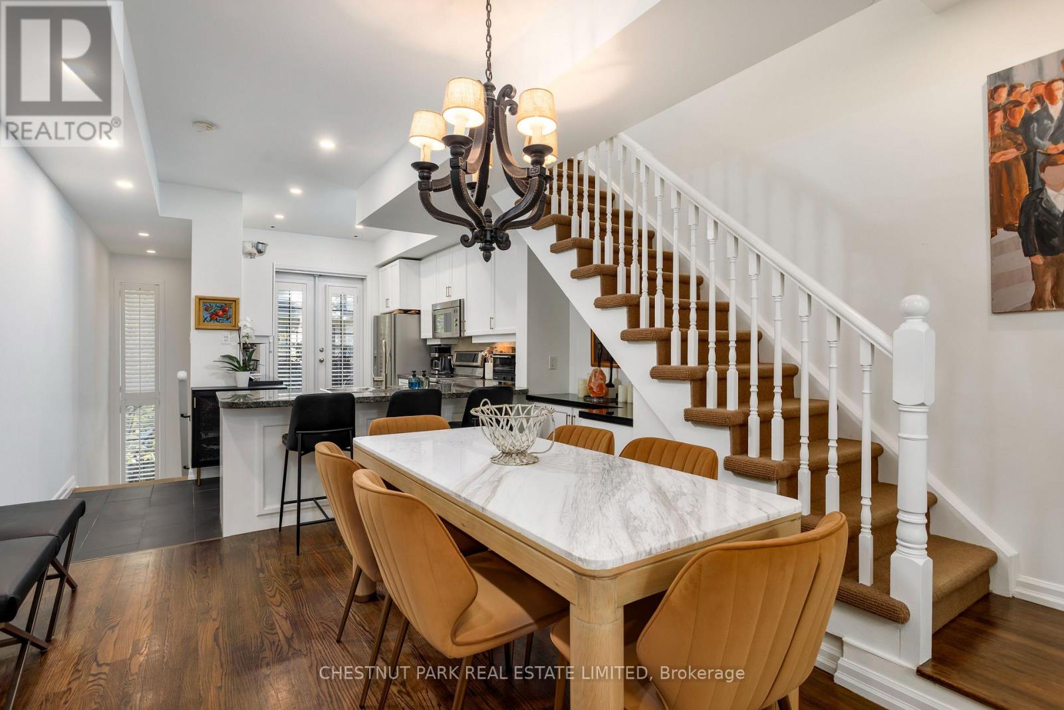
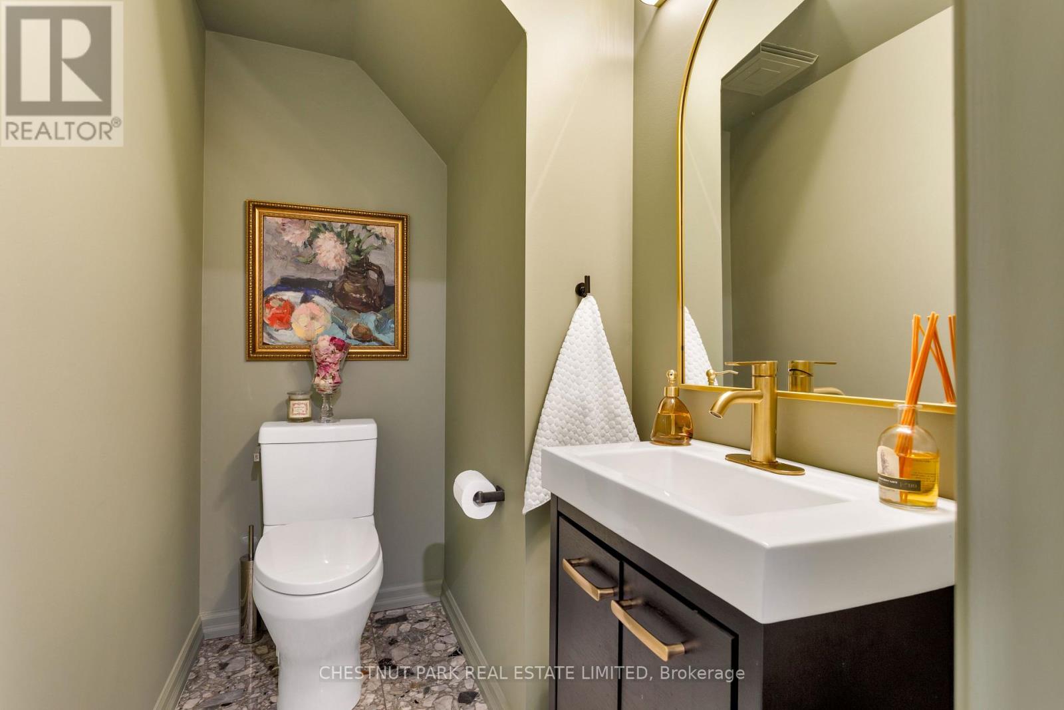
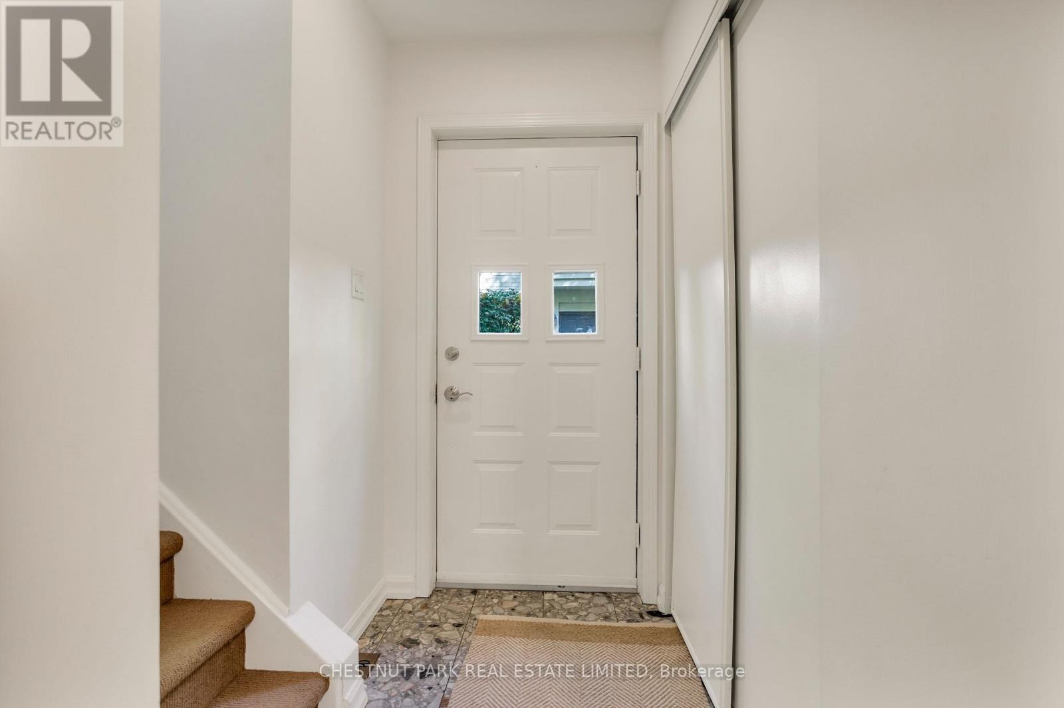
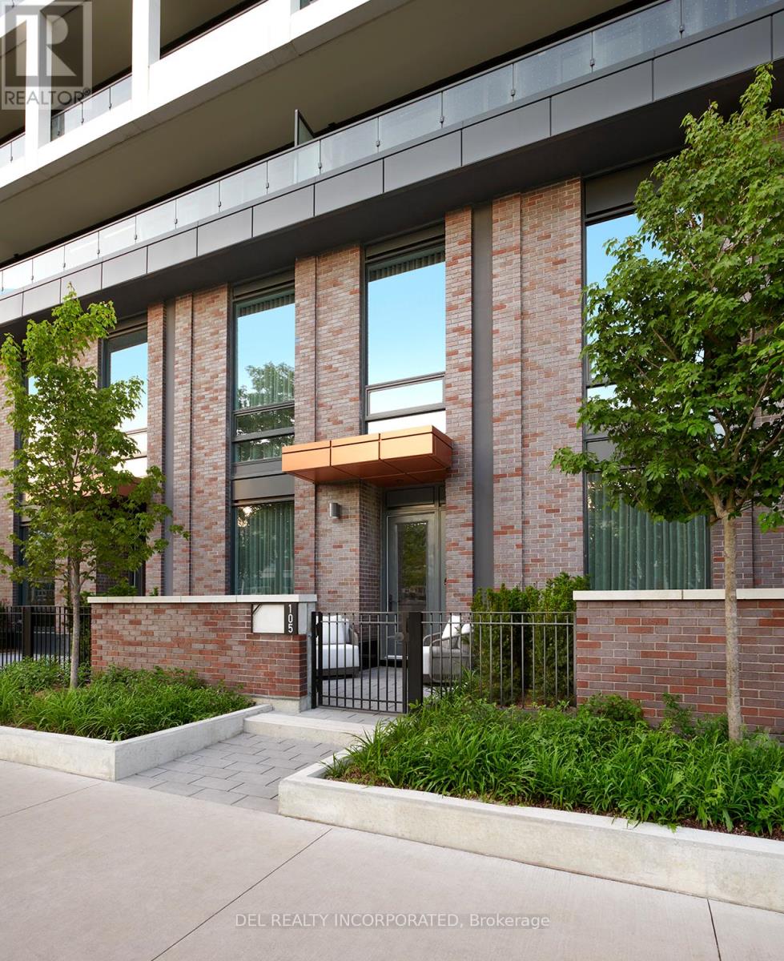
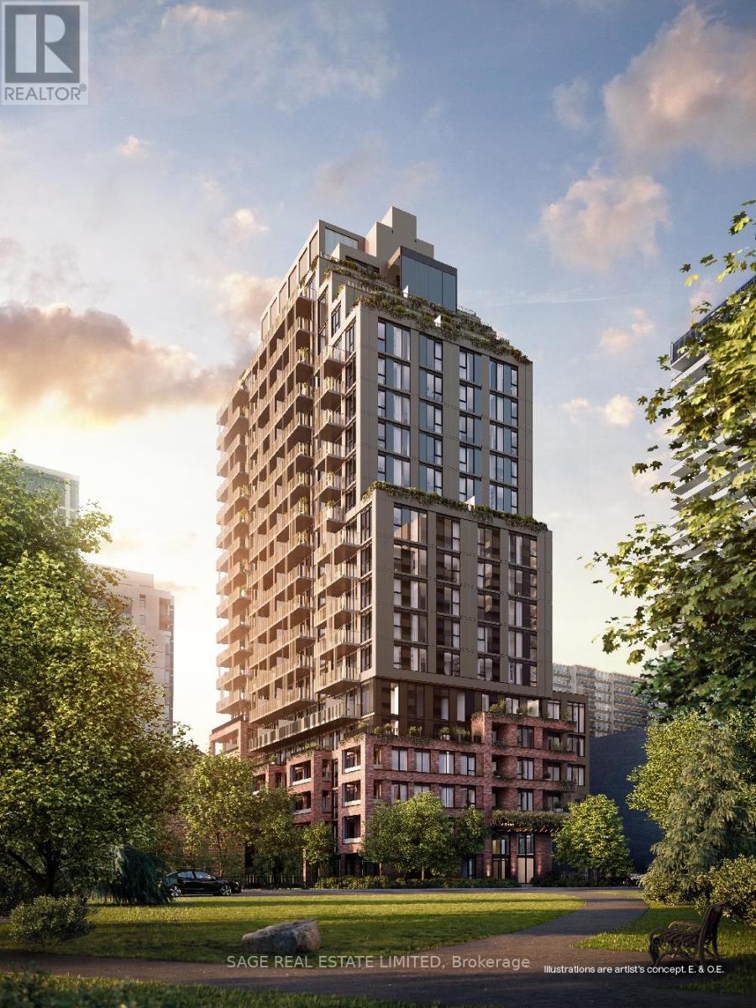
TH17- 1 Baxter Street, Toronto, ON photo 1
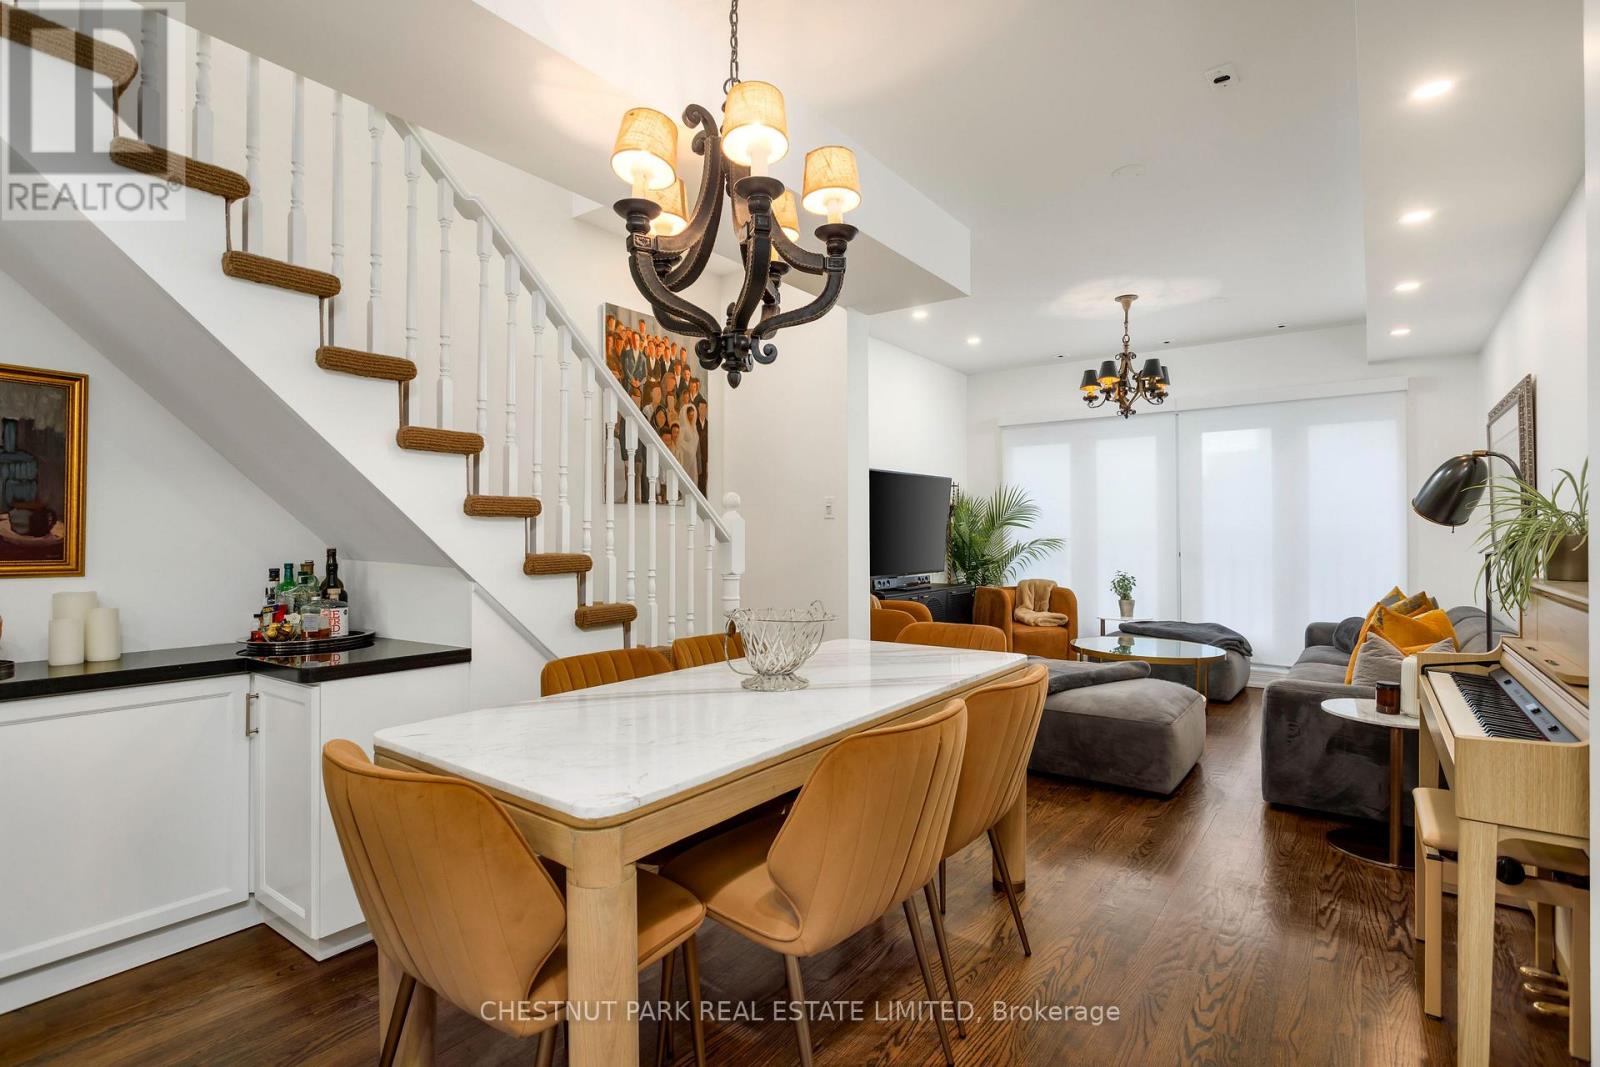
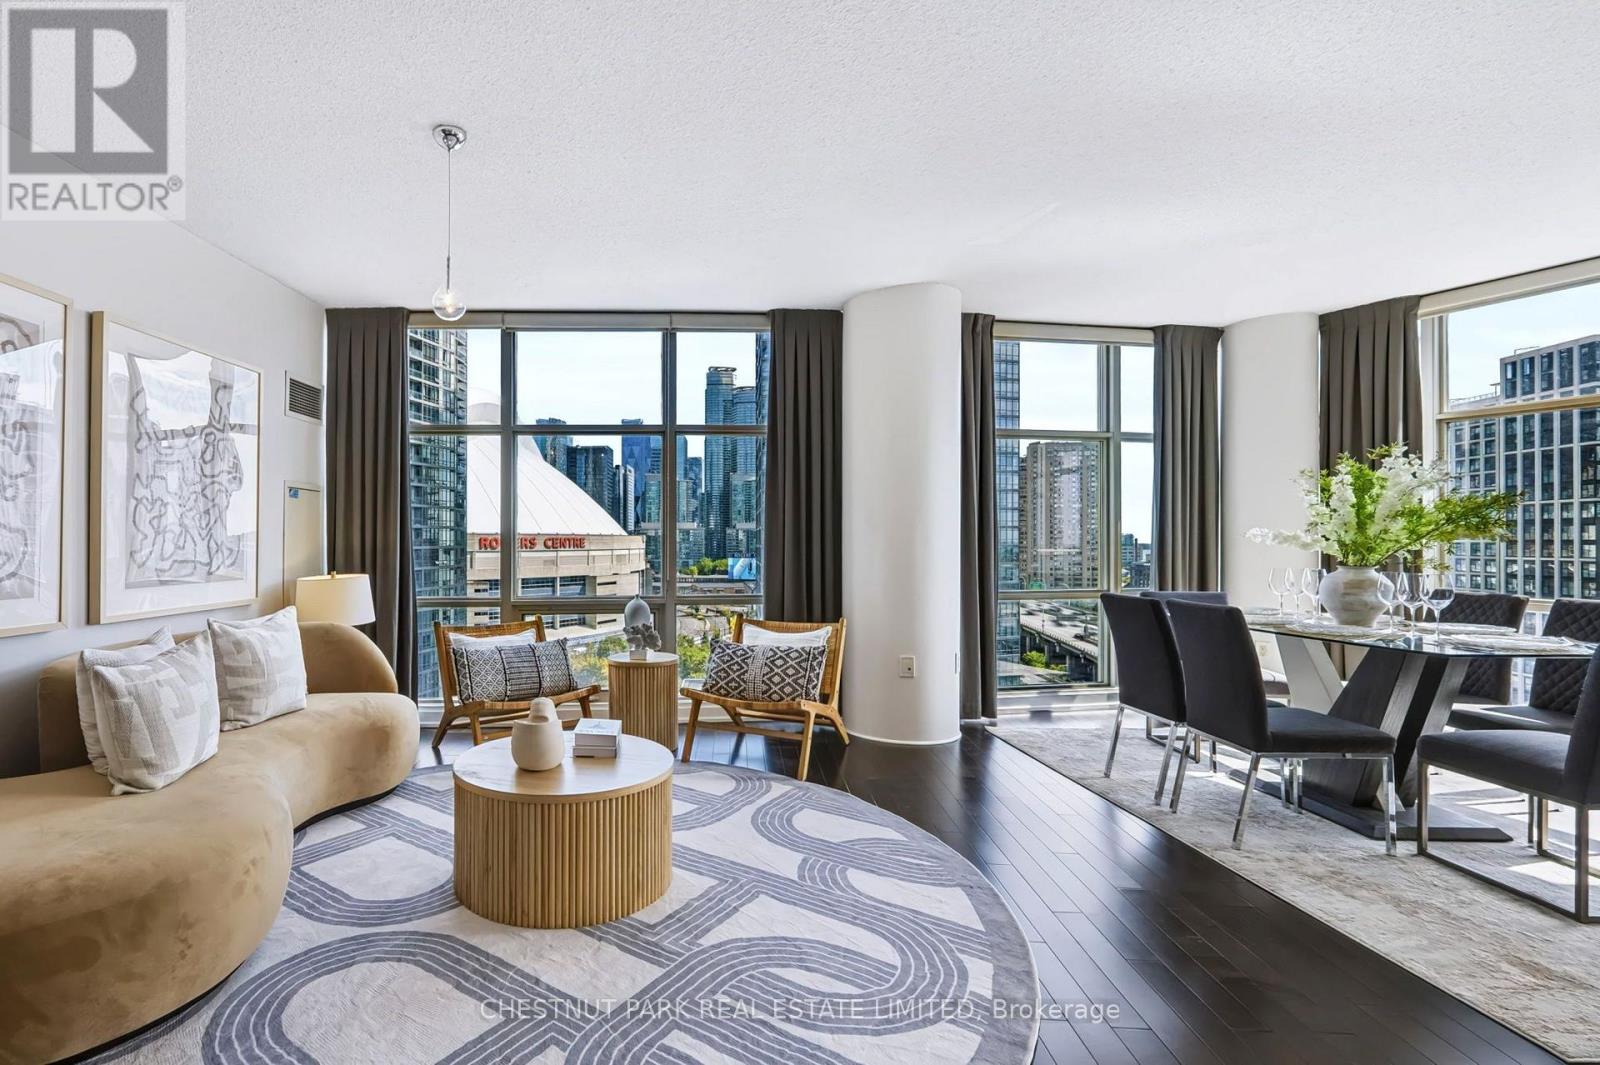
TH17- 1 Baxter Street, Toronto, ON photo 2
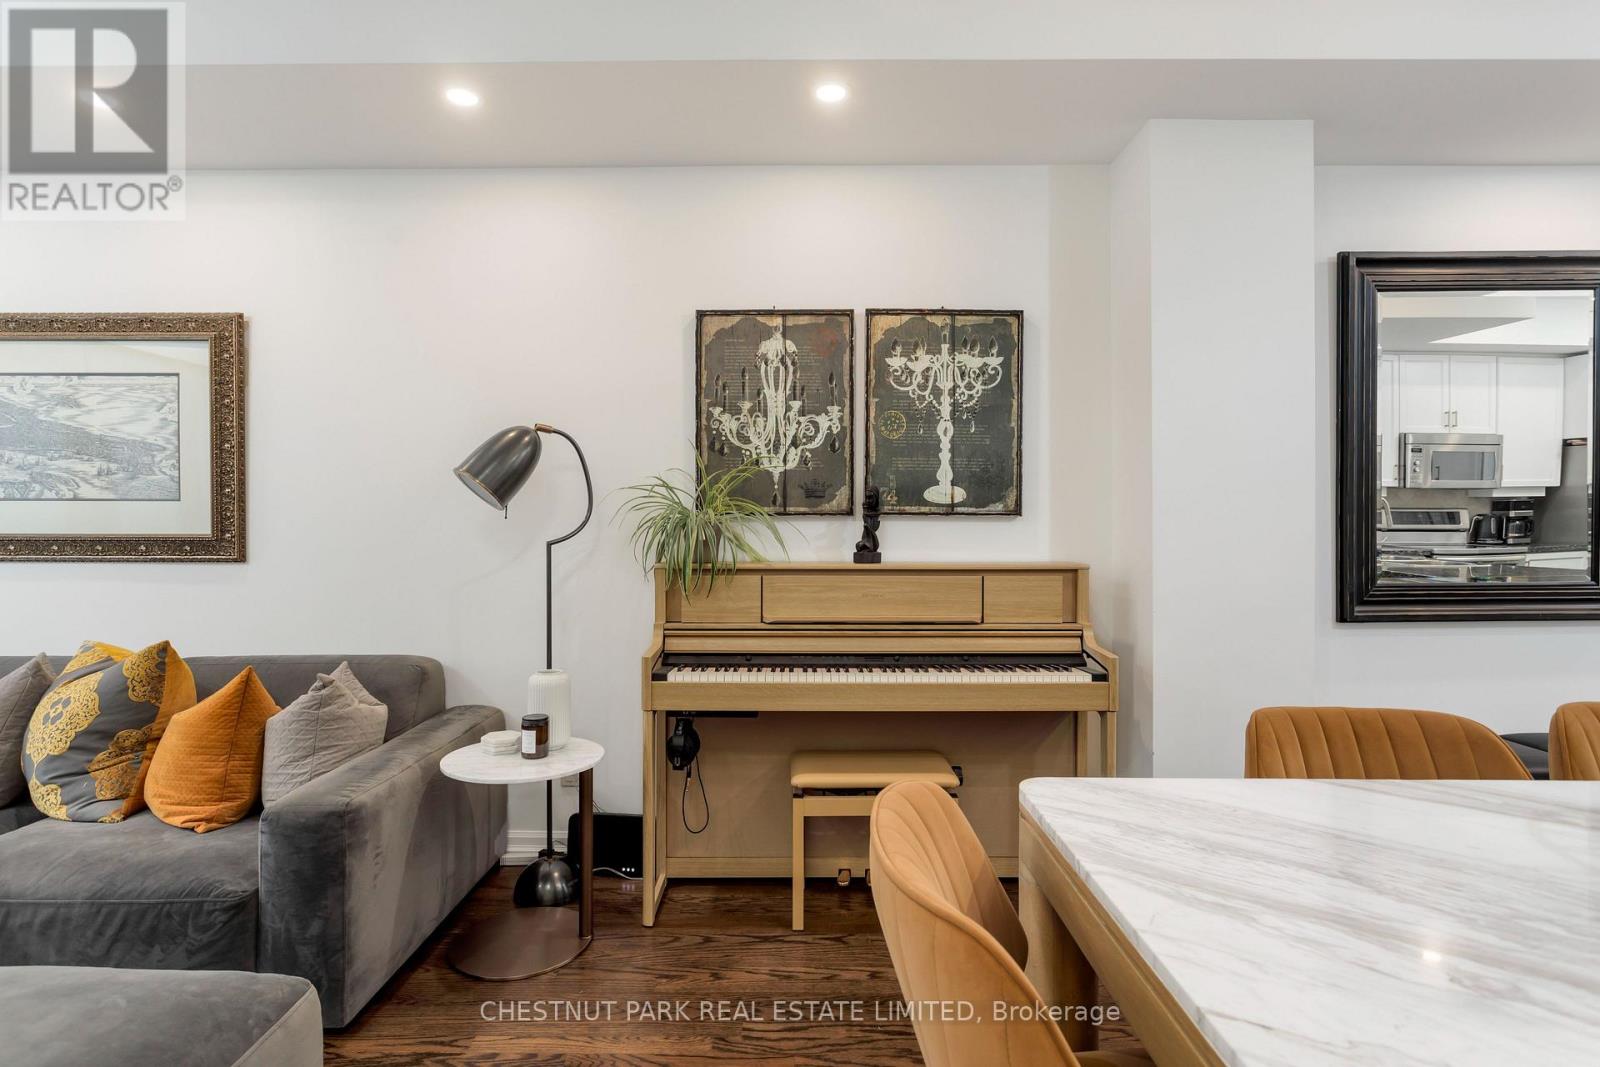
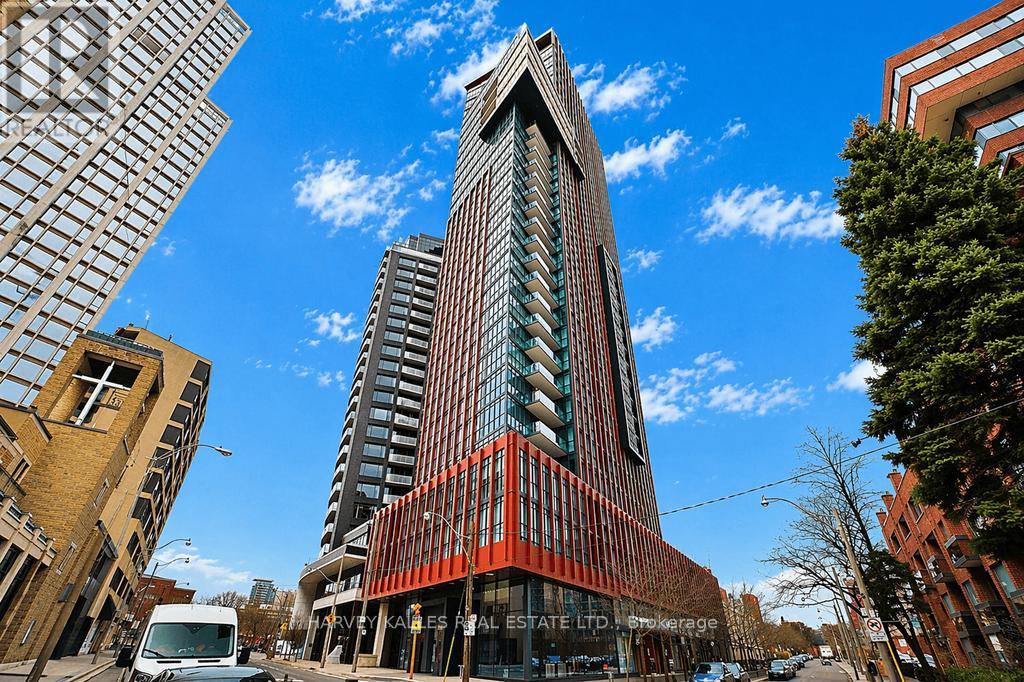
TH17- 1 Baxter Street, Toronto, ON photo 3
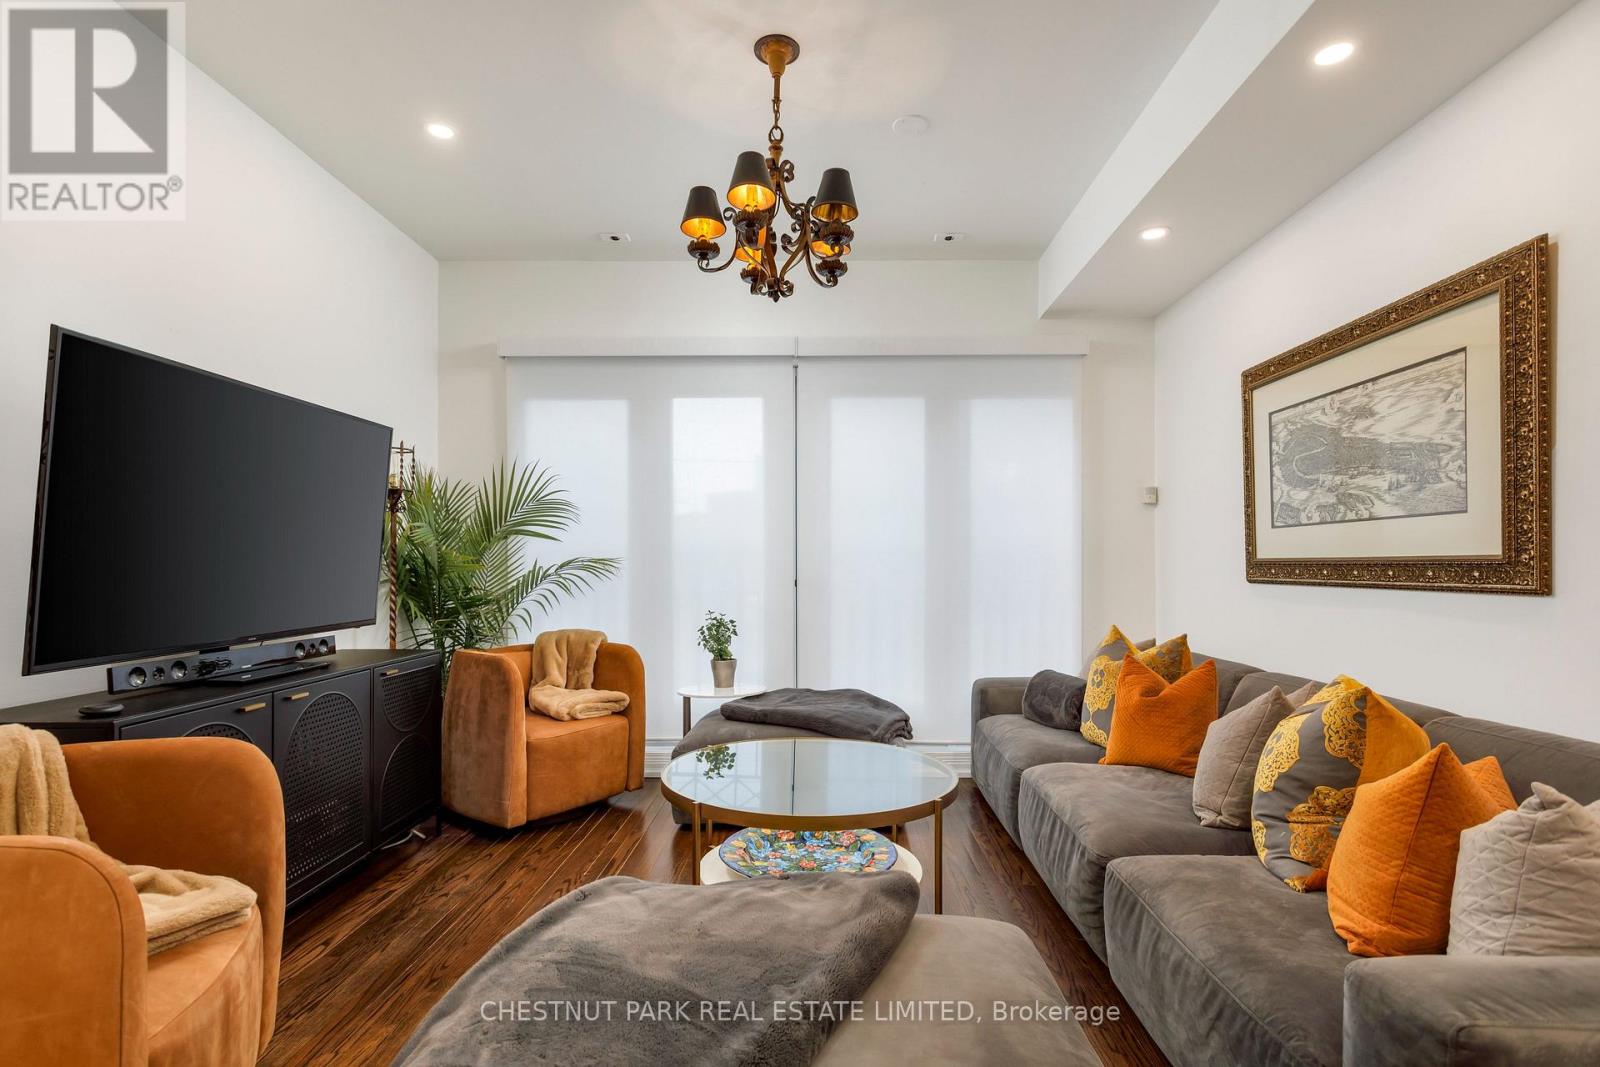
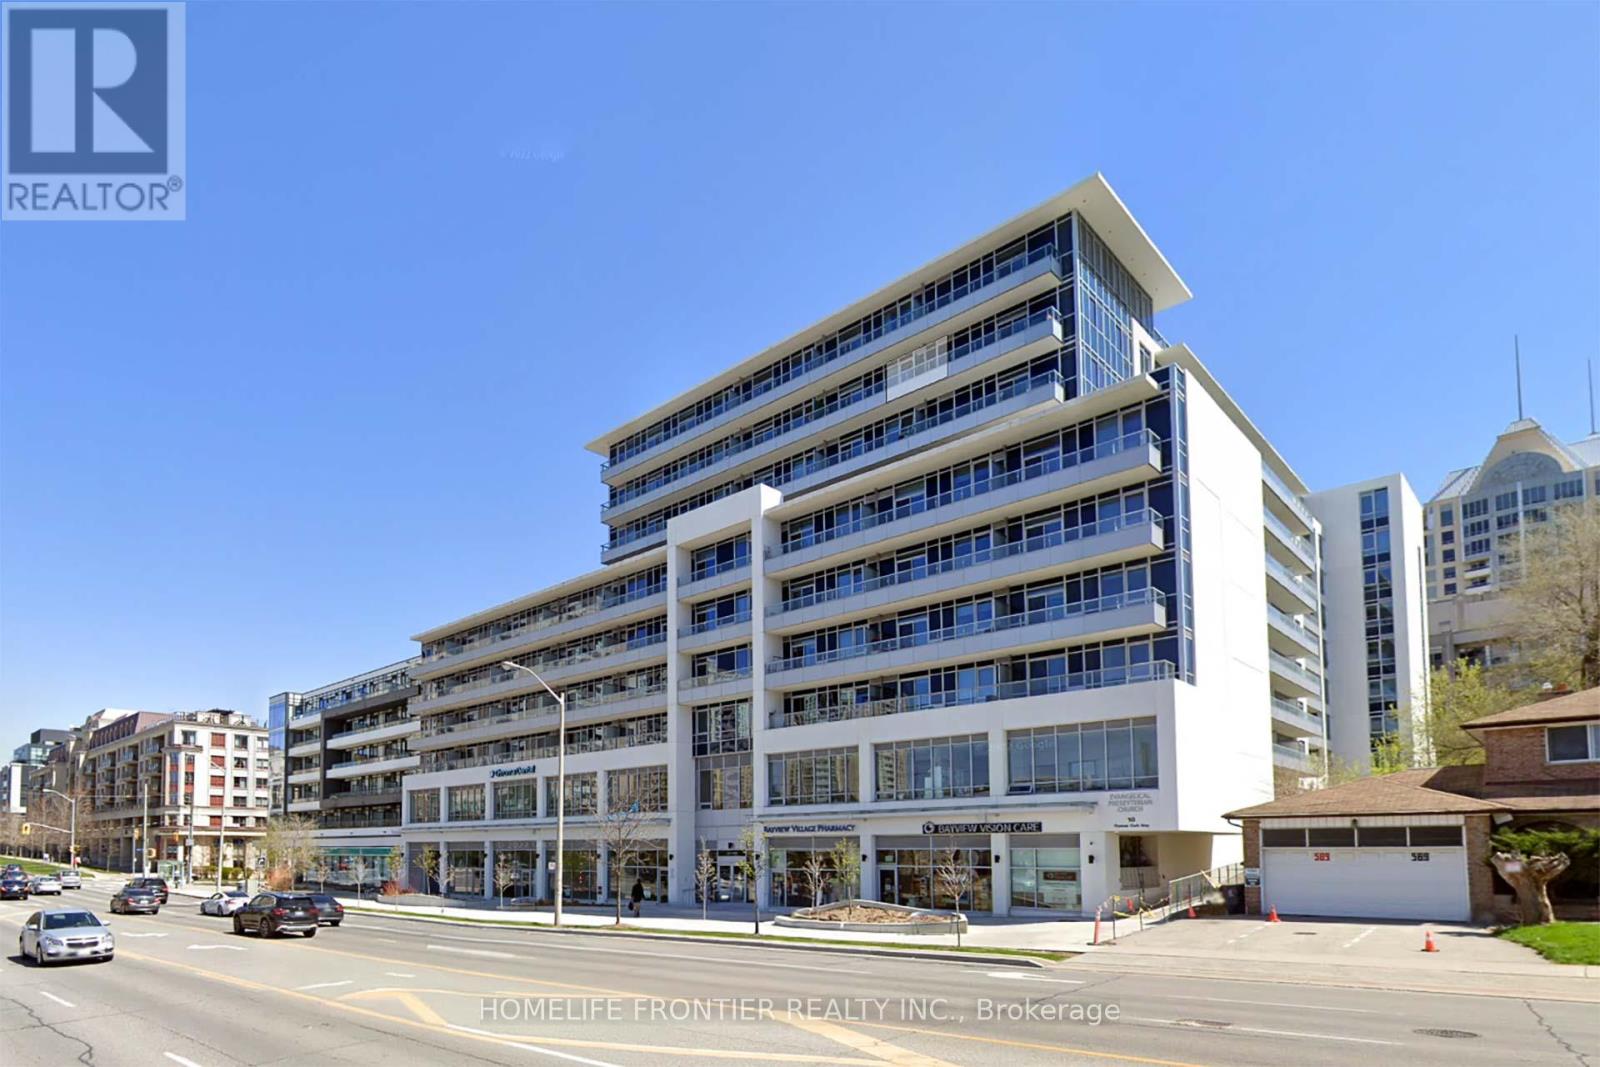
TH17- 1 Baxter Street, Toronto, ON photo 4
TH17- 1 Baxter Street, Toronto, ON photo 5
TH17- 1 Baxter Street, Toronto, ON photo 6
TH17- 1 Baxter Street, Toronto, ON photo 7
TH17- 1 Baxter Street, Toronto, ON photo 8
TH17- 1 Baxter Street, Toronto, ON photo 9
TH17- 1 Baxter Street, Toronto, ON photo 10
TH17- 1 Baxter Street, Toronto, ON photo 11
TH17- 1 Baxter Street, Toronto, ON photo 12
TH17- 1 Baxter Street, Toronto, ON photo 13
TH17- 1 Baxter Street, Toronto, ON photo 14
TH17- 1 Baxter Street, Toronto, ON photo 15
TH17- 1 Baxter Street, Toronto, ON photo 16
TH17- 1 Baxter Street, Toronto, ON photo 17
TH17- 1 Baxter Street, Toronto, ON photo 18
TH17- 1 Baxter Street, Toronto, ON photo 19
TH17- 1 Baxter Street, Toronto, ON photo 20
TH17- 1 Baxter Street, Toronto, ON photo 21
TH17- 1 Baxter Street, Toronto, ON photo 22
TH17- 1 Baxter Street, Toronto, ON photo 23
TH17- 1 Baxter Street, Toronto, ON photo 24
TH17- 1 Baxter Street, Toronto, ON photo 25
TH17- 1 Baxter Street, Toronto, ON photo 26
TH17- 1 Baxter Street, Toronto, ON photo 27
TH17- 1 Baxter Street, Toronto, ON photo 28
TH17- 1 Baxter Street, Toronto, ON photo 29
TH17- 1 Baxter Street, Toronto, ON photo 30
TH17- 1 Baxter Street, Toronto, ON photo 31
TH17- 1 Baxter Street, Toronto, ON photo 32
TH17- 1 Baxter Street, Toronto, ON photo 33
TH17- 1 Baxter Street, Toronto, ON photo 34
TH17- 1 Baxter Street, Toronto, ON photo 35
TH17- 1 Baxter Street, Toronto, ON photo 36
TH17- 1 Baxter Street, Toronto, ON photo 37
TH17- 1 Baxter Street, Toronto, ON photo 38
TH17- 1 Baxter Street, Toronto, ON photo 39
TH17- 1 Baxter Street, Toronto, ON photo 40
1 / 40

BUYER ADVANTAGE

Buy with confidence

Get a full-service approach built on strategy, strong negotiation, and clear guidance from offer to close.

  • Local Market Expertise
  • Broker-level Negotiation
  • Transparent Process
  • No-pressure Guidance

The right strategy depends on your goals, timing, budget, and the type of home you are buying. Get Your Buyer Snapshot.

About This Property

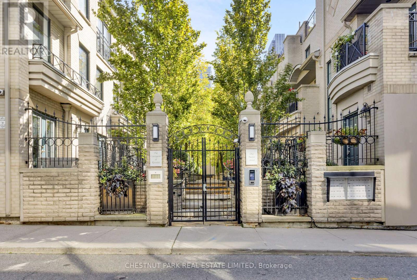
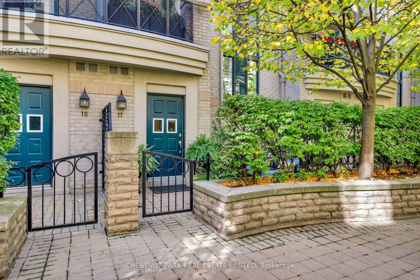
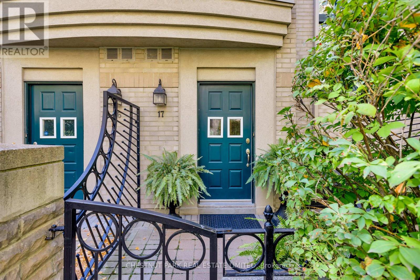
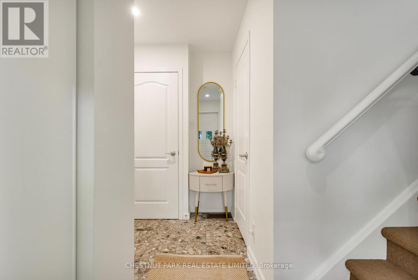
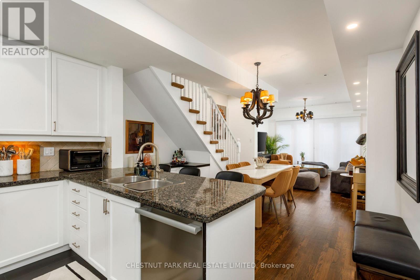
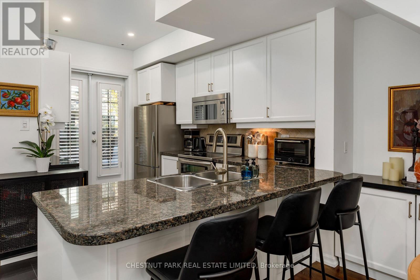
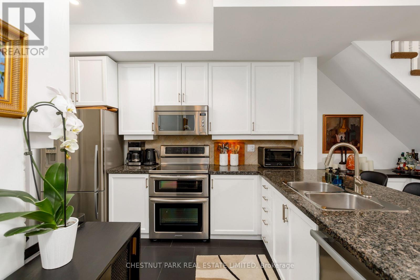
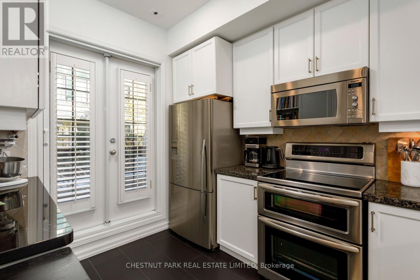
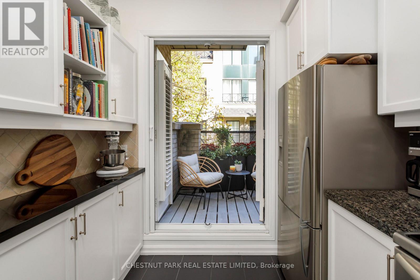
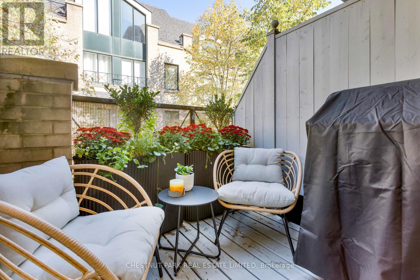
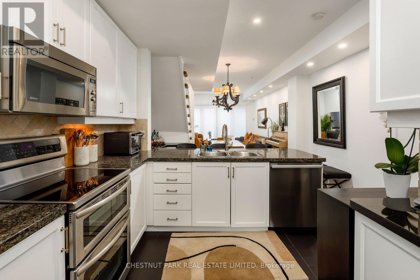
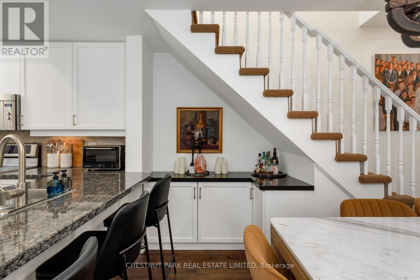
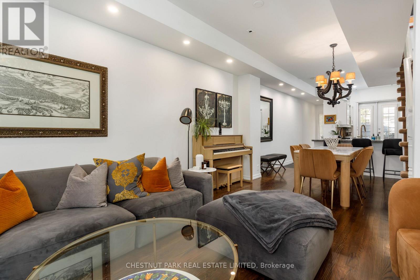
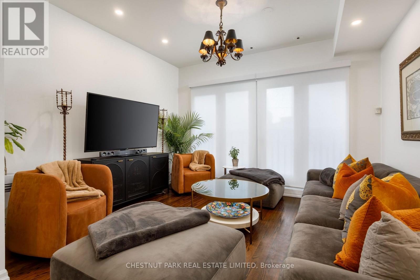
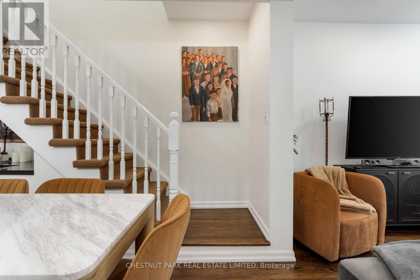
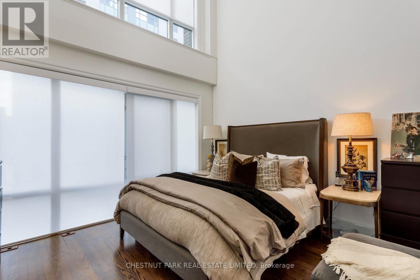
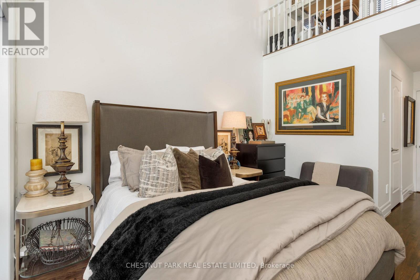
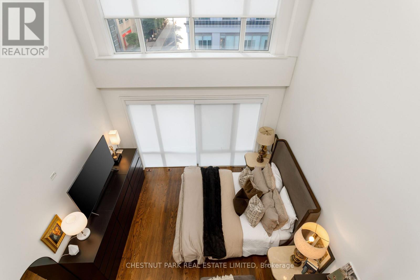
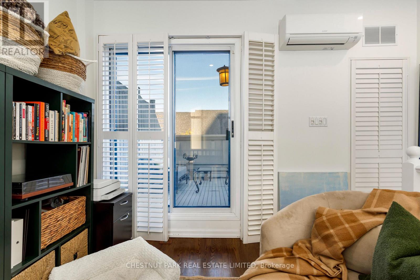
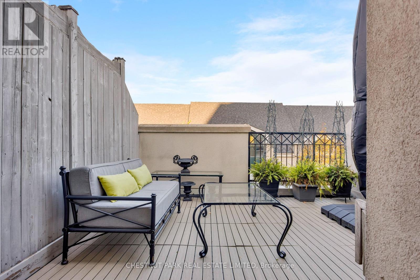
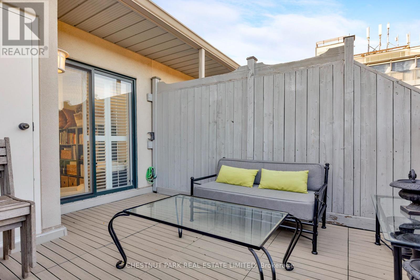
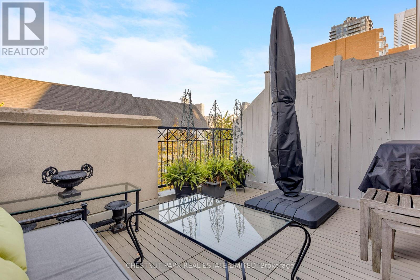
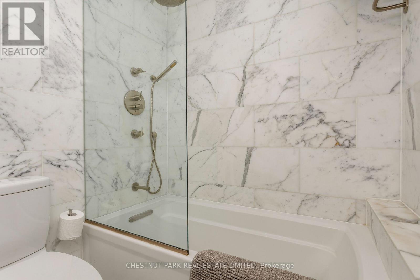
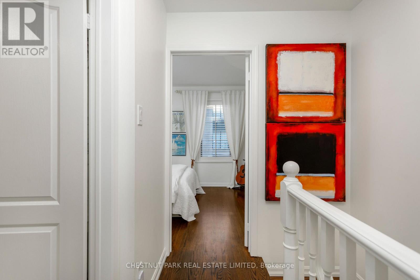
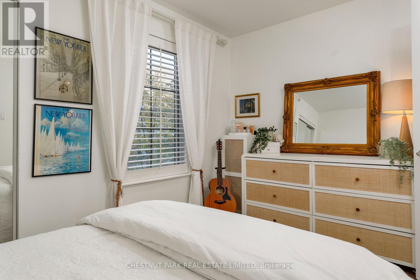
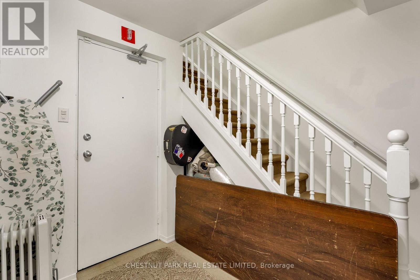
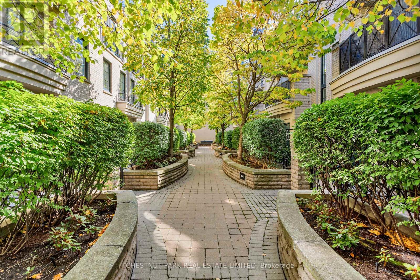
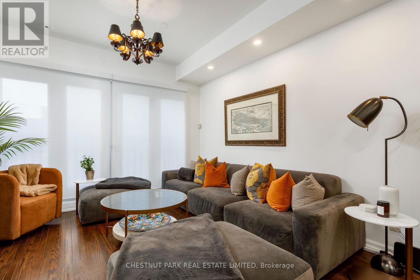
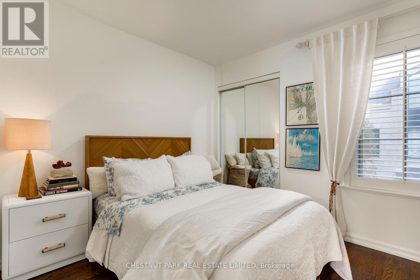
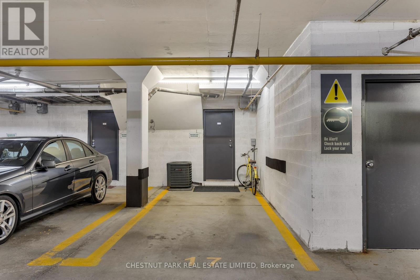
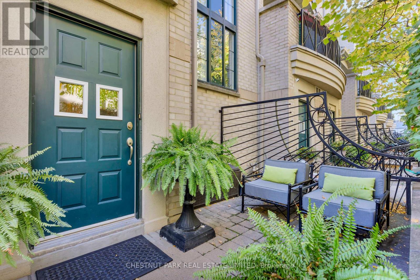
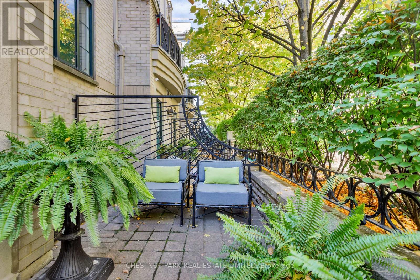
Location, Location, Location! Enjoy the very best of city living from this exclusive Rosedale/Yorkville address with an exceptional 95 Walk Score! Tucked away in a picturesque, gated New York-style enclave, this designer-inspired home offers a rare combination of privacy, sophistication and urban convenience. Beautiful open living spaces and an abundance of natural light create an inviting atmosphere throughout. Two private terraces offer exceptional outdoor living, including one directly off the kitchen, perfect for evening cocktails and alfresco dining, and a fabulous rooftop terrace with beautiful open blue-sky views. The spacious primary suite is a wonderful retreat, featuring soaring cathedral ceilings, expansive windows and a generous walk-in closet. The location is simply unbeatable! Just a short stroll to Rosedale subway station, the shops along Bloor Street and Yorkville's fabulous restaurants, boutiques and cafés. Practically across the street is Ramsden Park, a true urban gem offering pickleball, walking trails and winter skating, with an exciting planned expansion featuring a state-of-the-art recreation centre. Enjoy nearby ravine trails, the Brick Works, city bike paths and easy access to the DVP. Premium underground parking with the added luxury of a private entry directly into your suite completes this exceptional offering. A truly rare opportunity to enjoy a turnkey lifestyle in a peaceful, sophisticated setting with the very best of Toronto at your doorstep! (id:63604)
Key Facts

Type
Condo Townhouse
Beds
3
Baths
2
Size
1,400 sqft
Parking
1 total
Condo fee
$1,534

Highlights

  • Washer
  • Refrigerator
  • Central Vacuum
  • Dishwasher
  • Stove
  • Dryer
  • Microwave
  • Window Coverings
  • Garage door opener remote(s)
Property Details 14 details
Bedrooms
3 bedrooms
2 above grade + 1 below grade
Bathrooms
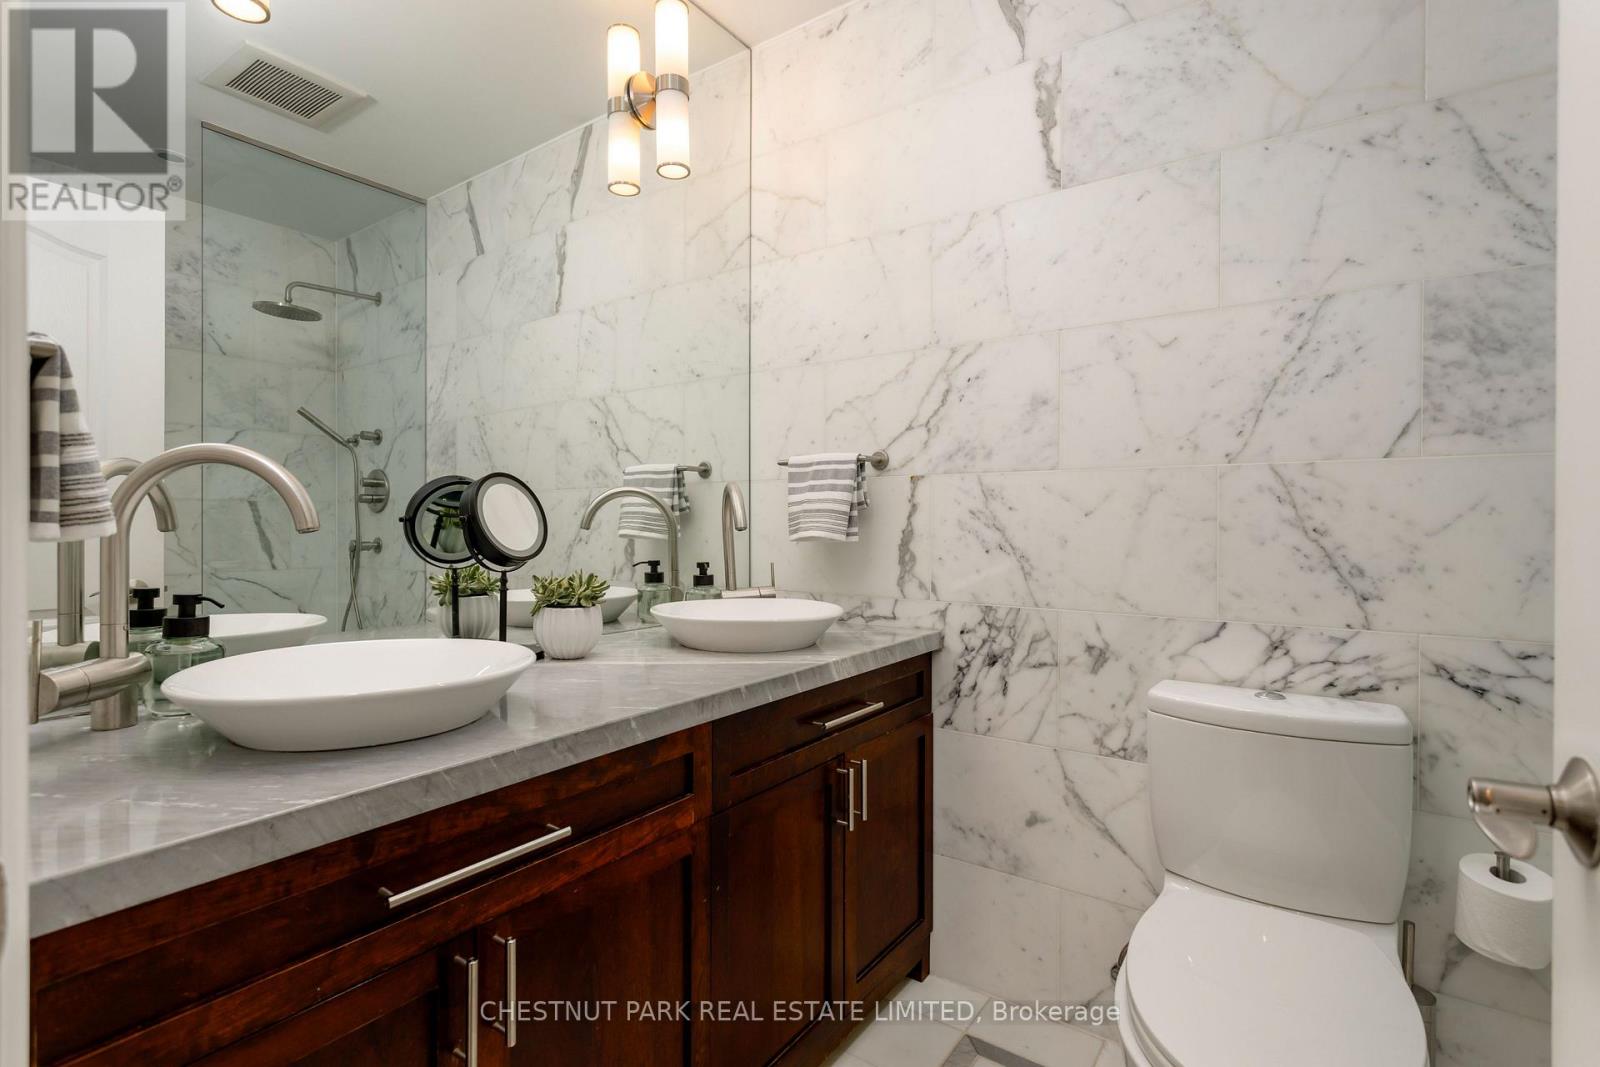
2 bathrooms
1 partial
Parking
1 parking space
Garage · Underground
Living area
1,400 - 1,599 sq. ft.
Property
Single Family · Multi-level · Condo/Strata · Attached
Property subtype
Single Family
Structure type
Row / Townhouse
Architectural style
Multi-level
Ownership
Condo/Strata
Attached status
Attached
Basement
Partial
Heating
Natural gas, Coil Fan
Cooling
Central air conditioning
Fireplace
No
Taxes
$6,100.13

Interior features

WasherRefrigeratorCentral VacuumDishwasherStoveDryerMicrowaveWindow CoveringsGarage door opener remote(s)HardwoodVisitor Parking

Exterior features

Concrete

Systems and association

Security systemCommon Area MaintenanceWaterInsuranceParking

Lot and water

RavineCarpet FreeIn suite Laundry
Rooms 8 rooms
Level
Room
Dimensions
Main level
Foyer
1.57 m x 3.2 m
Second level
Living room
3.73 m x 3.56 m
Second level
Dining room
3.75 m x 3.85 m
Second level
Kitchen
3.74 m x 3.63 m
Third level
Primary Bedroom
3.72 m x 3.71 m
Upper Level
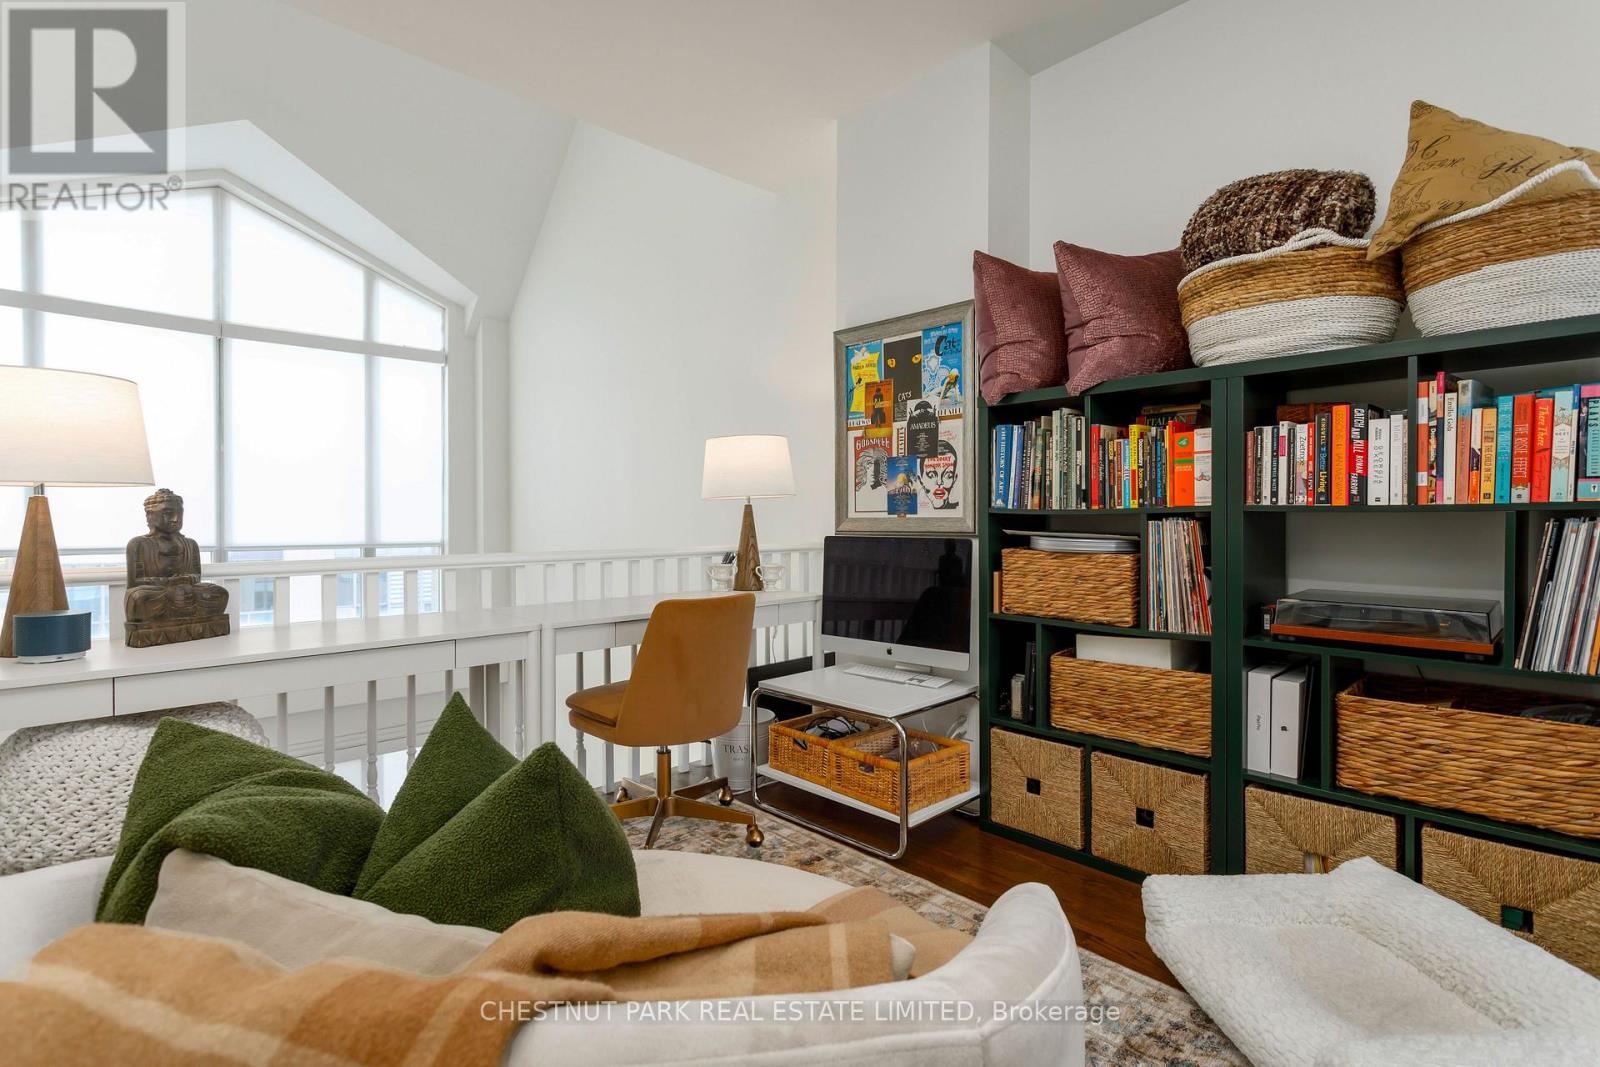
Loft
2.77 m x 3.32 m
Third level
Bedroom 2
3.72 m x 2.76 m
Lower level
Utility room
2.7 m x 2.91 m

Virtual Tour & Media

Mortgage & Affordability Estimate monthly costs
Purchase price$1,399,000
Down paymentNot available
Mortgage amountNot available
Principal & interestNot available
Property taxesNot available
Condo/HOA feeNot available
Insurance/OtherNot available
UtilitiesNot available
Est. monthly totalNot available
Income needed (GDS 32%)Not available
Estimates only. Not financial advice. Rates, taxes and fees vary by lender and municipality.

Saved Properties

Keep This One Handy

Save this listing, compare it later, or open your saved properties dashboard.

Manage Saved Searches
Map is approximate.

Neighbourhood

Area
Rosedale-Moore Park
City
Toronto
Postal code
M4W 3W1
Nearby
Cross Streets: Yonge & Rosedale Valley Rd. ** Directions: Yonge to Baxter St/Lane East Yonge South Aylmer Ave.