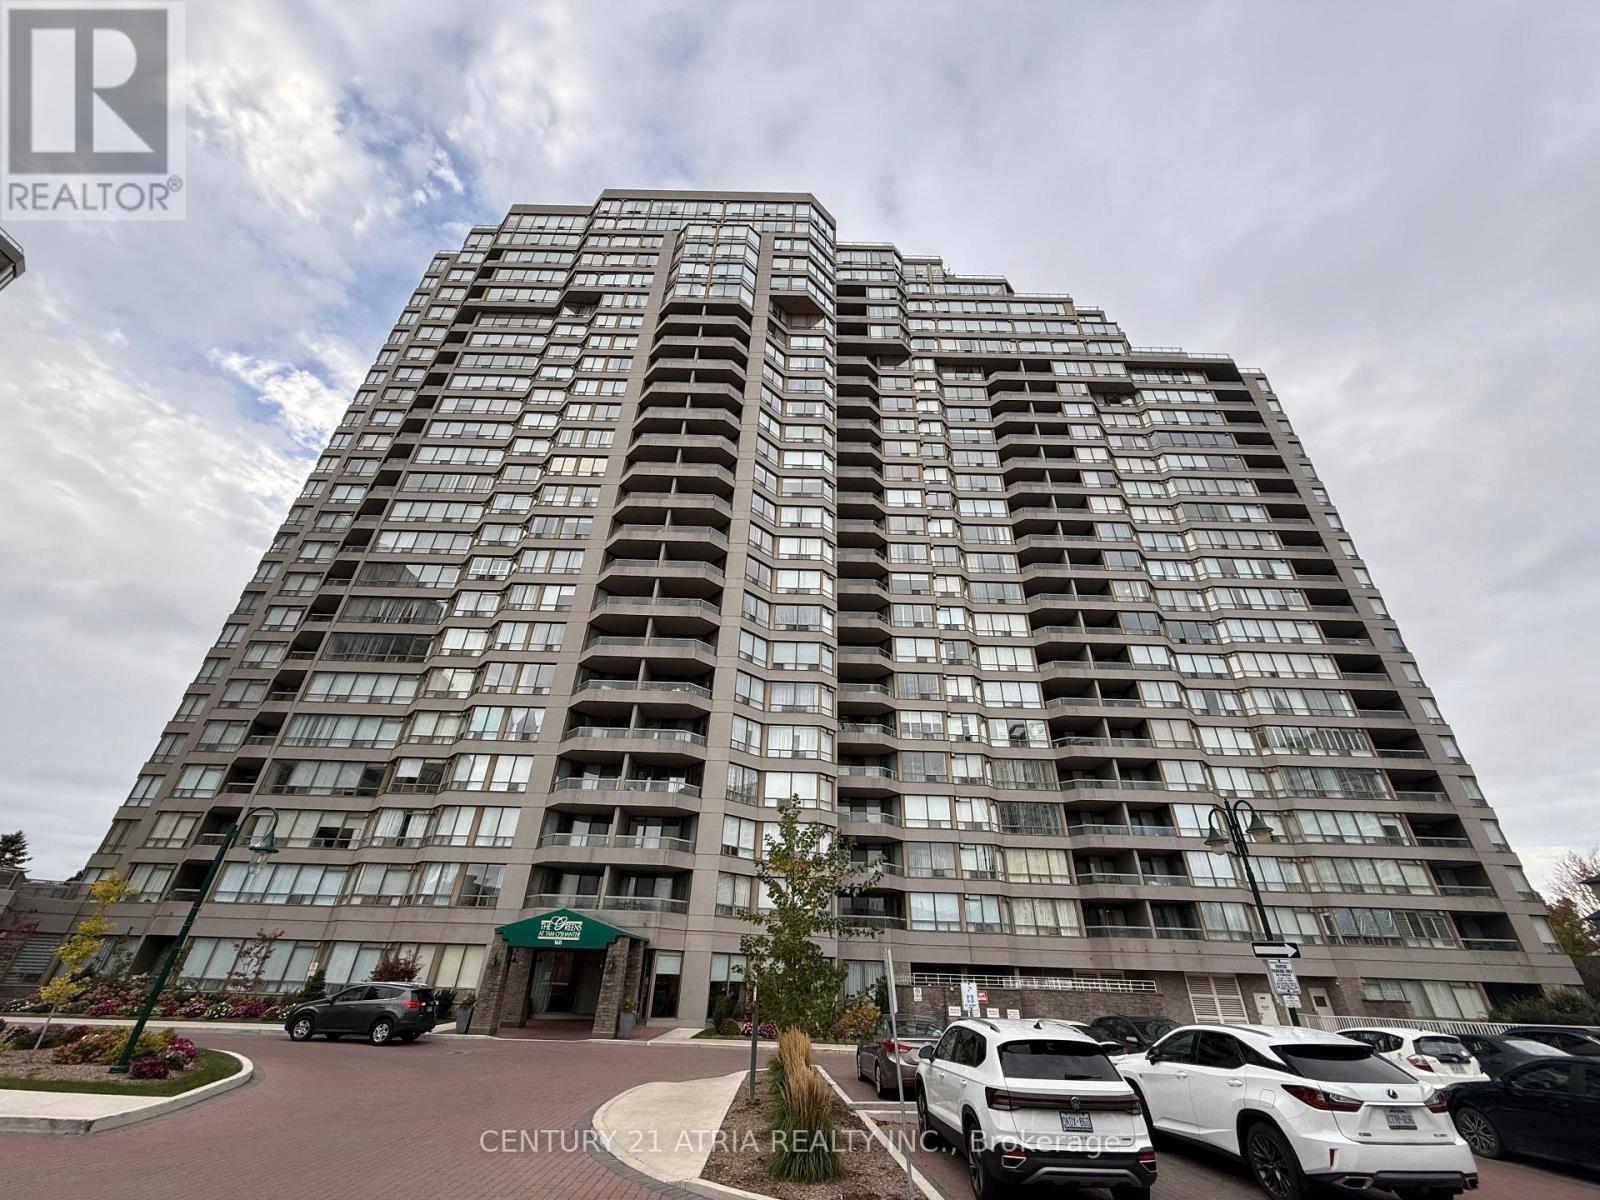
TH3- 3525 Yonge Street
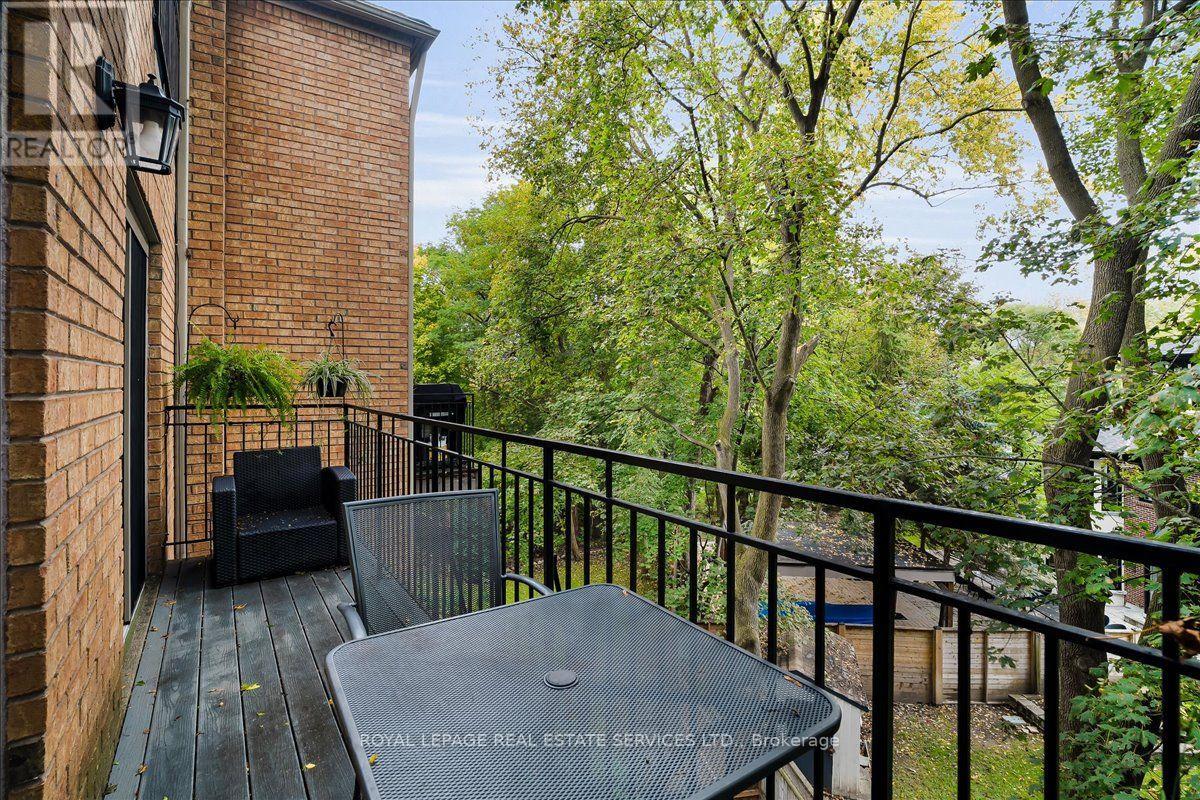
Toronto, ONCondo Townhouse
$1,958,000
MLS® C14081128
Condo Townhouse4 beds5 baths2 total
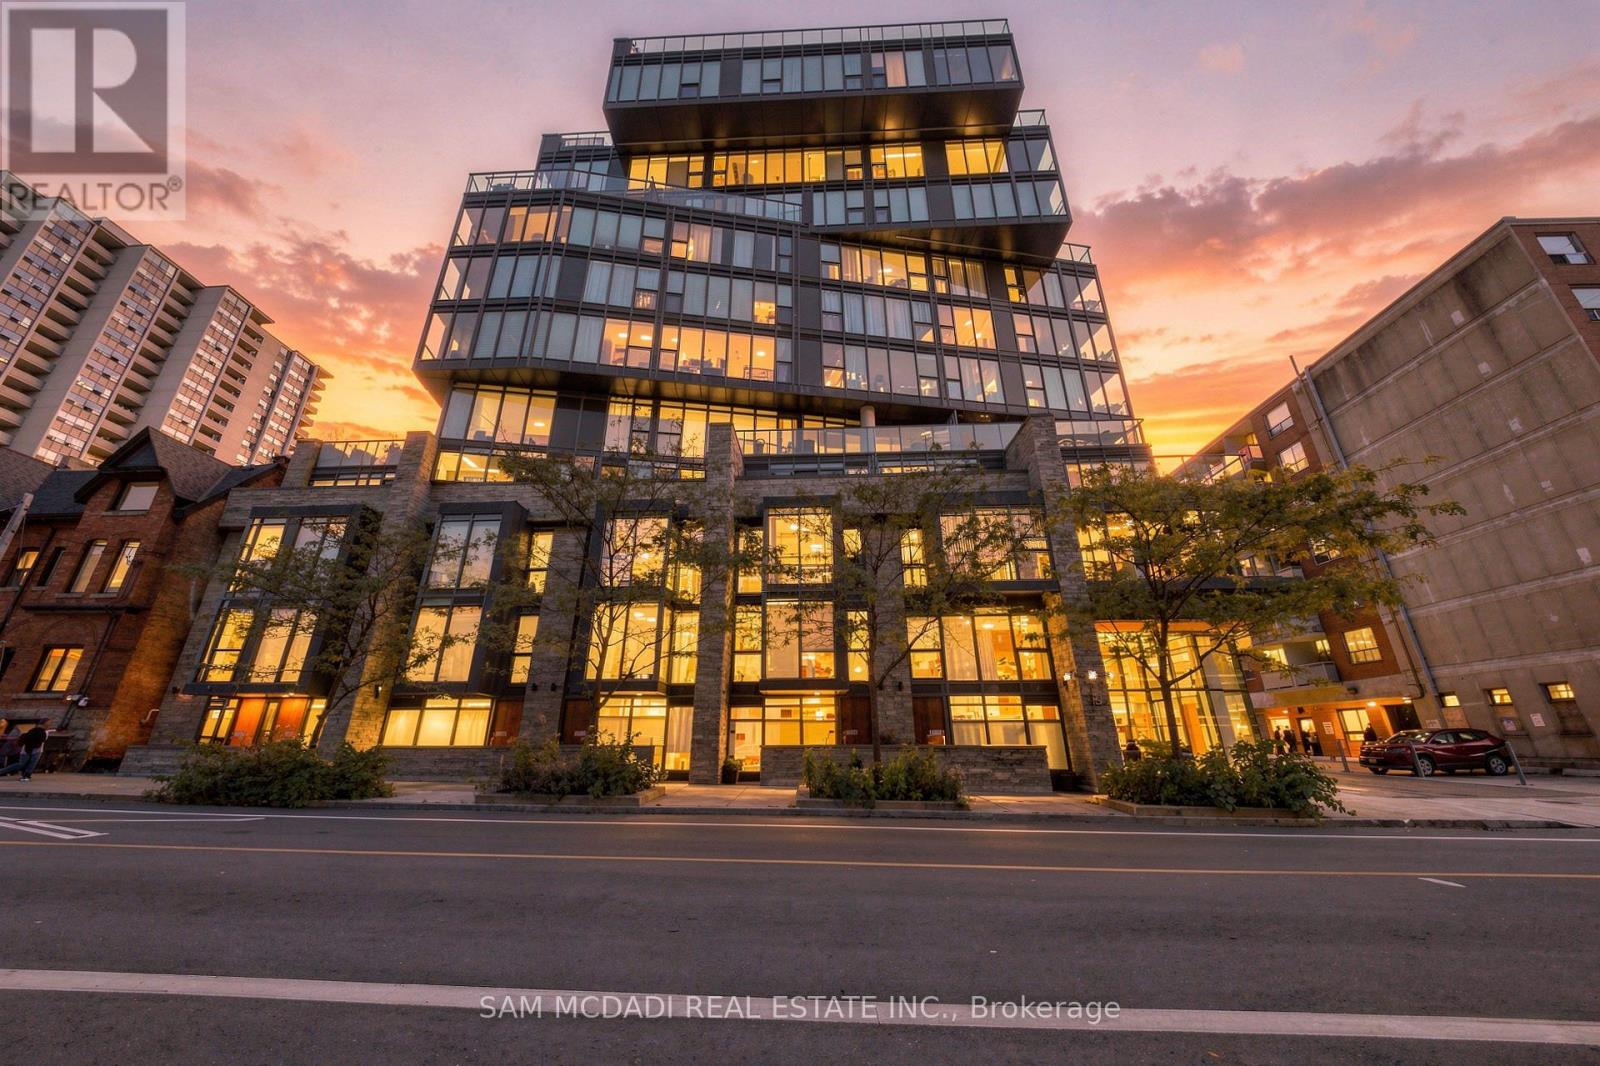
TH3- 3525 Yonge Street, Toronto, ON photo 1
TH3- 3525 Yonge Street, Toronto, ON photo 2
TH3- 3525 Yonge Street, Toronto, ON photo 3
TH3- 3525 Yonge Street, Toronto, ON photo 4
TH3- 3525 Yonge Street, Toronto, ON photo 5
TH3- 3525 Yonge Street, Toronto, ON photo 6
TH3- 3525 Yonge Street, Toronto, ON photo 7
TH3- 3525 Yonge Street, Toronto, ON photo 8
TH3- 3525 Yonge Street, Toronto, ON photo 9
TH3- 3525 Yonge Street, Toronto, ON photo 10
TH3- 3525 Yonge Street, Toronto, ON photo 11
TH3- 3525 Yonge Street, Toronto, ON photo 12
TH3- 3525 Yonge Street, Toronto, ON photo 13
TH3- 3525 Yonge Street, Toronto, ON photo 14
TH3- 3525 Yonge Street, Toronto, ON photo 15
TH3- 3525 Yonge Street, Toronto, ON photo 16
TH3- 3525 Yonge Street, Toronto, ON photo 17
TH3- 3525 Yonge Street, Toronto, ON photo 18
TH3- 3525 Yonge Street, Toronto, ON photo 19
TH3- 3525 Yonge Street, Toronto, ON photo 20
TH3- 3525 Yonge Street, Toronto, ON photo 21
TH3- 3525 Yonge Street, Toronto, ON photo 22
TH3- 3525 Yonge Street, Toronto, ON photo 23
TH3- 3525 Yonge Street, Toronto, ON photo 24
TH3- 3525 Yonge Street, Toronto, ON photo 25
TH3- 3525 Yonge Street, Toronto, ON photo 26
TH3- 3525 Yonge Street, Toronto, ON photo 27
TH3- 3525 Yonge Street, Toronto, ON photo 28
TH3- 3525 Yonge Street, Toronto, ON photo 29
TH3- 3525 Yonge Street, Toronto, ON photo 30
TH3- 3525 Yonge Street, Toronto, ON photo 31
TH3- 3525 Yonge Street, Toronto, ON photo 32
TH3- 3525 Yonge Street, Toronto, ON photo 33
TH3- 3525 Yonge Street, Toronto, ON photo 34
TH3- 3525 Yonge Street, Toronto, ON photo 35
TH3- 3525 Yonge Street, Toronto, ON photo 36
TH3- 3525 Yonge Street, Toronto, ON photo 37
TH3- 3525 Yonge Street, Toronto, ON photo 38
TH3- 3525 Yonge Street, Toronto, ON photo 39
TH3- 3525 Yonge Street, Toronto, ON photo 40
TH3- 3525 Yonge Street, Toronto, ON photo 41
TH3- 3525 Yonge Street, Toronto, ON photo 42
TH3- 3525 Yonge Street, Toronto, ON photo 43
TH3- 3525 Yonge Street, Toronto, ON photo 44
TH3- 3525 Yonge Street, Toronto, ON photo 45
TH3- 3525 Yonge Street, Toronto, ON photo 46
TH3- 3525 Yonge Street, Toronto, ON photo 47
TH3- 3525 Yonge Street, Toronto, ON photo 48
1 / 48

BUYER ADVANTAGE

Buy with confidence

Get a full-service approach built on strategy, strong negotiation, and clear guidance from offer to close.
  • Local Market Expertise
  • Broker-level Negotiation
  • Transparent Process
  • No-pressure Guidance

The right strategy depends on your goals, timing, budget, and the type of home you are buying. Get Your Buyer Snapshot.

About This Property

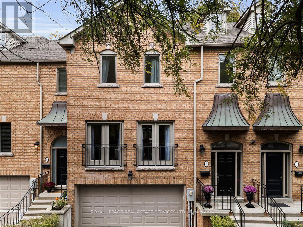
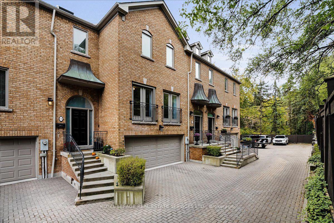
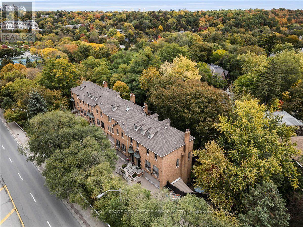
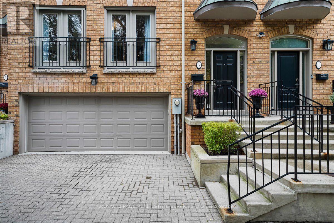
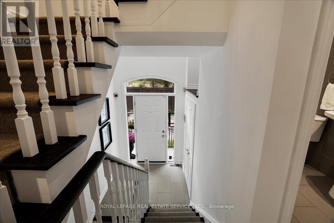
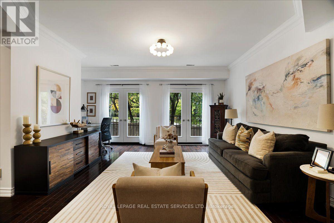
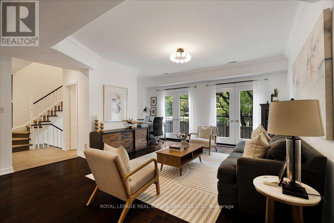
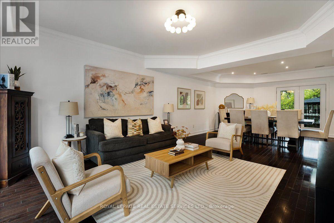
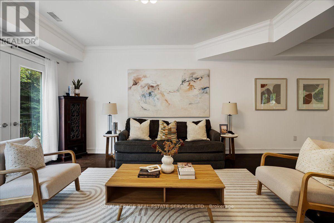
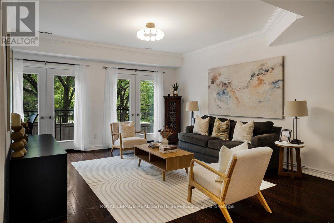
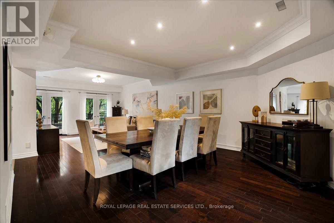
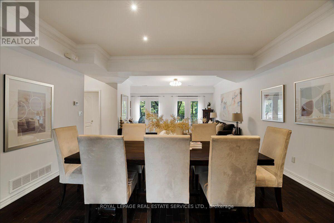
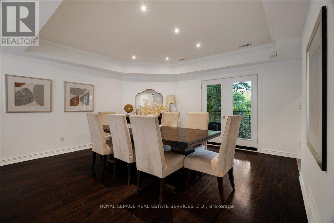
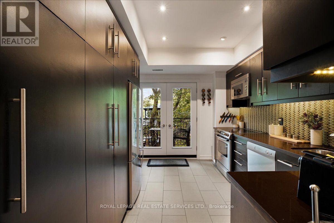
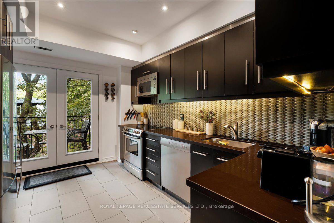
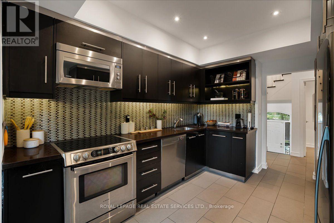
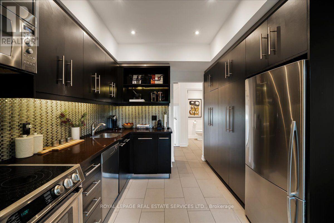
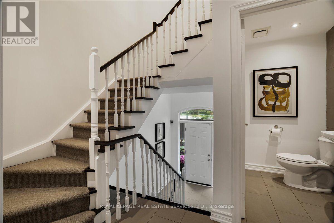
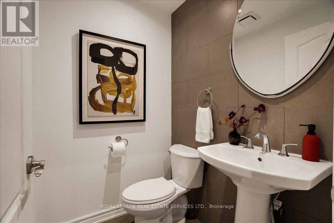
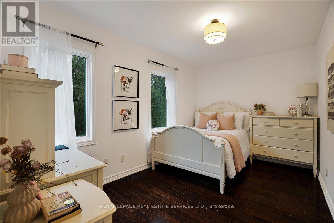
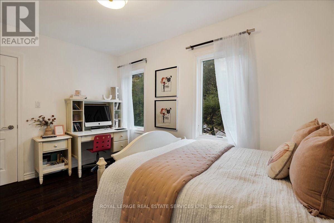
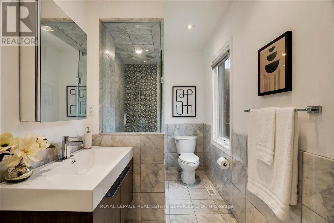
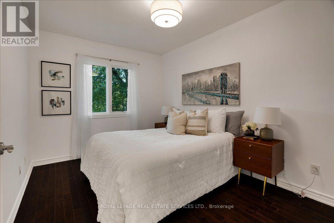
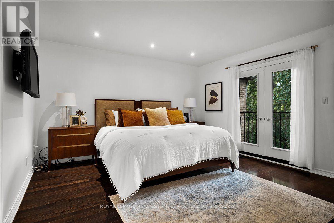
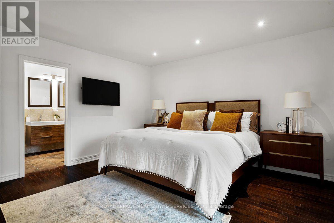
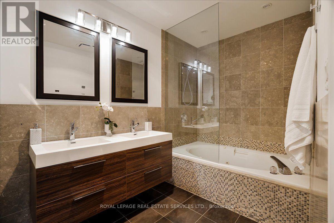
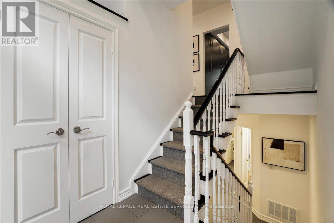
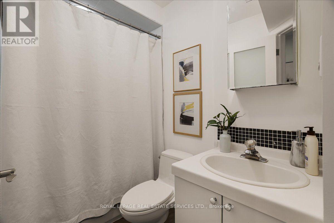
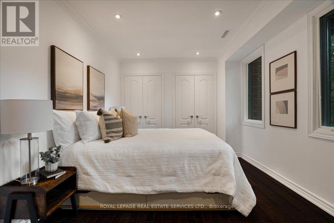
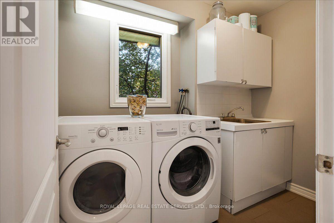
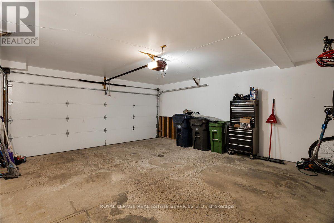
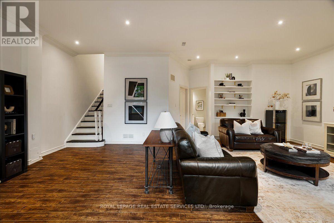
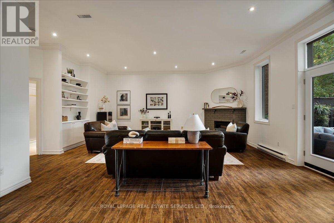
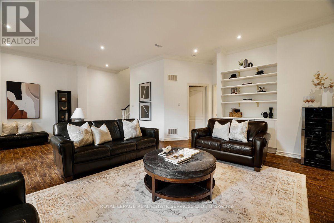
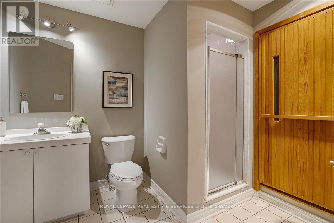
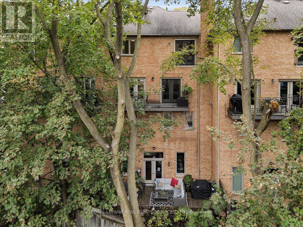
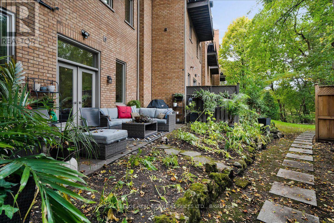
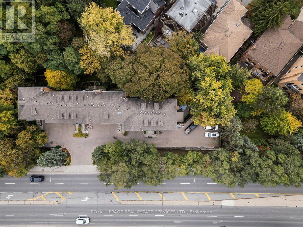
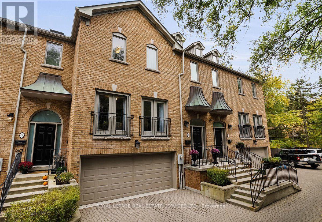
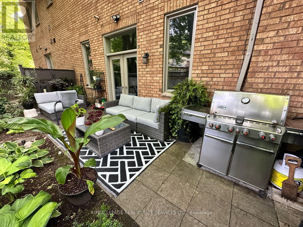
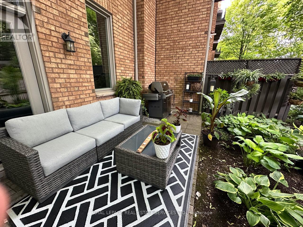
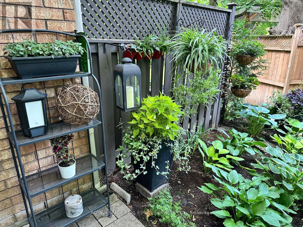
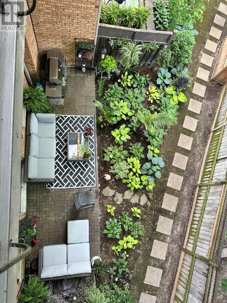
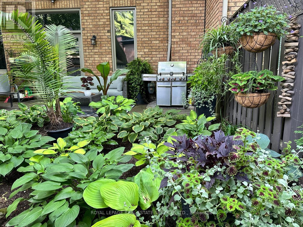
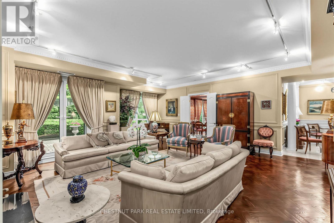
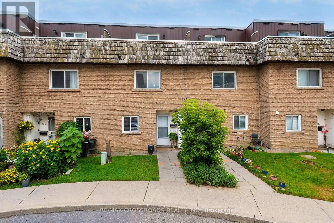
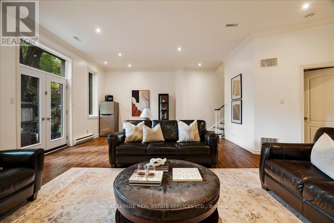
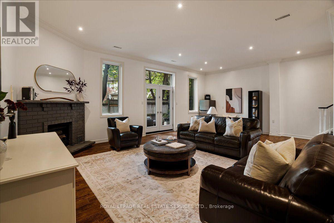
An exceptional 4-bedroom, 5-bathroom multi-storey townhome with a double garage, beautifully situated on the border of Hoggs Hollow and Lawrence Park North. This residence seamlessly blends modern comfort with timeless functionality, offering a main-floor walkout balcony and a lower-level walkout to a private garden retreat. The main floor features a chef-inspired kitchen with granite countertops, stainless steel appliances, and recessed lighting, flowing into an open-concept living and dining space with a 2-piece powder room. A walkout balcony overlooks the private, landscaped backyard, accessible from both the kitchen and living/dining areas. The second floor offers an expansive primary suite with a 5-piece ensuite, dual closets, and double doors to a Juliet balcony overlooking a ravine-like setting, plus two additional bedrooms and a 3-piece bathroom. The lower level includes a bright bedroom with double closets, a dedicated laundry room, a 3-piece washroom, and direct access to the double car garage. The lowest level features a spacious recreation room with fireplace and walkout to the garden, a 3-piece bathroom, and a sauna. Ideally located near York Mills Subway Station for effortless downtown access, with premium shopping at Loblaws, top fitness clubs, celebrated dining, and green space at York Mills Valley Park, Jolly Miller Park, and Lawrence Park Ravine. Zoned for sought-after schools including Bedford Park PS, Glenview Senior PS, Lawrence Park SS, and York Mills CI, with private options like Crescent, TFS, and Havergal nearby. Minutes to Sunnybrook Hospital and everyday essentials. A distinguished setting where sophistication meets everyday livability - ideal for families seeking prestige and practicality. (id:63604)

Key Facts

Type
Condo Townhouse
Beds
4
Baths
5
Size
2,250 sqft
Parking
2 total
Condo fee
$1,158

Highlights

  • All
  • Washer
  • Refrigerator
  • Central Vacuum
  • Wine Fridge
  • Dryer
  • Window Coverings
  • Garage door opener remote(s)
Property Details 14 details
Bedrooms
4 bedrooms
4 above grade
Bathrooms
5 bathrooms
1 partial
Parking
2 parking spaces
Garage
Living area
2,250 - 2,499 sq. ft.
Property
Single Family · Condo/Strata · Attached
Property subtype
Single Family
Structure type
Row / Townhouse
Ownership
Condo/Strata
Attached status
Attached
Storeys
3
Basement
Finished, Separate entrance, Walk out
Heating
Forced air, Natural gas
Cooling
Central air conditioning
Fireplace
1 fireplace
Taxes
$7,573.36

Interior features

AllWasherRefrigeratorCentral VacuumWine FridgeDryerWindow CoveringsGarage door opener remote(s)HardwoodCeramicVisitor Parking

Exterior features

Brick

Systems and association

Smoke DetectorsCommon Area MaintenanceWaterInsuranceParking

Lot and water

RavineLightingBalconyCarpet FreeSauna
Rooms 9 rooms
Level
Room
Dimensions
Main level
Living room
5.11 m x 4.67 m
Main level
Dining room
4.83 m x 4.34 m
Main level
Kitchen
4.24 m x 3.06 m
Upper Level
Primary Bedroom
4.34 m x 4.22 m
Upper Level
Bedroom 2
4.22 m x 2.58 m
Upper Level
Bedroom 3
4.18 m x 2.86 m
Lower level
Bedroom 4
4.44 m x 3.07 m
Lower level
Laundry room
2.63 m x 1.77 m
Basement
Recreational, Games room
7.88 m x 7.14 m

Virtual Tour & Media

Mortgage & Affordability Estimate monthly costs
Purchase price$1,958,000
Down paymentNot available
Mortgage amountNot available
Principal & interestNot available
Property taxesNot available
Condo/HOA feeNot available
Insurance/OtherNot available
UtilitiesNot available
Est. monthly totalNot available
Income needed (GDS 32%)Not available
Estimates only. Not financial advice. Rates, taxes and fees vary by lender and municipality.

Saved Properties

Keep This One Handy

Save this listing, compare it later, or open your saved properties dashboard.

Manage Saved Searches
Map is approximate.

Neighbourhood

Area
Bridle Path-Sunnybrook-York Mills
City
Toronto
Postal code
M4N 3P9
Nearby
Yonge & Yonge Blvd.