TPH6- 25 Kingsbridge Garden Circle
Mississauga, ONCondo Apartment
$1,450,000
MLS® W13649264
Condo Apartment3 beds3 baths2 total
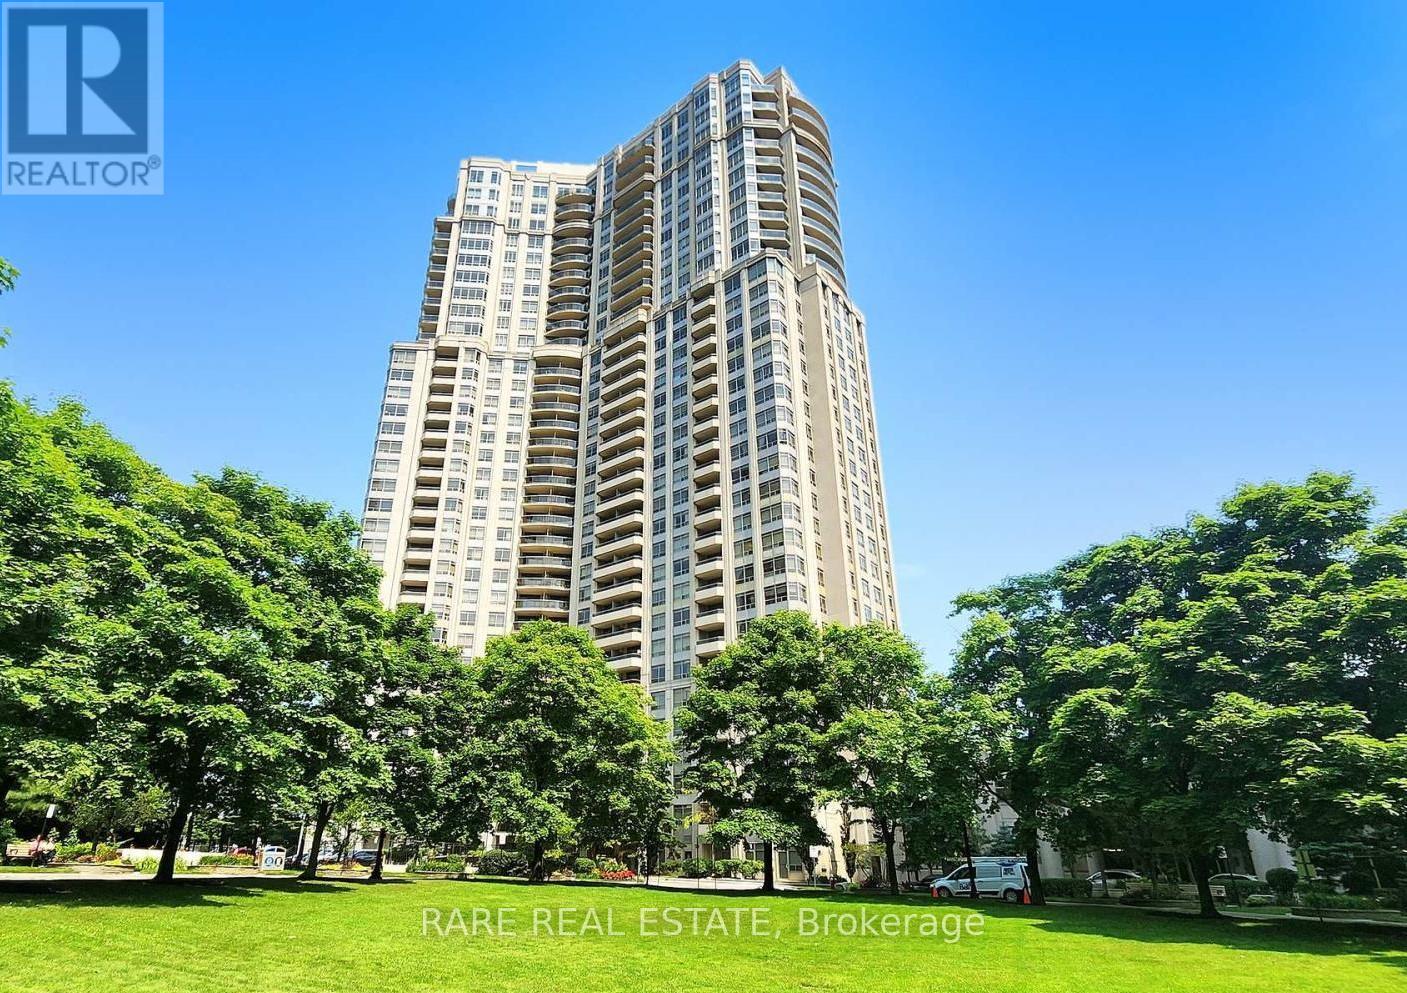
TPH6- 25 Kingsbridge Garden Circle, Mississauga, ON photo 1
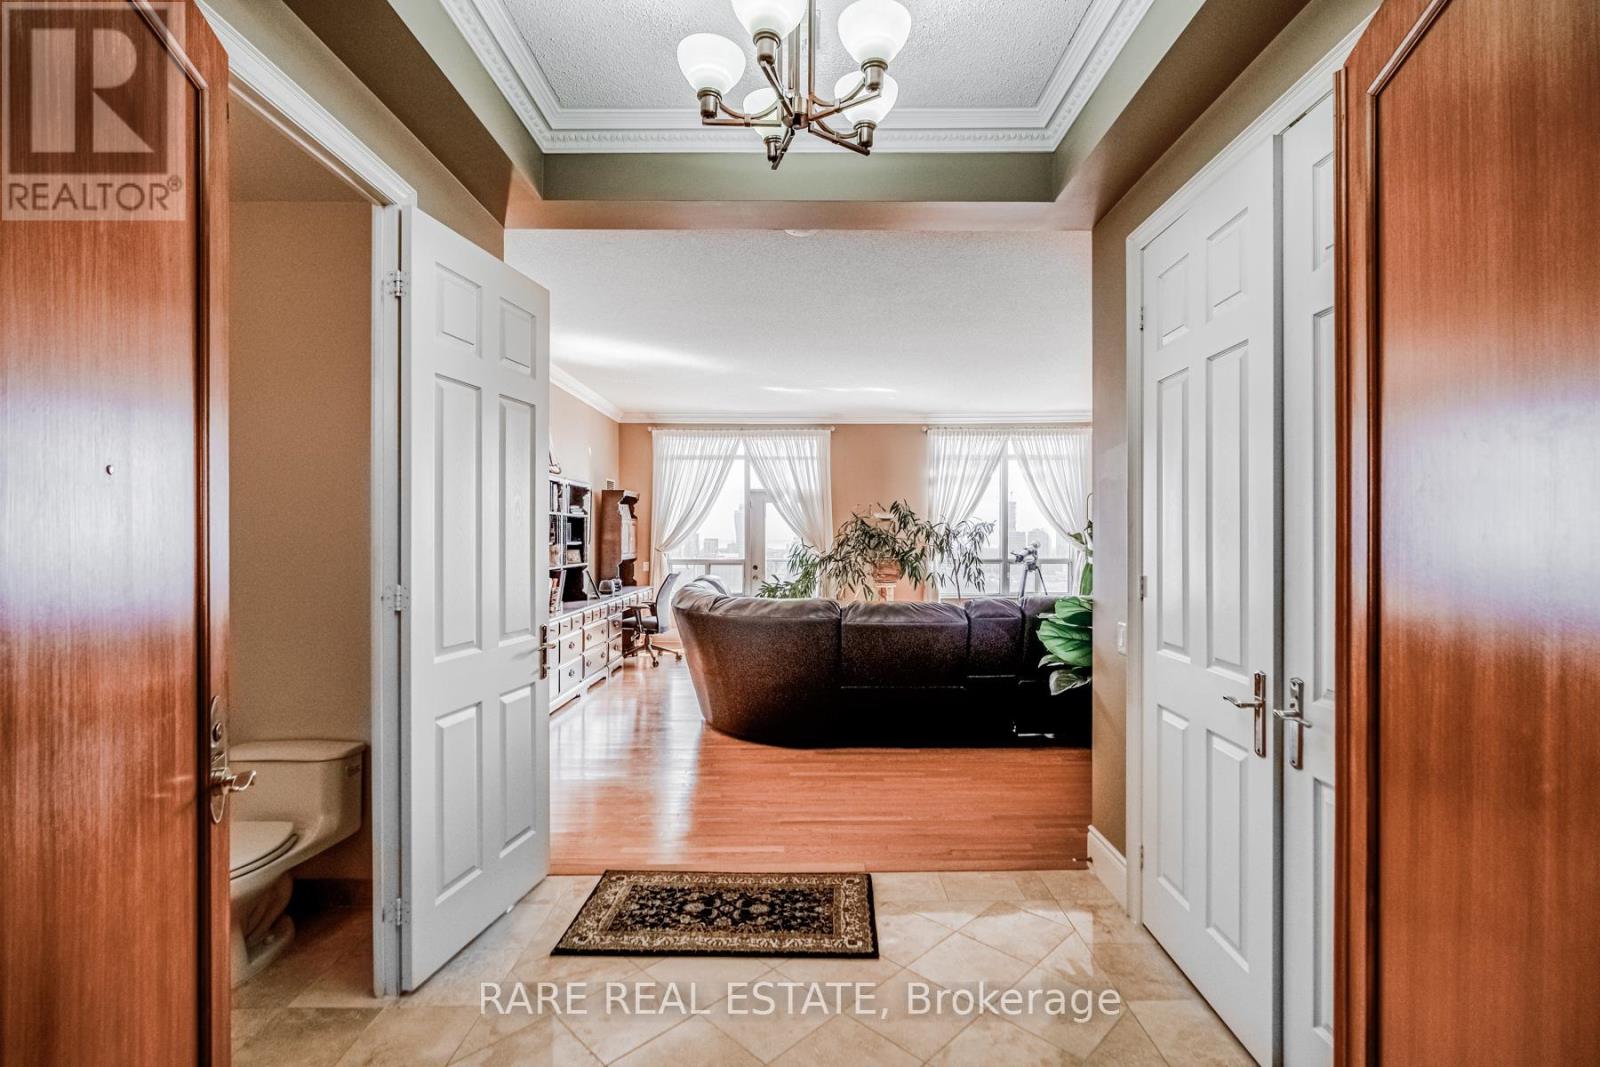
TPH6- 25 Kingsbridge Garden Circle, Mississauga, ON photo 2
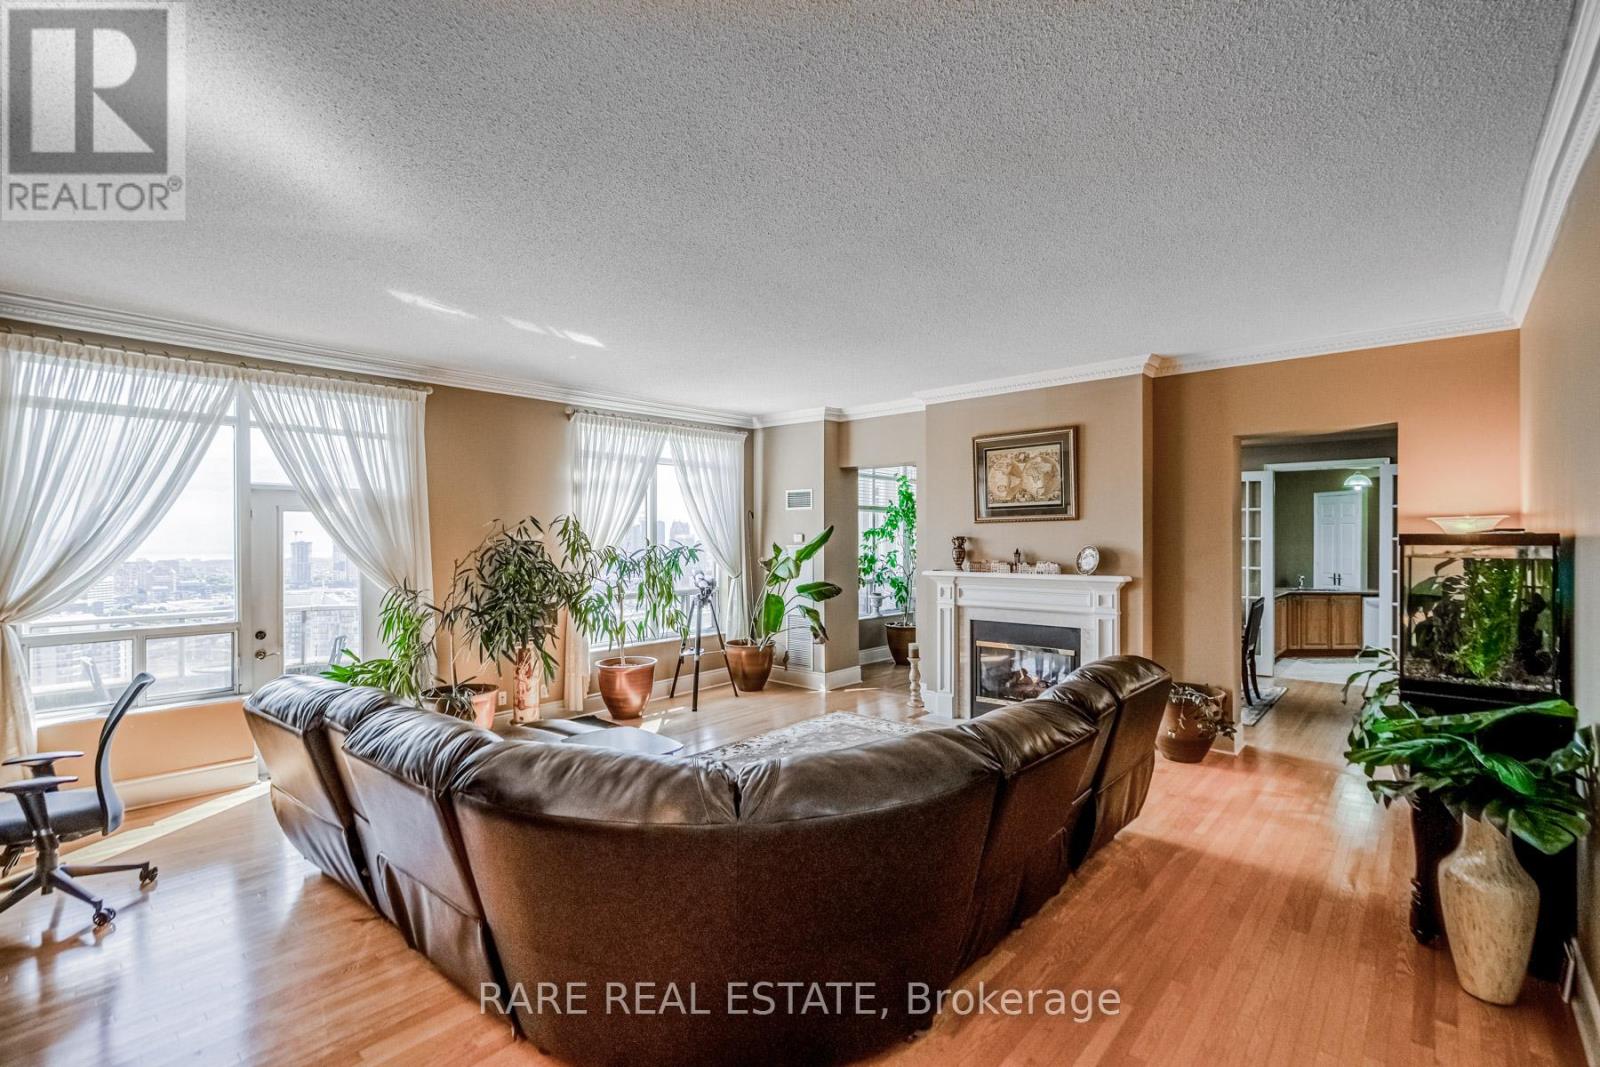
TPH6- 25 Kingsbridge Garden Circle, Mississauga, ON photo 3
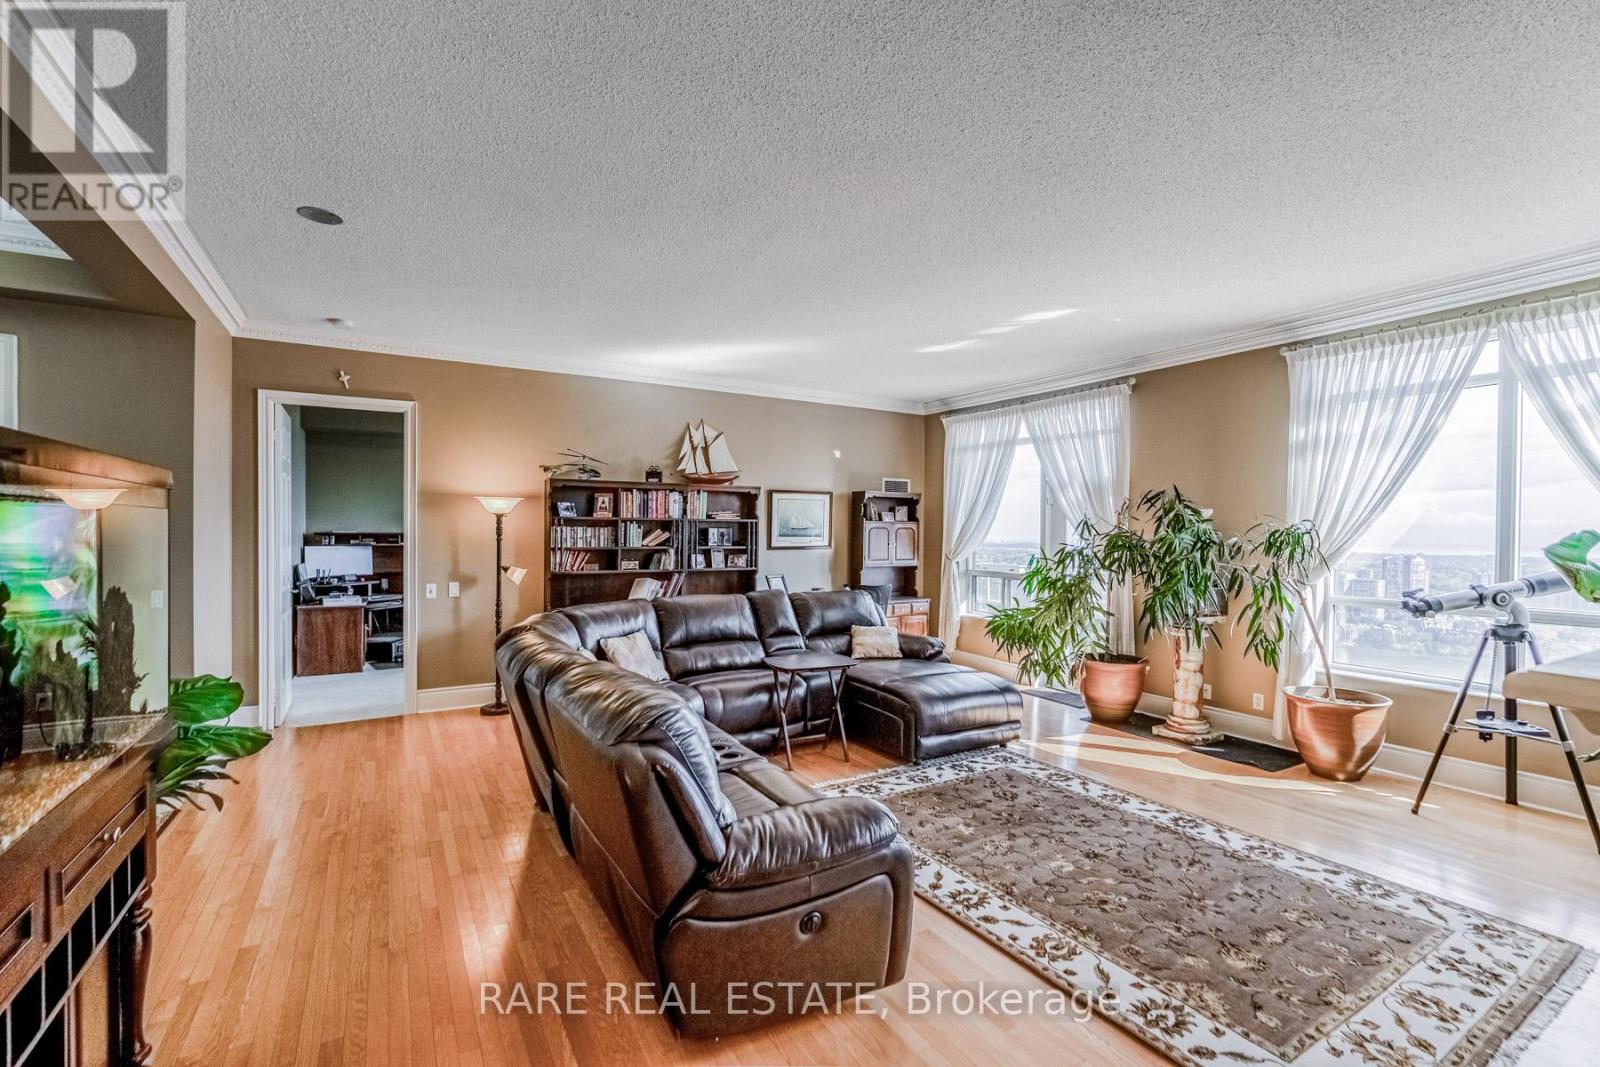
TPH6- 25 Kingsbridge Garden Circle, Mississauga, ON photo 4
TPH6- 25 Kingsbridge Garden Circle, Mississauga, ON photo 5
TPH6- 25 Kingsbridge Garden Circle, Mississauga, ON photo 6
TPH6- 25 Kingsbridge Garden Circle, Mississauga, ON photo 7
TPH6- 25 Kingsbridge Garden Circle, Mississauga, ON photo 8
TPH6- 25 Kingsbridge Garden Circle, Mississauga, ON photo 9
TPH6- 25 Kingsbridge Garden Circle, Mississauga, ON photo 10
TPH6- 25 Kingsbridge Garden Circle, Mississauga, ON photo 11
TPH6- 25 Kingsbridge Garden Circle, Mississauga, ON photo 12
TPH6- 25 Kingsbridge Garden Circle, Mississauga, ON photo 13
TPH6- 25 Kingsbridge Garden Circle, Mississauga, ON photo 14
TPH6- 25 Kingsbridge Garden Circle, Mississauga, ON photo 15
TPH6- 25 Kingsbridge Garden Circle, Mississauga, ON photo 16
TPH6- 25 Kingsbridge Garden Circle, Mississauga, ON photo 17
TPH6- 25 Kingsbridge Garden Circle, Mississauga, ON photo 18
TPH6- 25 Kingsbridge Garden Circle, Mississauga, ON photo 19
TPH6- 25 Kingsbridge Garden Circle, Mississauga, ON photo 20
TPH6- 25 Kingsbridge Garden Circle, Mississauga, ON photo 21
TPH6- 25 Kingsbridge Garden Circle, Mississauga, ON photo 22
TPH6- 25 Kingsbridge Garden Circle, Mississauga, ON photo 23
TPH6- 25 Kingsbridge Garden Circle, Mississauga, ON photo 24
TPH6- 25 Kingsbridge Garden Circle, Mississauga, ON photo 25
TPH6- 25 Kingsbridge Garden Circle, Mississauga, ON photo 26
TPH6- 25 Kingsbridge Garden Circle, Mississauga, ON photo 27
TPH6- 25 Kingsbridge Garden Circle, Mississauga, ON photo 28
TPH6- 25 Kingsbridge Garden Circle, Mississauga, ON photo 29
TPH6- 25 Kingsbridge Garden Circle, Mississauga, ON photo 30
TPH6- 25 Kingsbridge Garden Circle, Mississauga, ON photo 31
TPH6- 25 Kingsbridge Garden Circle, Mississauga, ON photo 32
TPH6- 25 Kingsbridge Garden Circle, Mississauga, ON photo 33
TPH6- 25 Kingsbridge Garden Circle, Mississauga, ON photo 34
TPH6- 25 Kingsbridge Garden Circle, Mississauga, ON photo 35
TPH6- 25 Kingsbridge Garden Circle, Mississauga, ON photo 36
TPH6- 25 Kingsbridge Garden Circle, Mississauga, ON photo 37
TPH6- 25 Kingsbridge Garden Circle, Mississauga, ON photo 38
TPH6- 25 Kingsbridge Garden Circle, Mississauga, ON photo 39
TPH6- 25 Kingsbridge Garden Circle, Mississauga, ON photo 40
TPH6- 25 Kingsbridge Garden Circle, Mississauga, ON photo 41
TPH6- 25 Kingsbridge Garden Circle, Mississauga, ON photo 42
TPH6- 25 Kingsbridge Garden Circle, Mississauga, ON photo 43
TPH6- 25 Kingsbridge Garden Circle, Mississauga, ON photo 44
TPH6- 25 Kingsbridge Garden Circle, Mississauga, ON photo 45
1 / 45

BUYER ADVANTAGE

Buy with confidence

Get a full-service approach built on strategy, strong negotiation, and clear guidance from offer to close.

  • Local Market Expertise
  • Broker-level Negotiation
  • Transparent Process
  • No-pressure Guidance

The right strategy depends on your goals, timing, budget, and the type of home you are buying. Get Your Buyer Snapshot.

About This Property

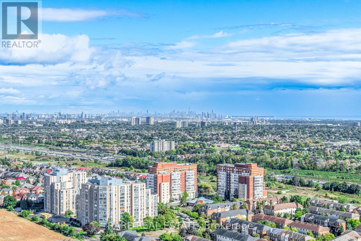
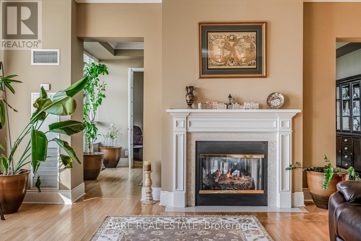
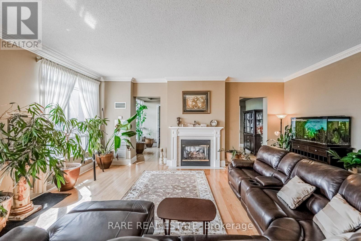
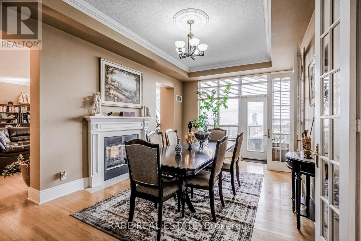
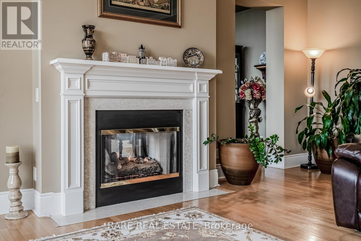
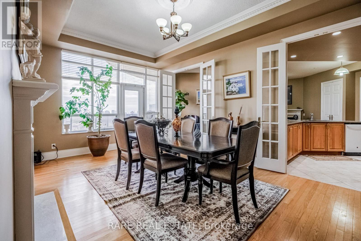
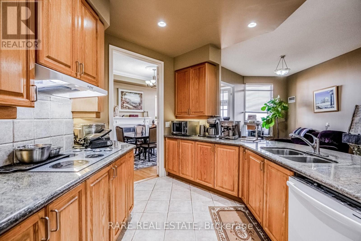
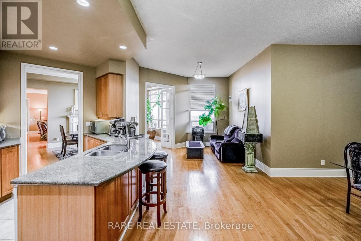
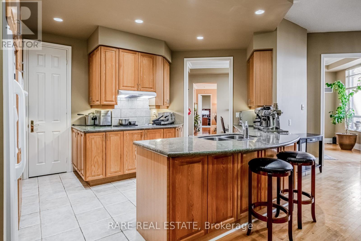
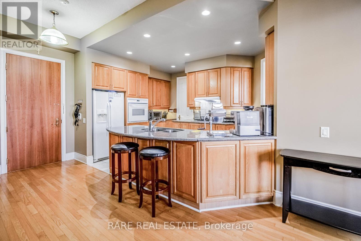
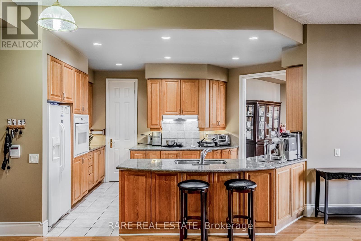
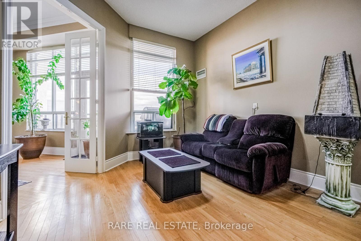
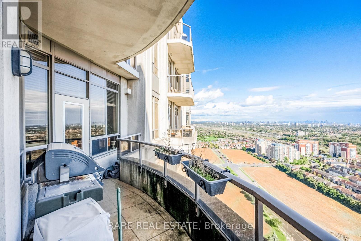
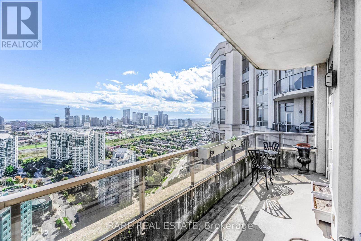
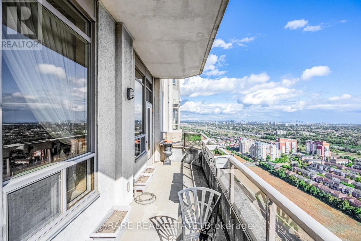
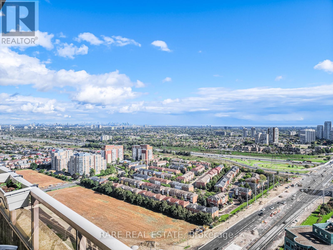
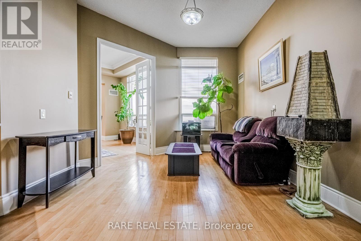
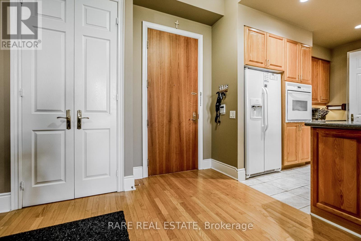
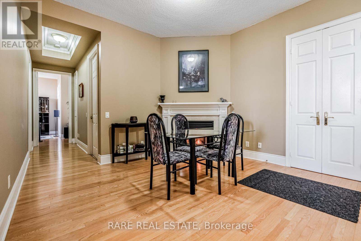
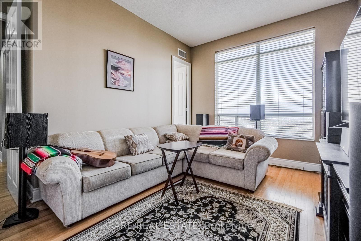
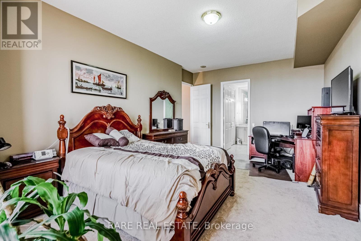
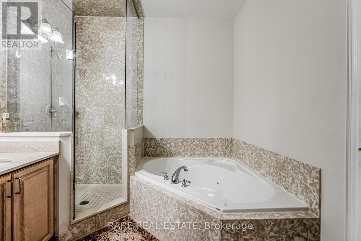
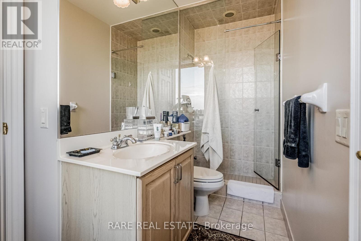
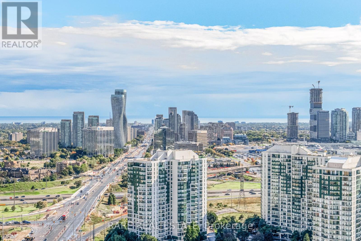
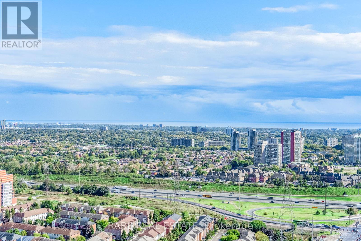
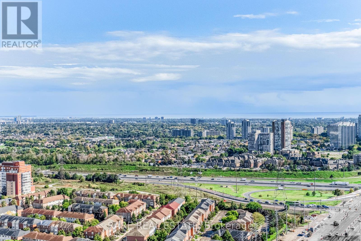
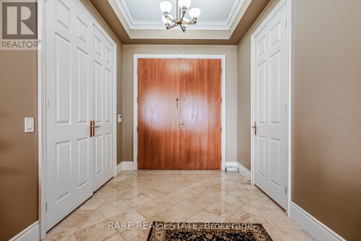
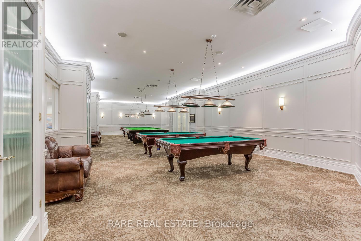
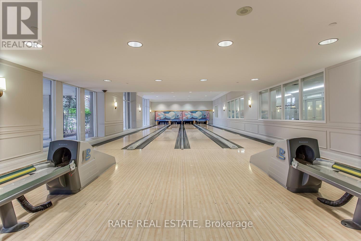
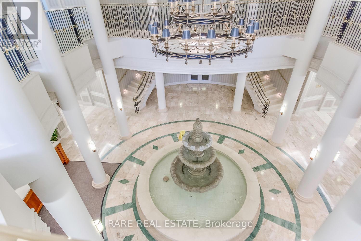
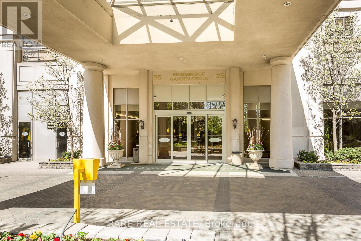
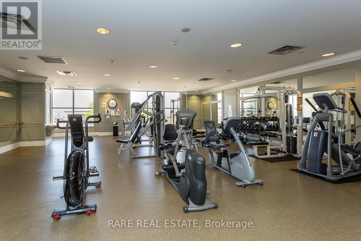
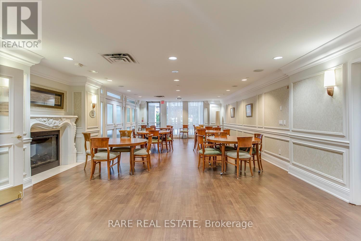
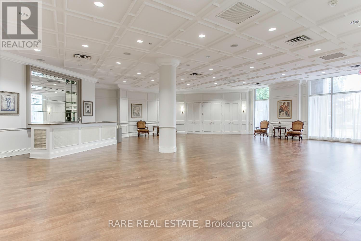
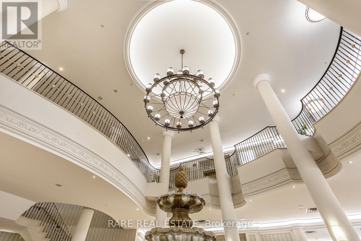
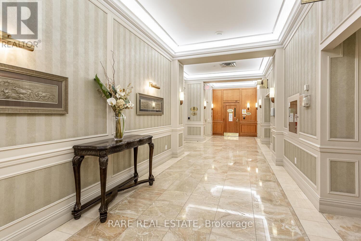
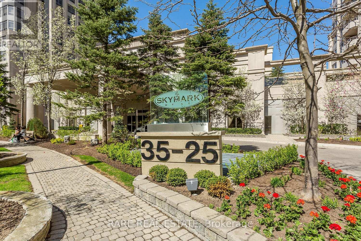
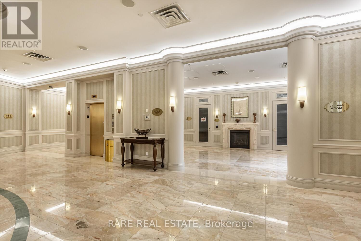
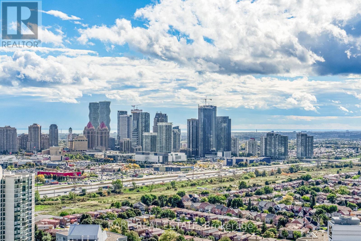
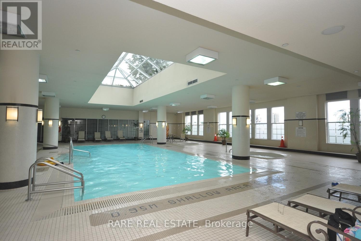
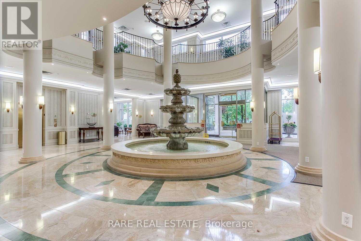
2,680 Sqft (249 Sqm) offering 3 bedrooms, 3 bathrooms, 10 ft ceilings throughout and 2 terraces facing South East giving clear, unobstructed views of the Toronto + Square One skylines and Lake Ontario. A functional, yet true trophy property, TPH6 (Terrace Penthouse 6) by Tridel offers many unique, luxury features. Natural gas BBQ connection on terrace, 2 indoor gas fireplaces (1 double sided in living/dining + 1 fireplace in family room). This unit is so large there are 2 entry doorways, a double door grand entrance into the foyer and a second single door access to the family room/kitchen and pantry. Hardwood flooring throughout most of the suite with 8 inch baseboards. Granite countertops, built-in appliances in Kitchen with pantry. Primary bedroom with 2 walk in closets and 6 pc ensuite with bidet. 2 parking spaces, one right by the elevator on P1 and the second can fit 2 cars located on P2. Central vacuum system with the laundry room large enough to serve as a locker. Access from almost every room to the outdoor space with large south facing windows for plenty of natural light. TPH6 is located on the 33rd floor giving it truly open views. The building offers multiple layers of security: controlled garage access, front desk security/concierge, controlled access to elevator lobby + suite floor. A grand lobby greets visitors and residents featuring stone finishes, 2 floor atrium style design with a water fountain centerpiece. This traditional luxury design carries throughout the building and TPH6. Expansive amenities include a bowling alley, gym, indoor pool, hot tub, party room, billiards room, outdoor terrace and more. Surrounding area offers shopping, public transit and easy commuter access across the GTA with close proximity to Pearson Airport. (id:63604)
Key Facts

Type
Condo Apartment
Beds
3
Baths
3
Size
2,500 sqft
Parking
2 total
Condo fee
$1,963

Highlights

  • Washer
  • Refrigerator
  • Central Vacuum
  • Barbeque
  • Dishwasher
  • Oven
  • Dryer
  • Cooktop
  • Hood Fan
  • Furniture
  • Window Coverings
  • Garage door opener remote(s)
Property Details 14 details
Bedrooms
3 bedrooms
3 above grade
Bathrooms
3 bathrooms
1 partial
Parking
2 parking spaces
Garage · Underground
Living area
2,500 - 2,749 sq. ft.
Property
Single Family · Condo/Strata · Attached
Property subtype
Single Family
Structure type
Apartment
Ownership
Condo/Strata
Attached status
Attached
Heating
Forced air, Natural gas
Cooling
Central air conditioning
Fireplace
2 fireplaces
Pool
Indoor pool
Taxes
$8,179.05
Views
City view, Lake view, View, View of water

Interior features

WasherRefrigeratorCentral VacuumBarbequeDishwasherOvenDryerCooktopHood FanFurnitureWindow CoveringsGarage door opener remote(s)

Exterior features

Concrete

Systems and association

Security guardSmoke DetectorsMonitored AlarmCommon Area MaintenanceHeatElectricityWaterInsuranceParking

Lot and water

Cul-de-sacIn suite Laundry
Rooms 10 rooms
Level
Room
Dimensions
Main level
Living room
6.7 m x 6.4 m
Main level
Dining room
3.65 m x 5.97 m
Main level
Kitchen
4.14 m x 3.23 m
Main level
Eating area
3.35 m x 3.35 m
Main level
Family room
5.36 m x 3.93 m
Main level
Primary Bedroom
3.93 m x 6.18 m
Main level
Bedroom 2
4 m x 3.35 m
Main level
Bedroom 3
3.23 m x 4.35 m
Main level
Foyer
2.43 m x 2.43 m
Main level
Laundry room
2.74 m x 2.74 m

Virtual Tour & Media

Mortgage & Affordability Estimate monthly costs
Purchase price$1,450,000
Down paymentNot available
Mortgage amountNot available
Principal & interestNot available
Property taxesNot available
Condo/HOA feeNot available
Insurance/OtherNot available
UtilitiesNot available
Est. monthly totalNot available
Income needed (GDS 32%)Not available
Estimates only. Not financial advice. Rates, taxes and fees vary by lender and municipality.

Saved Properties

Keep This One Handy

Save this listing, compare it later, or open your saved properties dashboard.

Manage Saved Searches
Map is approximate.

Neighbourhood

Area
Hurontario
City
Mississauga
Postal code
L5R 4B1
Nearby
Hurontario/Eglinton/403