Unit 3- 484 Frankford Stirling Road
Quinte West, ONMobile / Modular
$360,000
MLS® X13739962
Mobile / Modular2 beds2 baths2 total
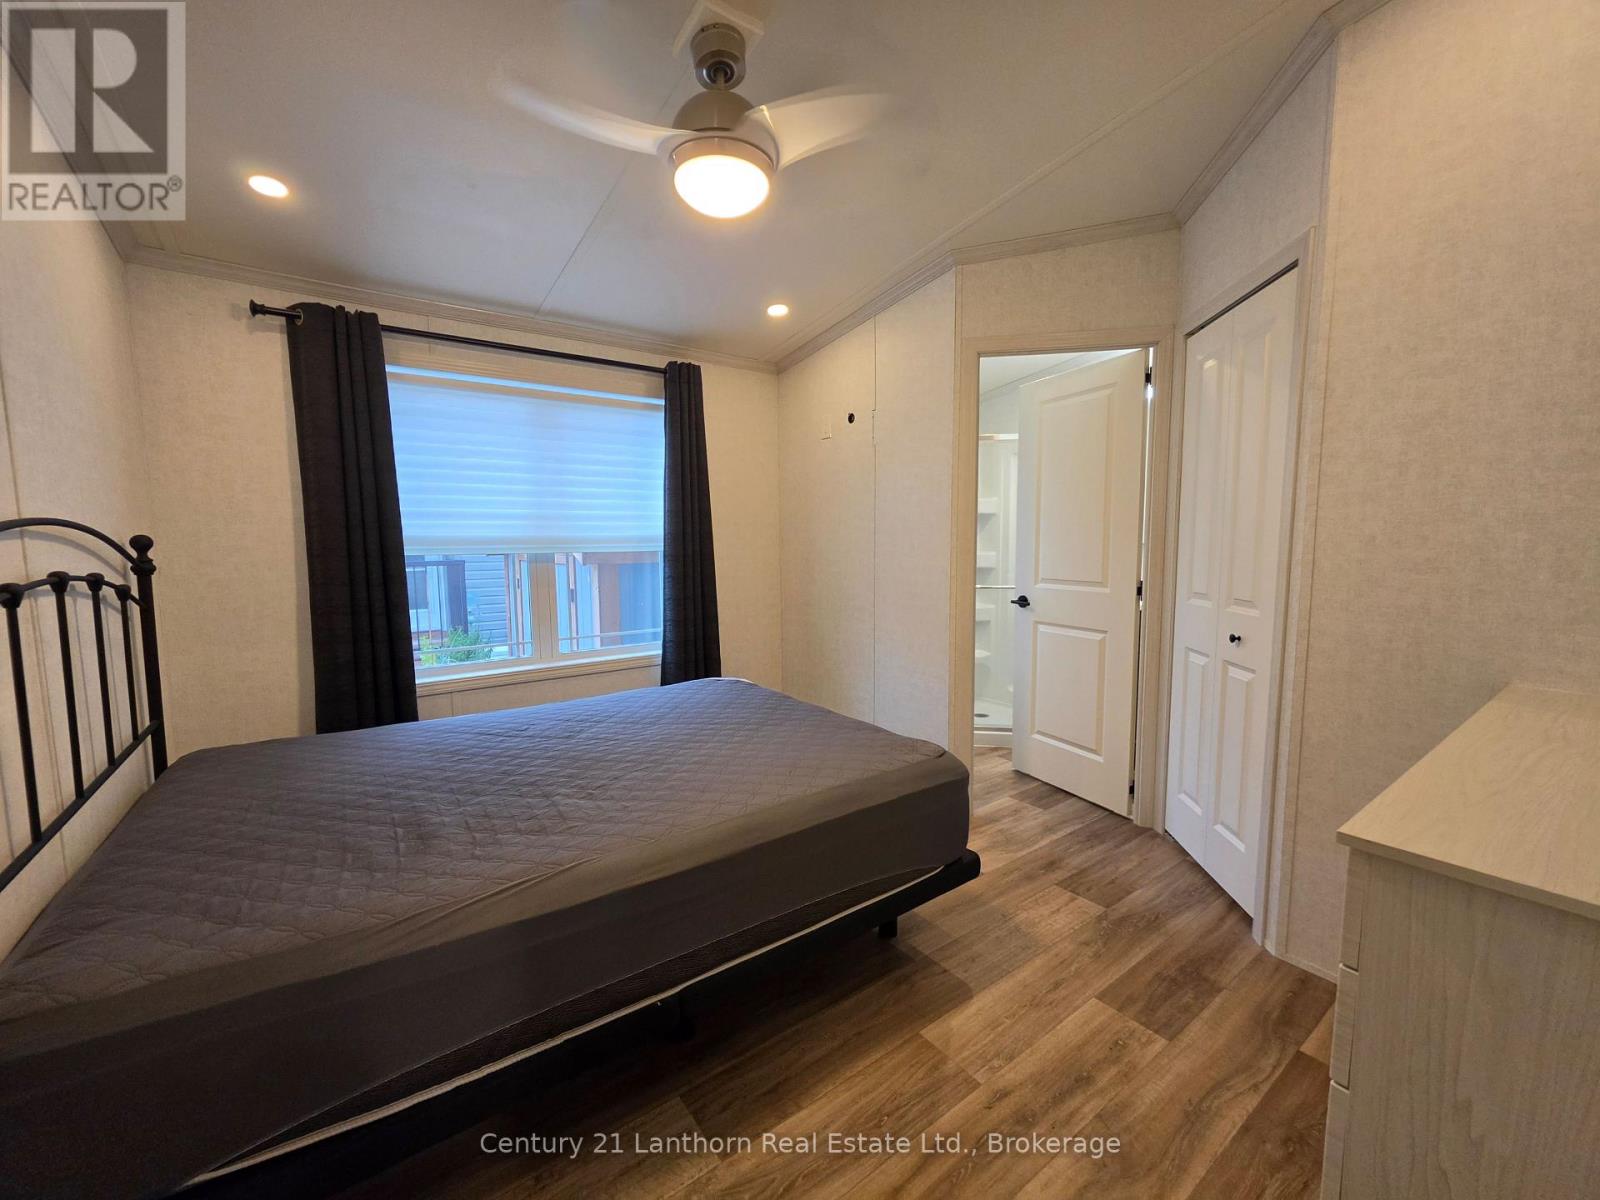
Unit 3- 484 Frankford Stirling Road, Quinte West, ON photo 1
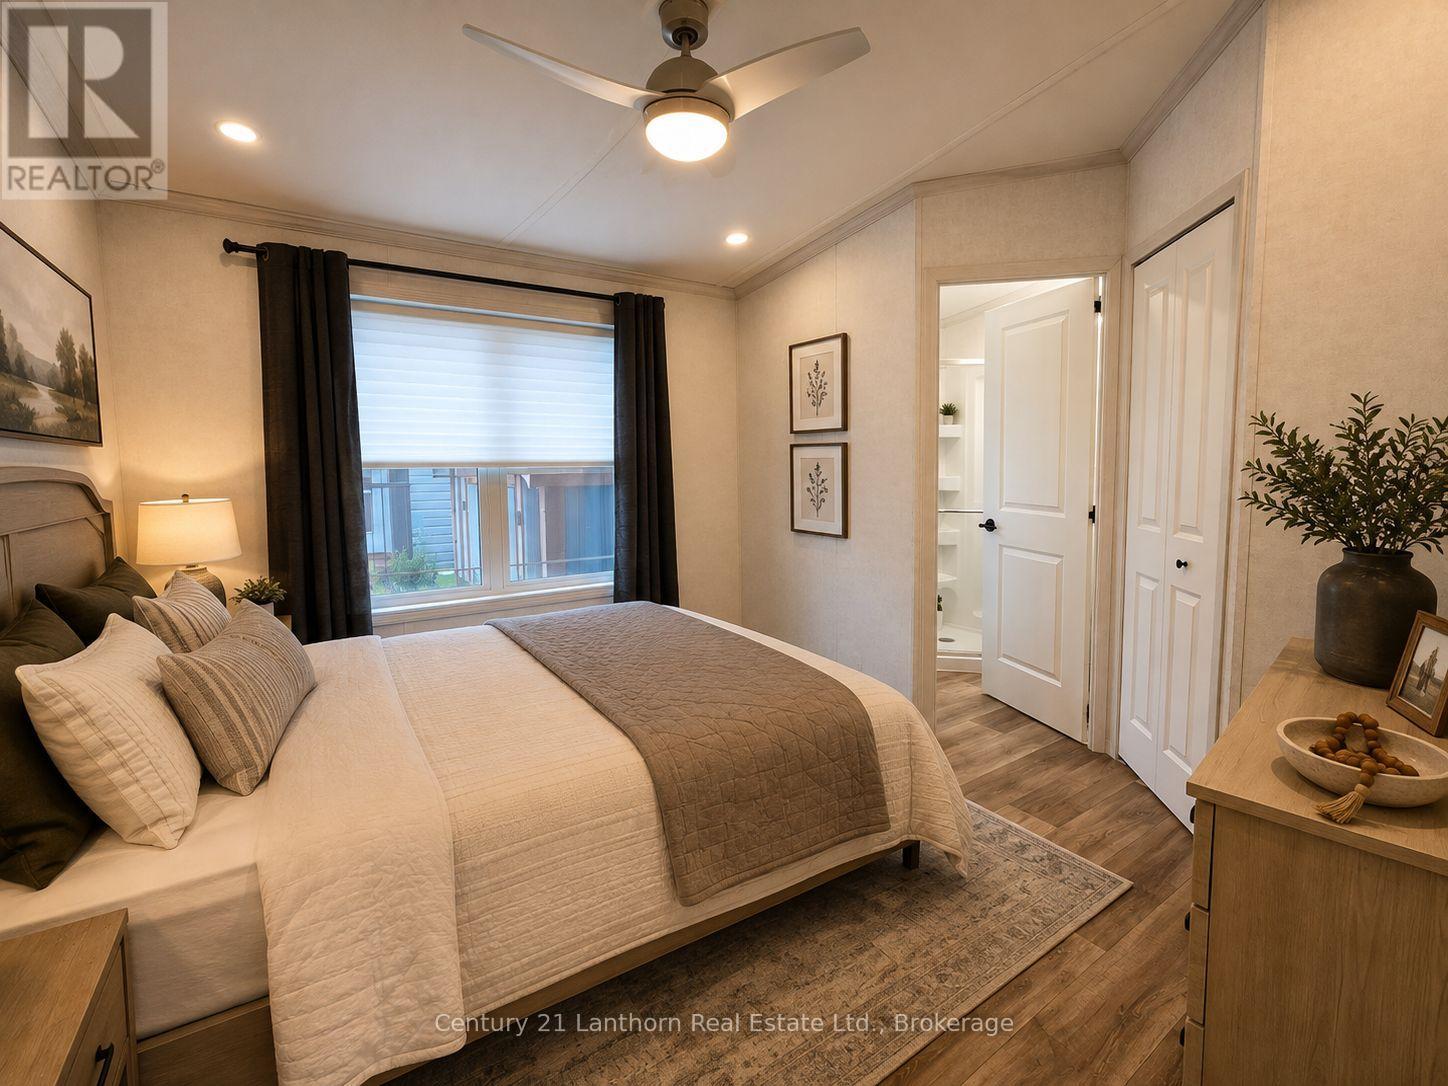
Unit 3- 484 Frankford Stirling Road, Quinte West, ON photo 2
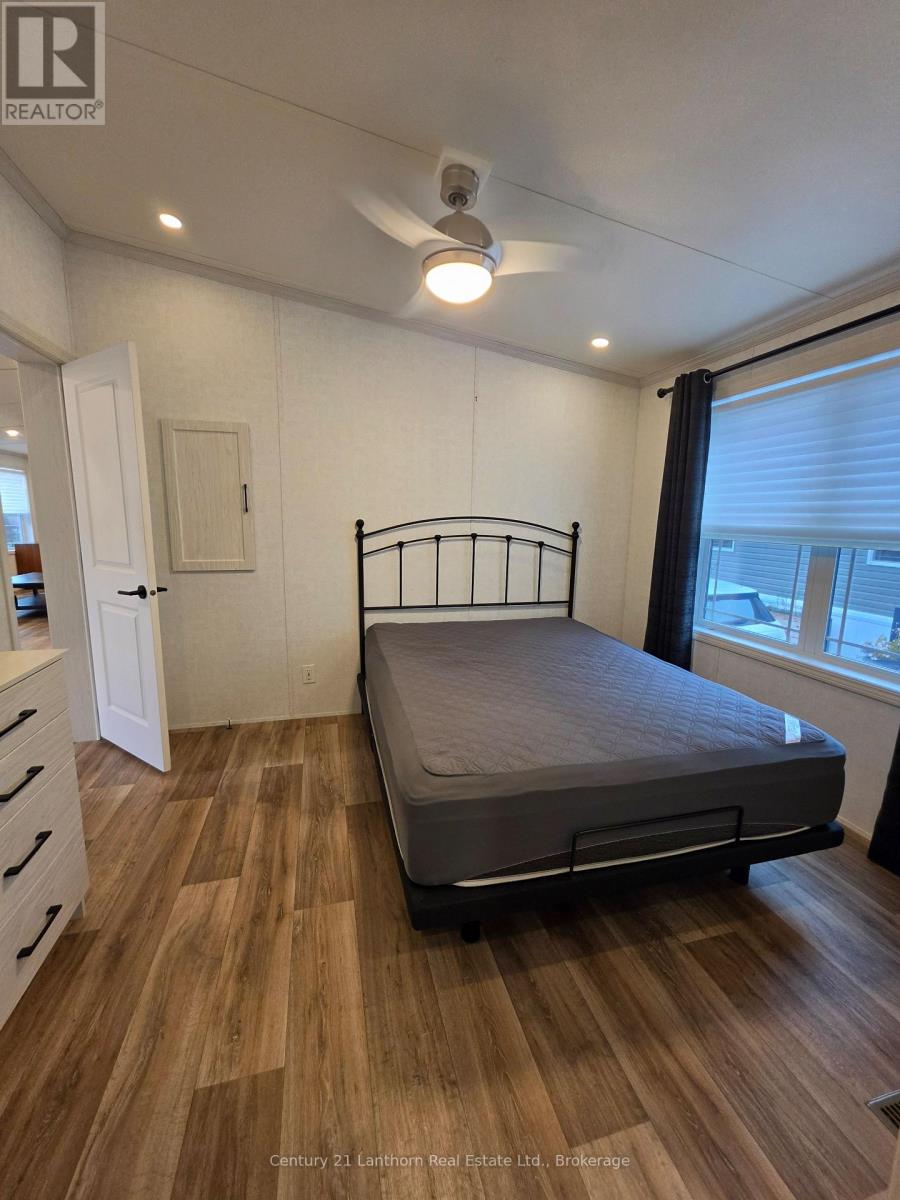
Unit 3- 484 Frankford Stirling Road, Quinte West, ON photo 3
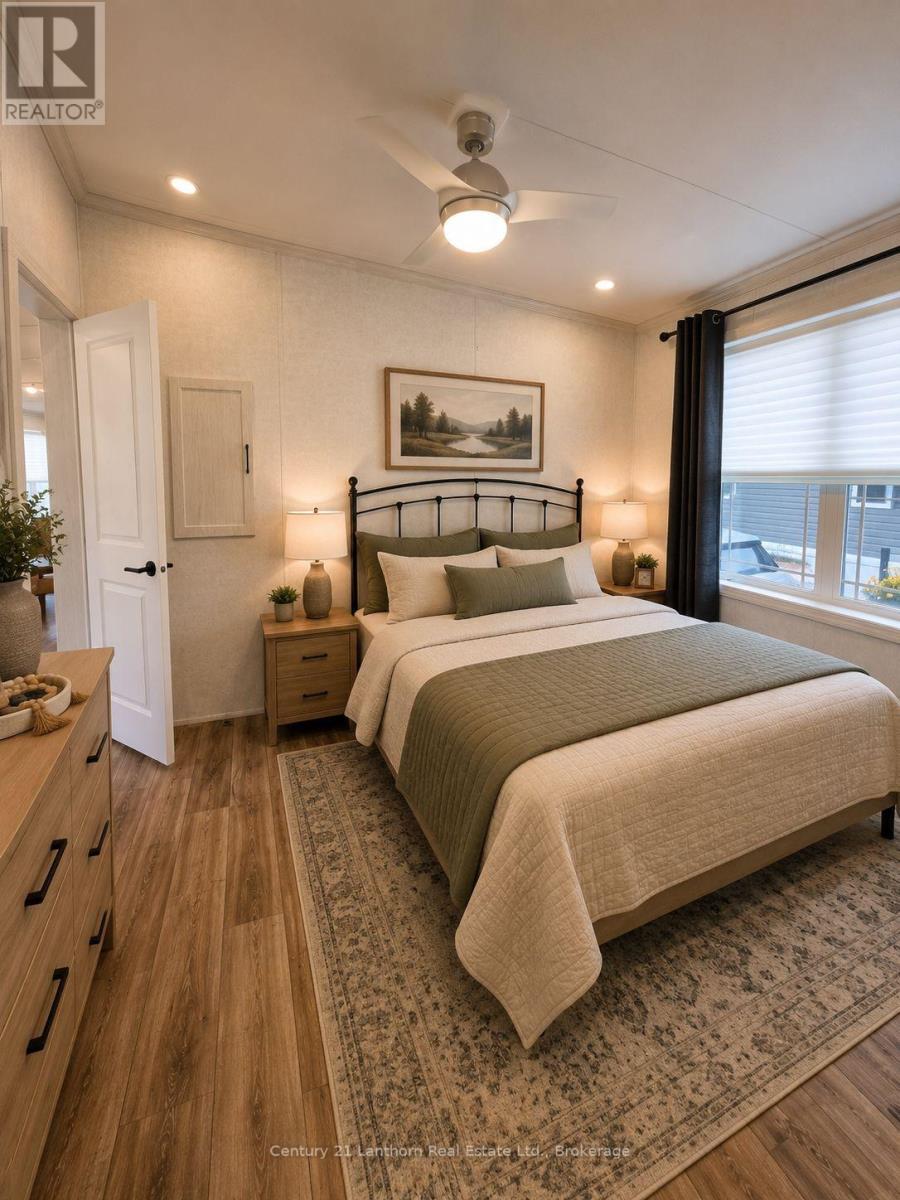
Unit 3- 484 Frankford Stirling Road, Quinte West, ON photo 4
Unit 3- 484 Frankford Stirling Road, Quinte West, ON photo 5
Unit 3- 484 Frankford Stirling Road, Quinte West, ON photo 6
Unit 3- 484 Frankford Stirling Road, Quinte West, ON photo 7
Unit 3- 484 Frankford Stirling Road, Quinte West, ON photo 8
Unit 3- 484 Frankford Stirling Road, Quinte West, ON photo 9
Unit 3- 484 Frankford Stirling Road, Quinte West, ON photo 10
Unit 3- 484 Frankford Stirling Road, Quinte West, ON photo 11
Unit 3- 484 Frankford Stirling Road, Quinte West, ON photo 12
Unit 3- 484 Frankford Stirling Road, Quinte West, ON photo 13
Unit 3- 484 Frankford Stirling Road, Quinte West, ON photo 14
Unit 3- 484 Frankford Stirling Road, Quinte West, ON photo 15
Unit 3- 484 Frankford Stirling Road, Quinte West, ON photo 16
Unit 3- 484 Frankford Stirling Road, Quinte West, ON photo 17
Unit 3- 484 Frankford Stirling Road, Quinte West, ON photo 18
Unit 3- 484 Frankford Stirling Road, Quinte West, ON photo 19
Unit 3- 484 Frankford Stirling Road, Quinte West, ON photo 20
Unit 3- 484 Frankford Stirling Road, Quinte West, ON photo 21
Unit 3- 484 Frankford Stirling Road, Quinte West, ON photo 22
Unit 3- 484 Frankford Stirling Road, Quinte West, ON photo 23
Unit 3- 484 Frankford Stirling Road, Quinte West, ON photo 24
Unit 3- 484 Frankford Stirling Road, Quinte West, ON photo 25
Unit 3- 484 Frankford Stirling Road, Quinte West, ON photo 26
Unit 3- 484 Frankford Stirling Road, Quinte West, ON photo 27
Unit 3- 484 Frankford Stirling Road, Quinte West, ON photo 28
Unit 3- 484 Frankford Stirling Road, Quinte West, ON photo 29
Unit 3- 484 Frankford Stirling Road, Quinte West, ON photo 30
Unit 3- 484 Frankford Stirling Road, Quinte West, ON photo 31
Unit 3- 484 Frankford Stirling Road, Quinte West, ON photo 32
Unit 3- 484 Frankford Stirling Road, Quinte West, ON photo 33
Unit 3- 484 Frankford Stirling Road, Quinte West, ON photo 34
Unit 3- 484 Frankford Stirling Road, Quinte West, ON photo 35
Unit 3- 484 Frankford Stirling Road, Quinte West, ON photo 36
Unit 3- 484 Frankford Stirling Road, Quinte West, ON photo 37
Unit 3- 484 Frankford Stirling Road, Quinte West, ON photo 38
1 / 38

BUYER ADVANTAGE

Buy with confidence

Get a full-service approach built on strategy, strong negotiation, and clear guidance from offer to close.

  • Local Market Expertise
  • Broker-level Negotiation
  • Transparent Process
  • No-pressure Guidance

The right strategy depends on your goals, timing, budget, and the type of home you are buying. Get Your Buyer Snapshot.

About This Property

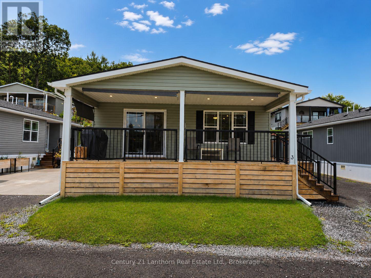
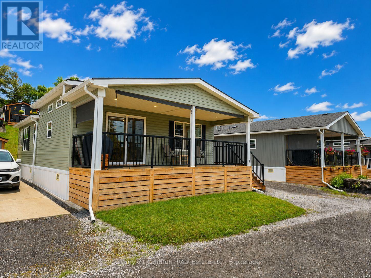
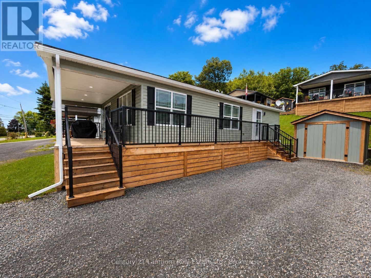
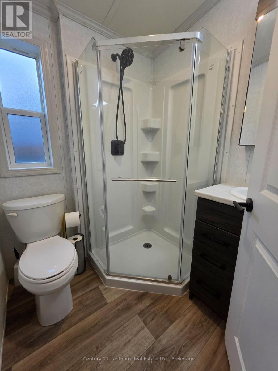
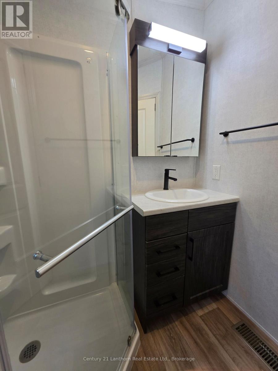
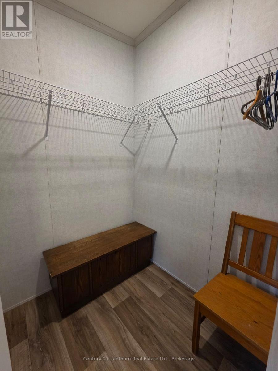
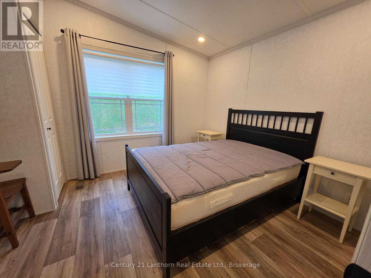
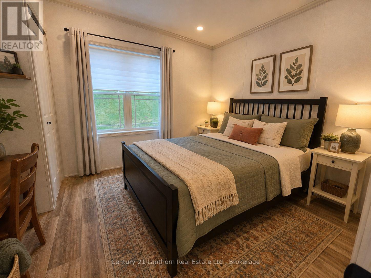
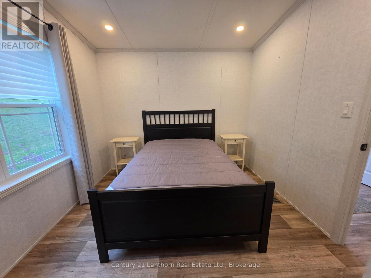
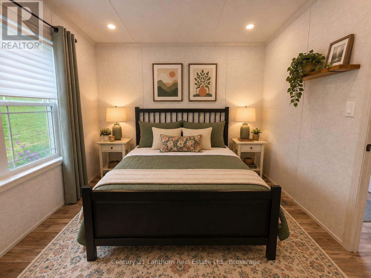
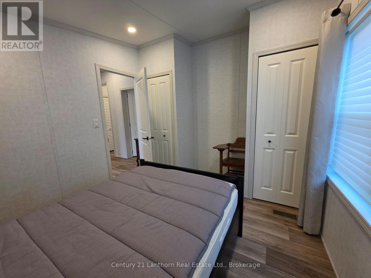
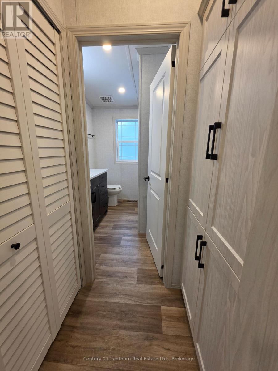
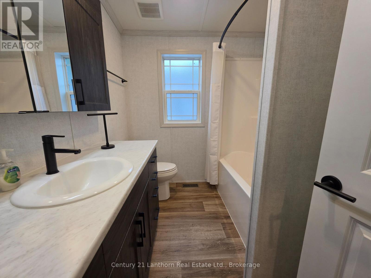
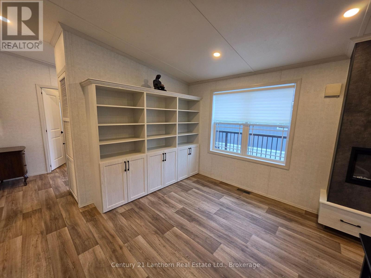
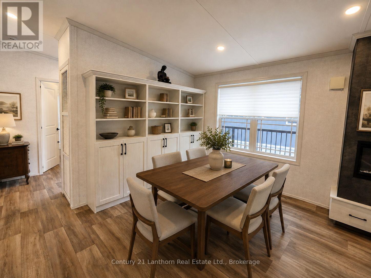
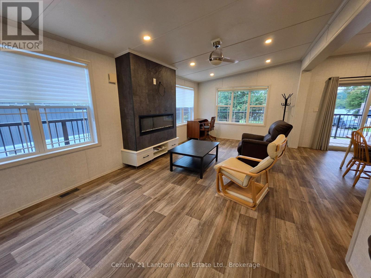
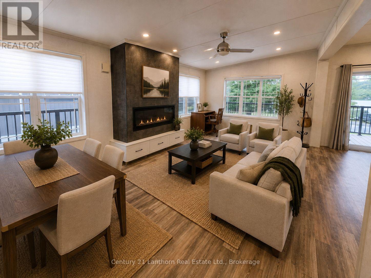
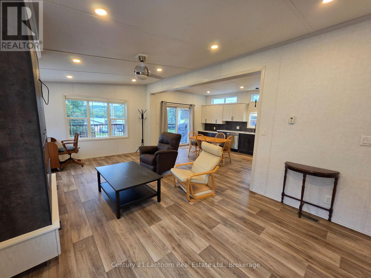
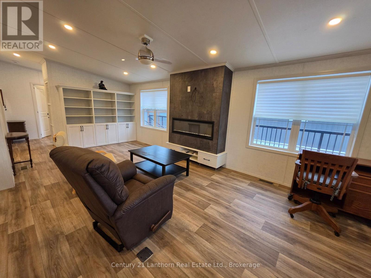
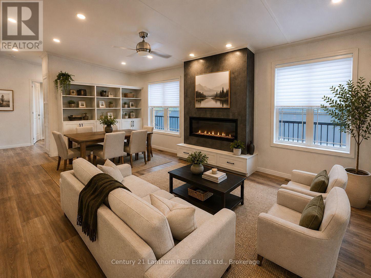
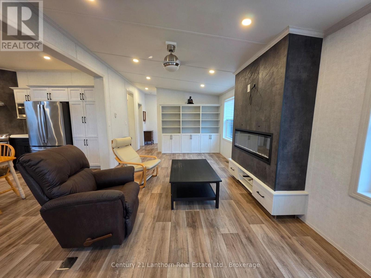
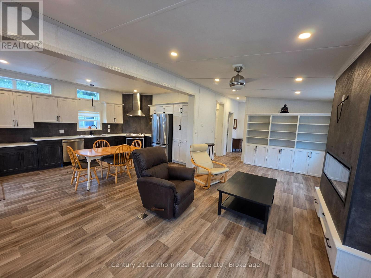
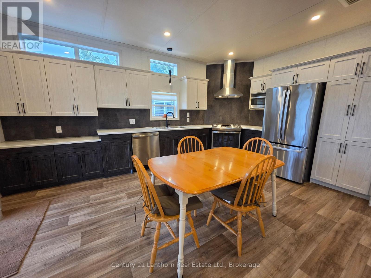
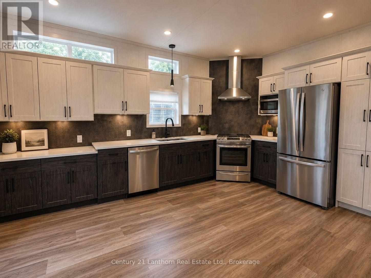
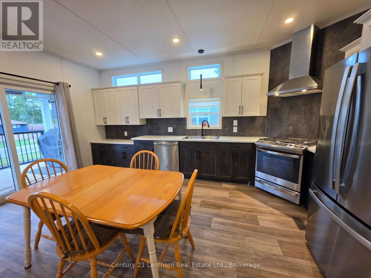
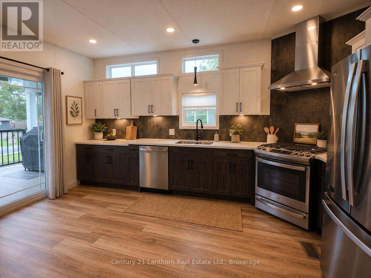
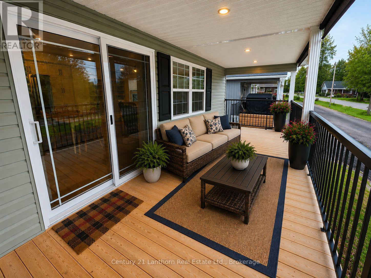
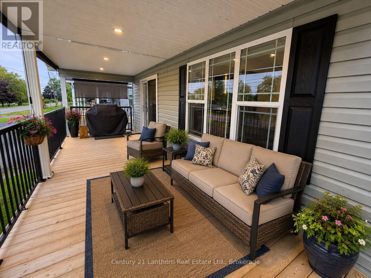
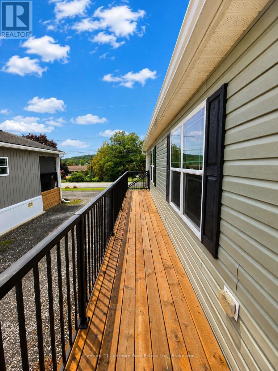
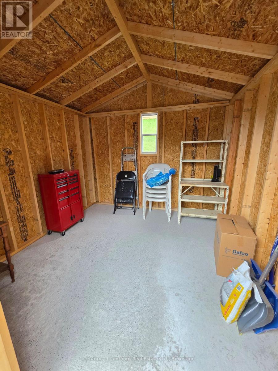
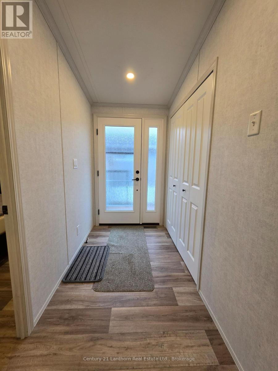
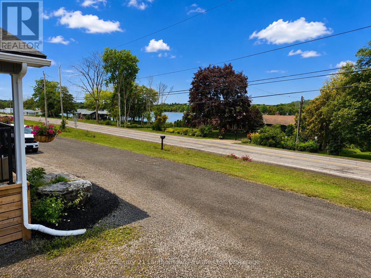
Welcome to 484A Frankford Stirling Road, Unit 3, located in the sought-after Trent River Estates, a welcoming community along the beautiful Trent River. This impressive 2023 General Coach Raymore Series offers a bright, modern layout with 2 bedrooms and 2 bathrooms, including a spacious primary suite. The open-concept kitchen and living area features an abundance of cabinetry, stainless steel appliances, generous counter space, large windows, and a stylish fireplace that creates a warm and inviting focal point. Step outside to the expansive covered deck, providing an incredible extension of the living space and the perfect setting for morning coffee, entertaining, or simply relaxing outdoors. The property also offers attractive landscaping, ample parking, and a storage shed for added convenience. Enjoy everything Trent River Estates has to offer, including a saltwater pool, recreation facilities, planned social activities, private boat launch, available docking, and direct access to the Trent-Severn Waterway. With lawn and grounds maintenance, road maintenance, water and sewer, and snow removal included in the park fees, you can spend less time on upkeep and more time enjoying the lifestyle. A fantastic opportunity to own a newer, beautifully maintained seasonal home in a vibrant waterfront community just minutes from Frankford and a short drive to Trenton and Belleville. Monthly fees are collected bi-annually, May 15 and November 15 each year, $4590 + HST each date. (id:63604)
Key Facts

Type
Mobile / Modular
Beds
2
Baths
2
Size
700 sqft
Parking
2 total

Highlights

  • Washer
  • Refrigerator
  • Dishwasher
  • Stove
  • Dryer
  • Microwave
  • Hood Fan
  • Window Coverings
  • Water Heater - Tankless
Property Details 18 details
Bedrooms
2 bedrooms
2 above grade
Bathrooms
2 bathrooms
Parking
2 parking spaces
No Garage
Living area
700 - 1,100 sq. ft.
Property
Single Family · Bungalow
Property subtype
Single Family
Structure type
Mobile Home
Architectural style
Bungalow
Storeys
1
Basement
Crawl space
Heating
Forced air, Propane
Cooling
Central air conditioning
Fireplace
1 fireplace
Pool
Inground pool · Salt Water Pool
Taxes
$937.35
Zoning
1-1
Sewer
Septic System
Waterfront
Waterfront on river · Trent River
Views
River view, Valley view

Interior features

WasherRefrigeratorDishwasherStoveDryerMicrowaveHood FanWindow CoveringsWater Heater - TanklessSeparate Electricity MetersSeparate Heating ControlsFireplace(s)

Exterior features

Vinyl sidingSlab

Systems and association

Smoke DetectorsElectricityCable

Lot and water

HillsideFlat siteCarpet FreeWaterfront on river
Rooms 9 rooms
Level
Room
Dimensions
Main level
Kitchen
5.19 m x 3.47 m
Main level
Living room
6.46 m x 3.52 m
Main level
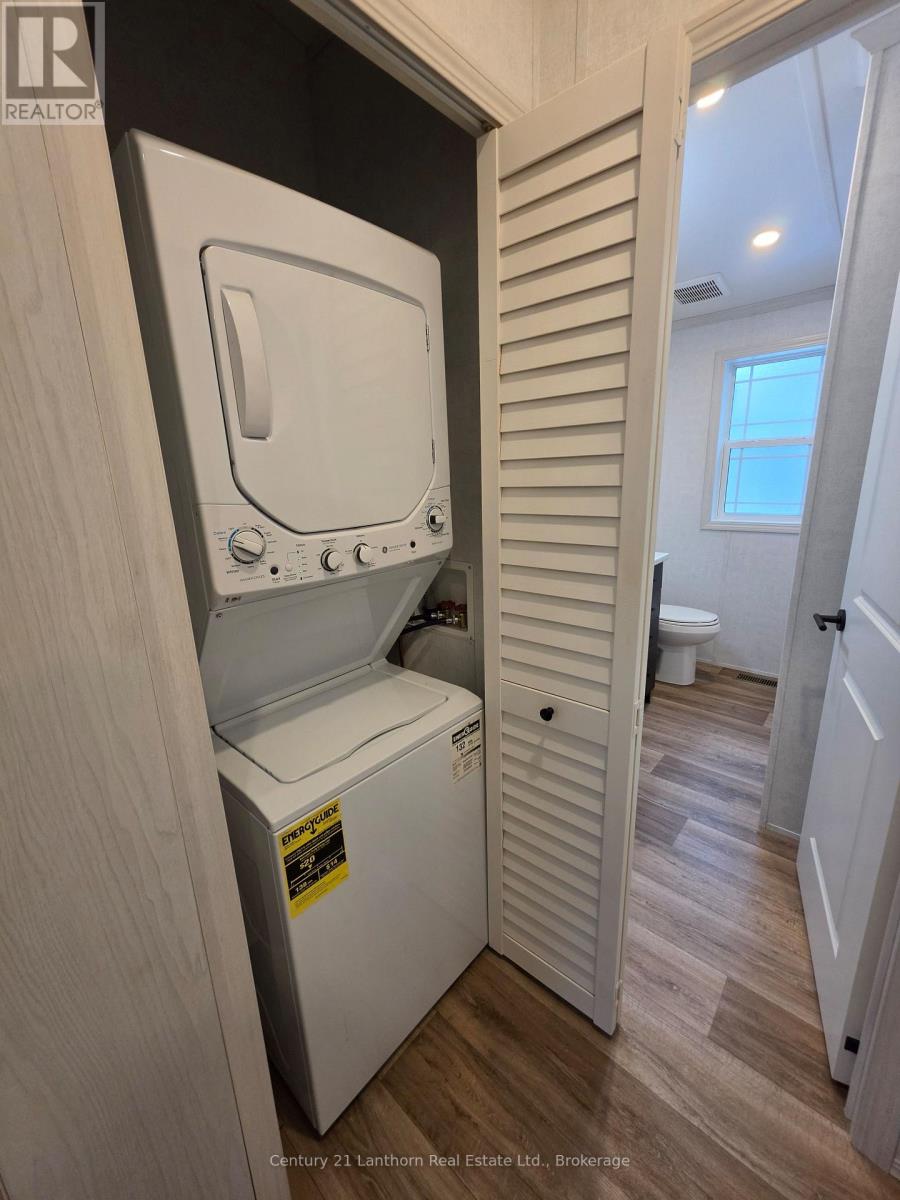
Laundry room
1.22 m x 0.95 m
Main level
Bathroom
1.97 m x 2.43 m
Main level
Primary Bedroom
3.27 m x 3.48 m
Main level
Bathroom
1.63 m x 1.82 m
Main level
Other
1.63 m x 1.55 m
Main level
Bedroom 2
2.97 m x 3.52 m
Main level
Foyer
2.2 m x 3.5 m
Mortgage & Affordability Estimate monthly costs
Purchase price$360,000
Down paymentNot available
Mortgage amountNot available
Principal & interestNot available
Property taxesNot available
Condo/HOA feeNot available
Insurance/OtherNot available
UtilitiesNot available
Est. monthly totalNot available
Income needed (GDS 32%)Not available
Estimates only. Not financial advice. Rates, taxes and fees vary by lender and municipality.

Saved Properties

Keep This One Handy

Save this listing, compare it later, or open your saved properties dashboard.

Manage Saved Searches
Map is approximate.

Neighbourhood

Area
Sidney Ward
City
Quinte West
Postal code
K0K 2C0
Nearby
Cross Streets: Glen Miller Rd & Frankford Stirling Rd. ** Directions: From the 401, North on Glen Miller Rd, North on Frankford Stirling Rd to 484A.