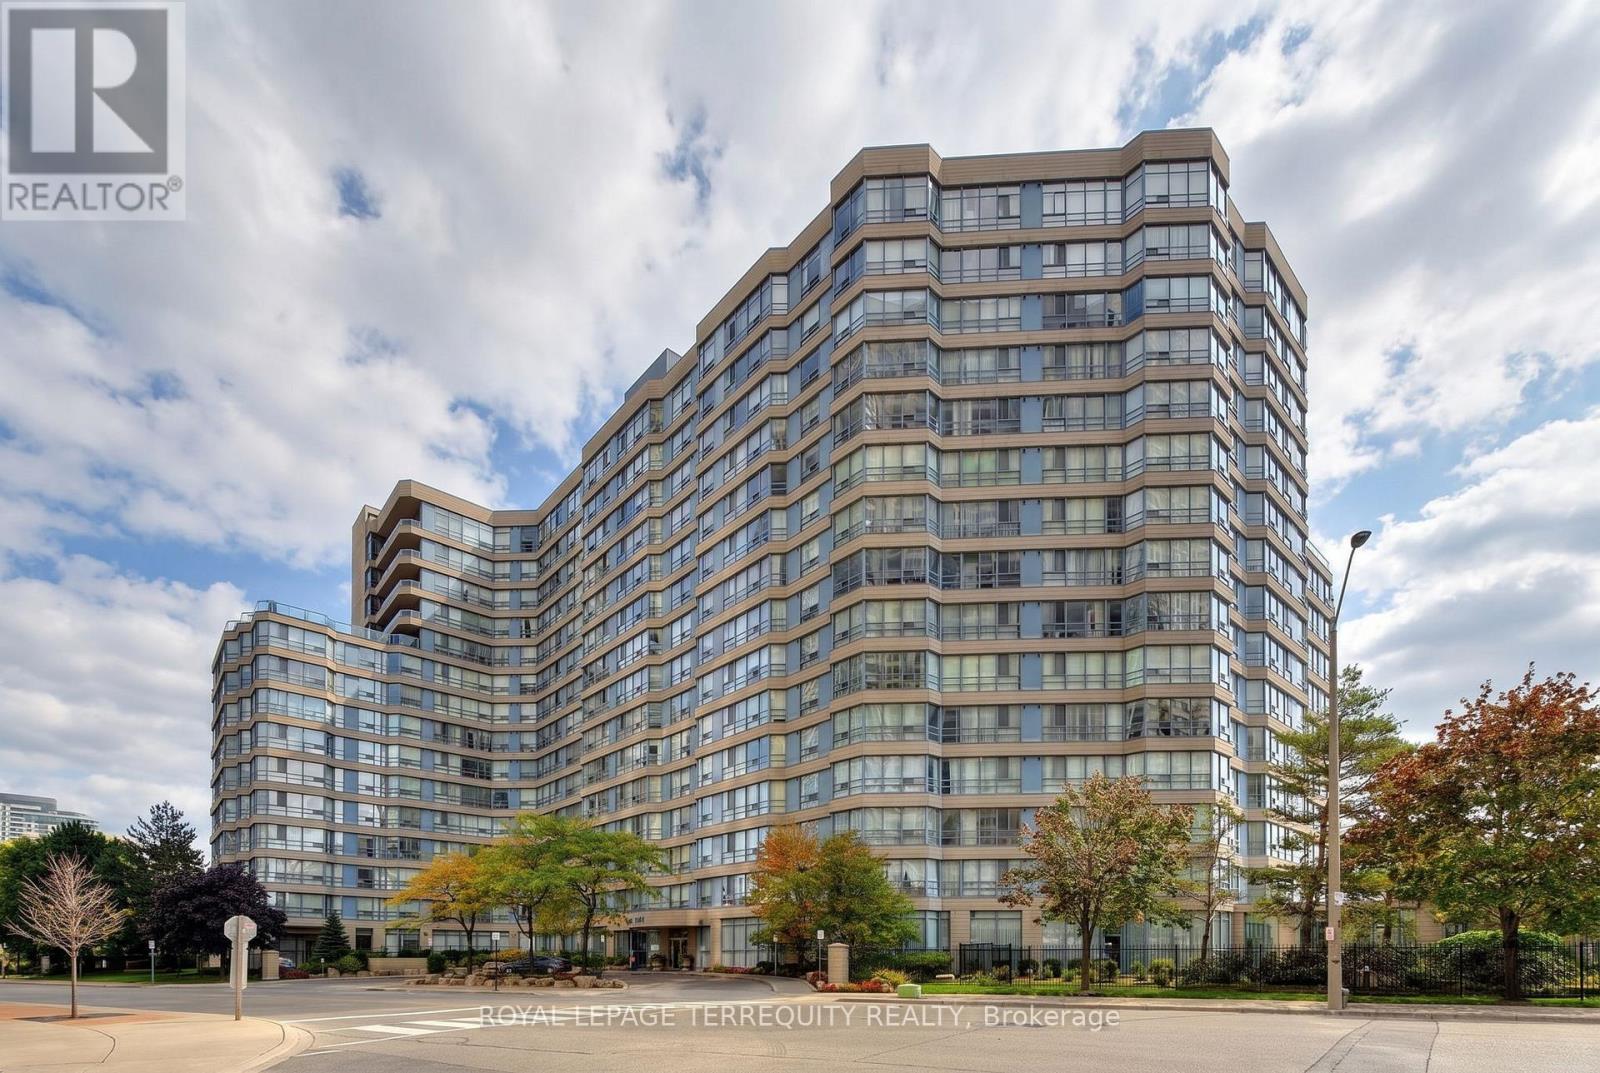
UPH 02- 25 Fairview Road West
Mississauga, ONCondo Apartment
$775,000
MLS® W14114032
Condo Apartment3 beds3 baths2 total
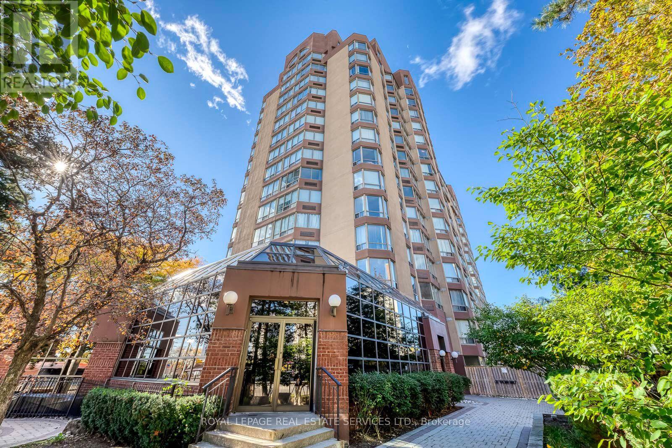
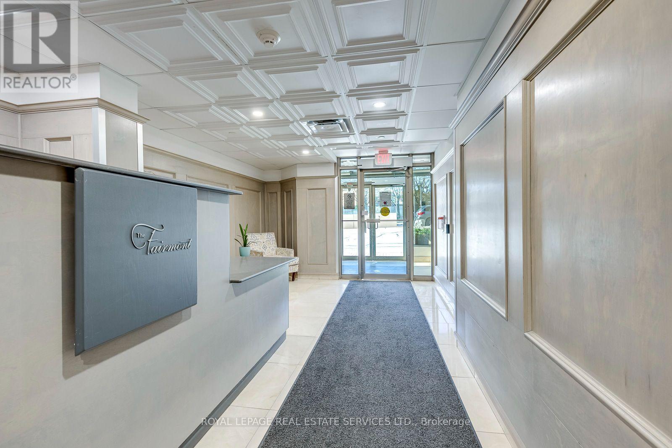
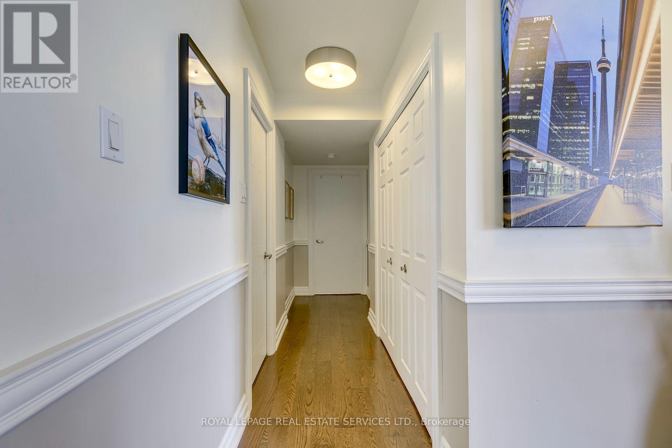
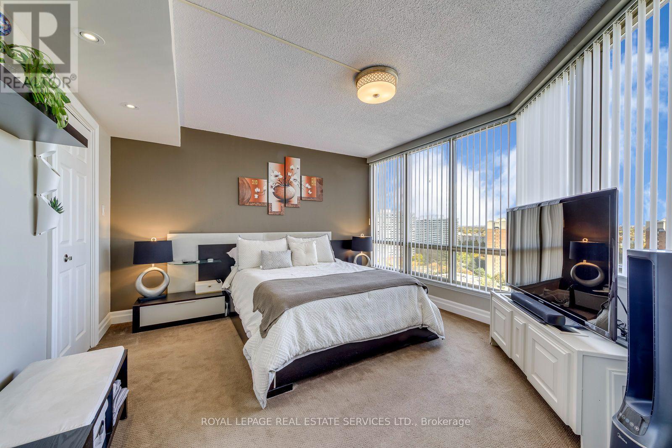
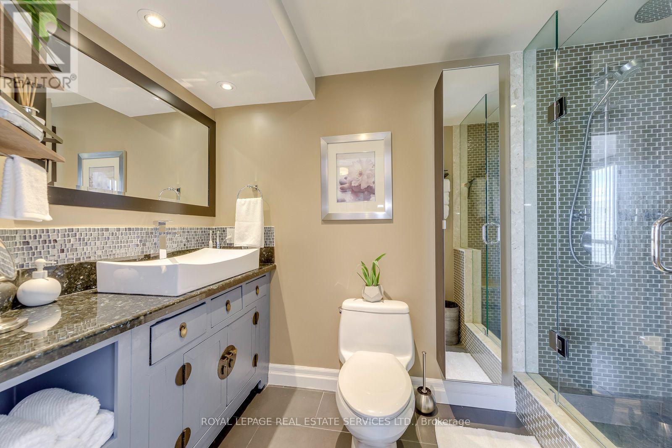
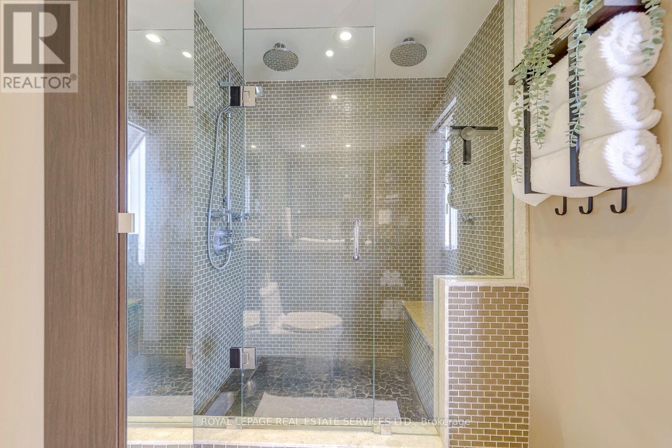
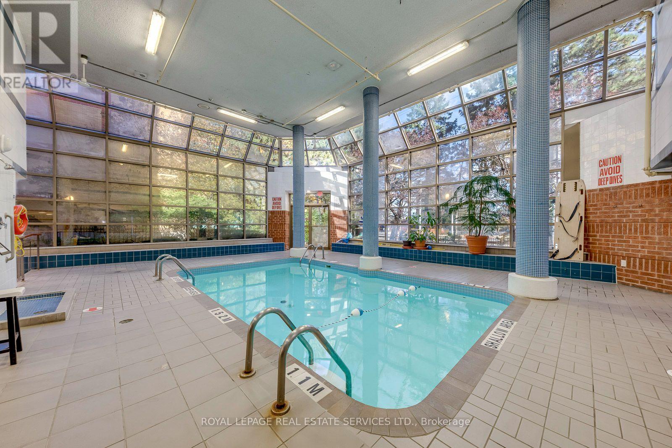
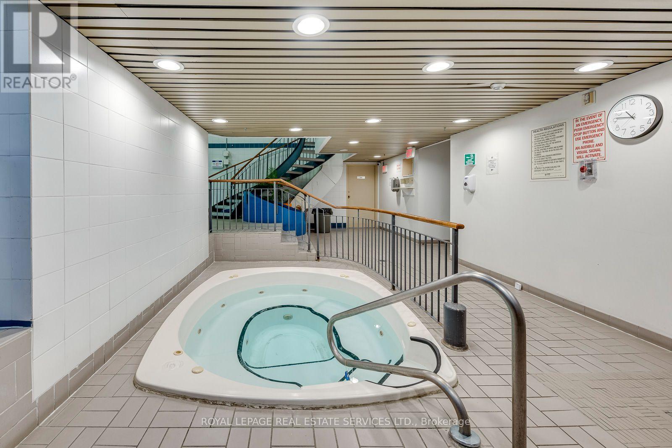
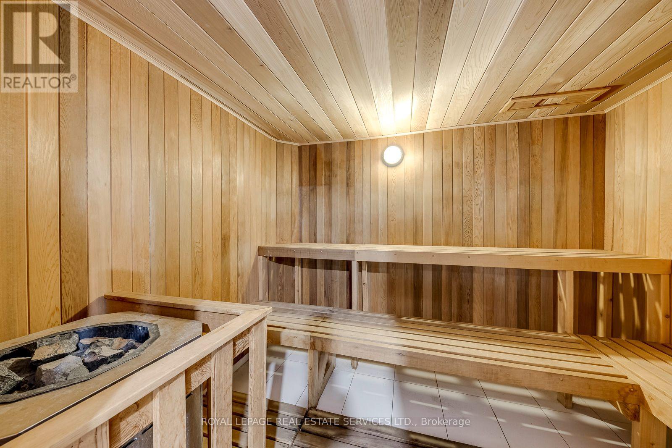
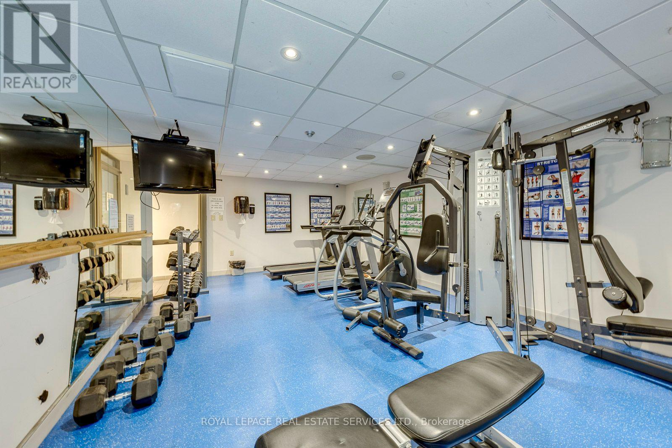
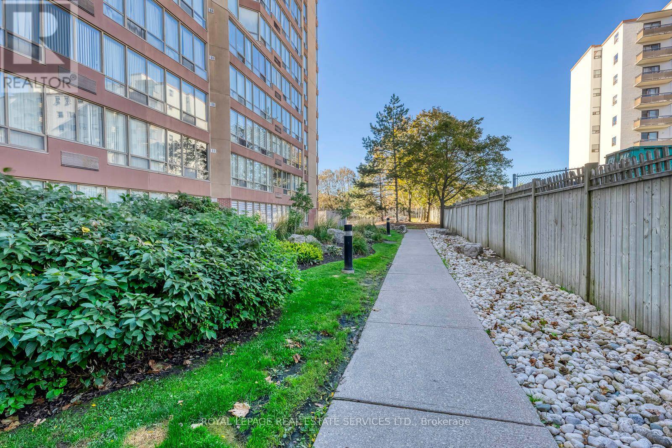
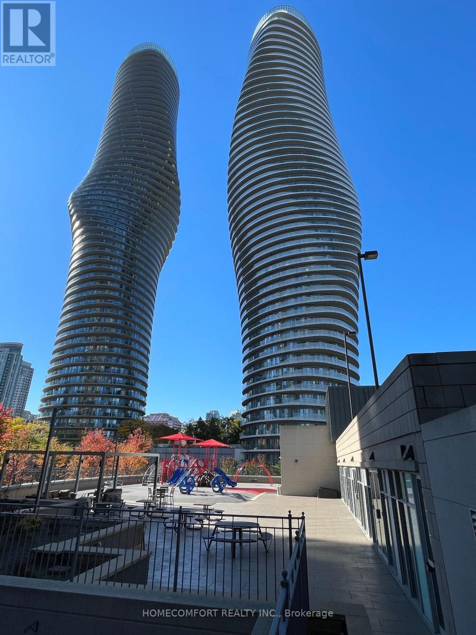
UPH 02- 25 Fairview Road West, Mississauga, ON photo 1
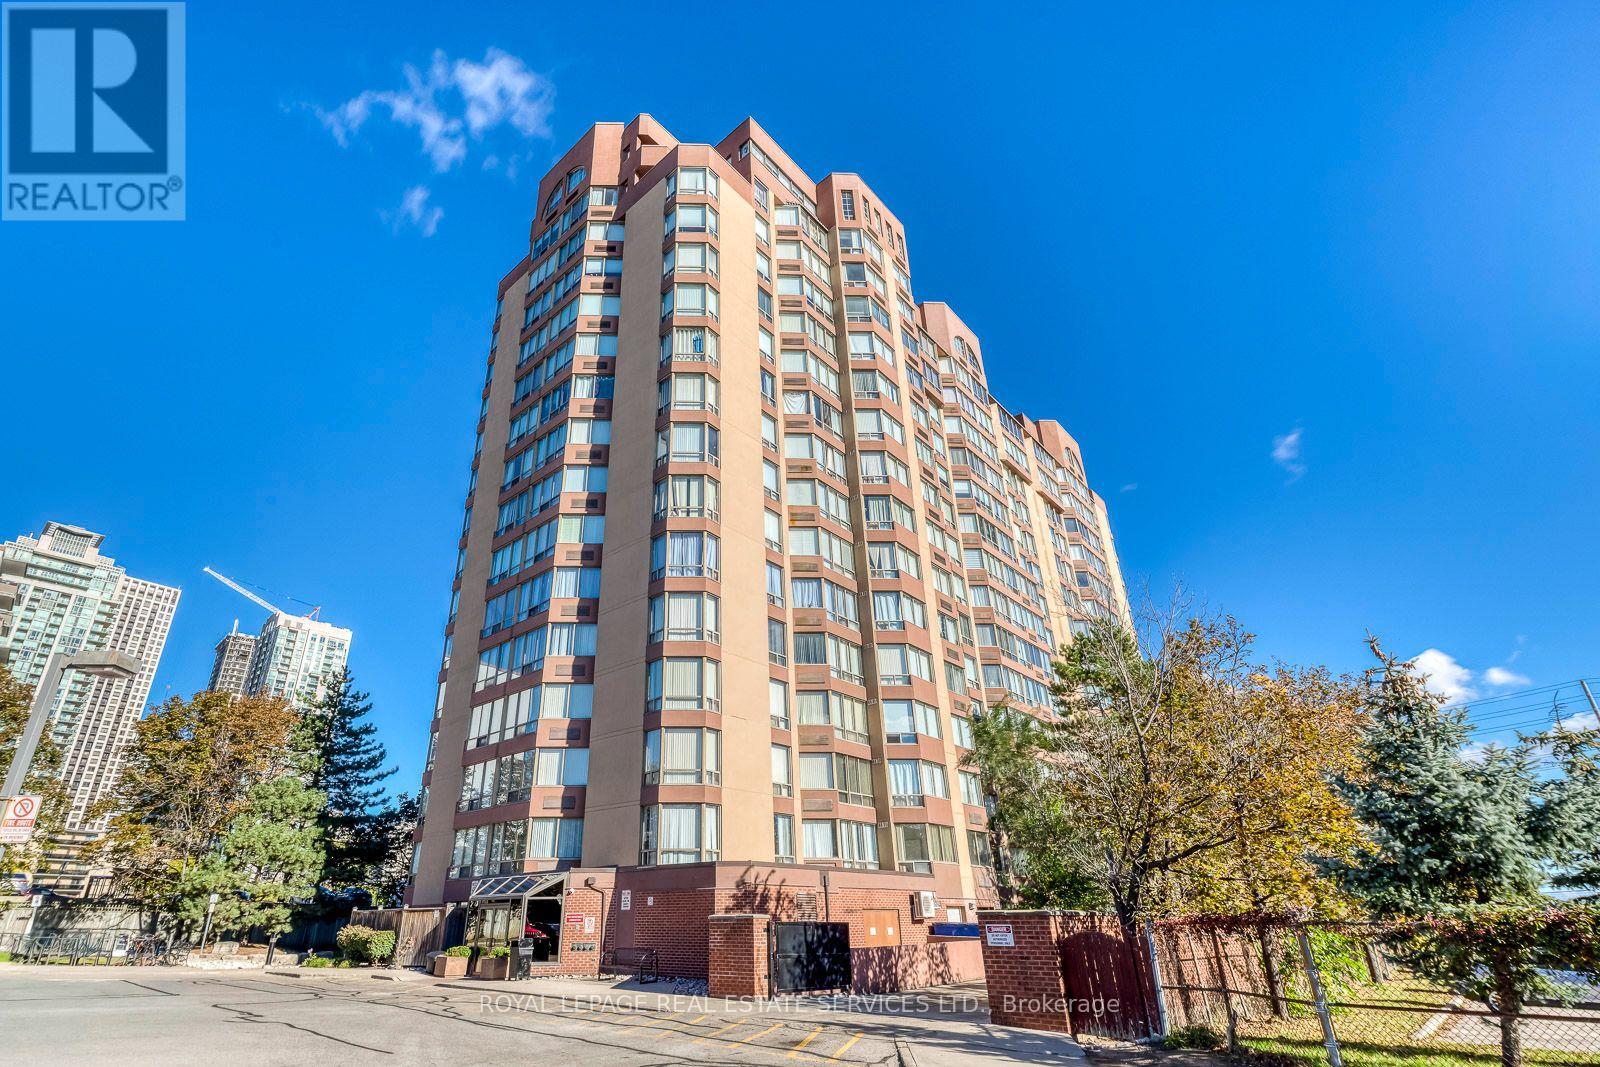
UPH 02- 25 Fairview Road West, Mississauga, ON photo 2
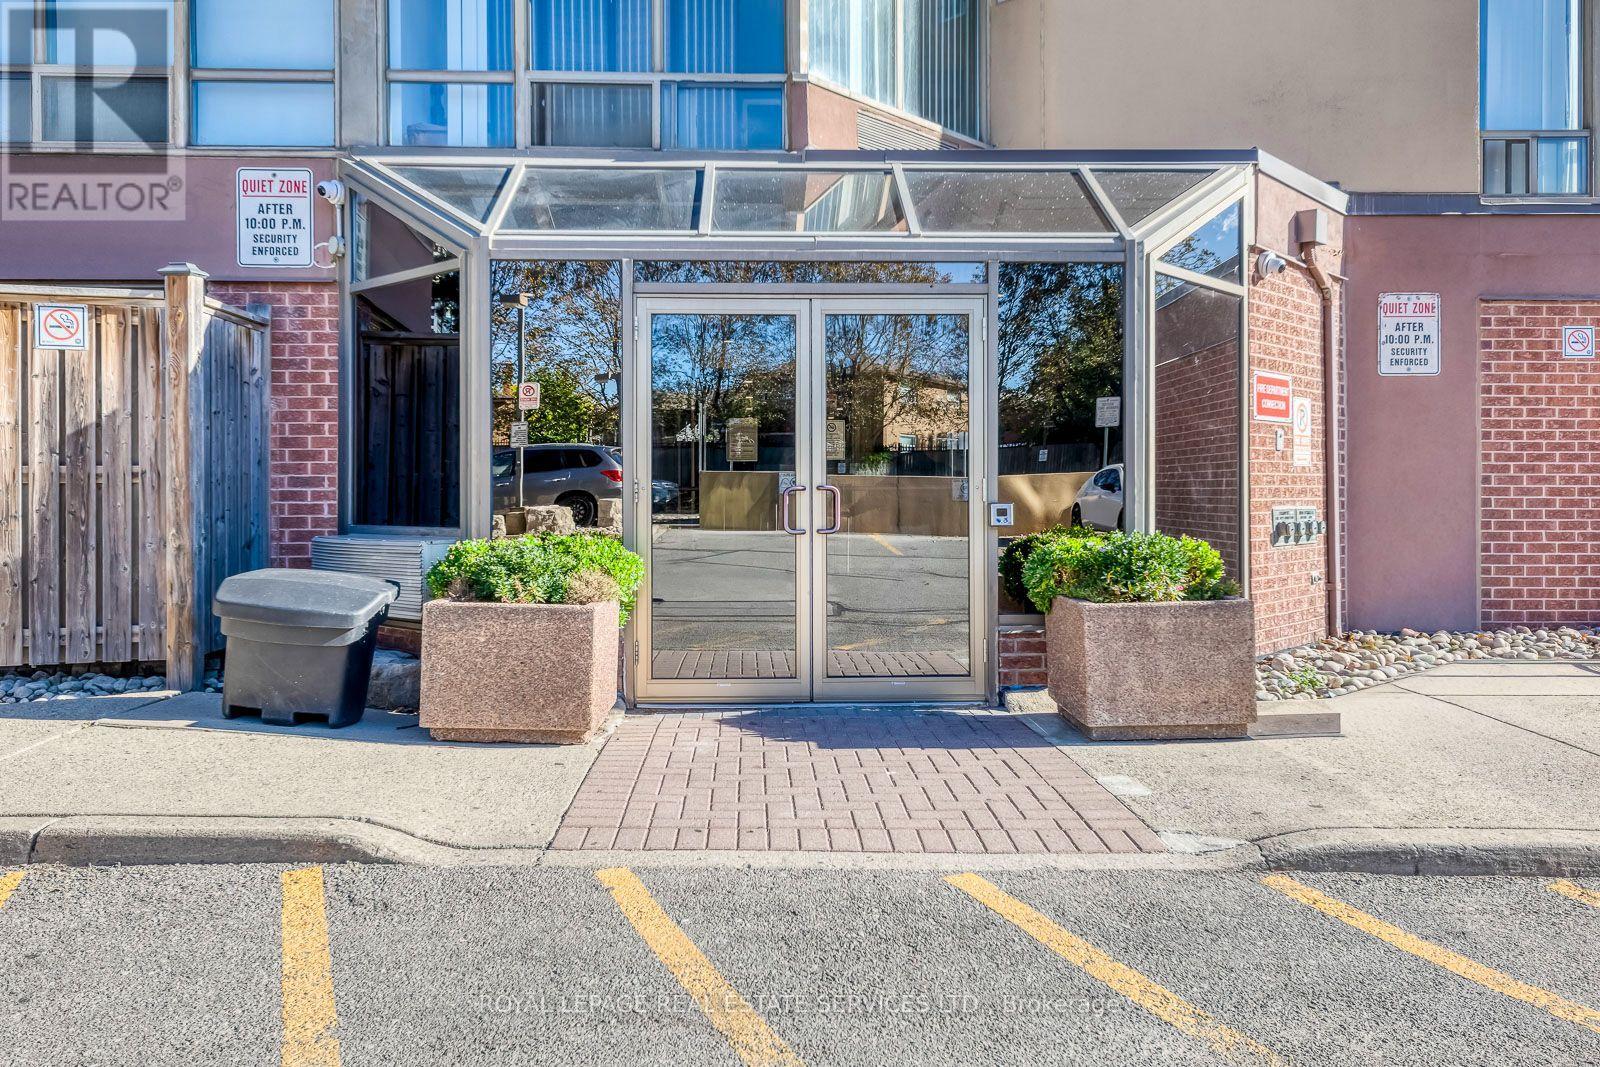
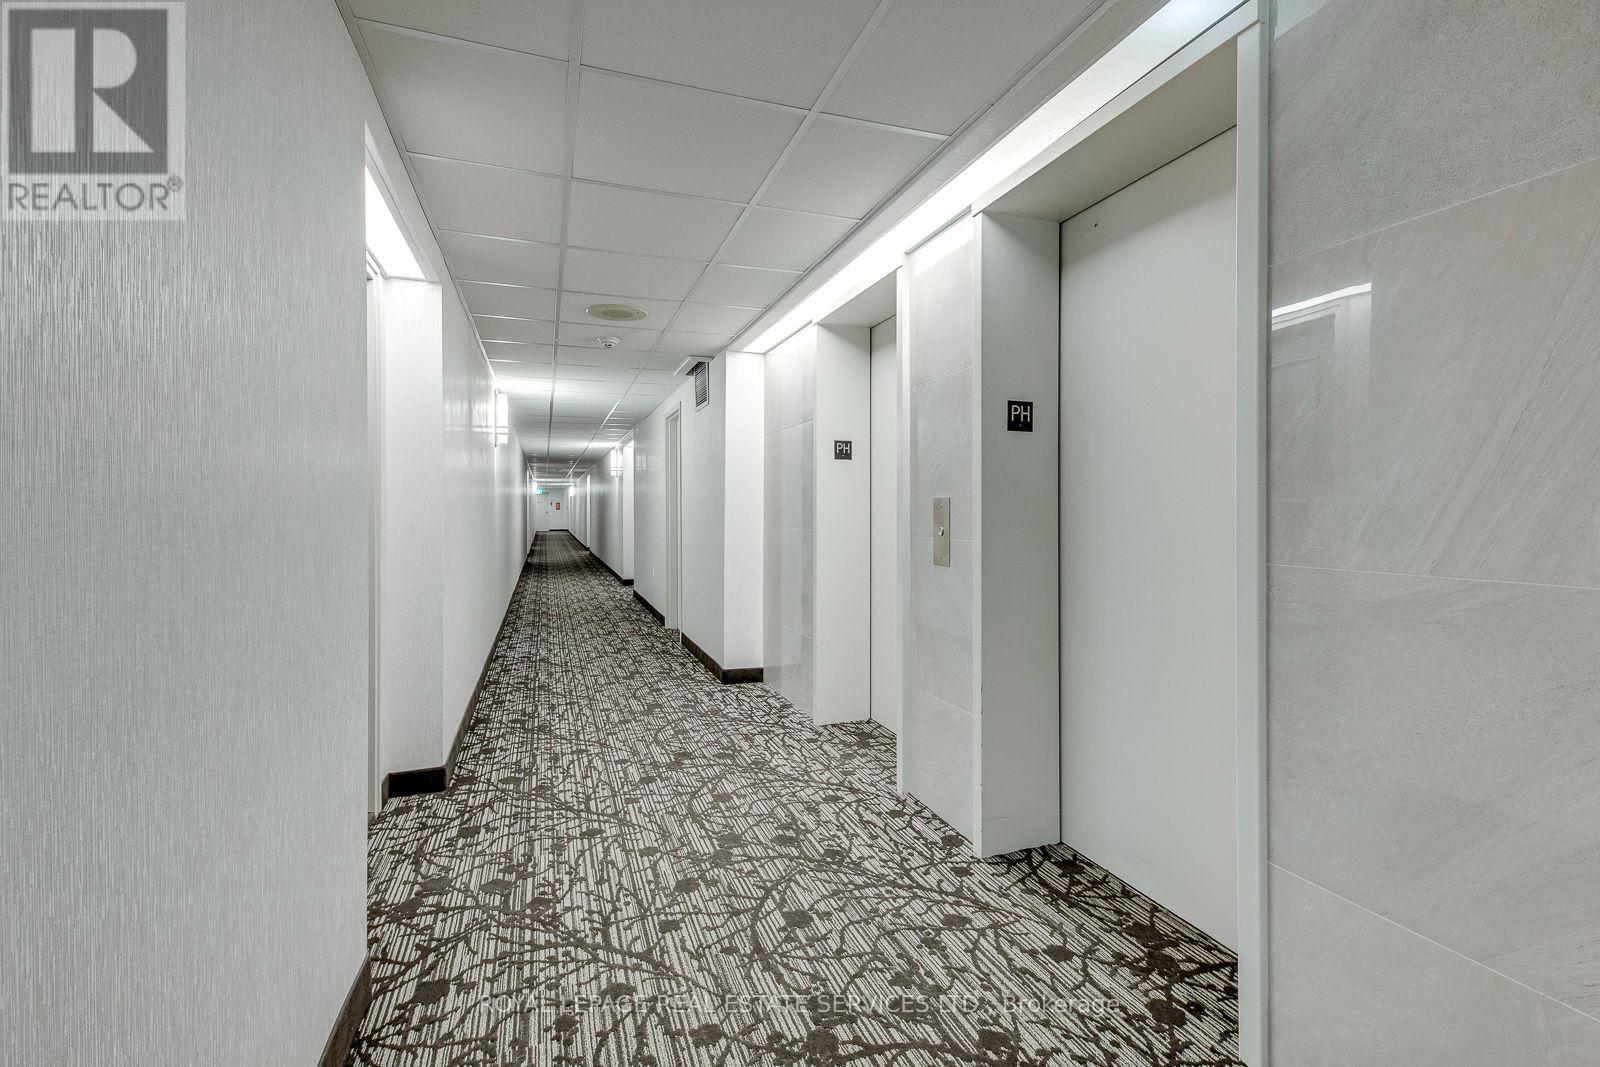
UPH 02- 25 Fairview Road West, Mississauga, ON photo 3
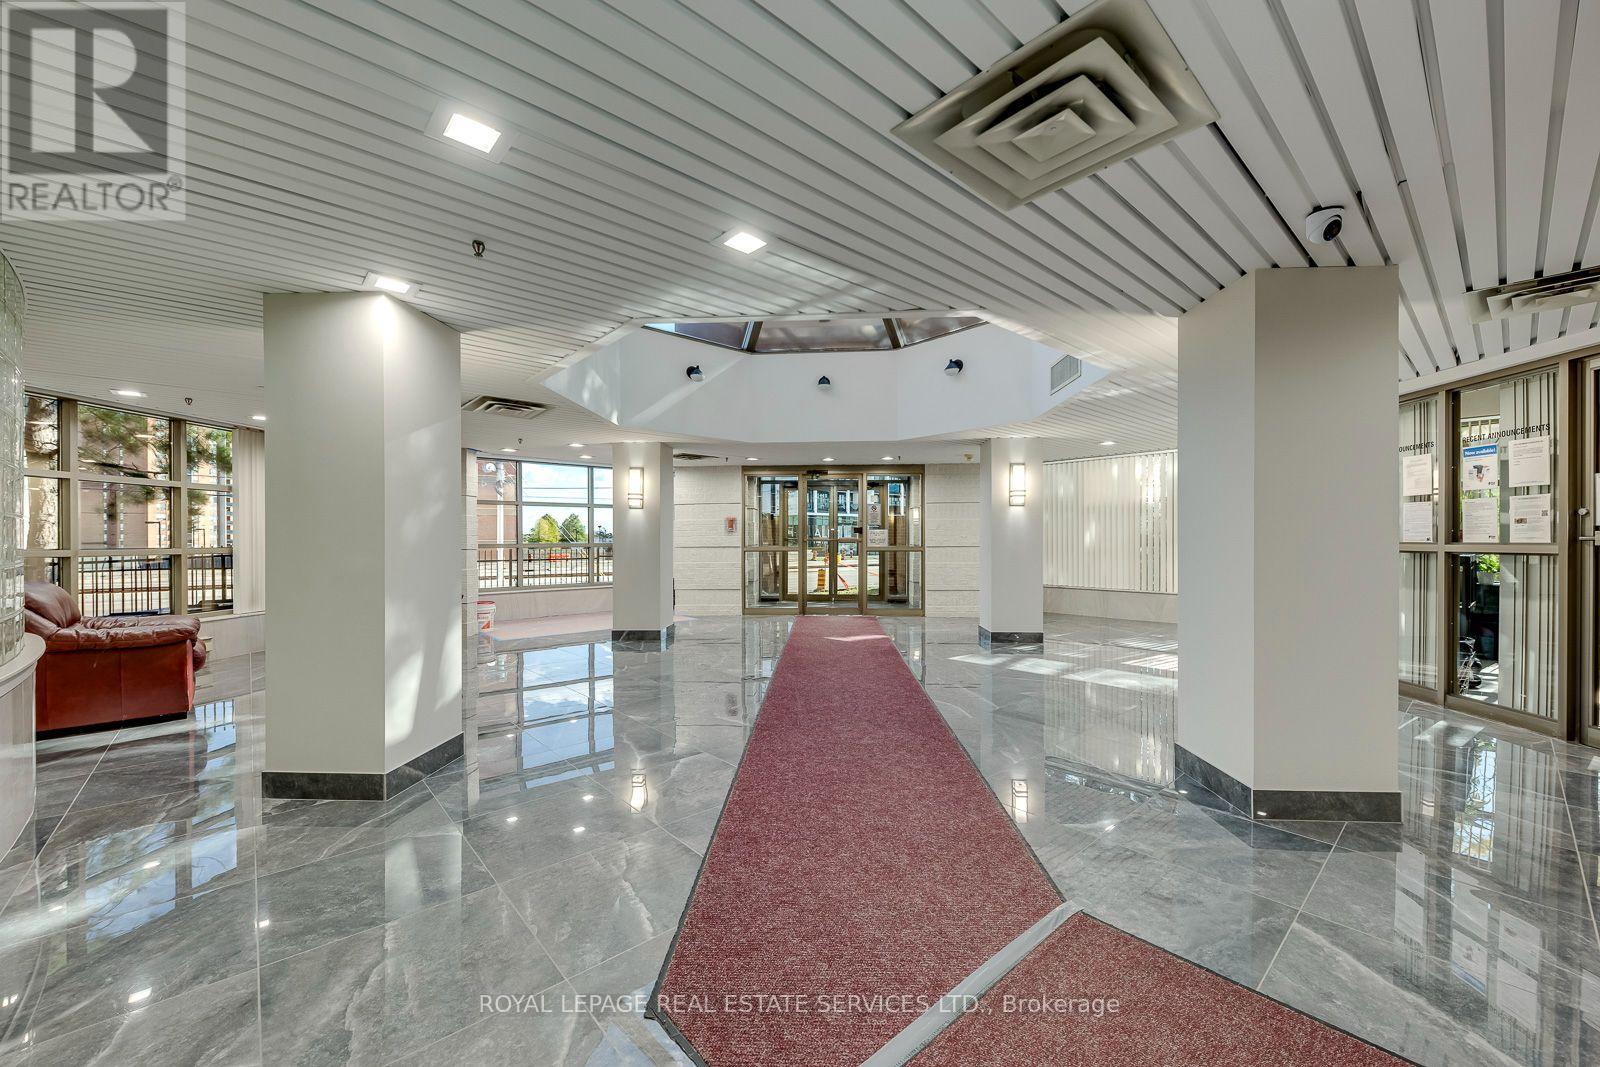
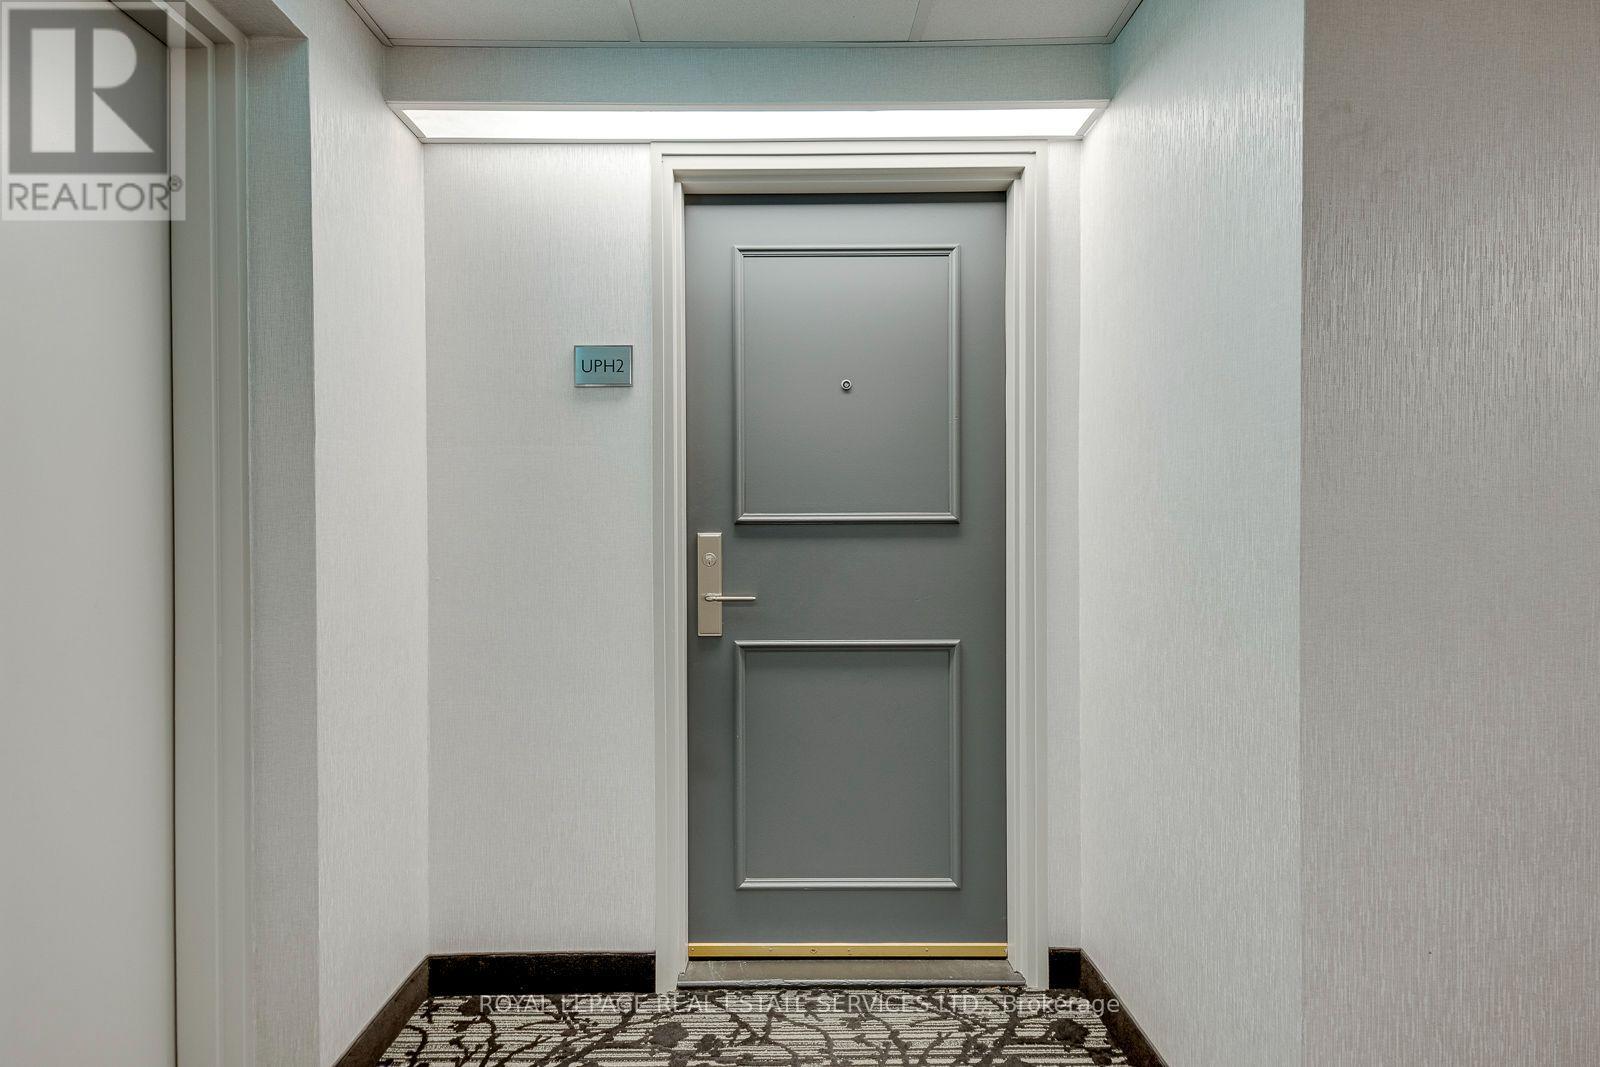
UPH 02- 25 Fairview Road West, Mississauga, ON photo 4
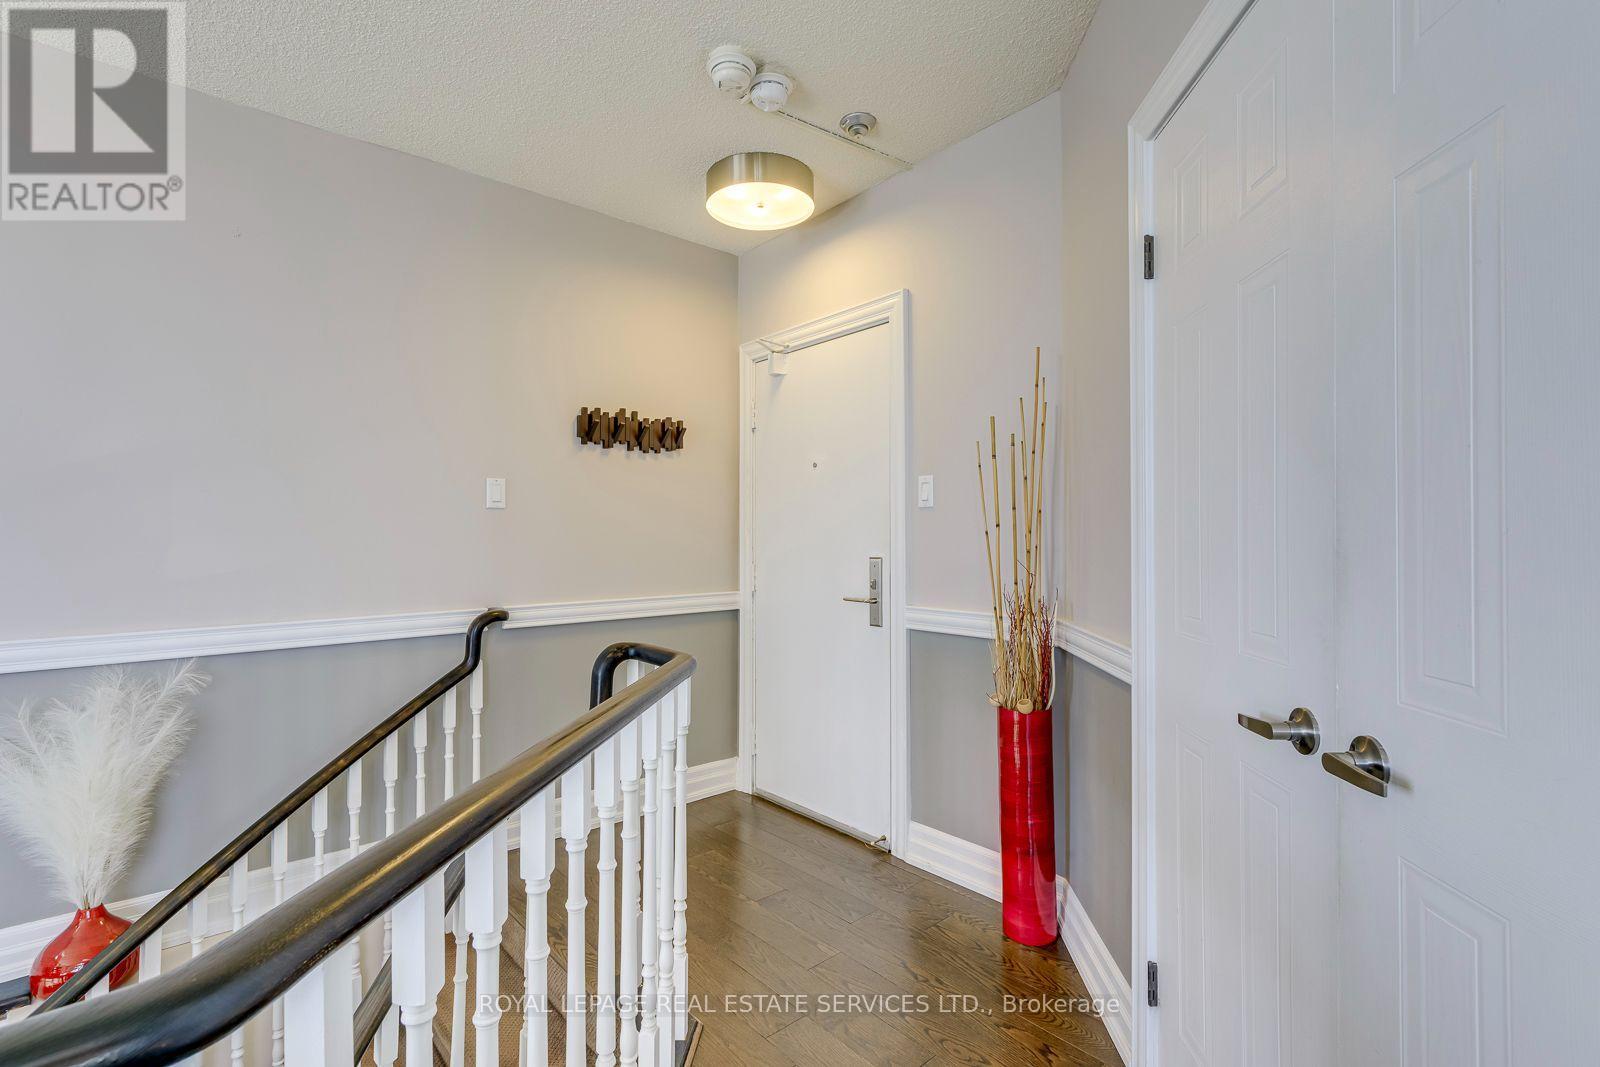
UPH 02- 25 Fairview Road West, Mississauga, ON photo 5
UPH 02- 25 Fairview Road West, Mississauga, ON photo 6
UPH 02- 25 Fairview Road West, Mississauga, ON photo 7
UPH 02- 25 Fairview Road West, Mississauga, ON photo 8
UPH 02- 25 Fairview Road West, Mississauga, ON photo 9
UPH 02- 25 Fairview Road West, Mississauga, ON photo 10
UPH 02- 25 Fairview Road West, Mississauga, ON photo 11
UPH 02- 25 Fairview Road West, Mississauga, ON photo 12
UPH 02- 25 Fairview Road West, Mississauga, ON photo 13
UPH 02- 25 Fairview Road West, Mississauga, ON photo 14
UPH 02- 25 Fairview Road West, Mississauga, ON photo 15
UPH 02- 25 Fairview Road West, Mississauga, ON photo 16
UPH 02- 25 Fairview Road West, Mississauga, ON photo 17
UPH 02- 25 Fairview Road West, Mississauga, ON photo 18
UPH 02- 25 Fairview Road West, Mississauga, ON photo 19
UPH 02- 25 Fairview Road West, Mississauga, ON photo 20
UPH 02- 25 Fairview Road West, Mississauga, ON photo 21
UPH 02- 25 Fairview Road West, Mississauga, ON photo 22
UPH 02- 25 Fairview Road West, Mississauga, ON photo 23
UPH 02- 25 Fairview Road West, Mississauga, ON photo 24
UPH 02- 25 Fairview Road West, Mississauga, ON photo 25
UPH 02- 25 Fairview Road West, Mississauga, ON photo 26
UPH 02- 25 Fairview Road West, Mississauga, ON photo 27
UPH 02- 25 Fairview Road West, Mississauga, ON photo 28
UPH 02- 25 Fairview Road West, Mississauga, ON photo 29
UPH 02- 25 Fairview Road West, Mississauga, ON photo 30
UPH 02- 25 Fairview Road West, Mississauga, ON photo 31
UPH 02- 25 Fairview Road West, Mississauga, ON photo 32
UPH 02- 25 Fairview Road West, Mississauga, ON photo 33
UPH 02- 25 Fairview Road West, Mississauga, ON photo 34
UPH 02- 25 Fairview Road West, Mississauga, ON photo 35
UPH 02- 25 Fairview Road West, Mississauga, ON photo 36
UPH 02- 25 Fairview Road West, Mississauga, ON photo 37
UPH 02- 25 Fairview Road West, Mississauga, ON photo 38
UPH 02- 25 Fairview Road West, Mississauga, ON photo 39
UPH 02- 25 Fairview Road West, Mississauga, ON photo 40
UPH 02- 25 Fairview Road West, Mississauga, ON photo 41
UPH 02- 25 Fairview Road West, Mississauga, ON photo 42
UPH 02- 25 Fairview Road West, Mississauga, ON photo 43
UPH 02- 25 Fairview Road West, Mississauga, ON photo 44
UPH 02- 25 Fairview Road West, Mississauga, ON photo 45
UPH 02- 25 Fairview Road West, Mississauga, ON photo 46
UPH 02- 25 Fairview Road West, Mississauga, ON photo 47
UPH 02- 25 Fairview Road West, Mississauga, ON photo 48
UPH 02- 25 Fairview Road West, Mississauga, ON photo 49
1 / 49

BUYER ADVANTAGE

Buy with confidence

Get a full-service approach built on strategy, strong negotiation, and clear guidance from offer to close.

  • Local Market Expertise
  • Broker-level Negotiation
  • Transparent Process
  • No-pressure Guidance

The right strategy depends on your goals, timing, budget, and the type of home you are buying. Get Your Buyer Snapshot.

About This Property

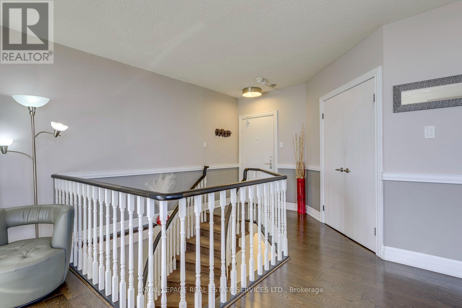
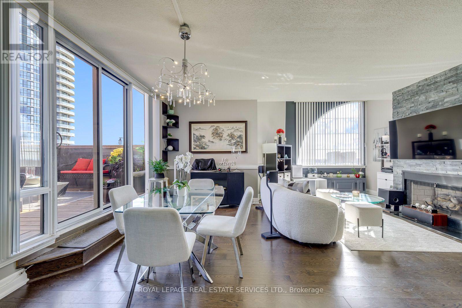
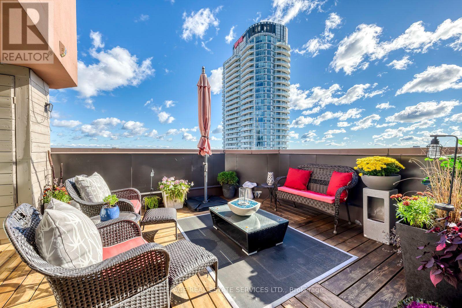
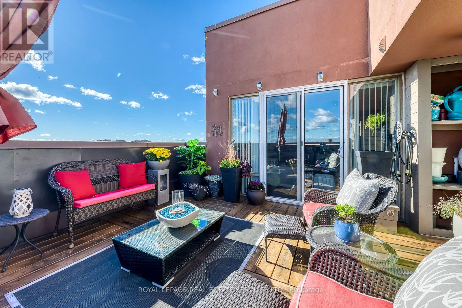
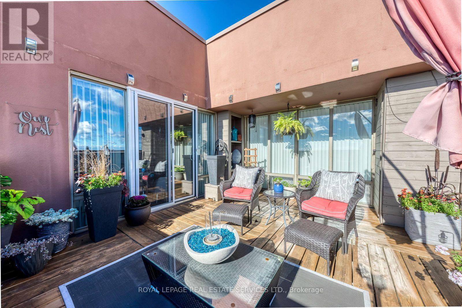
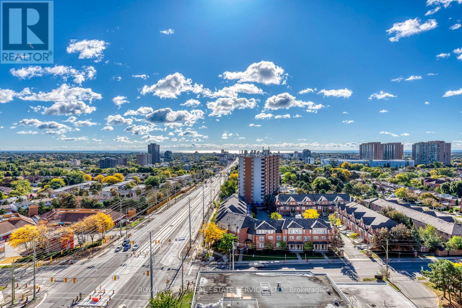
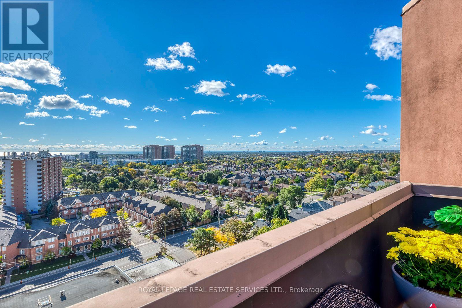
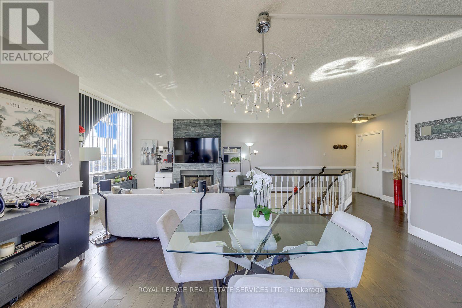
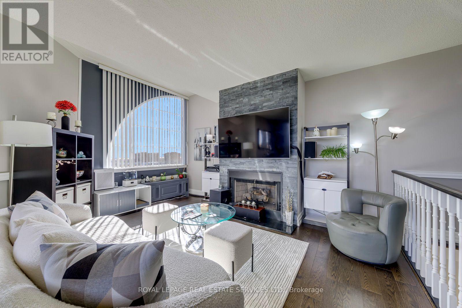
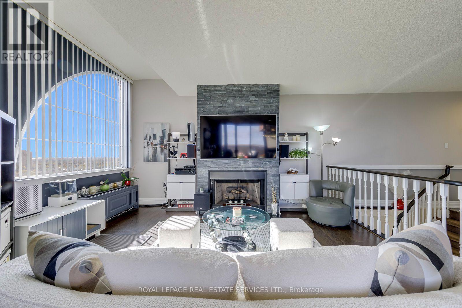
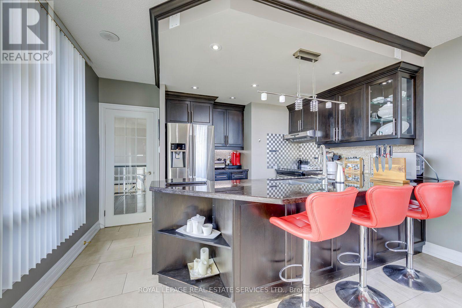
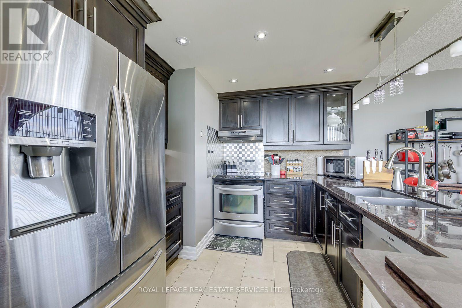
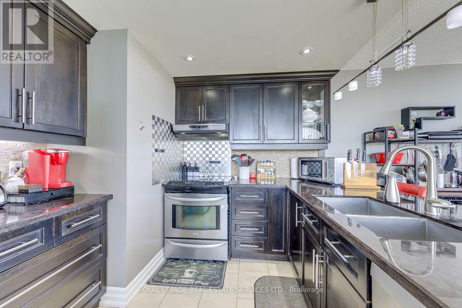
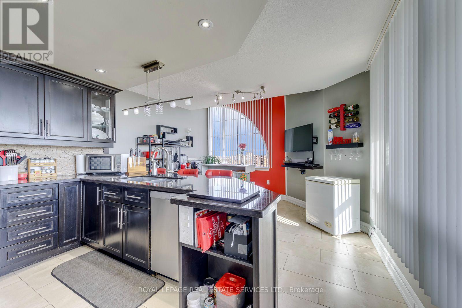
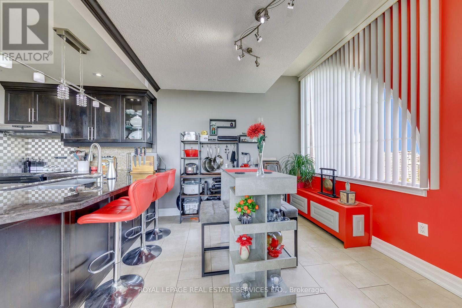
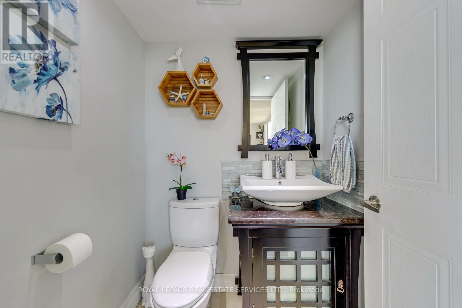
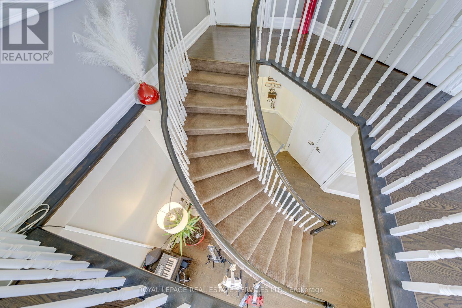
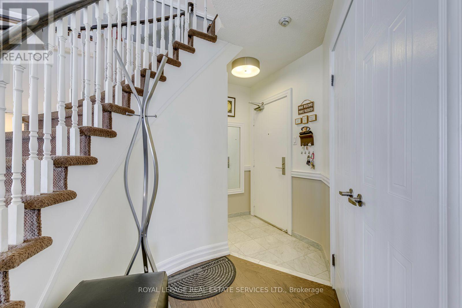
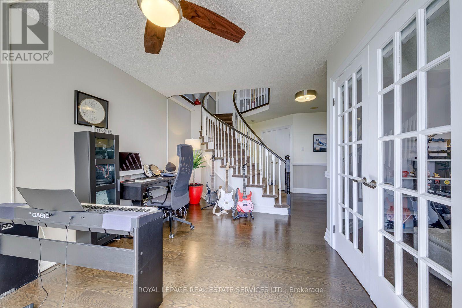
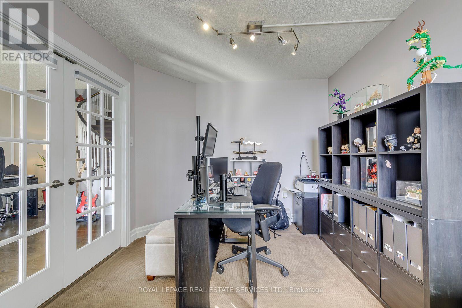
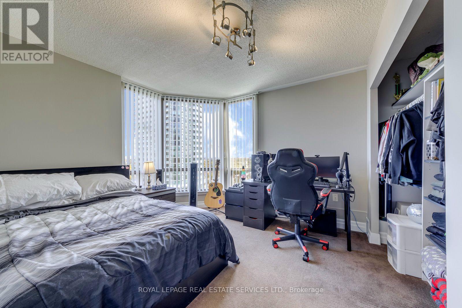
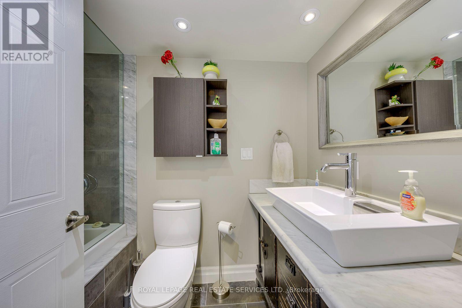
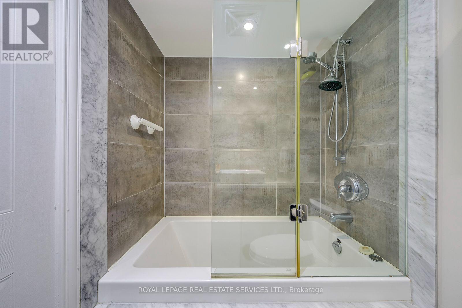
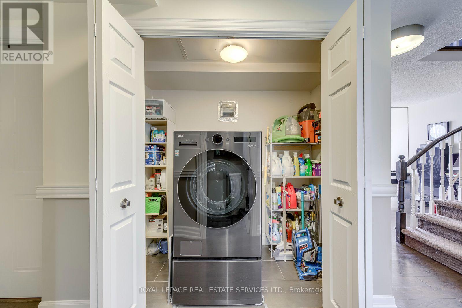
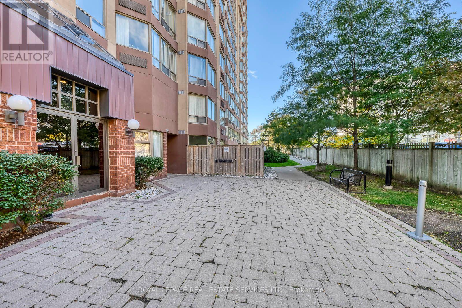
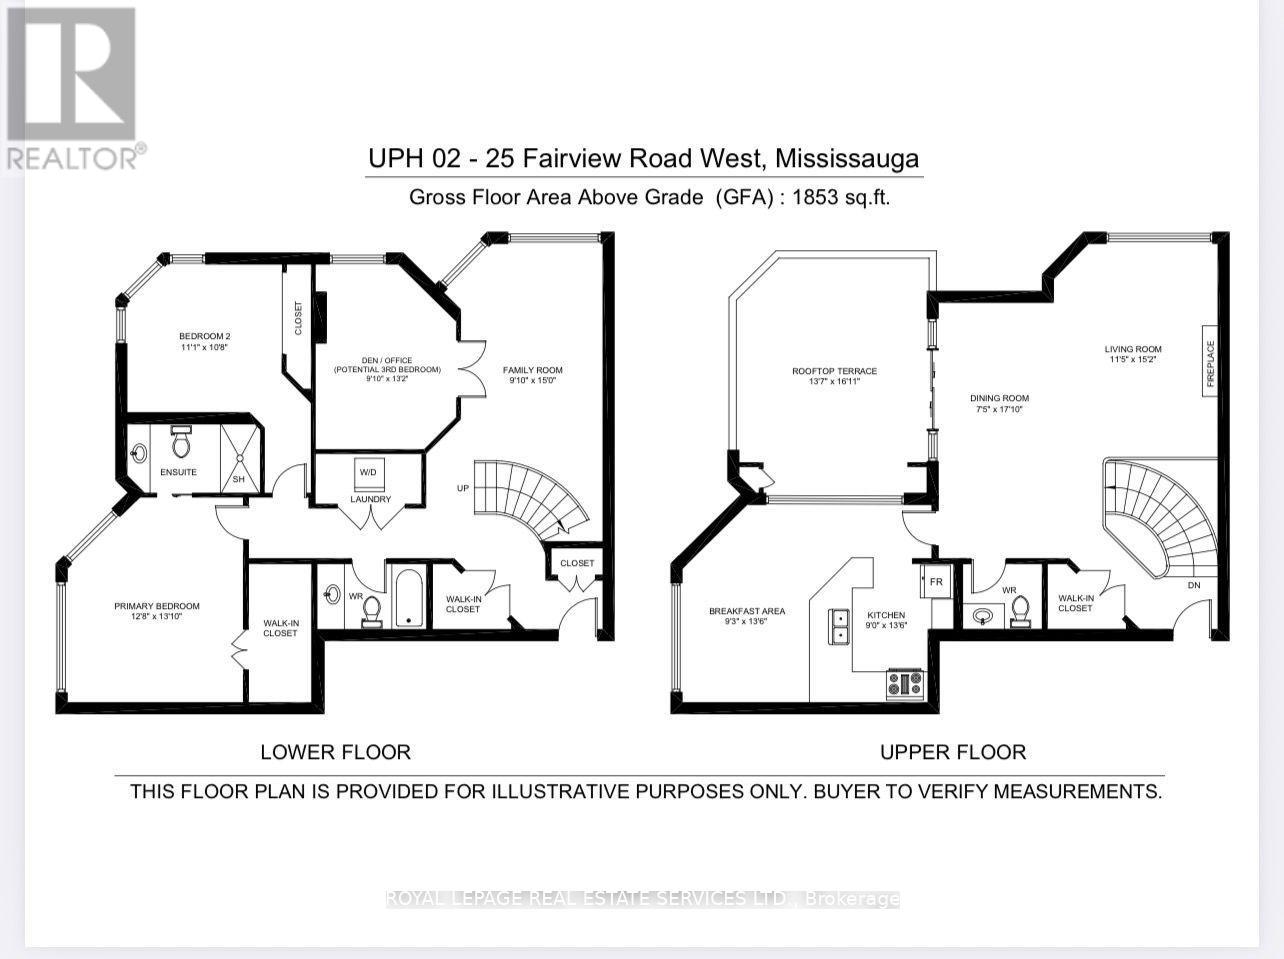
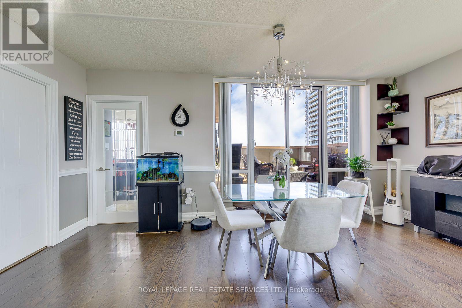
Rare Opportunity : Experience ultimate luxury in this stunning and trendy 2-storey Penthouse suite, perfectly positioned on a South-East corner to offer breathtaking, panoramic views of the lake and the city skyline. The Luxury of Space & Design : This architectural gem features a highly unique layout with two separate entrances on the 16th and 17th floors. Wow your guests by having them enter from the 17th floor, where they are welcomed by a dramatic, sweeping staircase. The upper level boasts a bright, open-concept living & dining room highlighted by a south facing pie-shaped window. Step through the sliding doors into your own private oasis-a rare 17 ft x 13.6 ft roof terrace perfect for outdoor lounging, dining, and entertaining. Gourmet Kitchen and Main Level Living : The modern kitchen is a chef's delight, complete with premium granite countertops, a breakfast bar, and a sun-drenched eat-in area framed by another massive pie-shaped window. A stylish powder room completes this elegant upper entertaining level. Serene Lower Level Retreat : Descend the staircase to the private living quarters on the 16th floor. The spacious primary bedroom features a large walk-in closet and a private 3-piece ensuite. A generous second bedroom has easy access to a full 4-piece main bathroom. Flex Space / Family Room: An open-concept family room and adjacent den (currently an office) that can easily function as a 3rd bedroom by adding a wardrobe. Dedicated ensuite laundry room equipped with a premium, newer LG all-in-one heat pump washer/dryer. Peace of Mind: Secure building with a staffed security desk from 3:30 PM to 3:00 AM. Exceptional transit access with the under construction Hurontario LRT (Hazel McCallion Line) right at your doorstep, effortlessly connecting you from Port Credit in Mississauga all the way to the Brampton Gateway Terminal. Don't miss the chance to own this one-of-a-kind urban retreat! (id:63604)
Key Facts

Type
Condo Apartment
Beds
3
Baths
3
Size
1,800 sqft
Parking
2 total
Condo fee
$2,292

Highlights

  • Washer
  • Refrigerator
  • Sauna
  • Dishwasher
  • Stove
  • Dryer
Property Details 13 details
Bedrooms
3 bedrooms
3 above grade
Bathrooms
3 bathrooms
1 partial
Parking
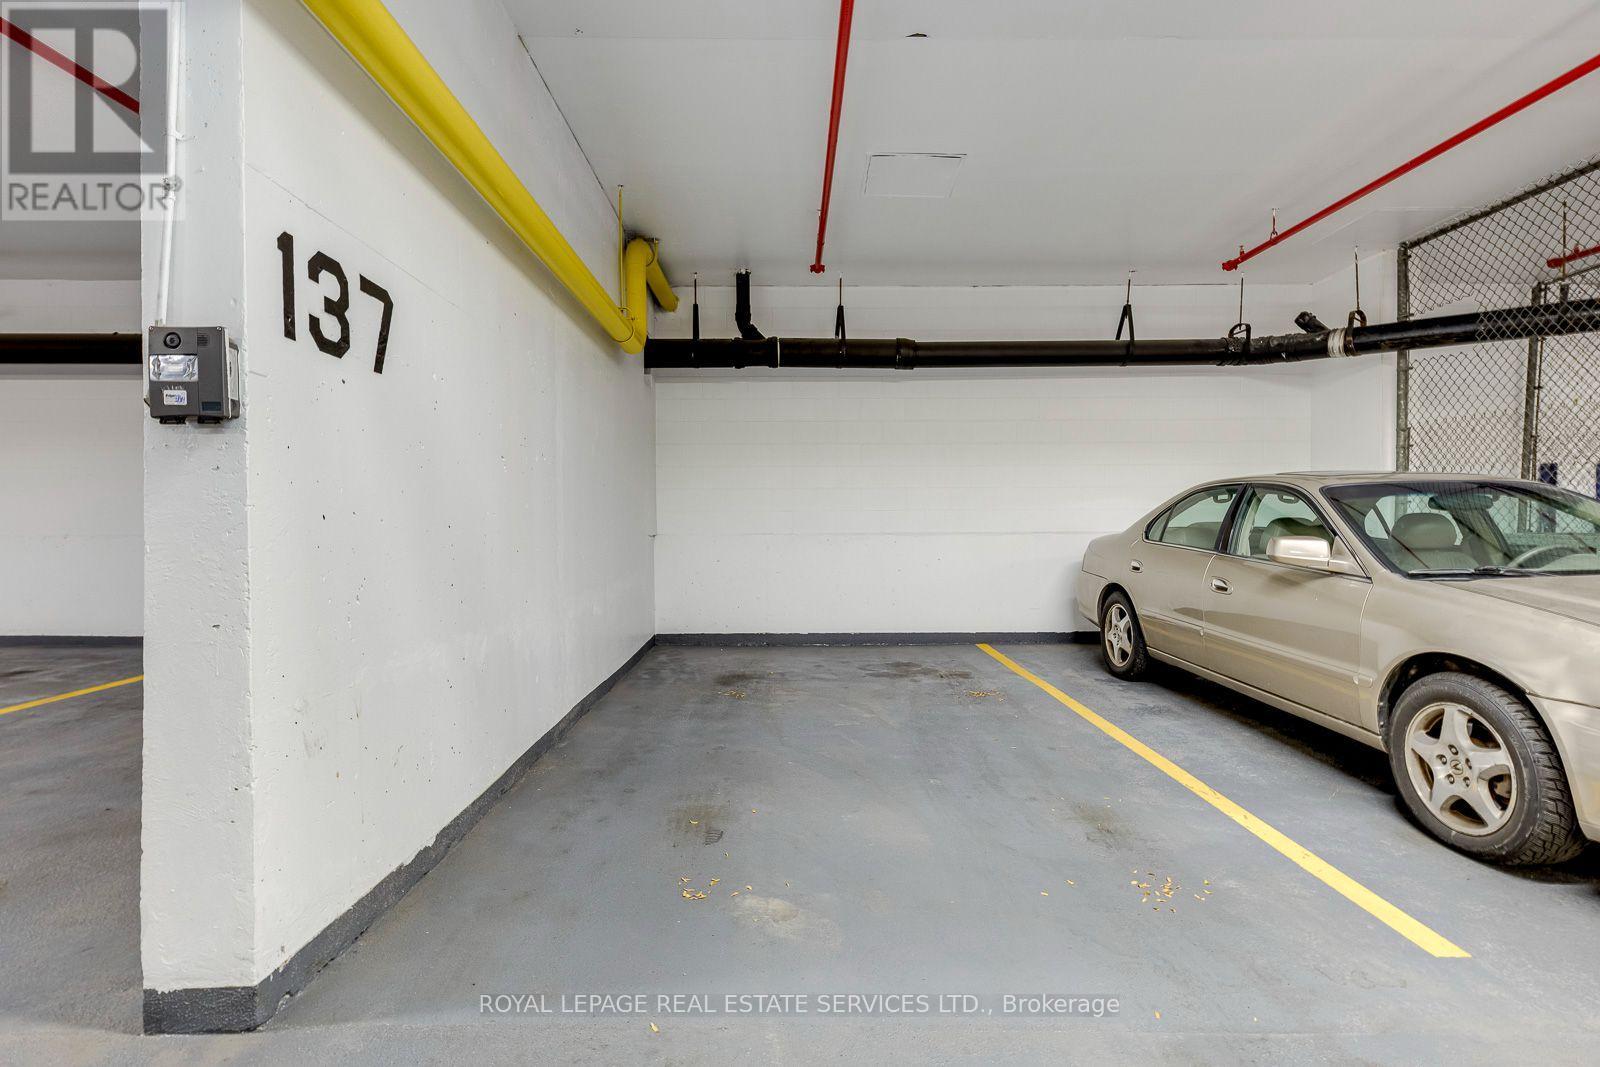
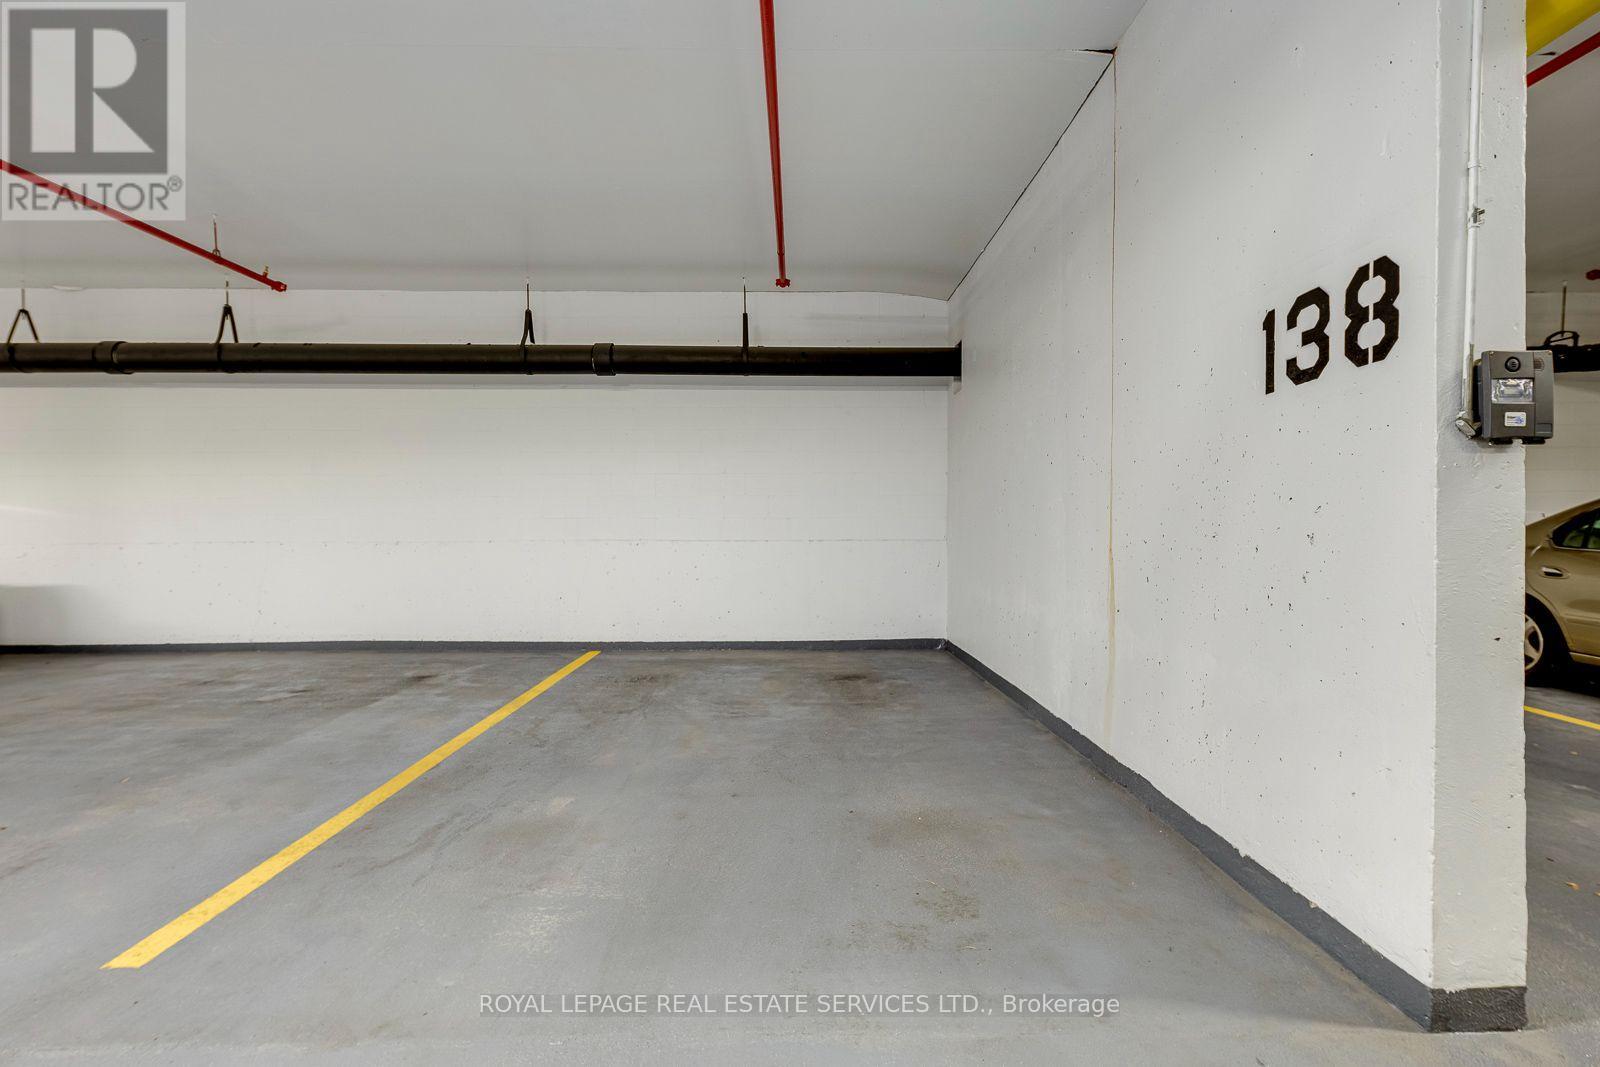
2 parking spaces
Garage · Underground
Living area
1,800 - 1,999 sq. ft.
Property
Single Family · Condo/Strata · Attached
Property subtype
Single Family
Structure type
Apartment
Ownership
Condo/Strata
Attached status
Attached
Storeys
2
Heating
Electric, Other
Fireplace
No
Pool
Indoor pool
Taxes
$3,872.93 (2,026)
Views
City view, Lake view, View

Interior features

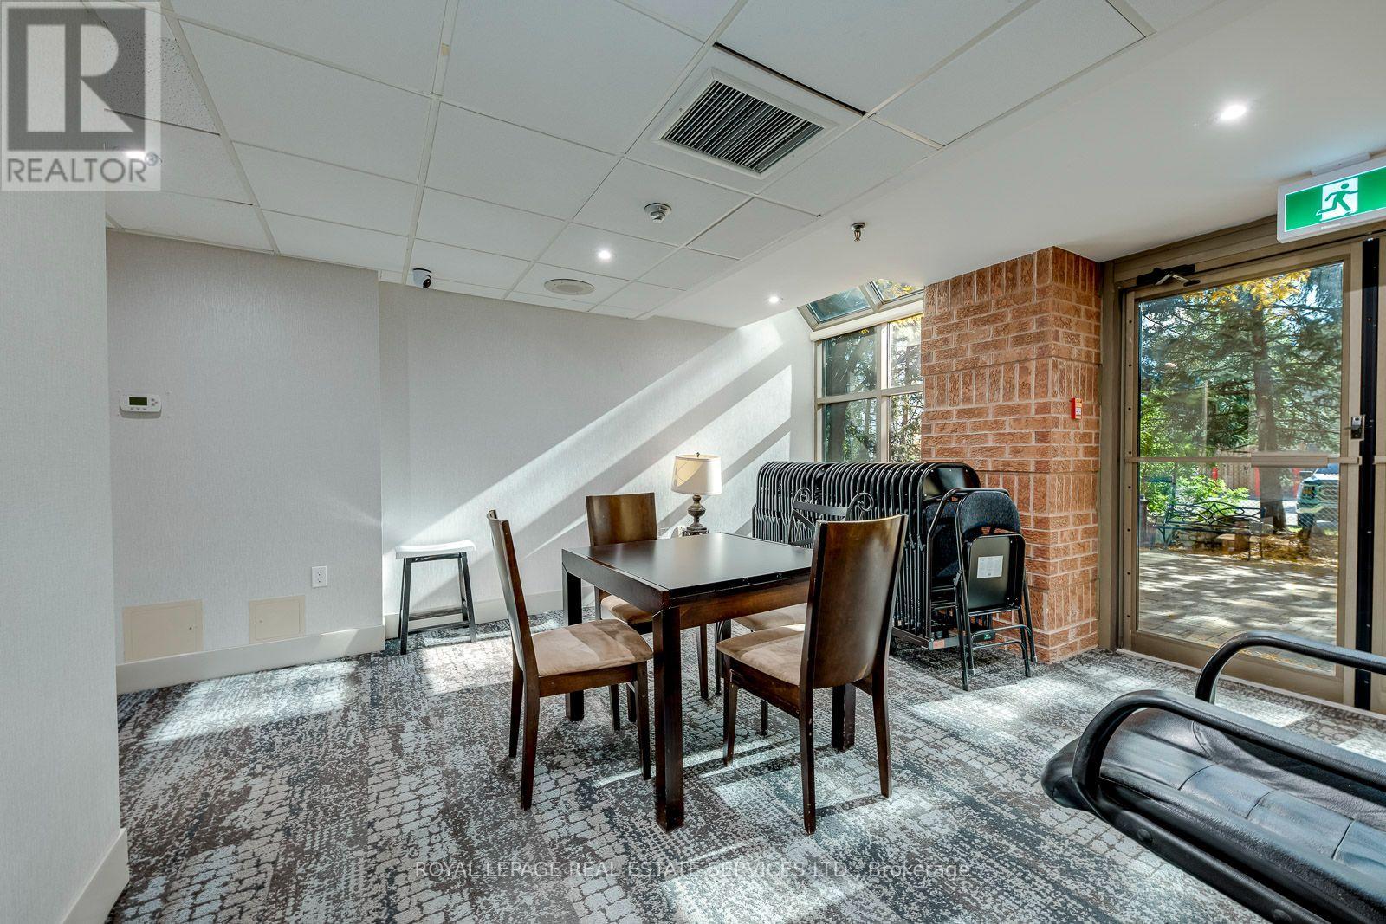
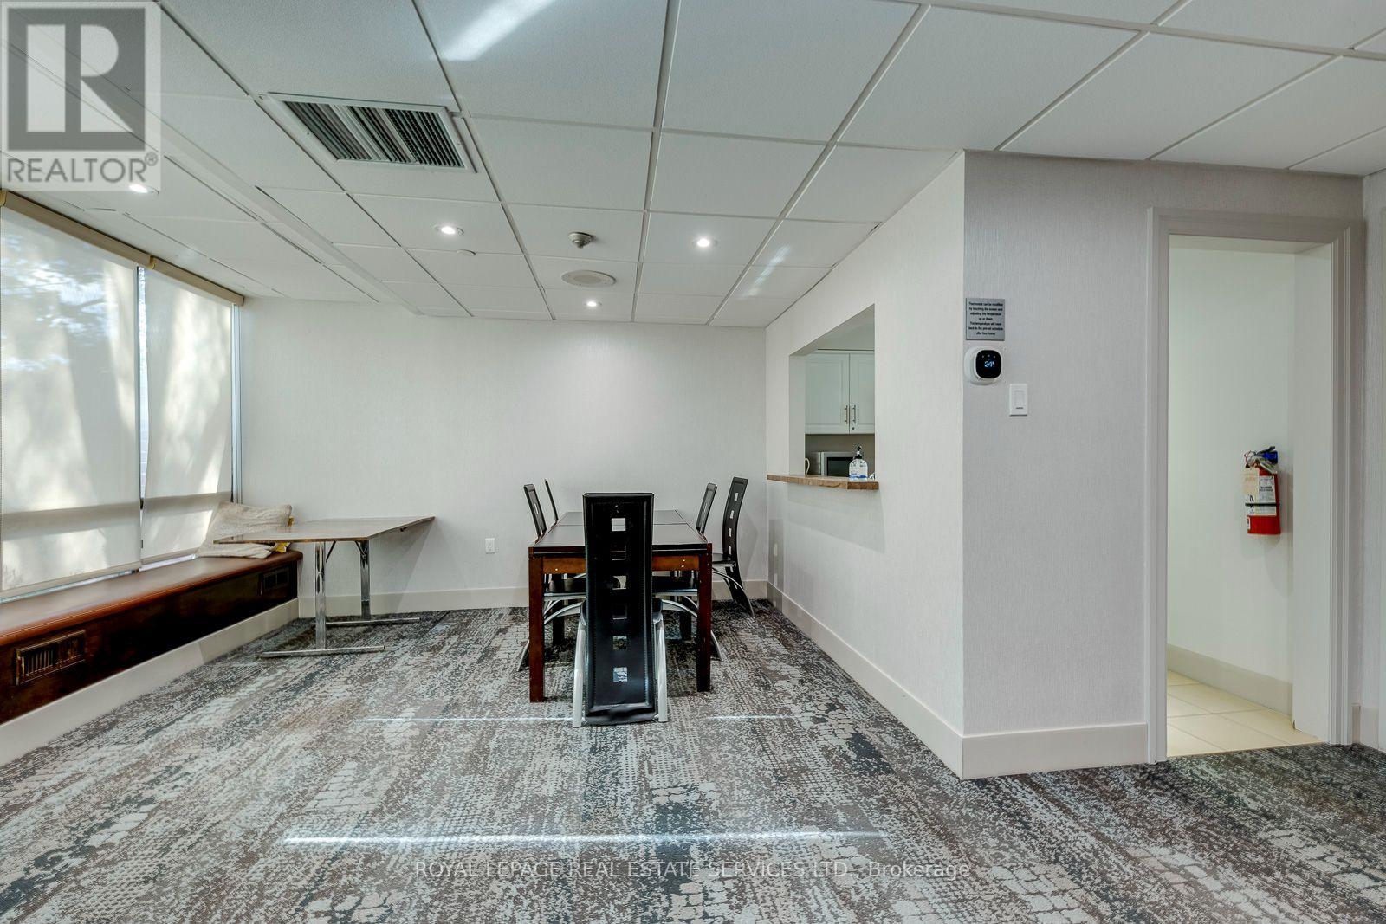
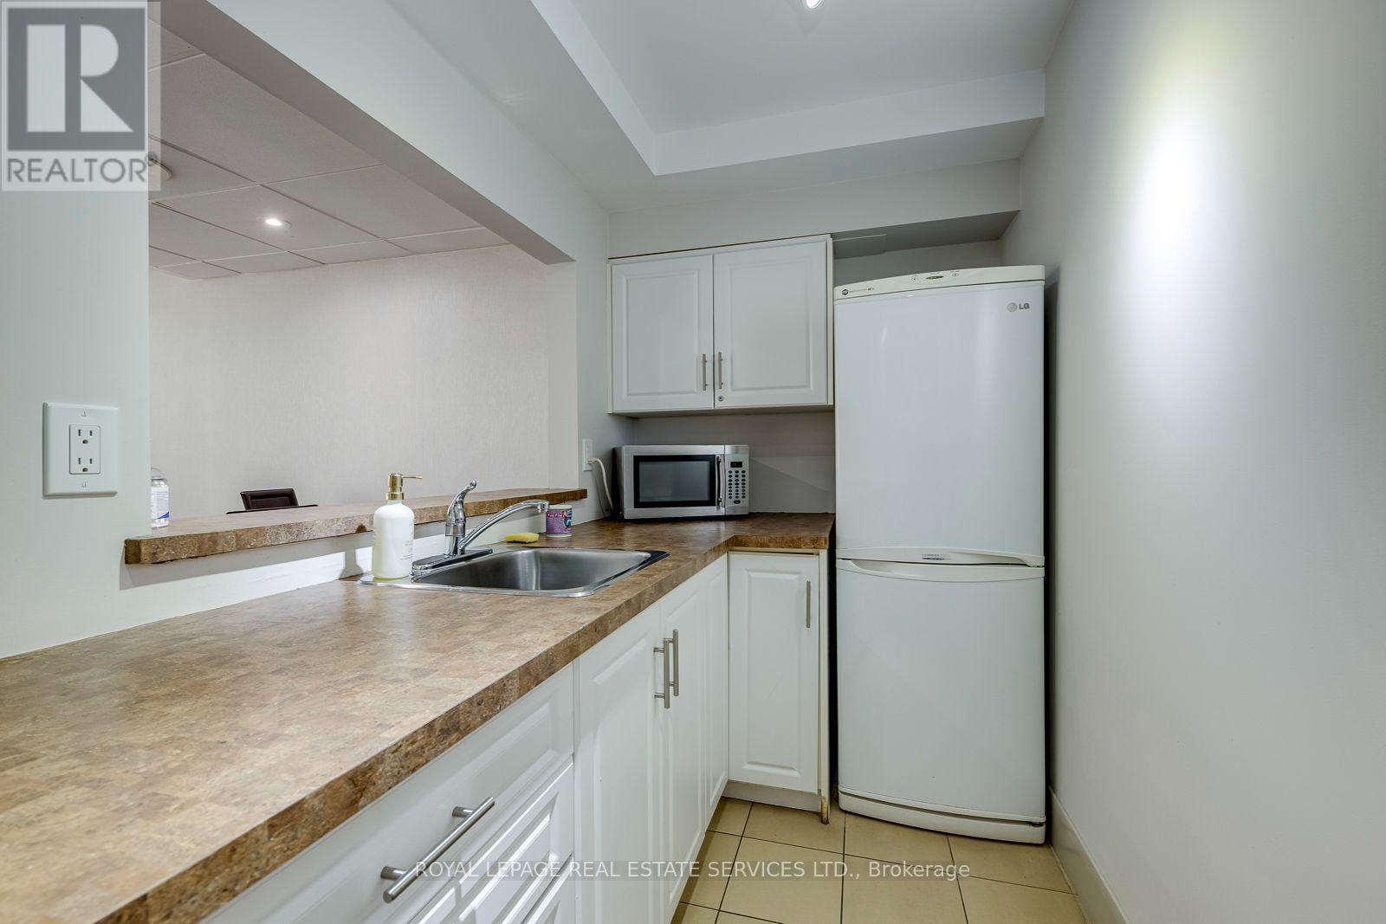
WasherRefrigeratorSaunaDishwasherStoveDryerLaminateStorage - LockerExercise CentreSeparate Electricity MetersParty Room

Systems and association

Security guardCable TVWaterInsurance

Lot and water

In suite Laundry
Rooms 8 rooms
Level
Room
Dimensions
Upper Level
Living room
4.62 m x 3.48 m
Upper Level
Dining room
5.44 m x 2.26 m
Upper Level
Kitchen
4.11 m x 2.74 m
Upper Level
Eating area
4.11 m x 2.82 m
Lower level
Primary Bedroom
4.22 m x 3.86 m
Lower level
Bedroom 2
3.38 m x 3.25 m
Lower level
Bedroom 3
4.01 m x 3 m
Lower level
Family room
4.57 m x 3 m

Virtual Tour & Media

Mortgage & Affordability Estimate monthly costs
Purchase price$775,000
Down paymentNot available
Mortgage amountNot available
Principal & interestNot available
Property taxesNot available
Condo/HOA feeNot available
Insurance/OtherNot available
UtilitiesNot available
Est. monthly totalNot available
Income needed (GDS 32%)Not available
Estimates only. Not financial advice. Rates, taxes and fees vary by lender and municipality.

Saved Properties

Keep This One Handy

Save this listing, compare it later, or open your saved properties dashboard.

Manage Saved Searches
Map is approximate.

Neighbourhood

Area
Fairview
City
Mississauga
Postal code
L5B 3Y8
Nearby
Hurontario & Burnhamthorpe