UPH 2008- 1035 Southdown Road
Mississauga, ONCondo Apartment
$1,798,800
MLS® W13725282
Condo Apartment4 beds3 baths2 total
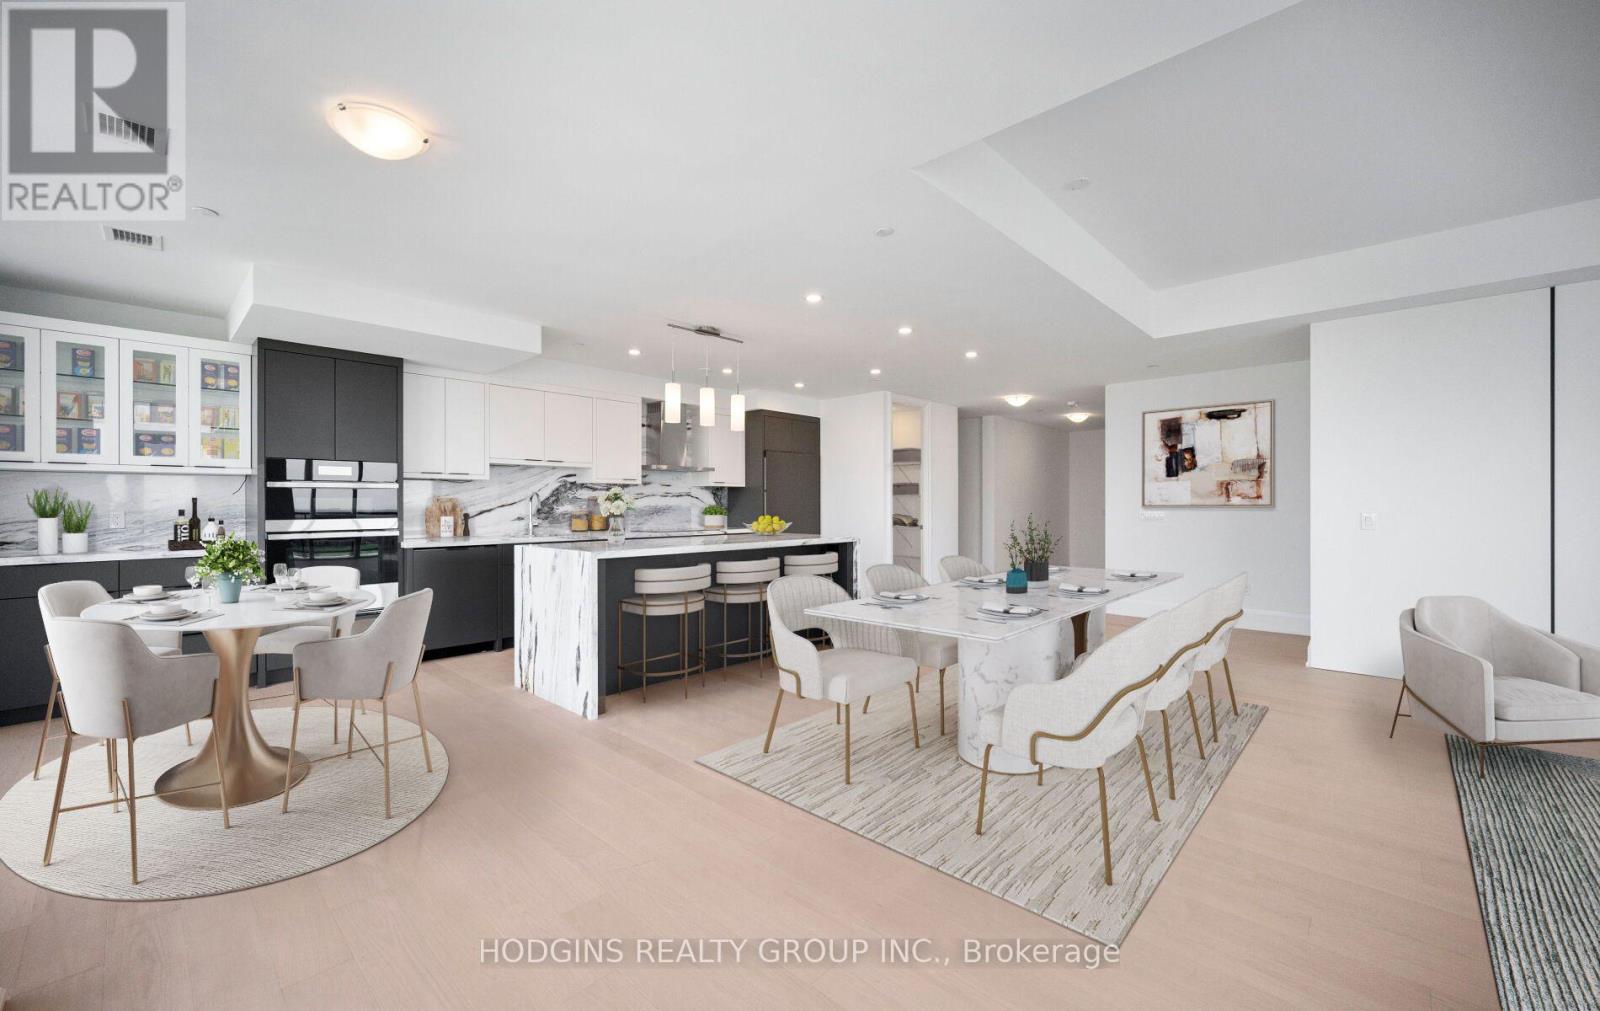
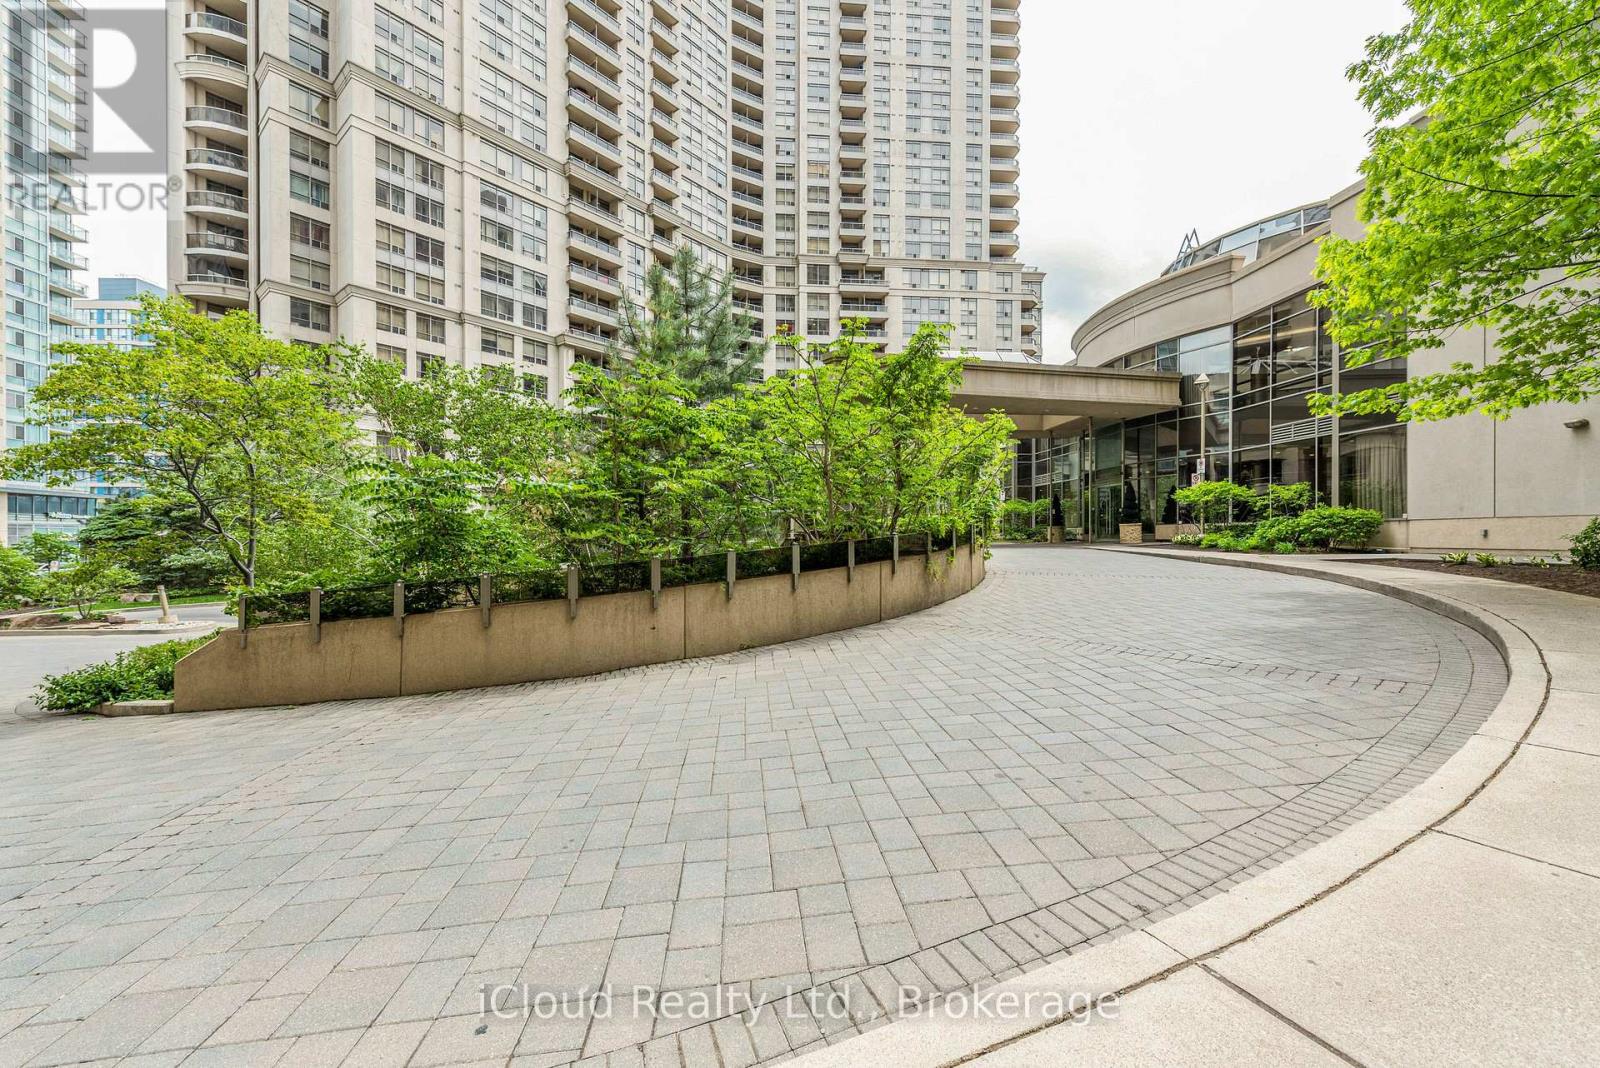
UPH 2008- 1035 Southdown Road, Mississauga, ON photo 1
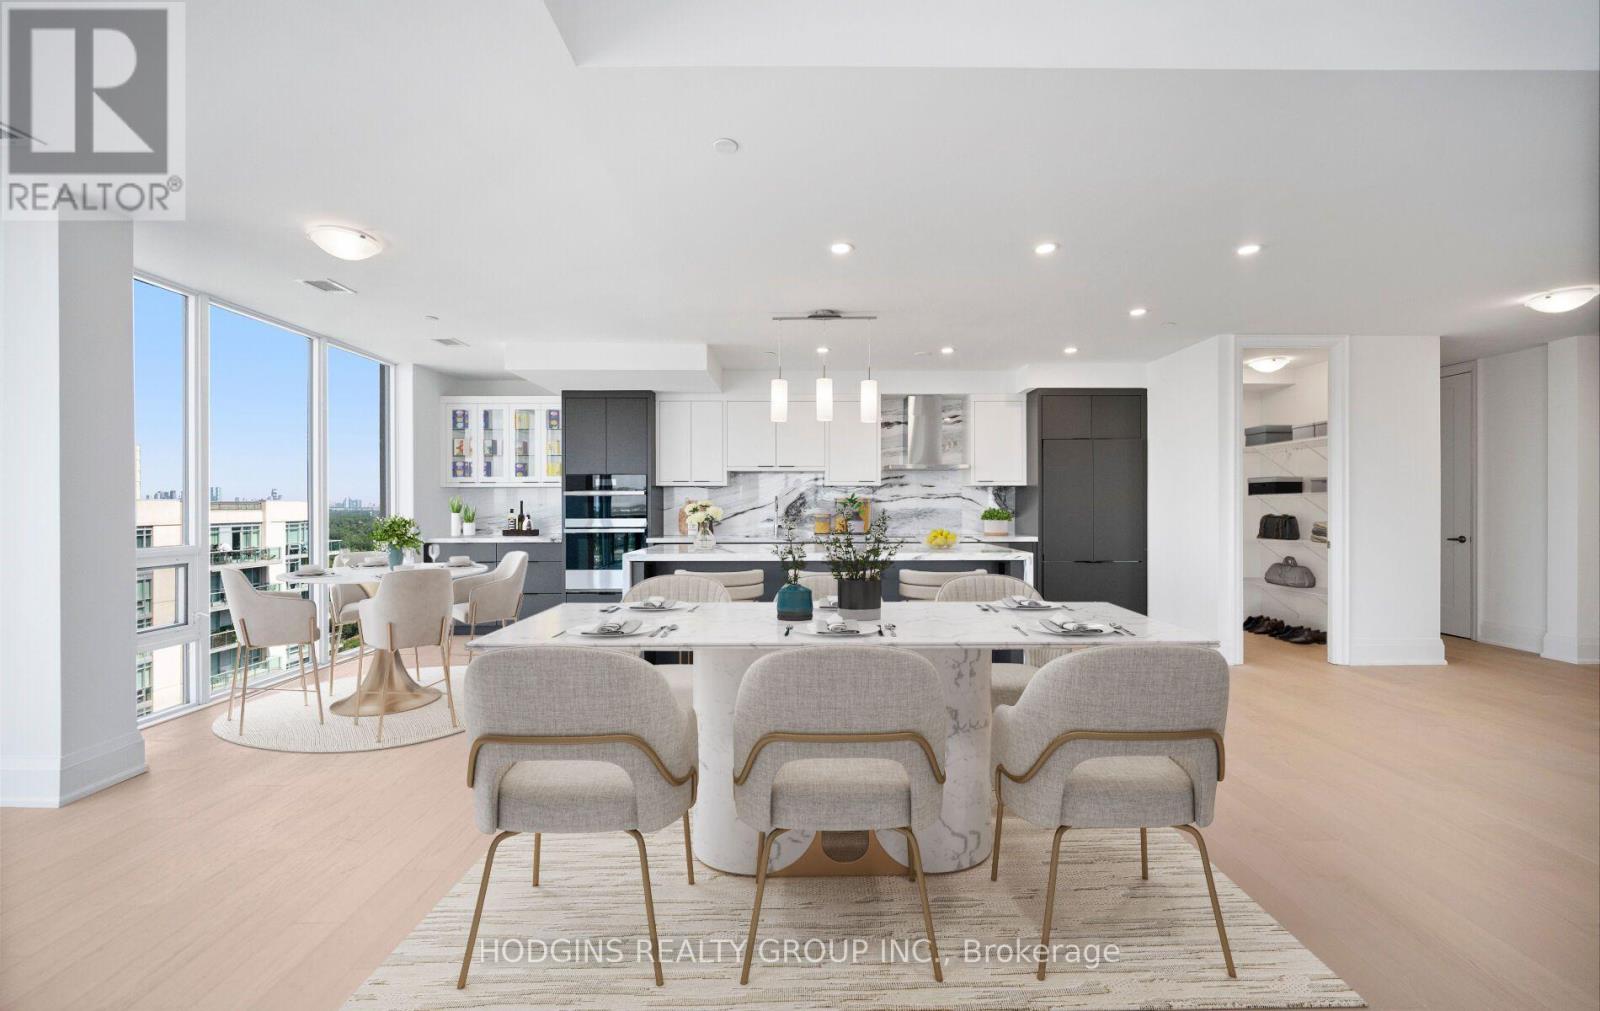
UPH 2008- 1035 Southdown Road, Mississauga, ON photo 2
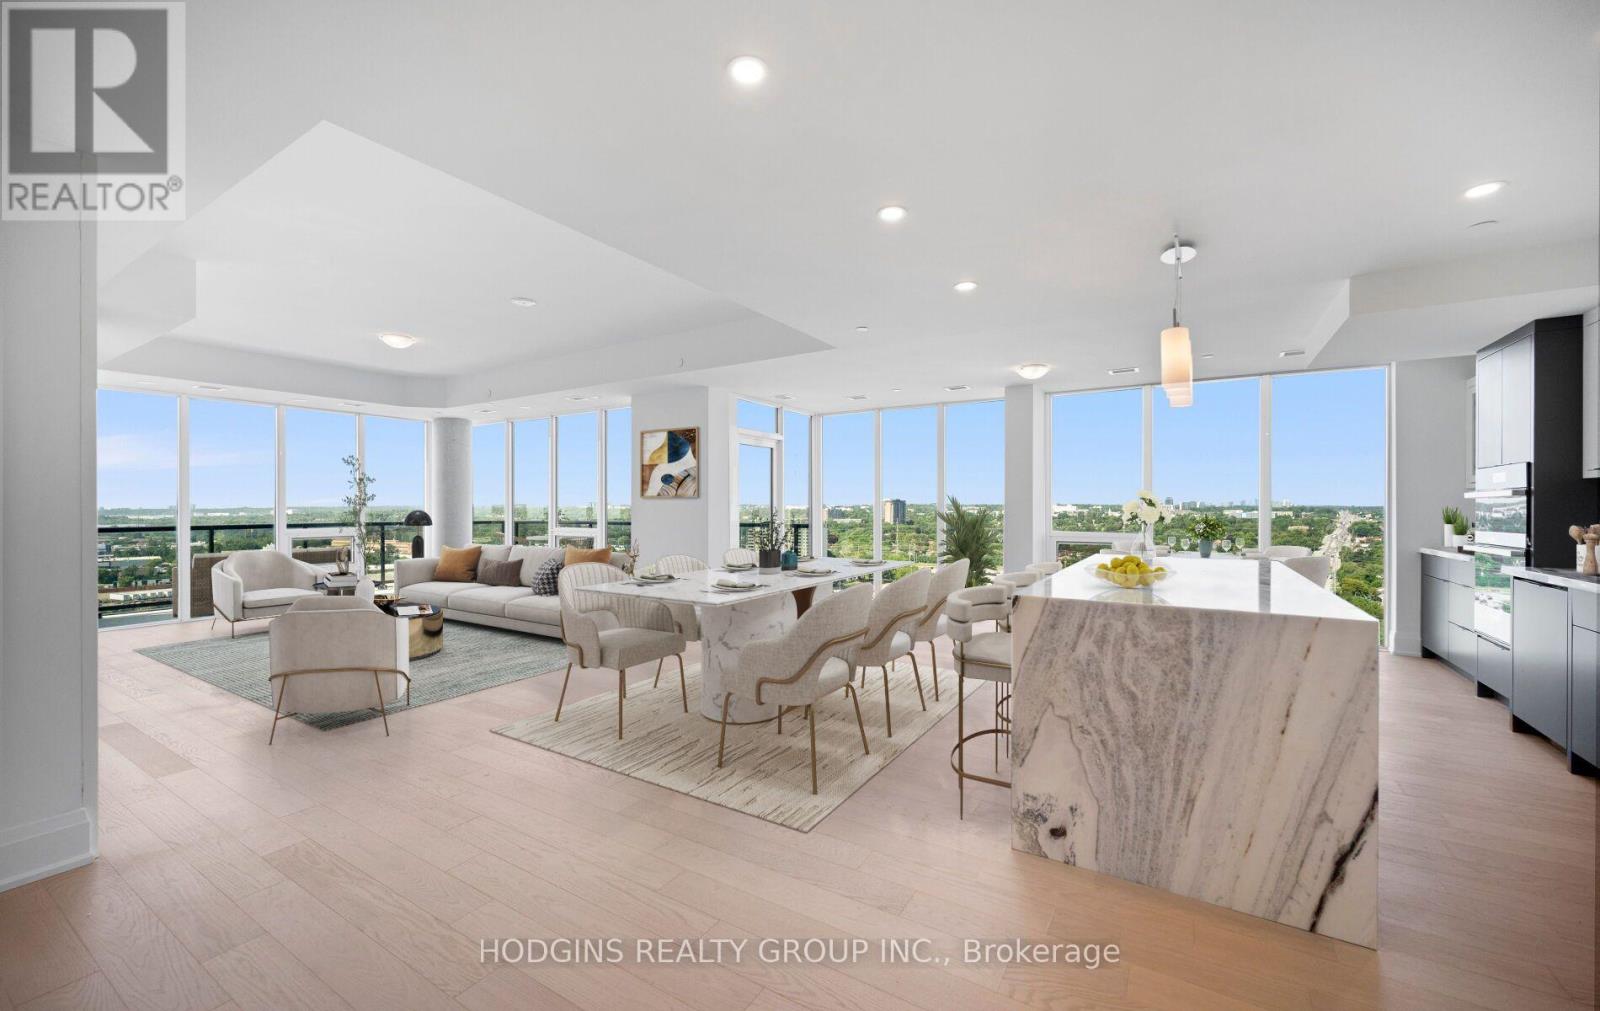
UPH 2008- 1035 Southdown Road, Mississauga, ON photo 3
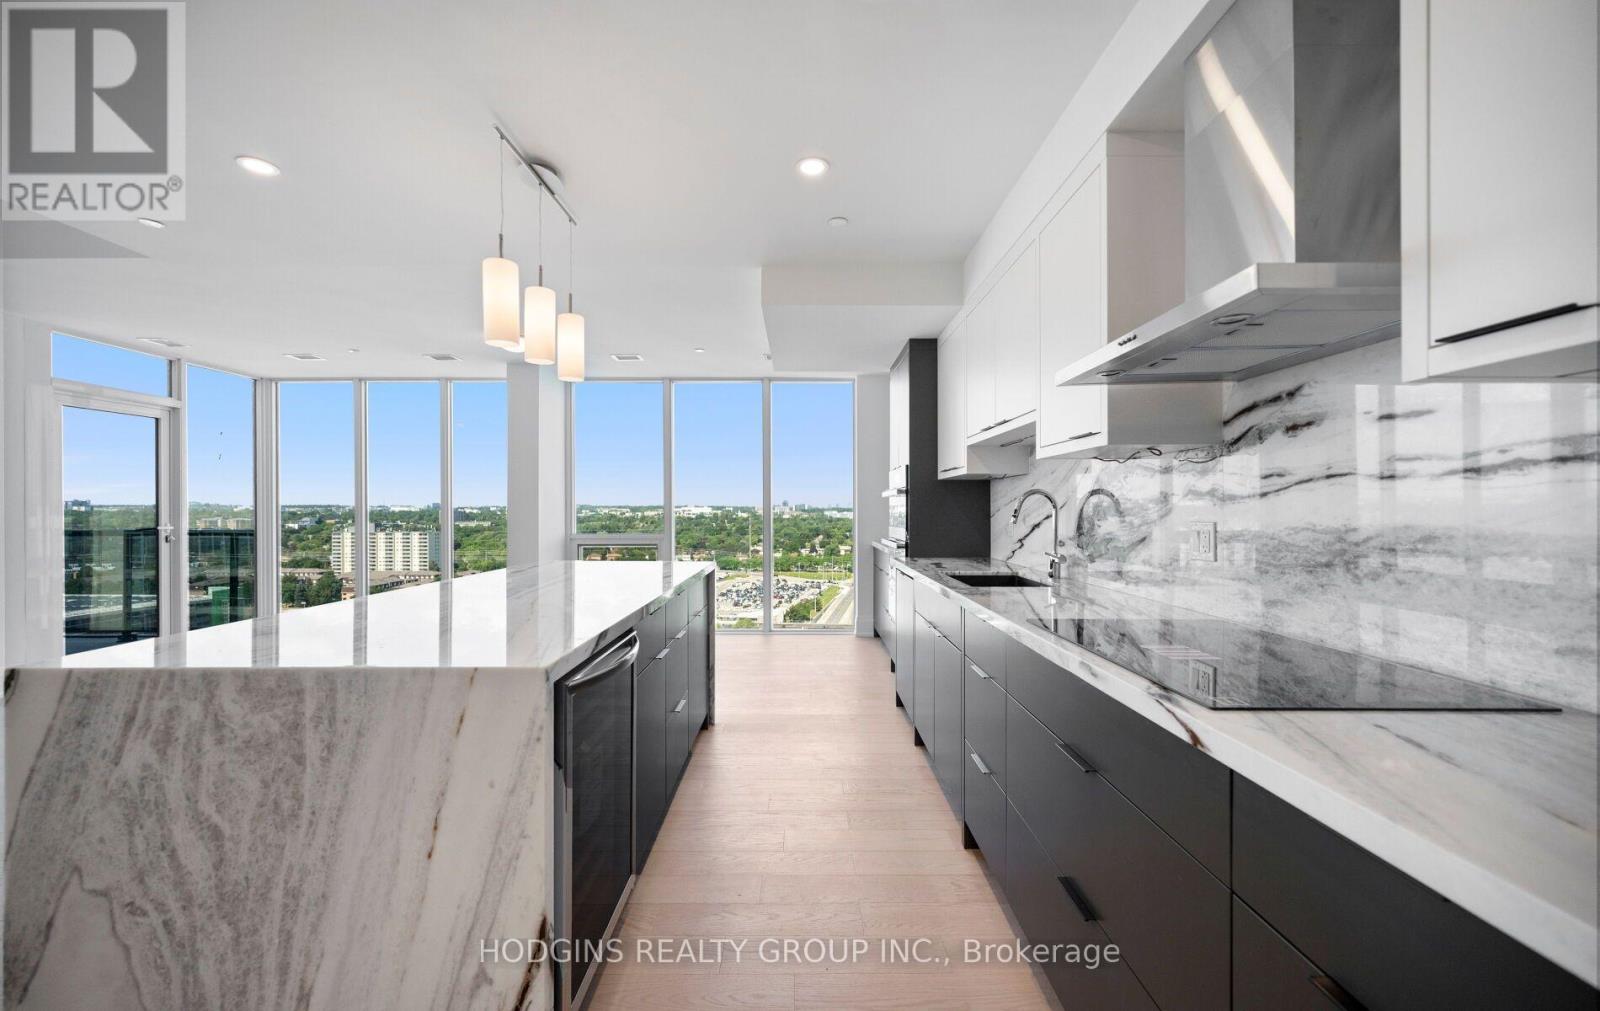
UPH 2008- 1035 Southdown Road, Mississauga, ON photo 4
UPH 2008- 1035 Southdown Road, Mississauga, ON photo 5
UPH 2008- 1035 Southdown Road, Mississauga, ON photo 6
UPH 2008- 1035 Southdown Road, Mississauga, ON photo 7
UPH 2008- 1035 Southdown Road, Mississauga, ON photo 8
UPH 2008- 1035 Southdown Road, Mississauga, ON photo 9
UPH 2008- 1035 Southdown Road, Mississauga, ON photo 10
UPH 2008- 1035 Southdown Road, Mississauga, ON photo 11
UPH 2008- 1035 Southdown Road, Mississauga, ON photo 12
UPH 2008- 1035 Southdown Road, Mississauga, ON photo 13
UPH 2008- 1035 Southdown Road, Mississauga, ON photo 14
UPH 2008- 1035 Southdown Road, Mississauga, ON photo 15
UPH 2008- 1035 Southdown Road, Mississauga, ON photo 16
UPH 2008- 1035 Southdown Road, Mississauga, ON photo 17
UPH 2008- 1035 Southdown Road, Mississauga, ON photo 18
UPH 2008- 1035 Southdown Road, Mississauga, ON photo 19
UPH 2008- 1035 Southdown Road, Mississauga, ON photo 20
UPH 2008- 1035 Southdown Road, Mississauga, ON photo 21
UPH 2008- 1035 Southdown Road, Mississauga, ON photo 22
UPH 2008- 1035 Southdown Road, Mississauga, ON photo 23
UPH 2008- 1035 Southdown Road, Mississauga, ON photo 24
UPH 2008- 1035 Southdown Road, Mississauga, ON photo 25
UPH 2008- 1035 Southdown Road, Mississauga, ON photo 26
UPH 2008- 1035 Southdown Road, Mississauga, ON photo 27
UPH 2008- 1035 Southdown Road, Mississauga, ON photo 28
UPH 2008- 1035 Southdown Road, Mississauga, ON photo 29
UPH 2008- 1035 Southdown Road, Mississauga, ON photo 30
UPH 2008- 1035 Southdown Road, Mississauga, ON photo 31
UPH 2008- 1035 Southdown Road, Mississauga, ON photo 32
UPH 2008- 1035 Southdown Road, Mississauga, ON photo 33
UPH 2008- 1035 Southdown Road, Mississauga, ON photo 34
UPH 2008- 1035 Southdown Road, Mississauga, ON photo 35
UPH 2008- 1035 Southdown Road, Mississauga, ON photo 36
UPH 2008- 1035 Southdown Road, Mississauga, ON photo 37
UPH 2008- 1035 Southdown Road, Mississauga, ON photo 38
UPH 2008- 1035 Southdown Road, Mississauga, ON photo 39
UPH 2008- 1035 Southdown Road, Mississauga, ON photo 40
UPH 2008- 1035 Southdown Road, Mississauga, ON photo 41
UPH 2008- 1035 Southdown Road, Mississauga, ON photo 42
UPH 2008- 1035 Southdown Road, Mississauga, ON photo 43
UPH 2008- 1035 Southdown Road, Mississauga, ON photo 44
UPH 2008- 1035 Southdown Road, Mississauga, ON photo 45
UPH 2008- 1035 Southdown Road, Mississauga, ON photo 46
UPH 2008- 1035 Southdown Road, Mississauga, ON photo 47
UPH 2008- 1035 Southdown Road, Mississauga, ON photo 48
1 / 48

BUYER ADVANTAGE

Buy with confidence

Get a full-service approach built on strategy, strong negotiation, and clear guidance from offer to close.
  • Local Market Expertise
  • Broker-level Negotiation
  • Transparent Process
  • No-pressure Guidance

The right strategy depends on your goals, timing, budget, and the type of home you are buying. Get Your Buyer Snapshot.

About This Property

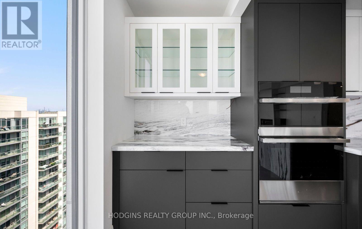
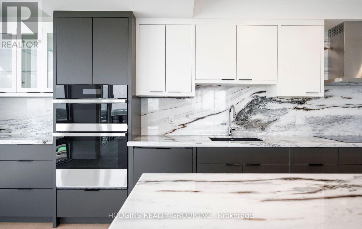
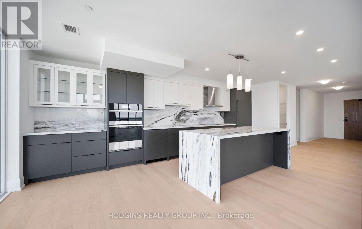
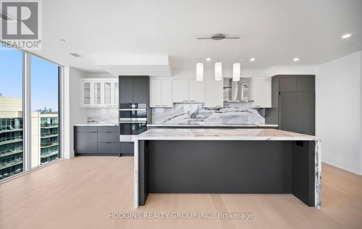
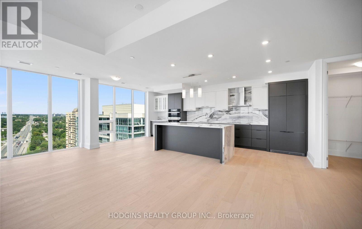
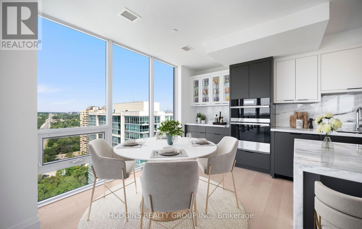
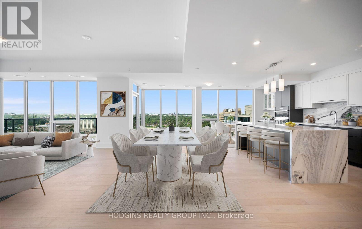
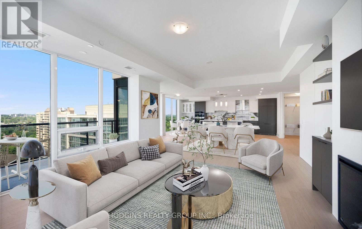
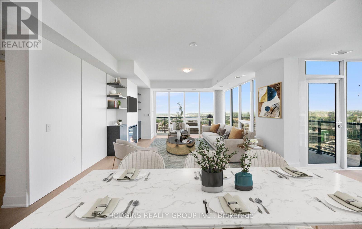
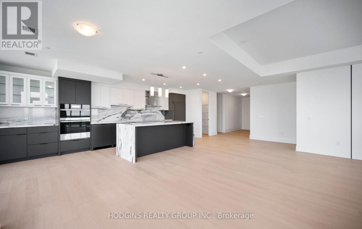
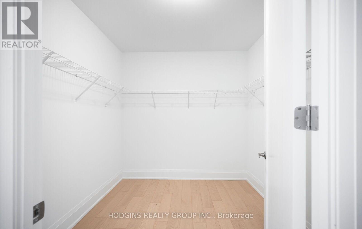
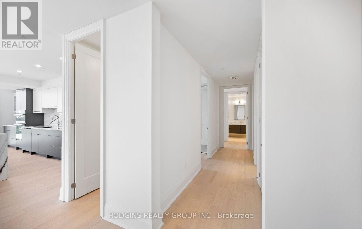
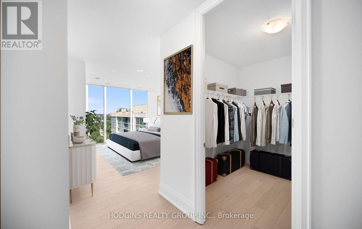
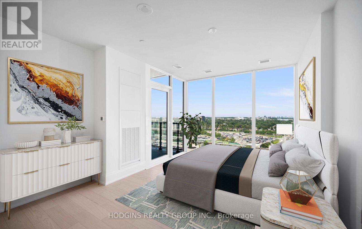
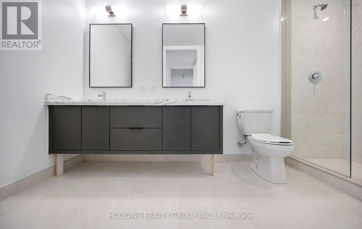
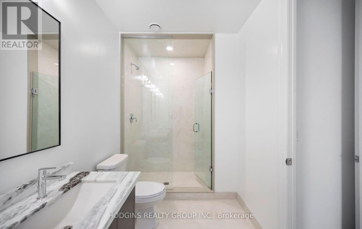
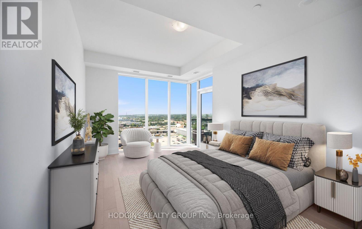
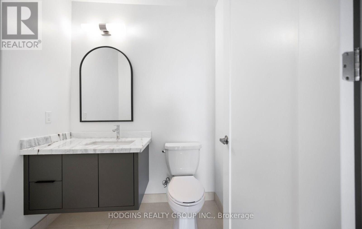
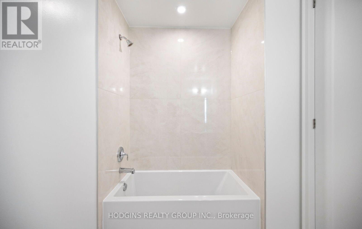
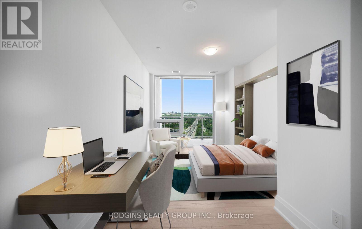
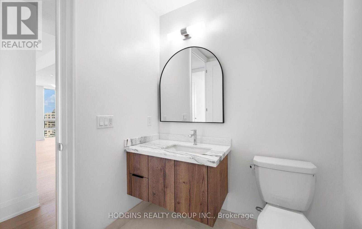
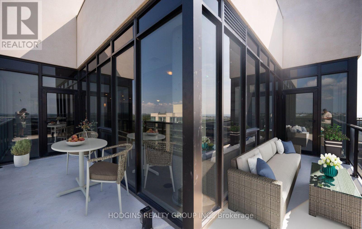
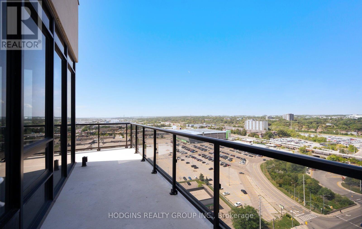
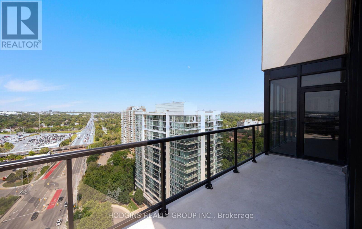
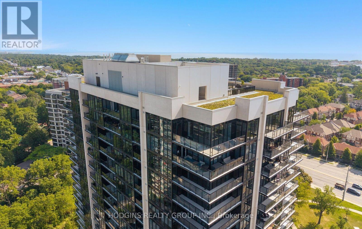
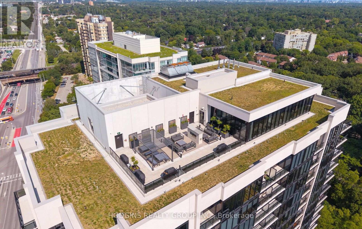
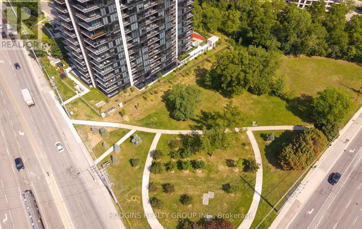
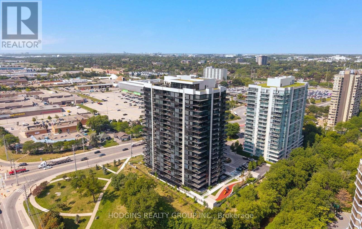
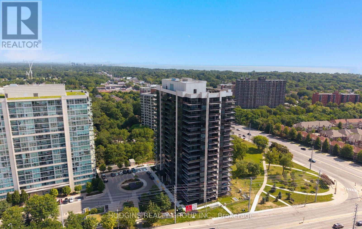
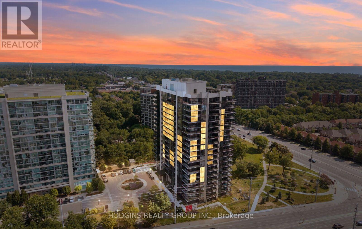
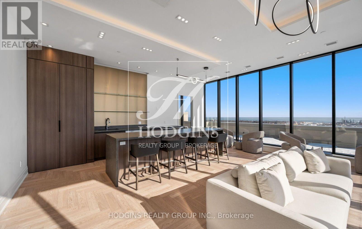
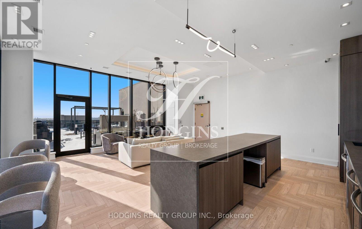
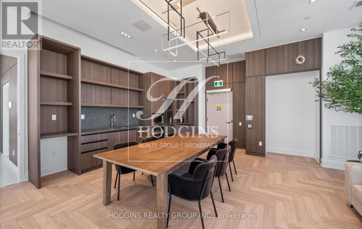
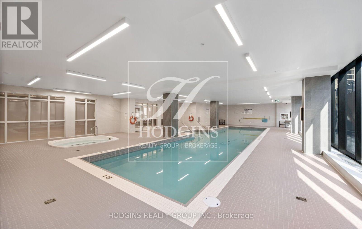
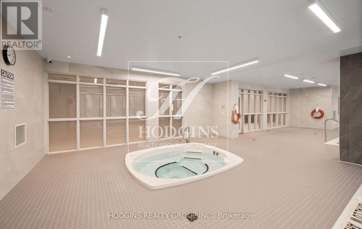
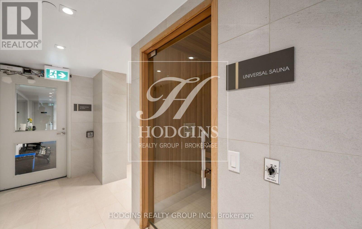

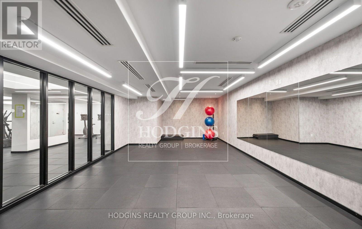
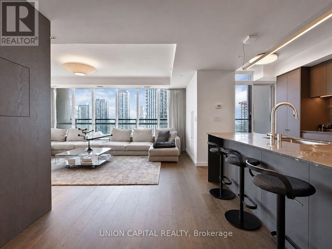
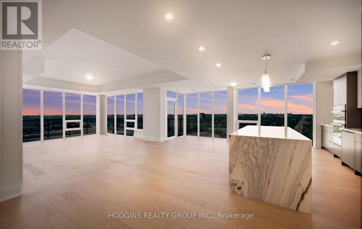
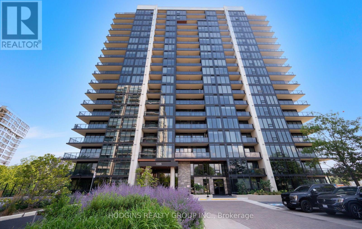
TRULY ONE-OF-A-KIND CUSTOM UPPER PENTHOUSE - TOP FLOOR OF S2! No one above you in this meticulously upgraded 2,328 sq ft penthouse + 232sqft wrap-around balcony, featuring 3 spacious bedrooms plus a versatile den/office/storage. Engineered hardwood throughout, with upgraded trim and 8' shaker doors elevating every room. Additional potlights brighten the living room, kitchen, hallways, and baths, custom cabinetry - including a built-in around the striking electric fireplace and a custom breakfast area. Impressive chef-inspired kitchen with upgraded appliances featuring matching cabinet-door covers on the oversized fridge and dishwasher, a built-in wine fridge in the island, and a fridge waterline. Quartz counters and backsplash with a waterfall edge on the island, complemented by under-cabinet valance lighting. The primary suite offers a large walk-in closet and spa-like ensuite with oversized tile and a glass shower surround. Enjoy true top-floor exclusivity with your private balconies - BBQs welcome, with gas included in maintenance fees. S2 residents enjoy a fitness retreat with sauna, indoor pool, multipurpose room, pet spa, guest suites, and 24-hour concierge, plus a rooftop patio and Sky Club lounge with stunning city and lake views. Steps to Clarkson GO, shopping, dining, and Rattray Marsh Conservation Area. (id:63604)

Key Facts

Type
Condo Apartment
Beds
4
Baths
3
Size
2,250 sqft
Parking
2 total
Condo fee
$1,719

Highlights

  • Range
  • Oven - Built-In
Property Details 13 details
Bedrooms
4 bedrooms
3 above grade + 1 below grade
Bathrooms
3 bathrooms
1 partial
Parking
2 parking spaces
Garage · Underground
Living area
2,250 - 2,499 sq. ft.
Property
Single Family · Condo/Strata · Attached
Property subtype
Single Family
Structure type
Apartment
Ownership
Condo/Strata
Attached status
Attached
Heating
Forced air, Natural gas
Cooling
Central air conditioning
Fireplace
1 fireplace
Taxes
$6,000.00
Views
City view, Lake view

Interior features

RangeOven - Built-InHardwoodStorage - LockerCar WashExercise CentreParty RoomFireplace(s)Security/Concierge

Exterior features

ConcreteStone

Systems and association

Smoke DetectorsCommon Area MaintenanceWaterParking

Lot and water

BalconyCarpet Free
Rooms 9 rooms
Level
Room
Dimensions
Flat
Kitchen
6.62 m x 3.53 m
Flat
Dining room
6.63 m x 2.97 m
Flat
Family room
5.14 m x 4.6 m
Flat
Primary Bedroom
9.41 m x 3.67 m
Flat
Bedroom 2
5.81 m x 4.04 m
Flat
Bedroom 3
6.06 m x 2.79 m
Flat
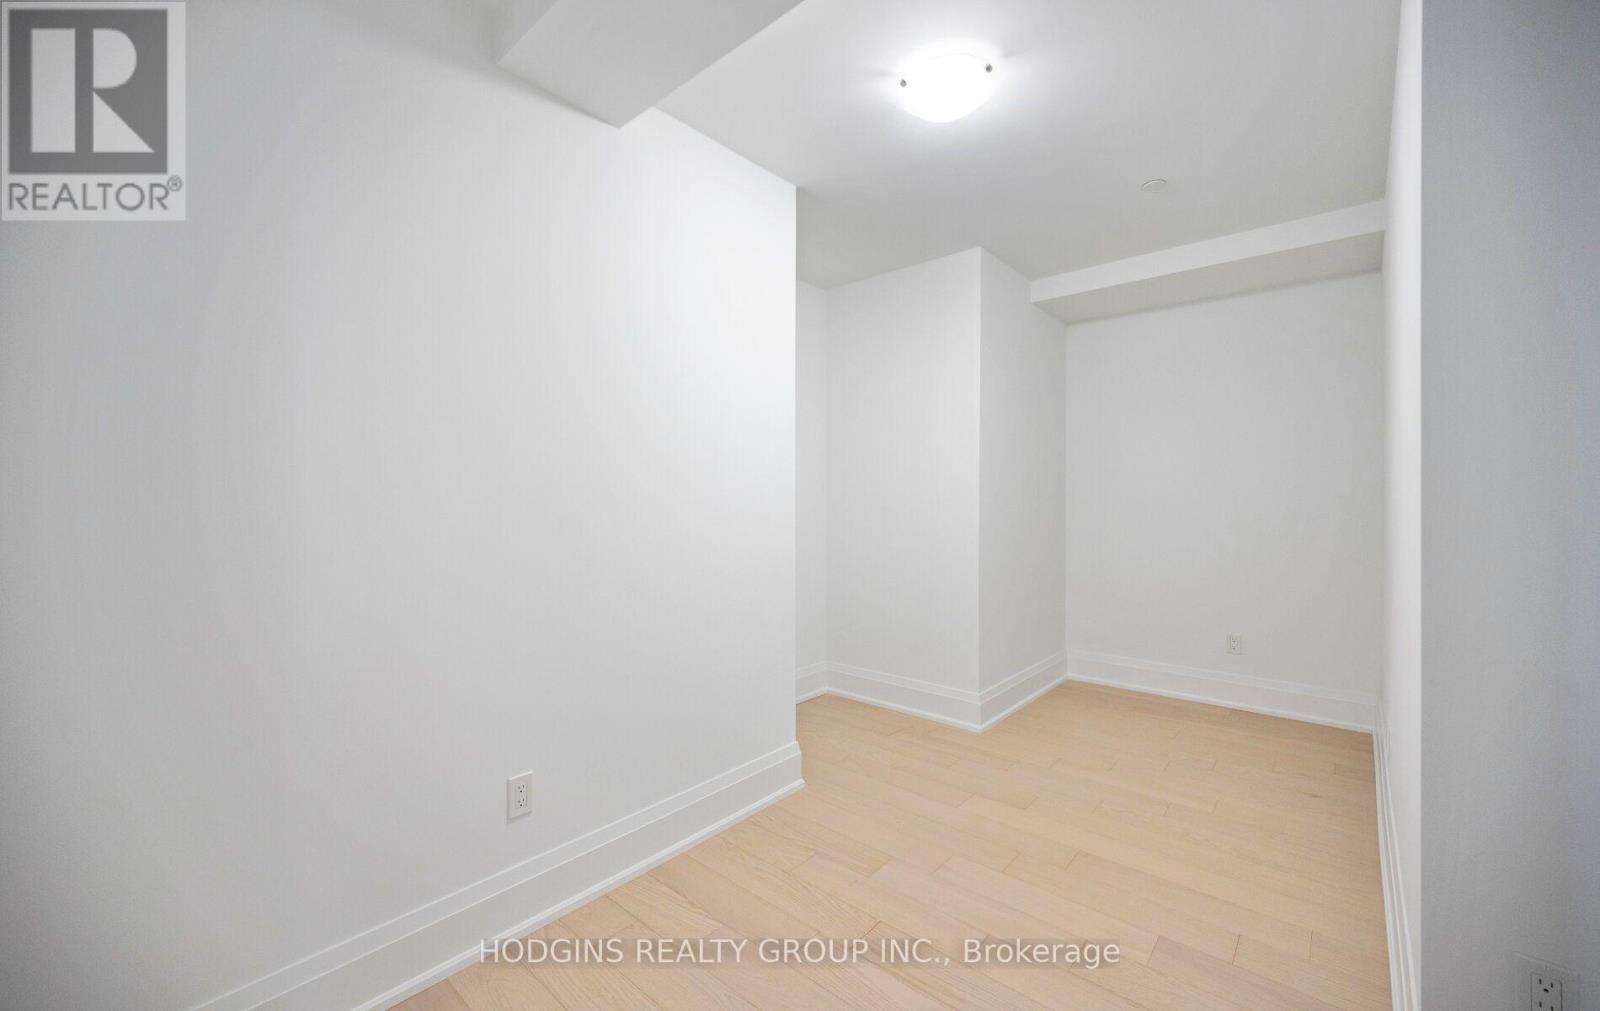
Den
4.59 m x 2.48 m
Flat
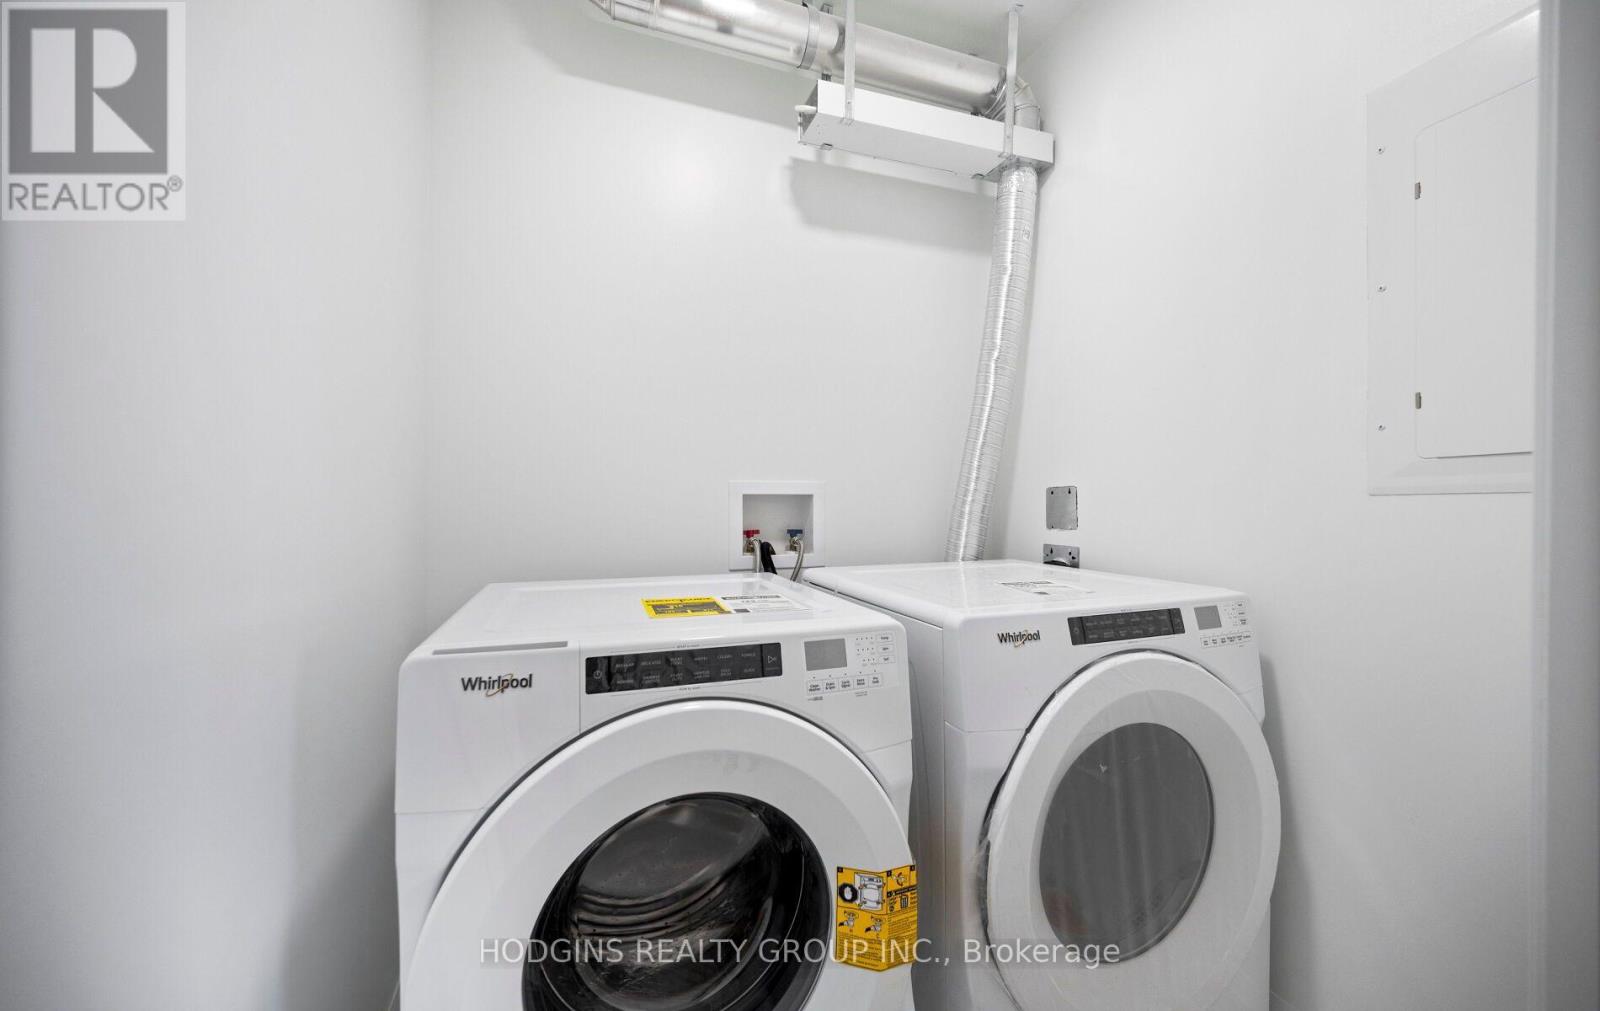
Laundry room
1.94 m x 1.68 m
Flat
Pantry
1.88 m x 1.69 m
Mortgage & Affordability Estimate monthly costs
Purchase price$1,798,800
Down paymentNot available
Mortgage amountNot available
Principal & interestNot available
Property taxesNot available
Condo/HOA feeNot available
Insurance/OtherNot available
UtilitiesNot available
Est. monthly totalNot available
Income needed (GDS 32%)Not available
Estimates only. Not financial advice. Rates, taxes and fees vary by lender and municipality.

Saved Properties

Keep This One Handy

Save this listing, compare it later, or open your saved properties dashboard.

Manage Saved Searches
Map is approximate.

Neighbourhood

Area
Clarkson
City
Mississauga
Postal code
L5J 0A2
Nearby
Cross Streets: Lakeshore Rd W & Southdown Rd. ** Directions: South of the QEW, on the East Side of Southdown Rd., just north of Lakeshore Rd. W., across from the Clarkson GO.