Vaughan Grove, ON
BUYER ADVANTAGE
Buy with confidence
Get a full-service approach built on strategy, strong negotiation, and clear guidance from offer to close.
- Local Market Expertise
- Broker-level Negotiation
- Transparent Process
- No-pressure Guidance

The right strategy depends on your goals, timing, budget, and the type of home you are buying. Get Your Buyer Snapshot.
About This Property
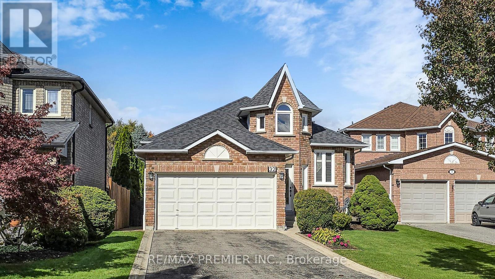
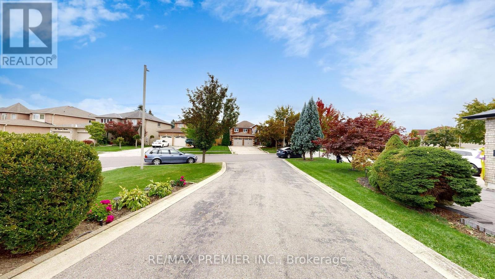
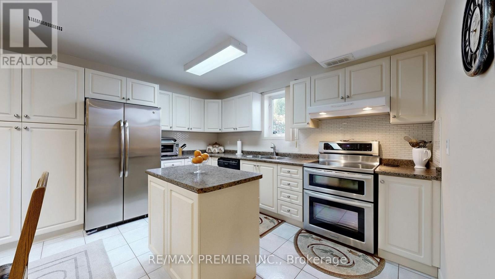
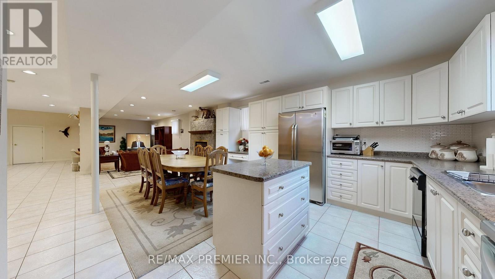
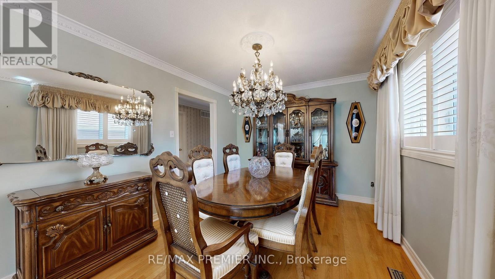
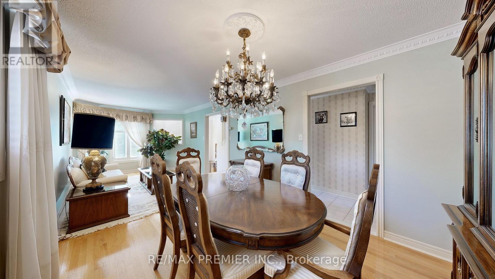
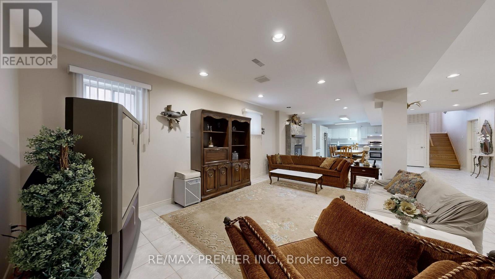
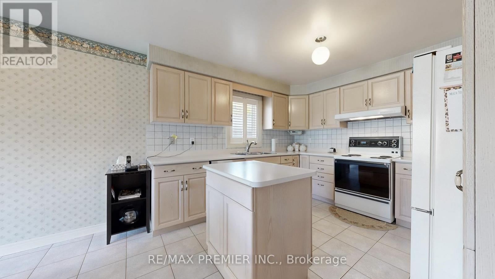
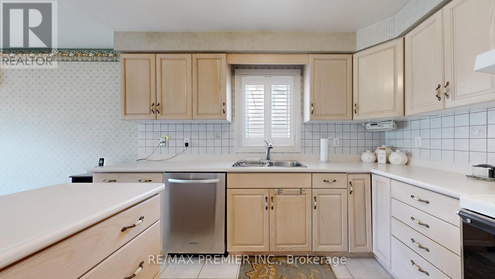
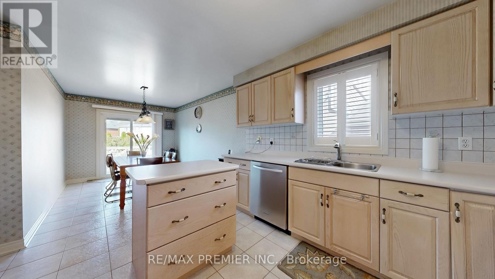
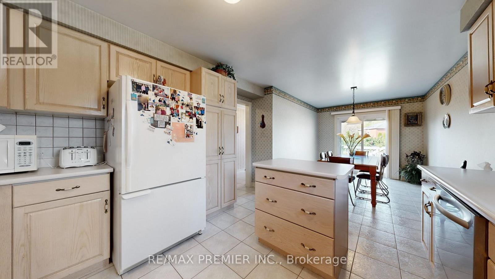
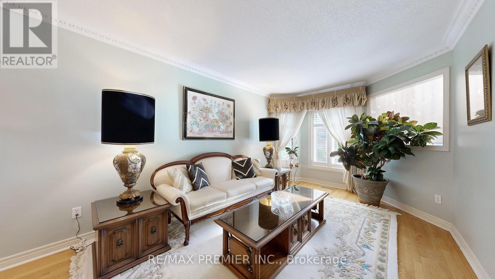
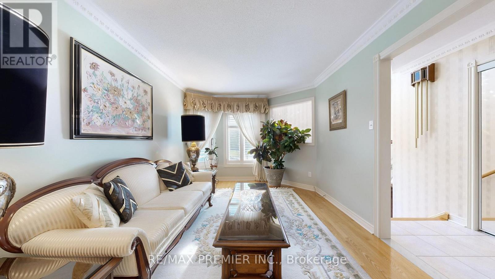
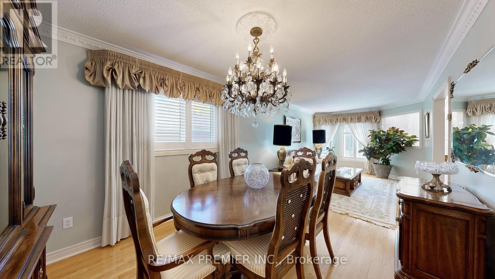
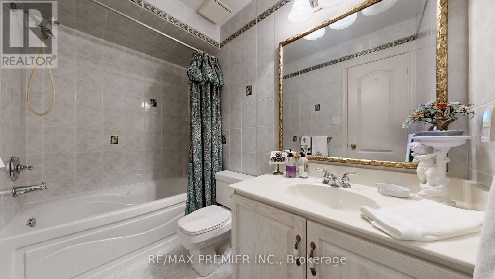
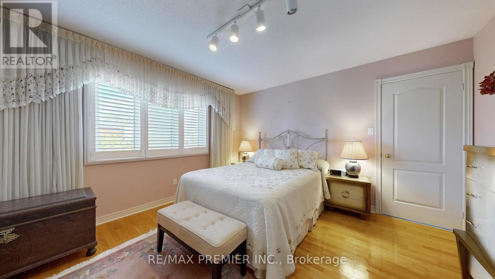
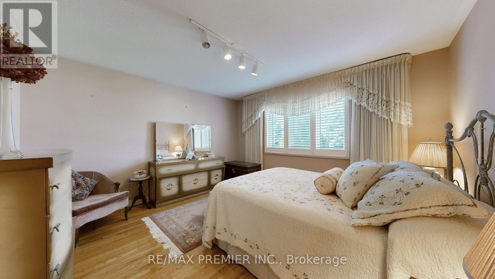
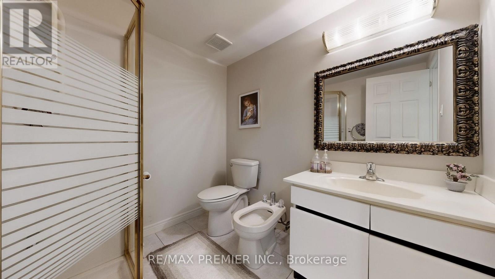
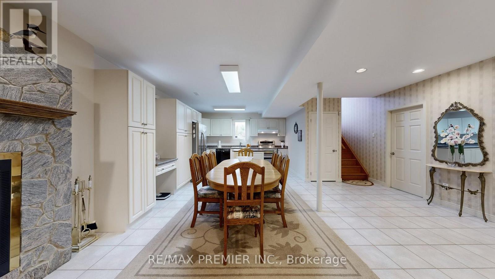
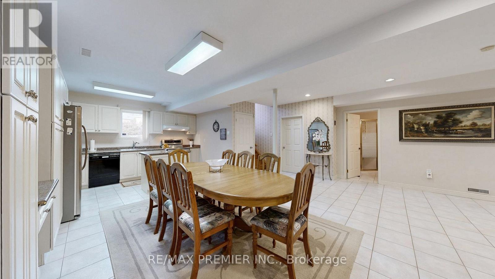
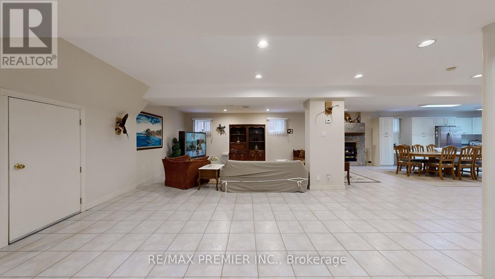
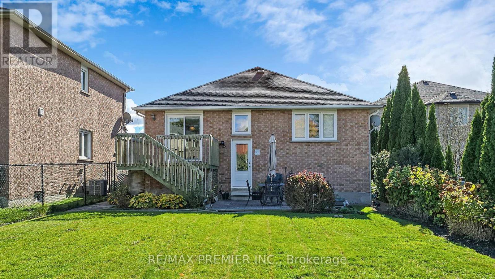
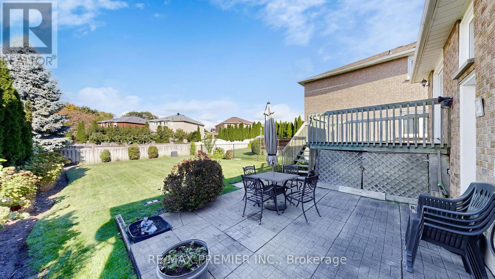
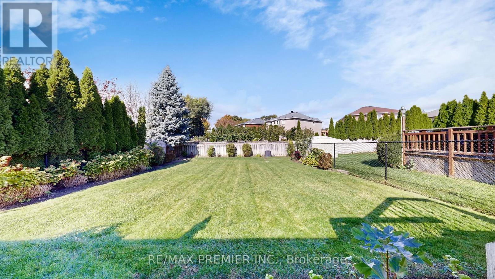
WELCOME TO 32 VENETO Dr TURN KEY RAISED BUNGALOW - with tons of potential. MOVE IN NOW! This extremely well maintained raised bungalow is privately nestled on an extra deep lot making it ideal for the growing family, avid gardeners, future pool enthusiasts or even that backyard rink for the kids. Bright and spacious living spaces featuring ceramic, hardwood flooring and warm finishes will appeal to todays discerning buyer while the homes flexible design elements and functionality work hand in hand to make this property perfect for ideal for growing families or investors. The main floor offers a bright and spacious living room, dining room, kitchen and 3 well proportioned bedrooms providing plenty of space for the whole family. The primary bedroom includes a private ensuite while the main bath is conveniently situated on the main level. Adding to the allure of 32 Veneto Drive, is the Finished Basement with complete 2nd kitchen, full bathroom and Finished Open Concept spaces that can easily be converted to additional bedrooms or a Guest Suite.....perfect for large family gatherings - play area for the kids - offers many options. Windows and Roof have been updated while the Extended private driveway features Ample Parking Spaces for multiple vehicles - exactly what you may be looking for. Situated South Of Highway #7 just east of Kipling Ave - Close To Parks, the Veneto Centre, Major Hwy's, transportation, Hospital, Schools & More (id:63604)
Key Facts
Highlights
- Washer
- Refrigerator
- Water meter
- Central Vacuum
- Stove
- Range
- Dryer
- Alarm System
- Window Coverings
- Garage door opener
- Garage door opener remote(s)
Property Details
Interior features
Exterior features
Systems and association
Lot and water
Rooms
Virtual Tour & Media
Mortgage & Affordability
Saved Properties
Keep This One Handy
Save this listing, compare it later, or open your saved properties dashboard.
Neighbourhood
- Area
- Vaughan Grove
- Nearby
- Cross Streets: South of Kipling Ave and Highway 7. ** Directions: Just south of Highway #7 off of Kipling Ave.
Save This Property
Keep this home handy, return to it anytime, and let us know how to reach you about this listing.
We use this email only to connect your saved properties and saved searches.
Other Available Options
Similar Listings
Listings from our database that match closely.