
1 Rampart Crescent
$3,200/month
Rental Listing
Detached4 beds3 baths3 total
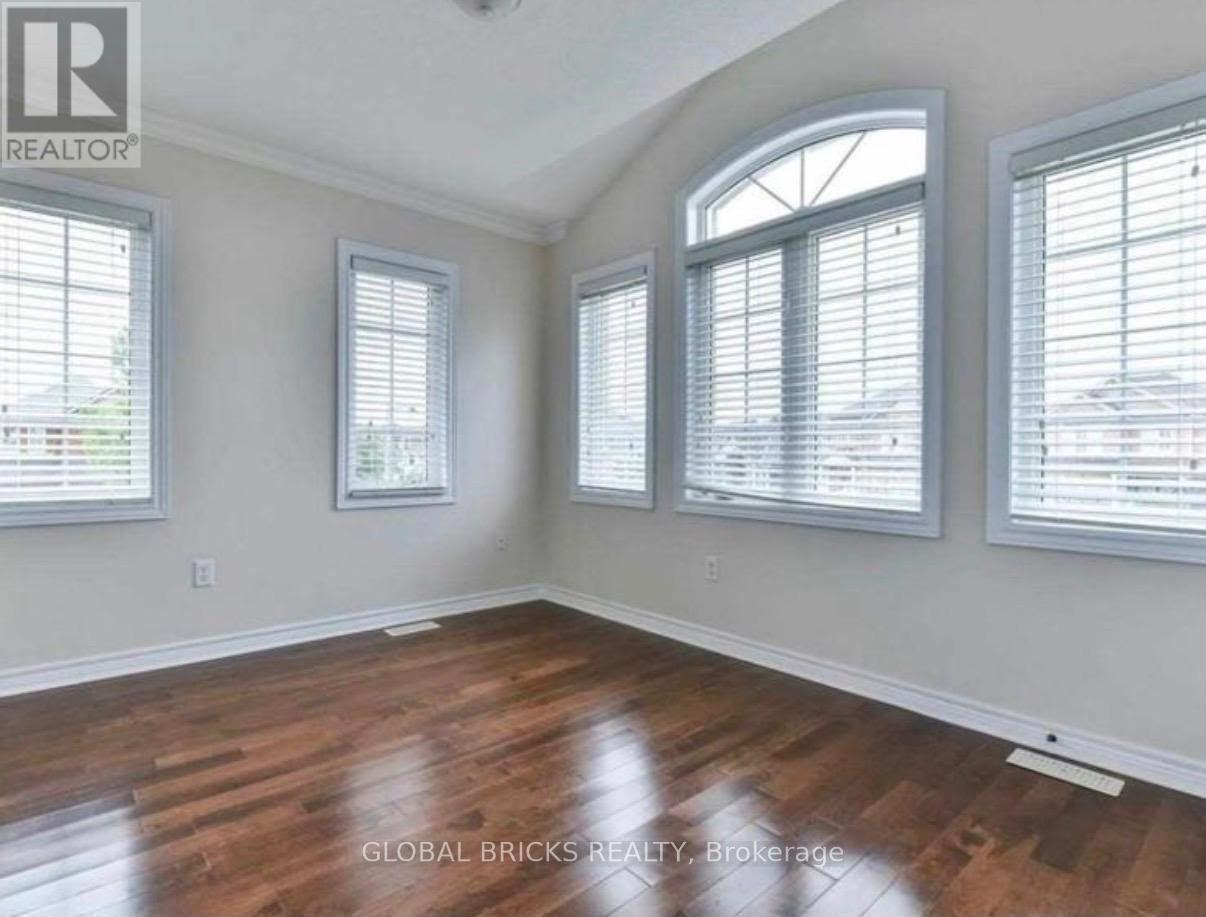
1 / 17
1 / 17
RENTAL ADVANTAGE
Rent with confidence
Get practical guidance on lease terms, move-in timing, monthly costs, and the details that matter before you sign.
- Local Market Expertise
- Clear Lease Guidance
- Transparent Process
- No-pressure Support

Rental details can change quickly. Confirm lease terms, inclusions, and availability directly before applying.
About This Rental
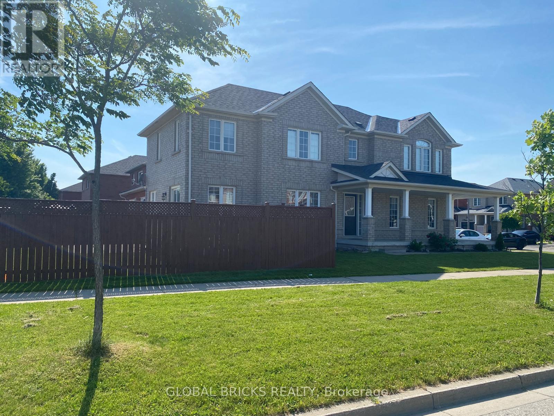
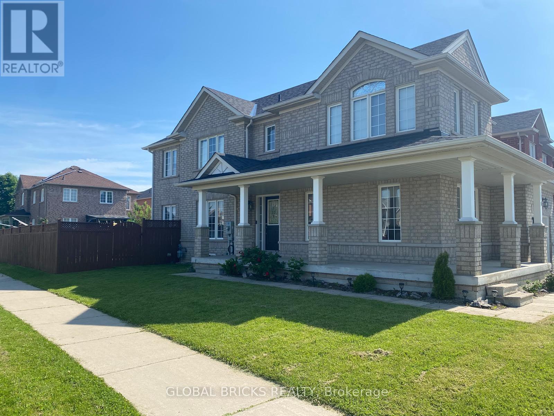
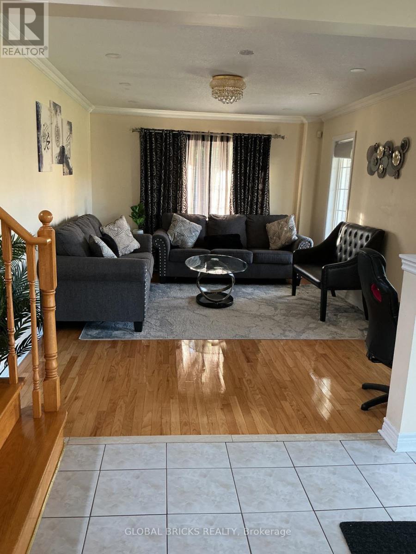
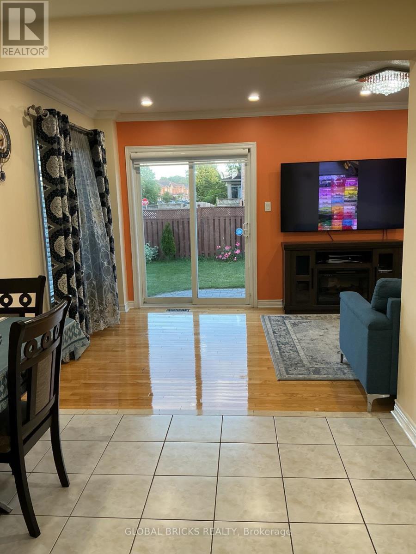
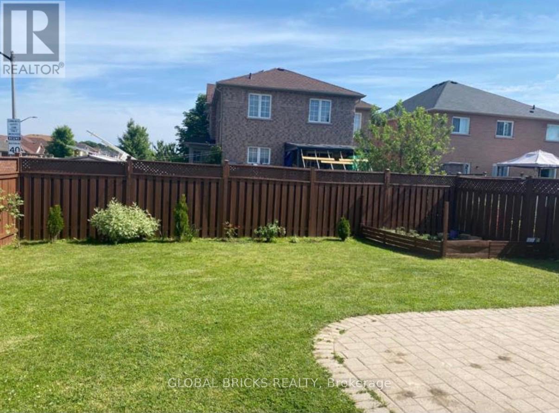
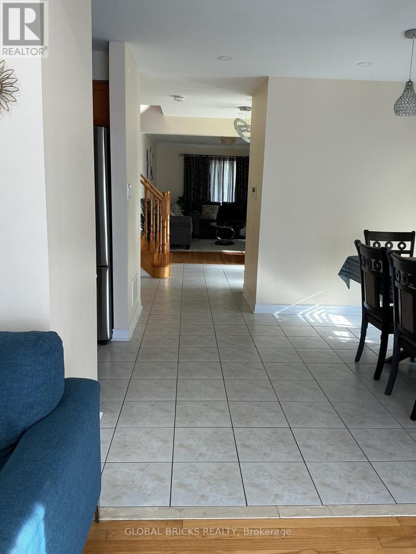
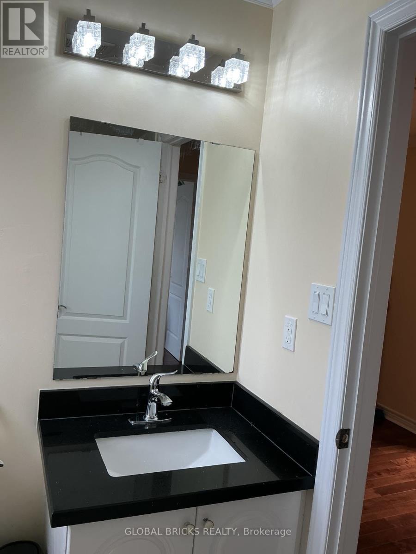
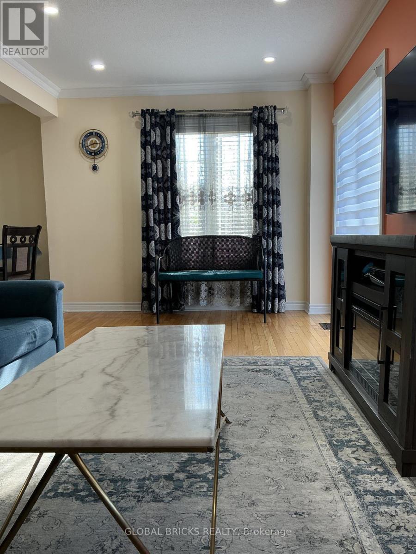
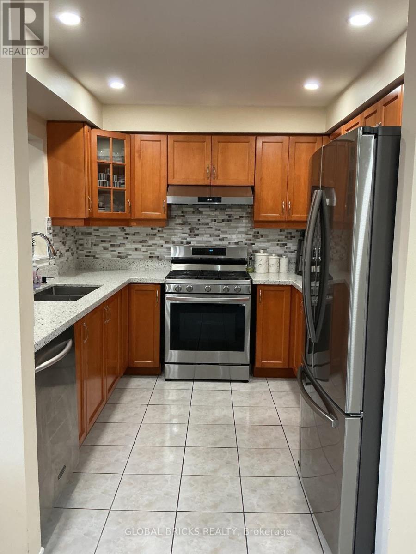
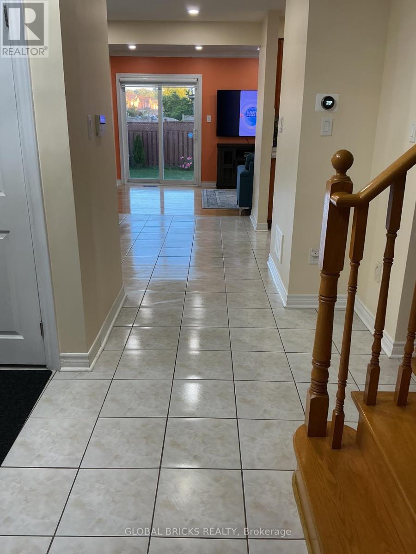
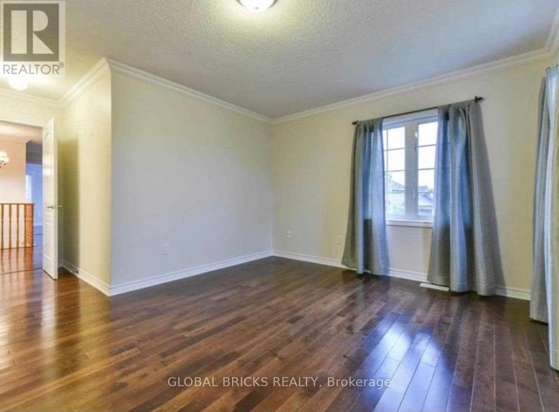
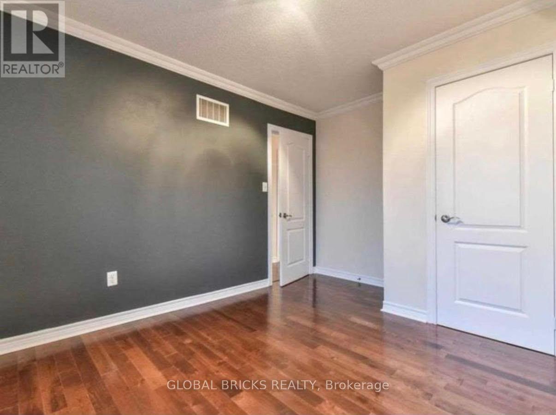
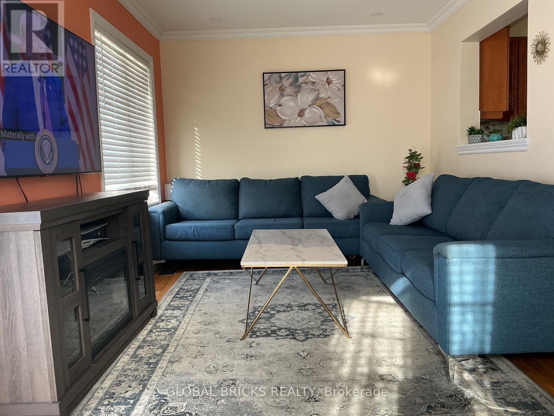
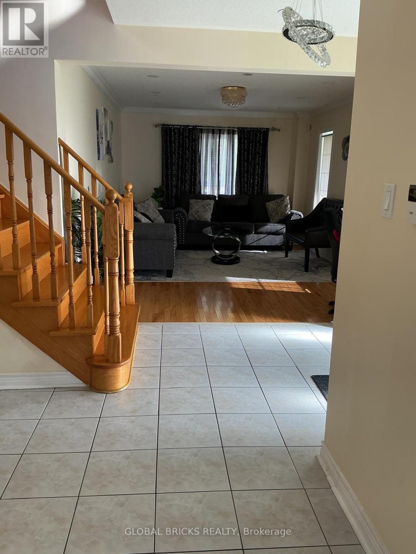
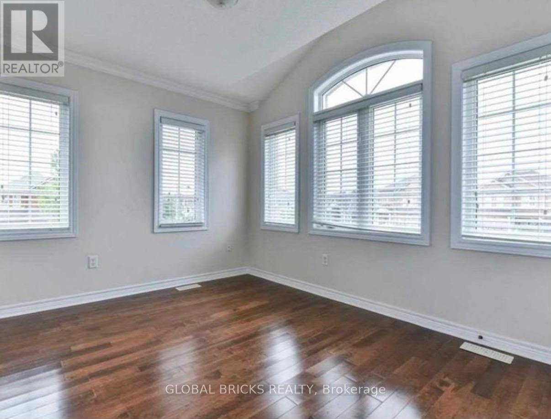
A beautiful corner house in the Prestegious Williamsburg Neighbourhood of Whitby. Hardwood Flooring Throughout & Crown Moulding In Main. Walking Distance To Top Schools. Newer Roof & New A/C. A great place to live and enjoy. (id:66322)
Key Facts
Type
Entire Home
Beds
4
Baths
3
Size
2,000 sqft
Lot
38.1 x 108.6 FT
Parking
3 total
Highlights
- Washer
- Refrigerator
- Water meter
- Dishwasher
- Stove
- Range
- Dryer
- Garage door opener remote(s)
- Water Heater
Property Details
Bedrooms
4 bedrooms
4 above grade
Bathrooms
3 bathrooms
1 partial
Parking
3 parking spaces
Garage
Living area
2,000 - 2,500 sq. ft.
Property
Single Family · Freehold · Detached
Property subtype
Single Family
Structure type
House
Ownership
Freehold
Attached status
Detached
Storeys
2
Basement
Separate entrance
Heating
Forced air, Natural gas
Cooling
Central air conditioning
Fireplace
Yes
Lot dimensions
38.1 x 108.6 FT
Frontage
38.10 feet
Water source
Municipal water
Sewer
Sanitary sewer
Interior features
WasherRefrigeratorWater meterDishwasherStoveRangeDryerGarage door opener remote(s)Water Heater
Exterior features
BrickConcreteInsulation upgraded
Systems and association
SewerElectricityCable
Lot and water
Ravine
Rent & Lease Details
Monthly rent$3,200/month
Lease termNot specified in listing
UtilitiesSewer,Electricity,Cable
Monthly cost$3,200/month
This listing does not specify a fixed lease duration. Confirm the Ontario Standard Lease, term, renewal terms, inclusions, and move-in requirements before applying.
Location
- Address
- 1 Rampart Crescent, Whitby, ON
- City
- Whitby
- Neighbourhood
- Williamsburg
Map is approximate.
Neighbourhood
- Area
- Williamsburg
- City
- Whitby
- Postal code
- L1P 1T5
- Nearby
- Taunton/Country Lane
More Available Rentals
Similar rentals
Other rental listings from our database that match closely.
New 1 Hour
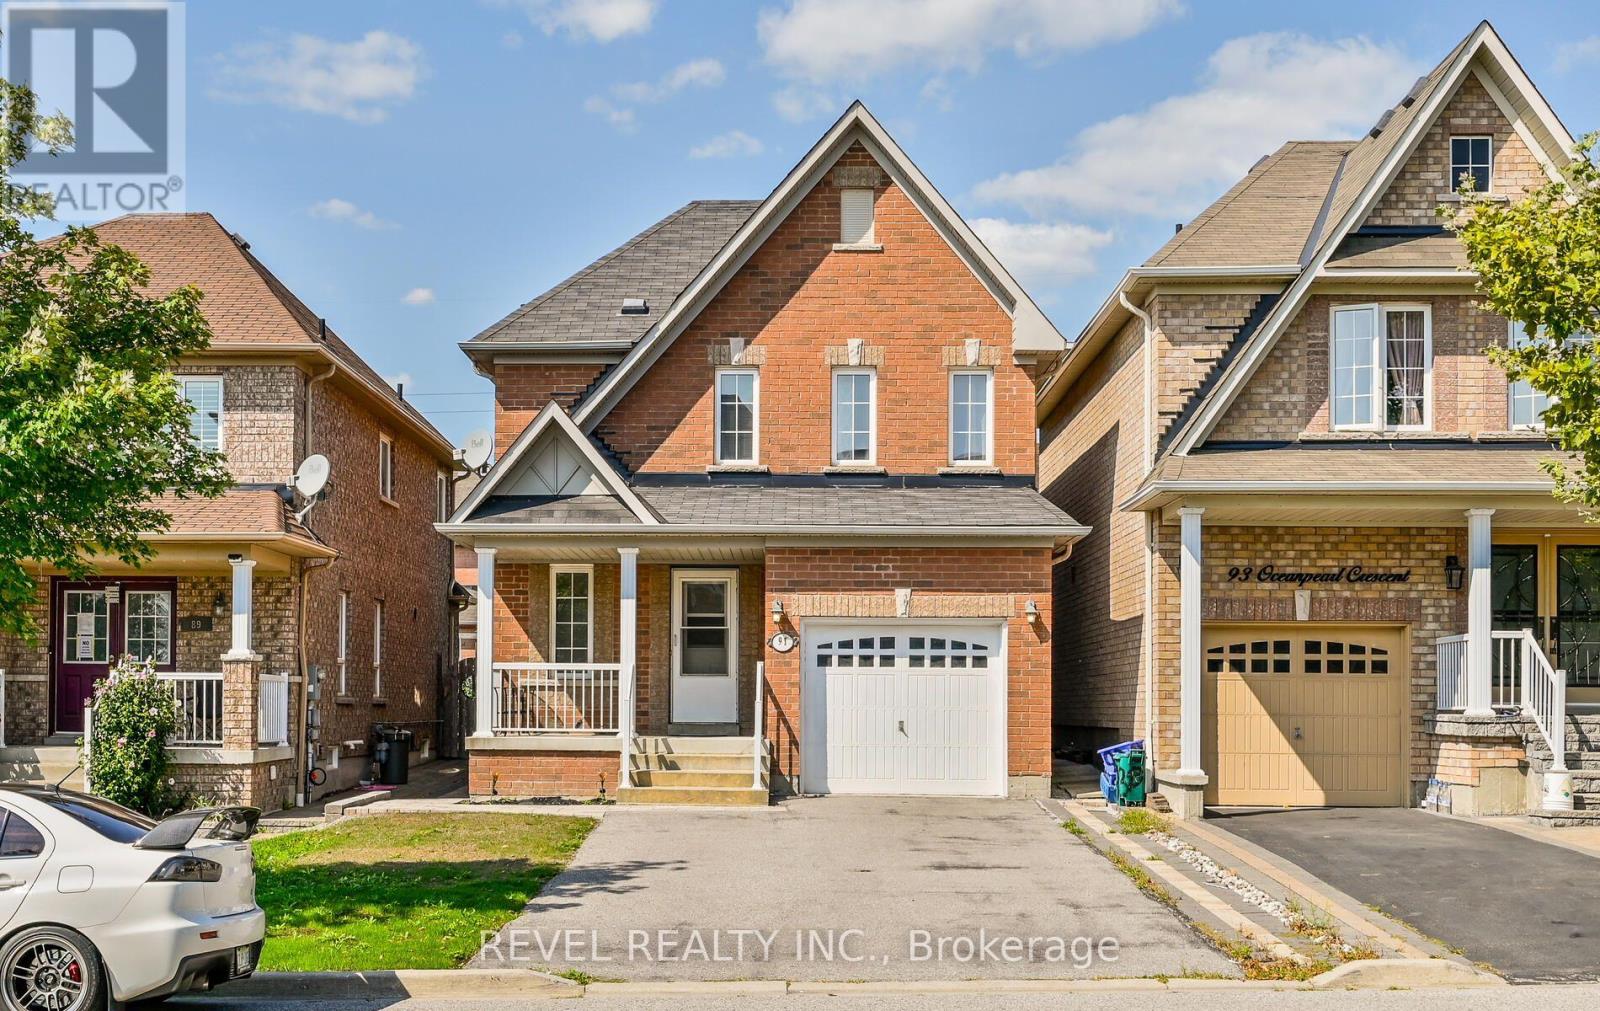
Entire Home FOR RENT
$3,000/month
91 Oceanpearl Crescent, Whitby, ON
Whitby
3
3
New 3 Hours
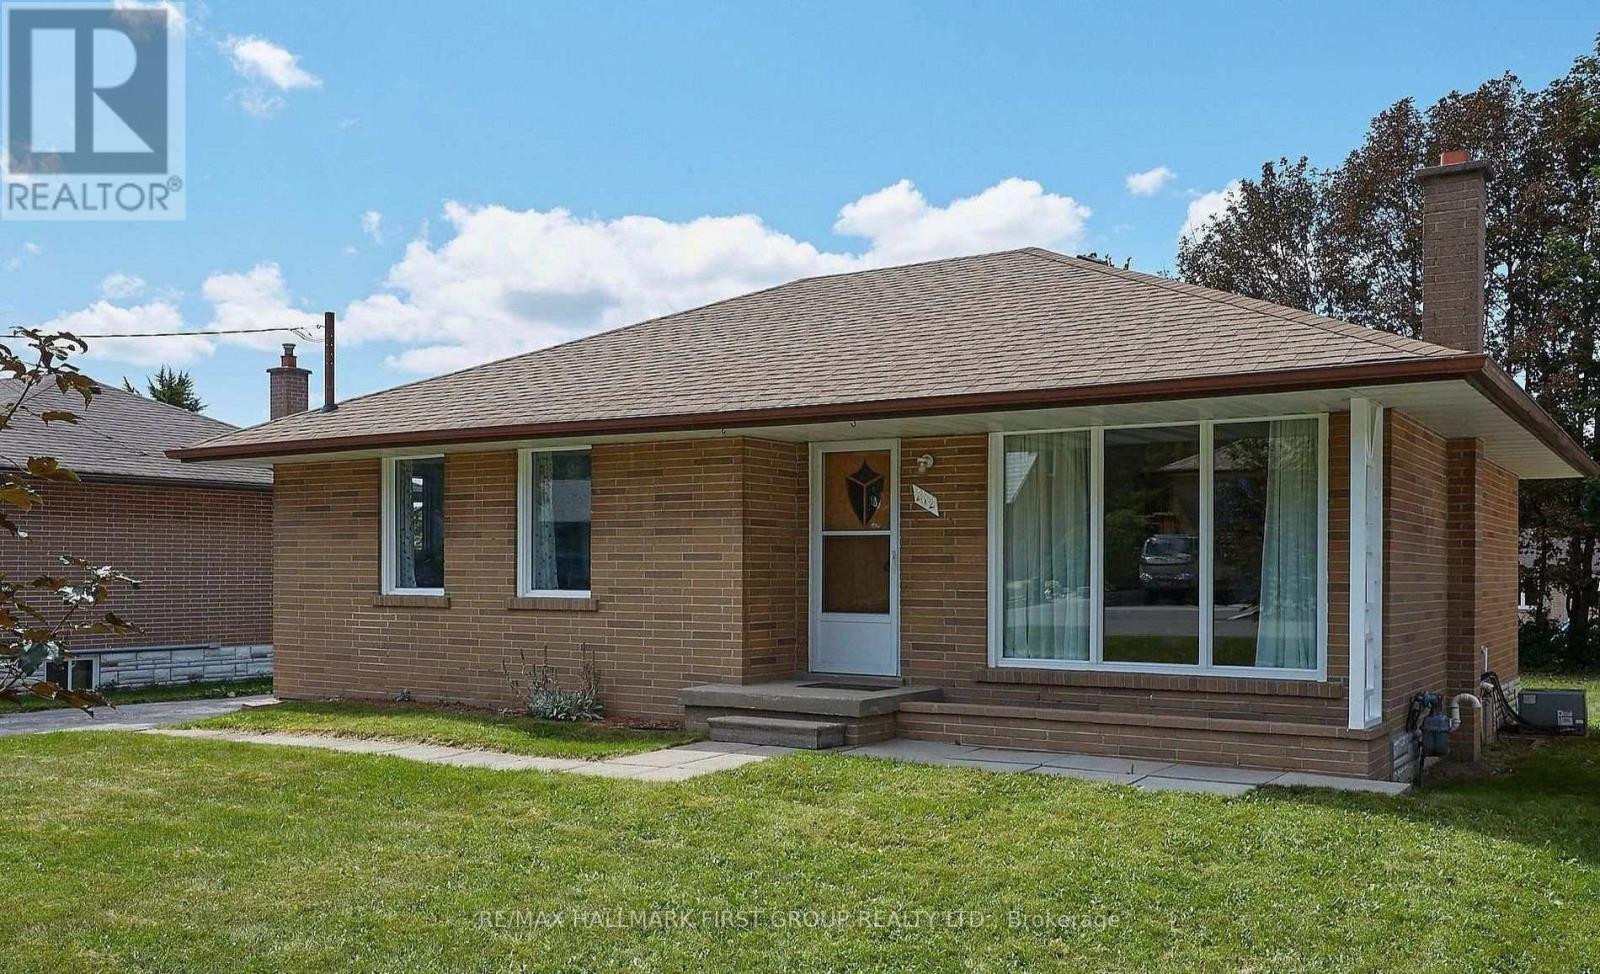
Entire Home FOR RENT
$2,300/month
212 Hallett Avenue, Whitby, ON
Whitby
2
1
New 21 Hours
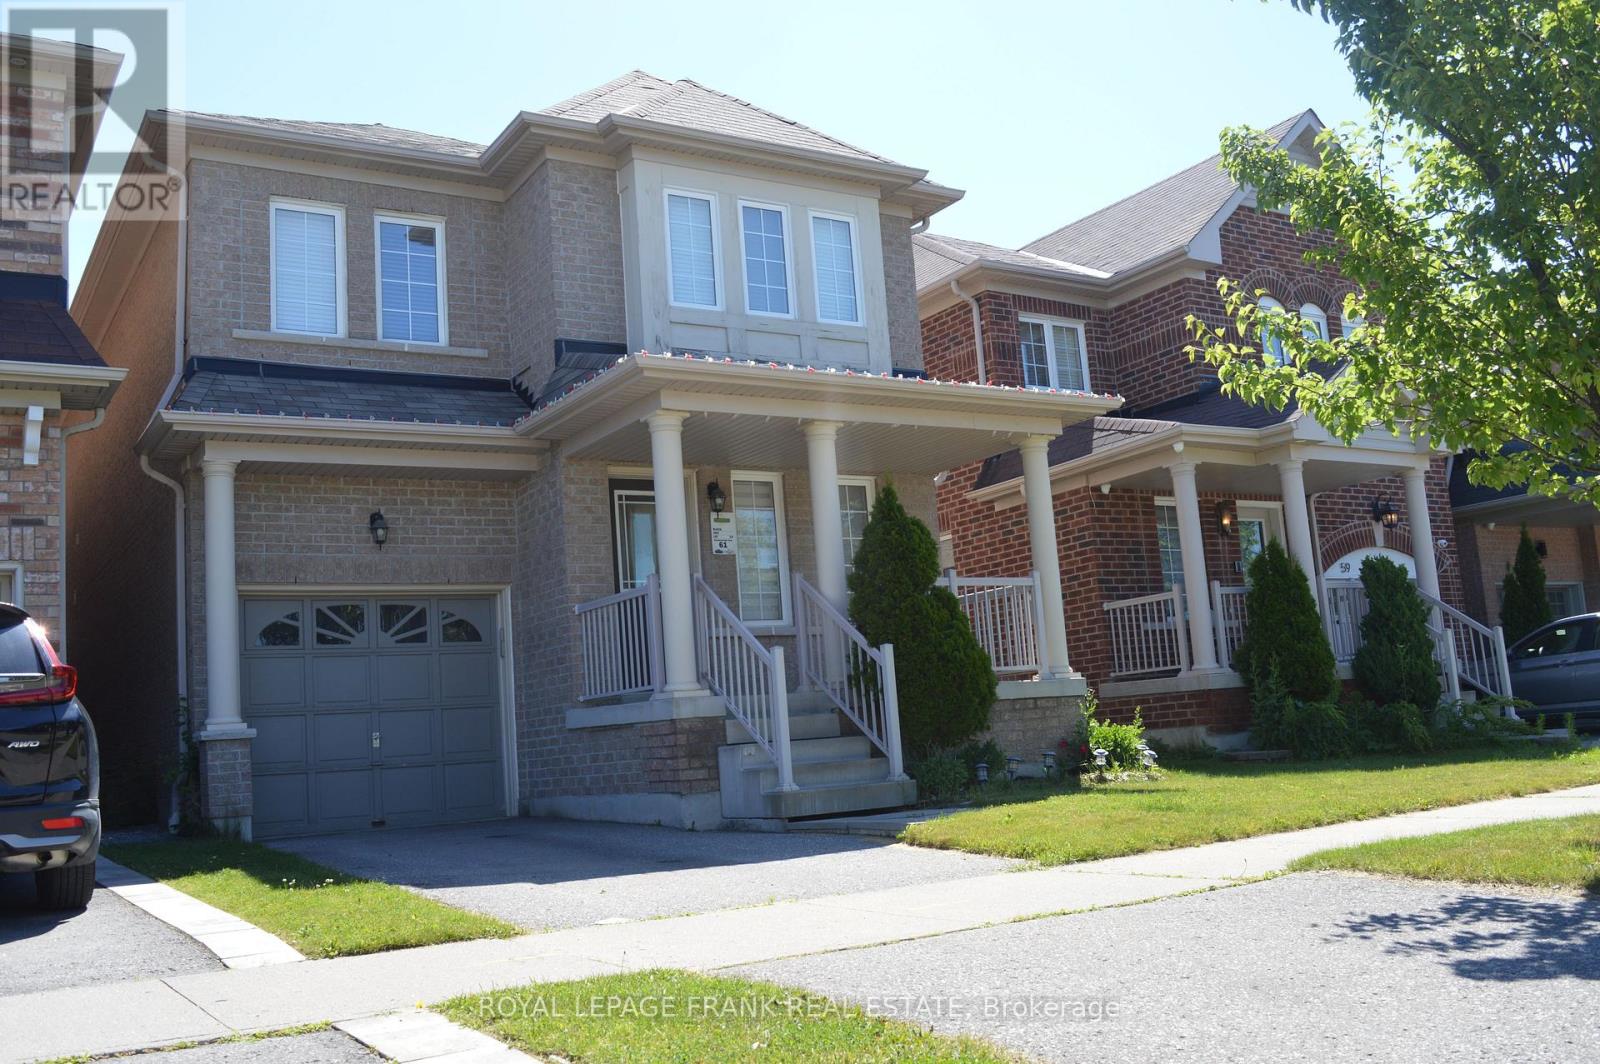
Entire Home FOR RENT
$3,000/month
61 Summerside Avenue, Whitby, ON
Whitby
4
3
New 2 Days
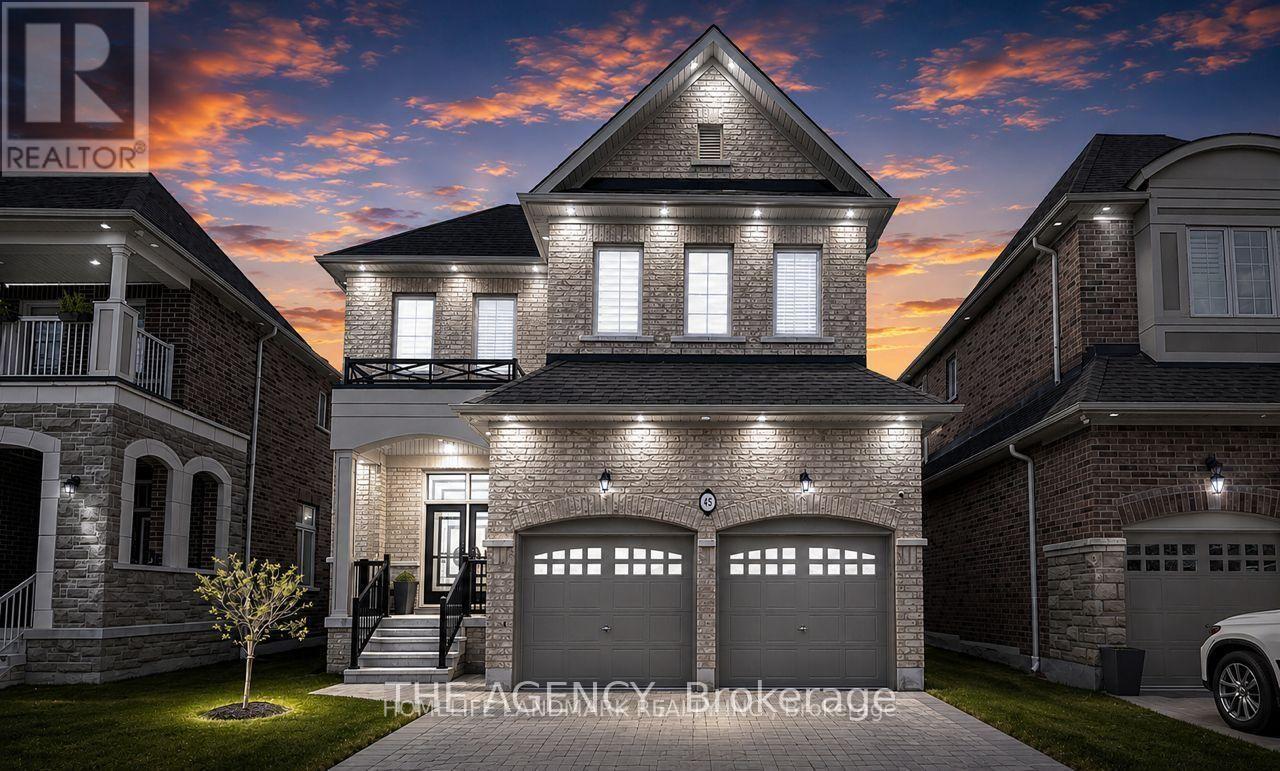
Entire Home FOR RENT
$4,700/month
45 Morley Crescent, Whitby, ON
Whitby
5
5
New 2 Days
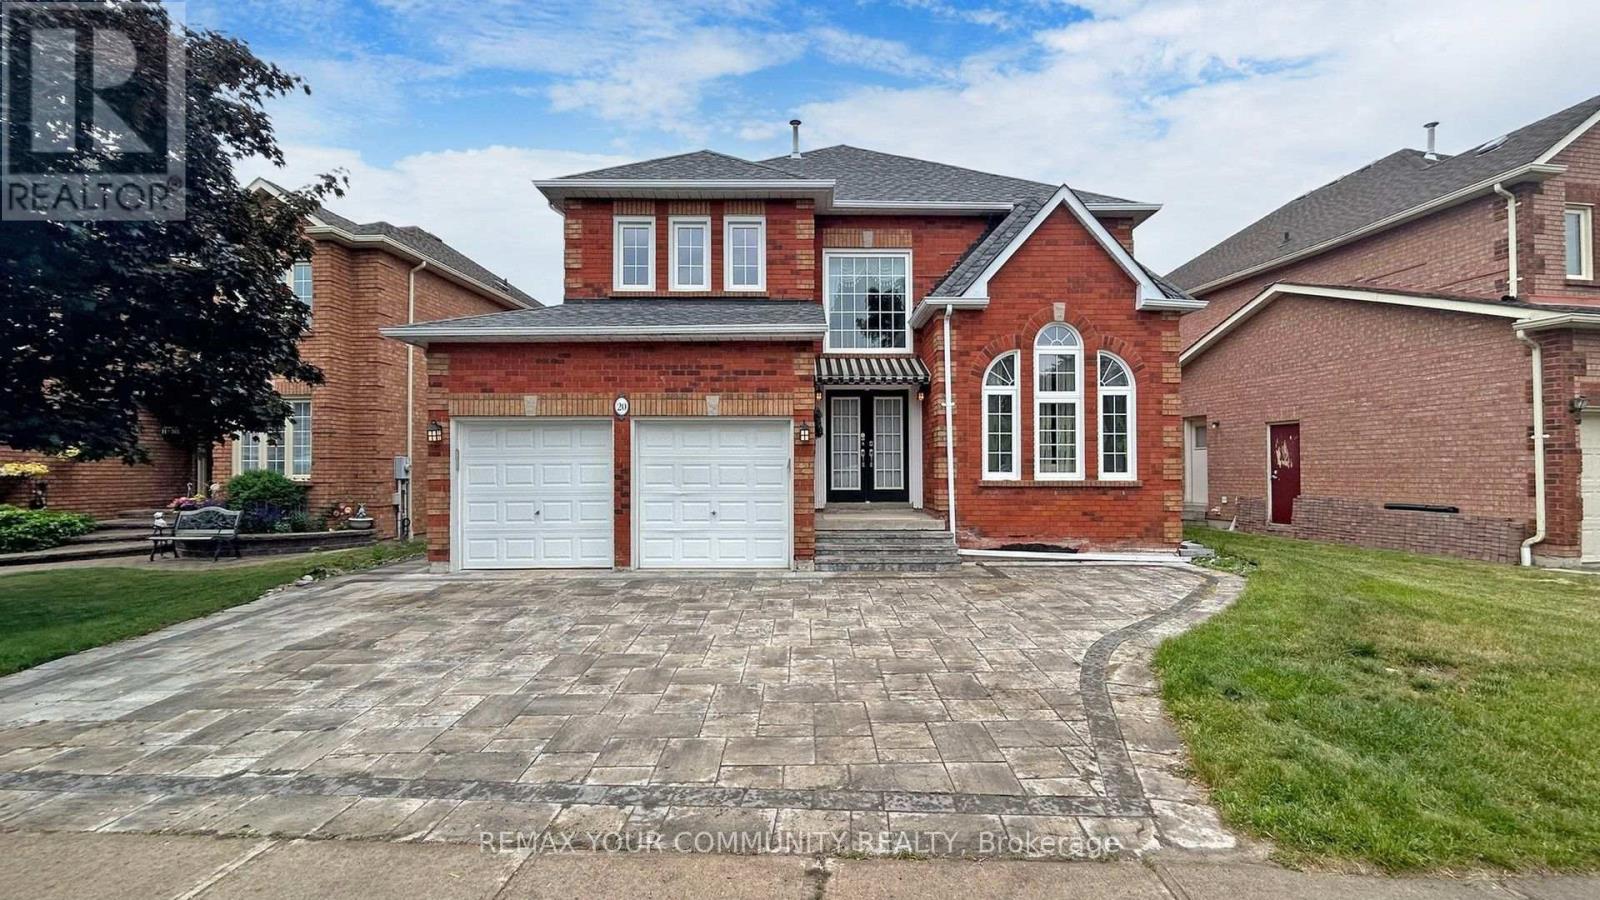
Entire Home FOR RENT
$3,400/month
20 Rolling Acres Drive, Whitby, ON
Whitby
5
4
New 3 Days
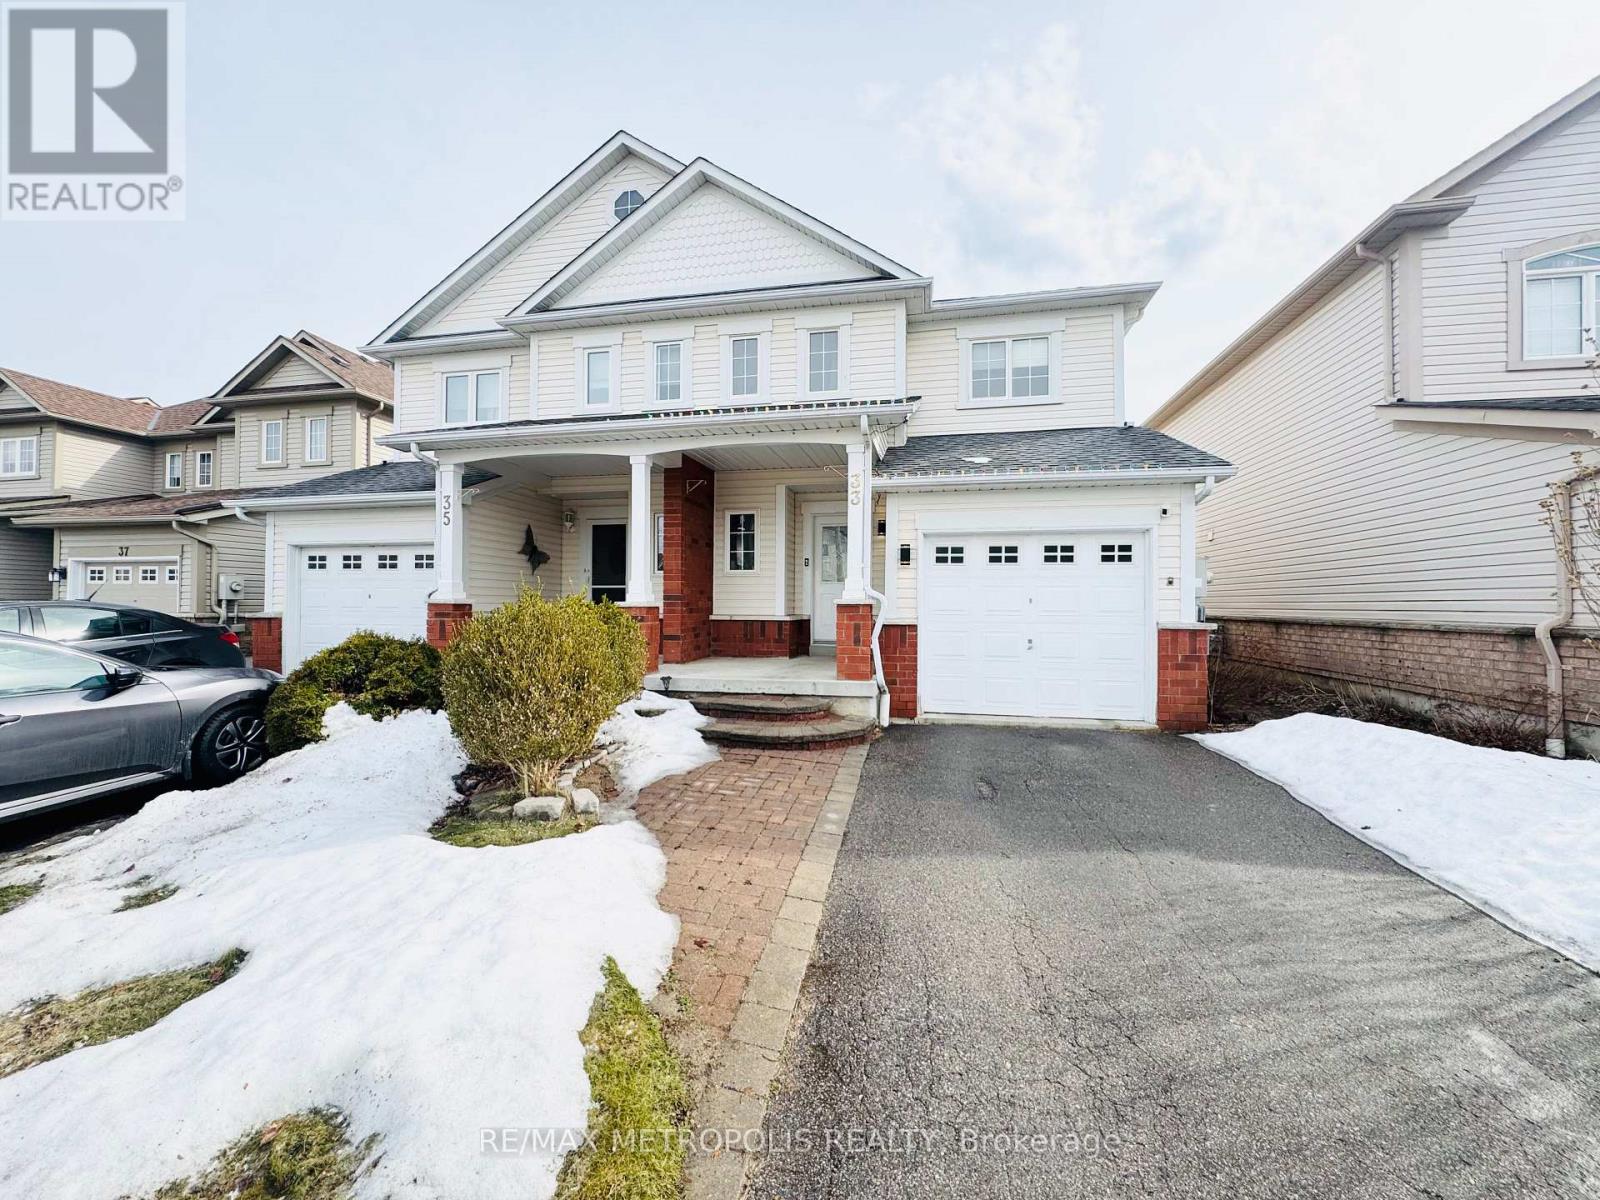
Entire Home FOR RENT
$2,850/month
33 Palomino Place, Whitby, ON
Whitby
3
2
New 4 Days
Entire Home FOR RENT
$3,500/month
600 Brock Street South, Whitby, ON
Whitby
4
2
New 4 Days
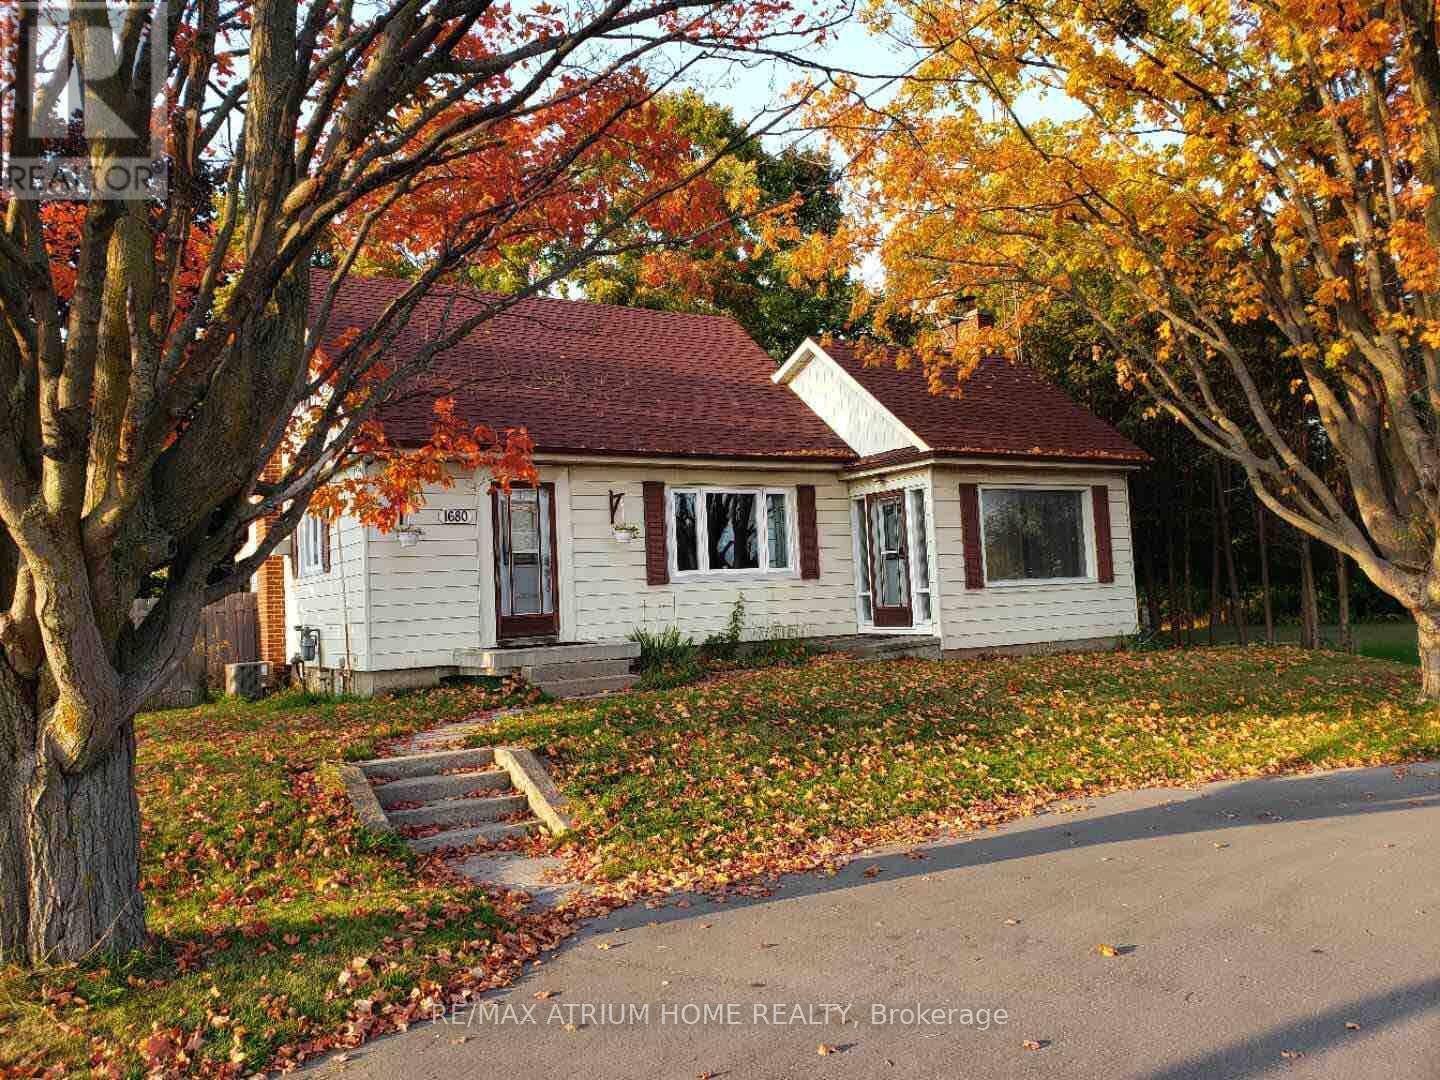
Entire Home FOR RENT
$3,200/month
1680 Victoria Street West Street, Whitby, ON
Whitby
3
2