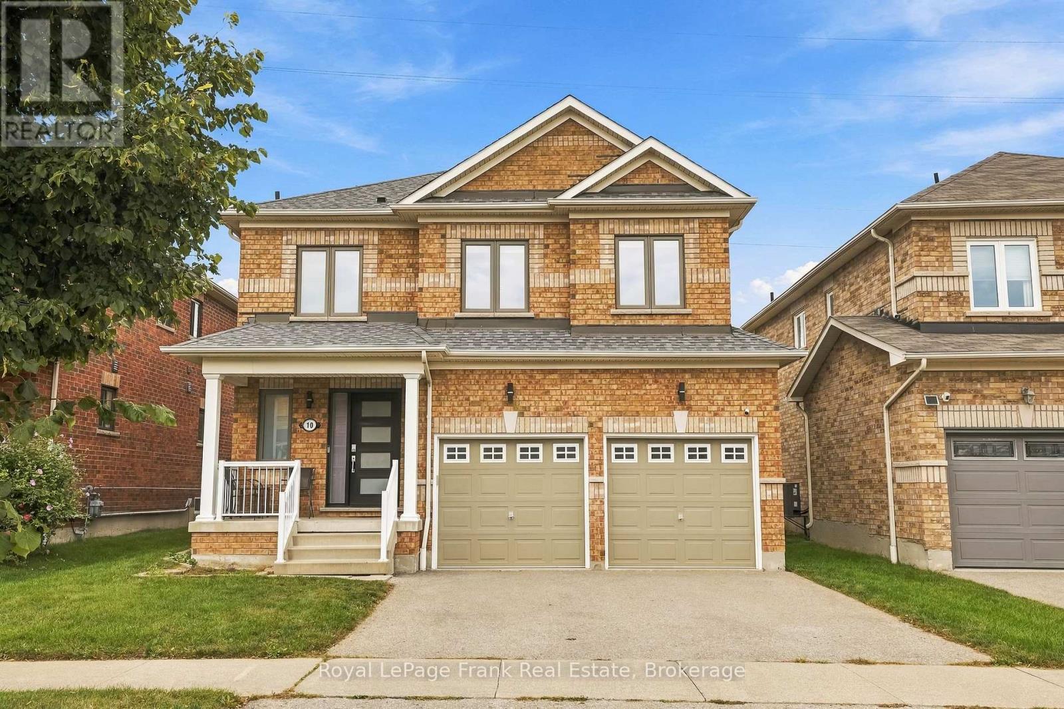
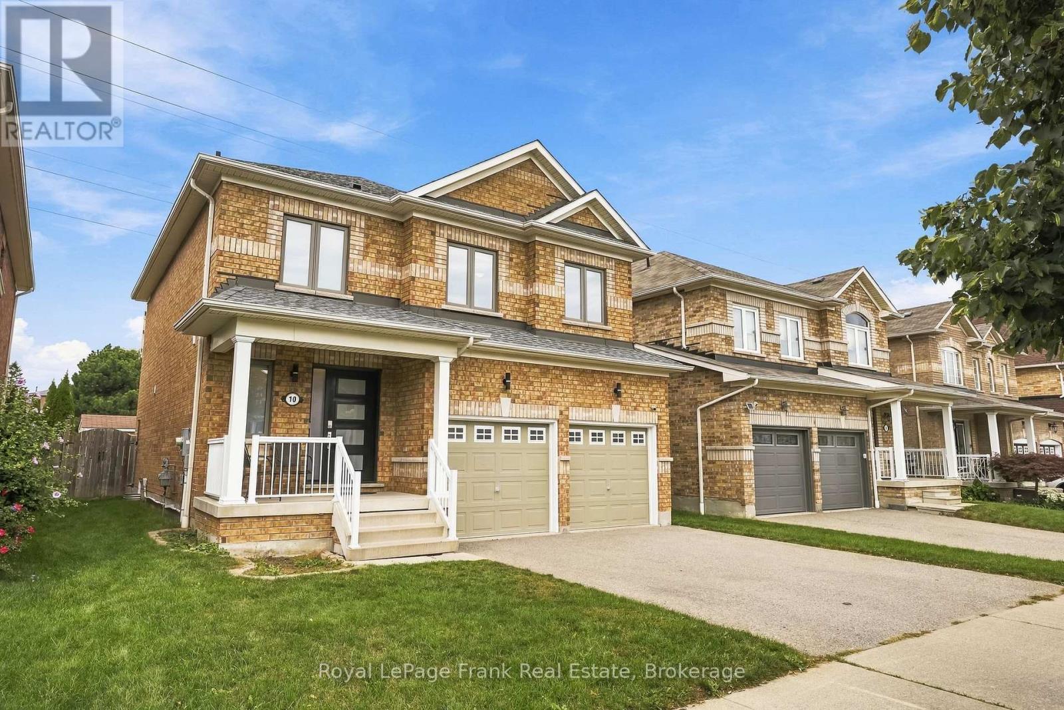
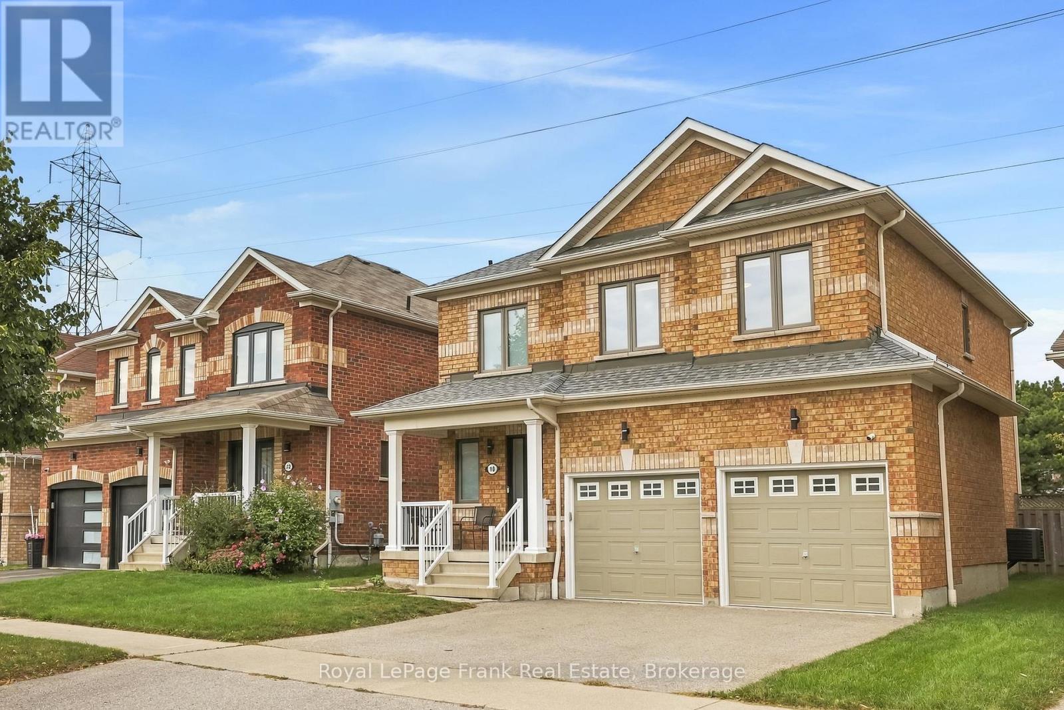
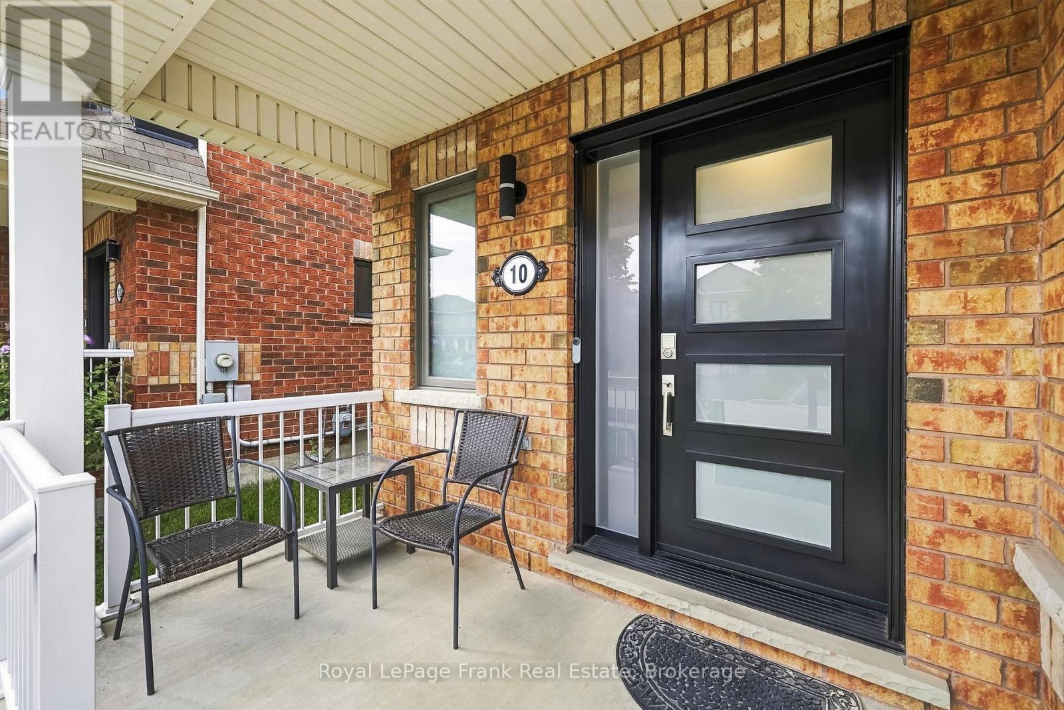
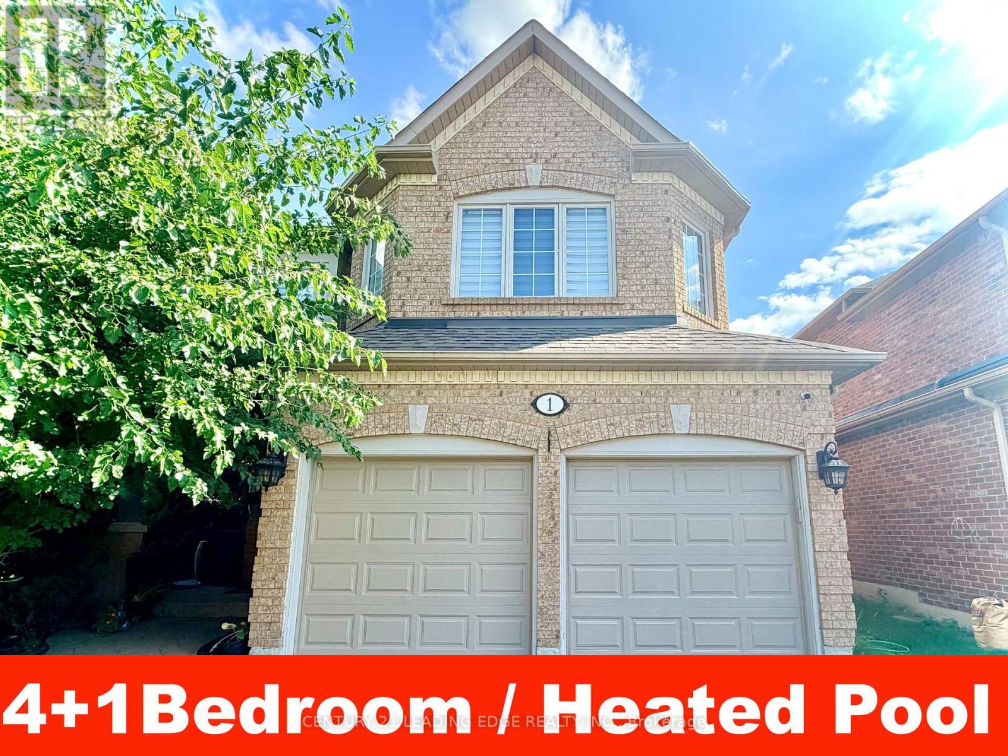
10 Oceanpearl Crescent
Whitby, ONDetached
$3,400/month
Rental Listing
Detached3 beds3 baths4 total
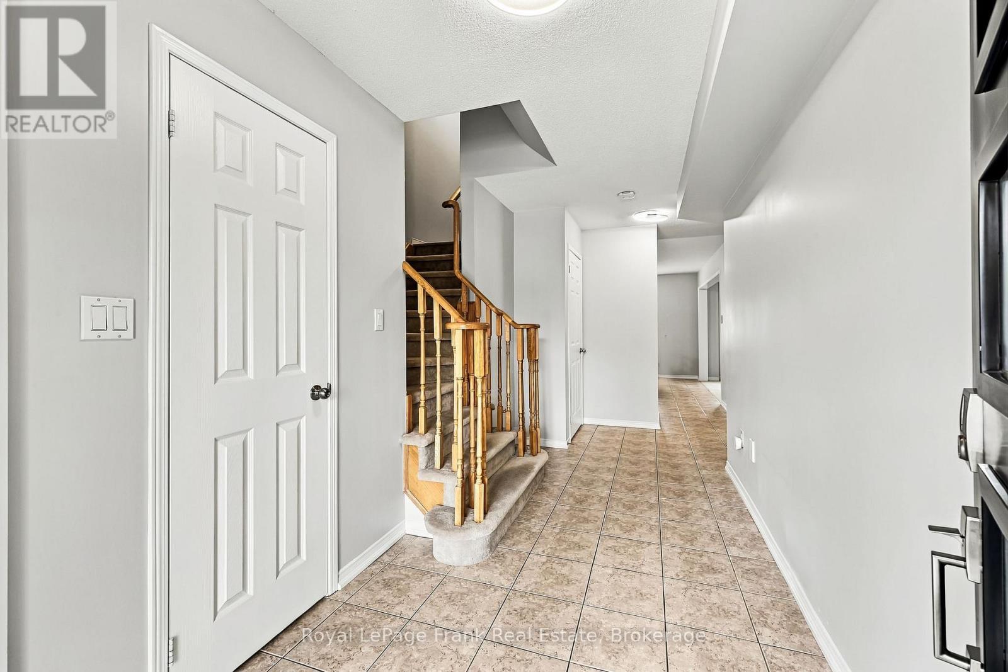
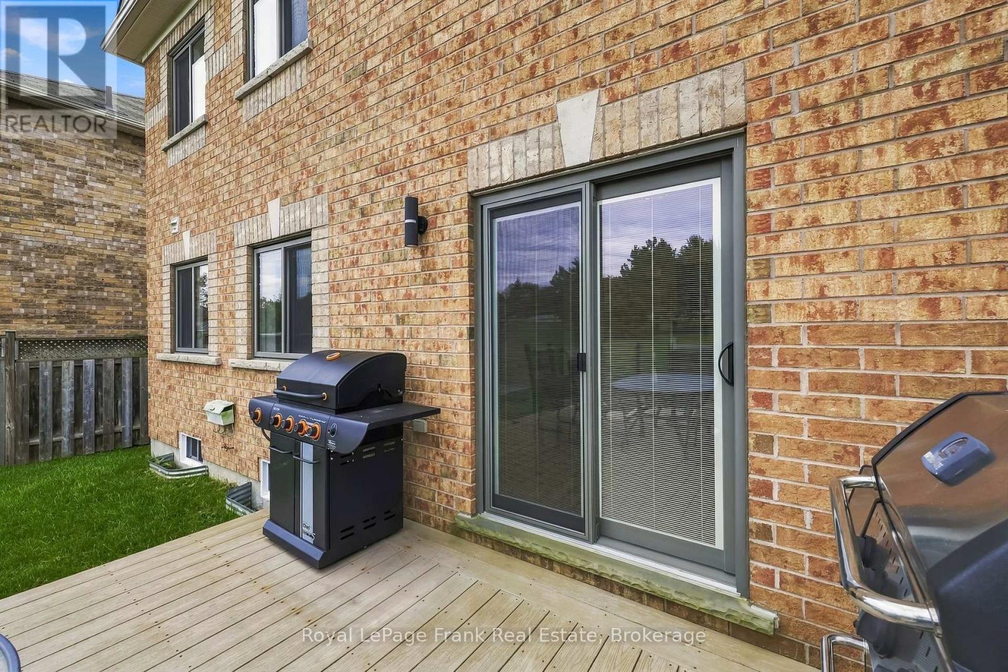
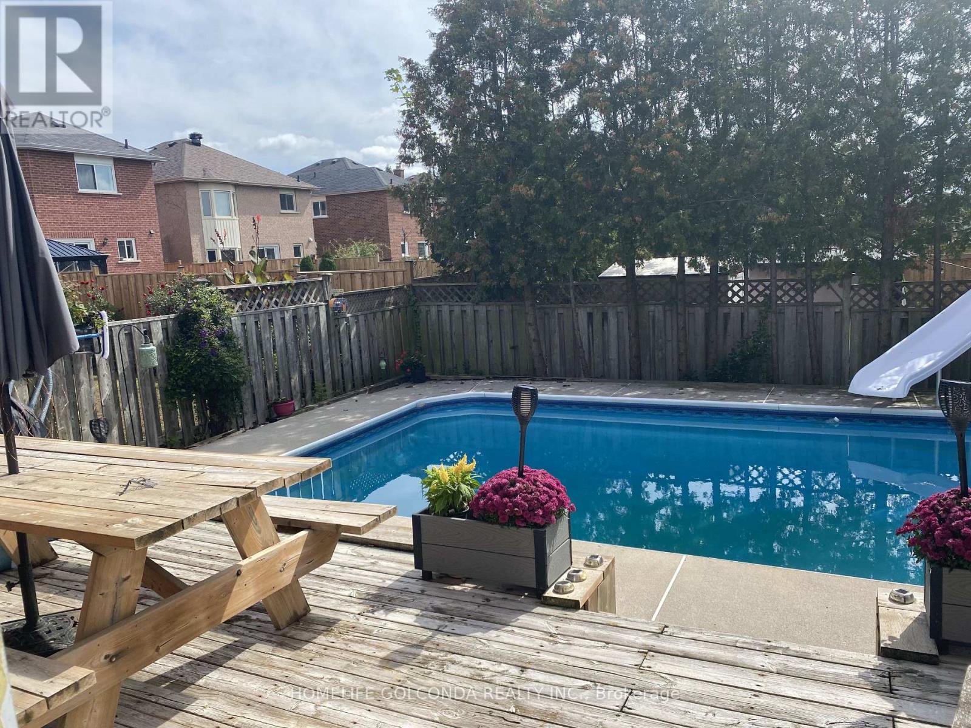
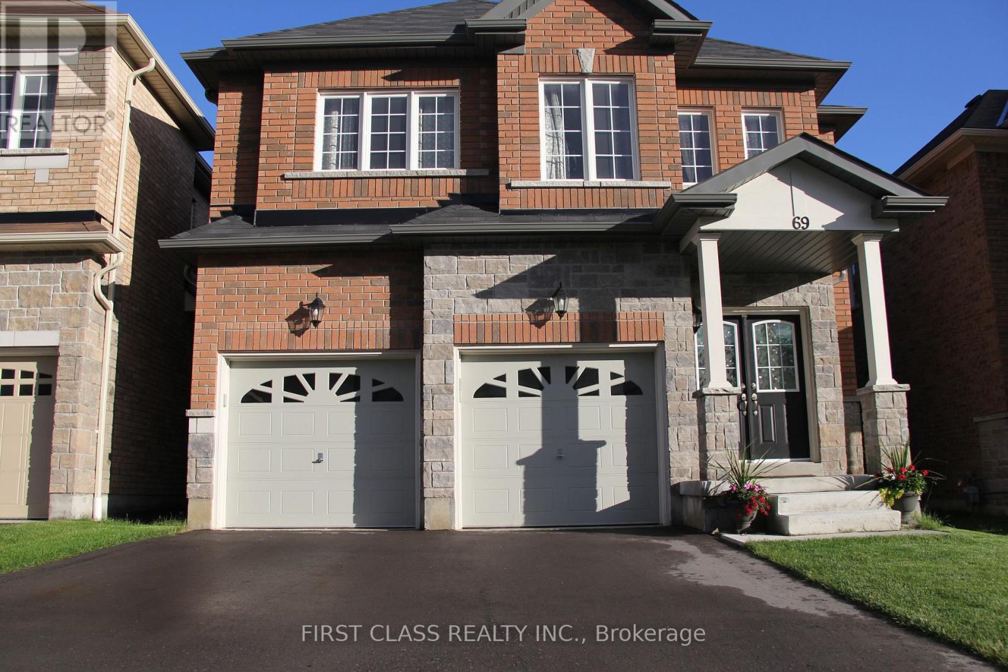
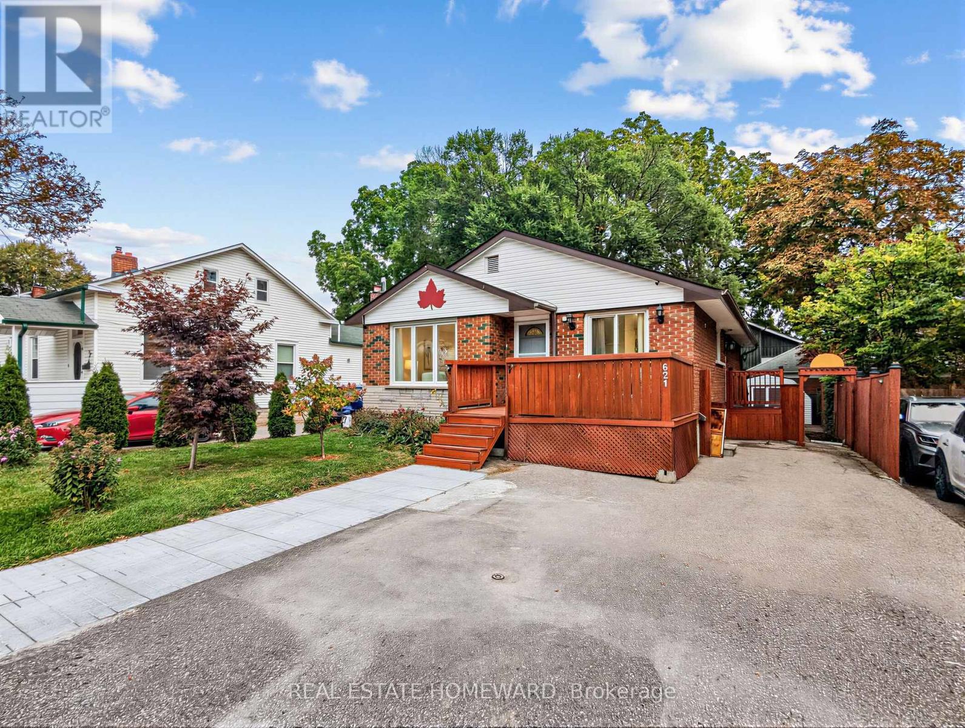
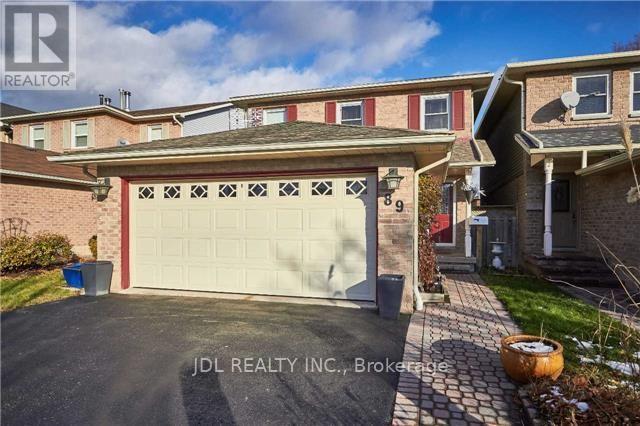
10 Oceanpearl Crescent, Whitby, ON photo 1
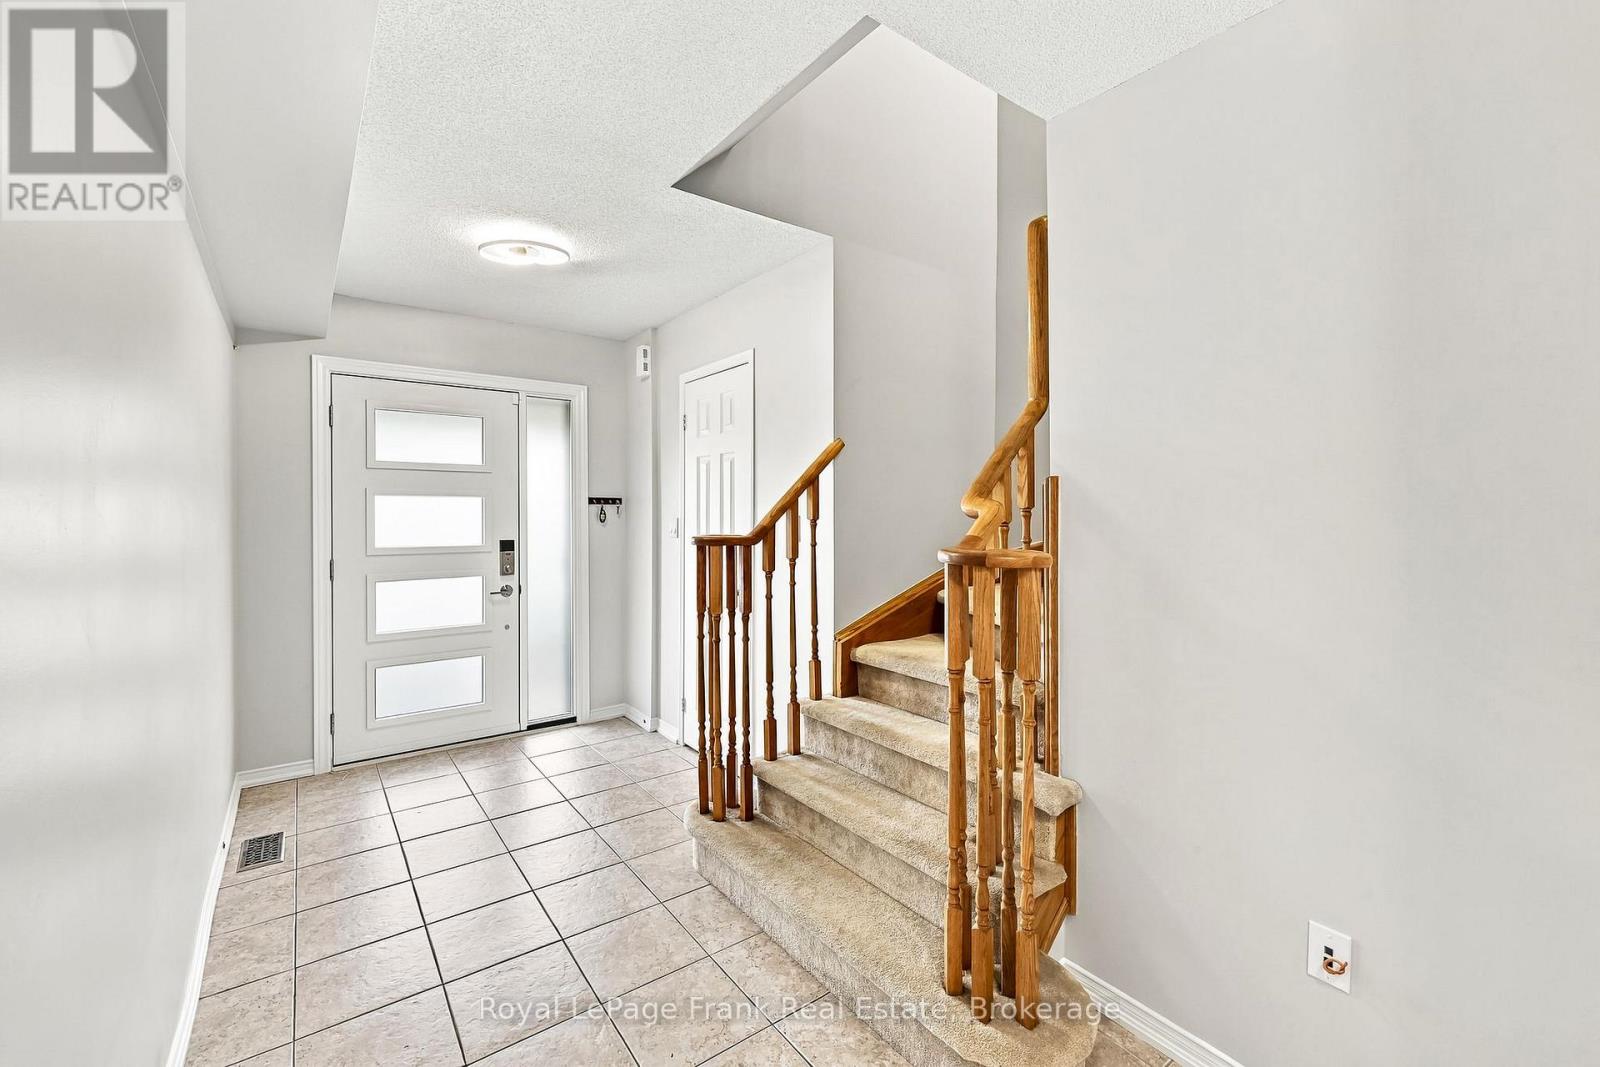
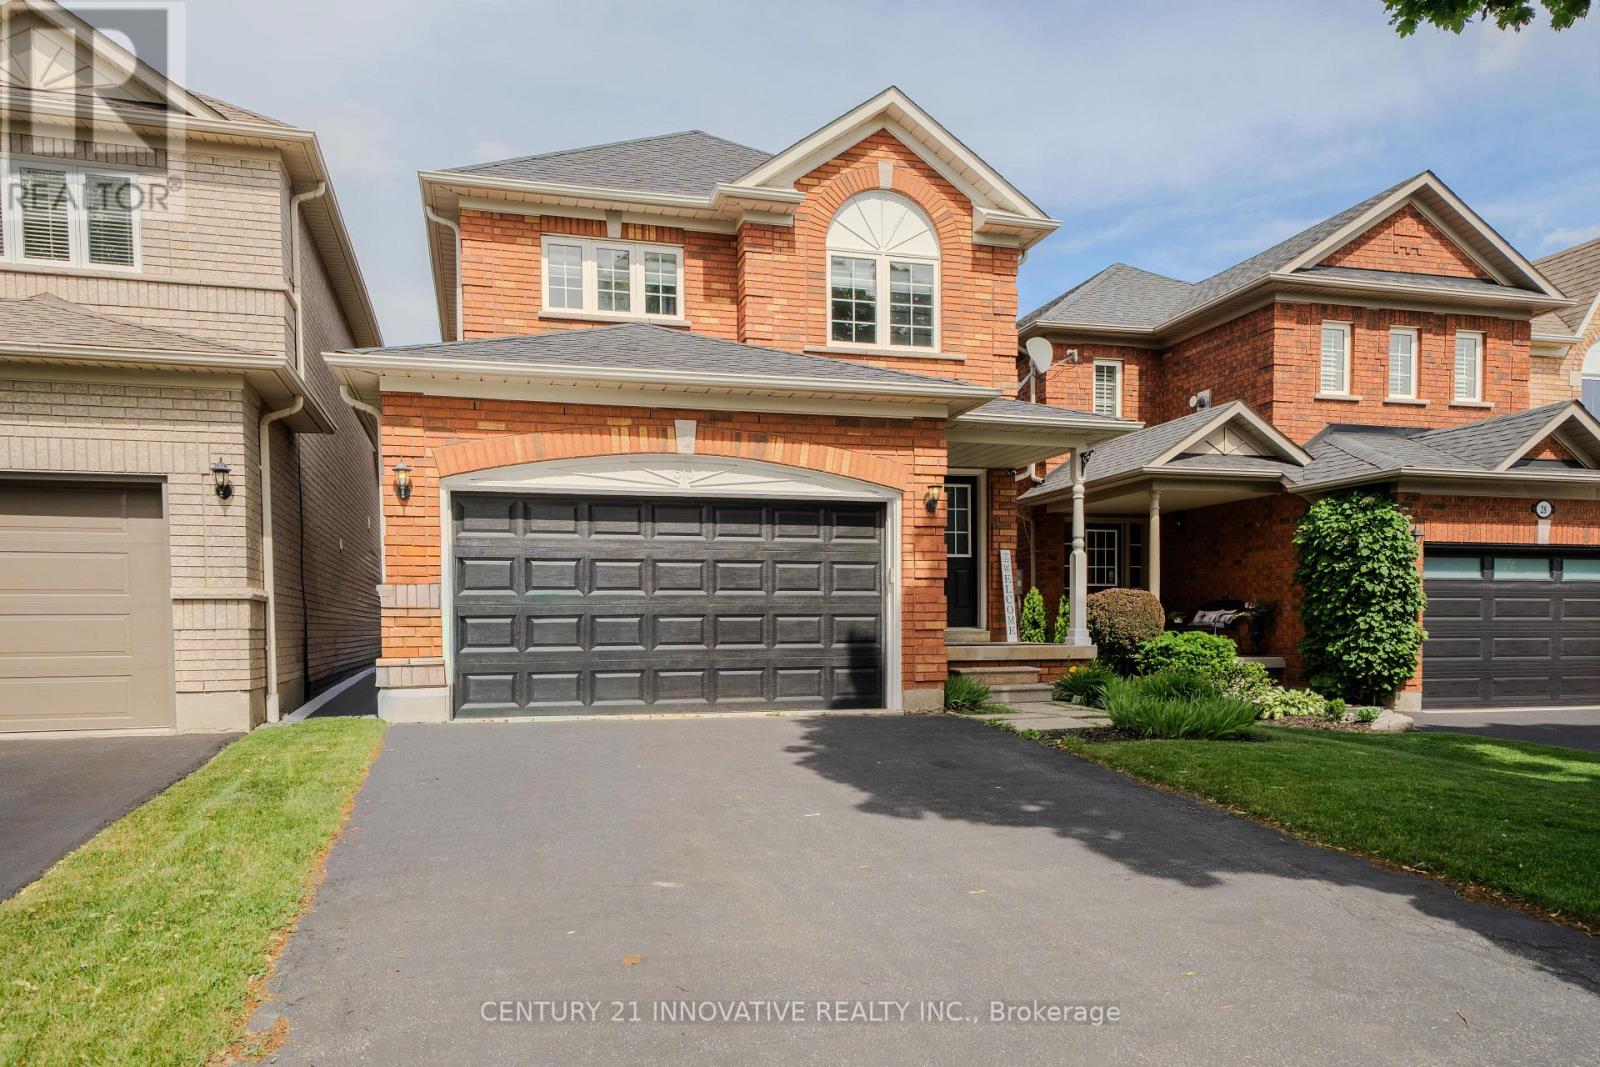
10 Oceanpearl Crescent, Whitby, ON photo 2
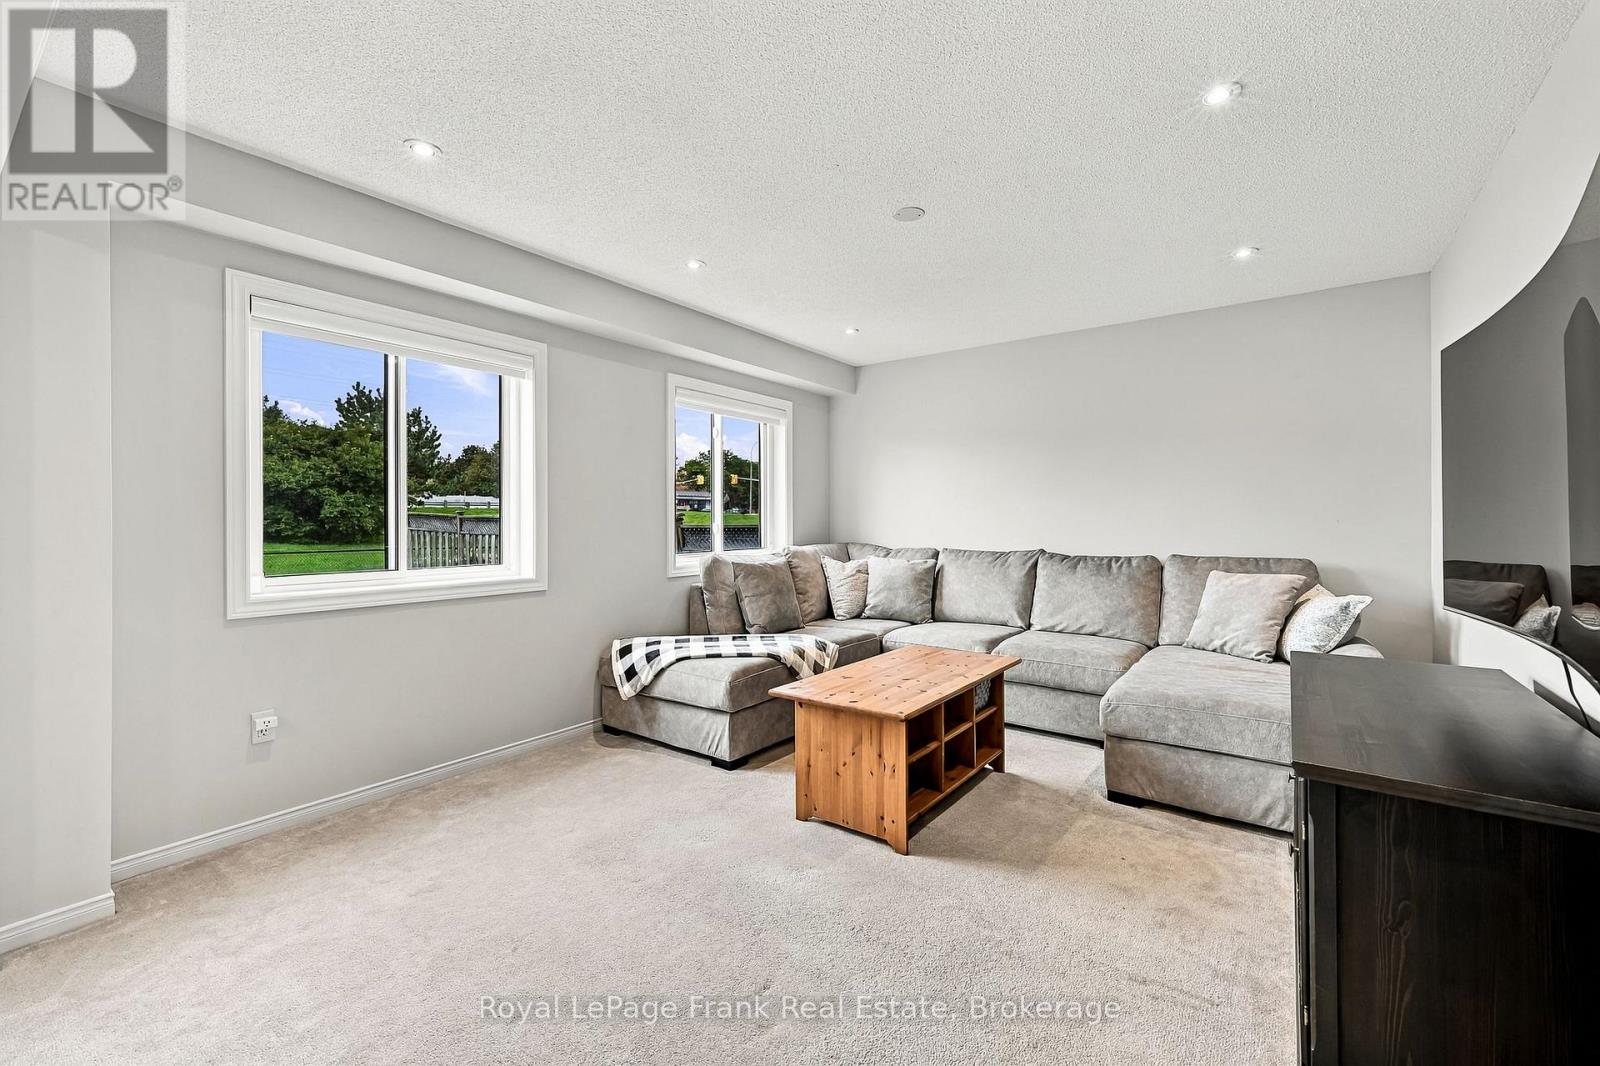
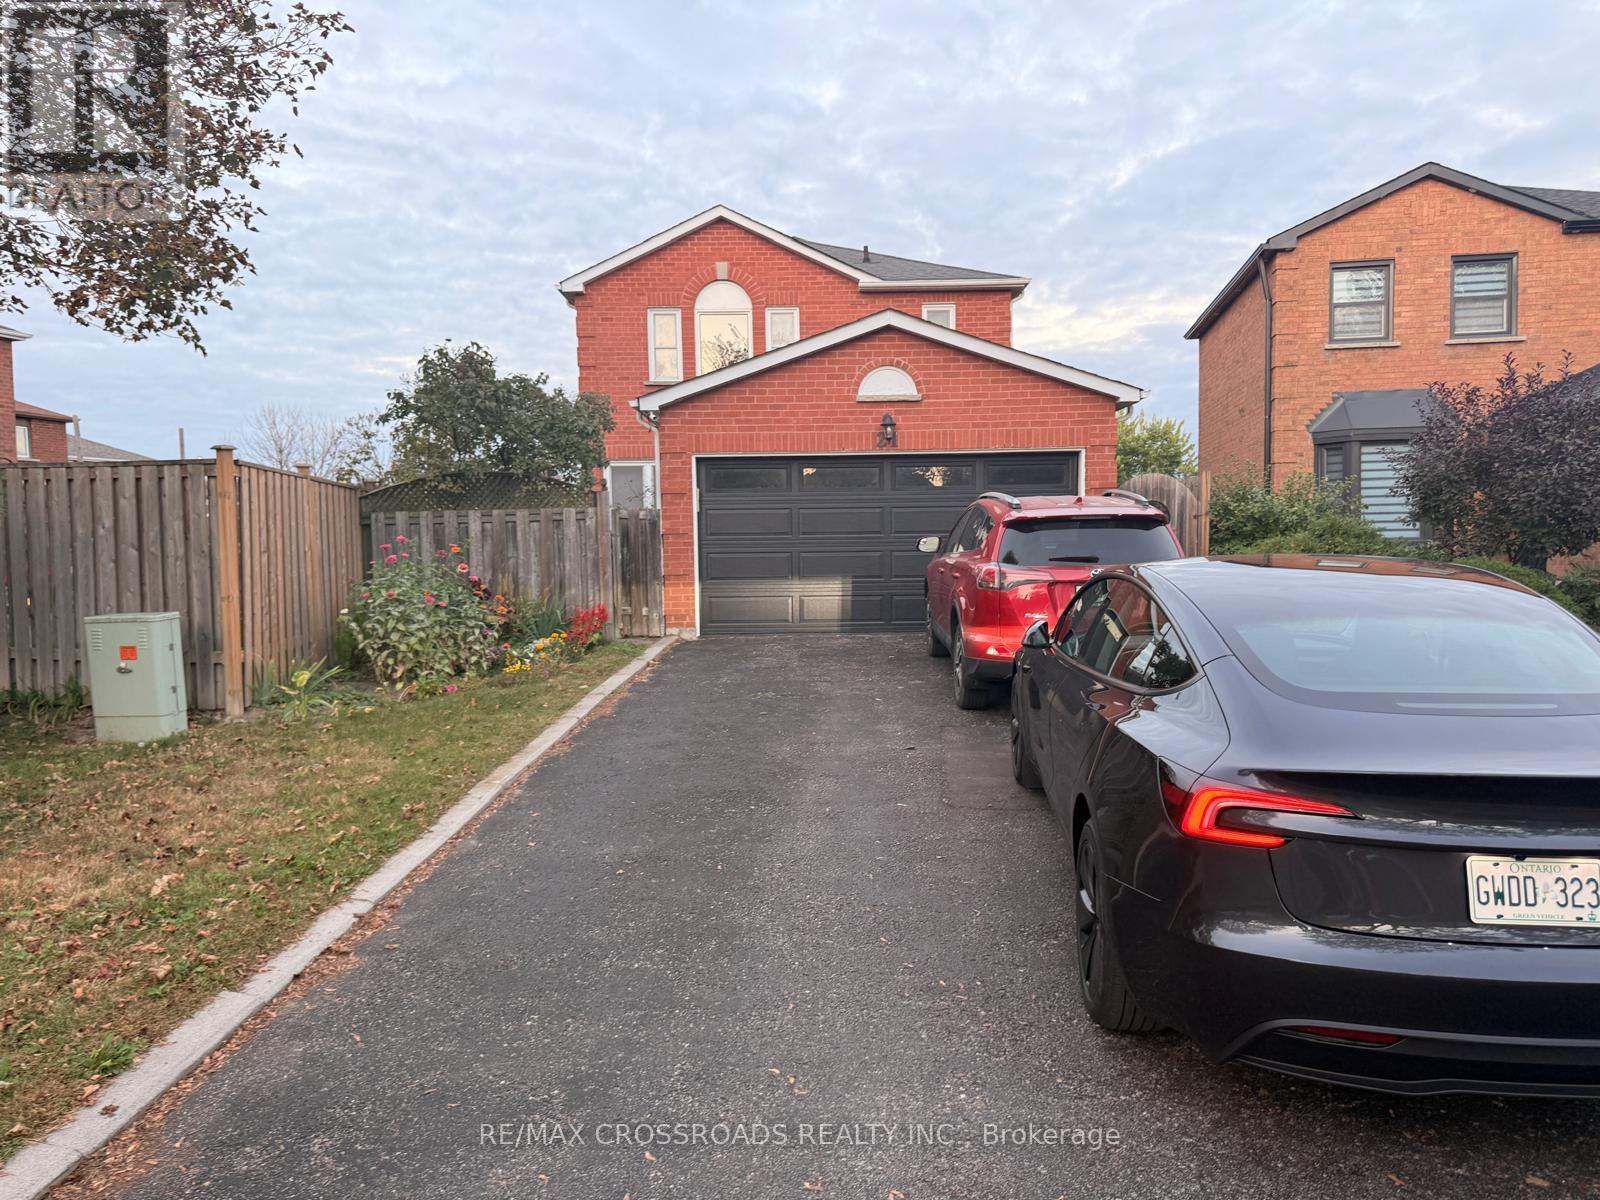
10 Oceanpearl Crescent, Whitby, ON photo 3
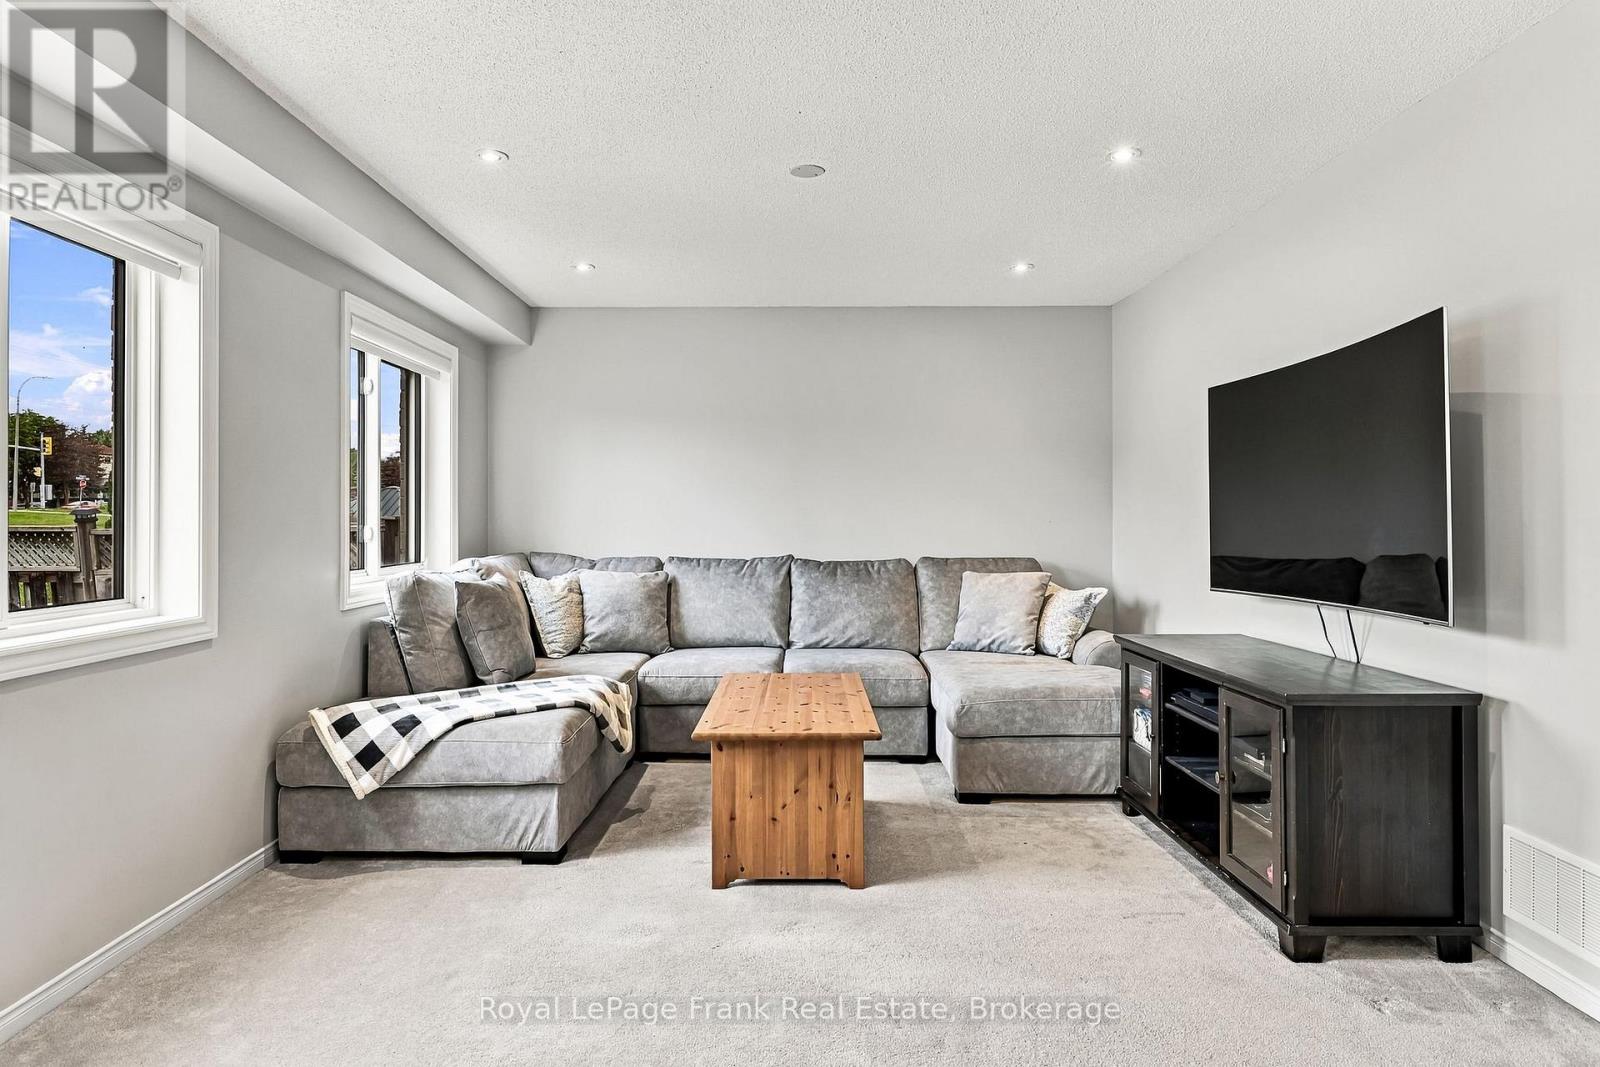
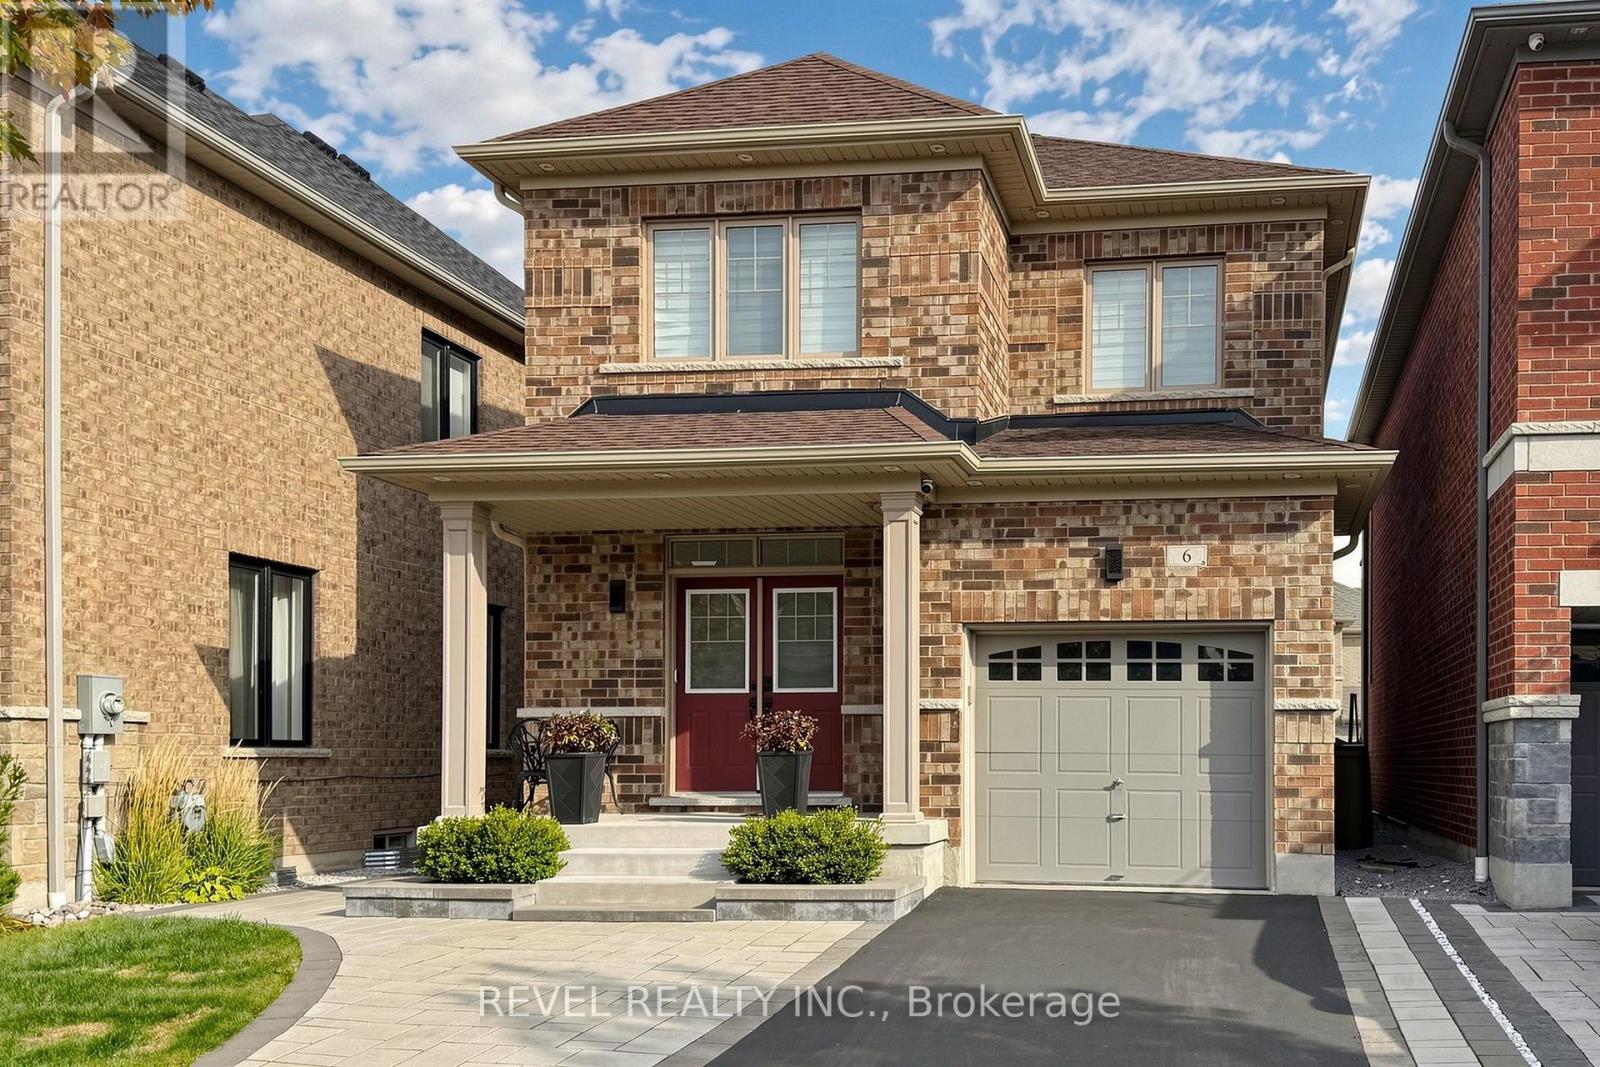
10 Oceanpearl Crescent, Whitby, ON photo 4
10 Oceanpearl Crescent, Whitby, ON photo 5
10 Oceanpearl Crescent, Whitby, ON photo 6
10 Oceanpearl Crescent, Whitby, ON photo 7
10 Oceanpearl Crescent, Whitby, ON photo 8
10 Oceanpearl Crescent, Whitby, ON photo 9
10 Oceanpearl Crescent, Whitby, ON photo 10
10 Oceanpearl Crescent, Whitby, ON photo 11
10 Oceanpearl Crescent, Whitby, ON photo 12
10 Oceanpearl Crescent, Whitby, ON photo 13
10 Oceanpearl Crescent, Whitby, ON photo 14
10 Oceanpearl Crescent, Whitby, ON photo 15
10 Oceanpearl Crescent, Whitby, ON photo 16
10 Oceanpearl Crescent, Whitby, ON photo 17
10 Oceanpearl Crescent, Whitby, ON photo 18
10 Oceanpearl Crescent, Whitby, ON photo 19
10 Oceanpearl Crescent, Whitby, ON photo 20
10 Oceanpearl Crescent, Whitby, ON photo 21
10 Oceanpearl Crescent, Whitby, ON photo 22
10 Oceanpearl Crescent, Whitby, ON photo 23
10 Oceanpearl Crescent, Whitby, ON photo 24
10 Oceanpearl Crescent, Whitby, ON photo 25
10 Oceanpearl Crescent, Whitby, ON photo 26
1 / 26

RENTAL ADVANTAGE

Rent with confidence

Get practical guidance on lease terms, move-in timing, monthly costs, and the details that matter before you sign.

  • Local Market Expertise
  • Clear Lease Guidance
  • Transparent Process
  • No-pressure Support

Rental details can change quickly. Confirm lease terms, inclusions, and availability directly before applying.

About This Rental

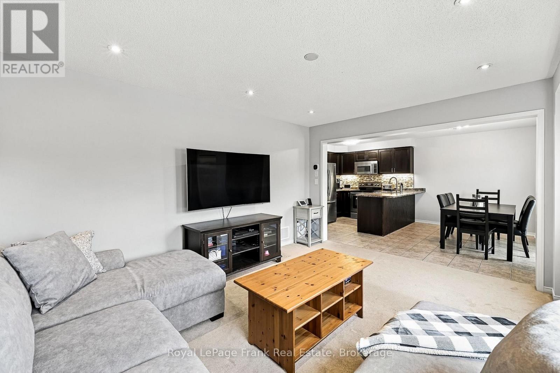
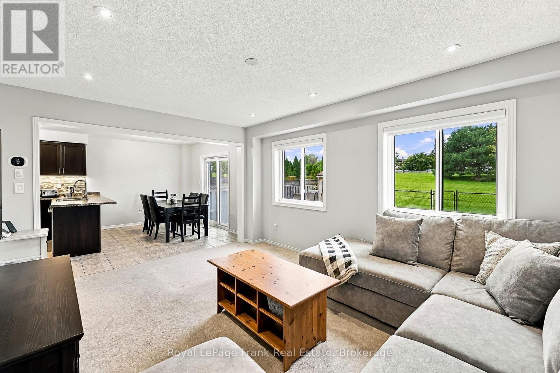
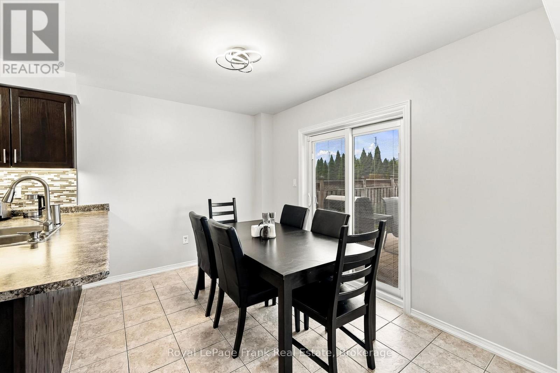
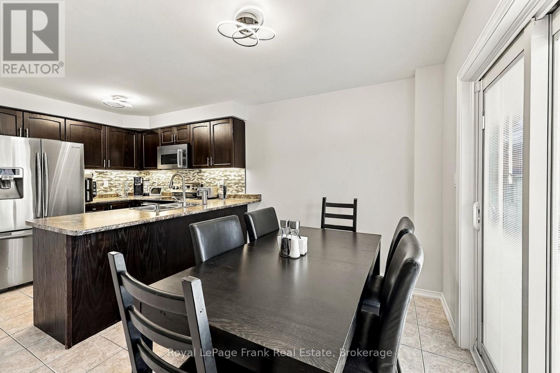
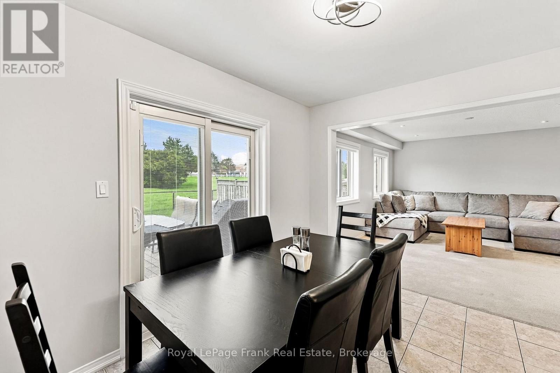
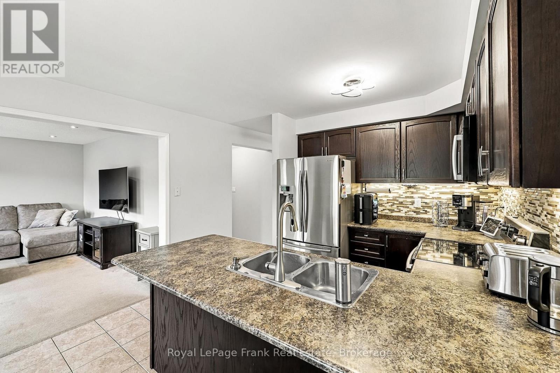
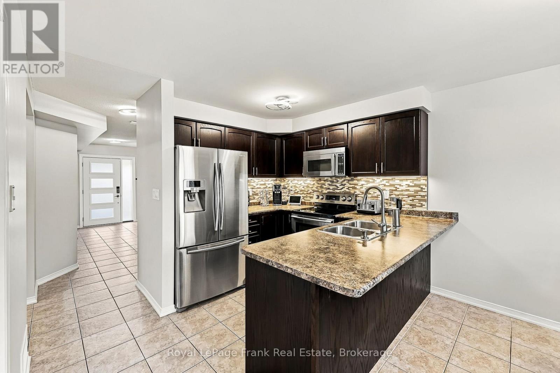
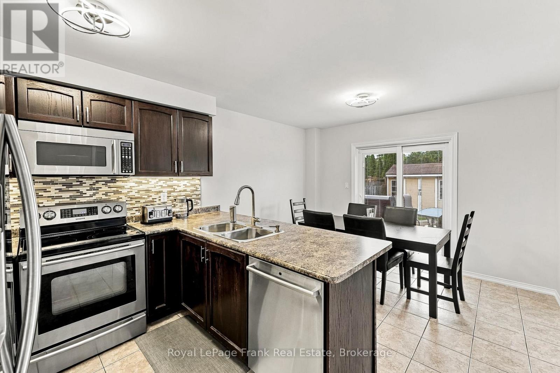
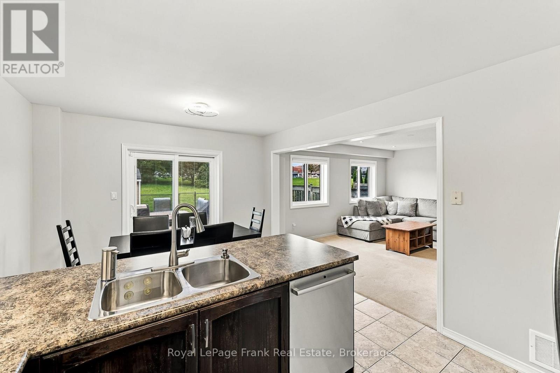
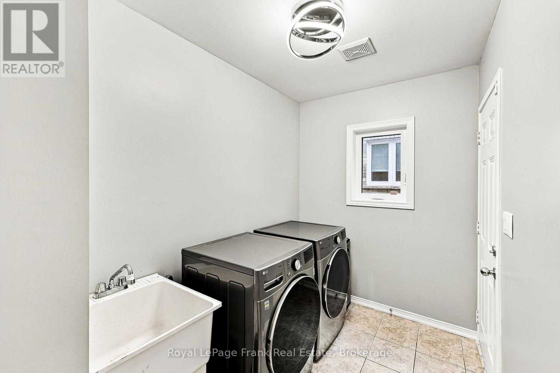
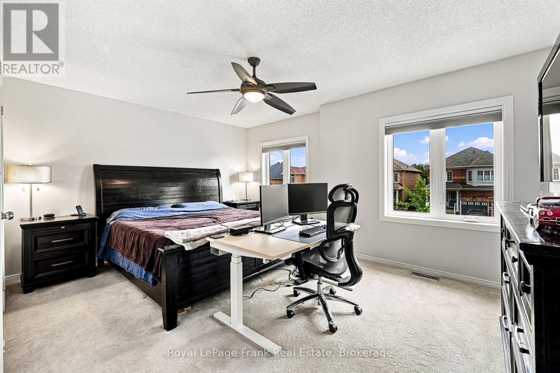
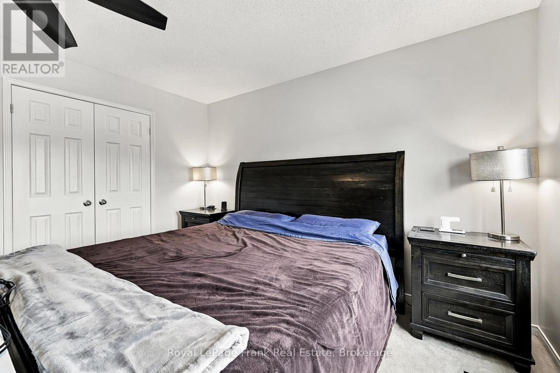
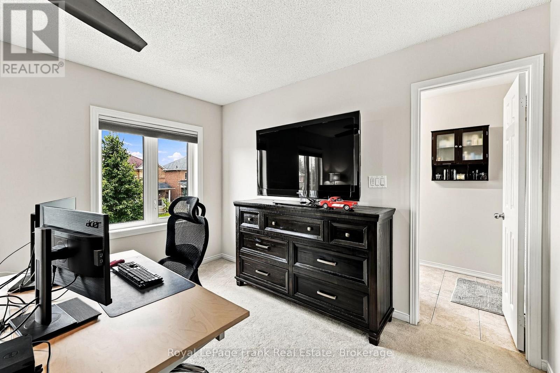
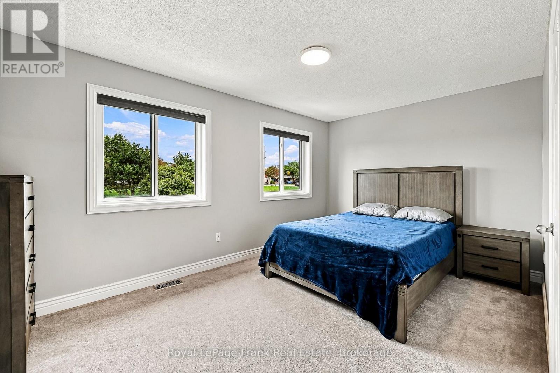
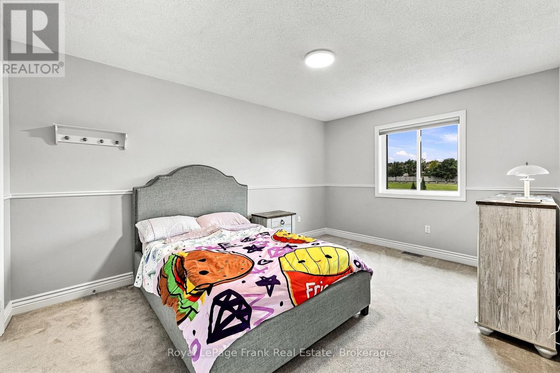
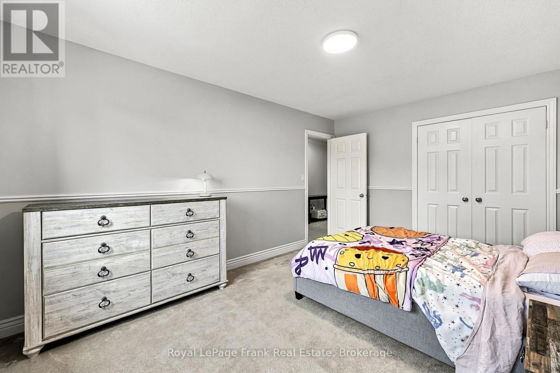
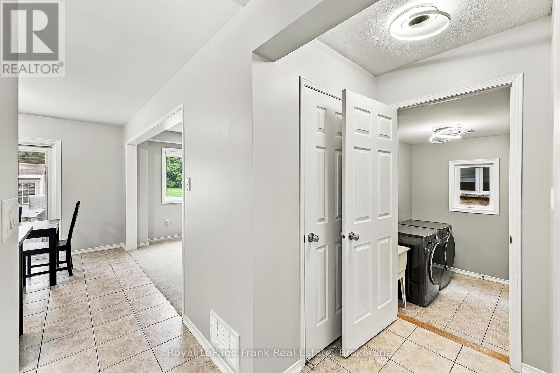
Wonderful opportunity for great tenants! Very well maintained and updated 3 bedroom, 3 bathroom family home in a fabulous area of Whitby. Close to great schools, highways and all amenities, excellent Landlord. The functional bright layout of the main floor features an open concept kitchen/dining/living room over looking the large fully fenced back yard, stainless steel appliances, breakfast bar and patio door walkout from dining room. Convenient main floor laundry w/laundry sink and access to double garage, driveway parking for 2 cars. The second floor features a large primary bedroom with walk-in closet and 4 piece ensuite. Additionally you will find 2 more generous bedrooms with closets and large windows, and another full bathroom. Recent updates include: New roof, A/C, paint, kitchen backsplash & under cabinet lighting, new light fixtures throughout entire house, new faucets & shower fixtures, new toilets in all bathrooms, updated/re-tiled primary ensuite shower (all 2026). New window, doors and blinds, motorized blinds in living room (2022-2023). Tenant responsible for yard maintenance, grass cutting and snow removal. (id:66322)

Key Facts

Type
Entire Home
Beds
3
Baths
3
Size
1,500 sqft
Lot
39.4 x 98.7 FT
Parking
4 total

Highlights

  • Washer
  • Refrigerator
  • Dishwasher
  • Stove
  • Dryer
  • Microwave
  • Hood Fan
  • Blinds
  • Window Coverings
  • Garage door opener remote(s)
Property Details 15 details
Bedrooms
3 bedrooms
3 above grade
Bathrooms
3 bathrooms
1 partial
Parking
4 parking spaces
Attached Garage · Garage
Living area
1,500 - 2,000 sq. ft.
Property
Single Family · Freehold · Detached
Property subtype
Single Family
Structure type
House
Ownership
Freehold
Attached status
Detached
Storeys
2
Basement
Unfinished
Heating
Forced air, Natural gas
Cooling
Central air conditioning
Fireplace
No
Lot dimensions
39.4 x 98.7 FT
Frontage
39.40 feet
Water source
Municipal water
Sewer
Sanitary sewer

Interior features

WasherRefrigeratorDishwasherStoveDryerMicrowaveHood FanBlindsWindow CoveringsGarage door opener remote(s)CarpetedCeramic

Exterior features

BrickPoured ConcreteFenced yard
Rooms 7 rooms
Level
Room
Dimensions
Ground level
Living room
4.7 m x 3.78 m
Ground level
Kitchen
5.18 m x 3.45 m
Ground level
Dining room
3.45 m x 2.54 m
Ground level
Laundry room
2.77 m x 1.88 m
Second level
Primary Bedroom
4.67 m x 3.91 m
Second level
Bedroom 2
4.67 m x 3 m
Second level
Bedroom 3
4.57 m x 3.2 m
Rent & Lease Details Review terms
Monthly rent$3,400/month
Lease termNot specified in listing
Monthly cost$3,400/month
This listing does not specify a fixed lease duration. Confirm the Ontario Standard Lease, term, renewal terms, inclusions, and move-in requirements before applying.

Location

Address
10 Oceanpearl Crescent, Whitby, ON
City
Whitby
Neighbourhood
Blue Grass Meadows
Map is approximate.

Neighbourhood

Area
Blue Grass Meadows
City
Whitby
Postal code
L1N 0C2
Nearby
Thickson Rd & Dundas St