10 Waterstone Way

RENTAL ADVANTAGE
Rent with confidence
Get practical guidance on lease terms, move-in timing, monthly costs, and the details that matter before you sign.
- Local Market Expertise
- Clear Lease Guidance
- Transparent Process
- No-pressure Support

Rental details can change quickly. Confirm lease terms, inclusions, and availability directly before applying.
About This Rental
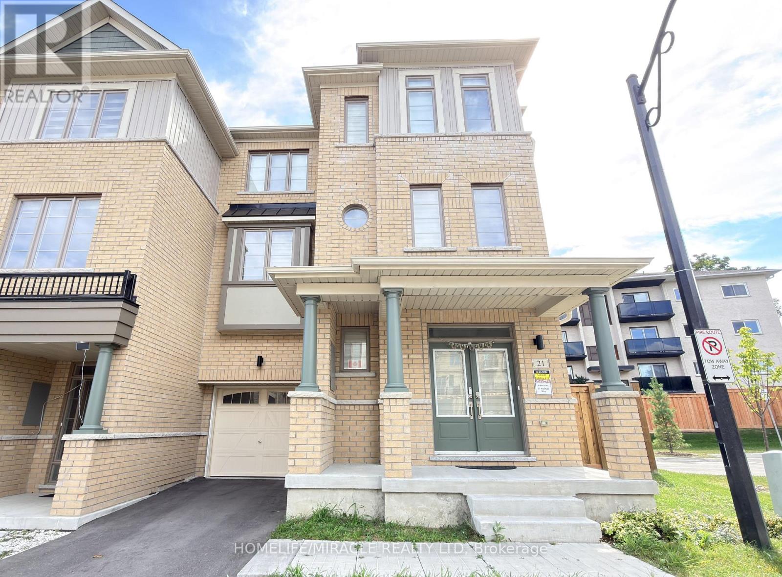
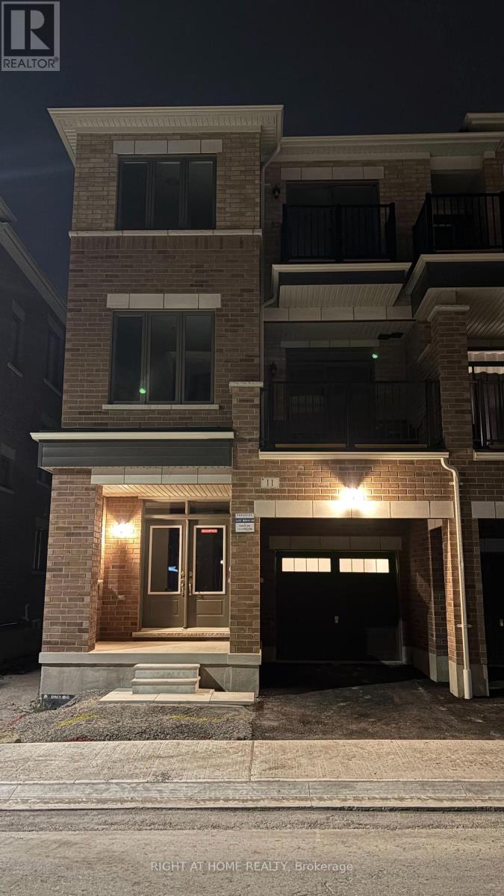
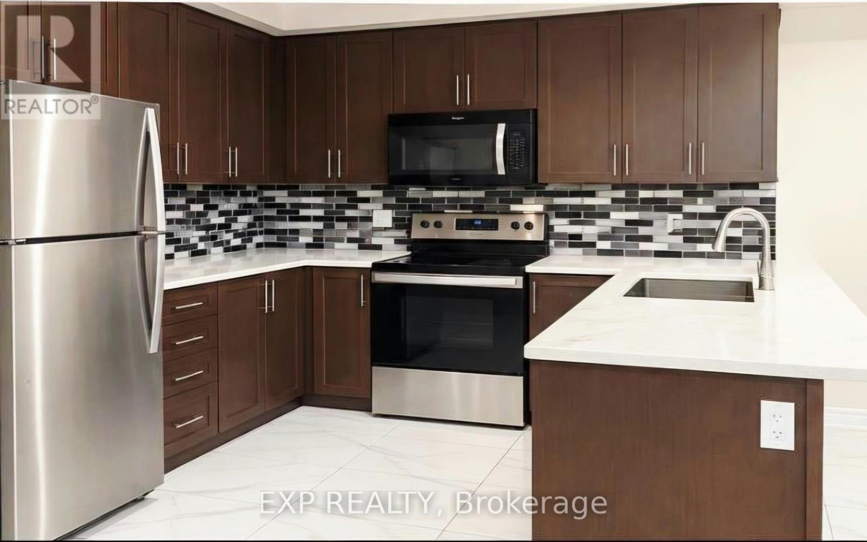
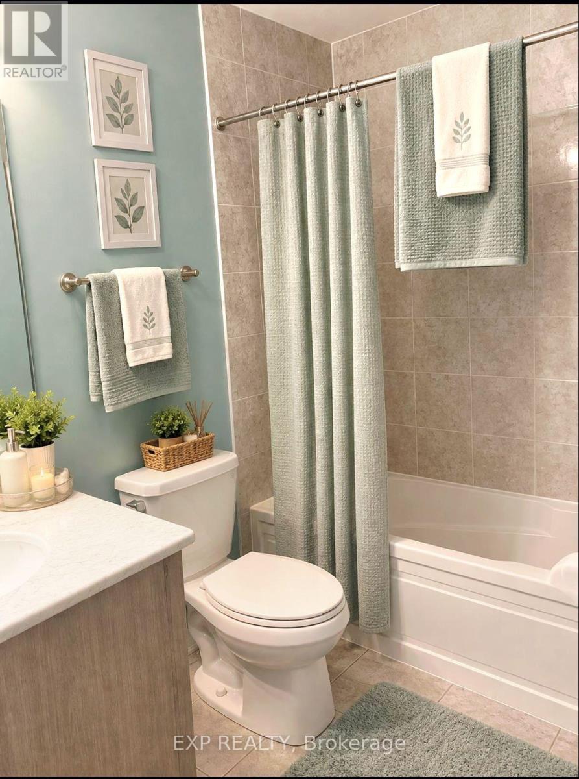
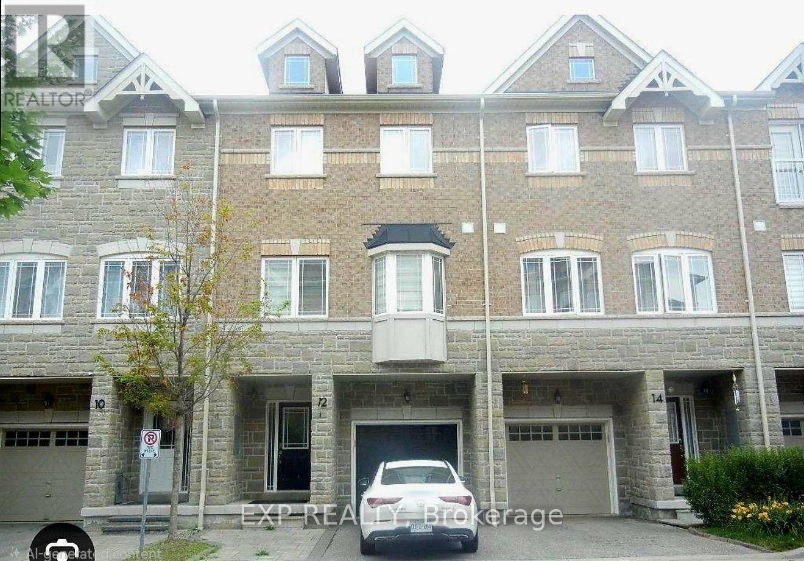
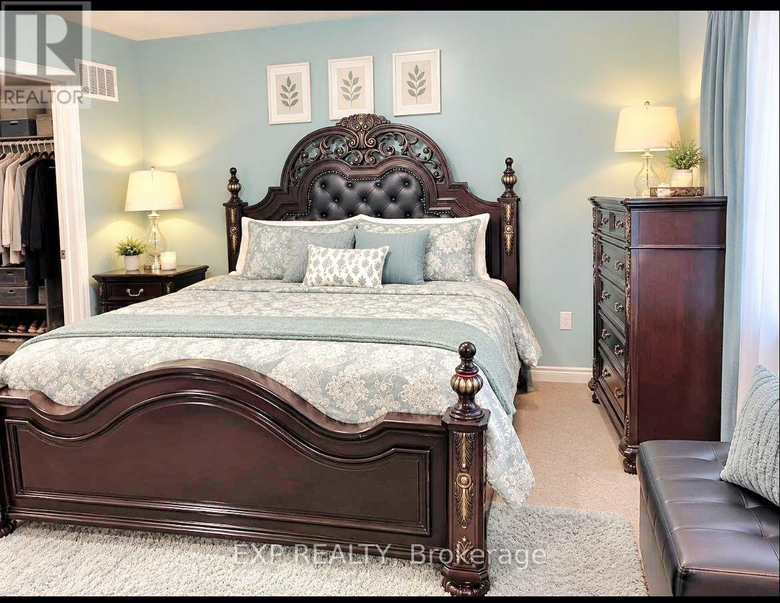
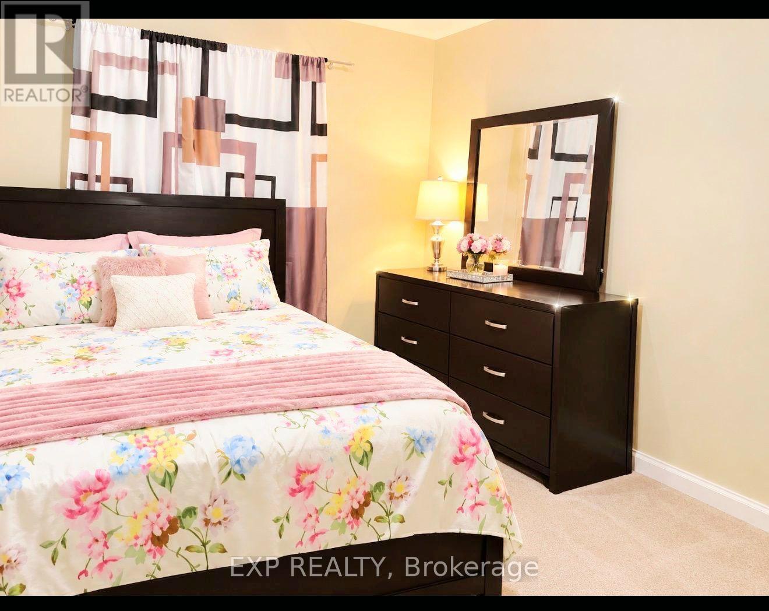
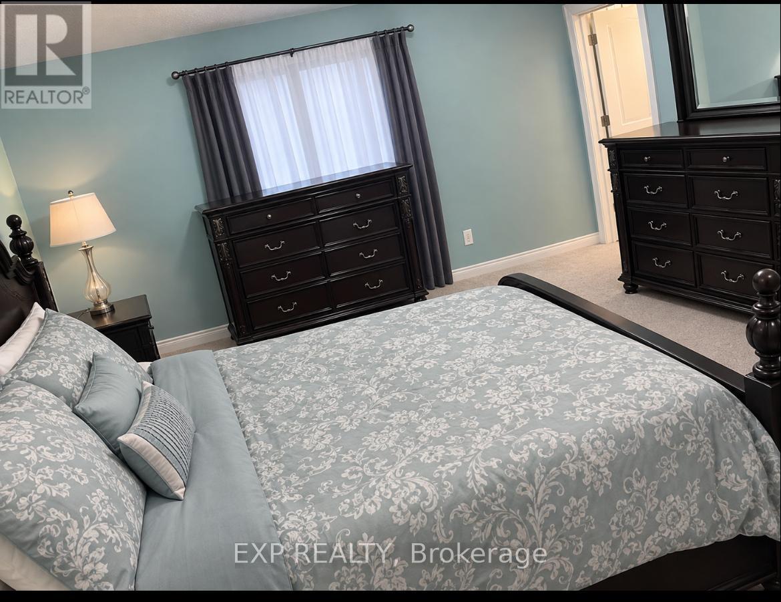
Beautifully well-maintained 3-bedroom, 2.5-bathroom townhome situated in the desirableWilliamsburg community of Whitby. This bright and spacious home features a functionalopen-concept main floor, a modern kitchen with ample cabinetry, and well-proportioned bedroomsoffering comfortable living space for families or professionals. Conveniently located nearhighly regarded schools, parks, shopping, restaurants, public transit, major highways, and theWhitby GO Station, providing an excellent balance of everyday convenience and commuteraccessibility. An excellent opportunity to lease a quality home in one of Whitby's establishedand sought-after communities. (id:66322)
Key Facts
Property Details
Exterior features
Rooms
Rent & Lease Details
Location
- Address
- 10 Waterstone Way, Whitby, ON
- City
- Whitby
- Neighbourhood
- Williamsburg
Neighbourhood
- Area
- Williamsburg
- City
- Whitby
- Postal code
- L1N 0M3
- Nearby
- Brock St N & Rossland Rd W
More Available Rentals
Similar rentals
Other rental listings from our database that match closely.