1006 CROWSNEST Hollow
Pickering, ONTownhouse
$3,300/month
Rental Listing
Townhouse4 beds4 baths2 total
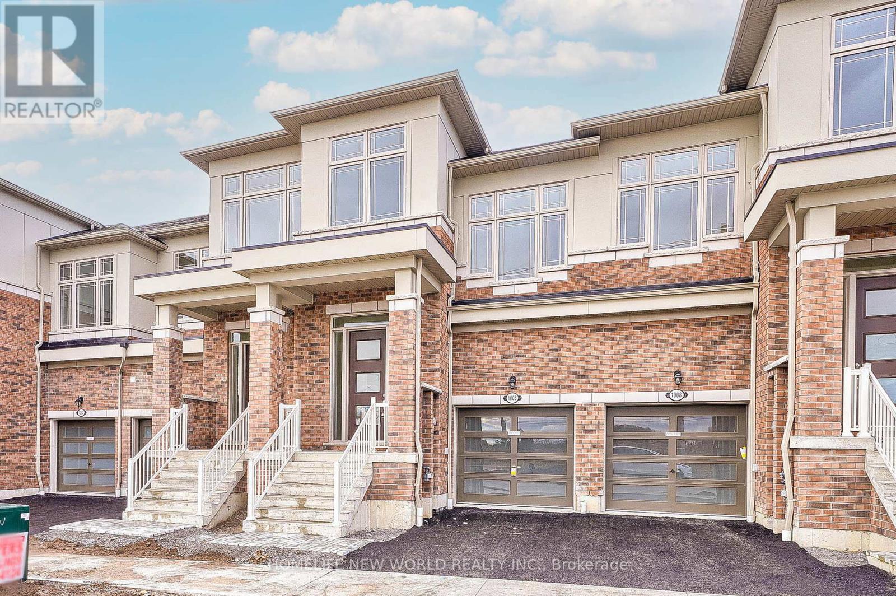
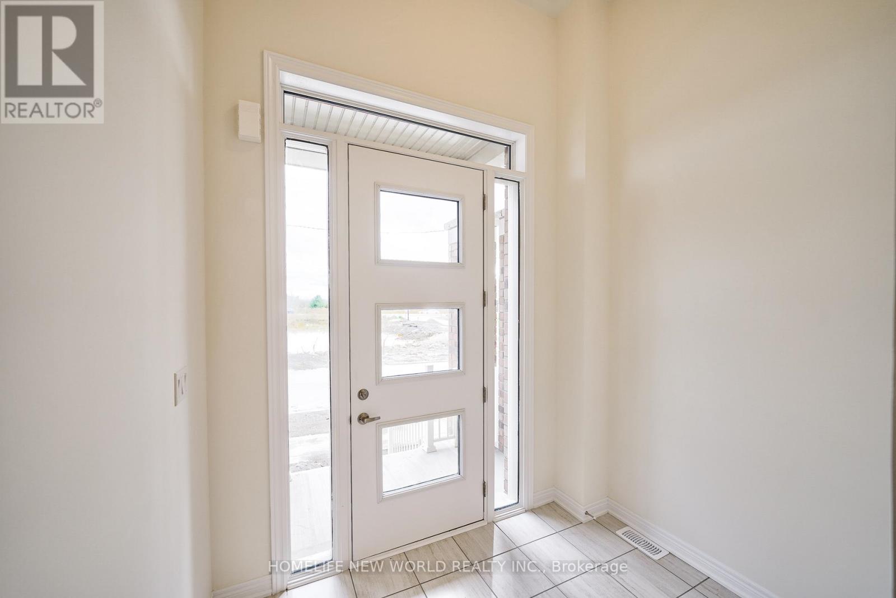
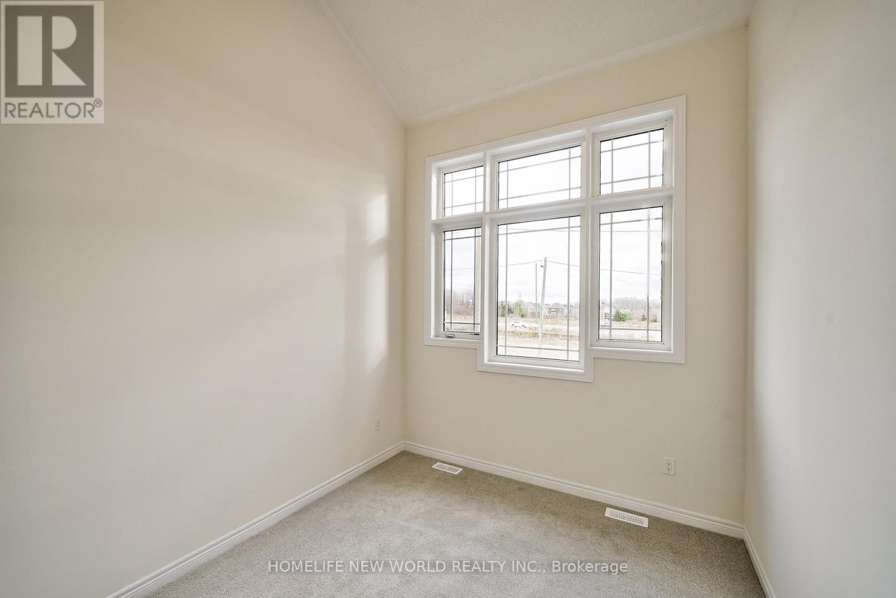
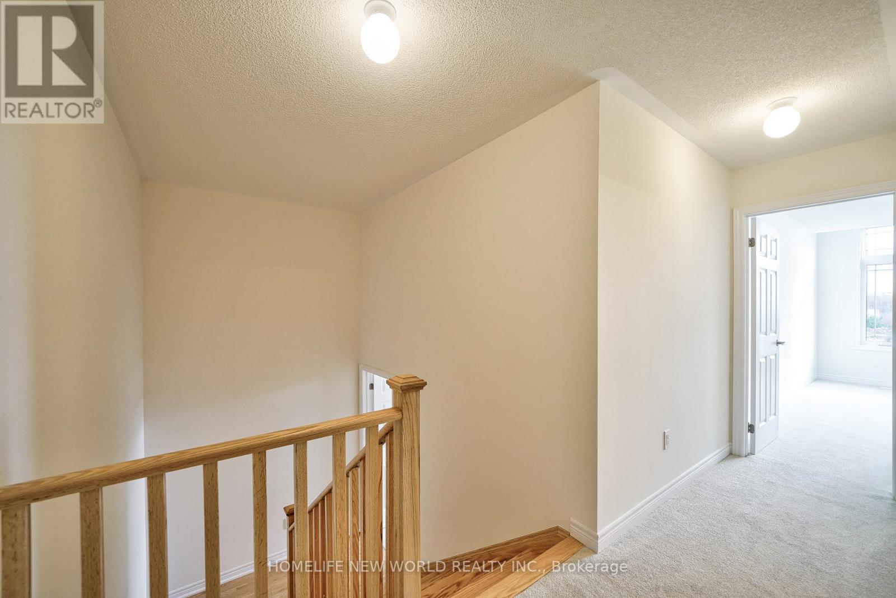
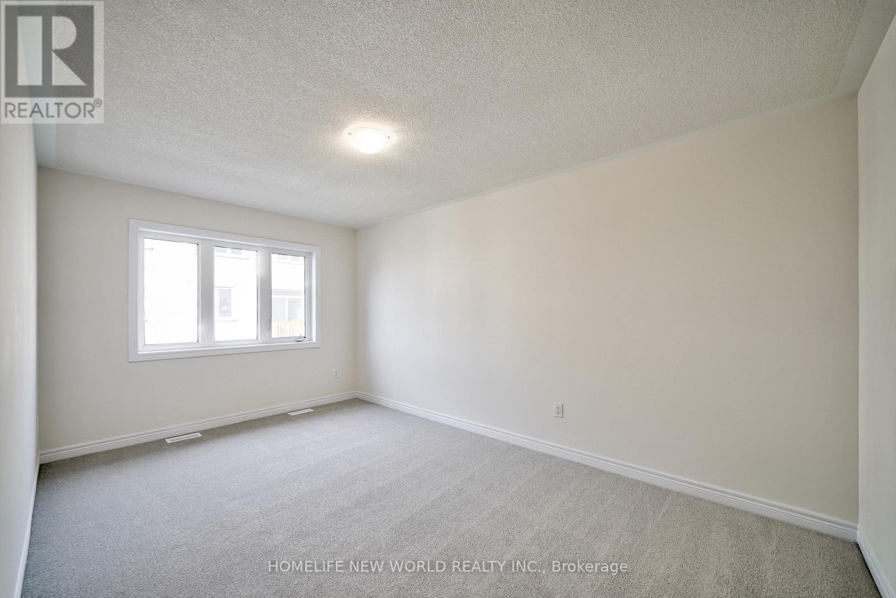
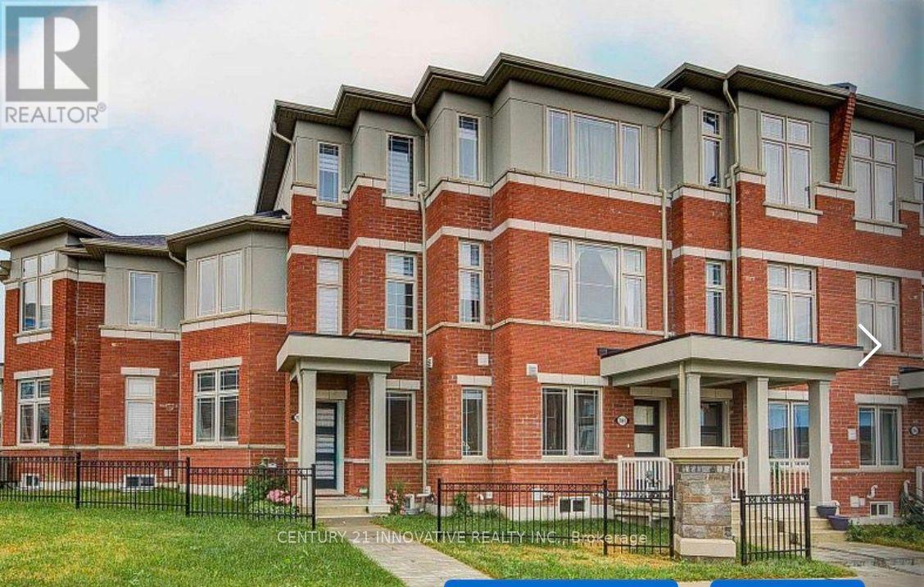
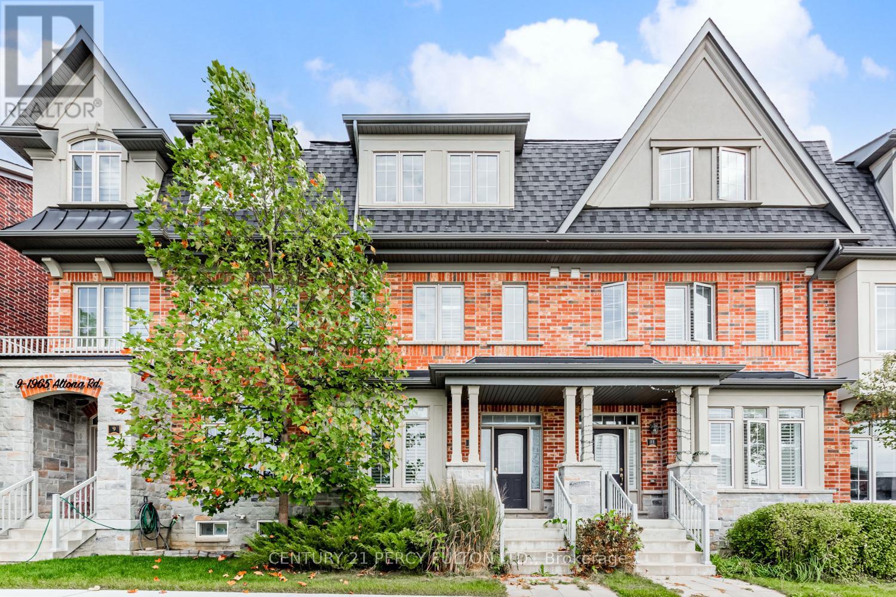
1006 CROWSNEST Hollow, Pickering, ON photo 1
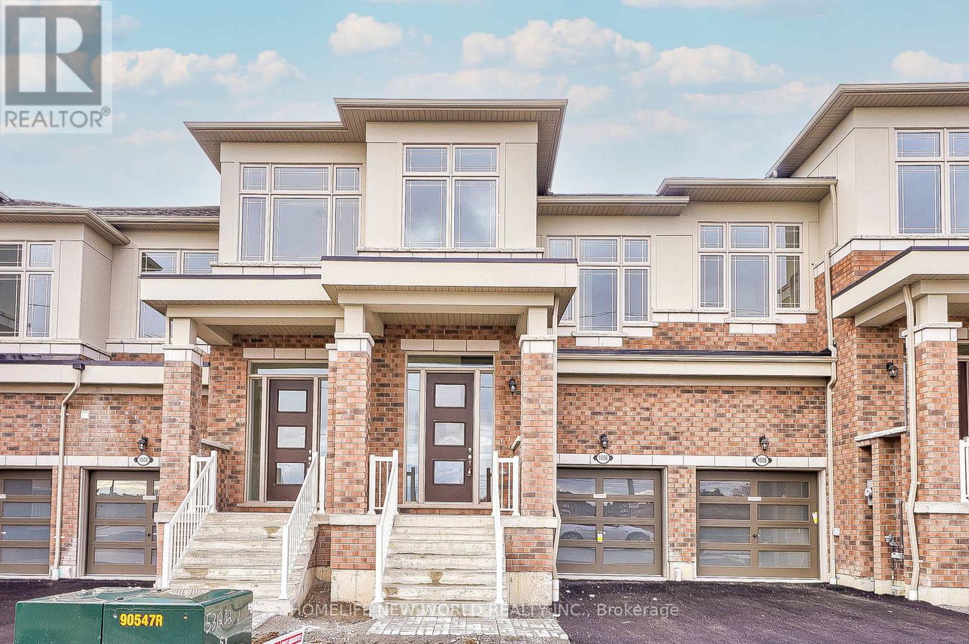
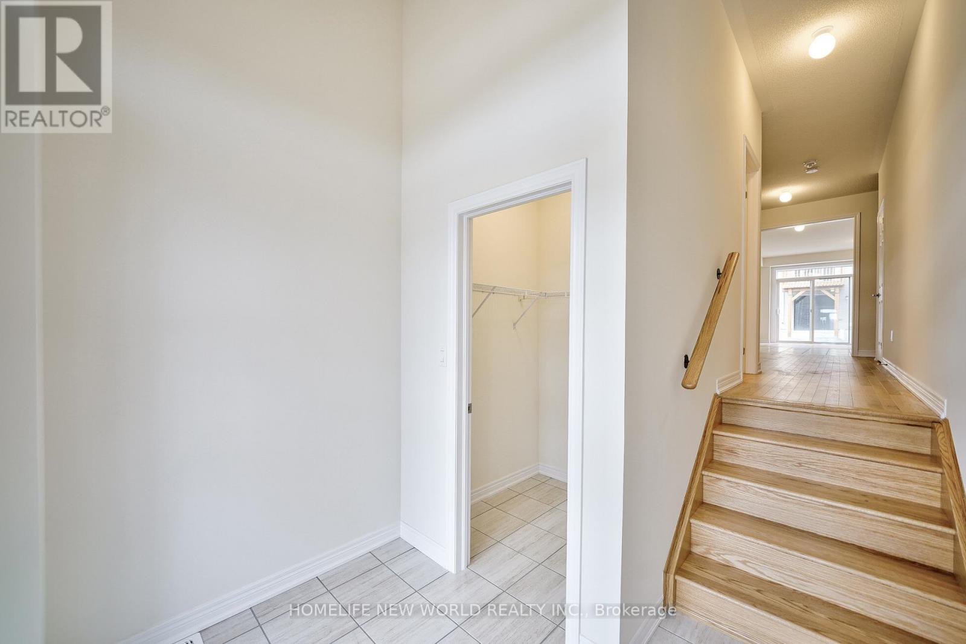
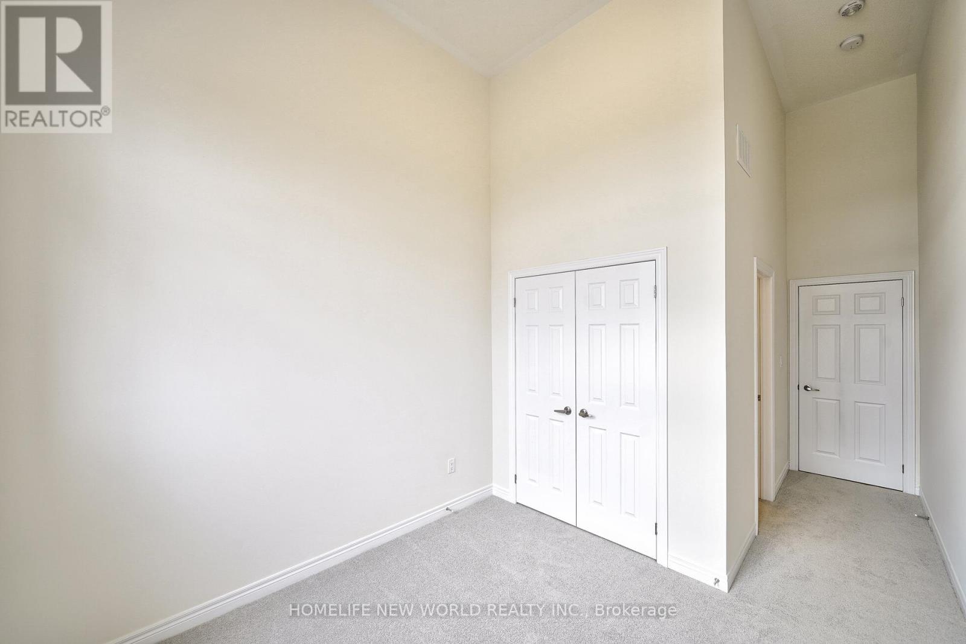
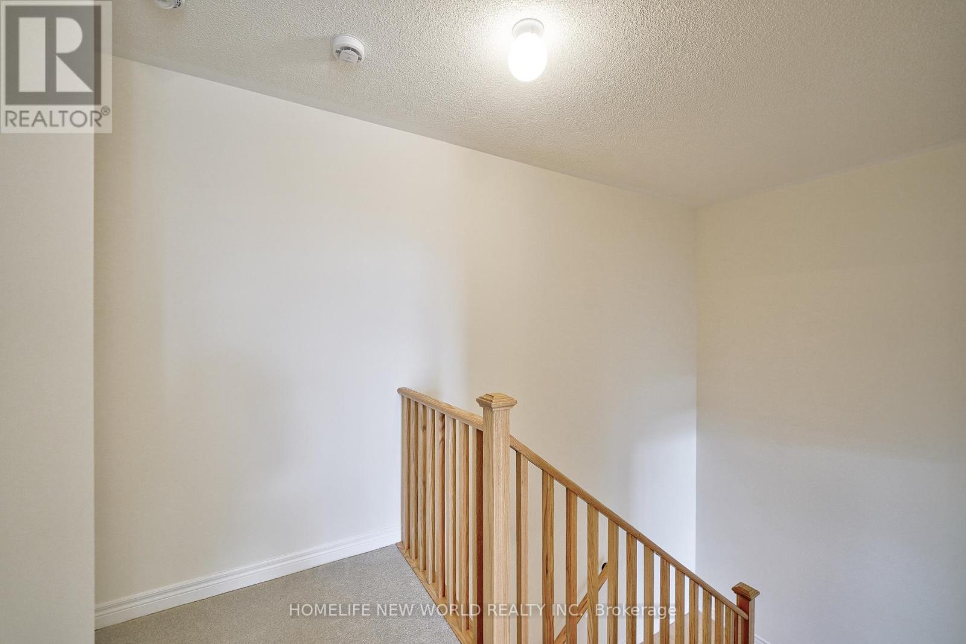
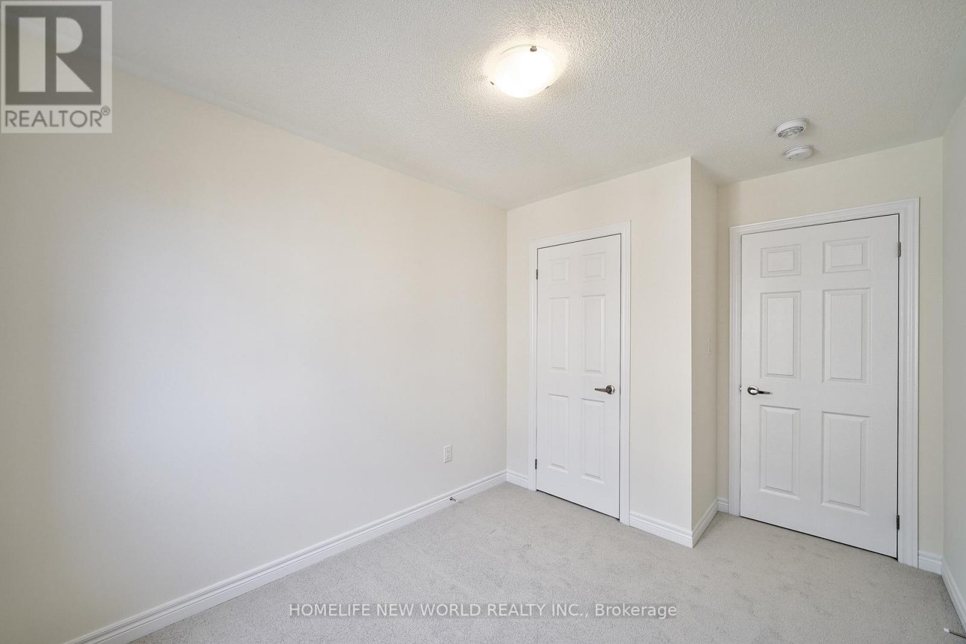
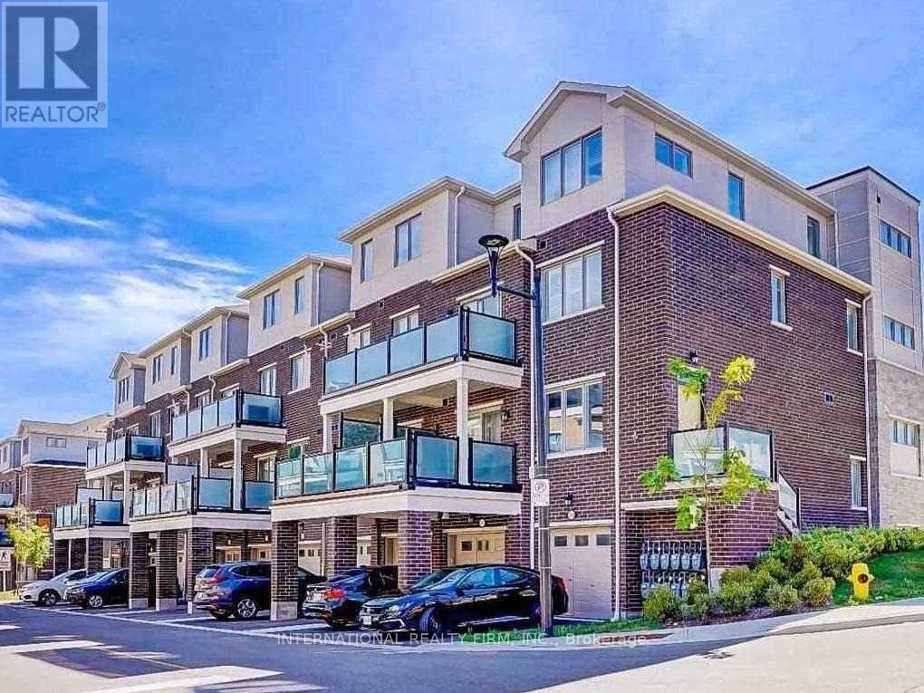
1006 CROWSNEST Hollow, Pickering, ON photo 2
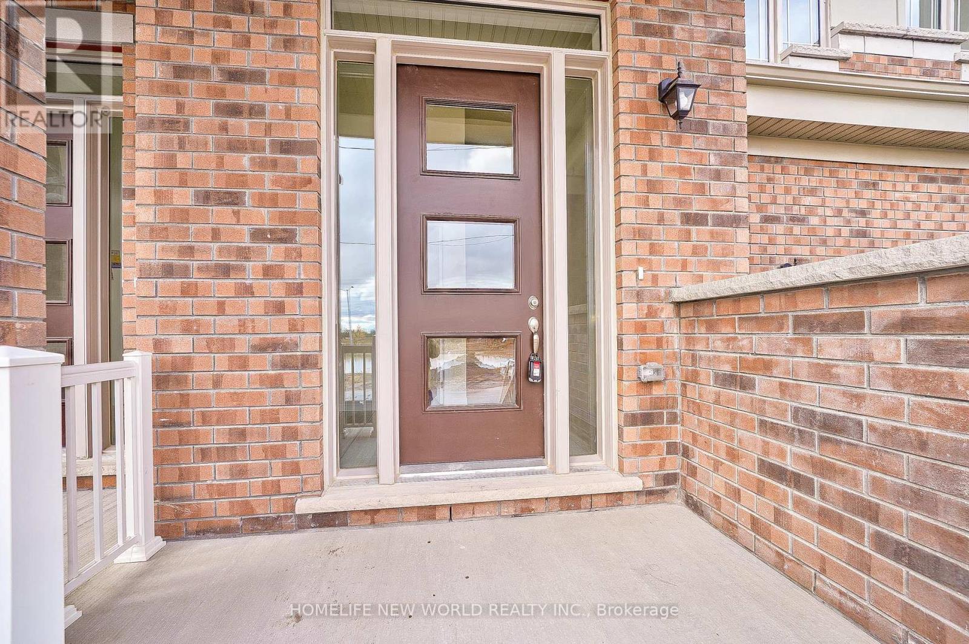
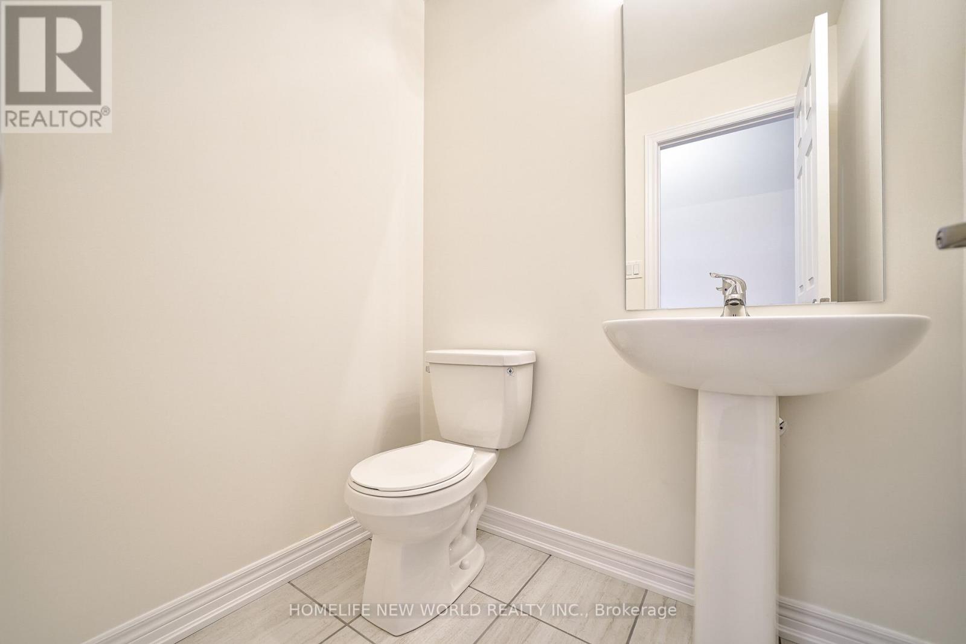
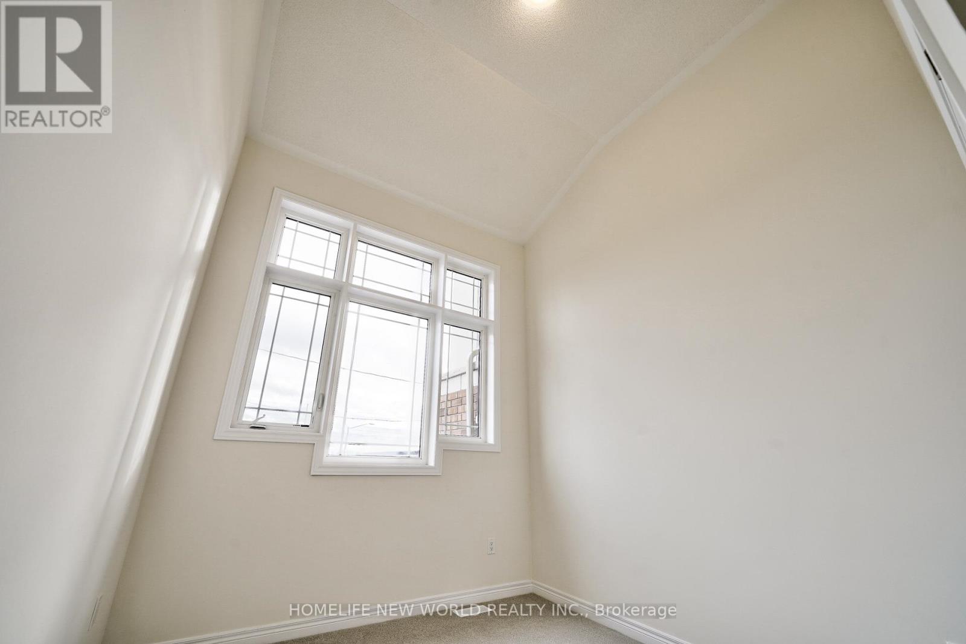
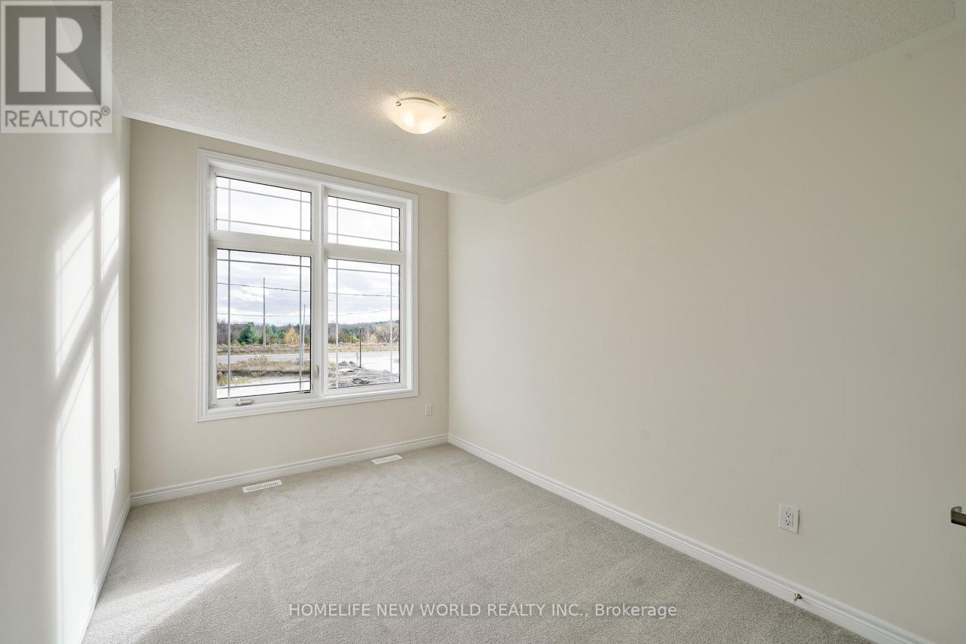
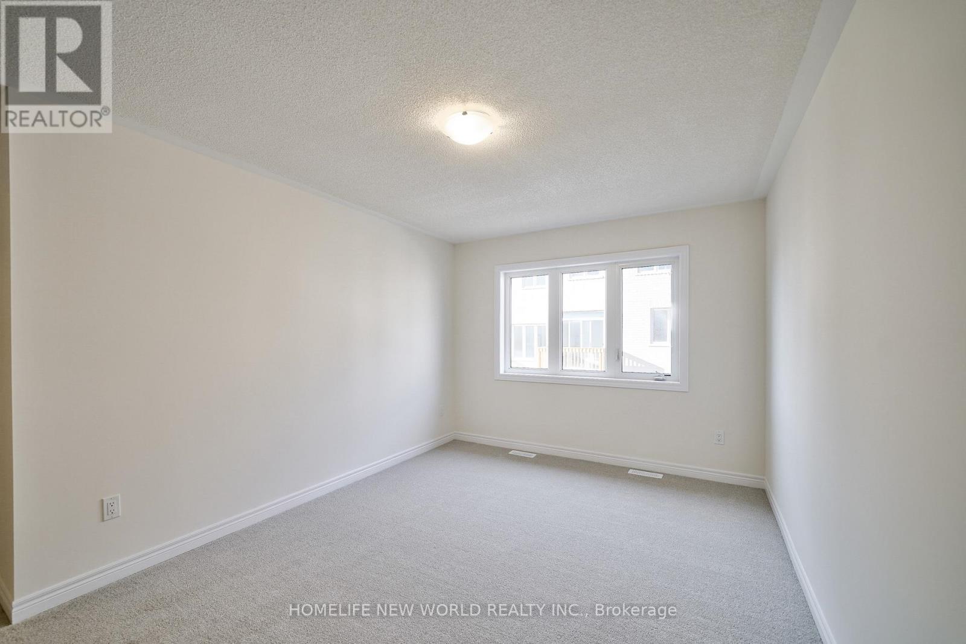
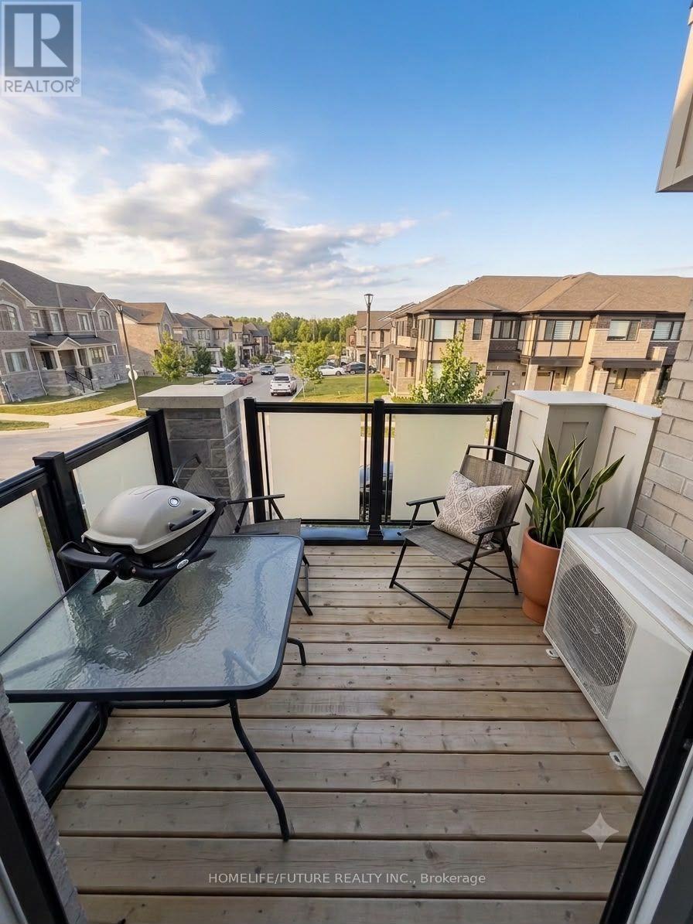
1006 CROWSNEST Hollow, Pickering, ON photo 3
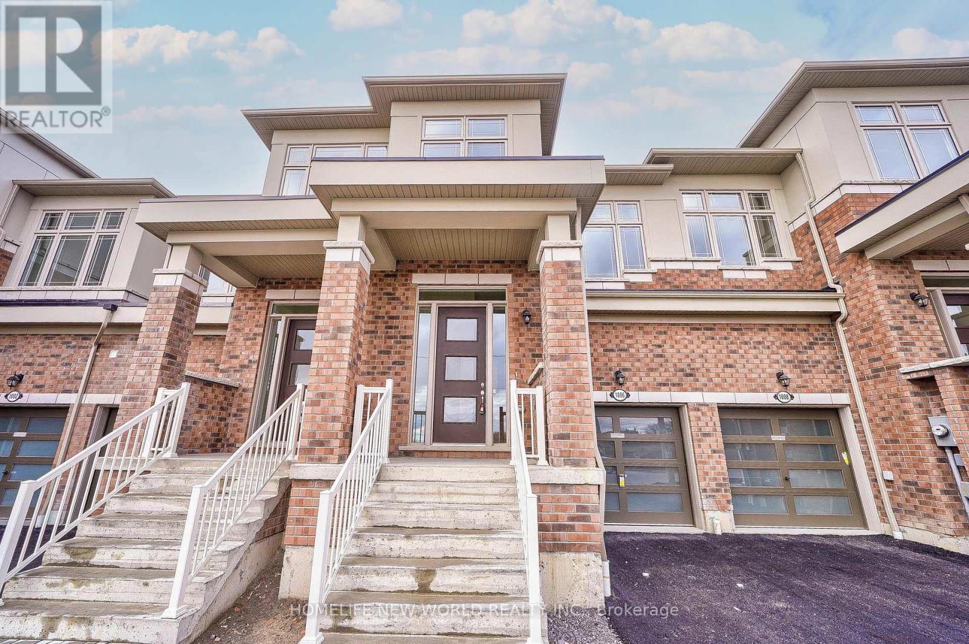
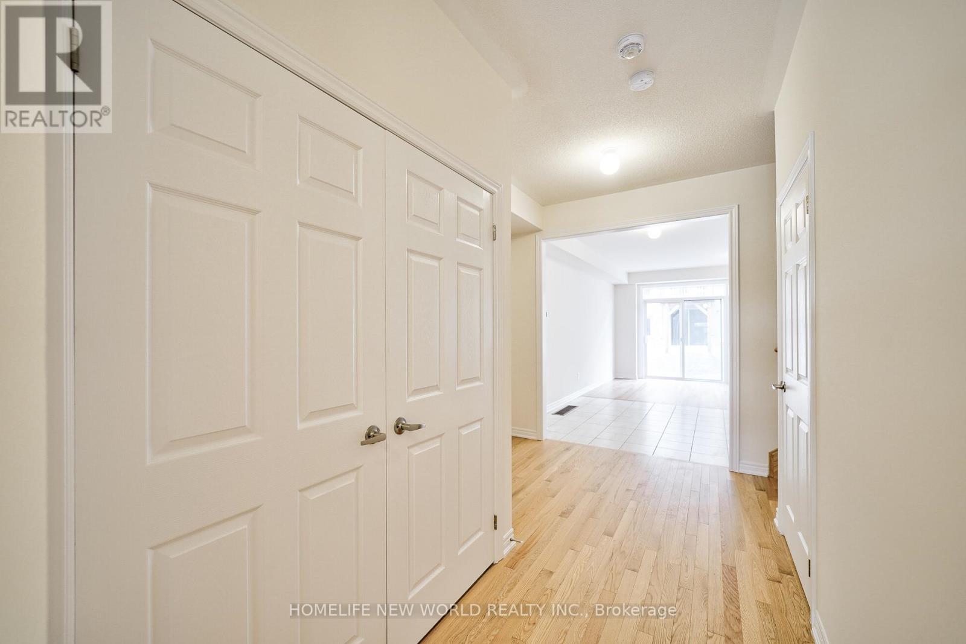
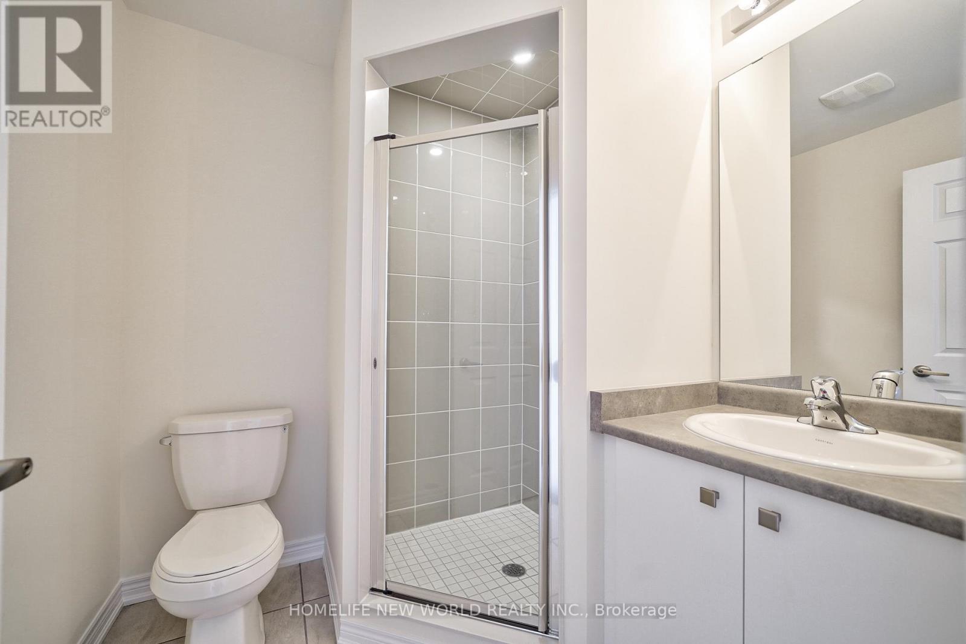
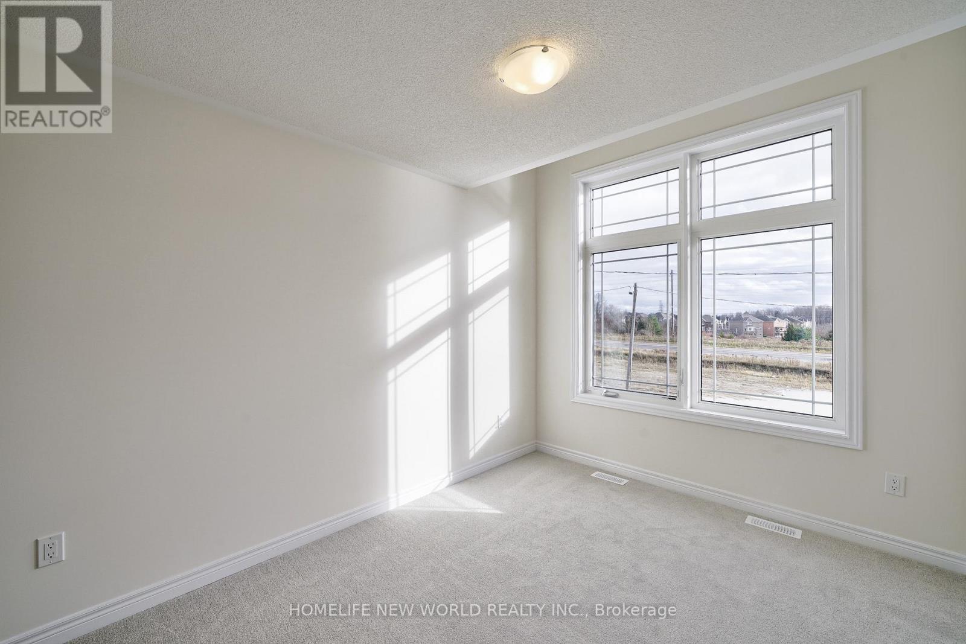
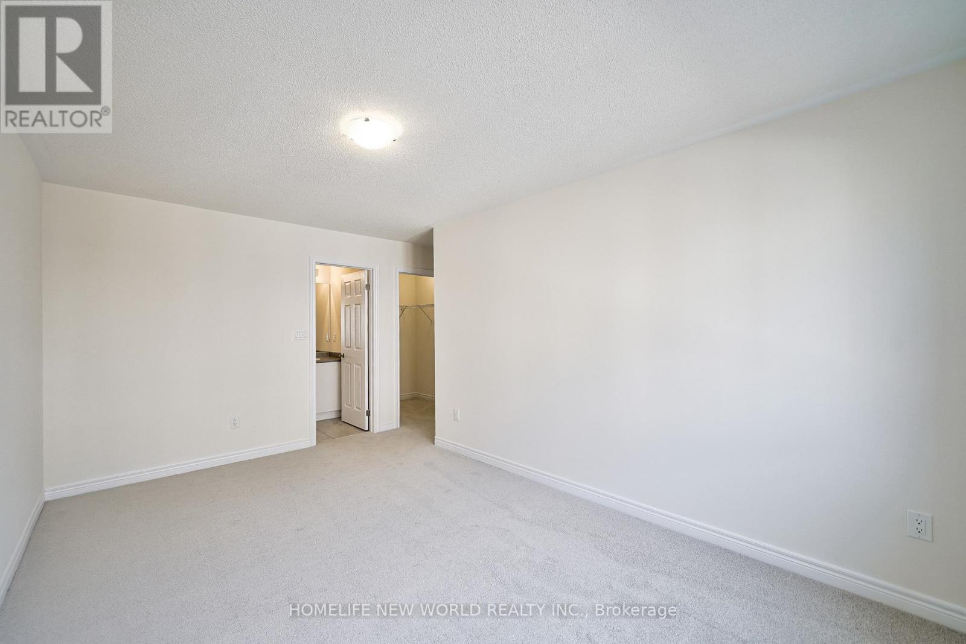
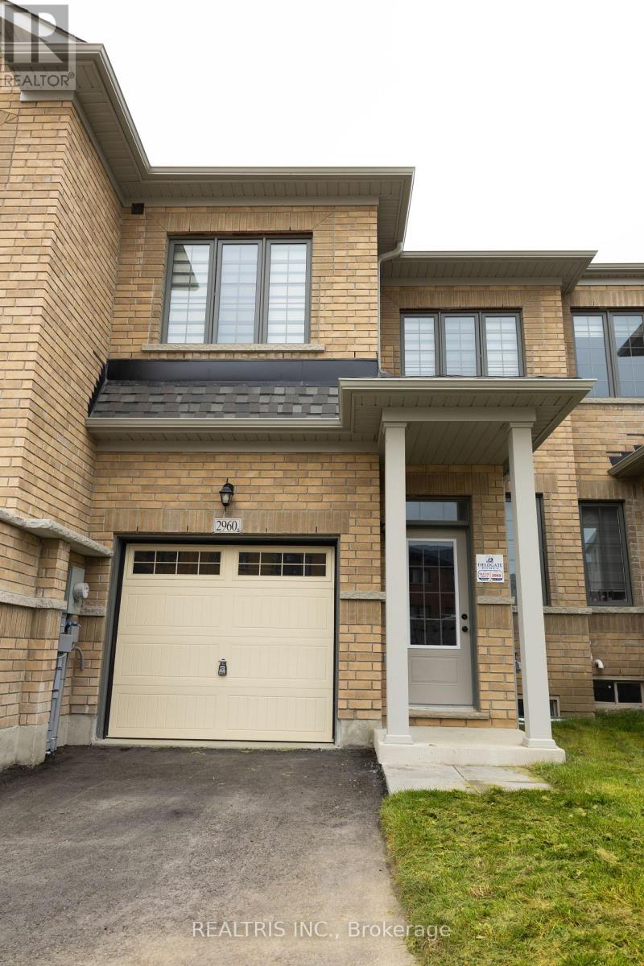
1006 CROWSNEST Hollow, Pickering, ON photo 4
1006 CROWSNEST Hollow, Pickering, ON photo 5
1006 CROWSNEST Hollow, Pickering, ON photo 6
1006 CROWSNEST Hollow, Pickering, ON photo 7
1006 CROWSNEST Hollow, Pickering, ON photo 8
1006 CROWSNEST Hollow, Pickering, ON photo 9
1006 CROWSNEST Hollow, Pickering, ON photo 10
1006 CROWSNEST Hollow, Pickering, ON photo 11
1006 CROWSNEST Hollow, Pickering, ON photo 12
1006 CROWSNEST Hollow, Pickering, ON photo 13
1006 CROWSNEST Hollow, Pickering, ON photo 14
1006 CROWSNEST Hollow, Pickering, ON photo 15
1006 CROWSNEST Hollow, Pickering, ON photo 16
1006 CROWSNEST Hollow, Pickering, ON photo 17
1006 CROWSNEST Hollow, Pickering, ON photo 18
1006 CROWSNEST Hollow, Pickering, ON photo 19
1006 CROWSNEST Hollow, Pickering, ON photo 20
1006 CROWSNEST Hollow, Pickering, ON photo 21
1006 CROWSNEST Hollow, Pickering, ON photo 22
1006 CROWSNEST Hollow, Pickering, ON photo 23
1006 CROWSNEST Hollow, Pickering, ON photo 24
1006 CROWSNEST Hollow, Pickering, ON photo 25
1006 CROWSNEST Hollow, Pickering, ON photo 26
1006 CROWSNEST Hollow, Pickering, ON photo 27
1006 CROWSNEST Hollow, Pickering, ON photo 28
1006 CROWSNEST Hollow, Pickering, ON photo 29
1006 CROWSNEST Hollow, Pickering, ON photo 30
1006 CROWSNEST Hollow, Pickering, ON photo 31
1006 CROWSNEST Hollow, Pickering, ON photo 32
1006 CROWSNEST Hollow, Pickering, ON photo 33
1006 CROWSNEST Hollow, Pickering, ON photo 34
1006 CROWSNEST Hollow, Pickering, ON photo 35
1006 CROWSNEST Hollow, Pickering, ON photo 36
1006 CROWSNEST Hollow, Pickering, ON photo 37
1006 CROWSNEST Hollow, Pickering, ON photo 38
1006 CROWSNEST Hollow, Pickering, ON photo 39
1006 CROWSNEST Hollow, Pickering, ON photo 40
1 / 40

RENTAL ADVANTAGE

Rent with confidence

Get practical guidance on lease terms, move-in timing, monthly costs, and the details that matter before you sign.

  • Local Market Expertise
  • Clear Lease Guidance
  • Transparent Process
  • No-pressure Support

Rental details can change quickly. Confirm lease terms, inclusions, and availability directly before applying.

About This Rental

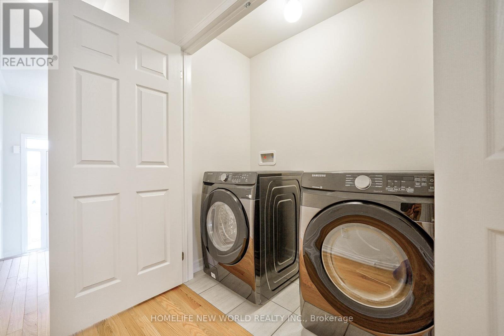
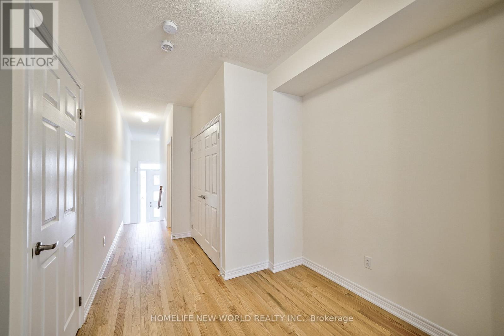
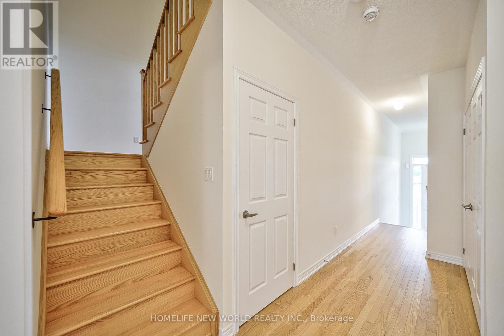
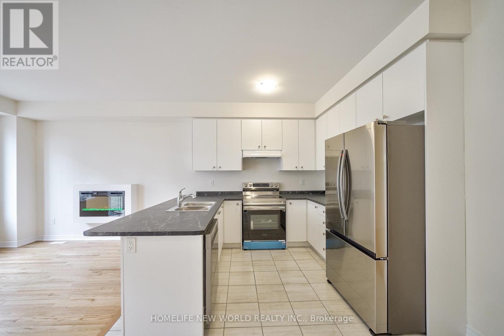
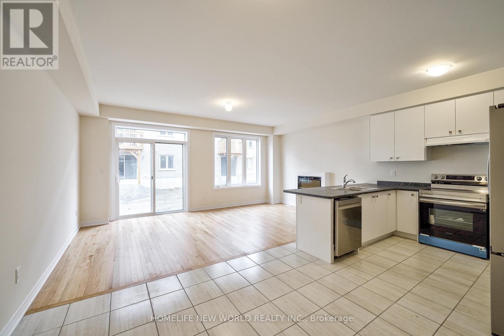
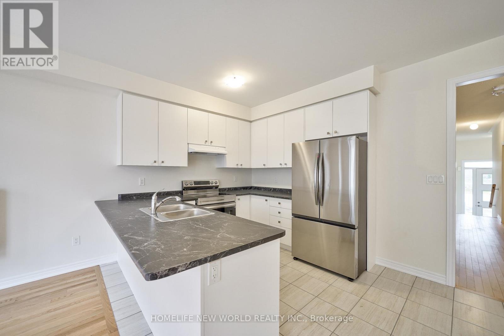
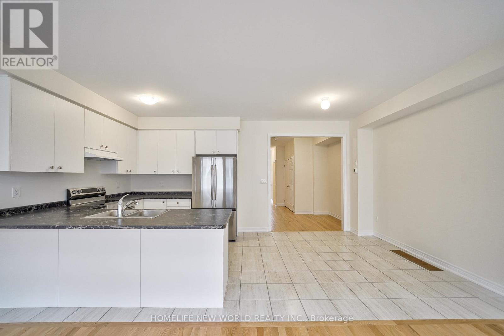
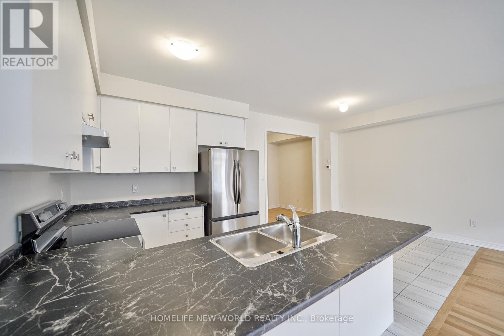
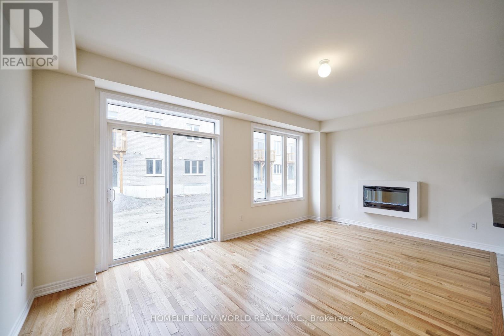
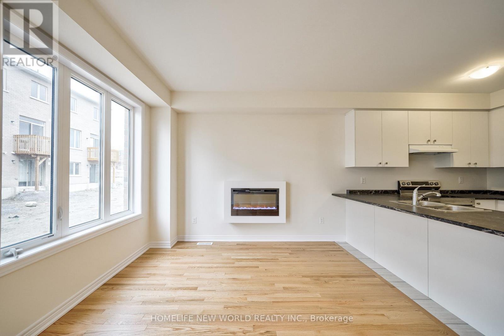
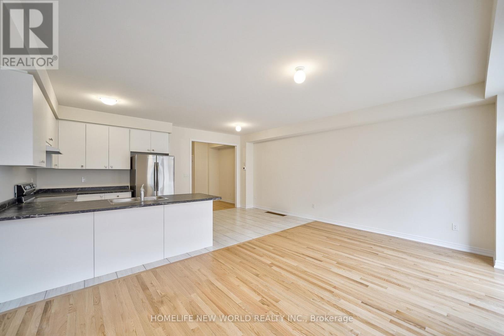
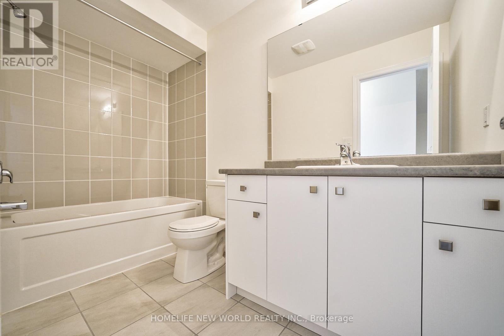
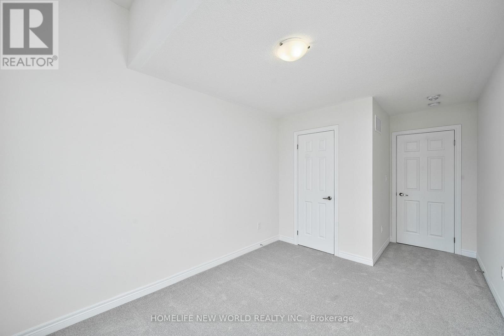
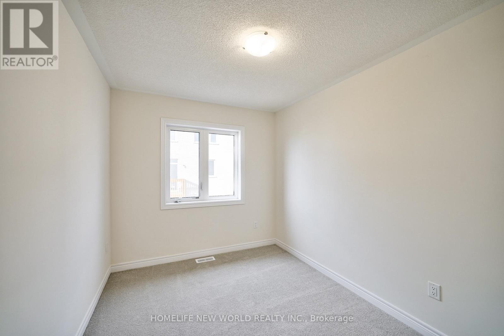
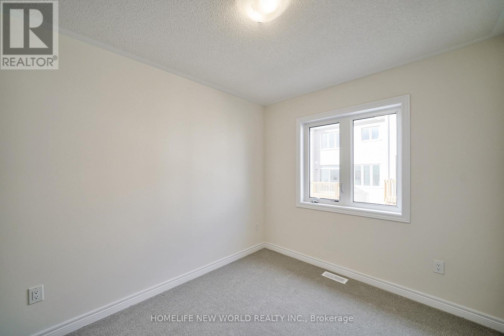
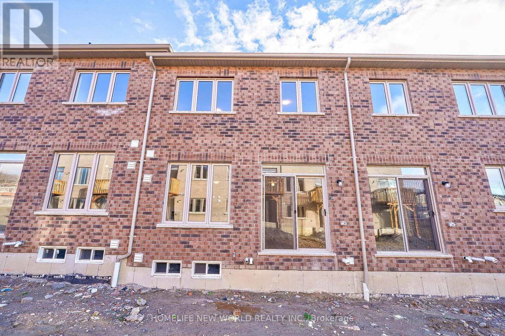
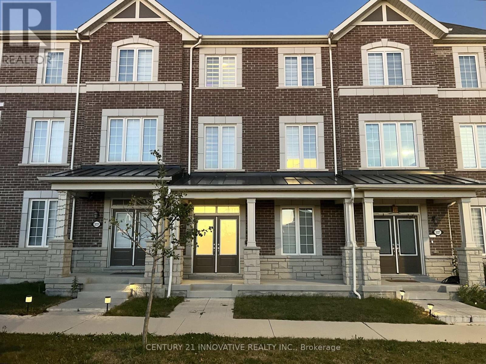
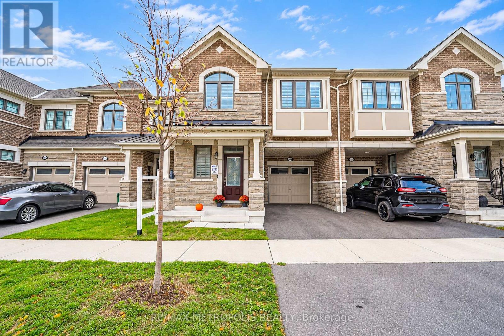
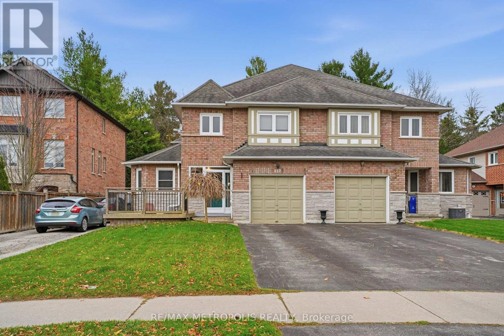
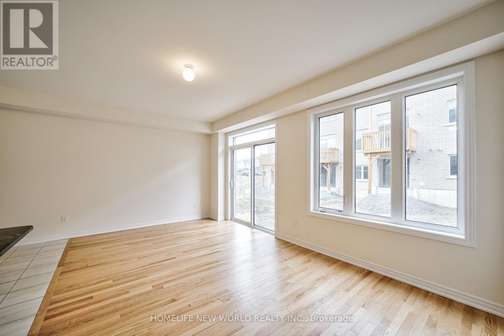
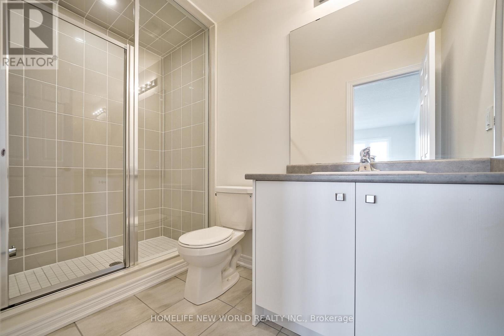
New sub-division in Rural Pickering at Tauntan Rd & Whites Rd! Brand new townhome build by Tower Hill Homes! Rare layout w/4 Bedroom 3 1/2 bathrooms single garage ~1,836 square feet! 9 feet ceiling & hardwood on main floor! Modern kitchen w/stainless steels appliance, double sink , & lot of cabinet! North South exposure w/lot of the sunlight! Electrical fireplace at living room! Close to HWY 407 / HWY 401, public transit, HIGHBUSH P.S., DUNBARTON H.S., park, Whitevale Golf Club, Meadow Ridge Plaza (Bestco Fresh Foods Ajax Store, The Beer Store, Dollarama, & A&W), Somerset Plaza (Metro, LCBO, Shoppers Drug Mart, & TD Canada Trust), Tim Horton, 15 minutes to (Costco Wholesale, The Home Depot, Value Village, Canadian Tire, Winners, Sunny Foodmart, McDonald's) (id:66322)
Key Facts

Type
Townhouse
Beds
4
Baths
4
Size
1,500 sqft
Lot
19.7 x 90.2 FT
Parking
2 total

Highlights

  • Washer
  • Refrigerator
  • Dishwasher
  • Stove
  • Dryer
  • Hood Fan
  • Window Coverings
  • Garage door opener
  • Garage door opener remote(s)
Property Details 17 details
Bedrooms
4 bedrooms
4 above grade
Bathrooms
4 bathrooms
1 partial
Parking
2 parking spaces
Garage
Living area
1,500 - 2,000 sq. ft.
Property
Single Family · Freehold · Attached
Property subtype
Single Family
Structure type
Row / Townhouse
Ownership
Freehold
Attached status
Attached
Storeys
2
Basement
Unfinished, Full
Heating
Forced air, Natural gas
Cooling
Central air conditioning
Fireplace
1 fireplace
Lot dimensions
19.7 x 90.2 FT
Frontage
19.80 feet
Water source
Municipal water
Sewer
Sanitary sewer

Interior features

WasherRefrigeratorDishwasherStoveDryerHood FanWindow CoveringsGarage door openerGarage door opener remote(s)HardwoodCeramicFireplace(s)

Exterior features

BrickStoneConcrete

Systems and association

Smoke Detectors

Lot and water

Carpet Free
Rooms 9 rooms
Level
Room
Dimensions
Ground level
Living room
Not specified
Ground level
Dining room
Not specified
Ground level
Kitchen
Not specified
Ground level
Foyer
Not specified
Ground level
Laundry room
Not specified
Second level
Primary Bedroom
Not specified
Second level
Bedroom 2
Not specified
Second level
Bedroom 3
Not specified
In between
Bedroom 4
Not specified
Rent & Lease Details Review terms
Monthly rent$3,300/month
Lease termNot specified in listing
Monthly cost$3,300/month
This listing does not specify a fixed lease duration. Confirm the Ontario Standard Lease, term, renewal terms, inclusions, and move-in requirements before applying.

Location

Address
1006 CROWSNEST Hollow, Pickering, ON
City
Pickering
Neighbourhood
Rural Pickering
Map is approximate.

Neighbourhood

Area
Rural Pickering
City
Pickering
Postal code
L1X 0P4
Nearby
Cross Streets: TAUNTON RD / WHITES RD. ** Directions: E of White Rd / N of Taunton Rd / W of Burkholder Dr / S of Alexander Knox Rd.