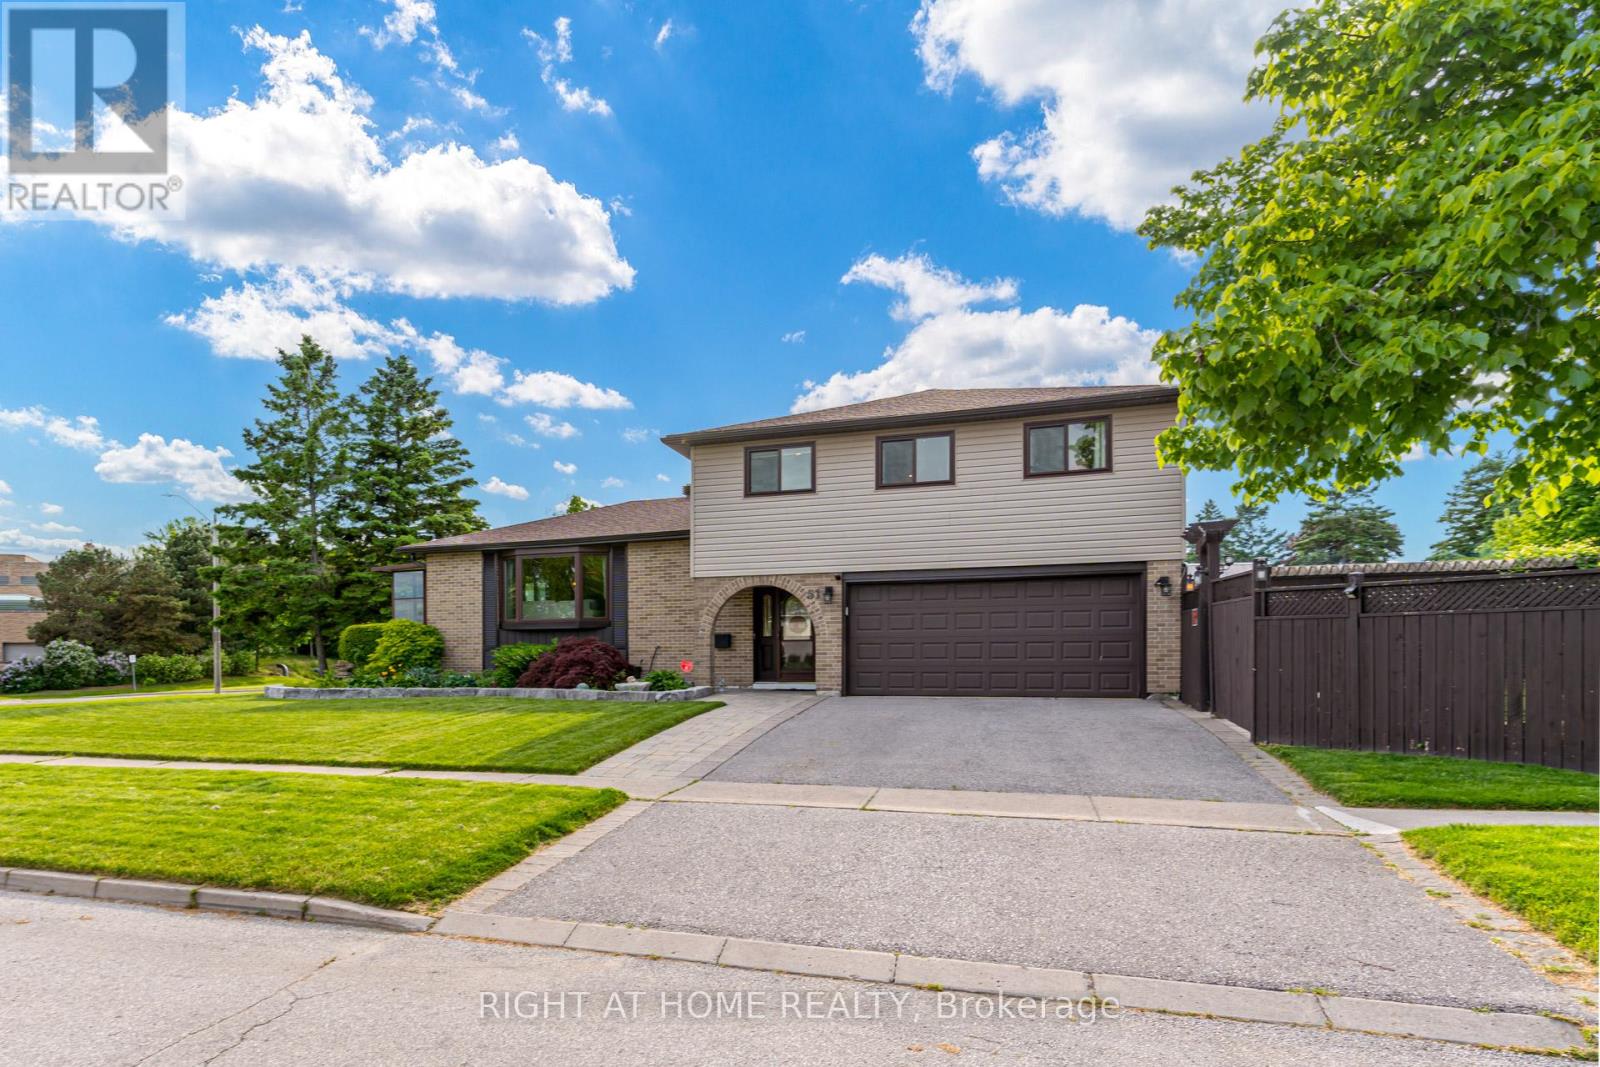
106 Smales (Main & 2nd) Drive
Ajax, ONDetached
$2,800/month
Rental Listing
Detached3 beds3 baths2 total
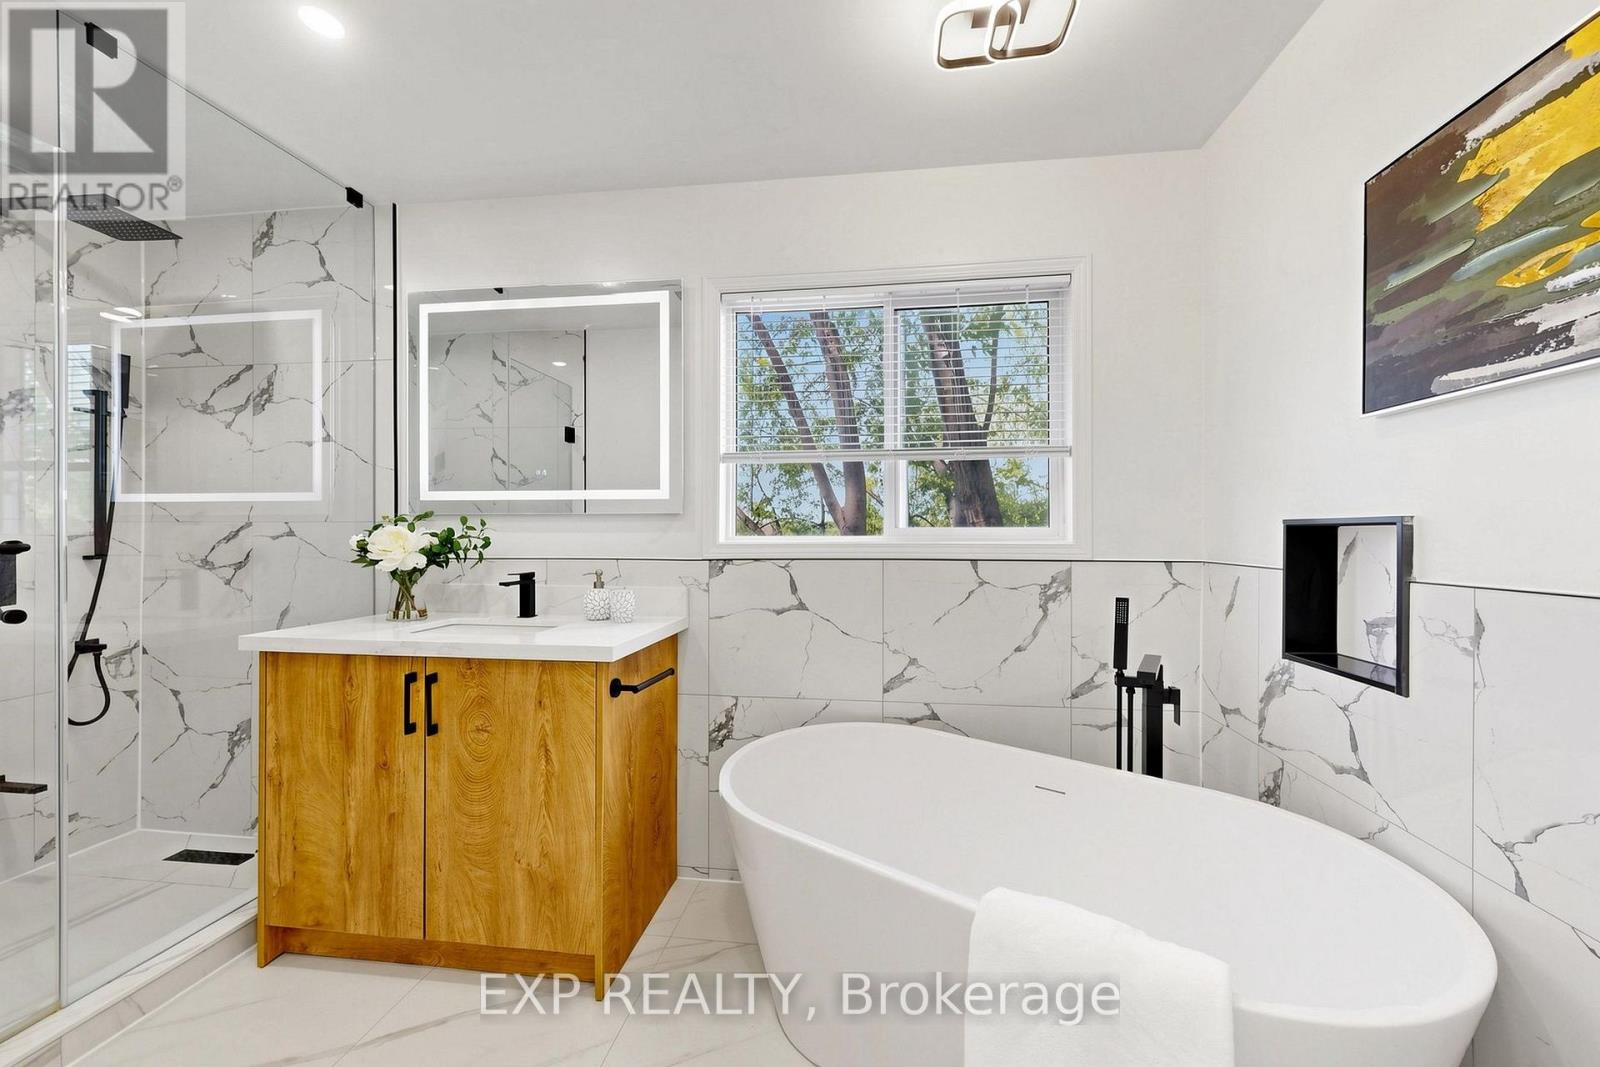
106 Smales (Main & 2nd) Drive, Ajax, ON photo 1
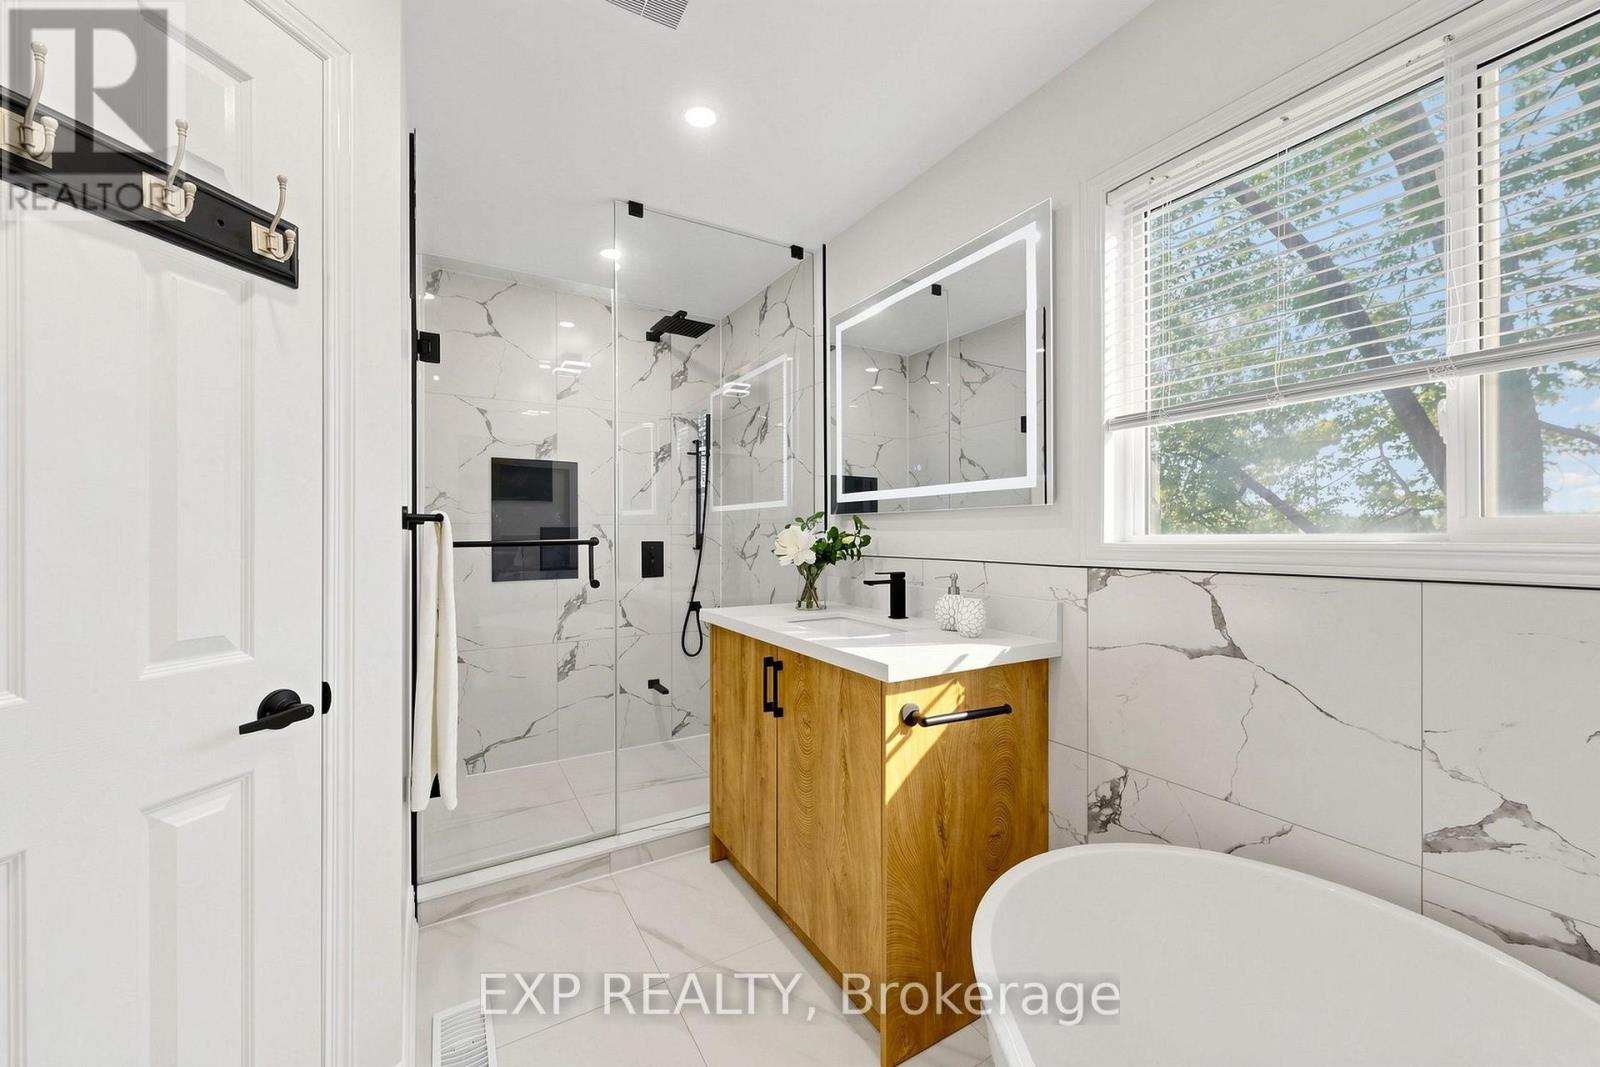
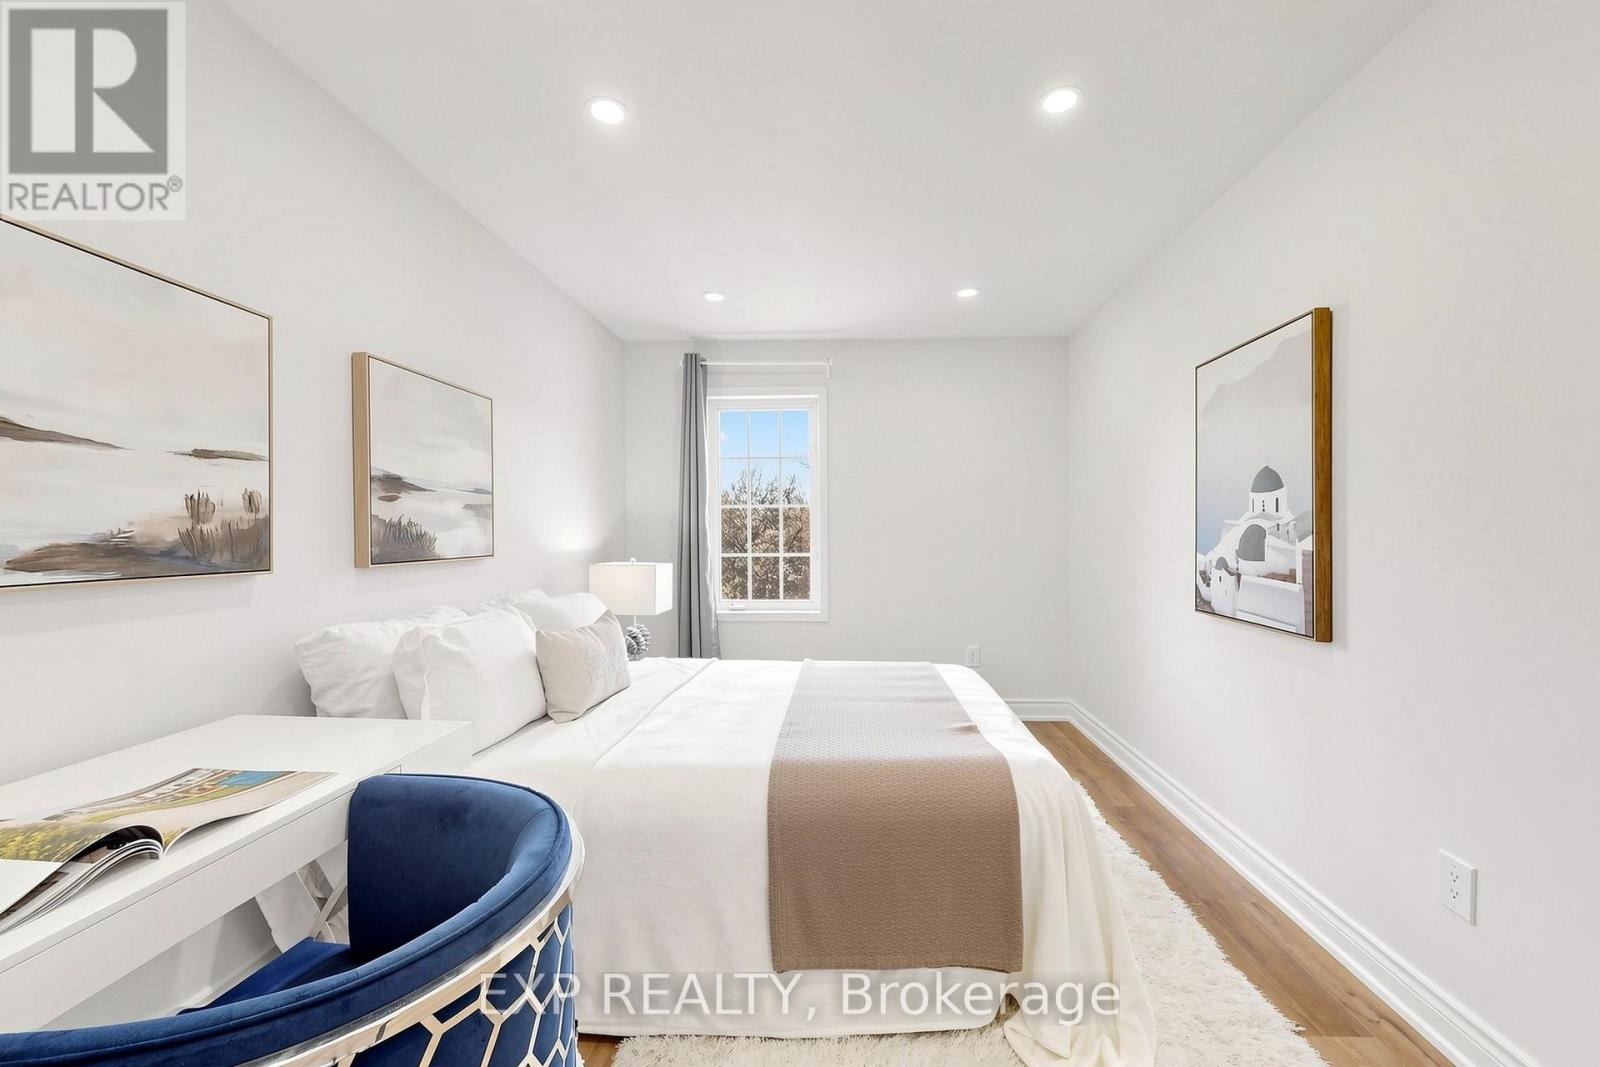
106 Smales (Main & 2nd) Drive, Ajax, ON photo 2
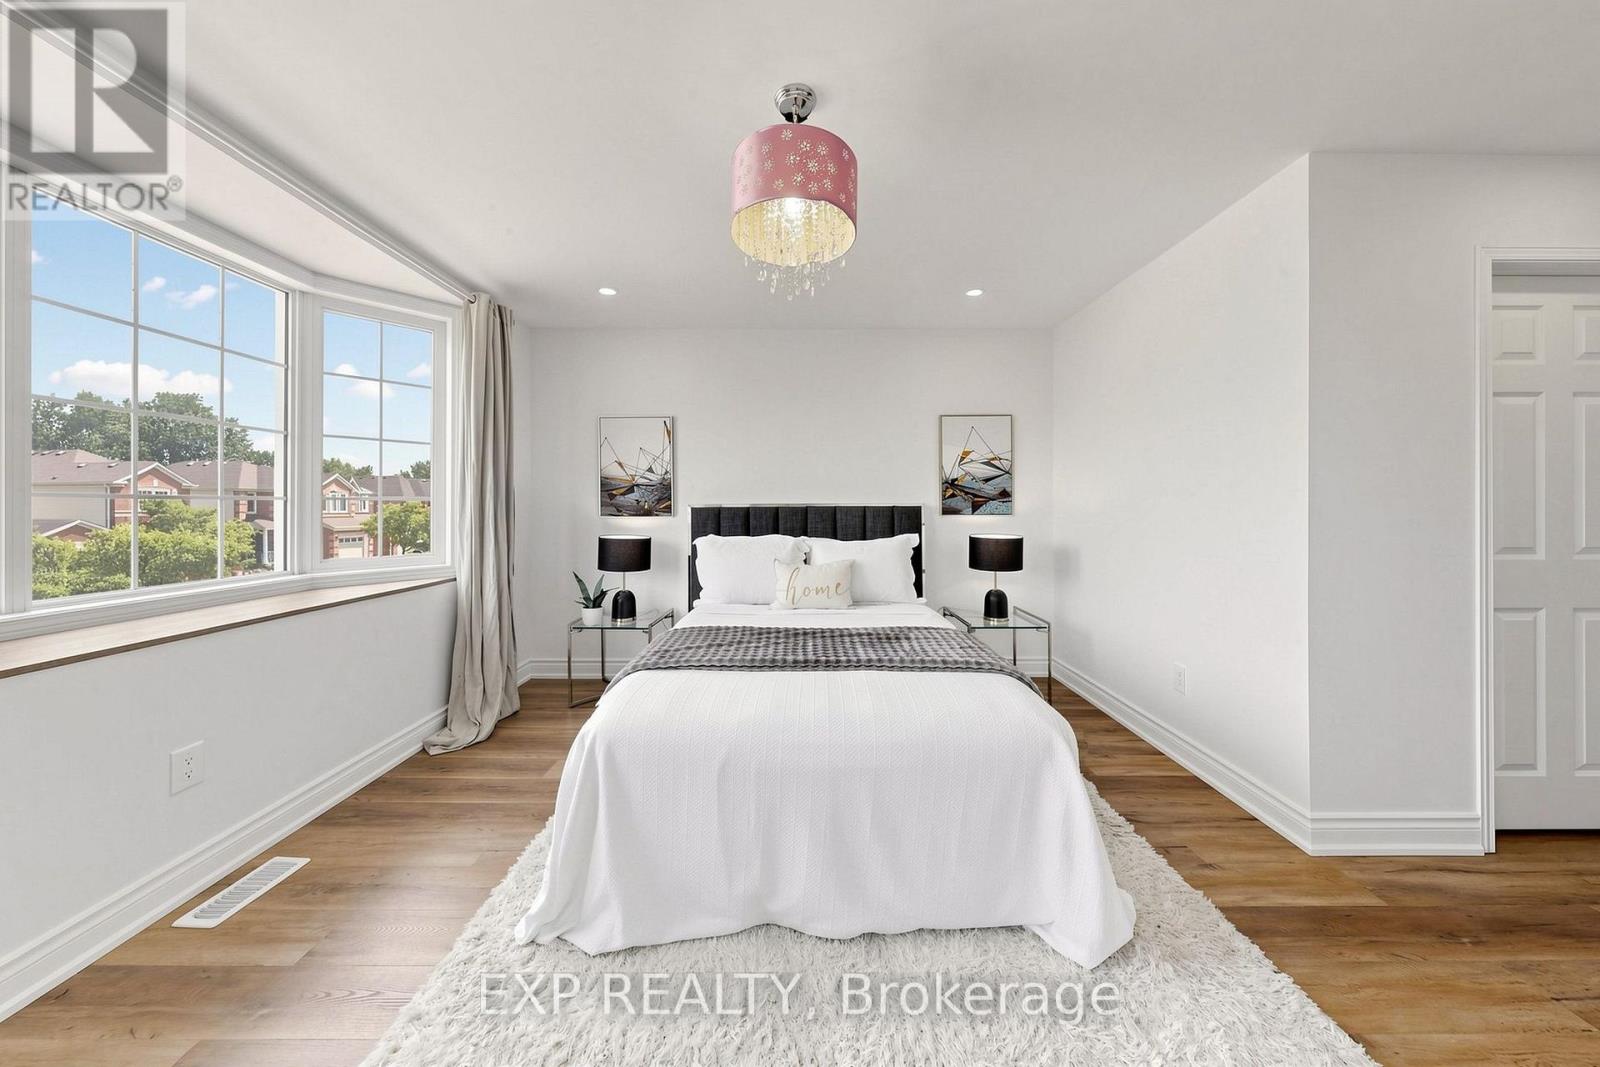
106 Smales (Main & 2nd) Drive, Ajax, ON photo 3
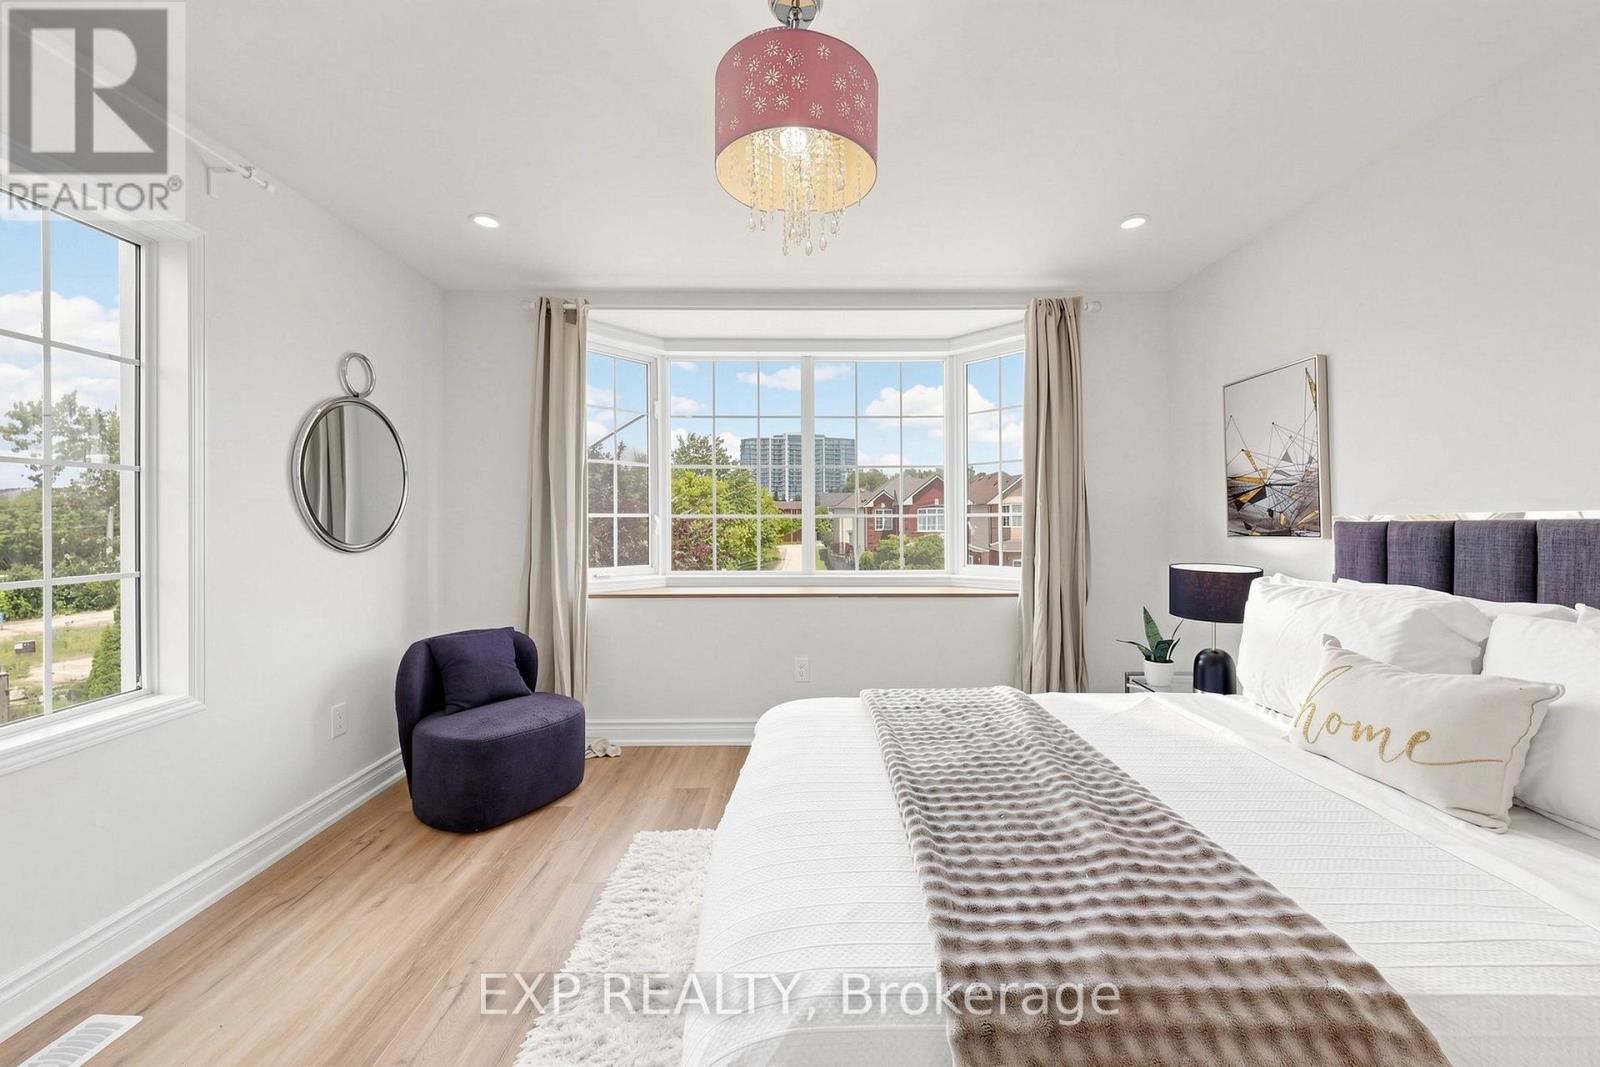
106 Smales (Main & 2nd) Drive, Ajax, ON photo 4
106 Smales (Main & 2nd) Drive, Ajax, ON photo 5
106 Smales (Main & 2nd) Drive, Ajax, ON photo 6
106 Smales (Main & 2nd) Drive, Ajax, ON photo 7
106 Smales (Main & 2nd) Drive, Ajax, ON photo 8
106 Smales (Main & 2nd) Drive, Ajax, ON photo 9
106 Smales (Main & 2nd) Drive, Ajax, ON photo 10
106 Smales (Main & 2nd) Drive, Ajax, ON photo 11
106 Smales (Main & 2nd) Drive, Ajax, ON photo 12
106 Smales (Main & 2nd) Drive, Ajax, ON photo 13
106 Smales (Main & 2nd) Drive, Ajax, ON photo 14
1 / 14

RENTAL ADVANTAGE

Rent with confidence

Get practical guidance on lease terms, move-in timing, monthly costs, and the details that matter before you sign.

  • Local Market Expertise
  • Clear Lease Guidance
  • Transparent Process
  • No-pressure Support

Rental details can change quickly. Confirm lease terms, inclusions, and availability directly before applying.

About This Rental

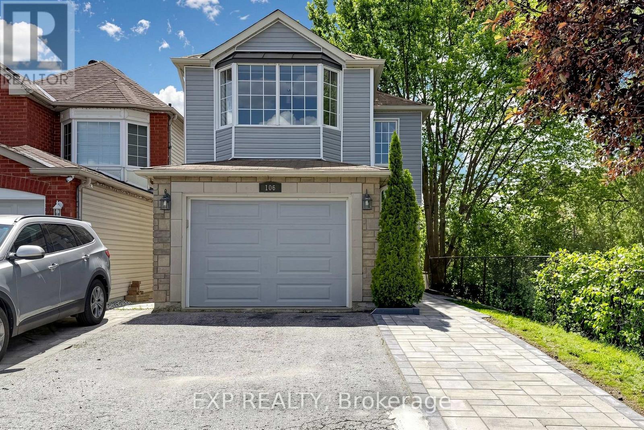
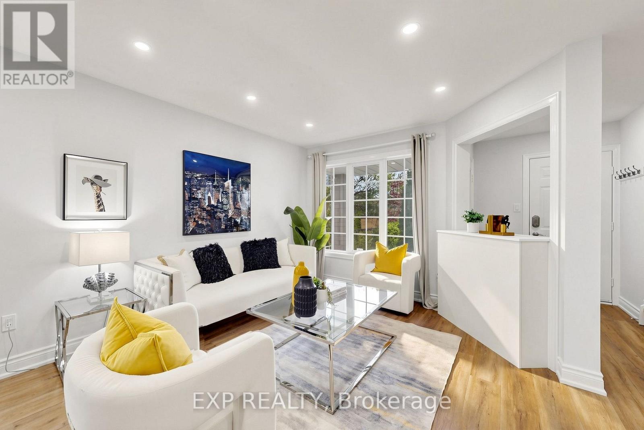
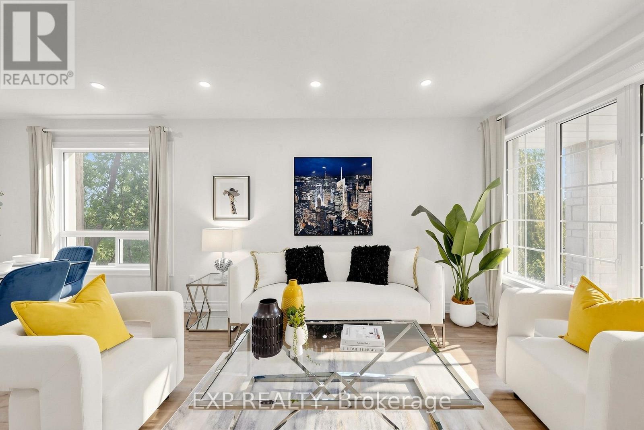
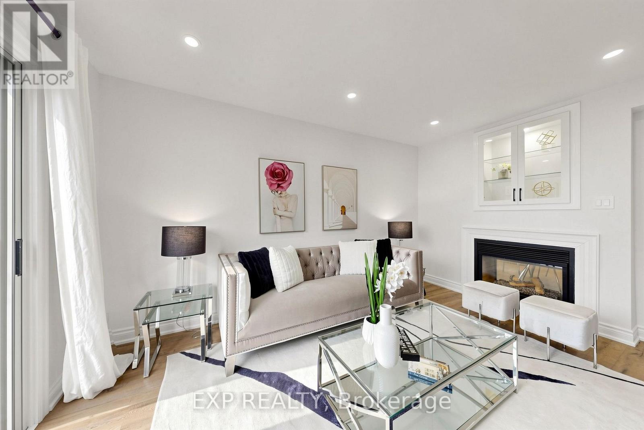
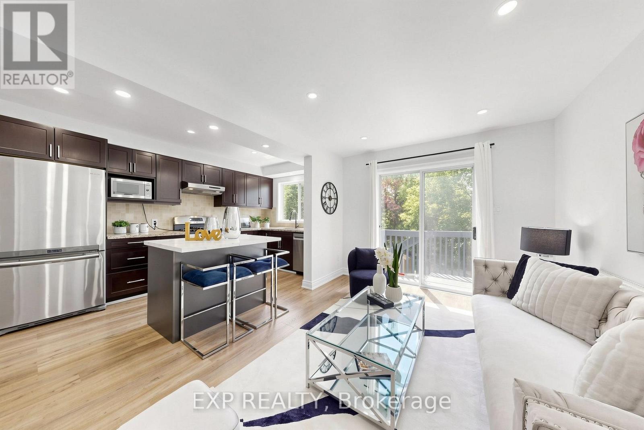
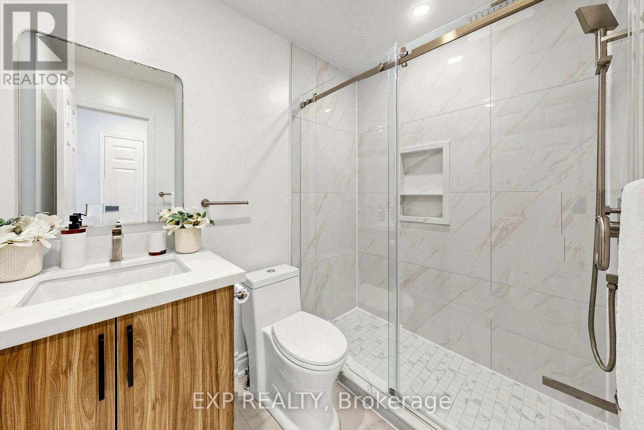
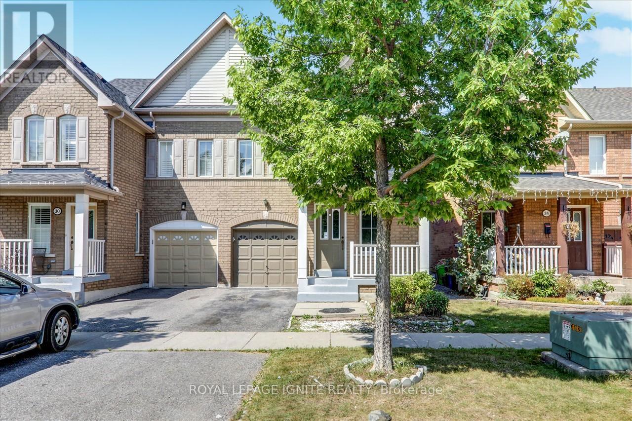
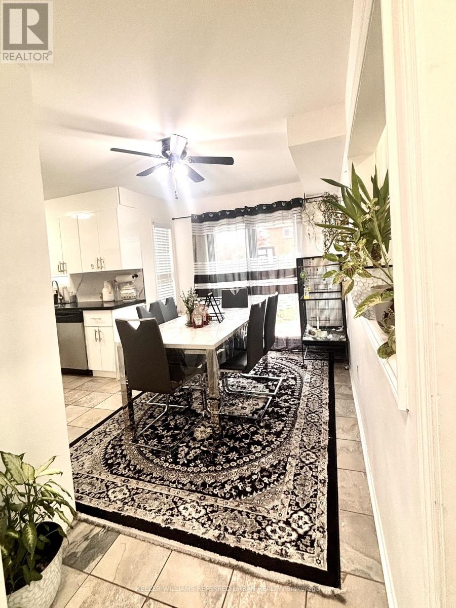
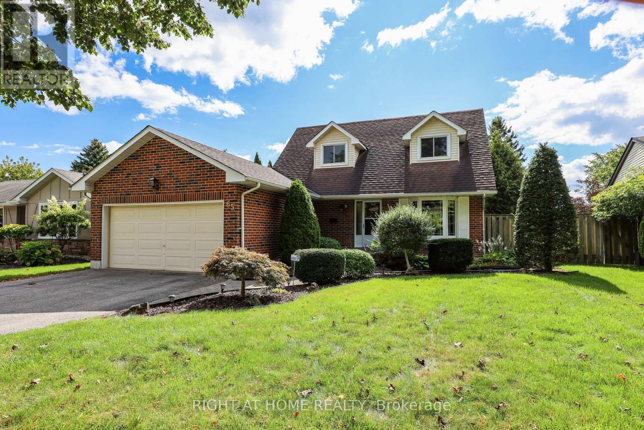
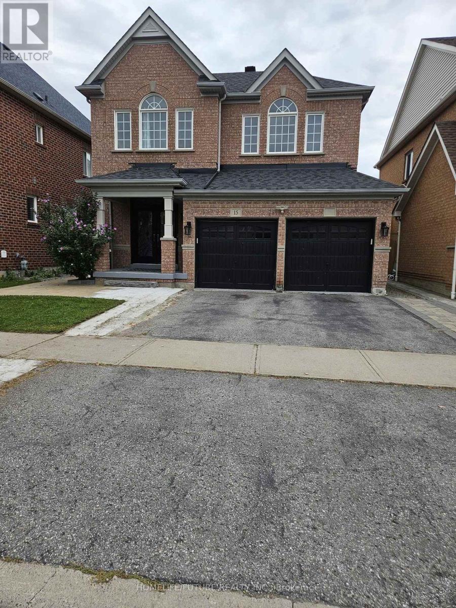
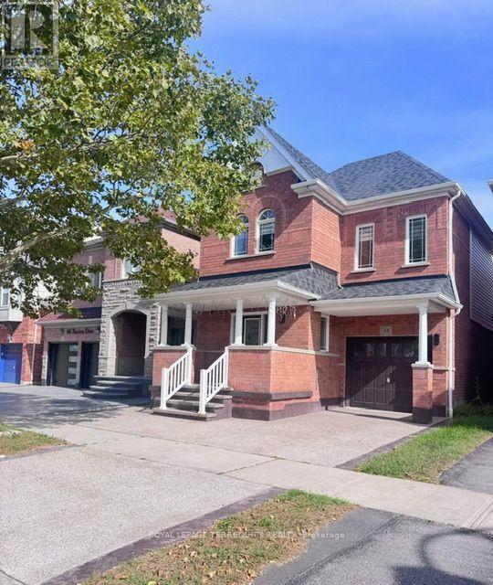
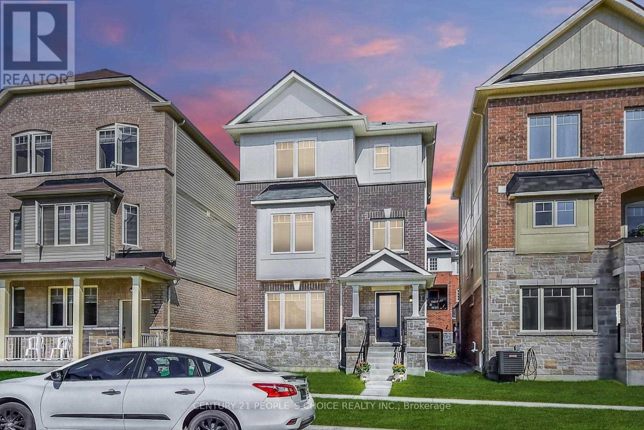
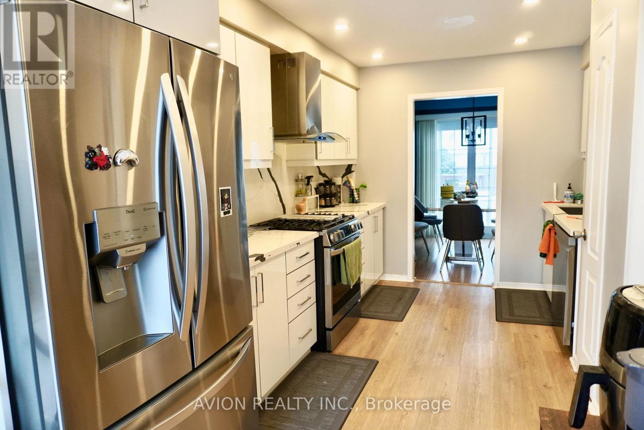
Welcome to 106 Smales Dr. A beautifully renovated detached home featuring 3+1 bedrooms, 4 bathrooms, and a 1.5-car garage. Situated in a premium end unit backing onto a ravine, this property offers exceptional privacy and breathtaking views. Highlights include a stunning double-sided gas fireplace, direct entry from the garage, and EV charging wiring already installed. Conveniently located near Highway 401, schools, shopping centers, parks, and major big-box stores like Costco, Longo's and Home Depot, all daily amenities are right at your doorstep. Landlord will Keep The Basement For His Own Use! (id:66322)

Key Facts

Type
Entire Home
Beds
3
Baths
3
Size
1,500 sqft
Lot
24.7 x 111 FT
Parking
2 total

Highlights

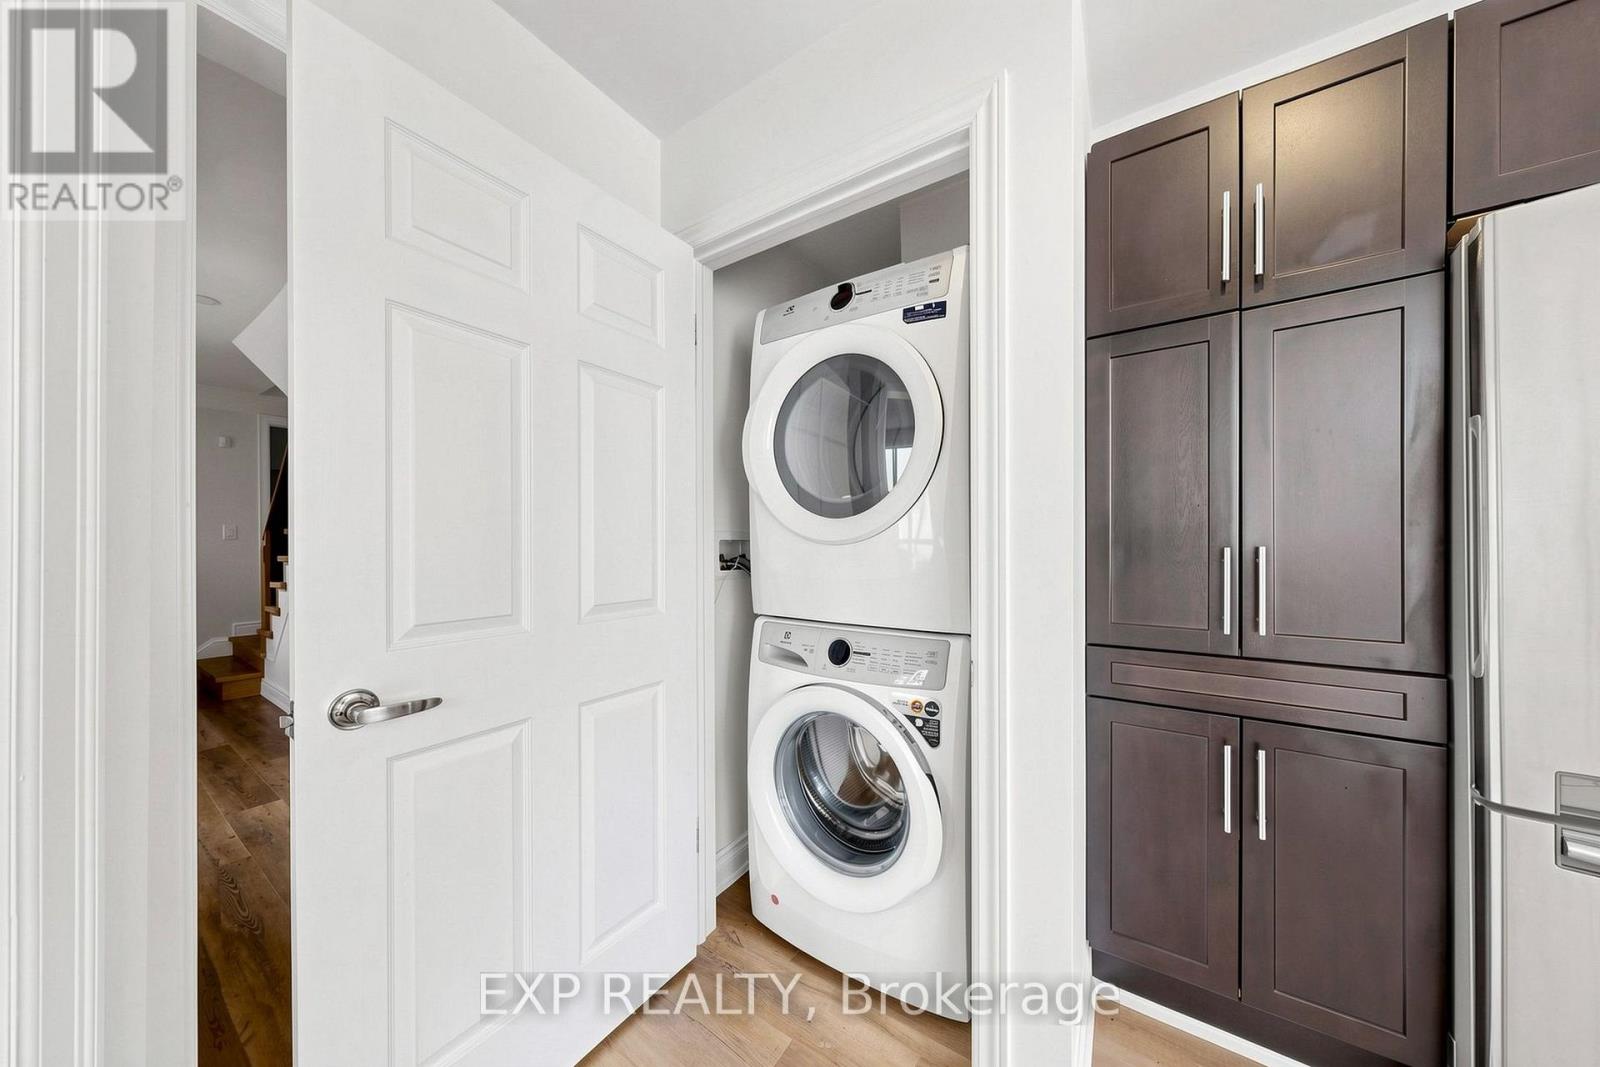
  • Washer
  • Refrigerator
  • Central Vacuum
  • Gas stove(s)
  • Dishwasher
  • Dryer
  • Microwave
  • Hood Fan
  • Window Coverings
Property Details 15 details
Bedrooms
3 bedrooms
3 above grade
Bathrooms
3 bathrooms
1 partial
Parking
2 parking spaces
Attached Garage · Garage
Living area
1,500 - 2,000 sq. ft.
Property
Single Family · Freehold · Detached
Property subtype
Single Family
Structure type
House
Ownership
Freehold
Attached status
Detached
Storeys
2
Basement
Unfinished
Heating
Forced air, Natural gas
Cooling
Central air conditioning
Fireplace
Yes
Lot dimensions
24.7 x 111 FT
Frontage
24.80 feet
Water source
Municipal water
Sewer
Sanitary sewer

Interior features

WasherRefrigeratorCentral VacuumGas stove(s)DishwasherDryerMicrowaveHood FanWindow CoveringsLaminate

Exterior features

BrickAluminum sidingBlock
Rooms 7 rooms
Level
Room
Dimensions
Main level
Living room
6.15 m x 3.21 m
Main level
Dining room
6.15 m x 3.21 m
Main level
Kitchen
5.63 m x 2.24 m
Main level
Family room
4.34 m x 2.97 m
Second level
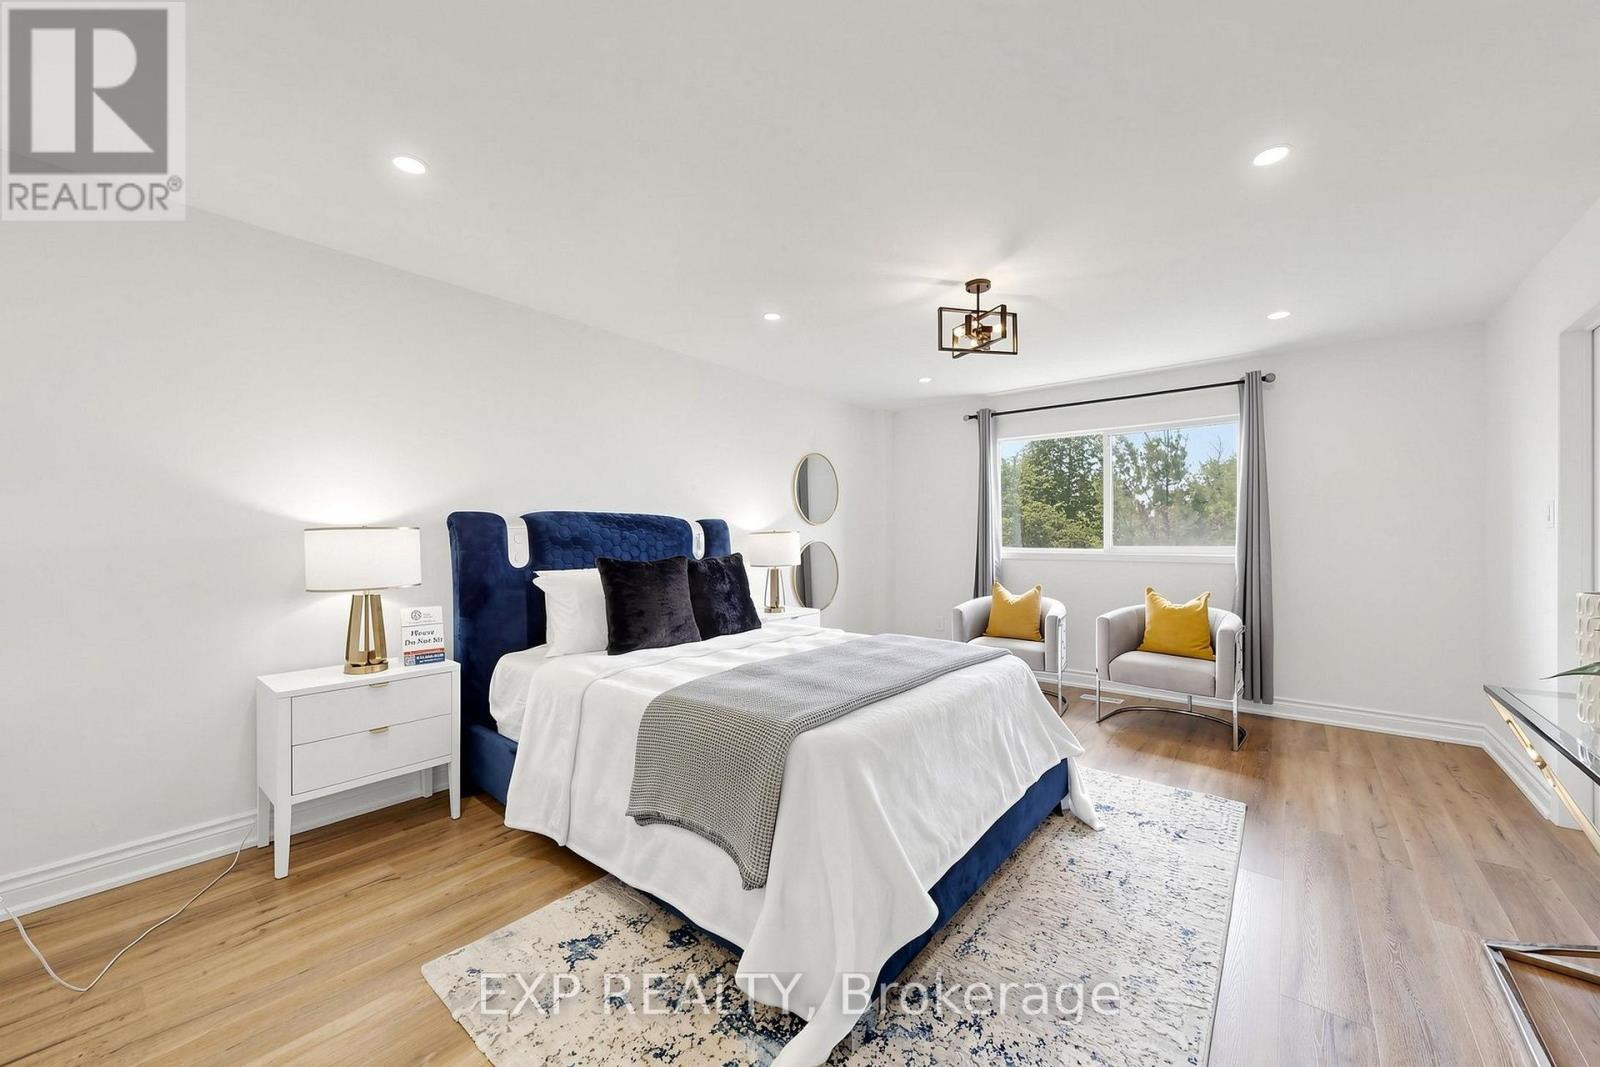
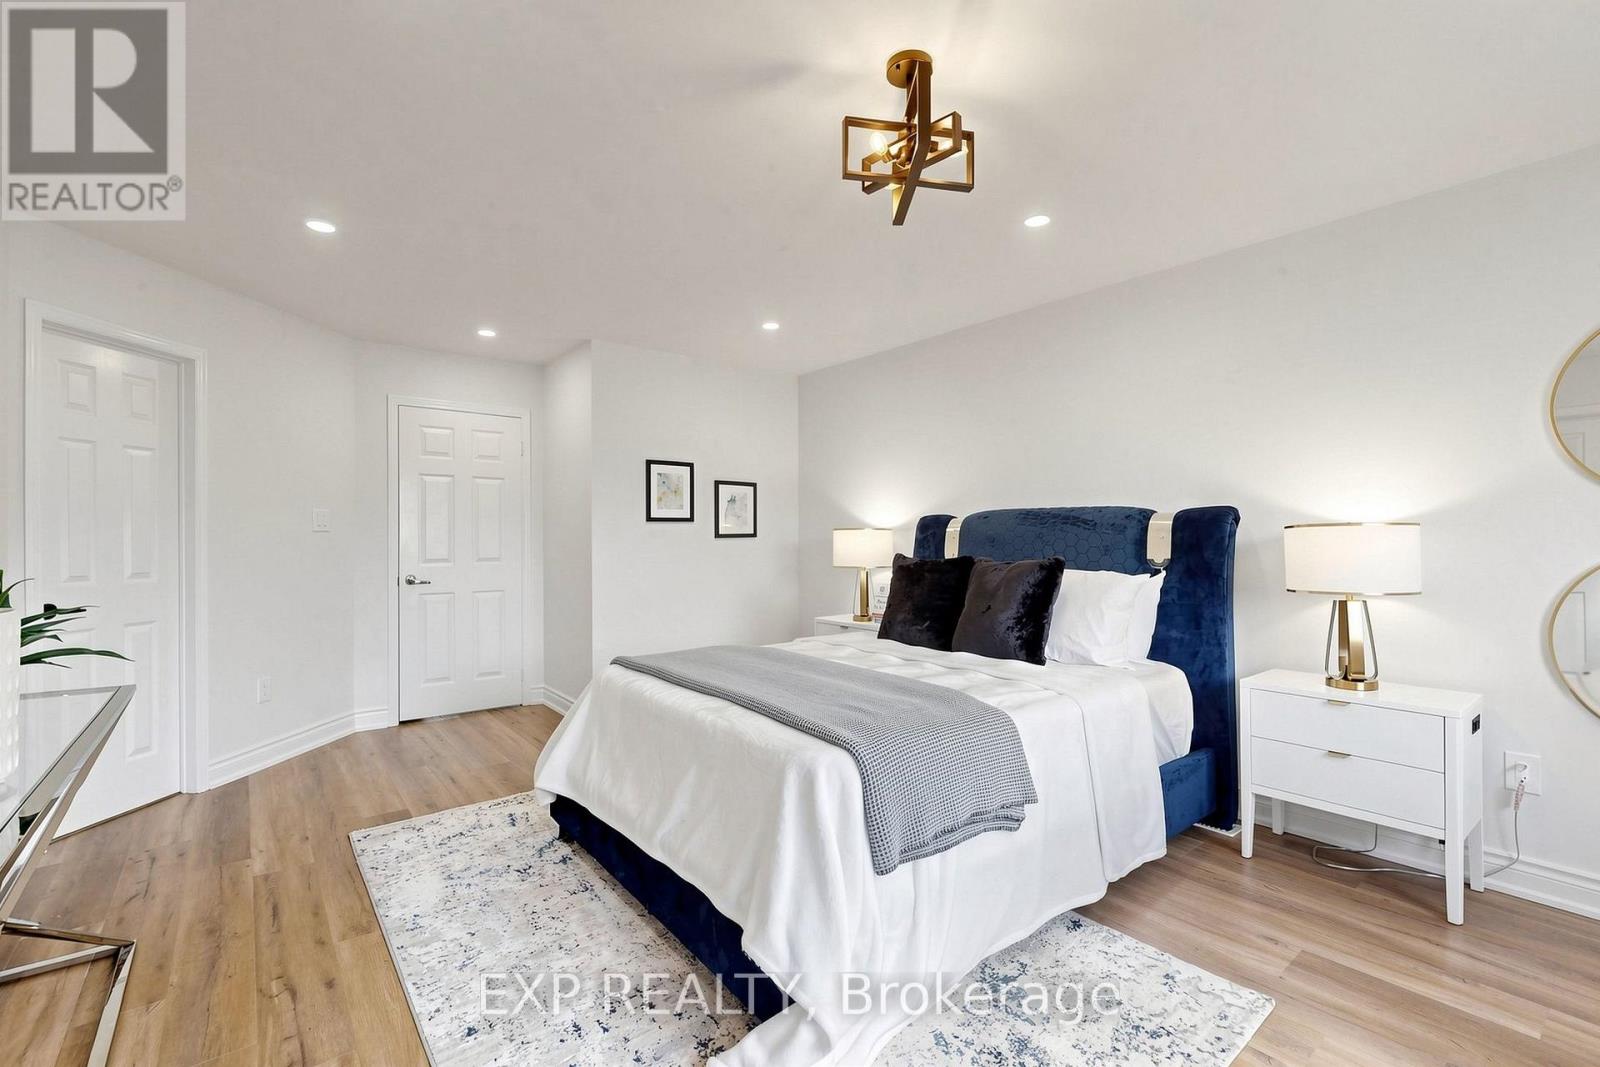
Primary Bedroom
5.37 m x 3.98 m
Second level
Bedroom 2
3.67 m x 3.72 m
Second level
Bedroom 3
4.31 m x 2.82 m
Rent & Lease Details Review terms
Monthly rent$2,800/month
Lease termNot specified in listing
Monthly cost$2,800/month
This listing does not specify a fixed lease duration. Confirm the Ontario Standard Lease, term, renewal terms, inclusions, and move-in requirements before applying.

Location

Address
106 Smales (Main & 2nd) Drive, Ajax, ON
City
Ajax
Neighbourhood
Central
Map is approximate.

Neighbourhood

Area
Central
City
Ajax
Postal code
L1Z 1G8
Nearby
Cross Streets: Hardwood/Fishlock. ** Directions: Westney Rd And Rossland.