1140 Nugent Court Southeast
Oshawa, ONDetached
$4,500/month
Rental Listing
Detached4 beds5 baths6 total
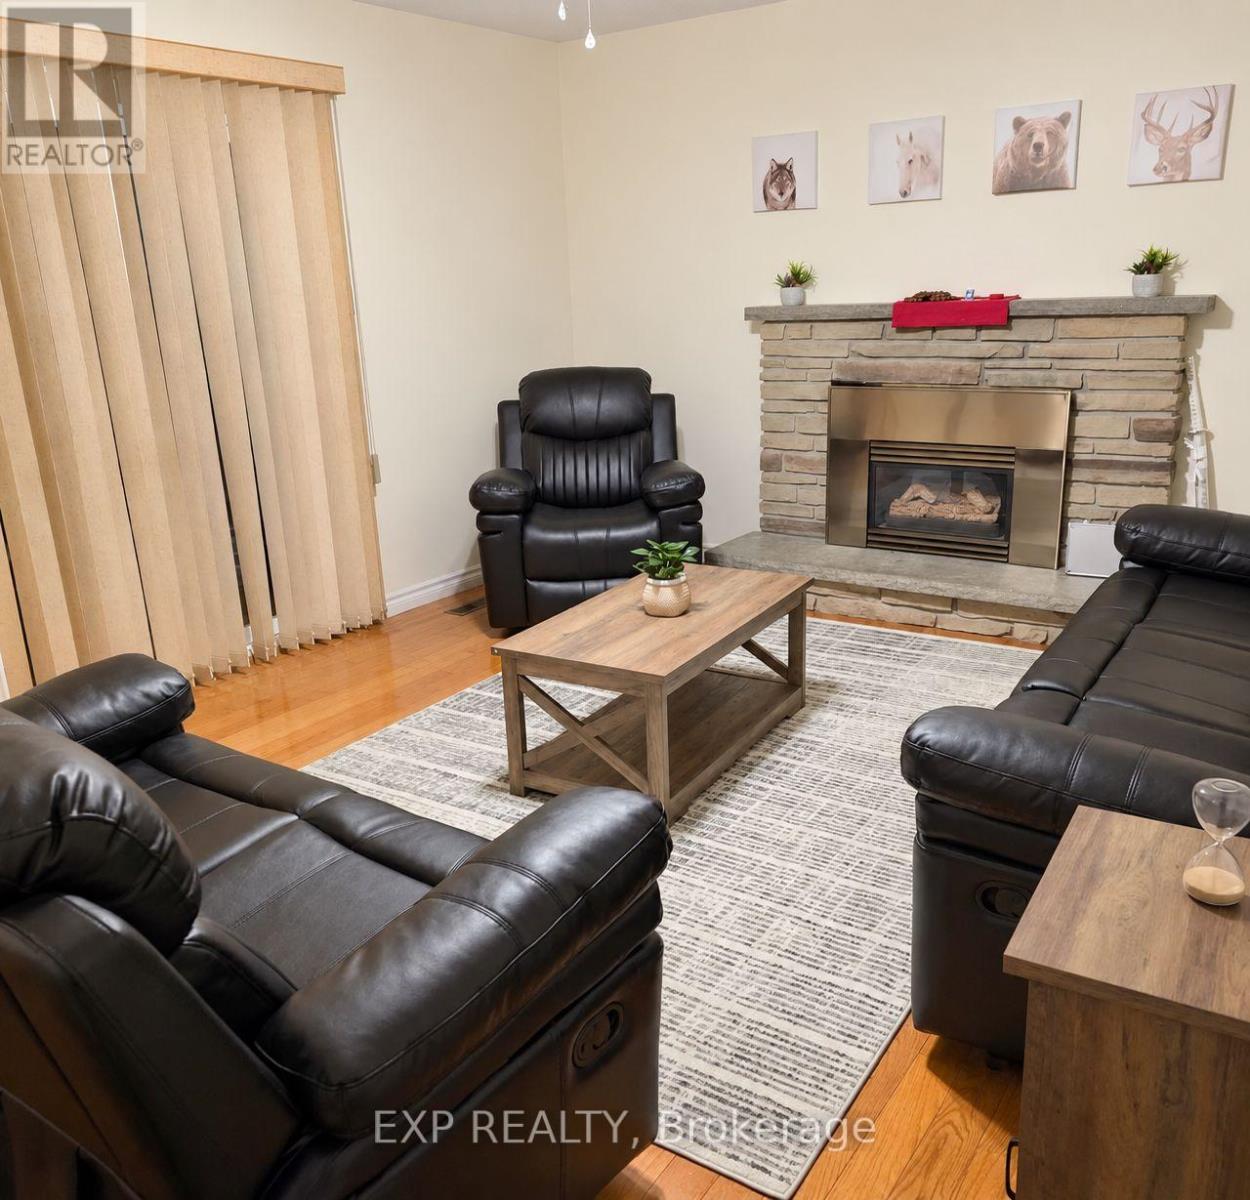
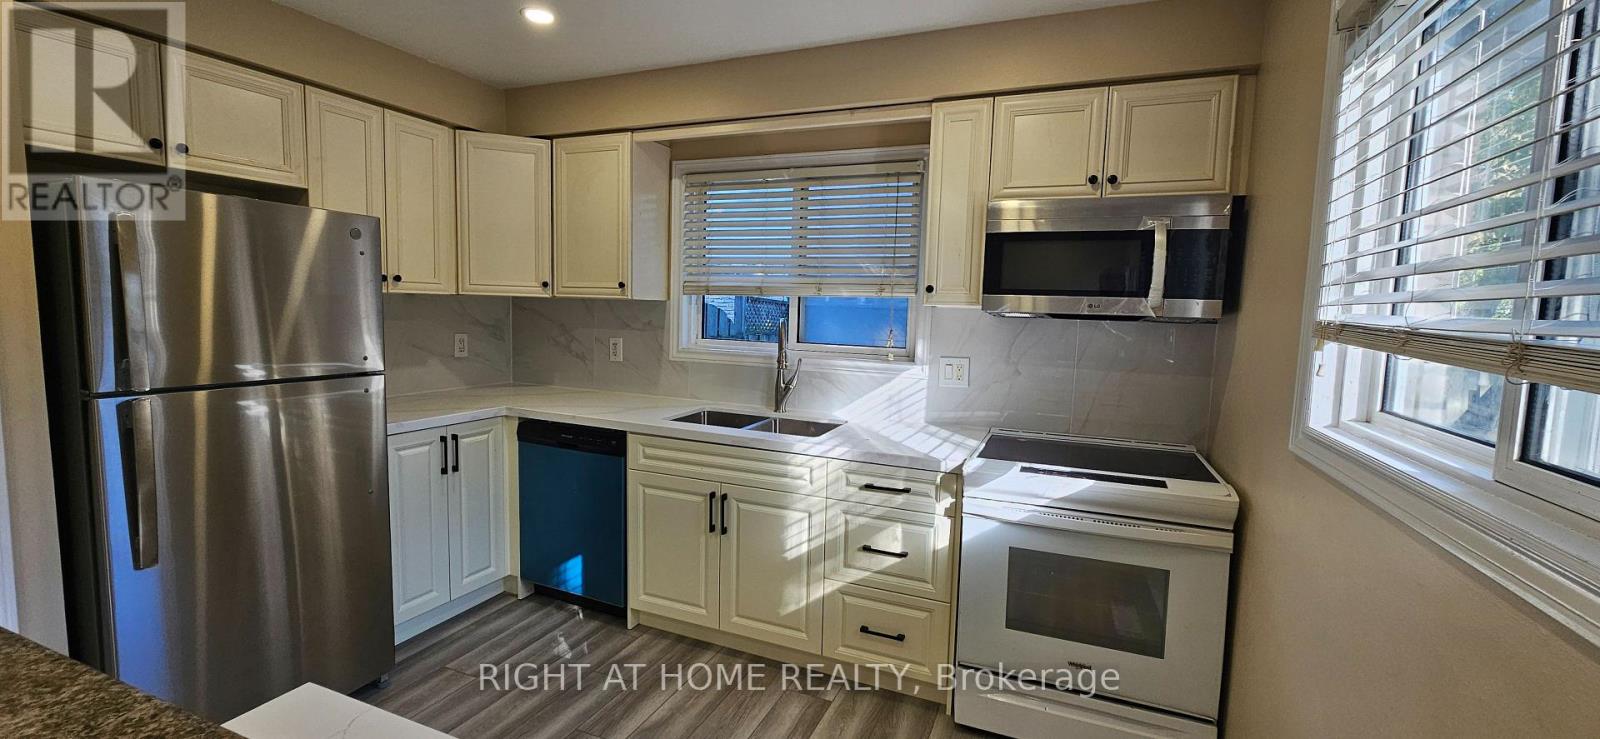
1140 Nugent Court Southeast, Oshawa, ON photo 1
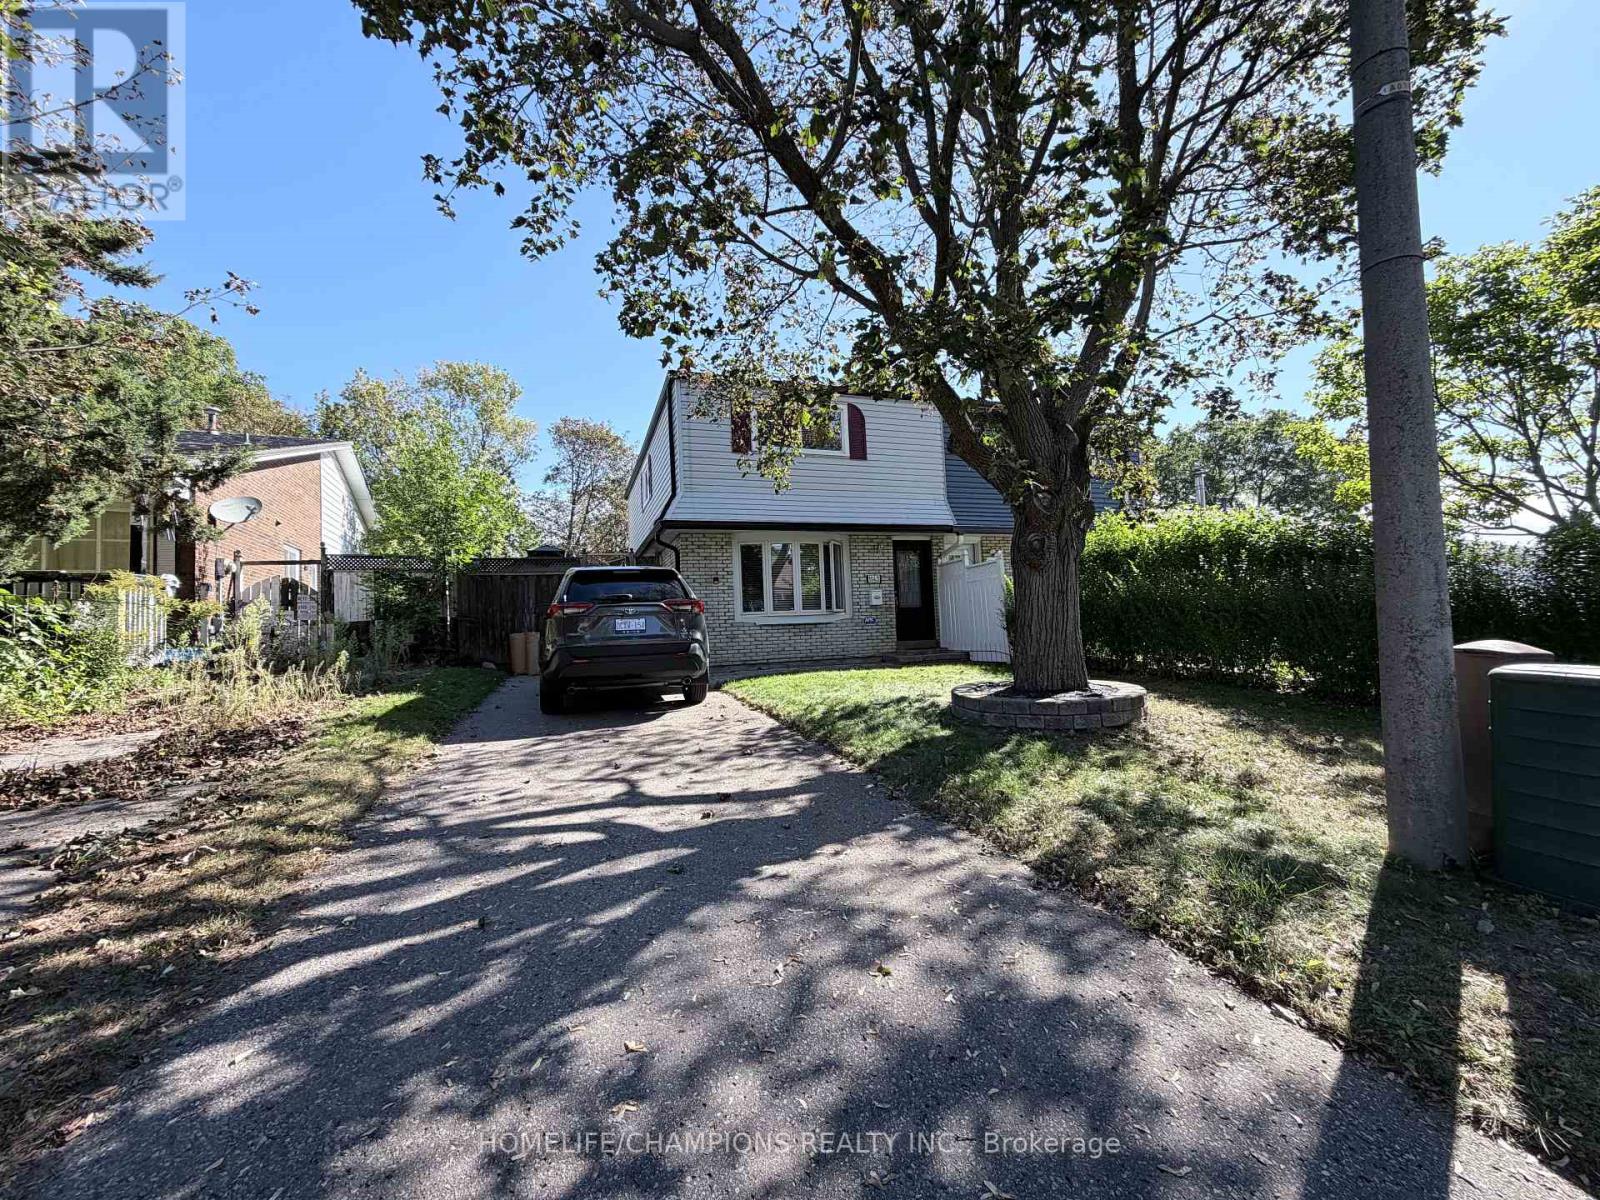
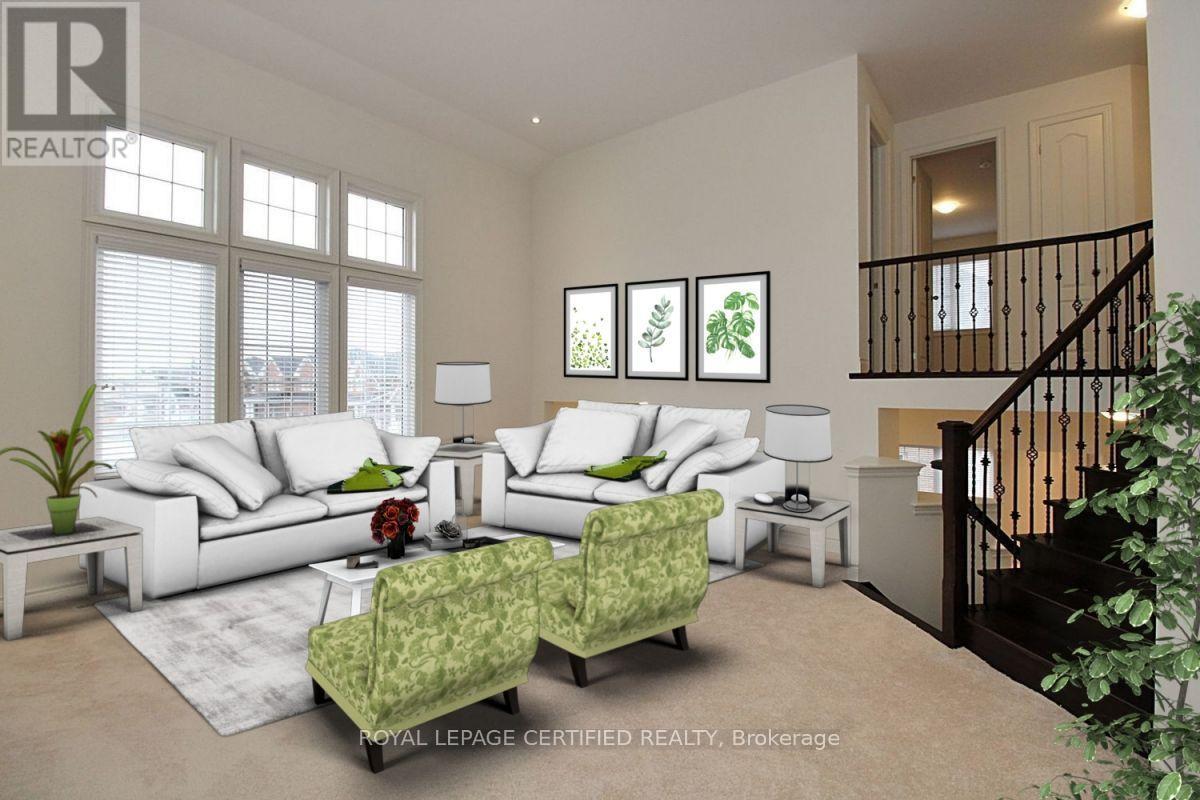
1140 Nugent Court Southeast, Oshawa, ON photo 2
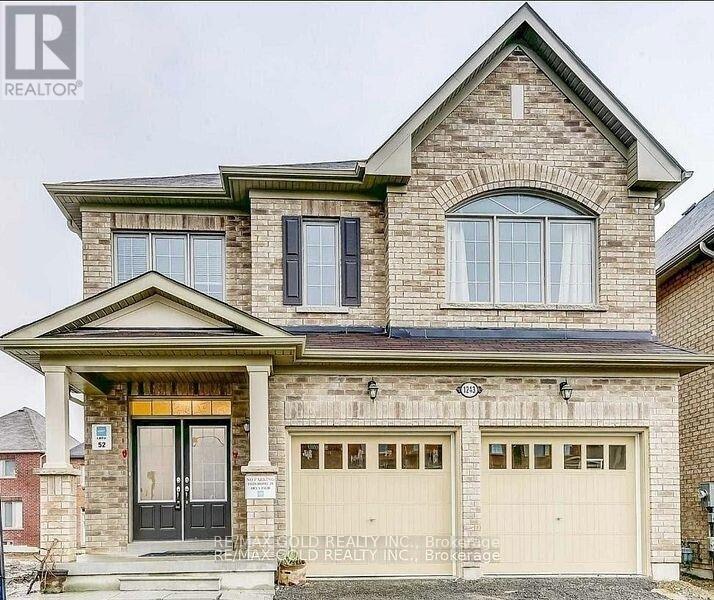
1140 Nugent Court Southeast, Oshawa, ON photo 3
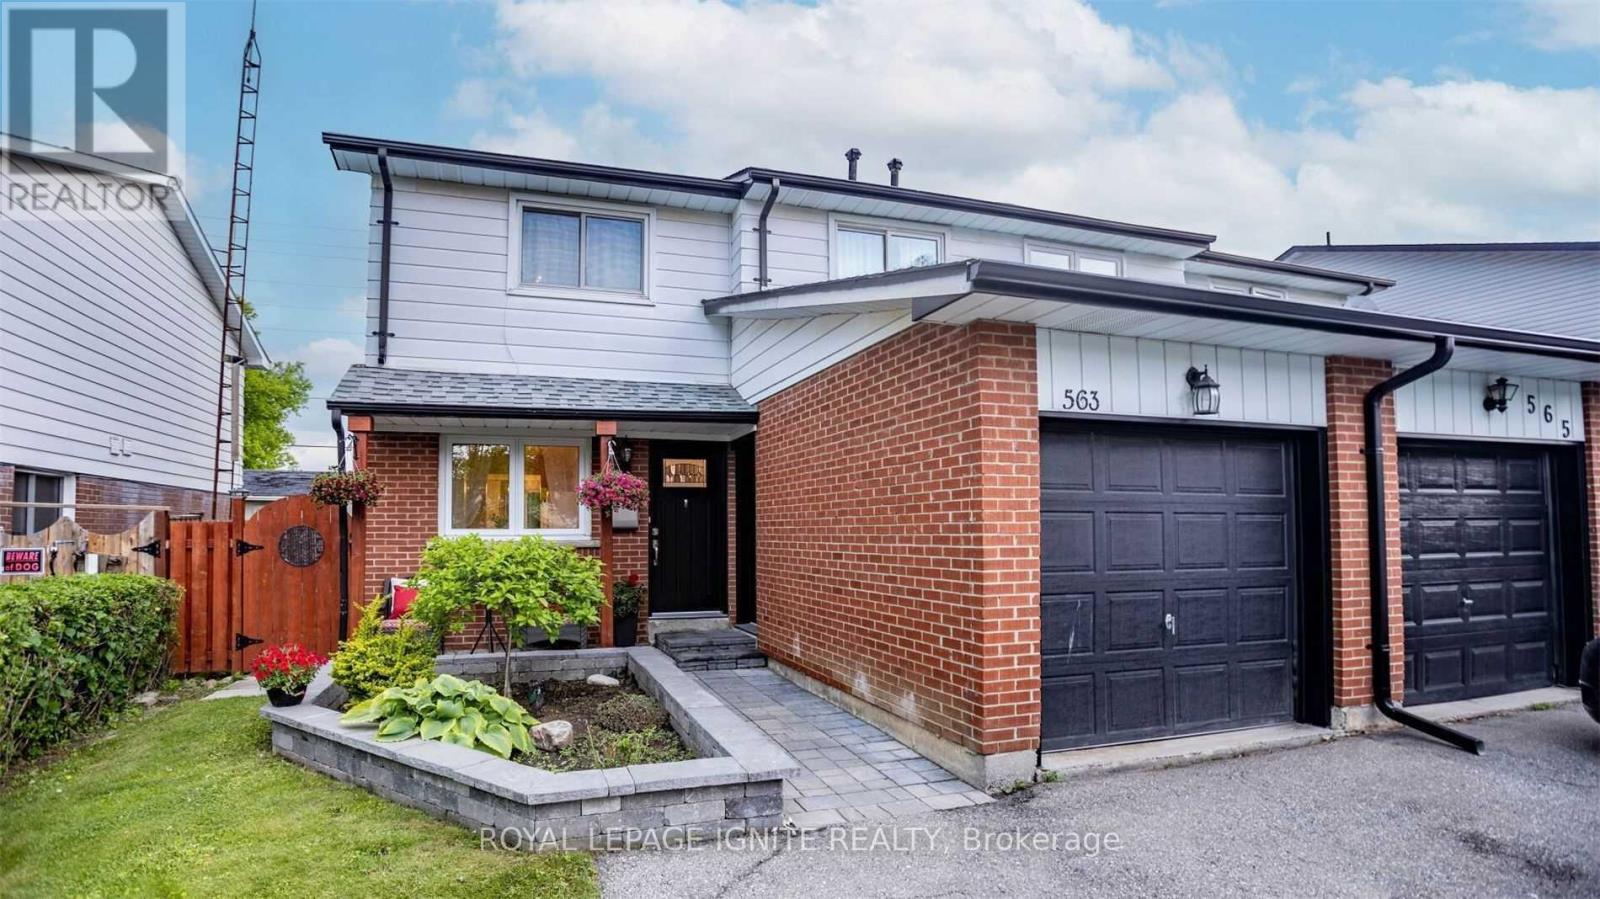
1140 Nugent Court Southeast, Oshawa, ON photo 4
1140 Nugent Court Southeast, Oshawa, ON photo 5
1140 Nugent Court Southeast, Oshawa, ON photo 6
1140 Nugent Court Southeast, Oshawa, ON photo 7
1140 Nugent Court Southeast, Oshawa, ON photo 8
1140 Nugent Court Southeast, Oshawa, ON photo 9
1140 Nugent Court Southeast, Oshawa, ON photo 10
1140 Nugent Court Southeast, Oshawa, ON photo 11
1140 Nugent Court Southeast, Oshawa, ON photo 12
1140 Nugent Court Southeast, Oshawa, ON photo 13
1140 Nugent Court Southeast, Oshawa, ON photo 14
1140 Nugent Court Southeast, Oshawa, ON photo 15
1140 Nugent Court Southeast, Oshawa, ON photo 16
1140 Nugent Court Southeast, Oshawa, ON photo 17
1140 Nugent Court Southeast, Oshawa, ON photo 18
1140 Nugent Court Southeast, Oshawa, ON photo 19
1140 Nugent Court Southeast, Oshawa, ON photo 20
1140 Nugent Court Southeast, Oshawa, ON photo 21
1140 Nugent Court Southeast, Oshawa, ON photo 22
1 / 22

RENTAL ADVANTAGE

Rent with confidence

Get practical guidance on lease terms, move-in timing, monthly costs, and the details that matter before you sign.

  • Local Market Expertise
  • Clear Lease Guidance
  • Transparent Process
  • No-pressure Support

Rental details can change quickly. Confirm lease terms, inclusions, and availability directly before applying.

About This Rental

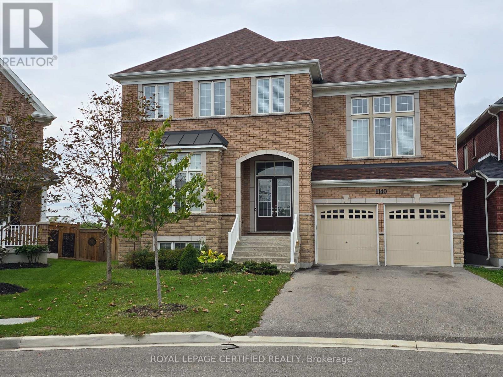
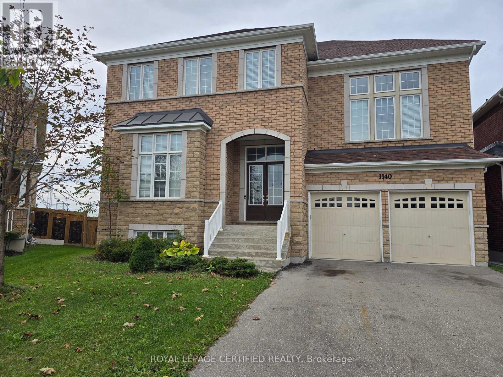
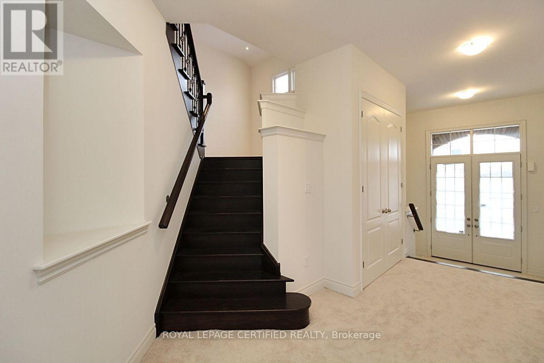
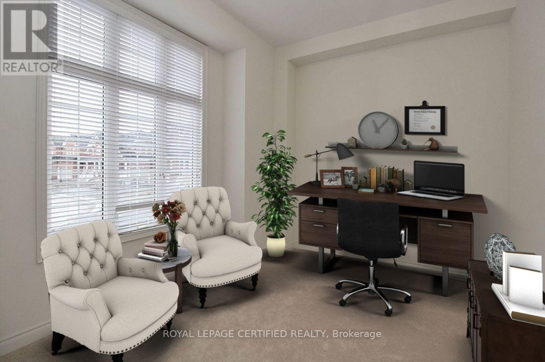
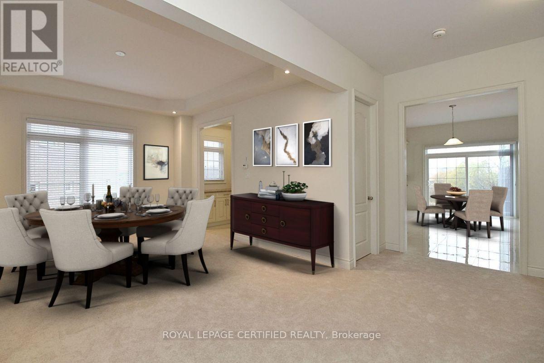
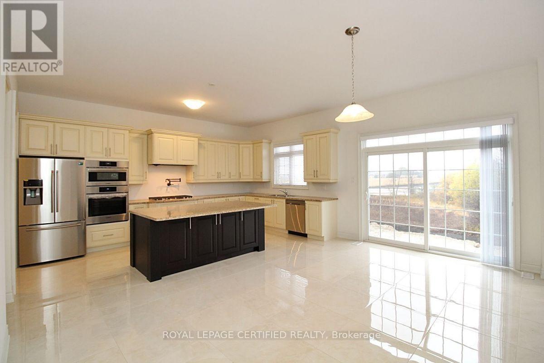
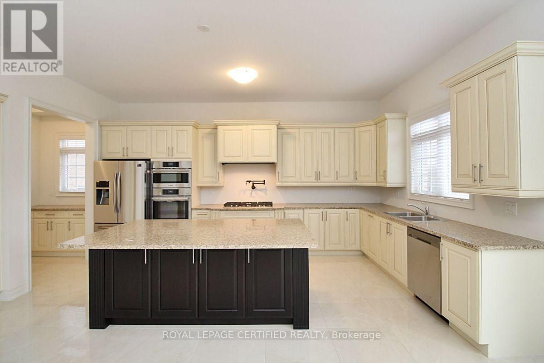
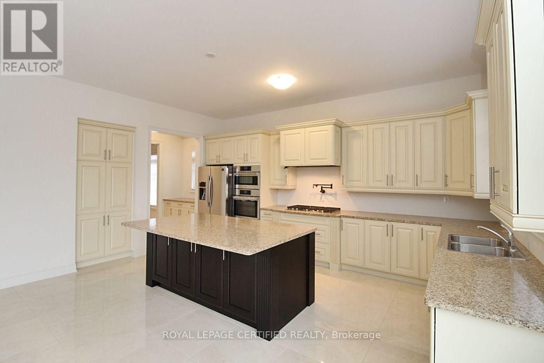
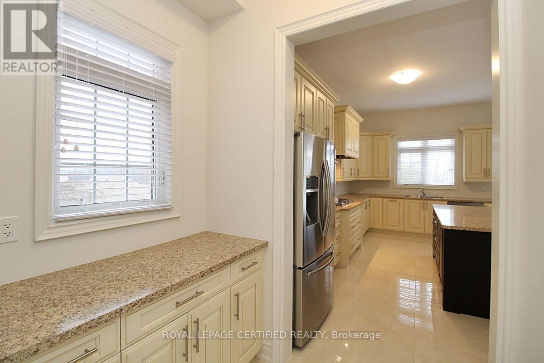
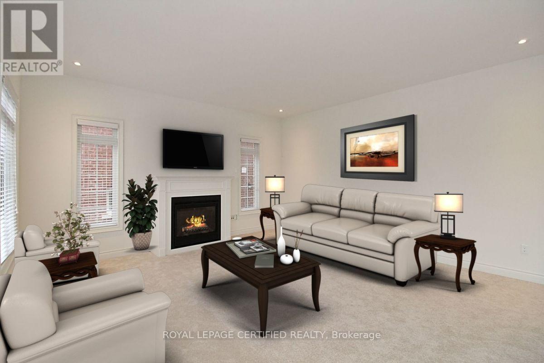
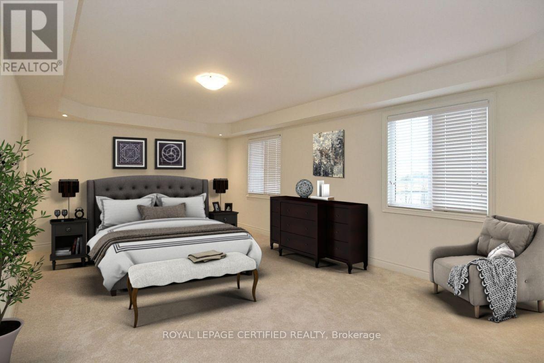
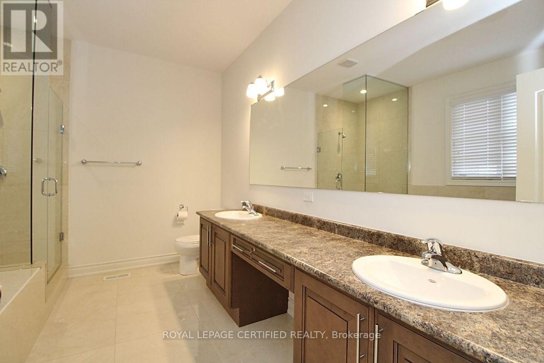
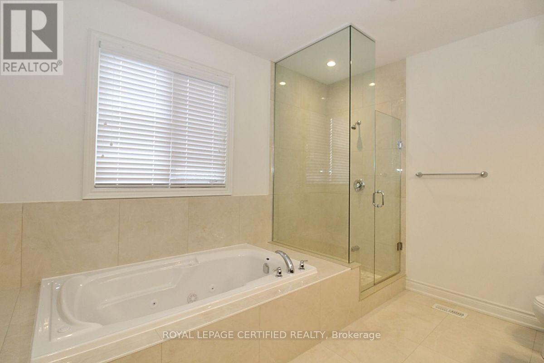
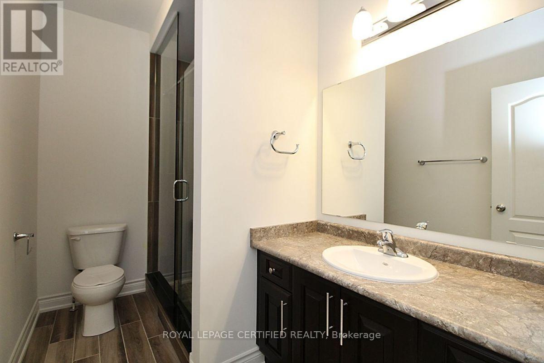
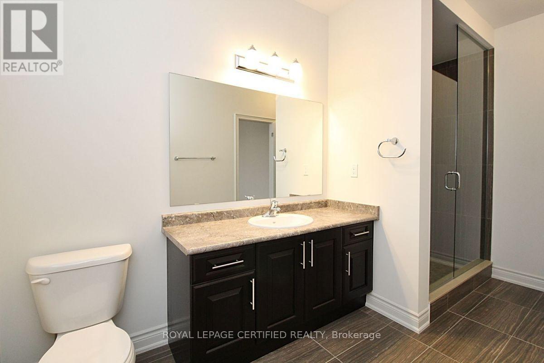
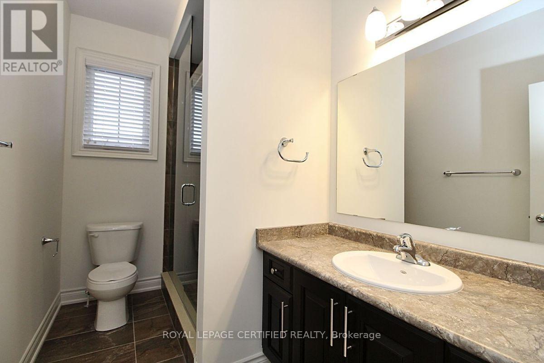
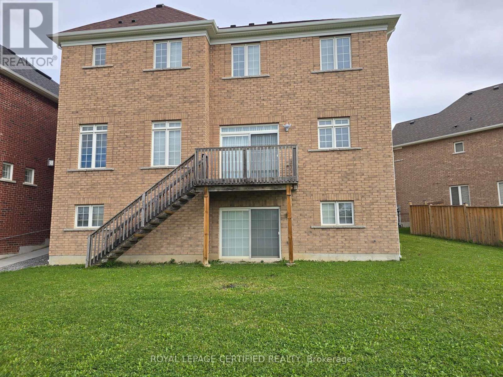
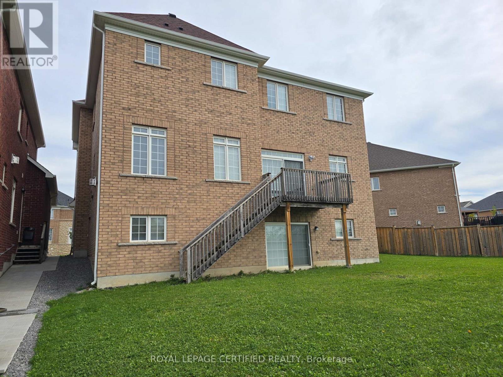
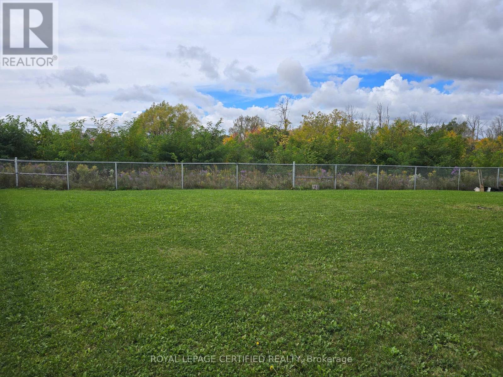
Welcome to luxury executive living at its finest. Situated on a premium, private lot backing directly onto tranquil conservation, this breathtaking Approx. 4,000 sq. ft. home offers an uncompromised blend of elegance, space, and functionality-perfect for growing professional families :Grand Scale & Soaring Ceilings: Exceptional layout featuring 10-foot ceilings on the main level, 9-foot ceilings on the second floor, and a full 9-foot ceiling height in the walk-out lower level. Chef's Custom Kitchen: Thoughtfully designed with premium cabinetry, top-of-the-line appliances, a sprawling central island, and a seamless walkout to a wooden deck overlooking serene nature views. Private Luxury Ensuites: Every bedroom serves as a personal retreat, complete with its own dedicated ensuite bath featuring sleek, frameless glass standing showers. Unmatched Outdoor: Enjoy direct backyard access and scenic natural views from the bright walk-out basement and upper deck. An extraordinary home that combines modern elegance with the peace of a conservation backdrop-ready to welcome your family (id:66322)

Key Facts

Type
Entire Home
Beds
4
Baths
5
Size
3,500 sqft
Lot
42.9 x 141 FT
Parking
6 total

Highlights

  • Oven - Built-In
  • Garage door opener remote(s)
  • Water Heater - Tankless
  • Water Heater
Property Details 18 details
Bedrooms
4 bedrooms
4 above grade
Bathrooms
5 bathrooms
1 partial
Parking
6 parking spaces
Attached Garage · Garage
Living area
3,500 - 5,000 sq. ft.
Property
Single Family · Freehold · Detached
Property subtype
Single Family
Structure type
House
Ownership
Freehold
Attached status
Detached
Storeys
2.50
Basement
Unfinished, Walk out
Heating
Forced air, Natural gas
Cooling
Central air conditioning
Fireplace
1 fireplace
Lot dimensions
42.9 x 141 FT
Frontage
42.10 feet
Water source
Municipal water
Sewer
Sanitary sewer
Waterfront
Waterfront · Harmony Creek

Interior features

Oven - Built-InGarage door opener remote(s)Water Heater - TanklessWater HeaterTileCarpetedFireplace(s)

Exterior features

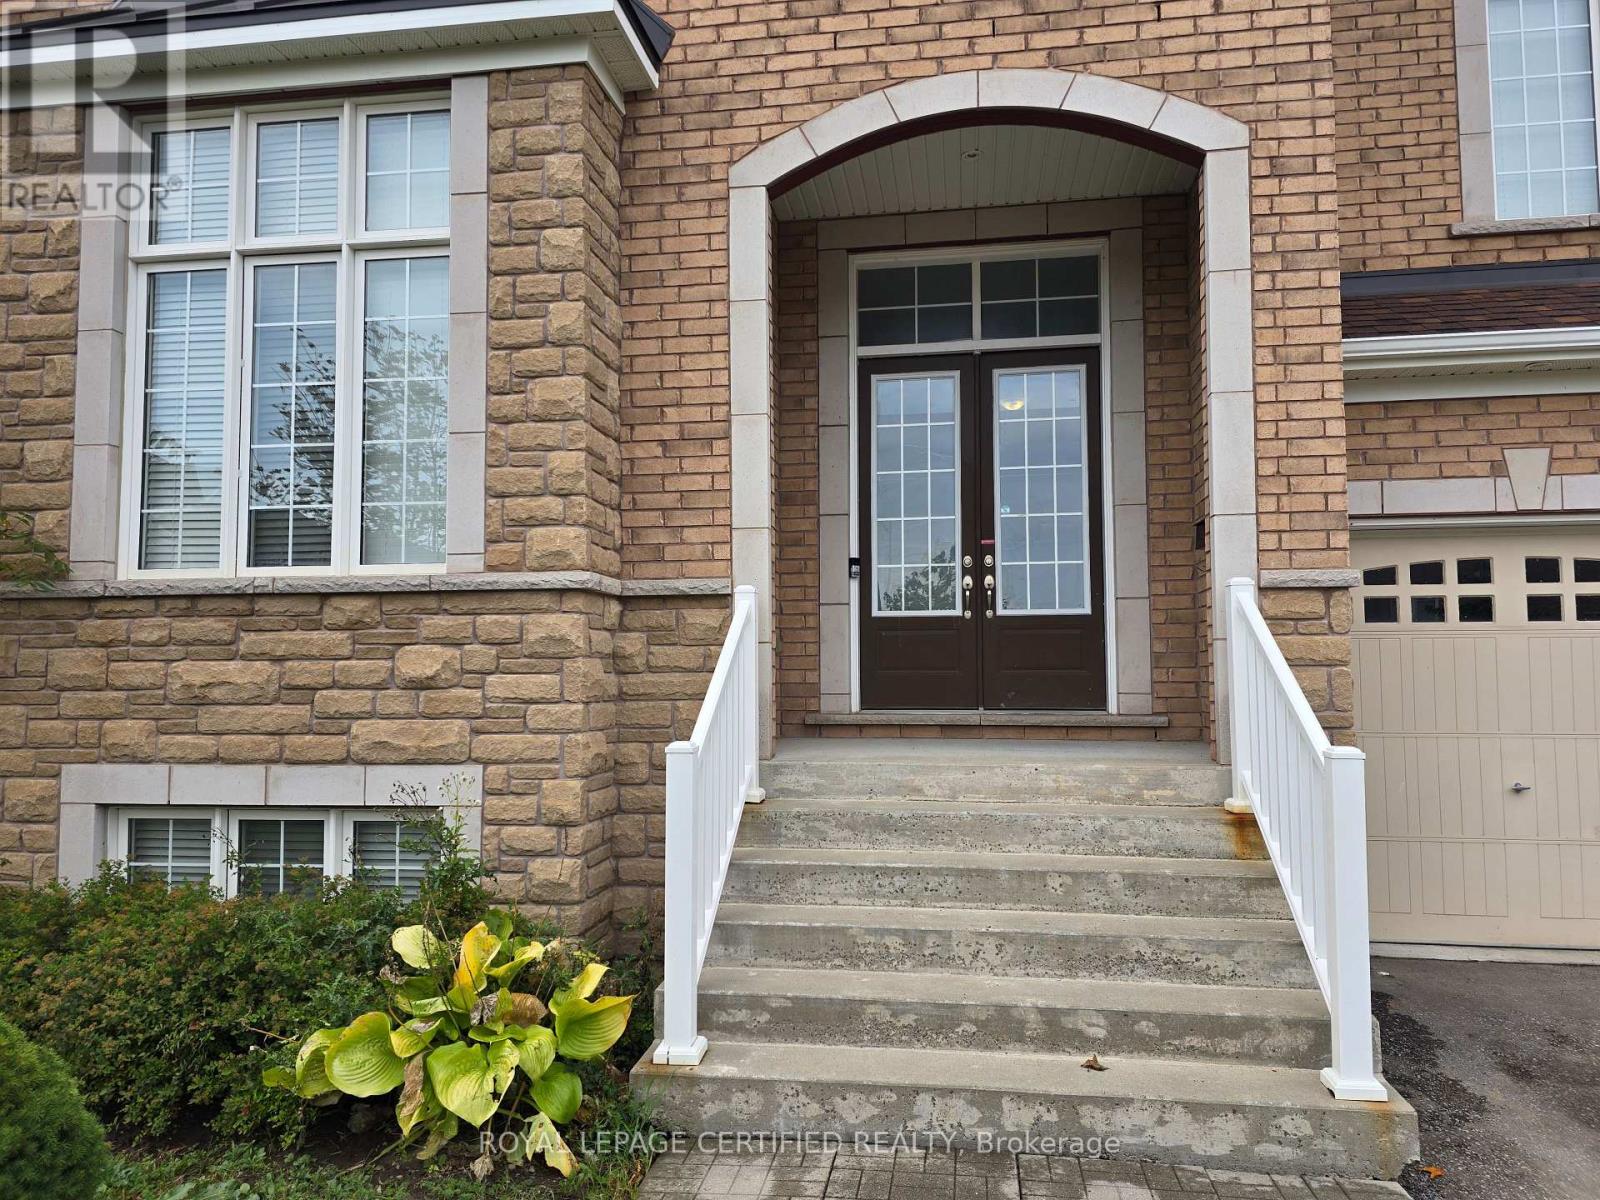
Brick VeneerConcretePartially fenced

Systems and association

Smoke Detectors

Lot and water

Backs on greenbeltWaterfront
Rooms 10 rooms
Level
Room
Dimensions
Main level
Family room
5.49 m x 5.17 m
Main level
Dining room
4.6 m x 4.4 m
Main level
Kitchen
3.4 m x 4.9 m
Main level
Den
3.33 m x 3.9 m
In between
Great room
5.5 m x 5.17 m
Second level
Primary Bedroom
6.9 m x 4.3 m
Second level
Bedroom 2
4.3 m x 4.9 m
Second level
Bedroom 3
5.17 m x 4.08 m
Second level
Bedroom 4
4.65 m x 3.34 m
Main level
Eating area
3.4 m x 4.9 m

Virtual Tour & Media

Rent & Lease Details Review terms
Monthly rent$4,500/month
Lease termNot specified in listing
Monthly cost$4,500/month
This listing does not specify a fixed lease duration. Confirm the Ontario Standard Lease, term, renewal terms, inclusions, and move-in requirements before applying.

Location

Address
1140 Nugent Court Southeast, Oshawa, ON
City
Oshawa
Neighbourhood
Taunton
Map is approximate.

Neighbourhood

Area
Taunton
City
Oshawa
Postal code
L1K 0Y4
Nearby
Cross Streets: Taunton & Grandview. ** Directions: Head North on Grandview towards Summit View. Turn right on Conlin Road East. Turn Left into Nugent Curt.