1195 Kettering Drive
RENTAL ADVANTAGE
Rent with confidence
Get practical guidance on lease terms, move-in timing, monthly costs, and the details that matter before you sign.
- Local Market Expertise
- Clear Lease Guidance
- Transparent Process
- No-pressure Support

Rental details can change quickly. Confirm lease terms, inclusions, and availability directly before applying.
About This Rental
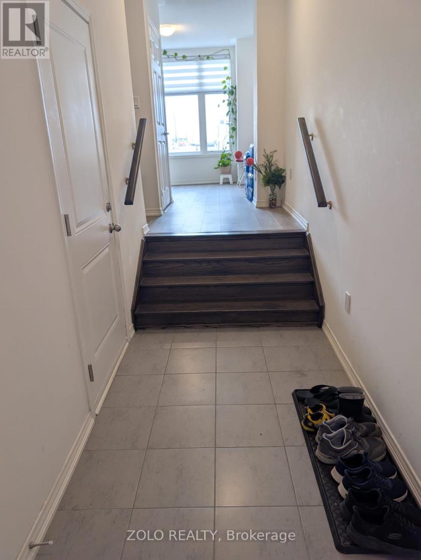
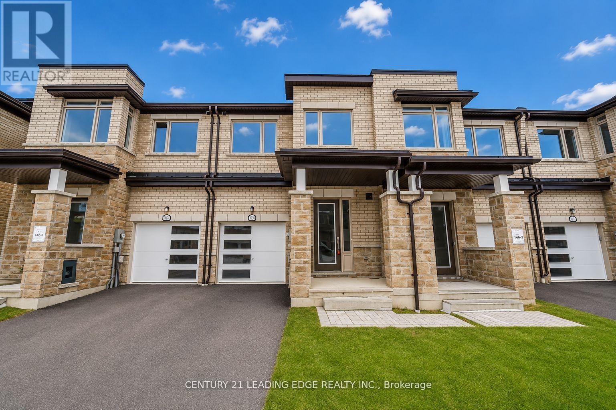
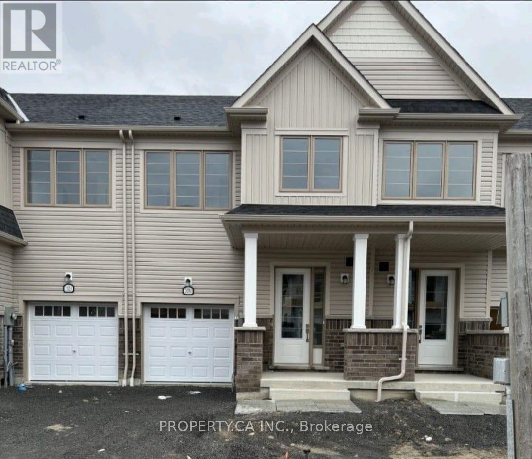
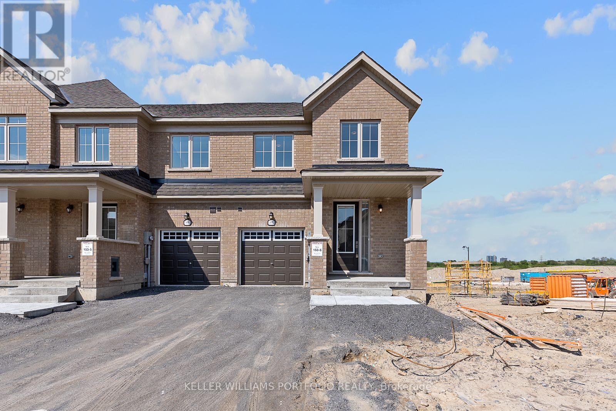
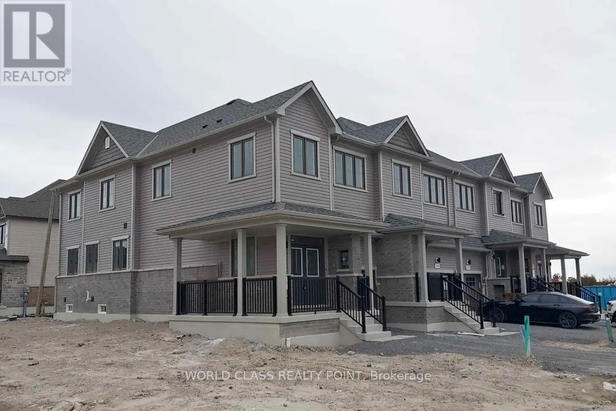
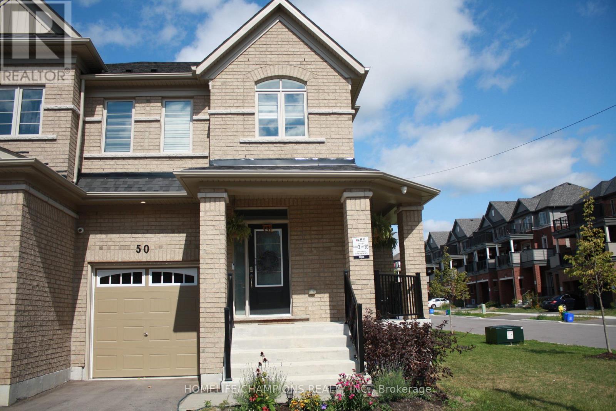
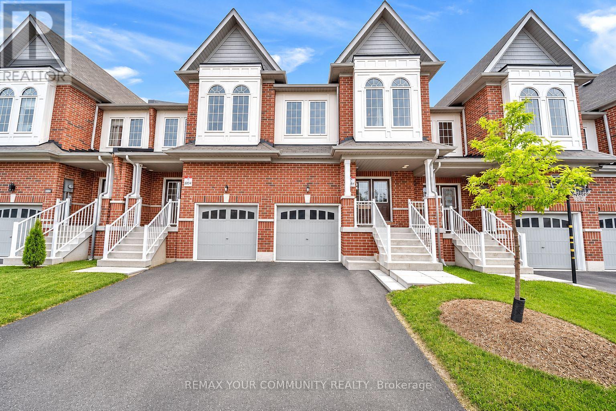
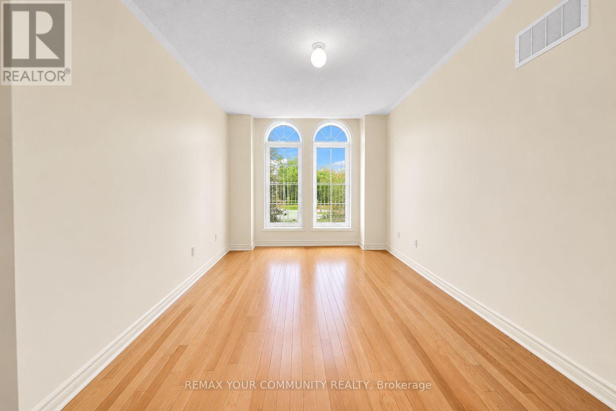
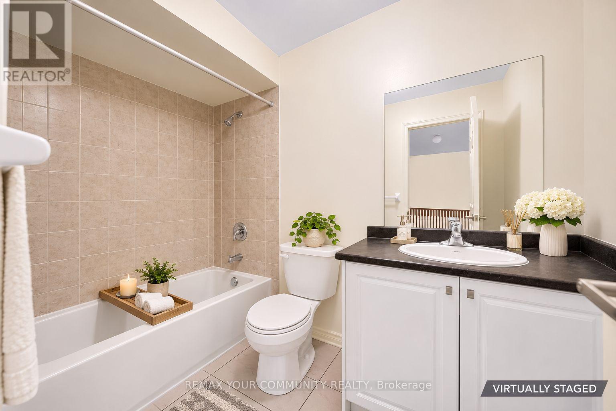
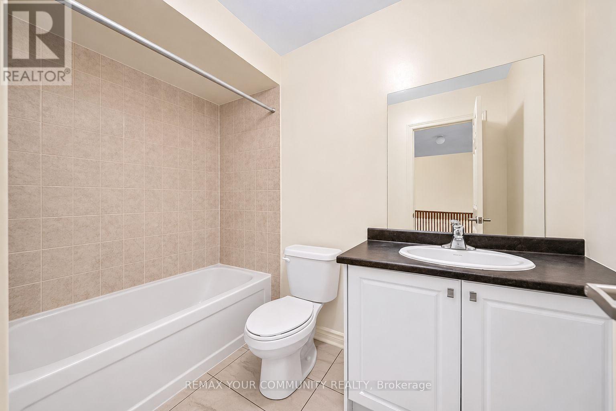
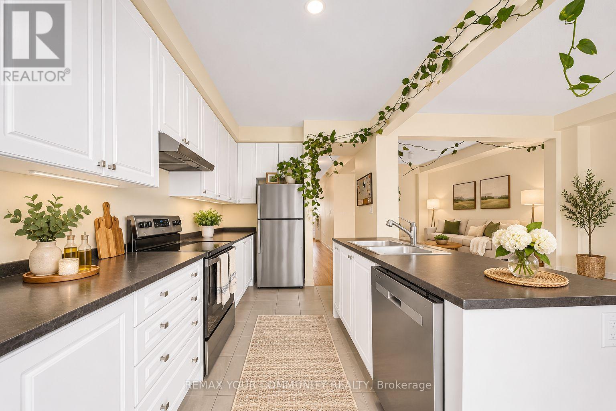
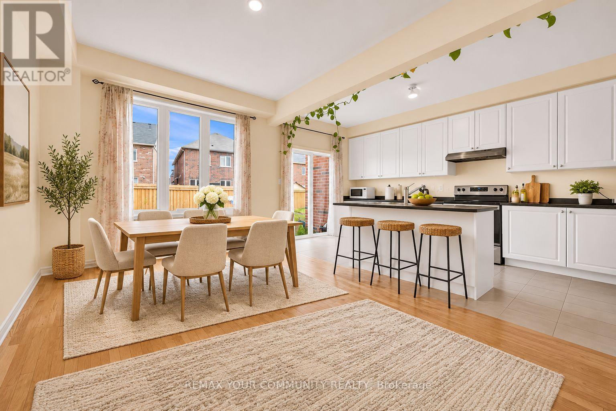
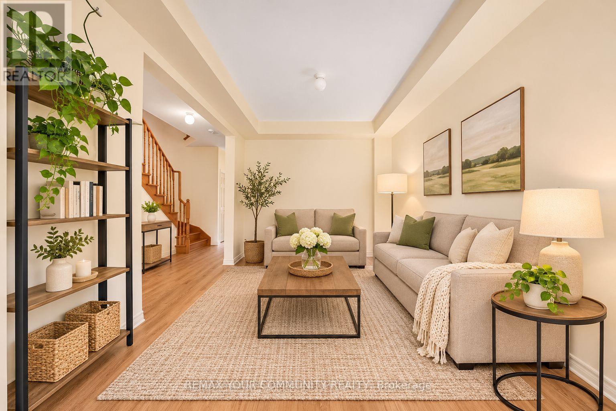
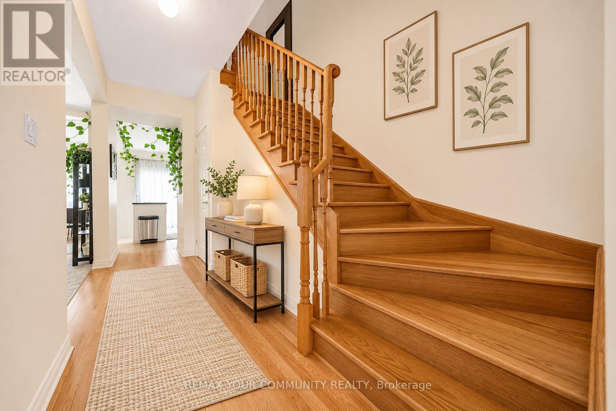
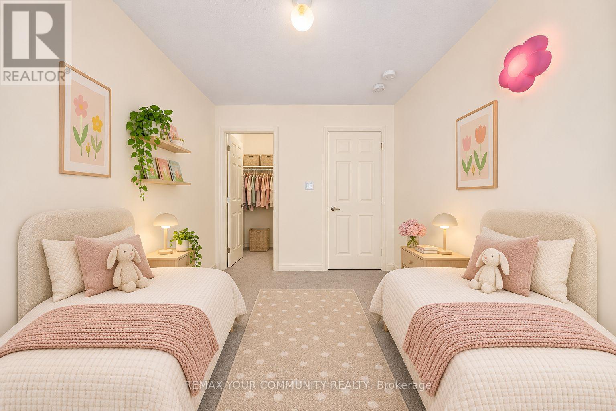
Welcome to this beautiful freehold two-storey townhouse available for lease! Offering approximately 2,200 sq. ft. of finished living space, this spacious and well-maintained home is perfect for families seeking comfort, style, and convenience. Featuring a bright open-concept layout, upgraded flooring, and hardwood floors throughout the main level. The modern kitchen boasts quality stainless steel appliances, ample cabinetry and counter space, and a spacious breakfast area. The second floor offers four generously sized bedrooms, including a spacious primary bedroom with a walk-in closet and a luxurious ensuite. The builder-finished basement provides additional living space and features a convenient 3-piece bathroom. Enjoy the deep backyard with walkout access, ideal for outdoor relaxation and entertaining. Excellent location close to Kettering Park, Walmart, Home Depot, Durham College, Eastdale Collegiate and Vocational Institute, schools, shopping, public transit, and all major amenities. An excellent leasing opportunity offering plenty of space, comfort, and a convenient location! (id:66322)
Key Facts
Highlights
- Washer
- Refrigerator
- Stove
- Dryer
Property Details
Interior features
Exterior features
Rooms
Rent & Lease Details
Location
- Address
- 1195 Kettering Drive, Oshawa, ON
- City
- Oshawa
- Neighbourhood
- Eastdale
Neighbourhood
- Area
- Eastdale
- City
- Oshawa
- Postal code
- L1K 1A6
- Nearby
- Cross Streets: Towline Road N & Kettering Drive. ** Directions: Townline Road N turn right to Kettering drive, property is Infront of the intersection with Krawchuck Cres. To the west of Townline Rd. N. & to the east of Fleetwood Dr.
More Available Rentals
Similar rentals
Other rental listings from our database that match closely.