14 Bateson Street
RENTAL ADVANTAGE
Rent with confidence
Get practical guidance on lease terms, move-in timing, monthly costs, and the details that matter before you sign.
- Local Market Expertise
- Clear Lease Guidance
- Transparent Process
- No-pressure Support

Rental details can change quickly. Confirm lease terms, inclusions, and availability directly before applying.
About This Rental
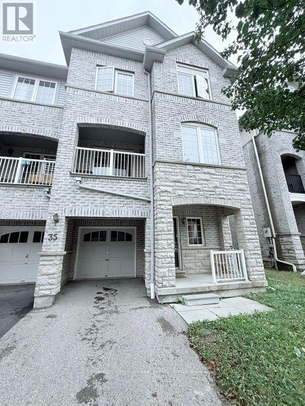
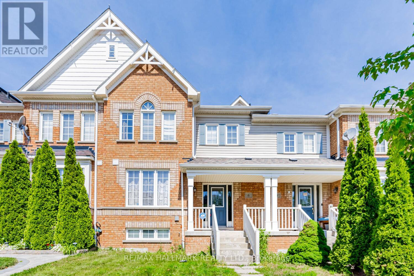
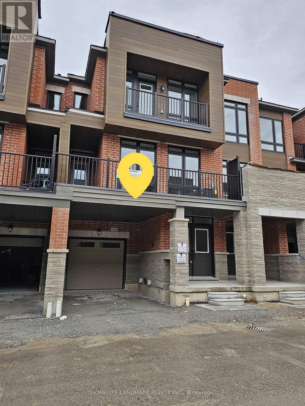
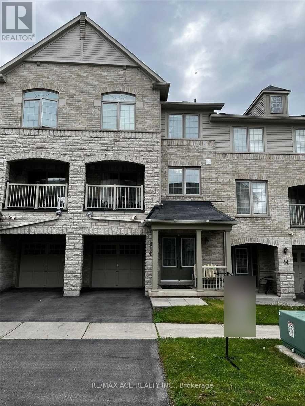
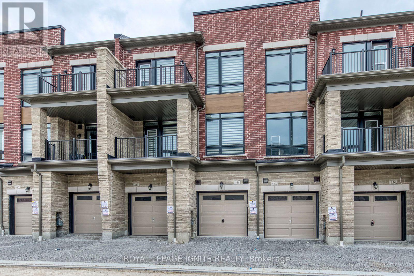
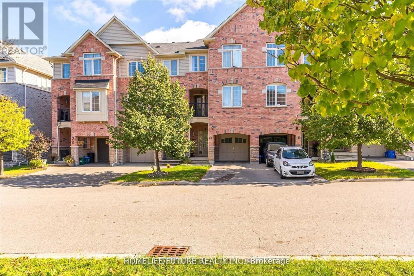
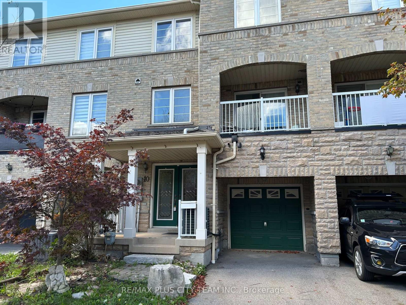
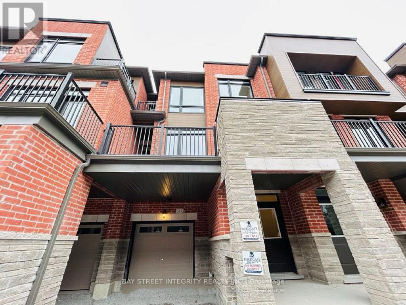
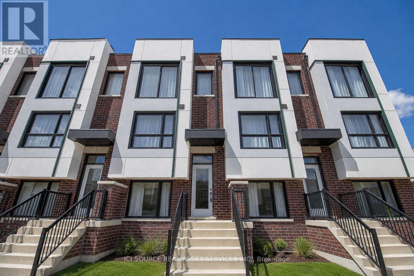
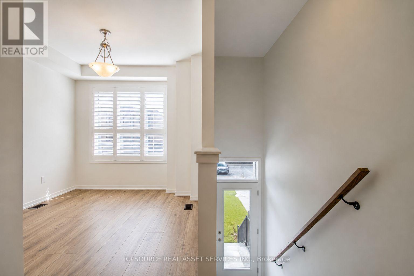
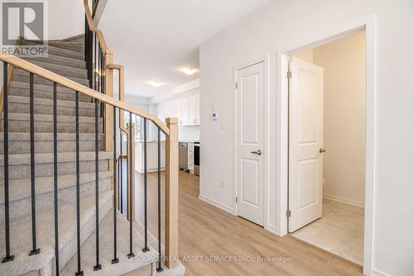
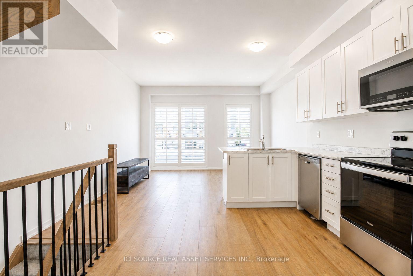
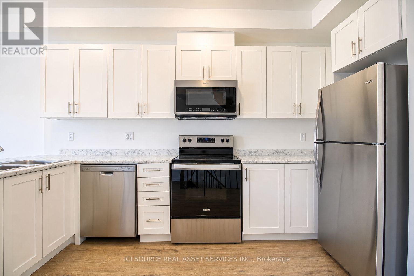
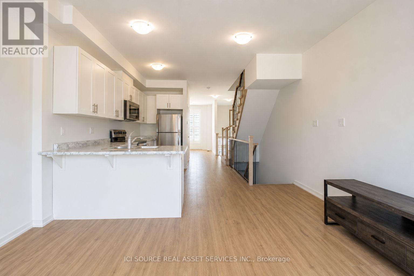
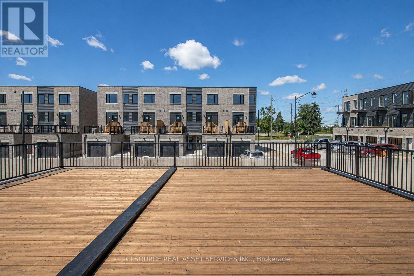
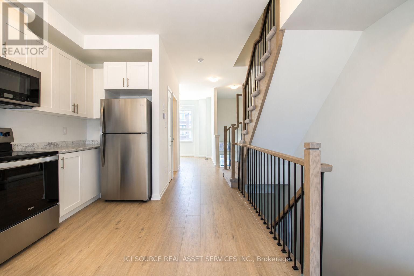
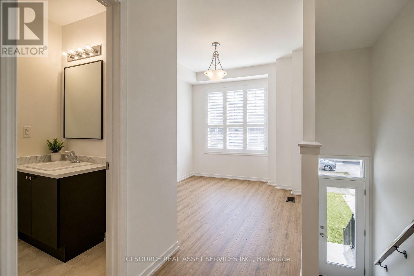
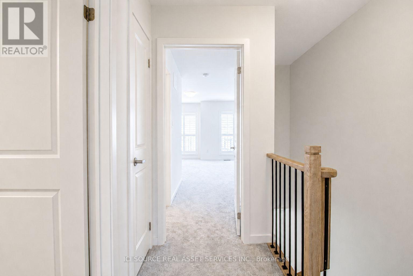
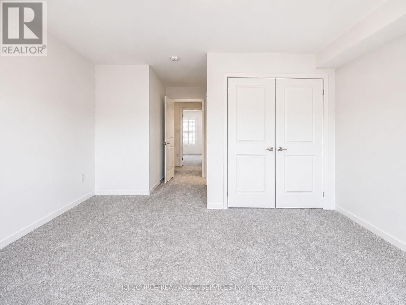
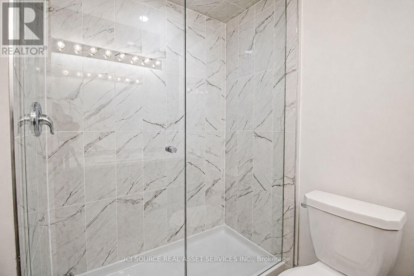
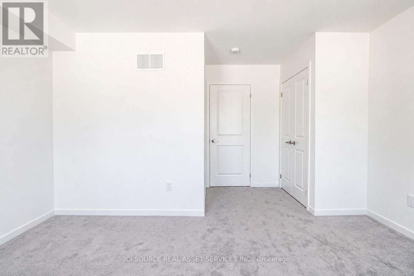
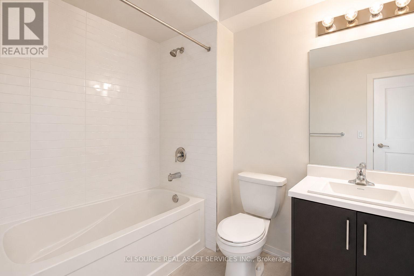
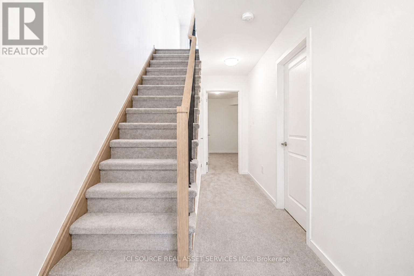
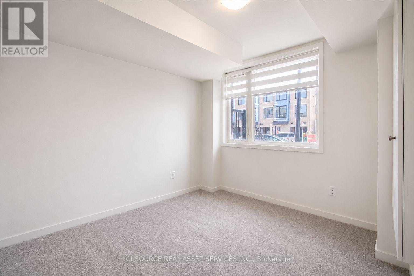
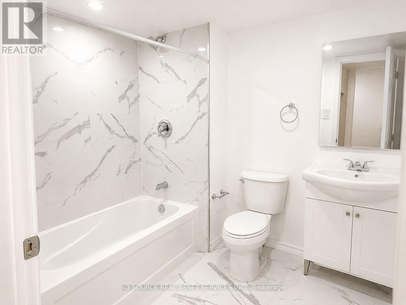
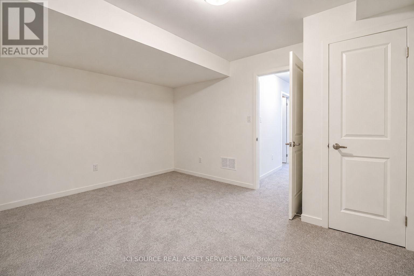
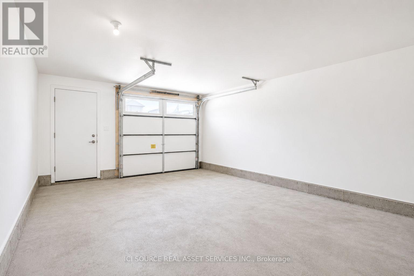
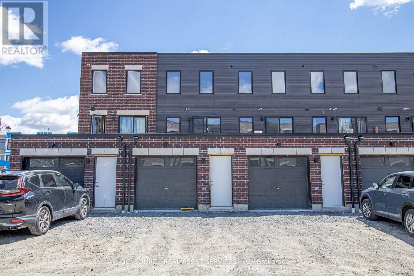
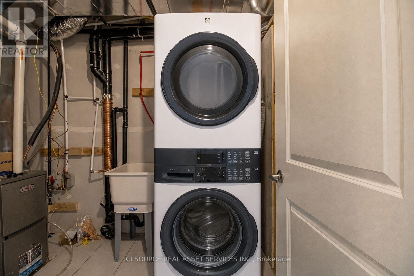
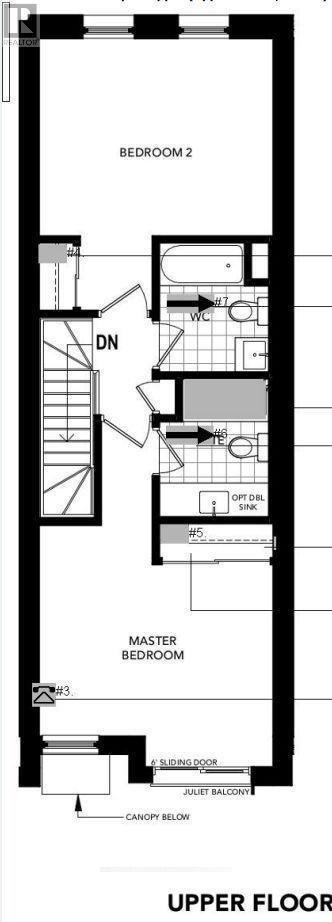
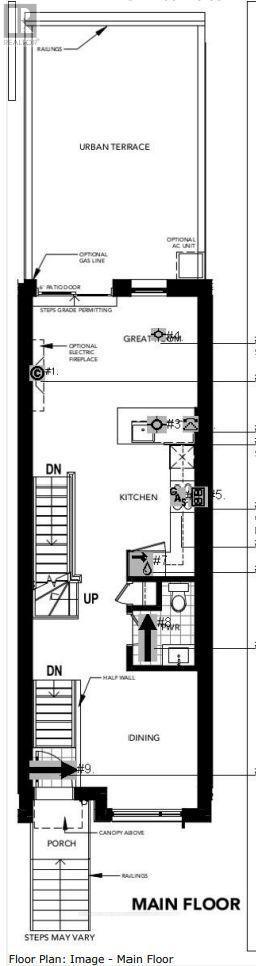
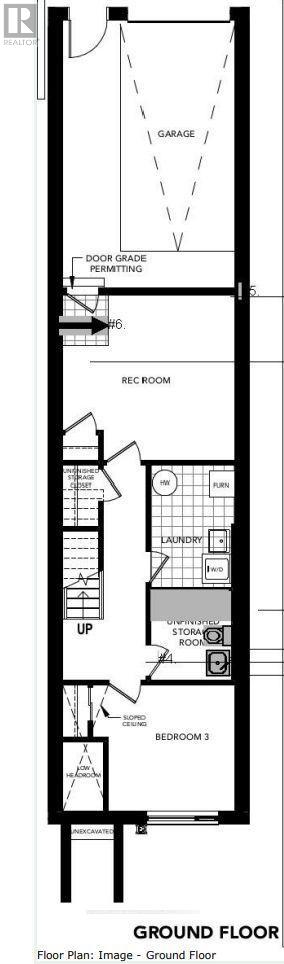
Welcome to 14 Bateson Street - a bright, modern and beautifully maintained 4-bedroom, 3.5-bathroom townhome offering generous living space and a flexible multi-level layout. The open-concept main floor features plenty of natural light, laminate flooring, spacious living and dining areas, and a contemporary kitchen with stainless steel appliances, ample cabinetry and breakfast-bar seating. Step outside onto the private balcony, perfect for morning coffee or relaxing in the evening. The home offers four generously sized bedrooms, including two upper-level bedrooms, each with its own private 3-piece bathroom and walk-in closet. Two additional bedrooms provide excellent flexibility for children, guests or extended family. A separate den/home office is ideal for remote work, study or additional living space. Enjoy 2-car parking with a private garage and driveway, plus convenient access to Ajax GO Station, Hwy 401 and 407, shopping, parks and schools, including a newer elementary school just steps away. Highlights: 4 Bedrooms | 3.5 Bathrooms | Private Garage | 2-Car Parking | Private Balcony | Home Office | Stainless Steel Appliances | Near Ajax GO | Easy 401/407 Access | Bright & Move-In Ready. Available 1 November 2026. *For Additional Property Details Click The Brochure Icon Below* (id:66322)
Key Facts
Highlights
- Washer
- Refrigerator
- Dishwasher
- Stove
- Dryer
- Microwave
- Window Coverings
Property Details
Interior features
Exterior features
Lot and water
Rooms
Virtual Tour & Media
Rent & Lease Details
Location
- Address
- 14 Bateson Street, Ajax, ON
- City
- Ajax
- Neighbourhood
- South West
Neighbourhood
- Area
- South West
- City
- Ajax
- Postal code
- L1S 7M3
- Nearby
- Cross Streets: Harwood Ave S & Bayly St W. ** Directions: Harwood Ave S & Bayly St W - West on Bayly St W, north on Monarch Ave, then follow into Bateson St.Property is #14.
More Available Rentals
Similar rentals
Other rental listings from our database that match closely.