14 Paradise Way

Whitby, ONTownhouse
$3,250/month
Rental Listing
Townhouse3 beds4 baths2 total
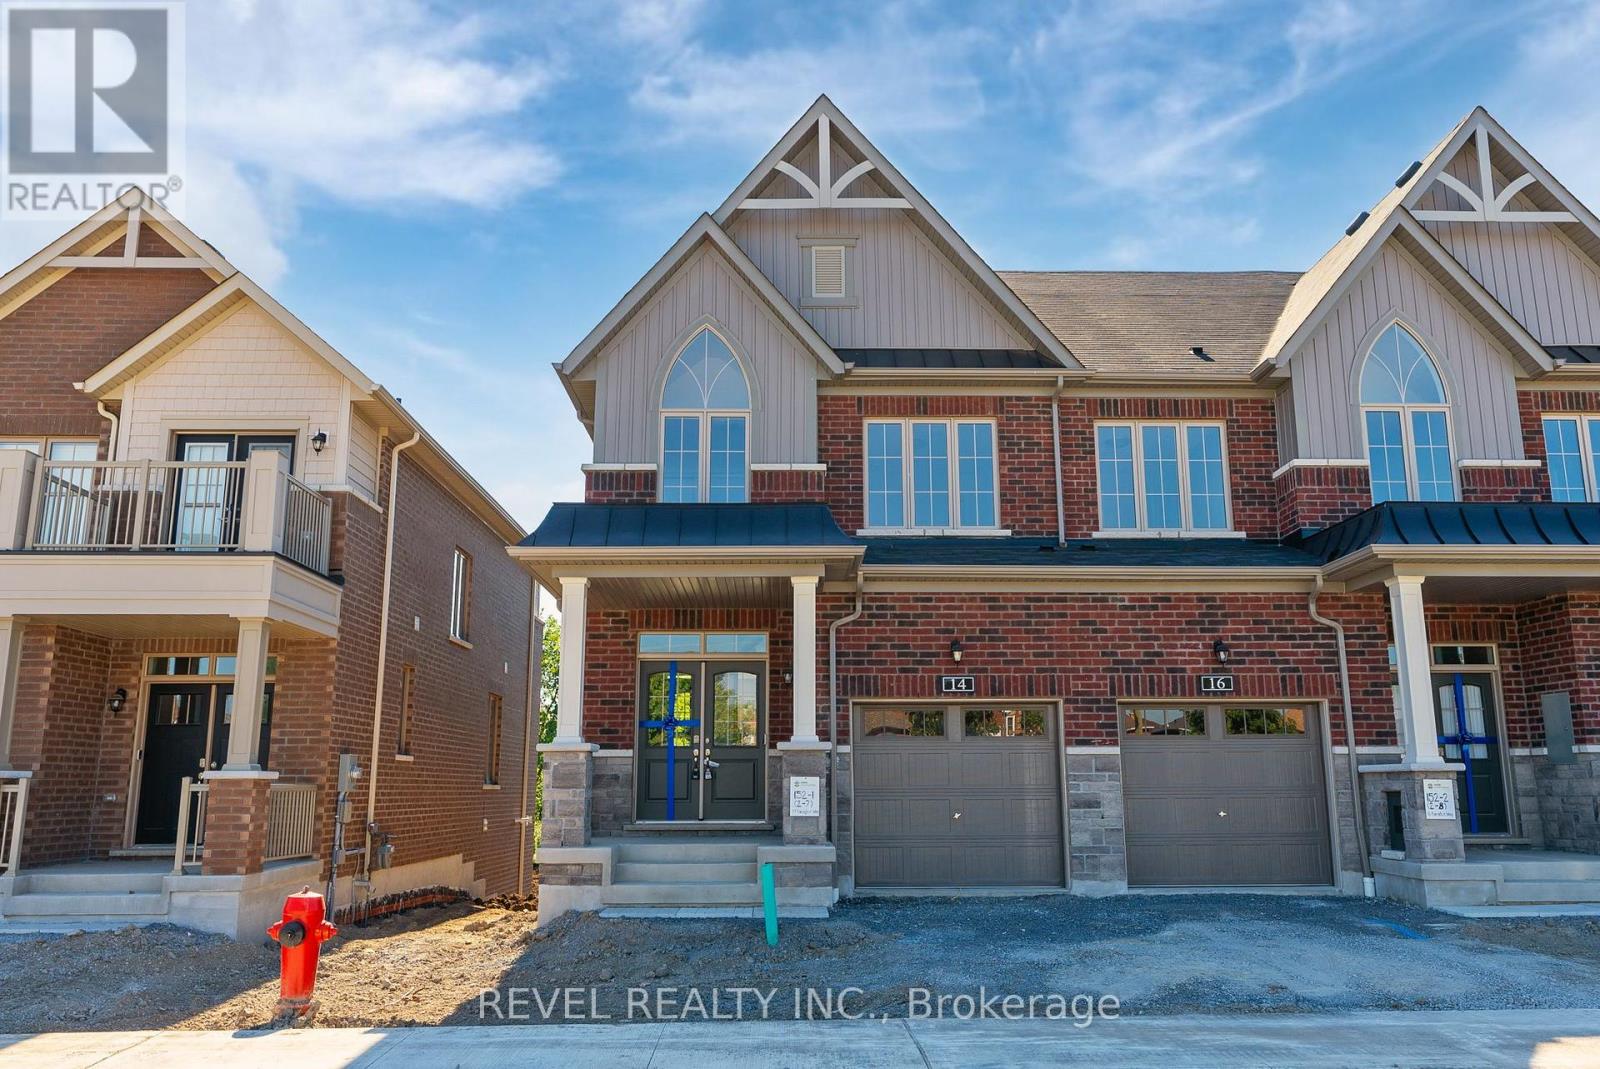
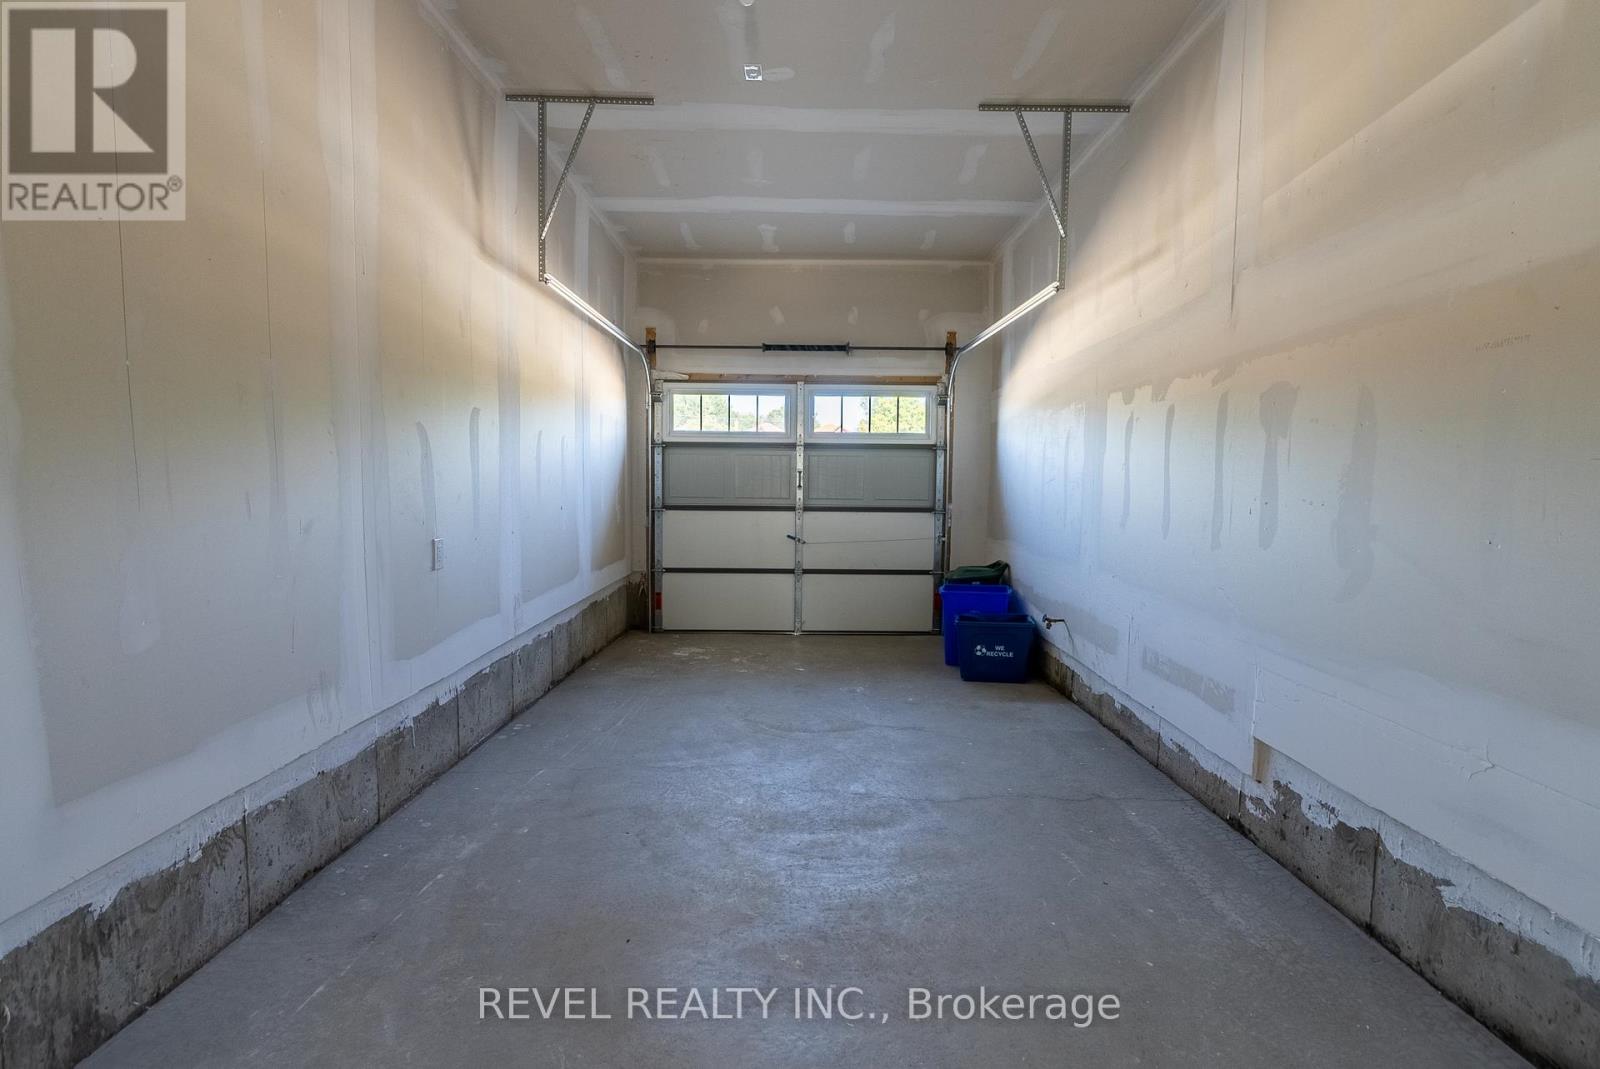
14 Paradise Way, Whitby, ON photo 1
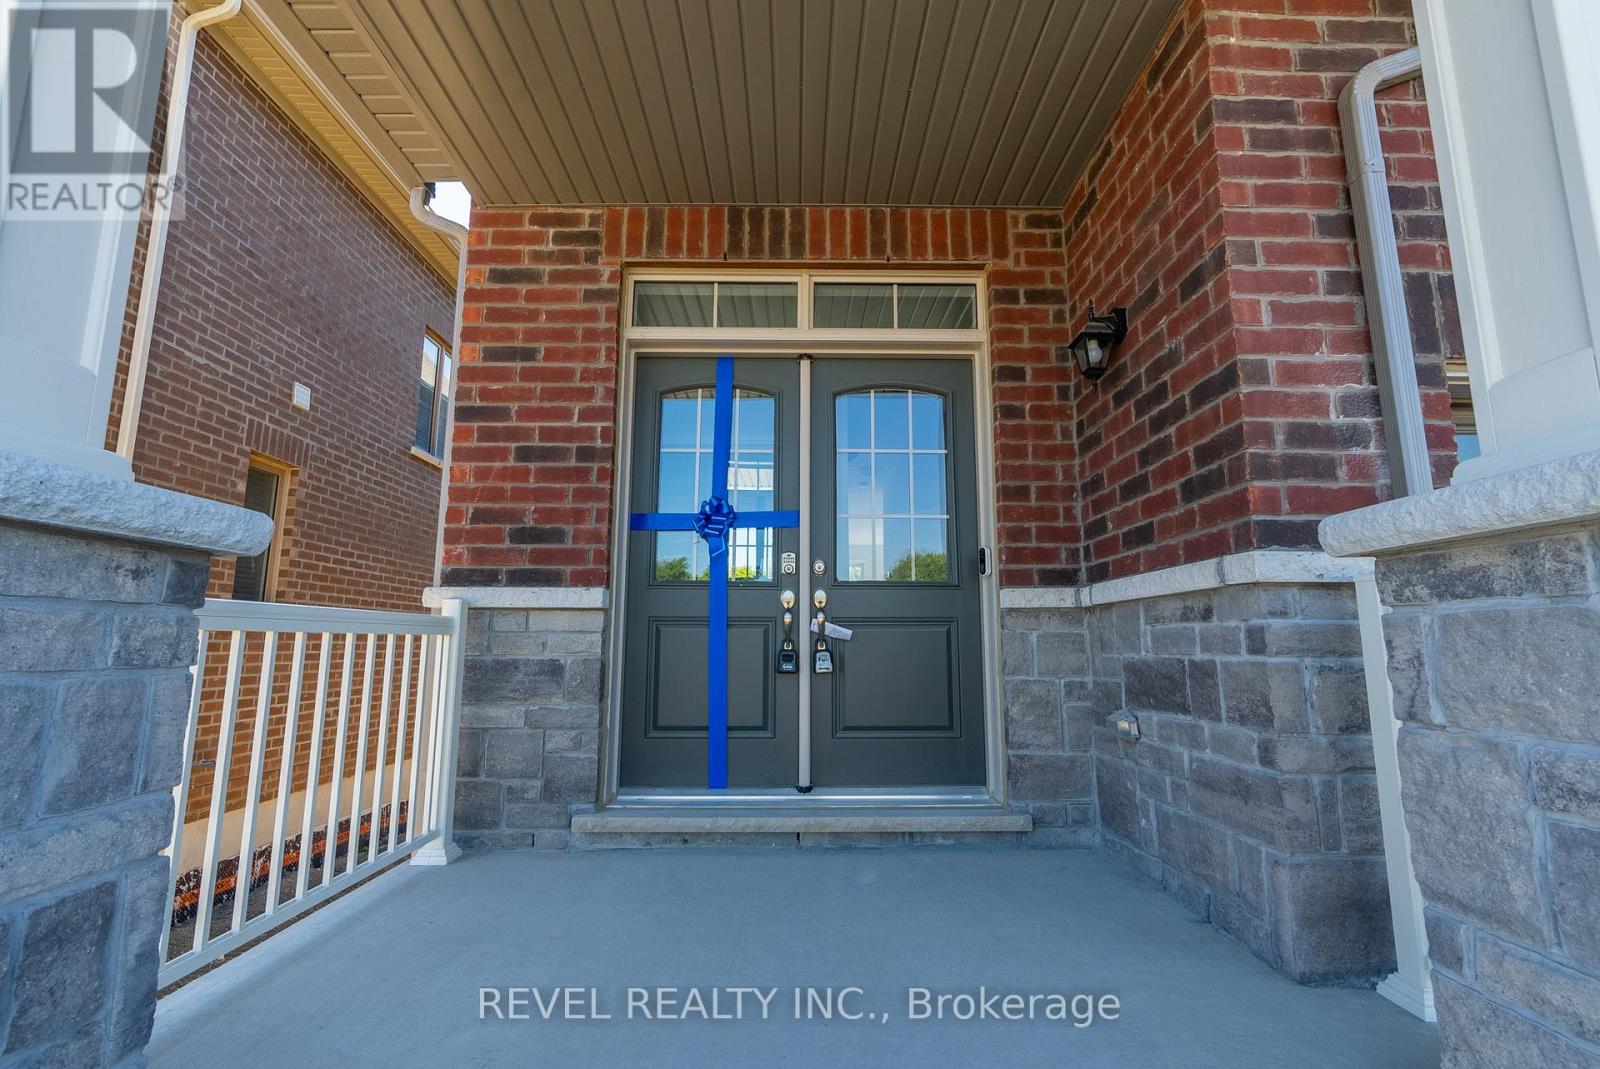
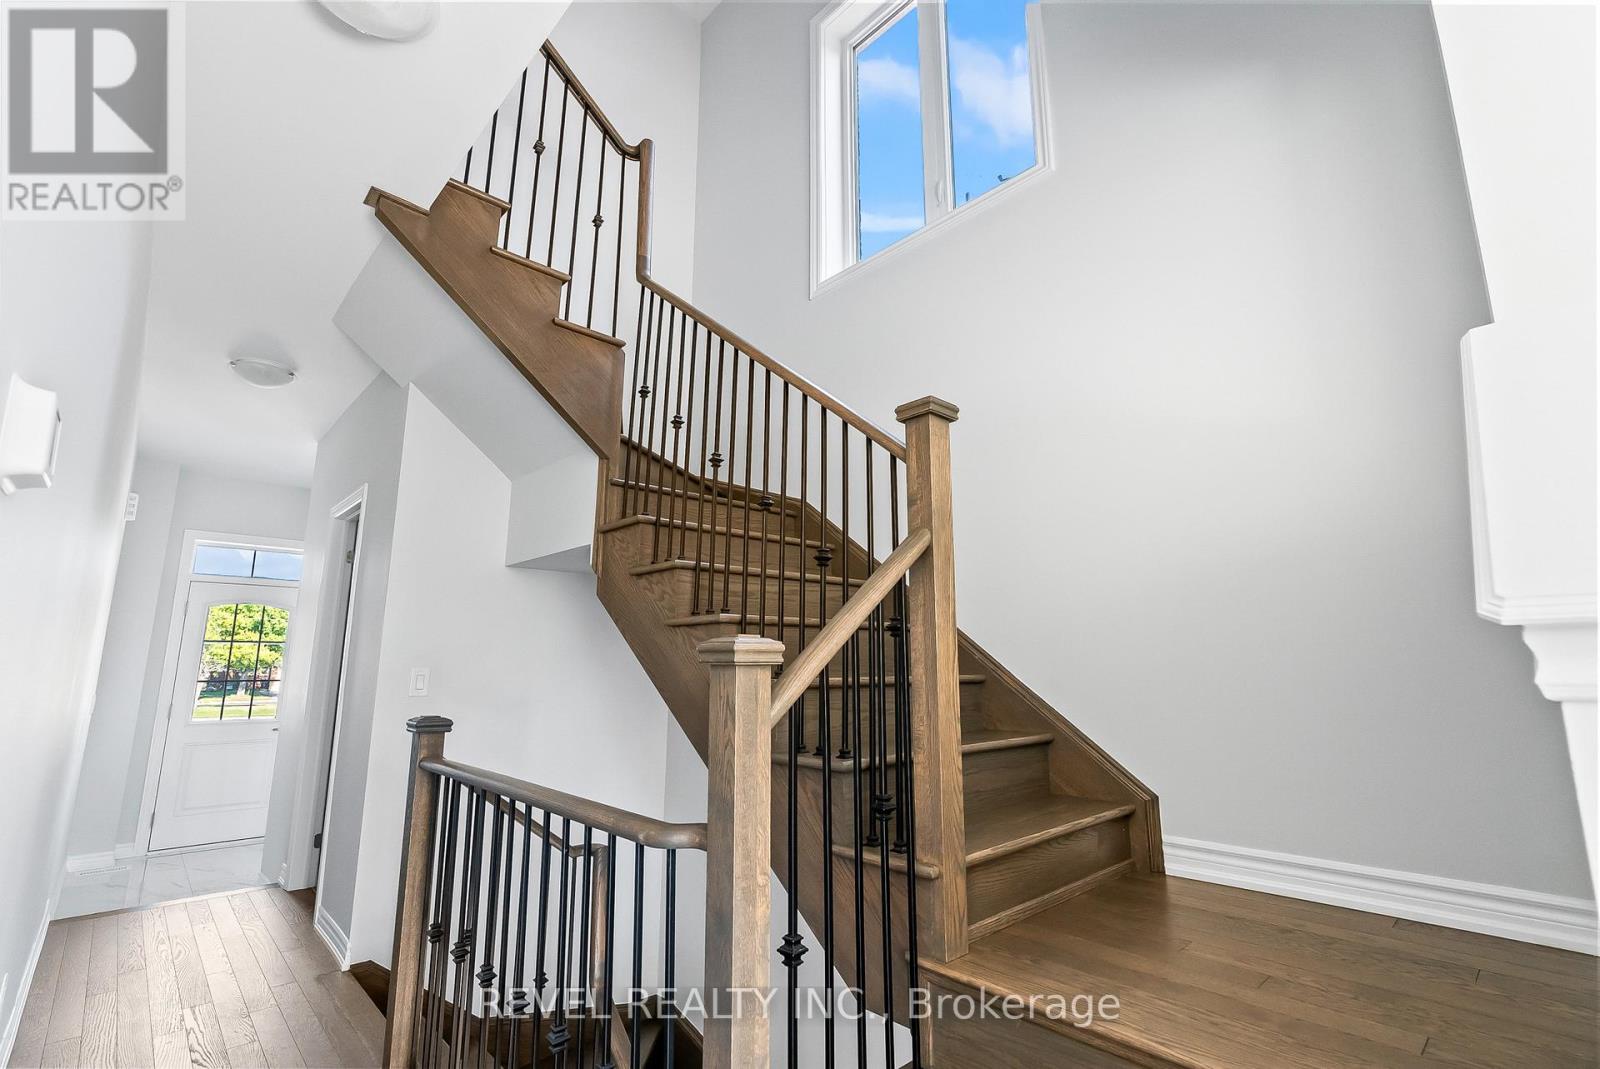
14 Paradise Way, Whitby, ON photo 2
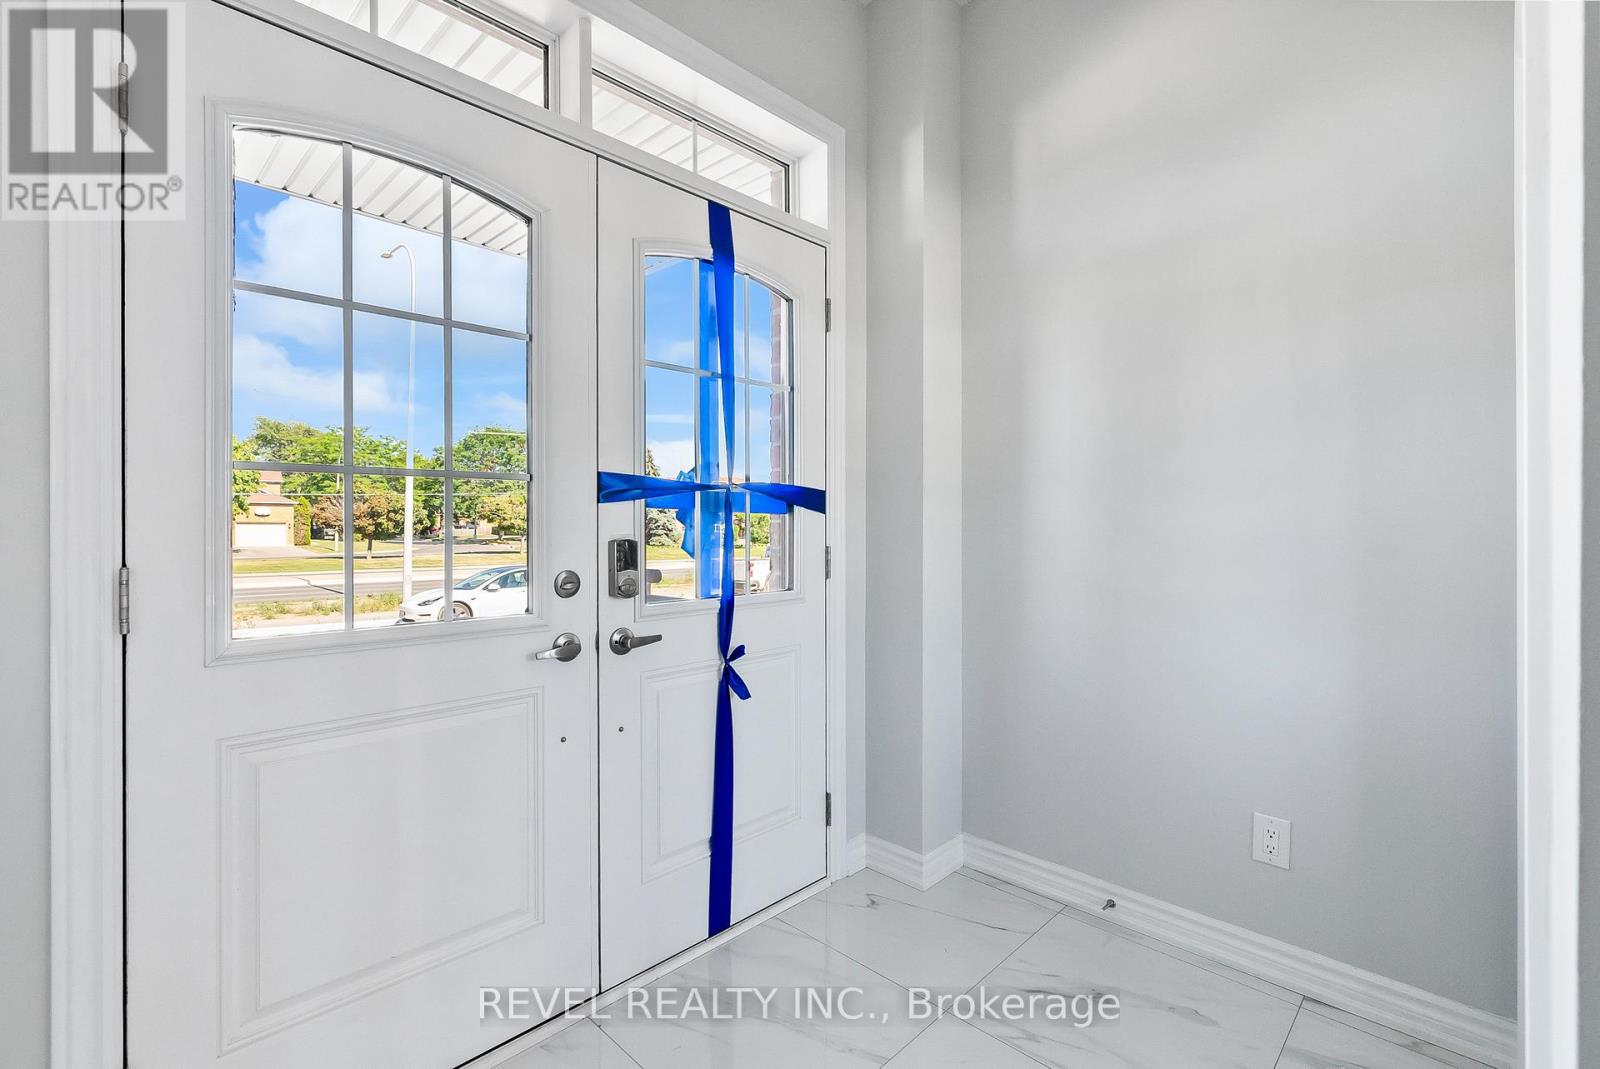
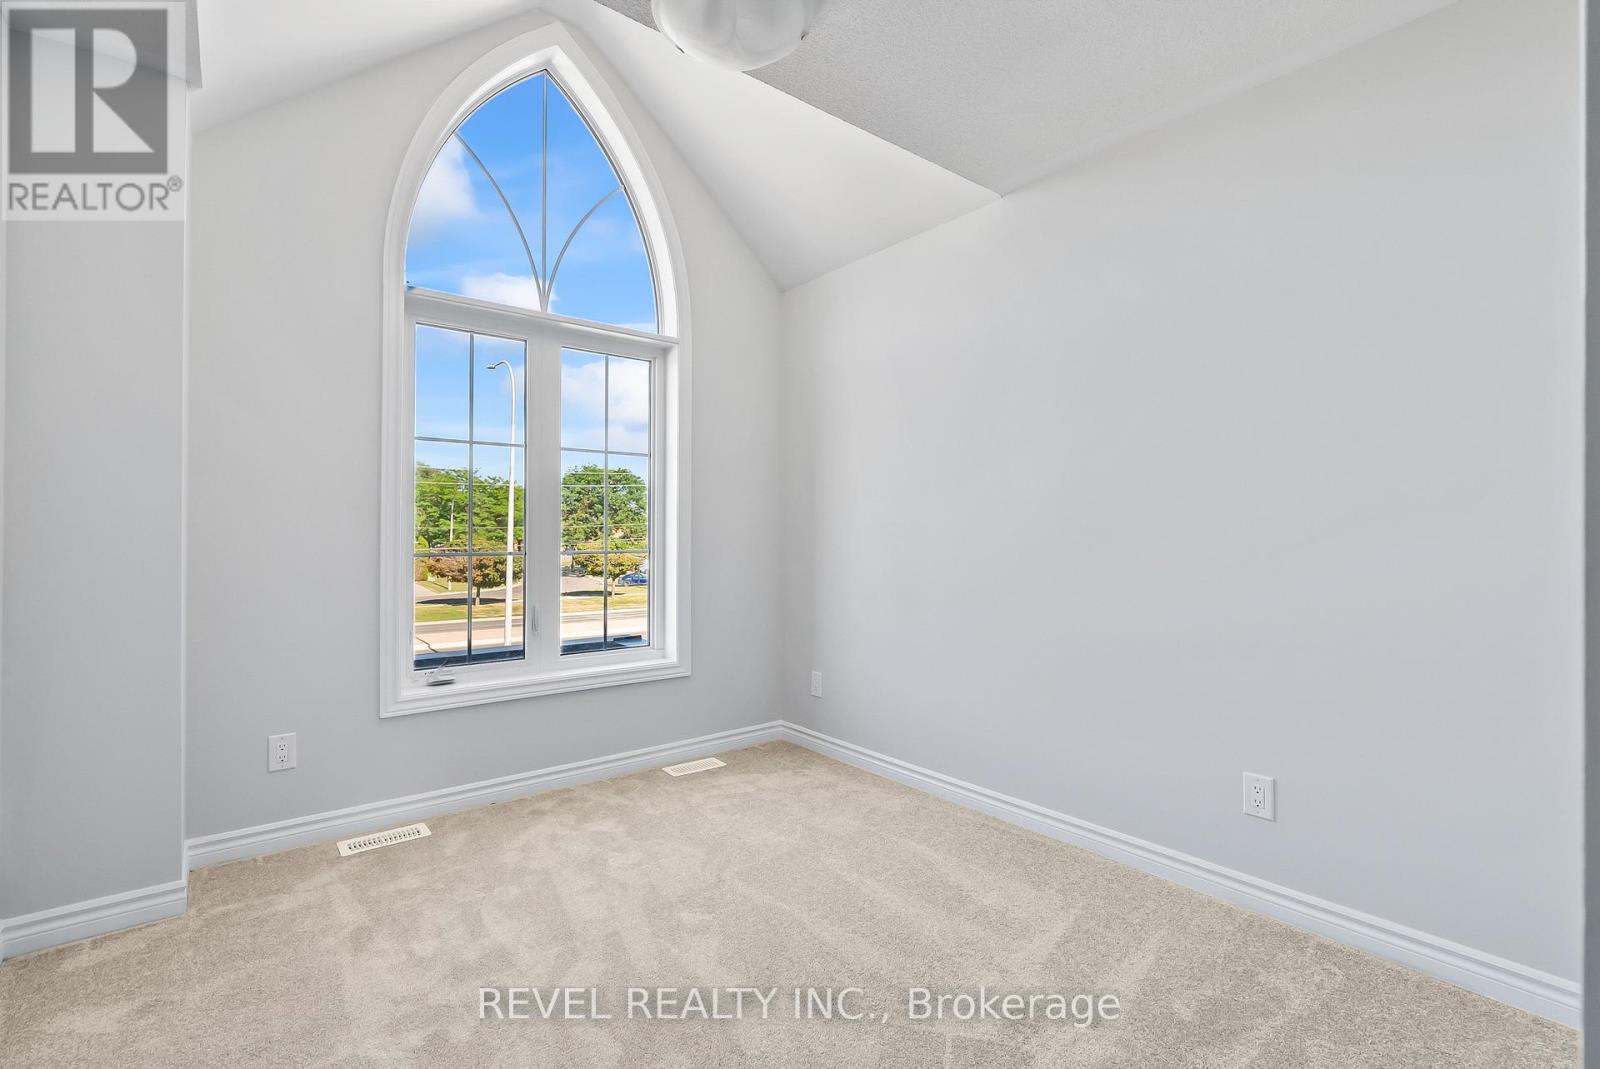
14 Paradise Way, Whitby, ON photo 3
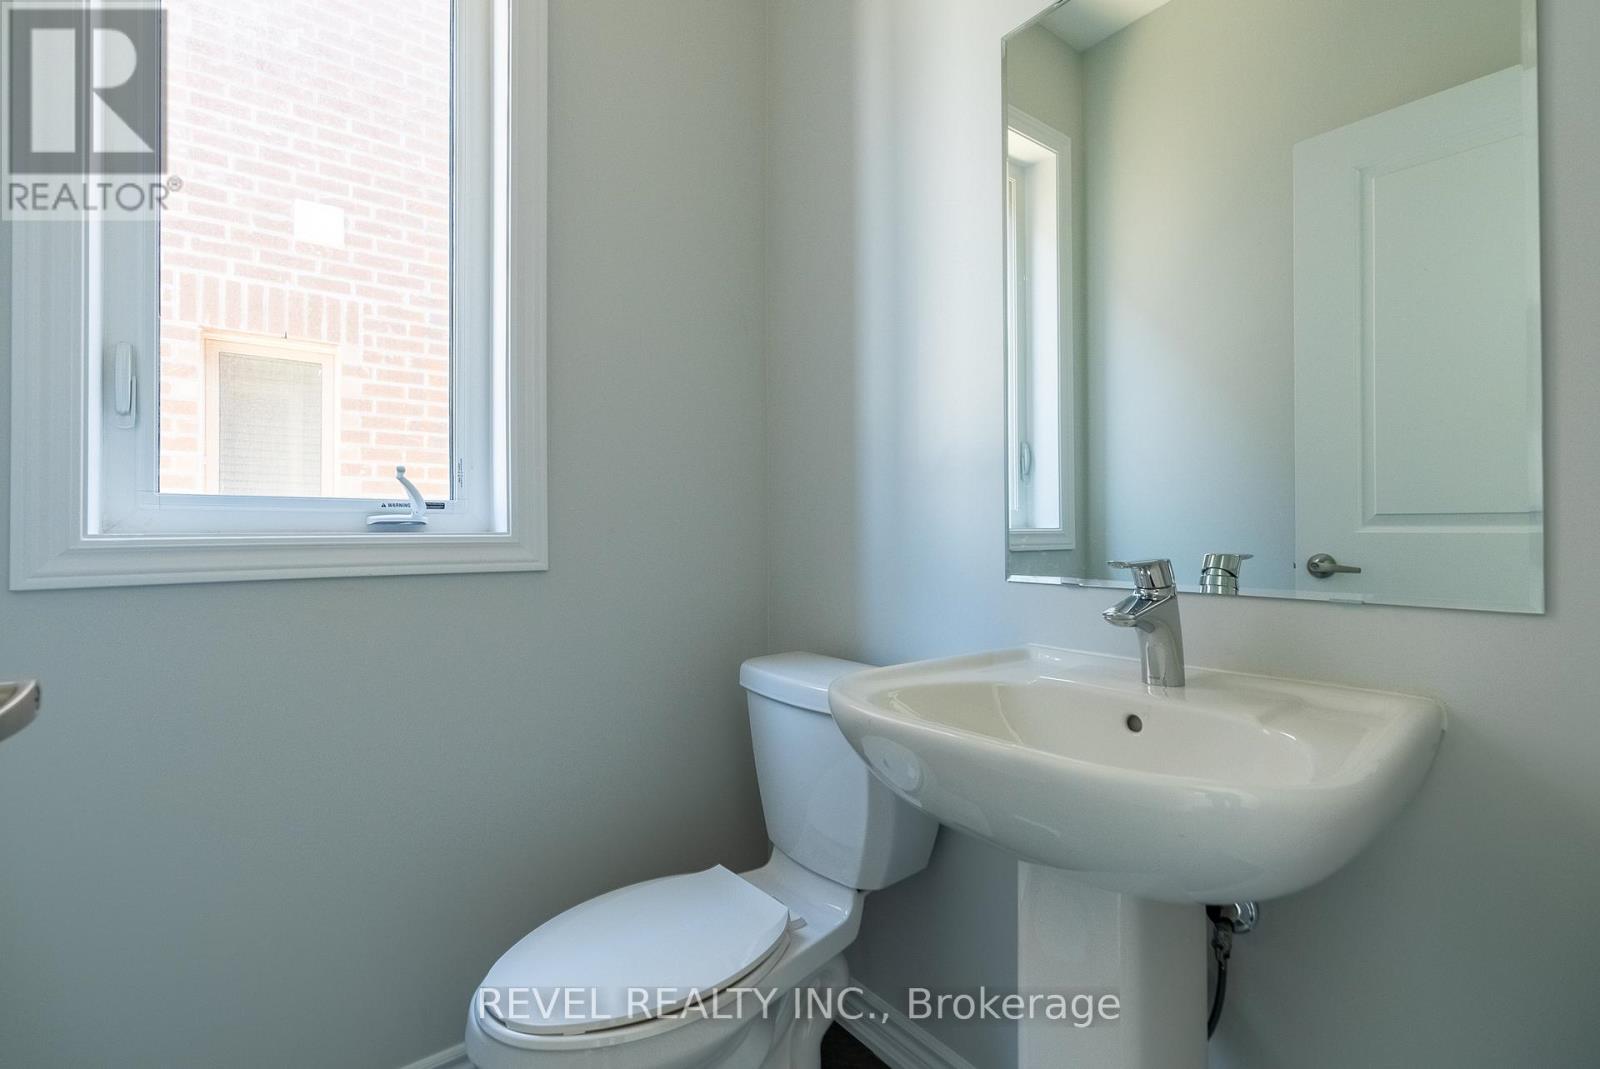
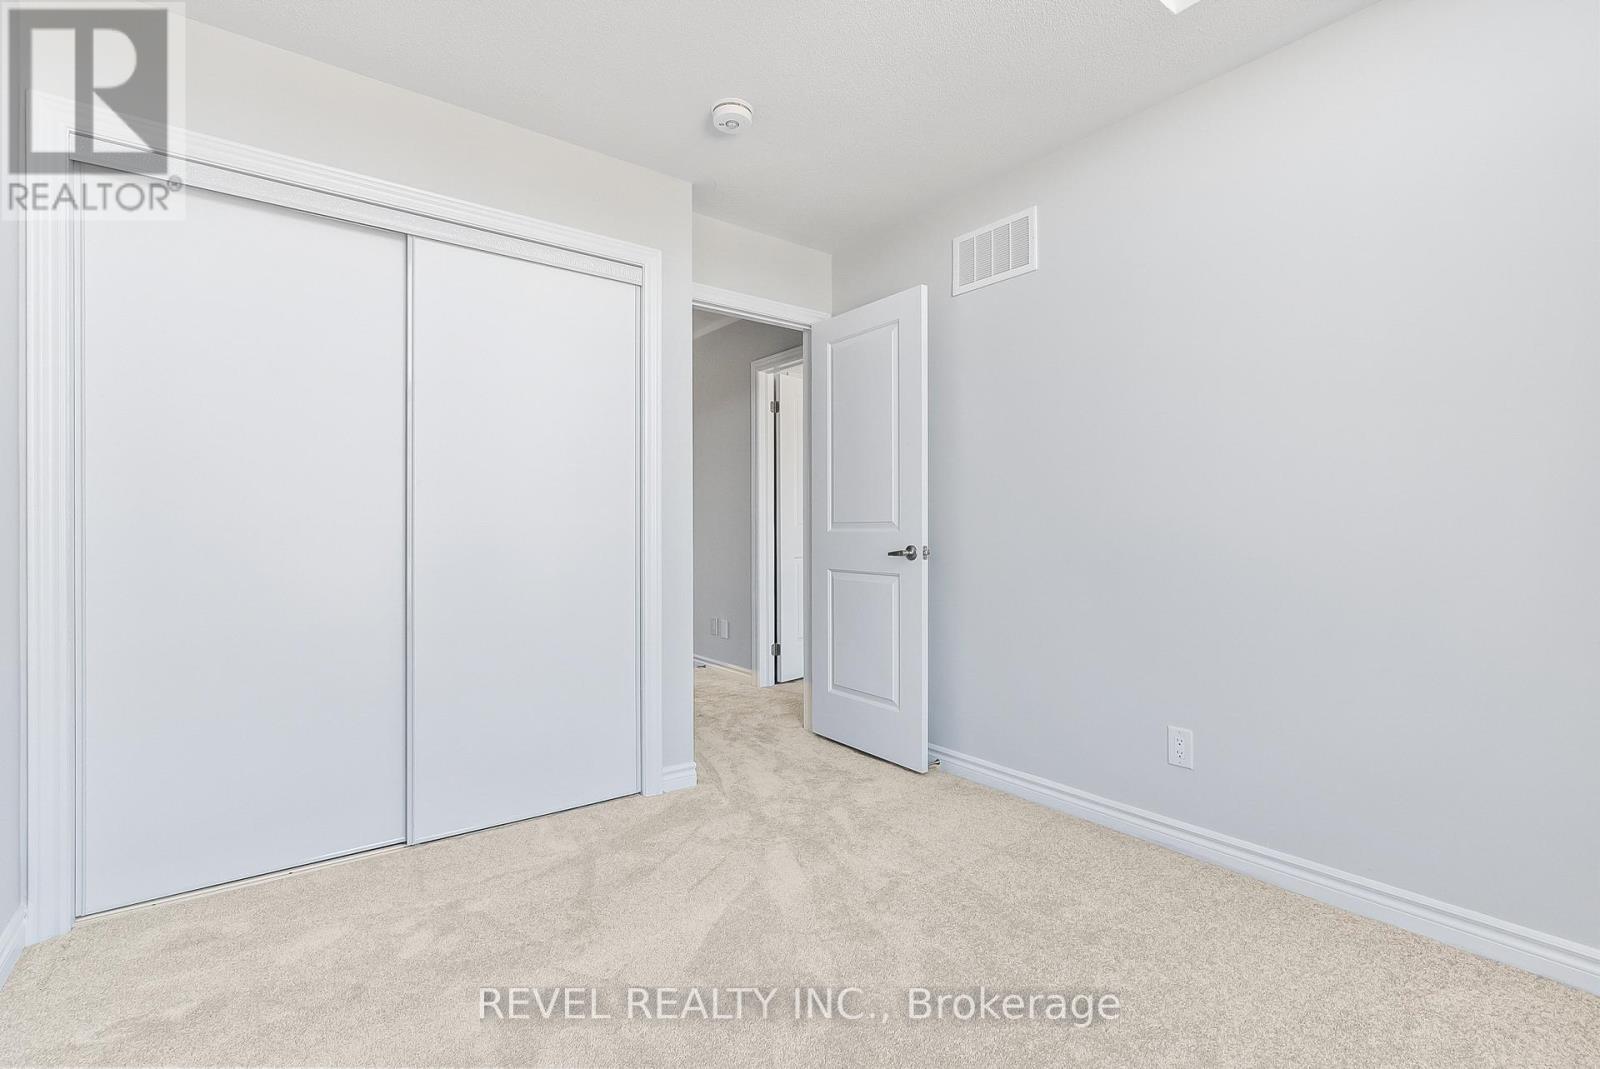
14 Paradise Way, Whitby, ON photo 4
14 Paradise Way, Whitby, ON photo 5
14 Paradise Way, Whitby, ON photo 6
14 Paradise Way, Whitby, ON photo 7
14 Paradise Way, Whitby, ON photo 8
14 Paradise Way, Whitby, ON photo 9
14 Paradise Way, Whitby, ON photo 10
14 Paradise Way, Whitby, ON photo 11
14 Paradise Way, Whitby, ON photo 12
14 Paradise Way, Whitby, ON photo 13
14 Paradise Way, Whitby, ON photo 14
14 Paradise Way, Whitby, ON photo 15
14 Paradise Way, Whitby, ON photo 16
14 Paradise Way, Whitby, ON photo 17
14 Paradise Way, Whitby, ON photo 18
14 Paradise Way, Whitby, ON photo 19
14 Paradise Way, Whitby, ON photo 20
14 Paradise Way, Whitby, ON photo 21
14 Paradise Way, Whitby, ON photo 22
14 Paradise Way, Whitby, ON photo 23
14 Paradise Way, Whitby, ON photo 24
14 Paradise Way, Whitby, ON photo 25
14 Paradise Way, Whitby, ON photo 26
14 Paradise Way, Whitby, ON photo 27
14 Paradise Way, Whitby, ON photo 28
14 Paradise Way, Whitby, ON photo 29
14 Paradise Way, Whitby, ON photo 30
14 Paradise Way, Whitby, ON photo 31
14 Paradise Way, Whitby, ON photo 32
14 Paradise Way, Whitby, ON photo 33
14 Paradise Way, Whitby, ON photo 34
14 Paradise Way, Whitby, ON photo 35
14 Paradise Way, Whitby, ON photo 36
14 Paradise Way, Whitby, ON photo 37
14 Paradise Way, Whitby, ON photo 38
14 Paradise Way, Whitby, ON photo 39
14 Paradise Way, Whitby, ON photo 40
14 Paradise Way, Whitby, ON photo 41
14 Paradise Way, Whitby, ON photo 42
1 / 42

RENTAL ADVANTAGE

Rent with confidence

Get practical guidance on lease terms, move-in timing, monthly costs, and the details that matter before you sign.

  • Local Market Expertise
  • Clear Lease Guidance
  • Transparent Process
  • No-pressure Support

Rental details can change quickly. Confirm lease terms, inclusions, and availability directly before applying.

About This Rental

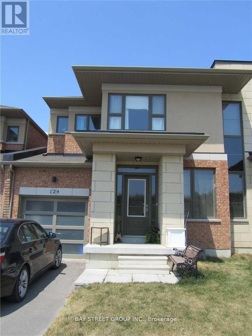
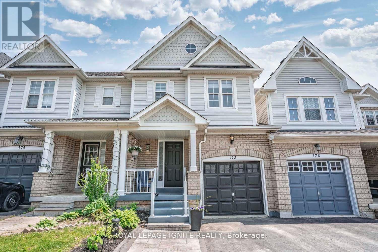
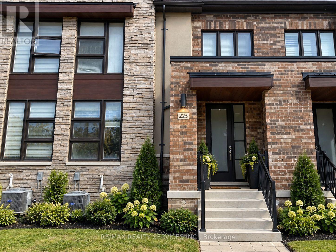
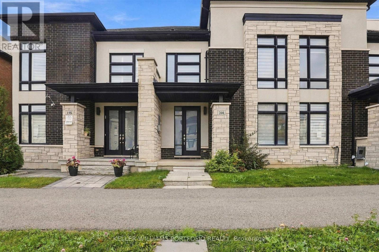
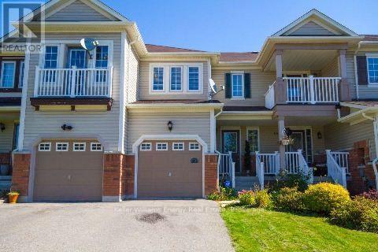
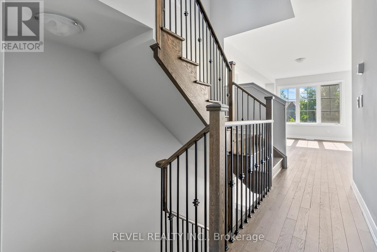
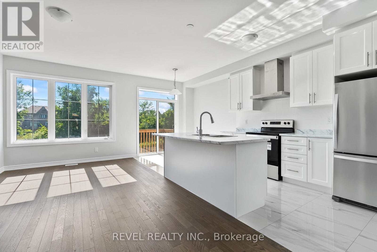
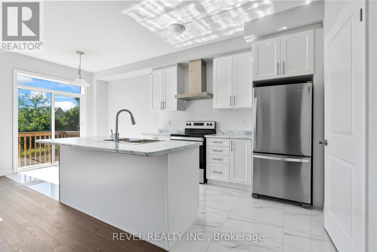
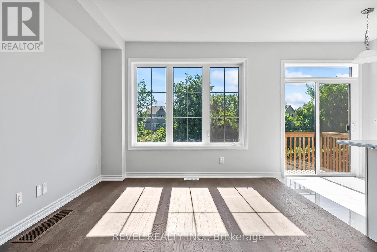
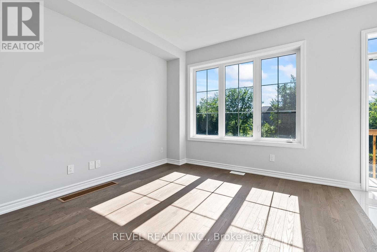
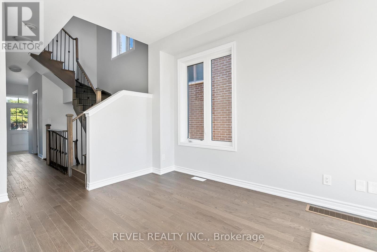
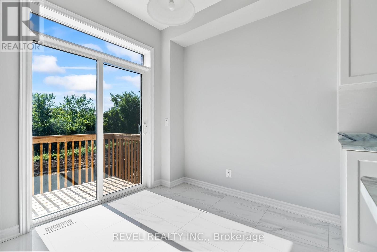
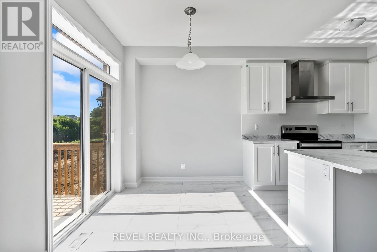
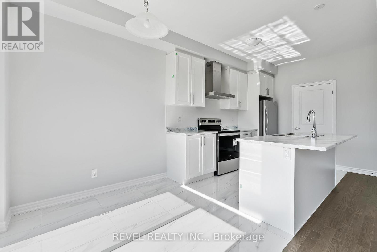
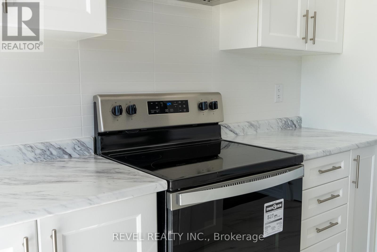
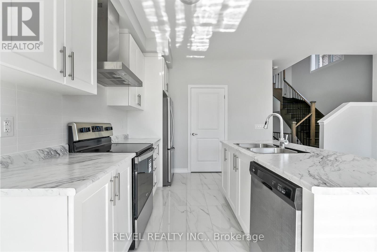
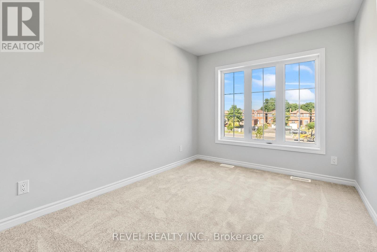
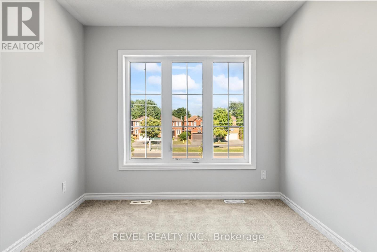
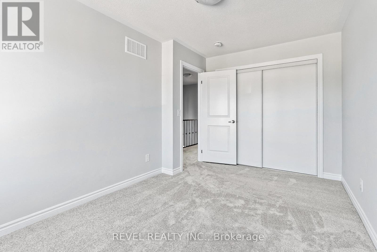
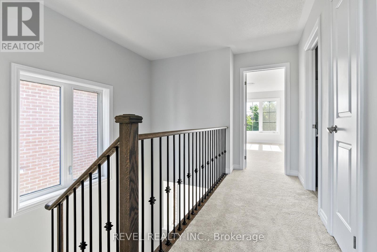
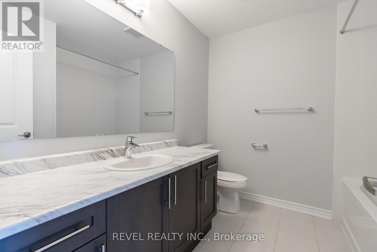
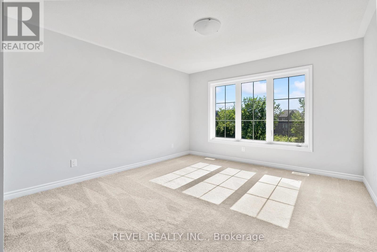
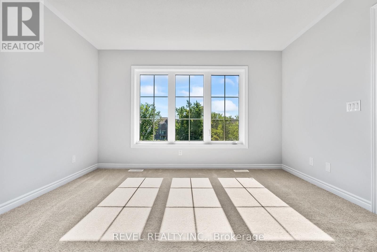
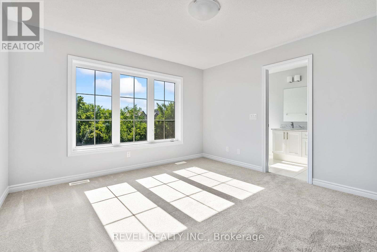
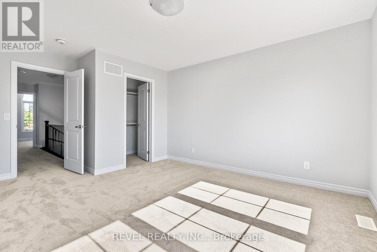
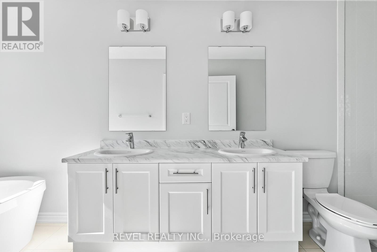
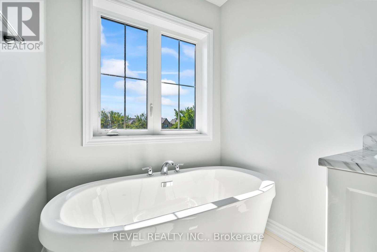
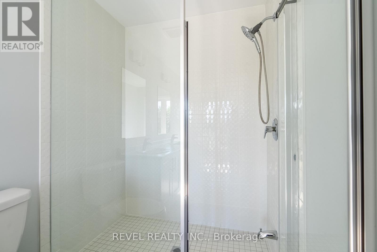
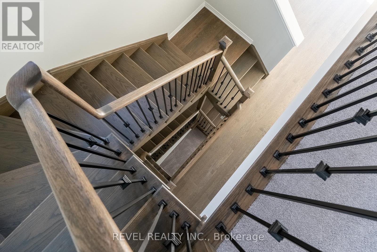
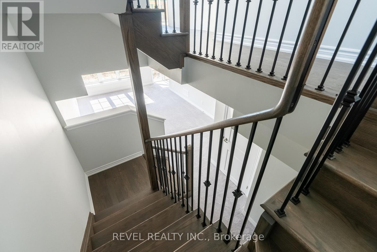
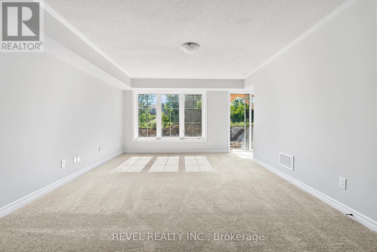
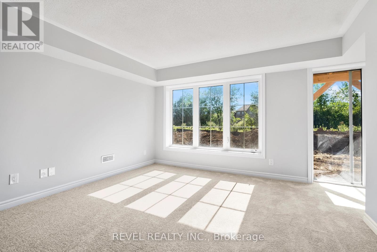
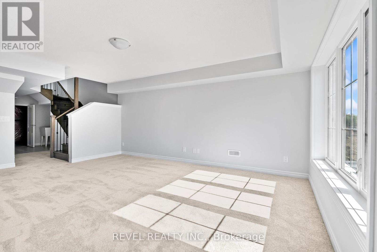
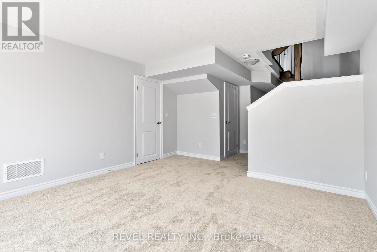
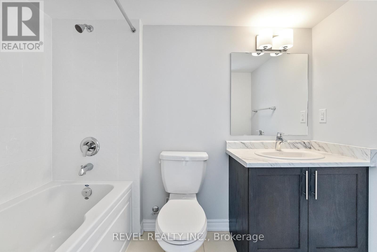
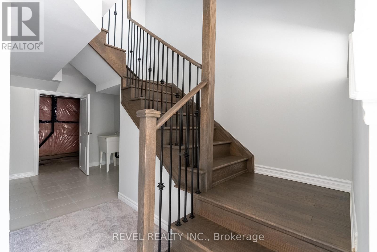
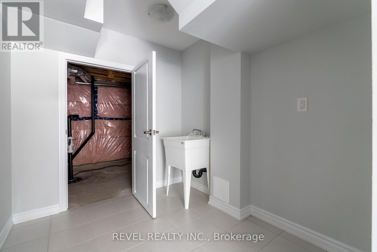
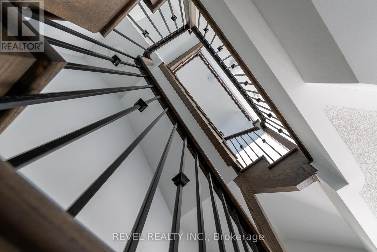
Welcome to 14 Paradise Way - where space, style and privacy come together.This beautifully upgraded executive townhouse by Minto offers approximately 2,000 sq. ft. of thoughtfully designed living space, providing the room a growing family needs without compromising on style. With 3 spacious bedrooms and 4 bathrooms, there is plenty of space for everyday living and entertaining.The impressive primary suite is your private retreat, featuring a luxurious 5-piece ensuite with dual sinks, a sleek glass shower and soaker tub, plus a generous walk-in closet.The finished walk-out basement is a standout feature, opening onto a peaceful ravine setting with no neighbours directly behind, creating a rare sense of privacy and tranquility. With more than $25,000 in upgrades, this home showcases quality finishes and thoughtful touches throughout.The bright, modern kitchen features an open-concept design that flows seamlessly into the main living area, making it ideal for family time or entertaining guests.Located close to shopping, public transit, schools and everyday amenities, 14 Paradise Way offers the perfect combination of space, luxury, convenience and privacy.A home that truly needs to be seen to be appreciated. (id:66322)

Key Facts

Type
Townhouse
Beds
3
Baths
4
Size
2,000 sqft
Parking
2 total
Property Details 14 details
Bedrooms
3 bedrooms
3 above grade
Bathrooms
4 bathrooms
1 partial
Parking
2 parking spaces
Attached Garage · Garage
Living area
2,000 - 2,500 sq. ft.
Property
Single Family · Freehold · Attached
Property subtype
Single Family
Structure type
Row / Townhouse
Ownership
Freehold
Attached status
Attached
Storeys
2
Basement
Finished, Walk out
Heating
Forced air, Natural gas
Cooling
Central air conditioning
Fireplace
No
Water source
Municipal water
Sewer
Sanitary sewer

Interior features

HardwoodCarpeted

Exterior features

BrickAluminum sidingConcrete

Lot and water

RavineSump Pump
Rooms 6 rooms
Level
Room
Dimensions
Second level
Primary Bedroom
5.33 m x 3.61 m
Second level
Bedroom 2
3.33 m x 2.71 m
Second level
Bedroom 3
2.82 m x 4.08 m
Main level
Kitchen
2.61 m x 5.68 m
Main level
Living room
5.68 m x 2.86 m
Lower level
Recreational, Games room
5.45 m x 9.33 m
Rent & Lease Details Review terms
Monthly rent$3,250/month
Lease termNot specified in listing
Monthly cost$3,250/month
This listing does not specify a fixed lease duration. Confirm the Ontario Standard Lease, term, renewal terms, inclusions, and move-in requirements before applying.

Location

Address
14 Paradise Way, Whitby, ON
City
Whitby
Neighbourhood
Rolling Acres
Map is approximate.

Neighbourhood

Area
Rolling Acres
City
Whitby
Postal code
L1R 0R7
Nearby
Thickson/Dryden