145 Harrongate Place
Whitby, ONDetached
$3,600/month
Rental Listing
Detached4 beds4 baths3 total
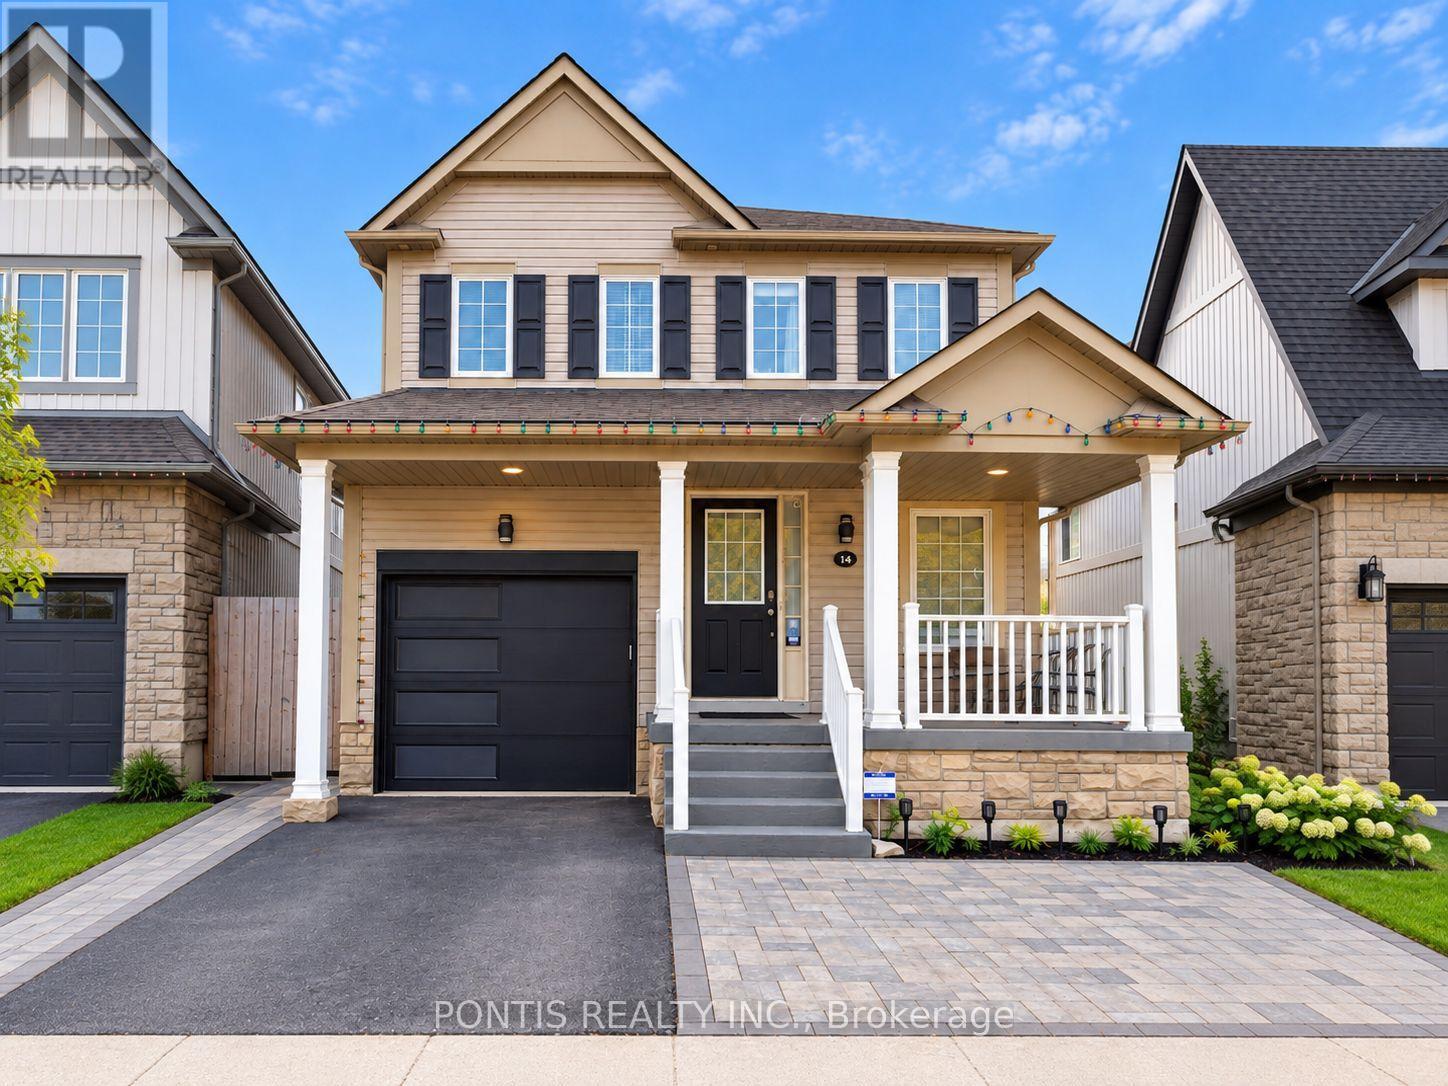
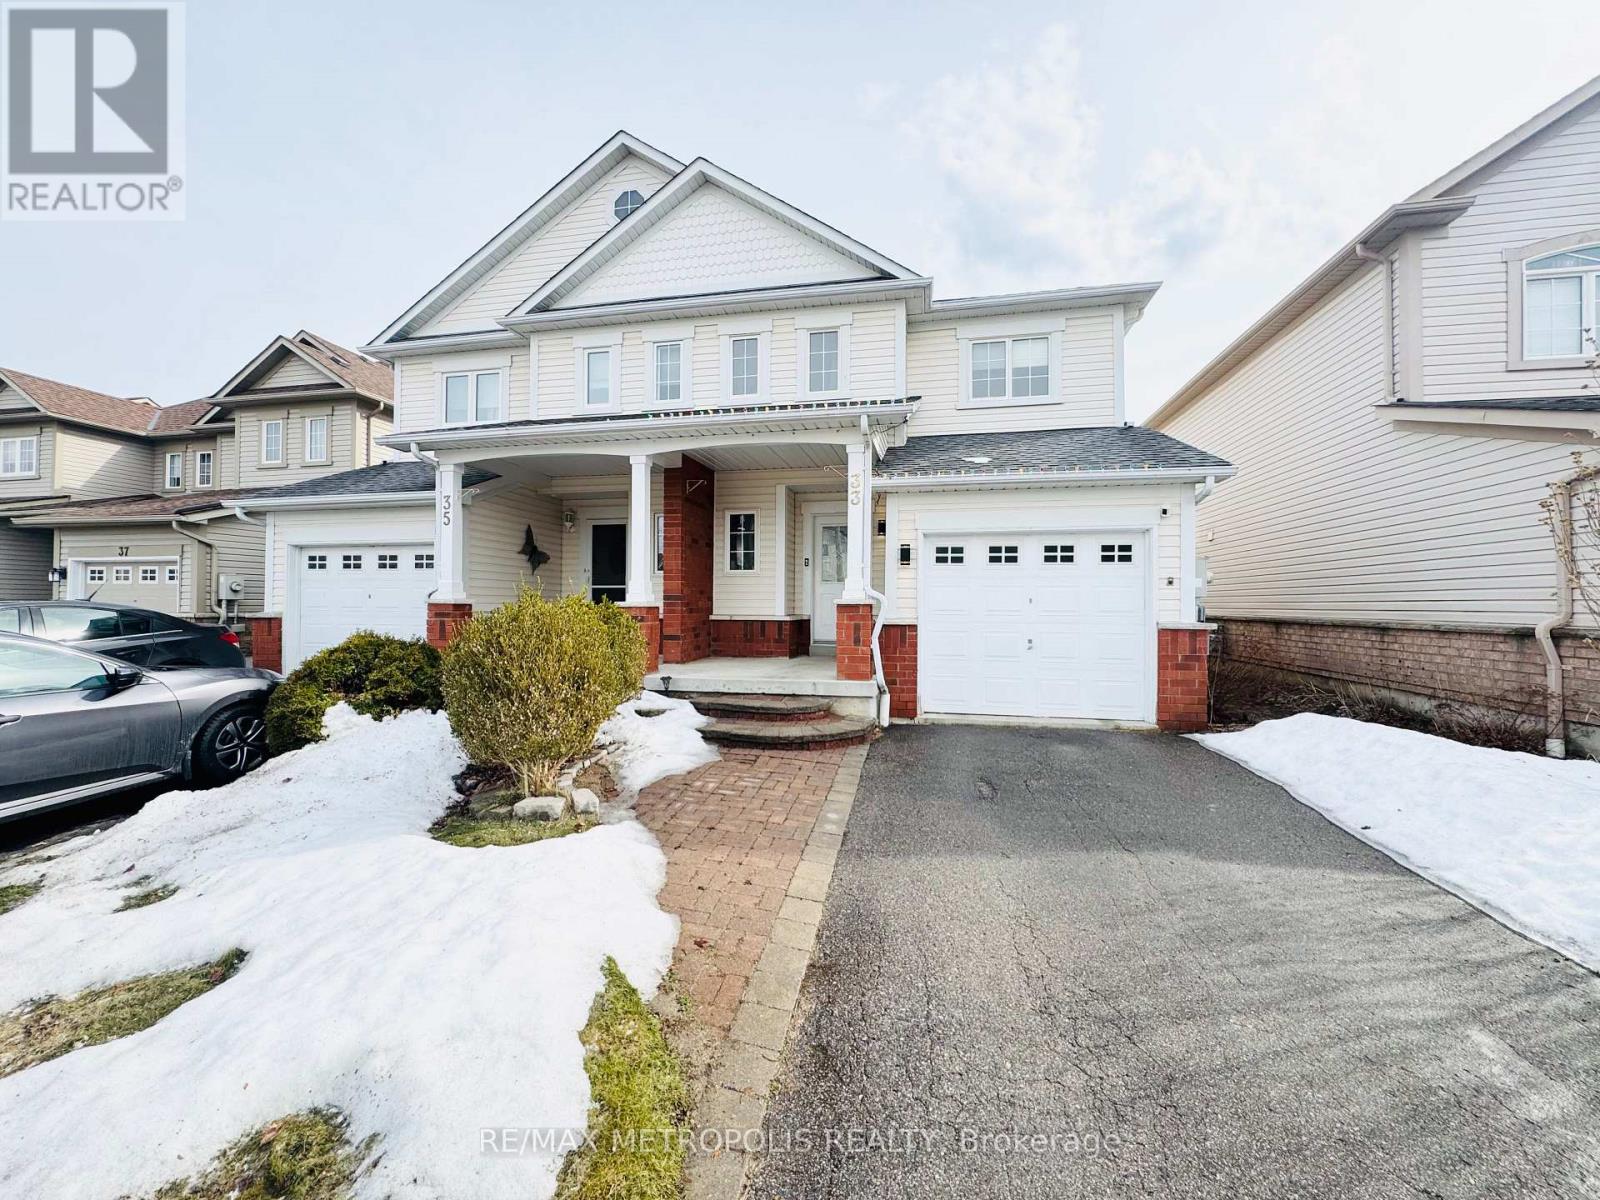
145 Harrongate Place, Whitby, ON photo 1
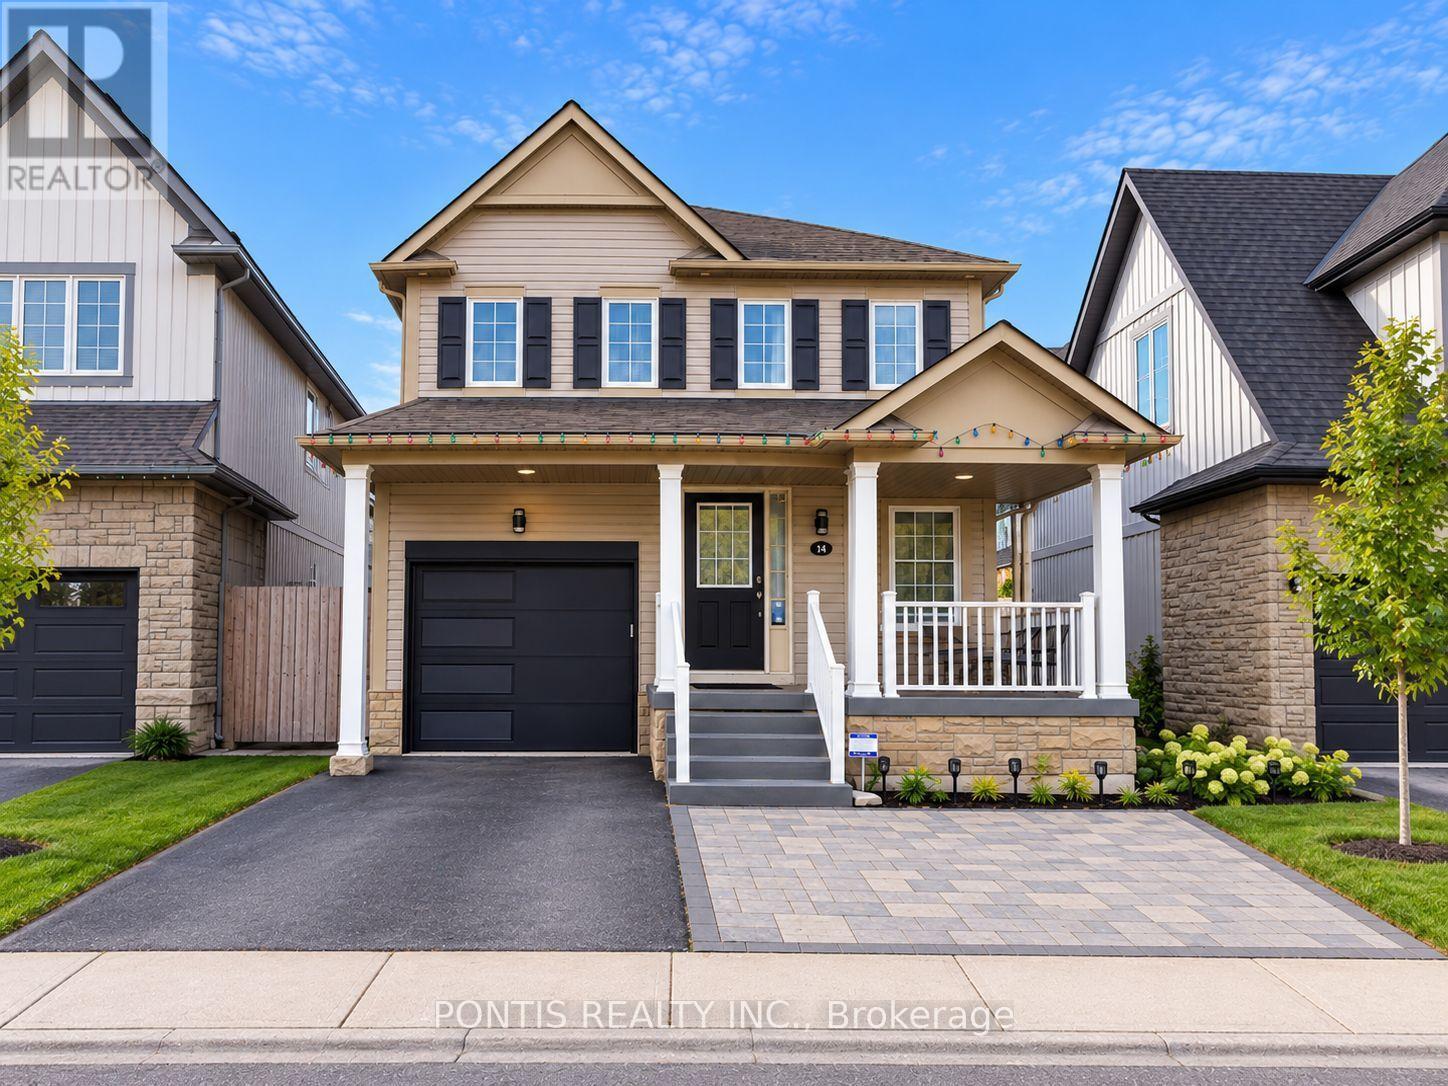
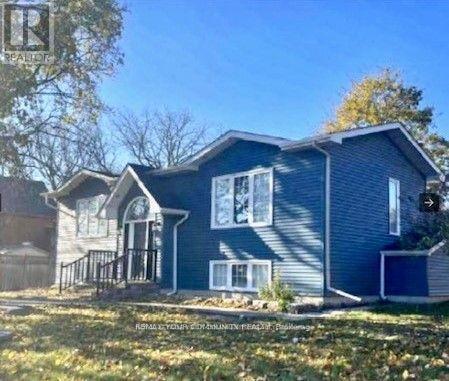
145 Harrongate Place, Whitby, ON photo 2
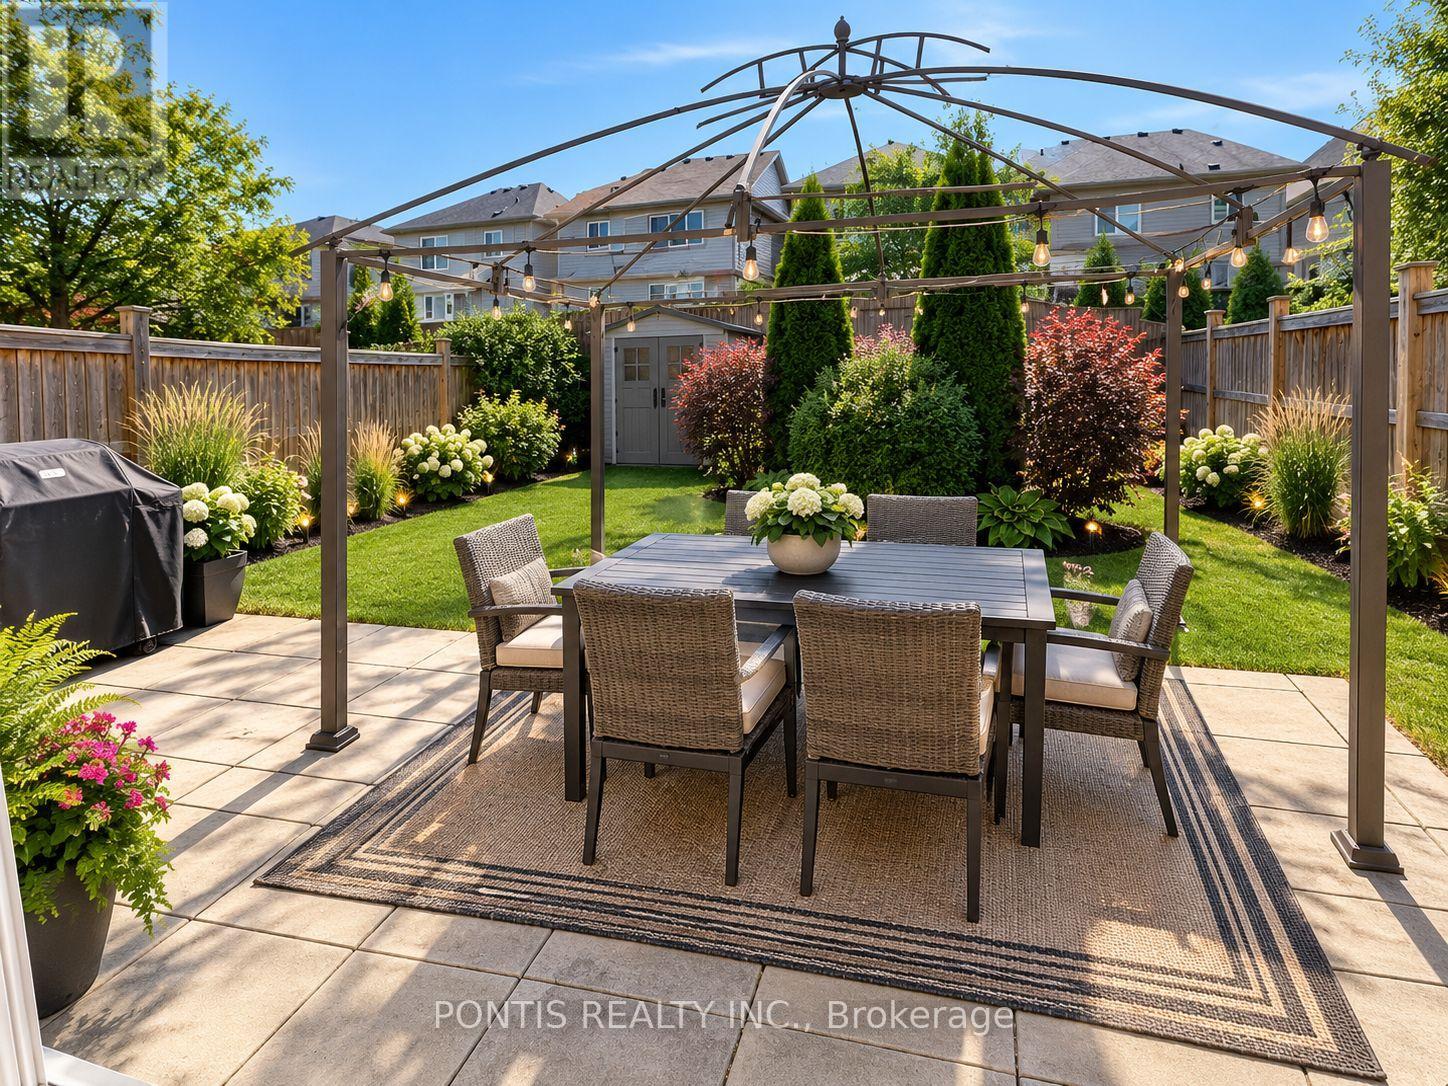
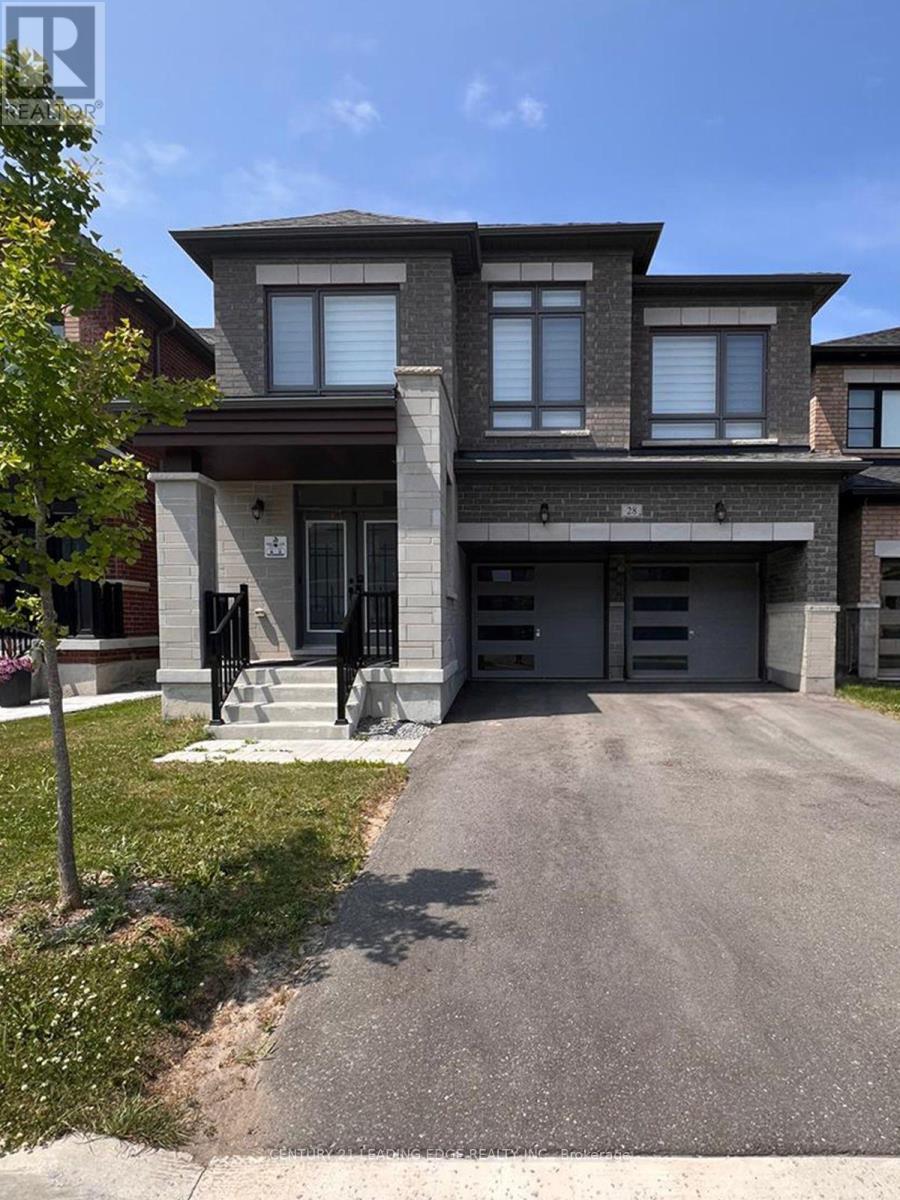
145 Harrongate Place, Whitby, ON photo 3
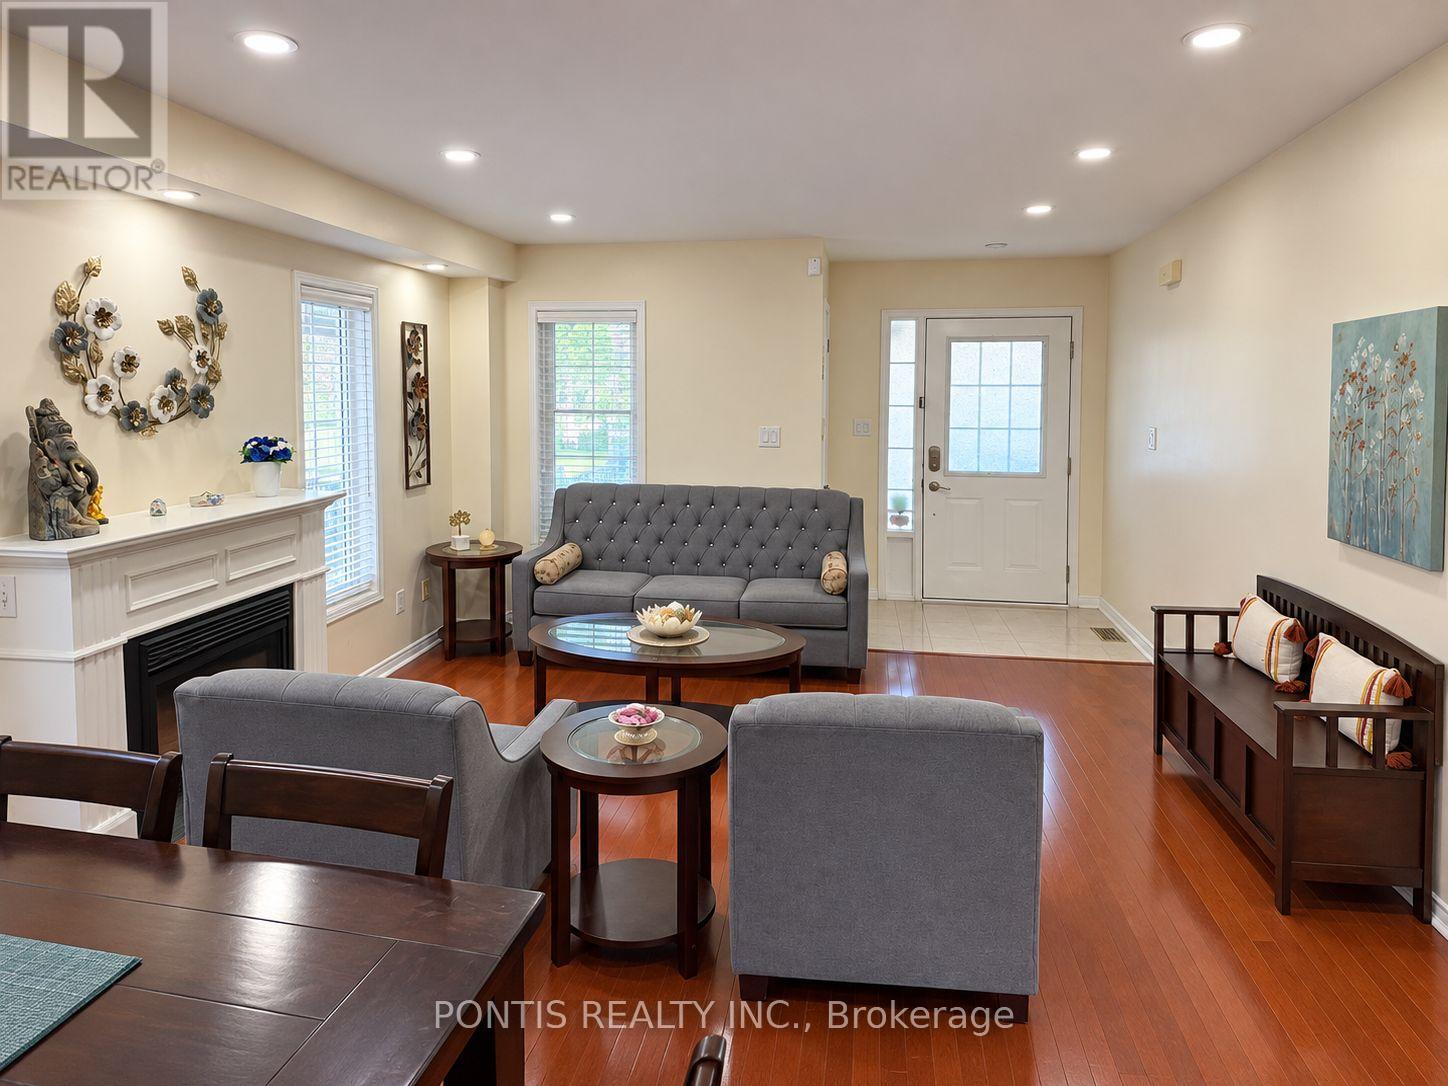
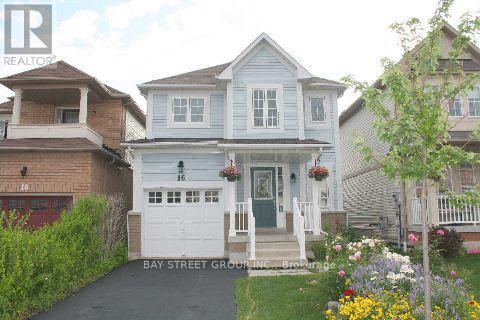
145 Harrongate Place, Whitby, ON photo 4
145 Harrongate Place, Whitby, ON photo 5
145 Harrongate Place, Whitby, ON photo 6
145 Harrongate Place, Whitby, ON photo 7
145 Harrongate Place, Whitby, ON photo 8
145 Harrongate Place, Whitby, ON photo 9
145 Harrongate Place, Whitby, ON photo 10
145 Harrongate Place, Whitby, ON photo 11
145 Harrongate Place, Whitby, ON photo 12
145 Harrongate Place, Whitby, ON photo 13
145 Harrongate Place, Whitby, ON photo 14
145 Harrongate Place, Whitby, ON photo 15
145 Harrongate Place, Whitby, ON photo 16
145 Harrongate Place, Whitby, ON photo 17
145 Harrongate Place, Whitby, ON photo 18
145 Harrongate Place, Whitby, ON photo 19
145 Harrongate Place, Whitby, ON photo 20
145 Harrongate Place, Whitby, ON photo 21
145 Harrongate Place, Whitby, ON photo 22
1 / 22

RENTAL ADVANTAGE

Rent with confidence

Get practical guidance on lease terms, move-in timing, monthly costs, and the details that matter before you sign.

  • Local Market Expertise
  • Clear Lease Guidance
  • Transparent Process
  • No-pressure Support

Rental details can change quickly. Confirm lease terms, inclusions, and availability directly before applying.

About This Rental

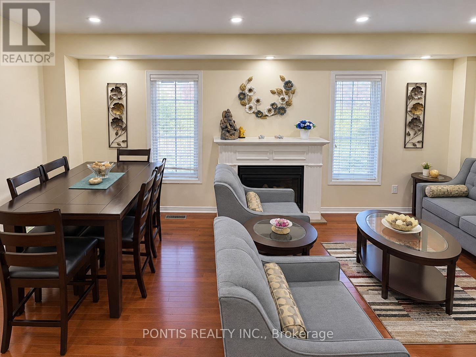
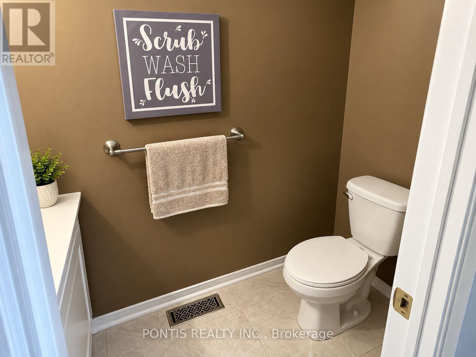
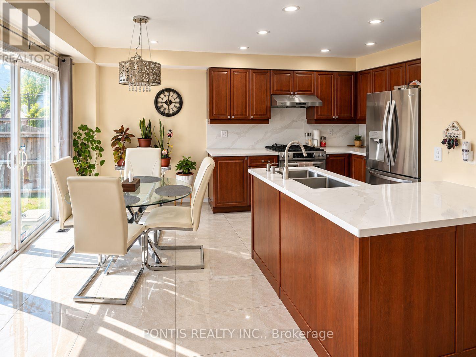
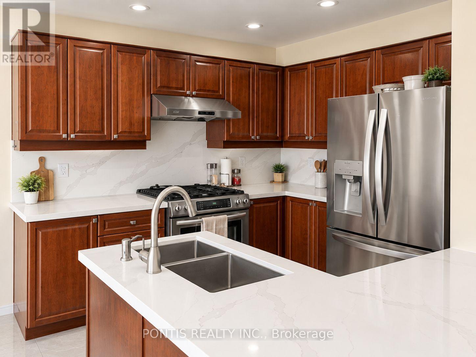
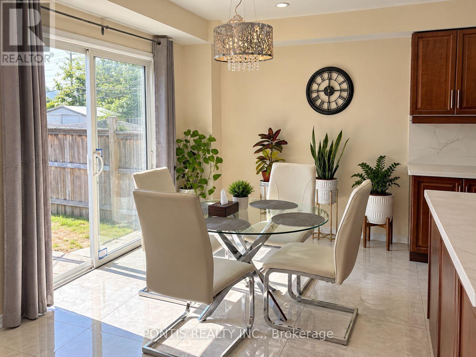
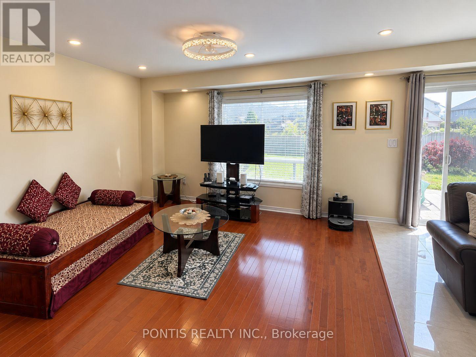
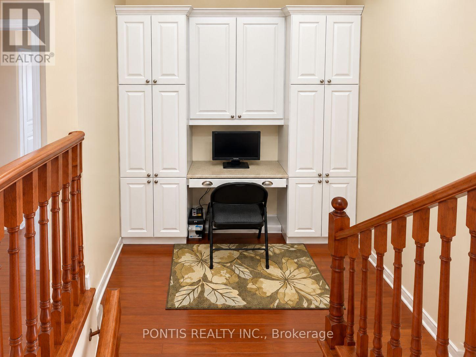
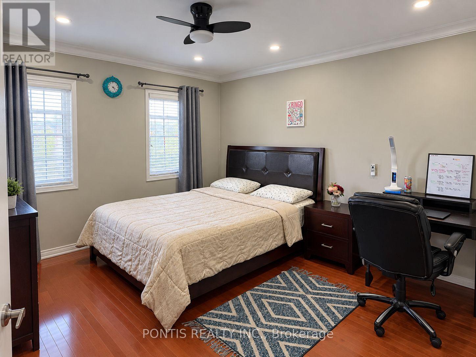
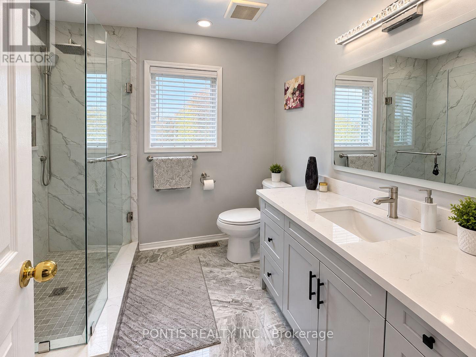
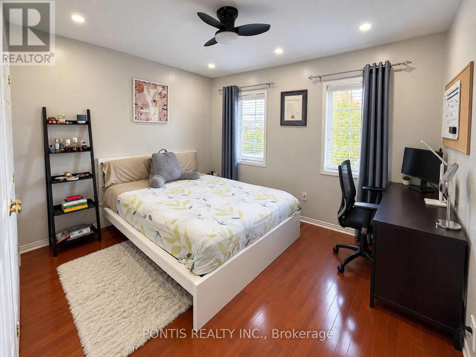
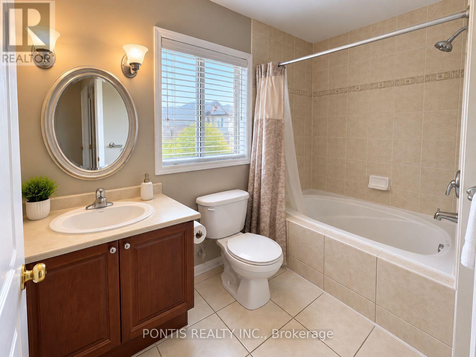
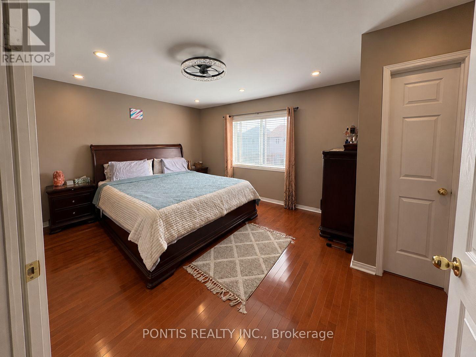
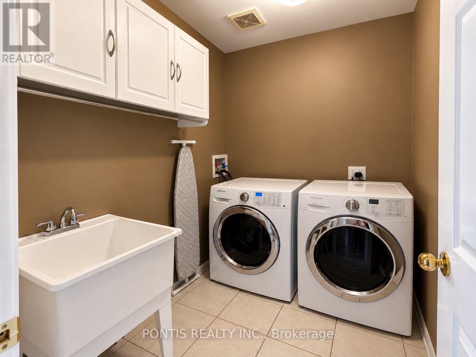
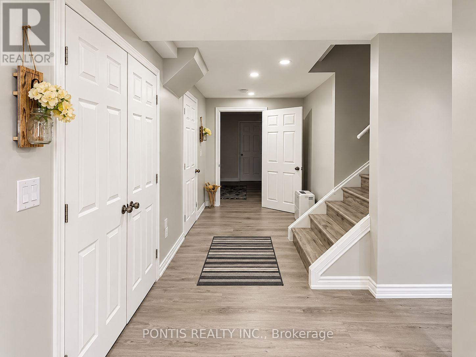
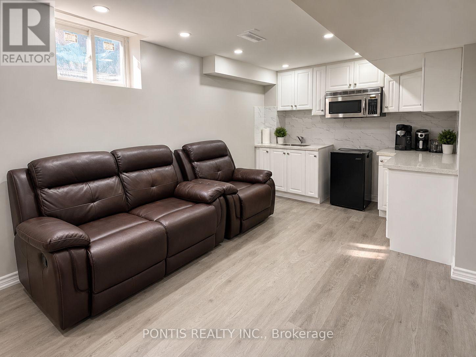
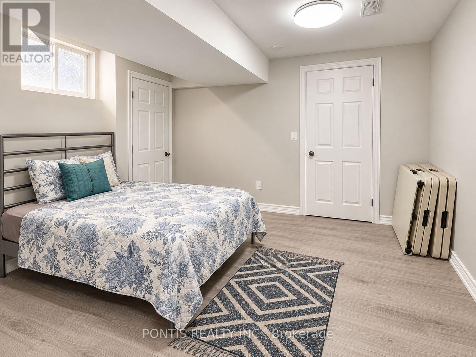
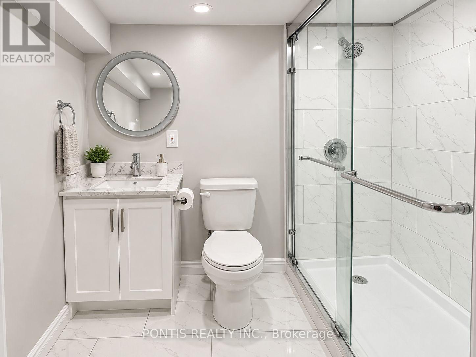
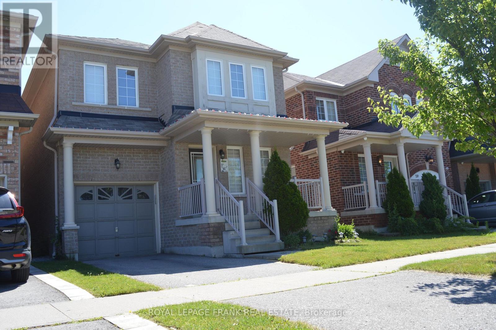
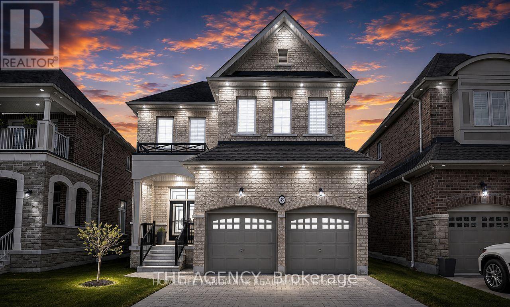
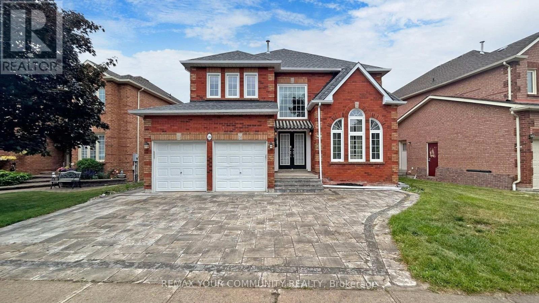
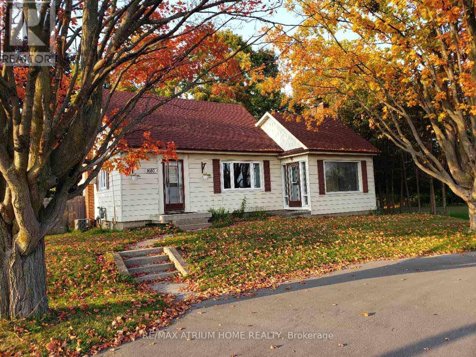
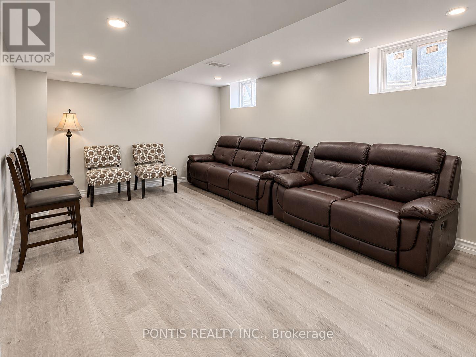
Welcome to 145 Harrongate Place, a spacious 3+1 bedroom, 4 bathroom home available for lease in a convenient Whitby location. Featuring a bright and functional layout, modern kitchen with quartz countertops and stainless steel appliances, generous living spaces, and a finished basement complete with a kitchenette, additional bedroom, full bathroom and rec area. Enjoy a private fenced backyard with patio, perfect for relaxing or entertaining. Ideally located near Taunton Gardens, schools, parks, shopping, restaurants and transit, with easy access to Hwy 401, 407, 412 and Whitby GO. A great place to call home! ** This is a linked property.** (id:66322)

Key Facts

Type
Entire Home
Beds
4
Baths
4
Size
1,500 sqft
Lot
29.5 x 98.4 FT
Parking
3 total

Highlights

  • Washer
  • Refrigerator
  • Central Vacuum
  • Dishwasher
  • Stove
  • Dryer
  • Hood Fan
  • Window Coverings
  • Garage door opener remote(s)
  • Water Heater
Property Details 17 details
Bedrooms
4 bedrooms
3 above grade + 1 below grade
Bathrooms
4 bathrooms
1 partial
Parking
3 parking spaces
Attached Garage · Garage
Living area
1,500 - 2,000 sq. ft.
Property
Single Family · Freehold · Detached
Property subtype
Single Family
Structure type
House
Ownership
Freehold
Attached status
Detached
Storeys
2
Basement
Finished
Heating
Forced air, Natural gas
Cooling
Central air conditioning
Fireplace
Yes
Lot dimensions
29.5 x 98.4 FT
Frontage
29.60 feet
Water source
Municipal water
Sewer
Sanitary sewer

Interior features

WasherRefrigeratorCentral VacuumDishwasherStoveDryerHood FanWindow CoveringsGarage door opener remote(s)Water HeaterHardwoodCeramic

Exterior features

StoneVinyl sidingConcreteFenced yard

Systems and association

Cable

Lot and water

Carpet FreeIn-Law Suite
Rooms 8 rooms
Level
Room
Dimensions
Main level
Great room
6.99 m x 3.89 m
Main level
Kitchen
5.27 m x 3.12 m
Main level
Eating area
5.27 m x 3.12 m
Main level
Living room
1.85 m x 1.85 m
Main level
Dining room
3.69 m x 3.69 m
Second level
Primary Bedroom
5.04 m x 3.75 m
Second level
Bedroom 2
3.87 m x 3.58 m
Second level
Bedroom 3
3.92 m x 3.18 m
Rent & Lease Details Review terms
Monthly rent$3,600/month
Lease termNot specified in listing
UtilitiesCable
Monthly cost$3,600/month
This listing does not specify a fixed lease duration. Confirm the Ontario Standard Lease, term, renewal terms, inclusions, and move-in requirements before applying.

Location

Address
145 Harrongate Place, Whitby, ON
City
Whitby
Neighbourhood
Taunton North
Map is approximate.

Neighbourhood

Area
Taunton North
City
Whitby
Postal code
L1R 3E6
Nearby
Cross Streets: Baldwin/Taunton. ** Directions: As per Google Maps.