1602 Hwy 2 North

Clarington, ONDetached
$2,600/month
Rental Listing
Detached3 beds1 baths4 total
1602 Hwy 2 North, Clarington, ON photo 1
1602 Hwy 2 North, Clarington, ON photo 2
1602 Hwy 2 North, Clarington, ON photo 3
1602 Hwy 2 North, Clarington, ON photo 4
1602 Hwy 2 North, Clarington, ON photo 5
1602 Hwy 2 North, Clarington, ON photo 6
1602 Hwy 2 North, Clarington, ON photo 7
1602 Hwy 2 North, Clarington, ON photo 8
1602 Hwy 2 North, Clarington, ON photo 9
1602 Hwy 2 North, Clarington, ON photo 10
1602 Hwy 2 North, Clarington, ON photo 11
1602 Hwy 2 North, Clarington, ON photo 12
1602 Hwy 2 North, Clarington, ON photo 13
1602 Hwy 2 North, Clarington, ON photo 14
1602 Hwy 2 North, Clarington, ON photo 15
1602 Hwy 2 North, Clarington, ON photo 16
1602 Hwy 2 North, Clarington, ON photo 17
1602 Hwy 2 North, Clarington, ON photo 18
1602 Hwy 2 North, Clarington, ON photo 19
1602 Hwy 2 North, Clarington, ON photo 20
1602 Hwy 2 North, Clarington, ON photo 21
1602 Hwy 2 North, Clarington, ON photo 22
1602 Hwy 2 North, Clarington, ON photo 23
1602 Hwy 2 North, Clarington, ON photo 24
1602 Hwy 2 North, Clarington, ON photo 25
1602 Hwy 2 North, Clarington, ON photo 26
1602 Hwy 2 North, Clarington, ON photo 27
1602 Hwy 2 North, Clarington, ON photo 28
1602 Hwy 2 North, Clarington, ON photo 29
1 / 29

RENTAL ADVANTAGE

Rent with confidence

Get practical guidance on lease terms, move-in timing, monthly costs, and the details that matter before you sign.

  • Local Market Expertise
  • Clear Lease Guidance
  • Transparent Process
  • No-pressure Support

Rental details can change quickly. Confirm lease terms, inclusions, and availability directly before applying.

About This Rental

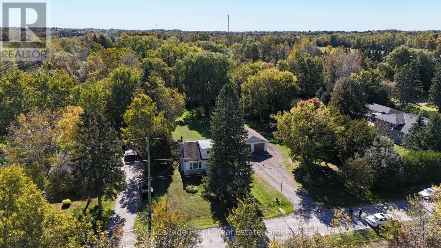
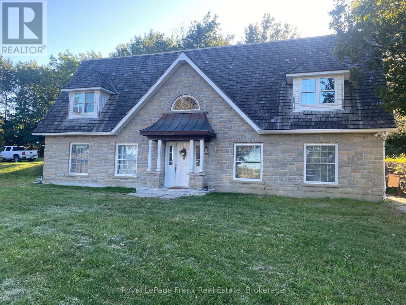
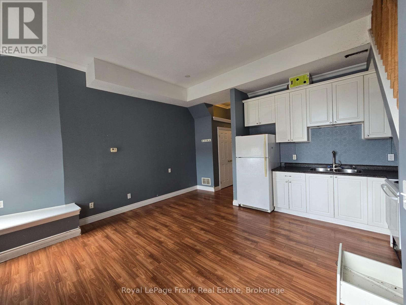
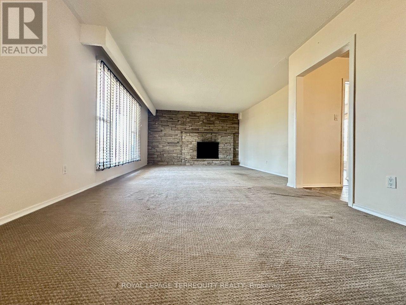
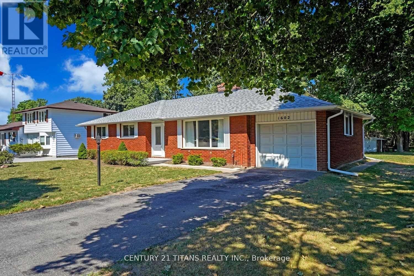
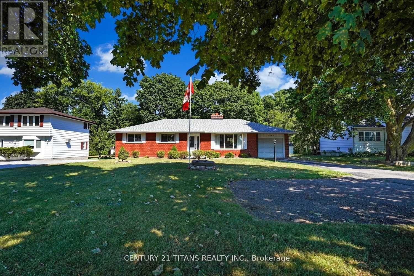
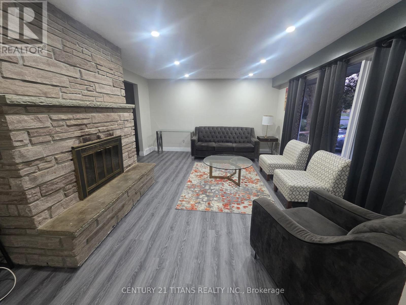
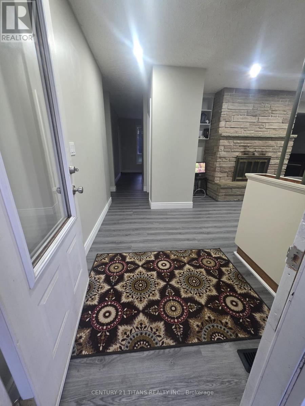
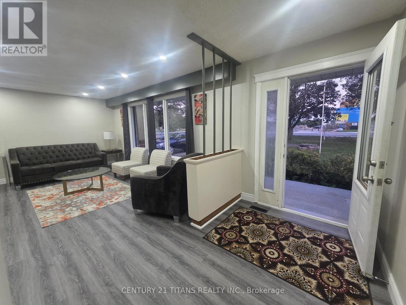
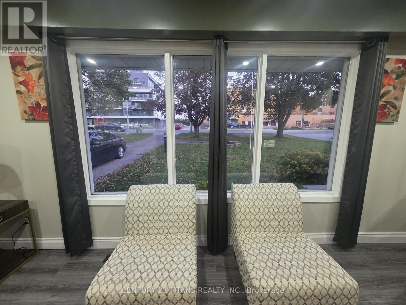
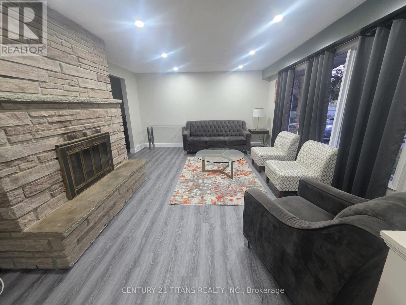
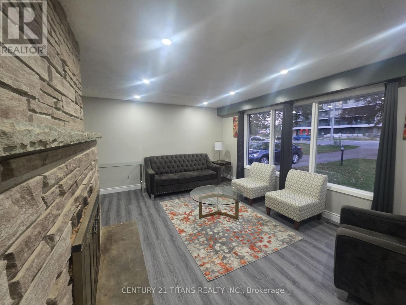
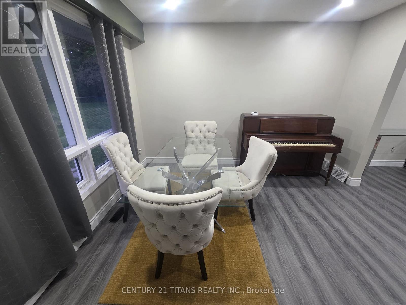
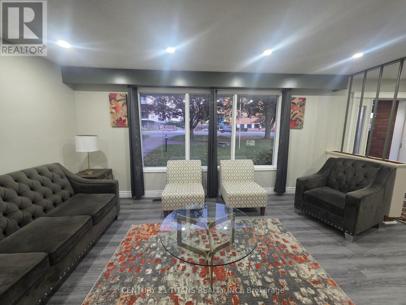
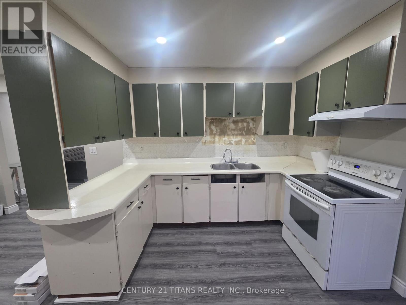
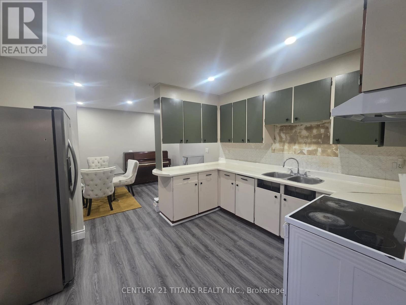
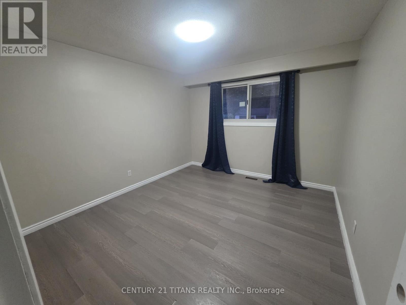
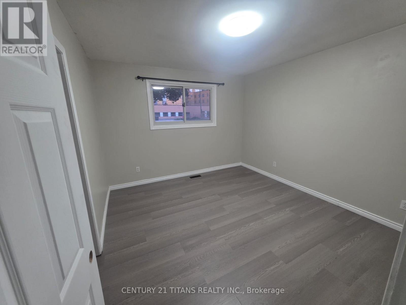
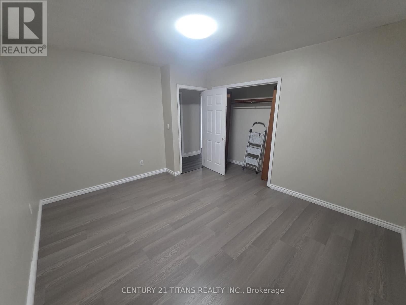
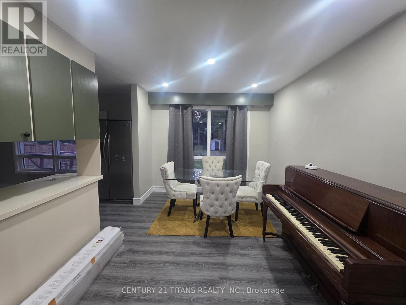
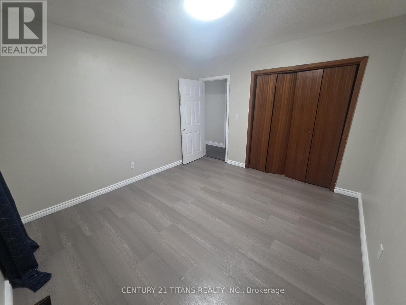
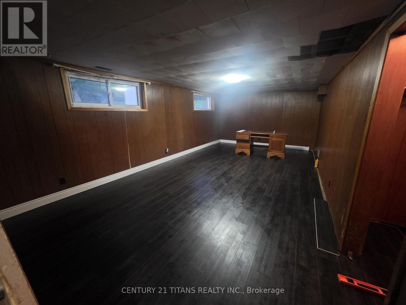
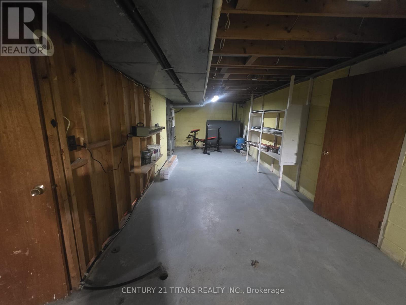
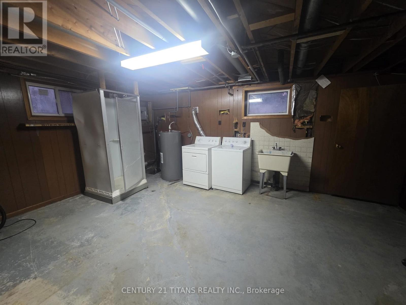
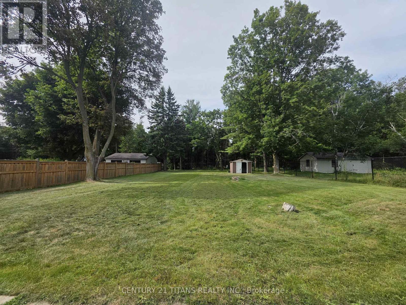
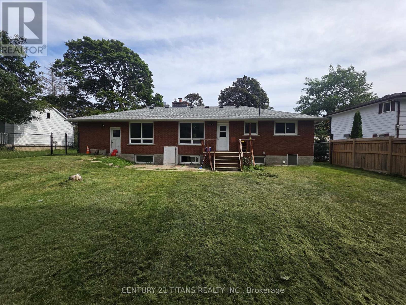
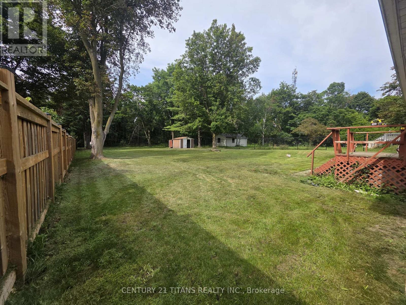
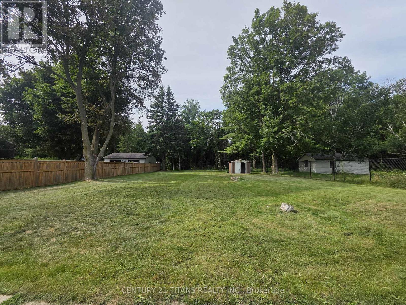
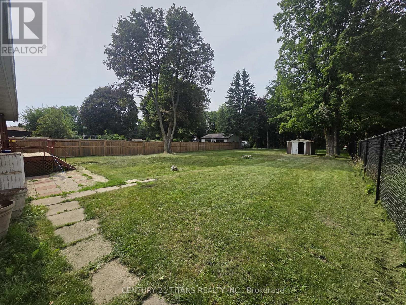
Welcome to this charming 3-bedroom bungalow situated on a spectacular ravine lot with 75 feet of frontage on Highway 2. Enjoy the tranquility of nature and the feeling of camping right in your own private backyard, surrounded by mature trees and lush greenery.This well-maintained home has been extensively updated with fresh paint throughout, new flooring, pot lights in the living room, and a refreshed kitchen featuring newly painted cabinets, Additional updates include a washer and dryer for added convenience.Step out onto the spacious deck overlooking the expansive backyard-perfect for entertaining, relaxing, or enjoying the peaceful ravine setting. The large driveway provides parking for up to four vehicles.The spacious basement offers endless possibilities as a recreation room, workshop, home gym, or additional living space. Combining comfort, recent updates, and an exceptional lot, this is a perfect family home with a rare natural setting. (id:66322)

Key Facts

Type
Other
Beds
3
Baths
1
Size
1,500 sqft
Parking
4 total

Highlights

  • Washer
  • Refrigerator
  • Stove
  • Dryer
  • Window Coverings
  • Water Heater
Property Details 14 details
Bedrooms
3 bedrooms
3 above grade
Bathrooms
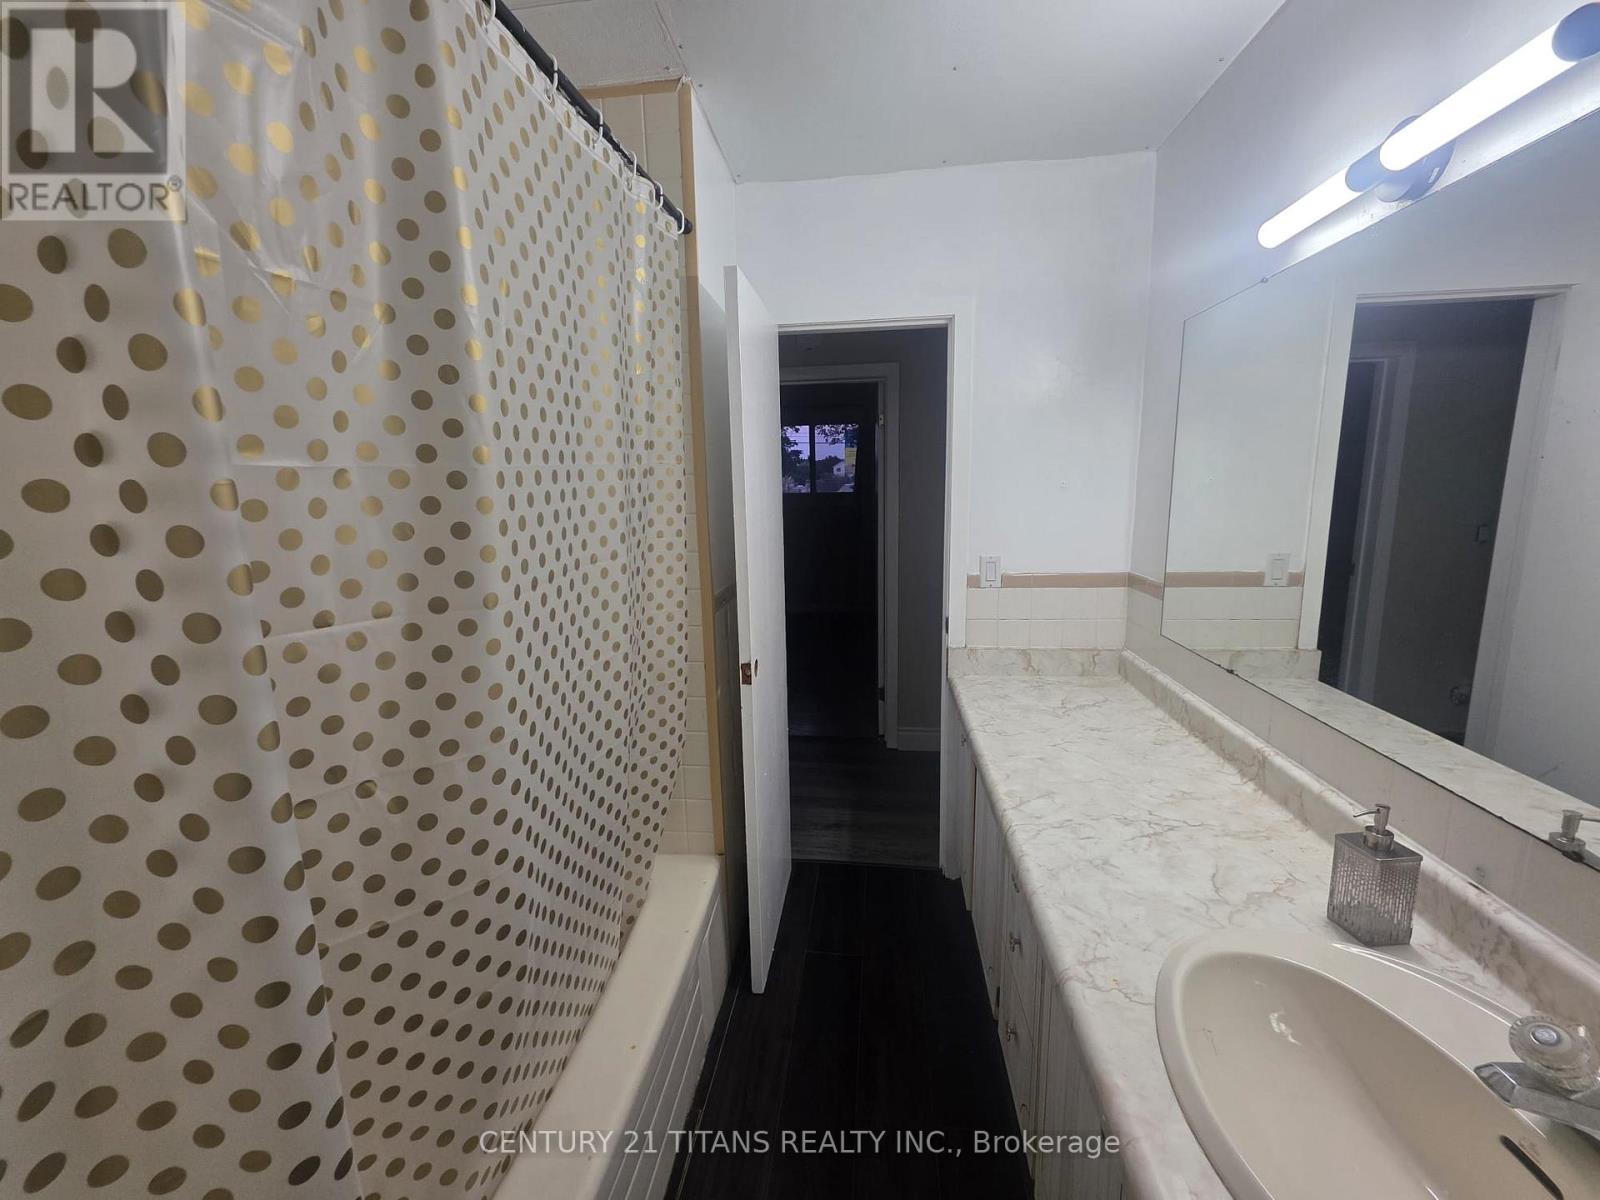
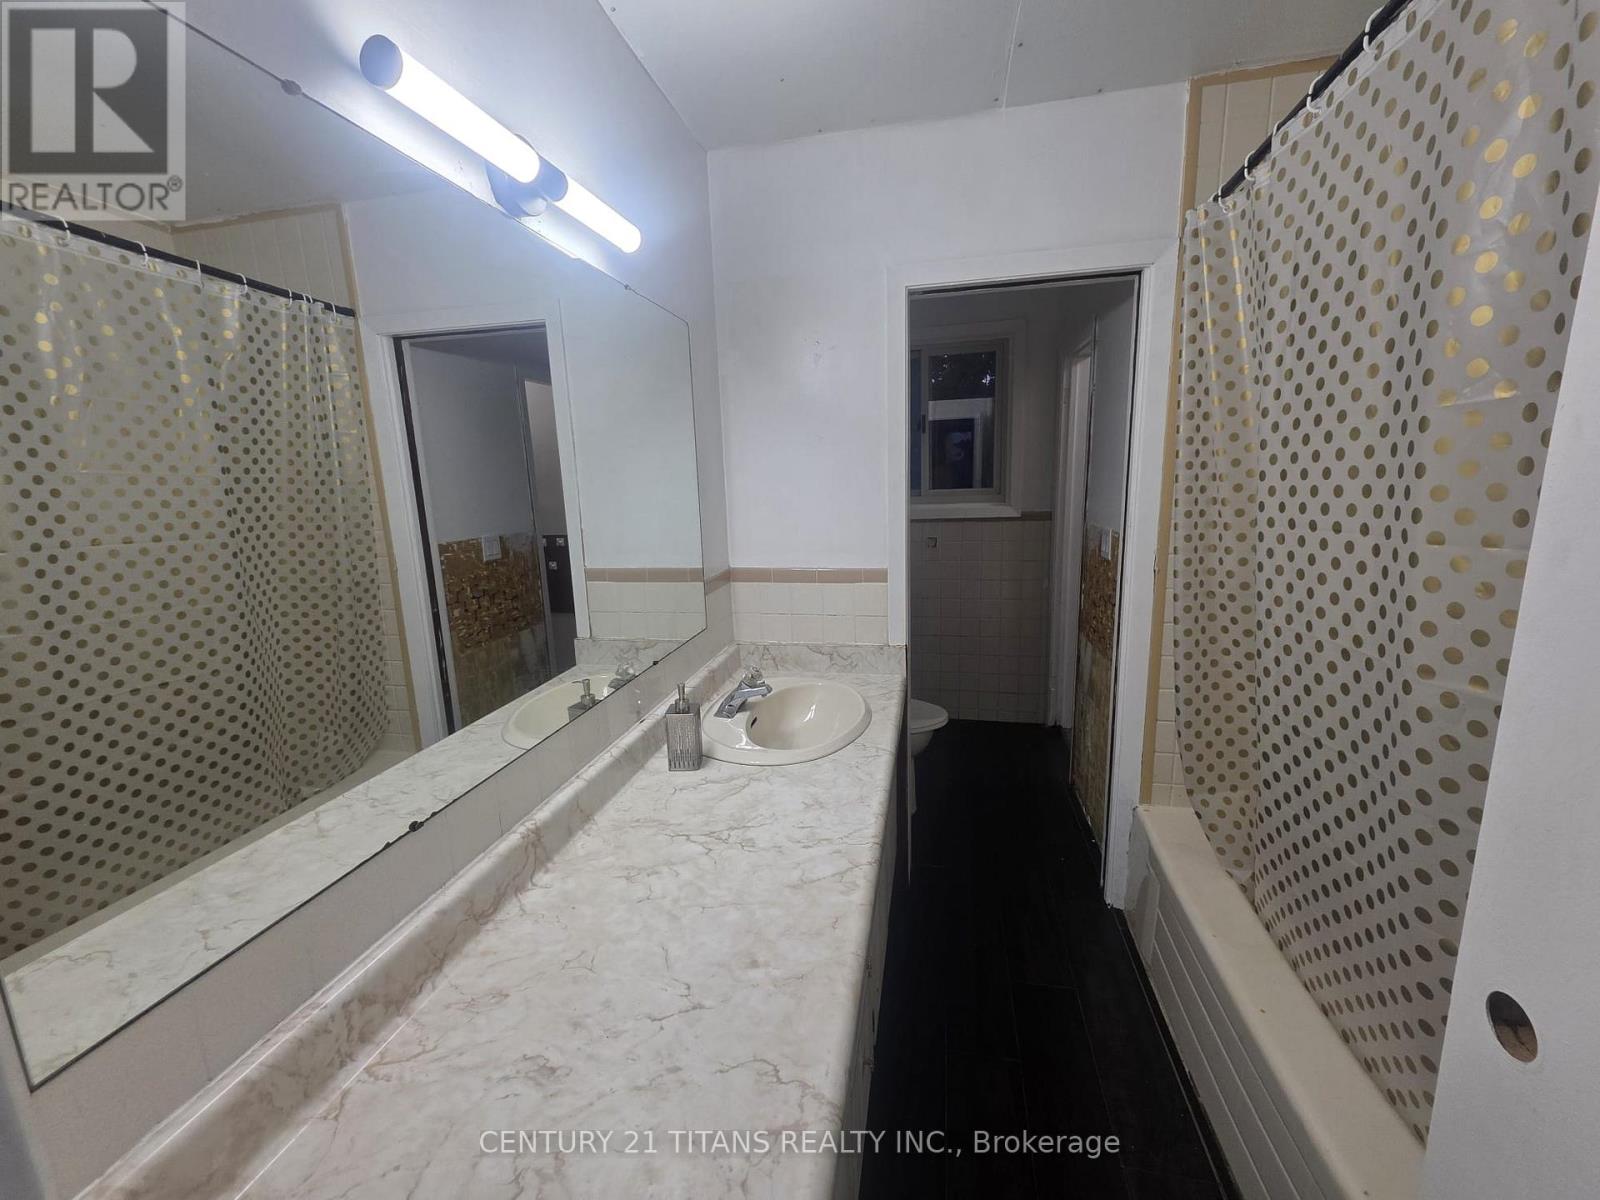
1 bathroom
Parking
4 parking spaces
No Garage
Living area
1,500 - 2,000 sq. ft.
Property
Single Family · Bungalow · Freehold · Detached
Property subtype
Single Family
Structure type
House
Architectural style
Bungalow
Ownership
Freehold
Attached status
Detached
Storeys
1
Basement
Finished, Separate entrance
Heating
Forced air, Natural gas
Cooling
Central air conditioning
Fireplace
Yes
Water source
Municipal water
Sewer
Septic System

Interior features

WasherRefrigeratorStoveDryerWindow CoveringsWater HeaterCarpeted

Exterior features

Brick
Rooms 9 rooms
Level
Room
Dimensions
Main level
Living room
7.03 m x 4.29 m
Main level
Dining room
3.65 m x 2.92 m
Main level
Kitchen
4.14 m x 3.64 m
Main level
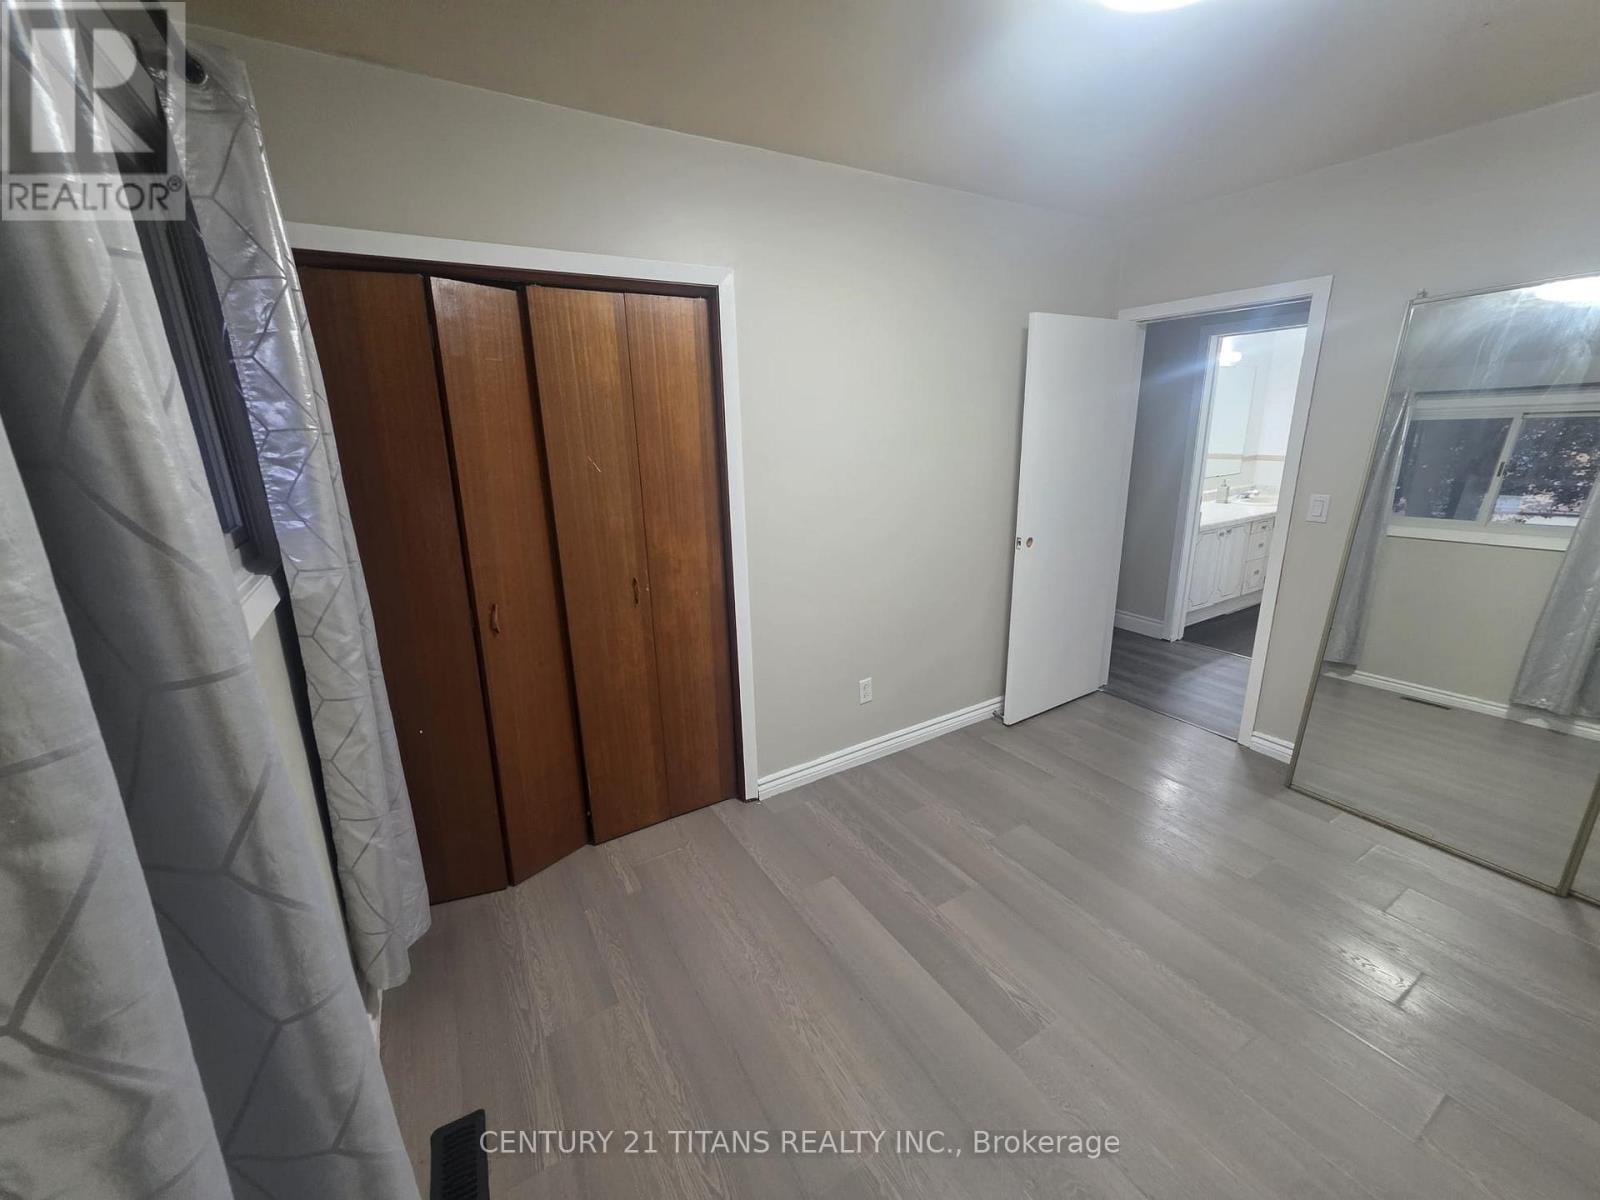
Primary Bedroom
3.63 m x 3.37 m
Main level
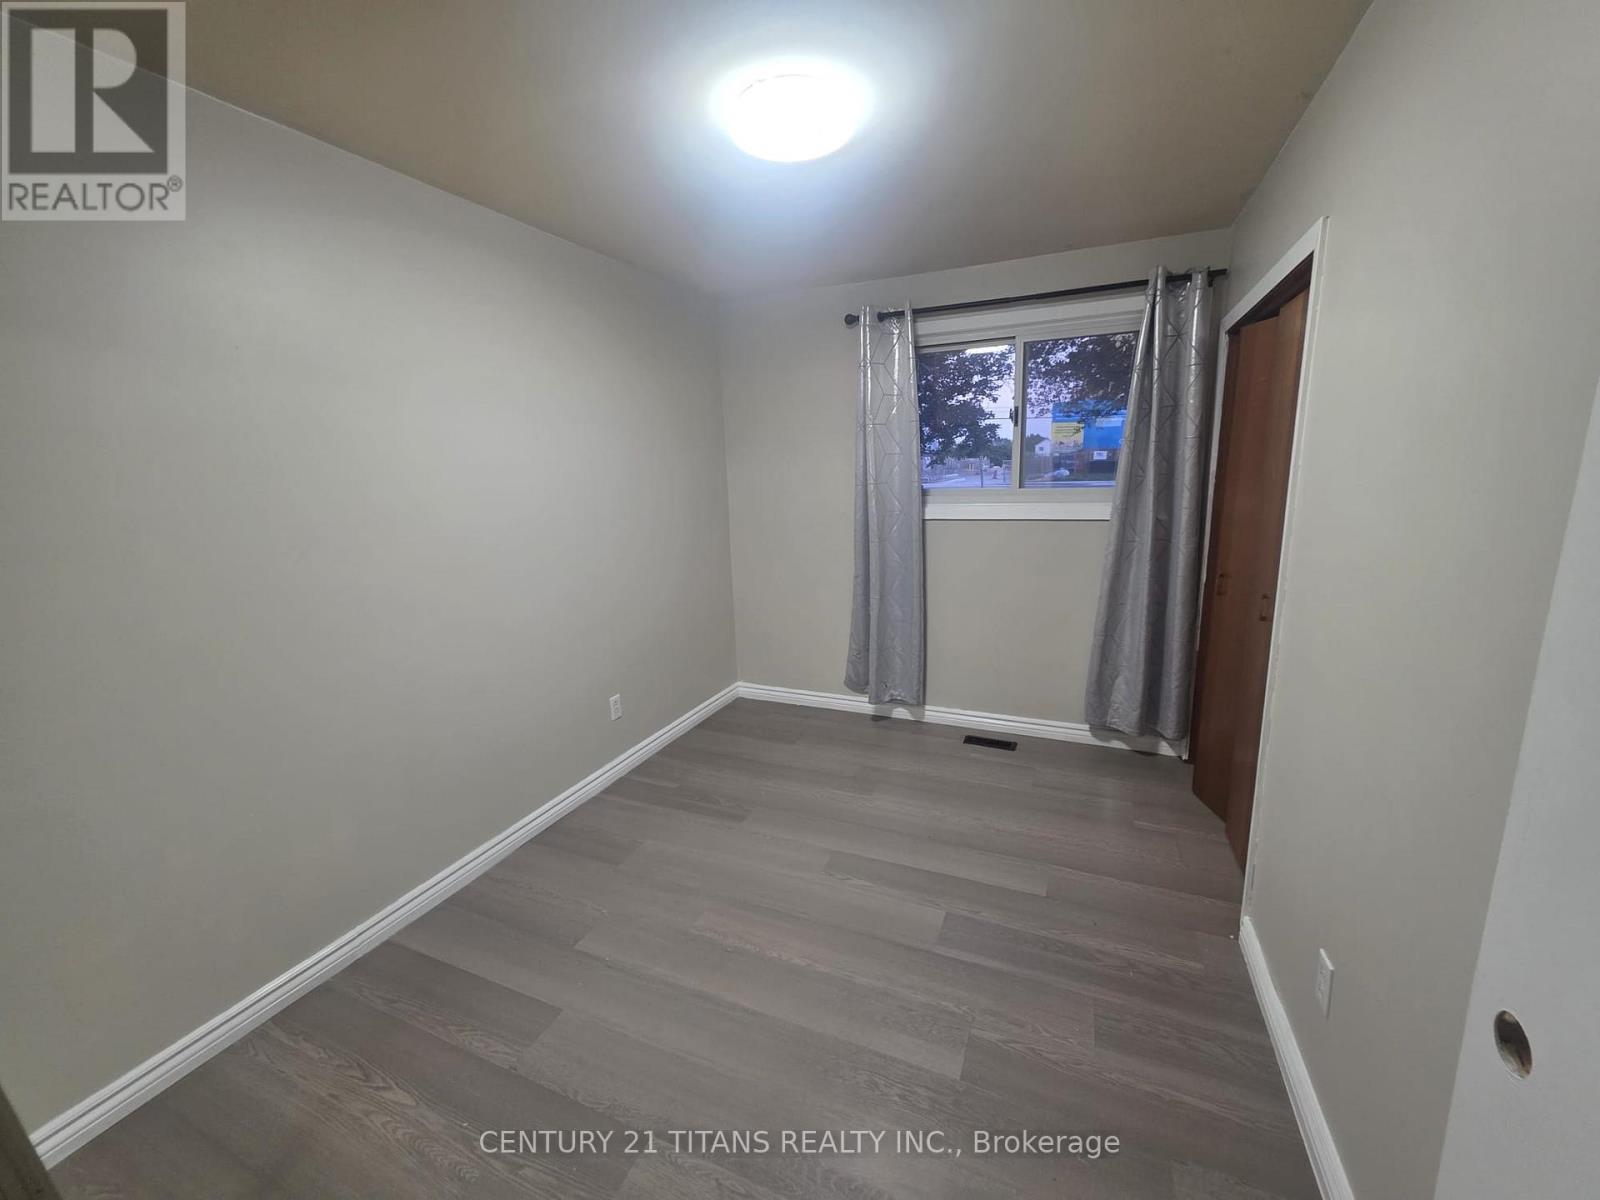
Bedroom 2
3.51 m x 2.58 m
Main level
Bedroom 3
3.36 m x 3.94 m
Basement
Recreational, Games room
8.03 m x 3.82 m
Basement
Workshop
13.71 m x 4.4 m
Basement
Laundry room
3.75 m x 5.63 m
Rent & Lease Details Review terms
Monthly rent$2,600/month
Lease termNot specified in listing
Monthly cost$2,600/month
This listing does not specify a fixed lease duration. Confirm the Ontario Standard Lease, term, renewal terms, inclusions, and move-in requirements before applying.

Location

Address
1602 Hwy 2 North, Clarington, ON
City
Clarington
Neighbourhood
Courtice
Map is approximate.

Neighbourhood

Area
Courtice
City
Clarington
Postal code
L1E 2R7
Nearby
Highway #2 & Trulls