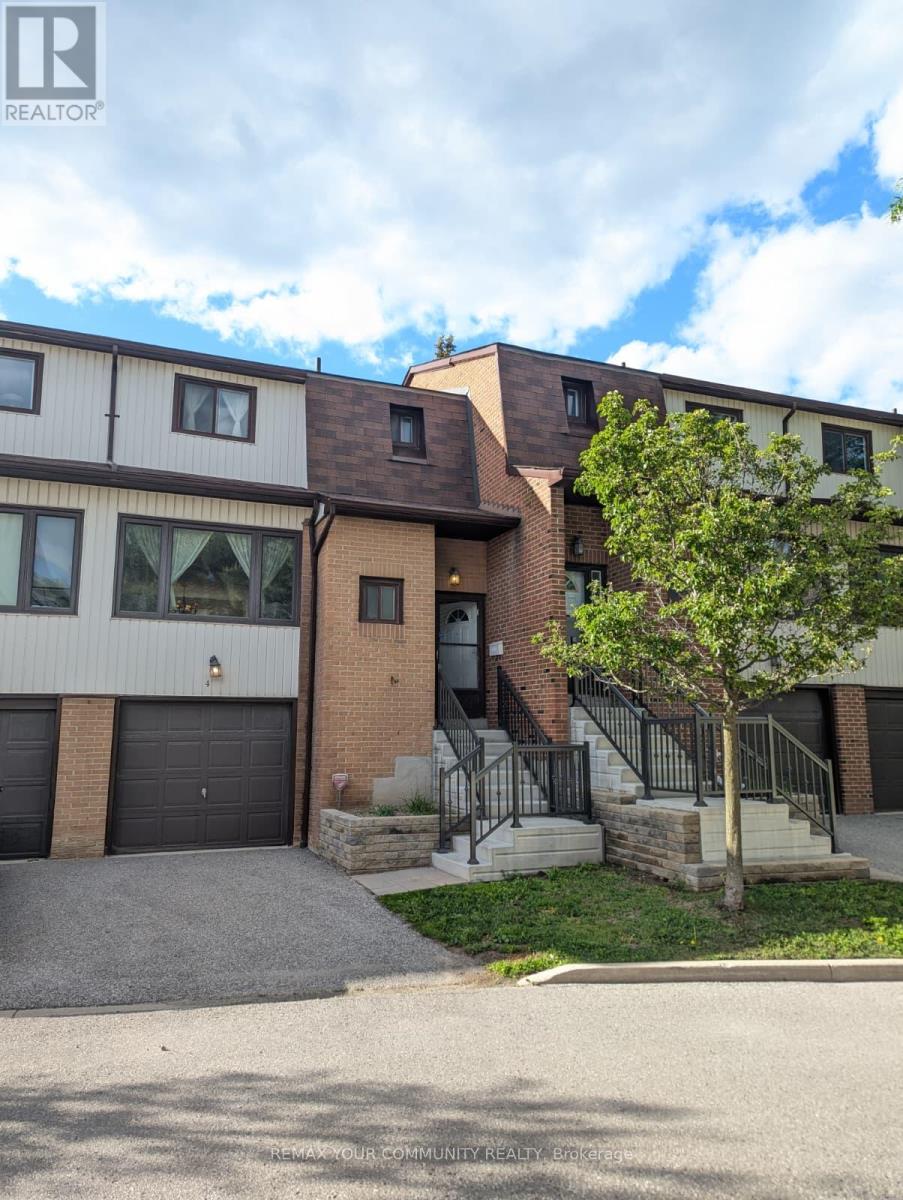
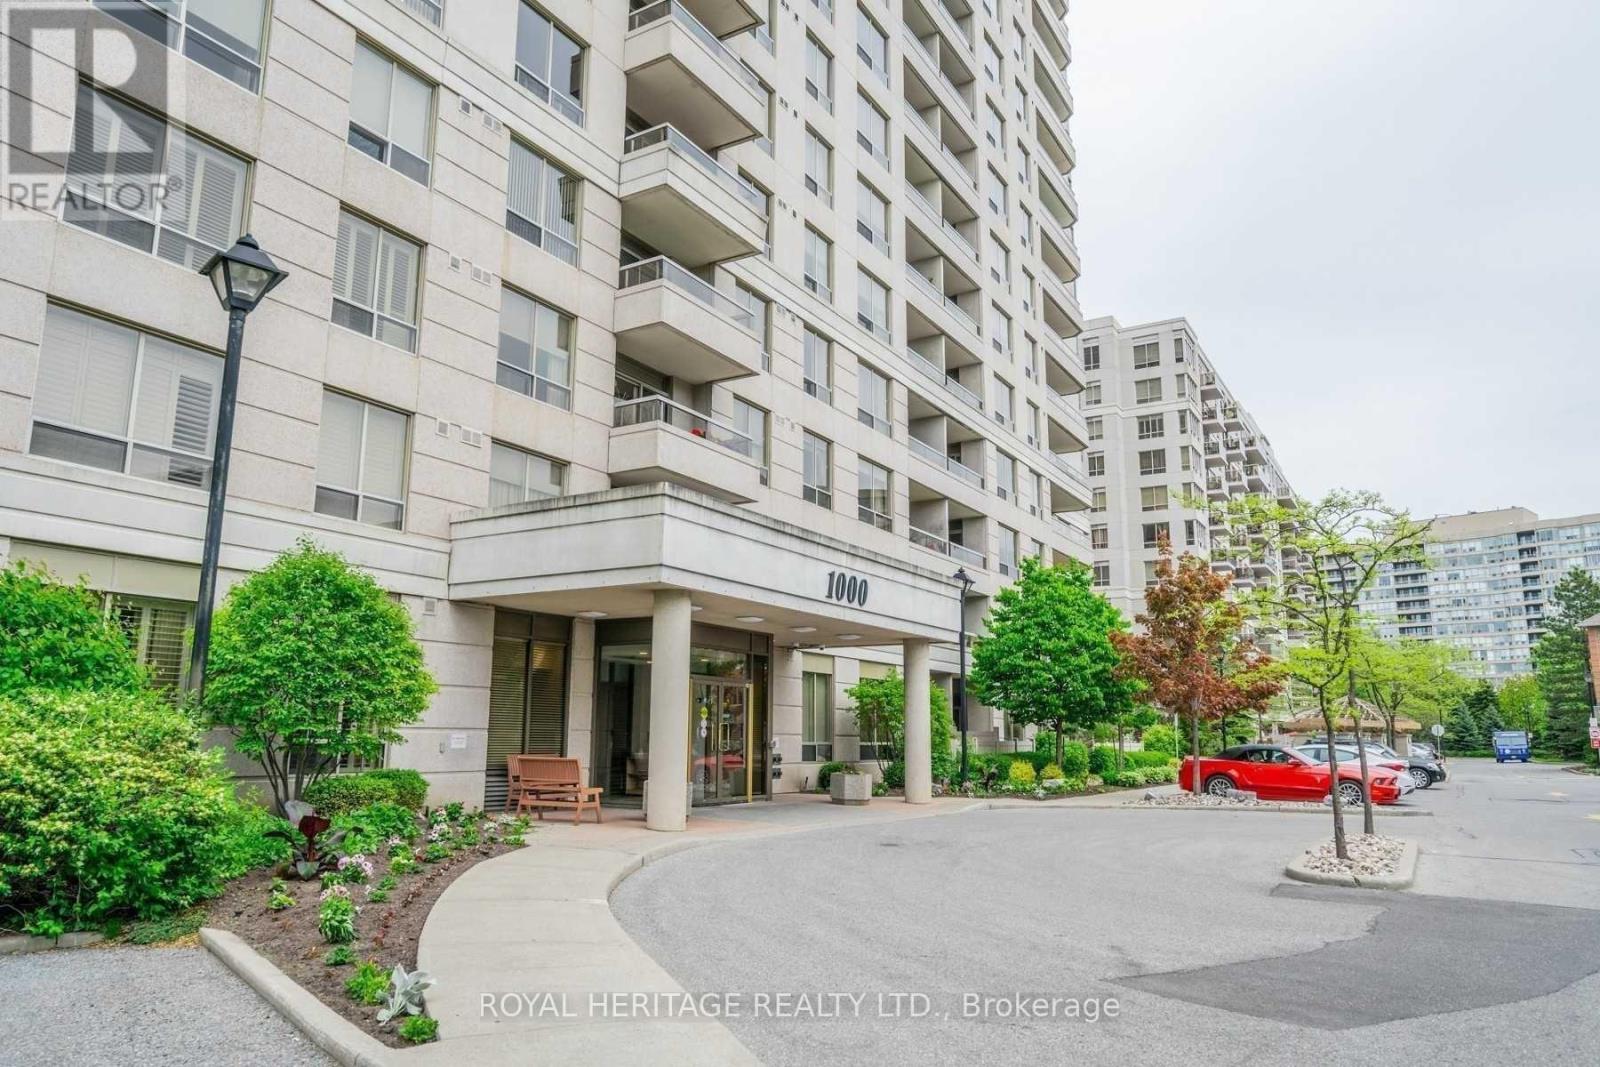
1807- 1010 Sandy Beach Road
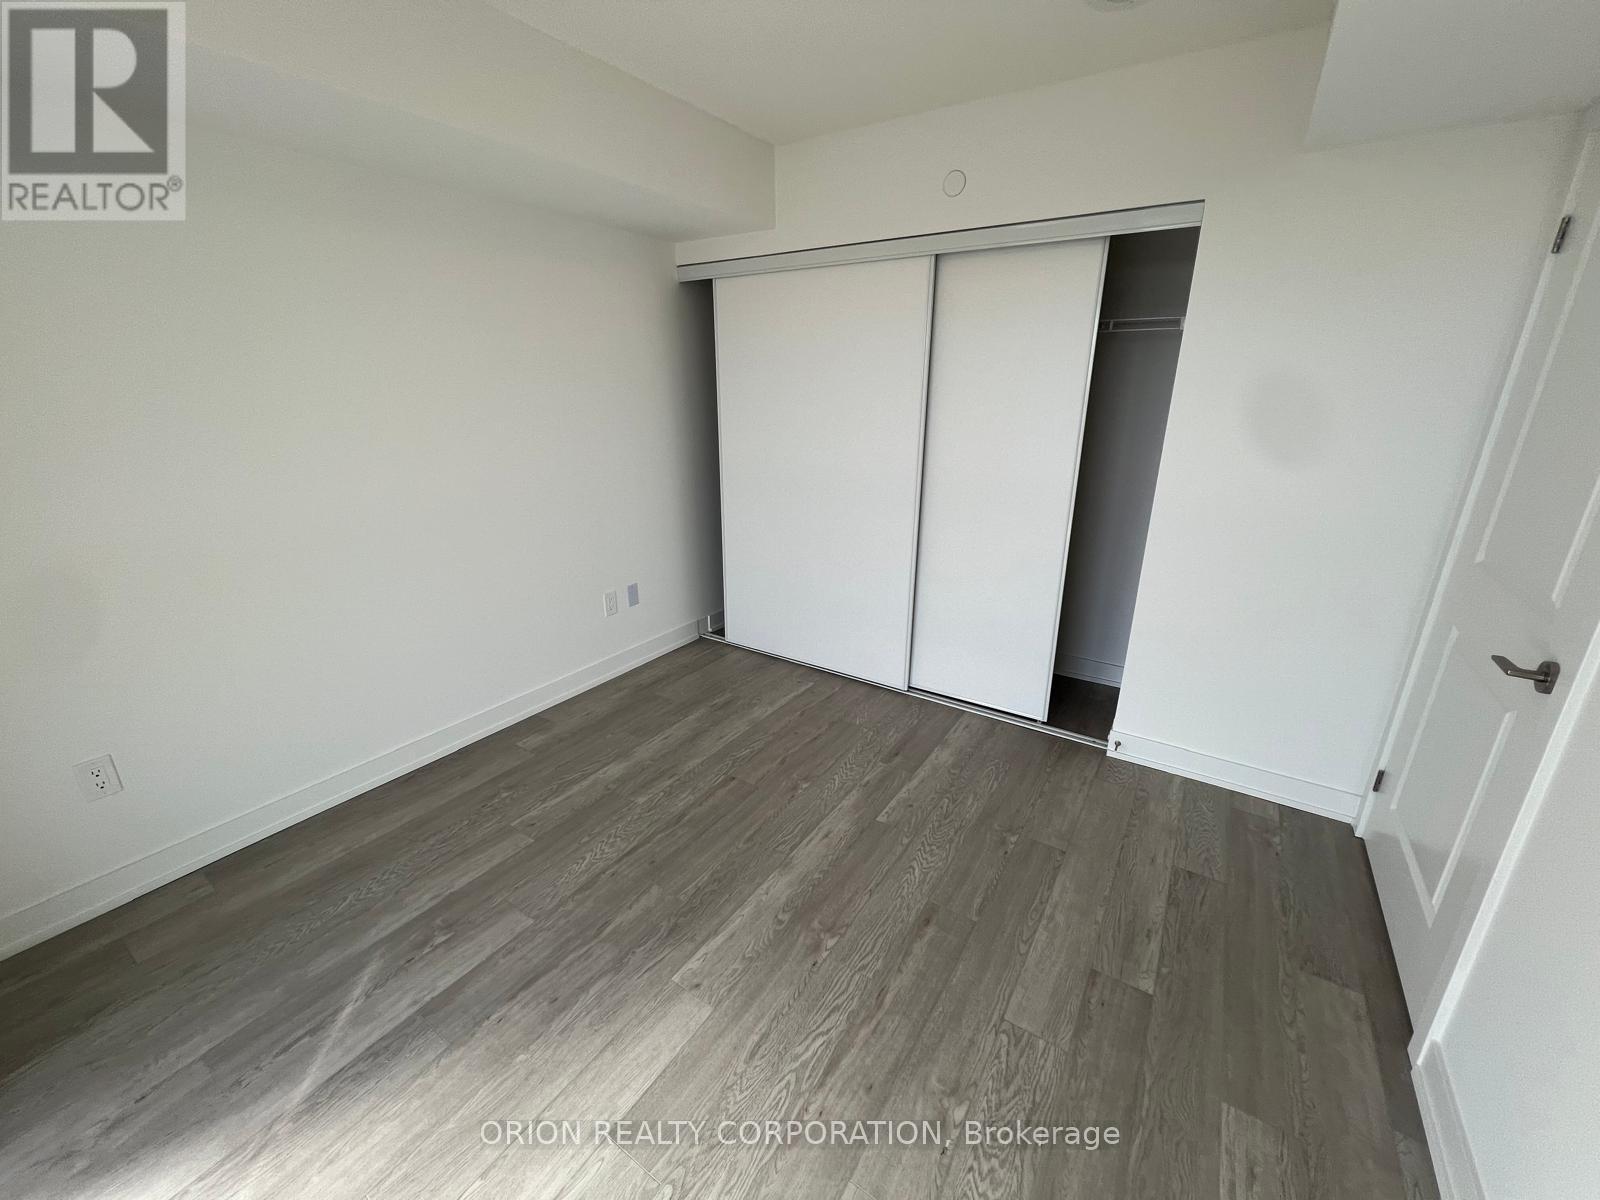
Pickering, ONCondo Apartment
$2,400/month
Rental Listing
Condo Apartment2 beds1 baths1 total
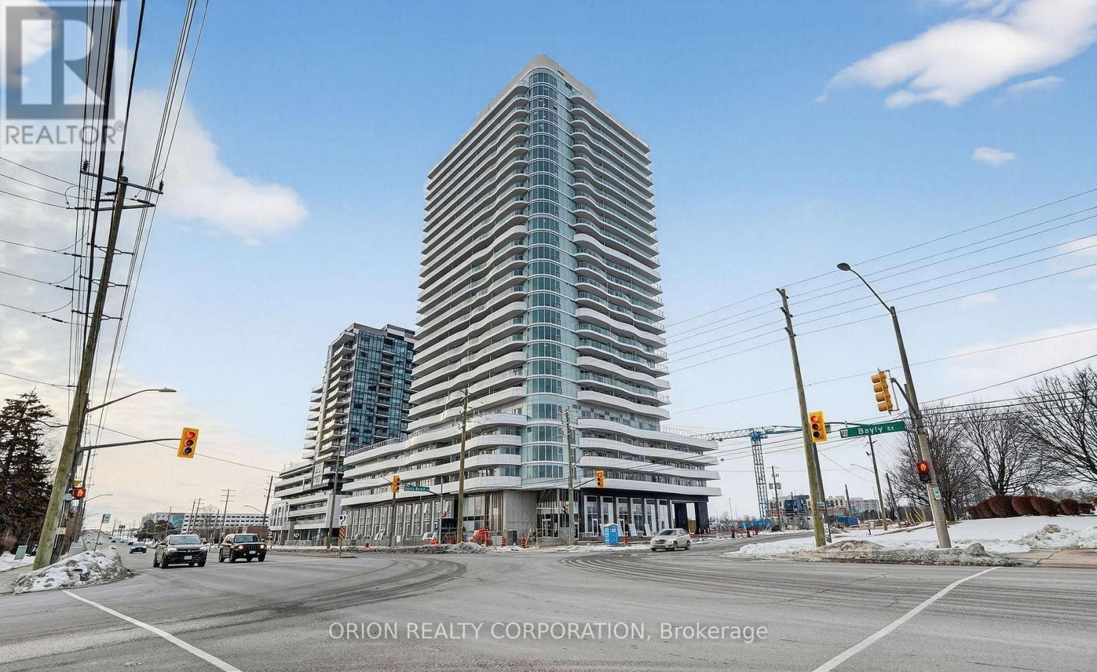
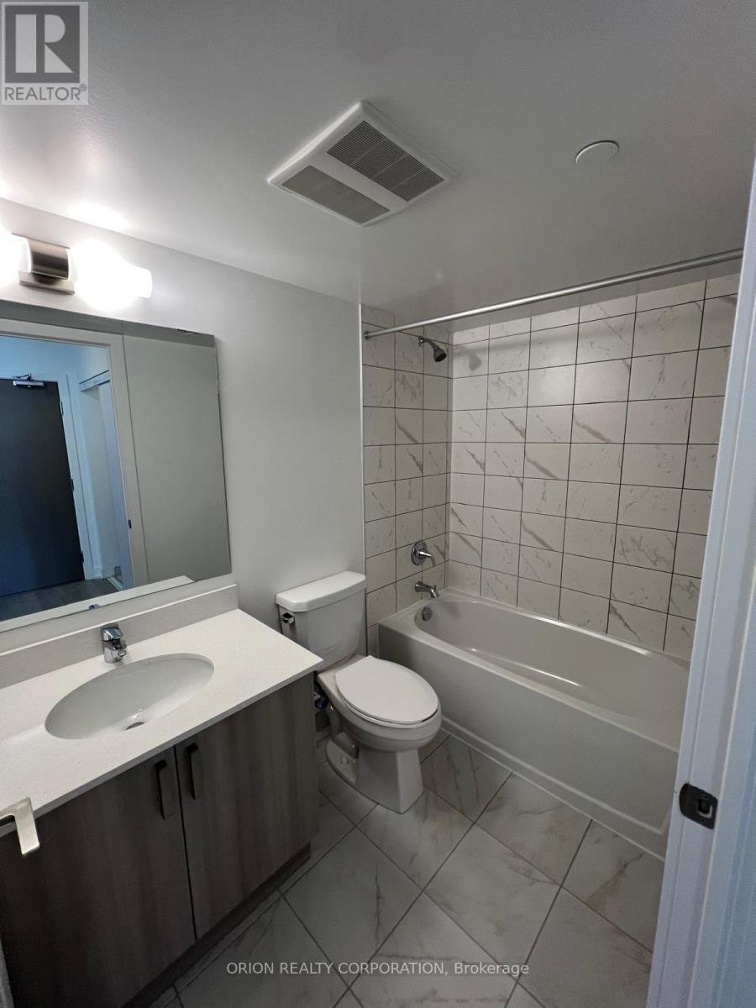
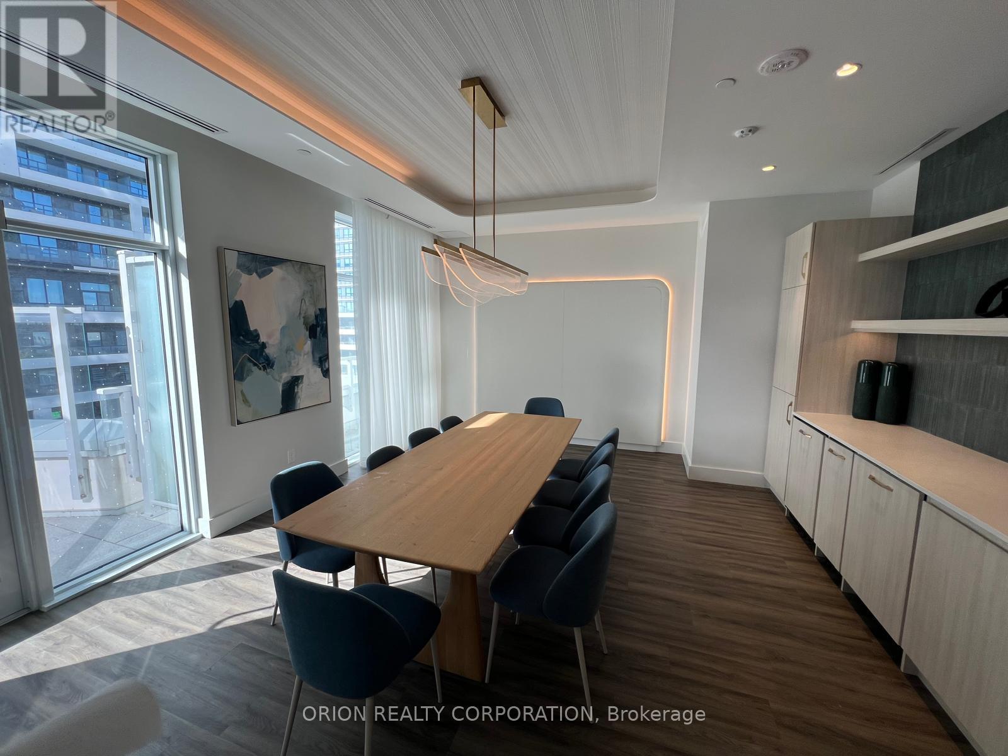
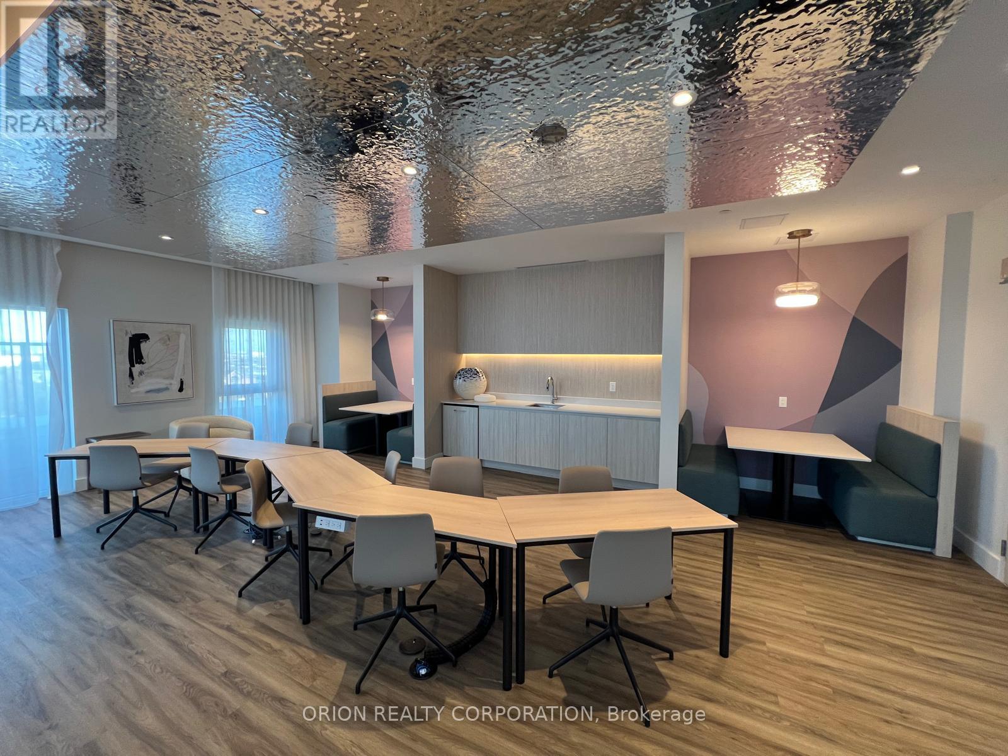
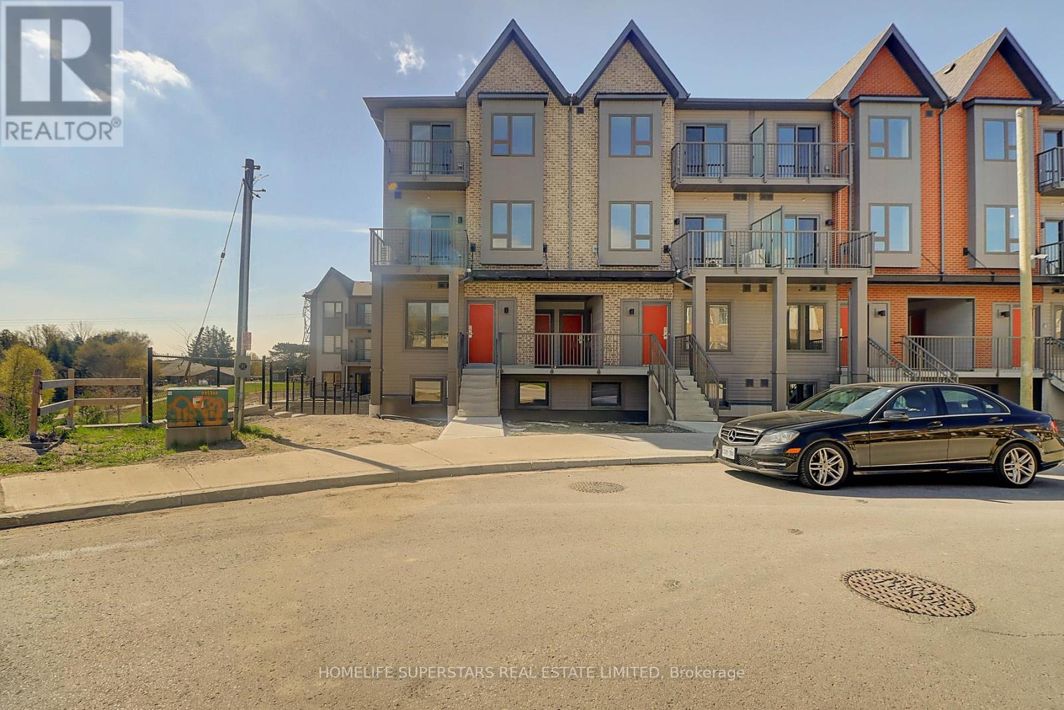
1807- 1010 Sandy Beach Road, Pickering, ON photo 1
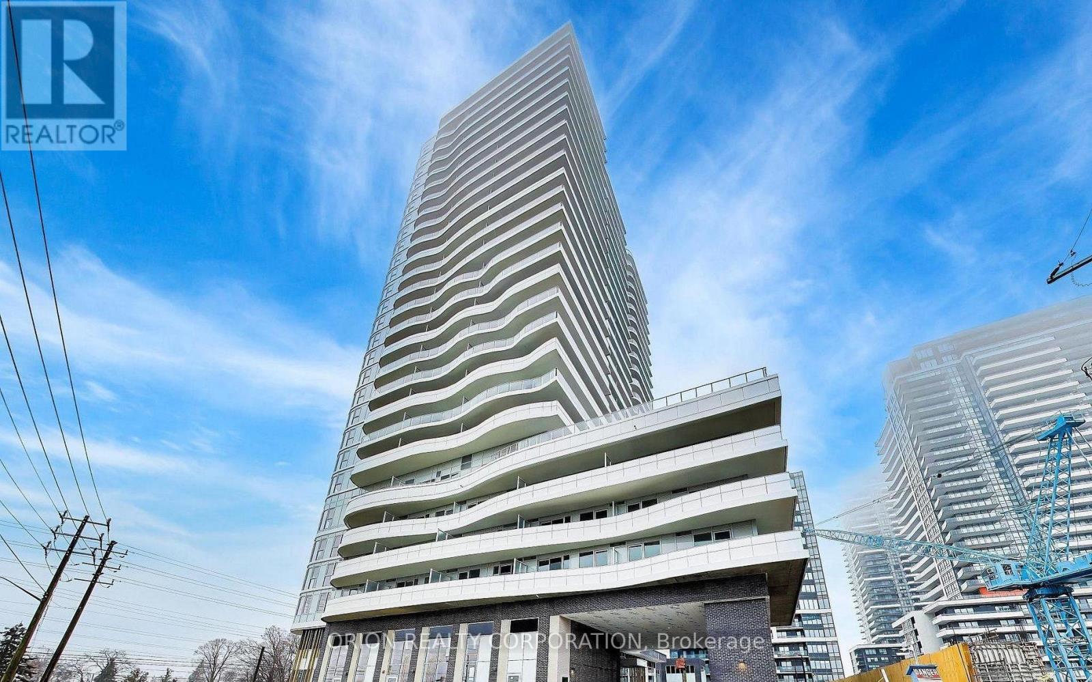
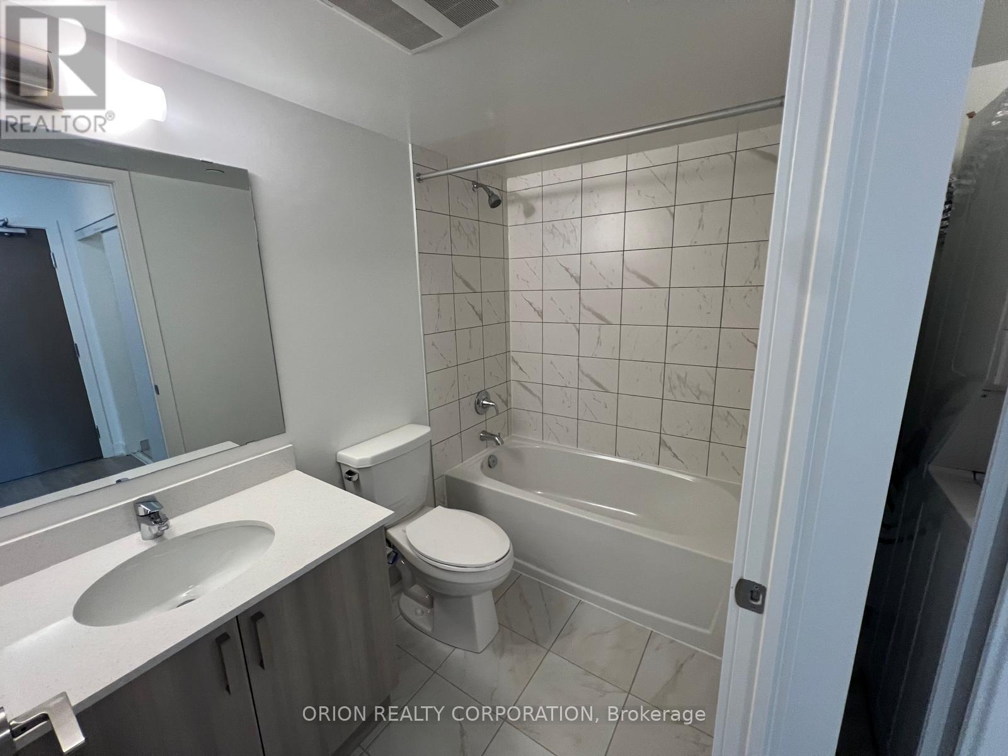
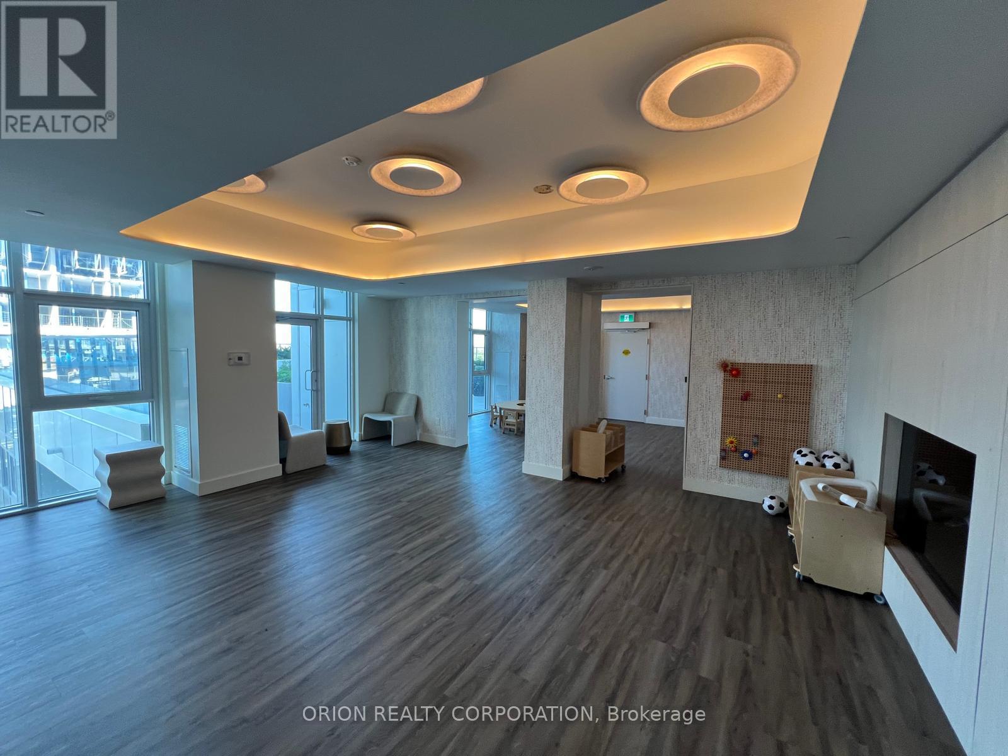
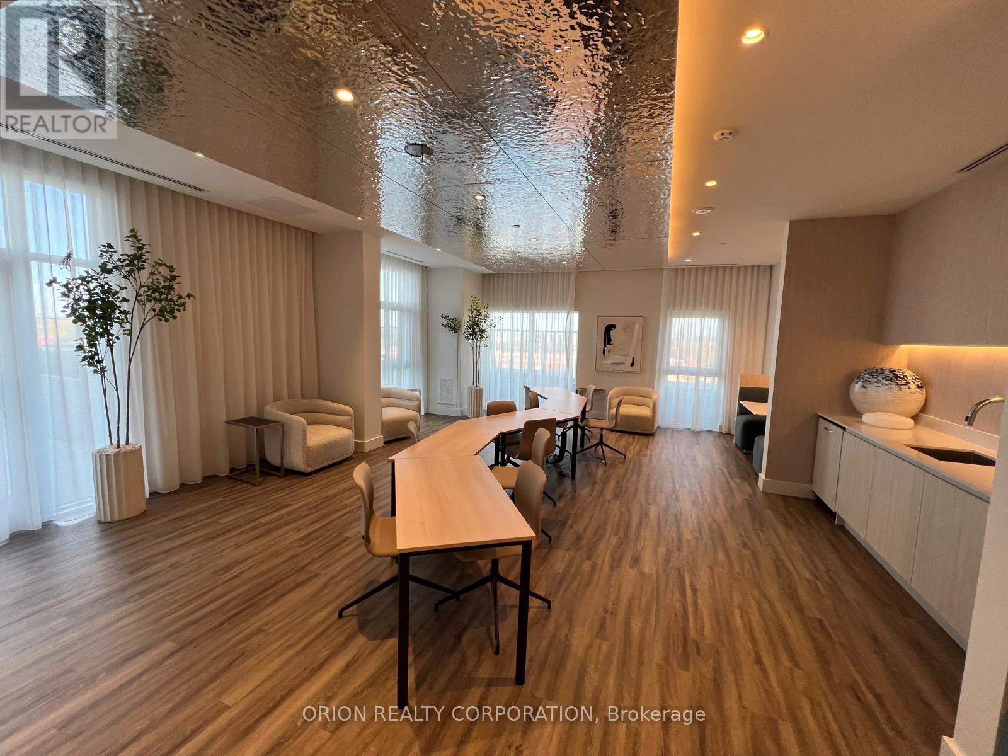
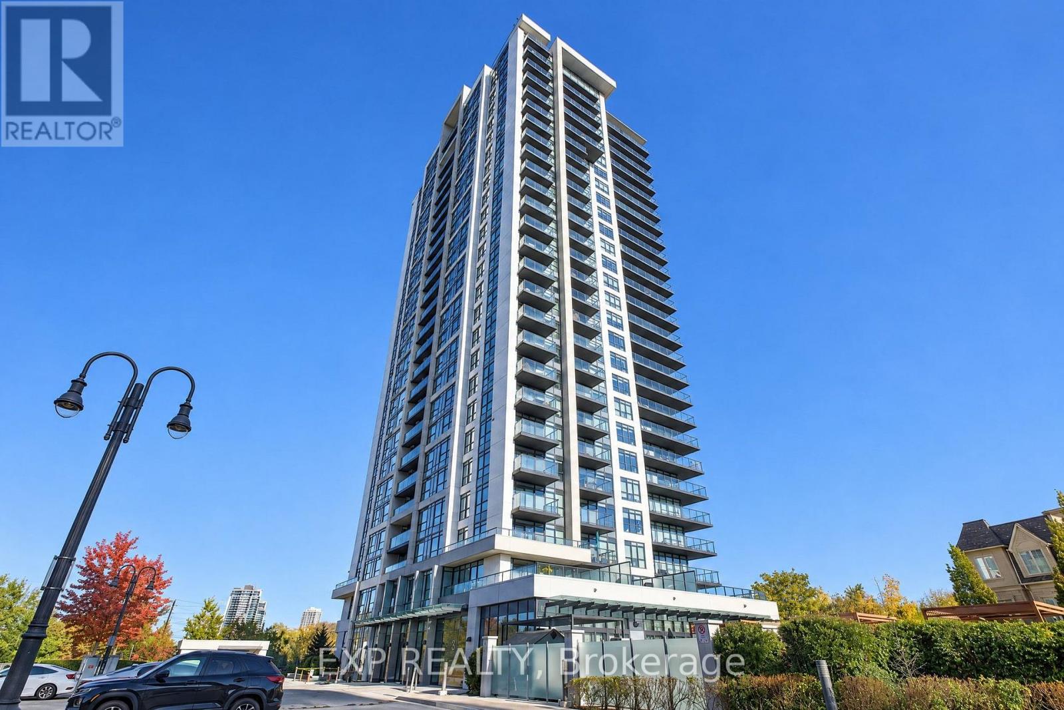
1807- 1010 Sandy Beach Road, Pickering, ON photo 2
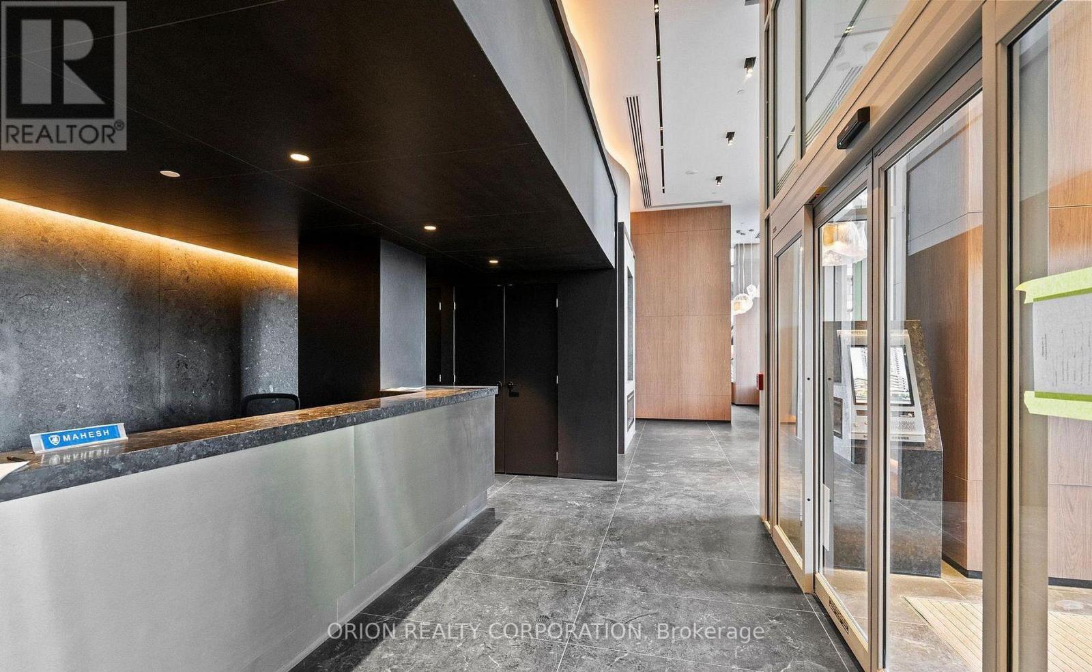
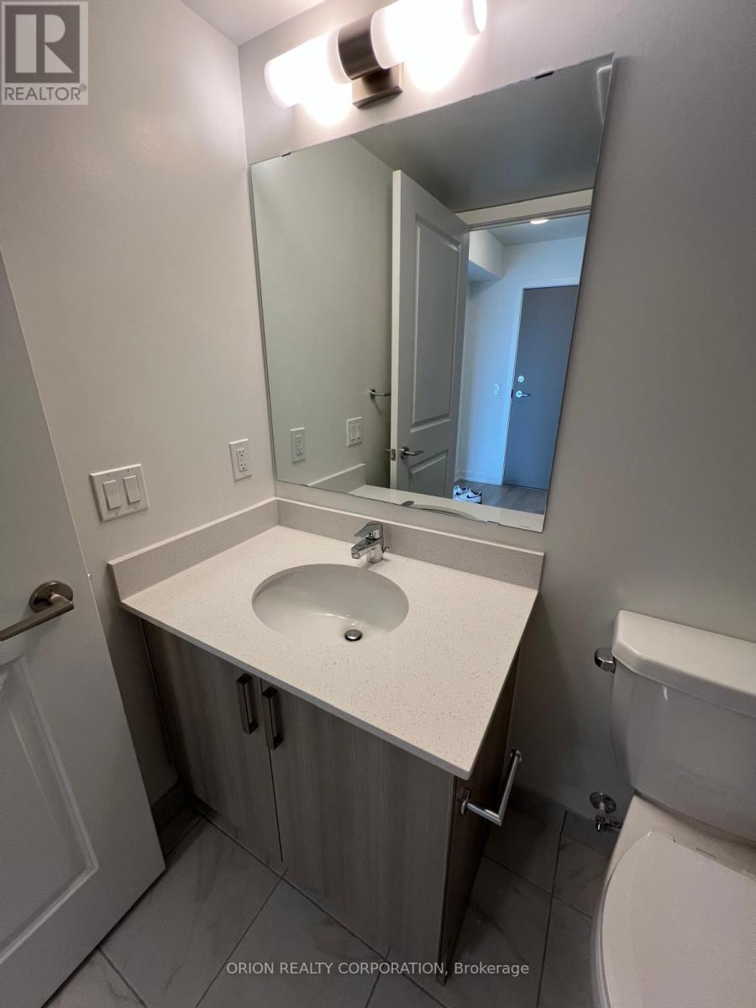
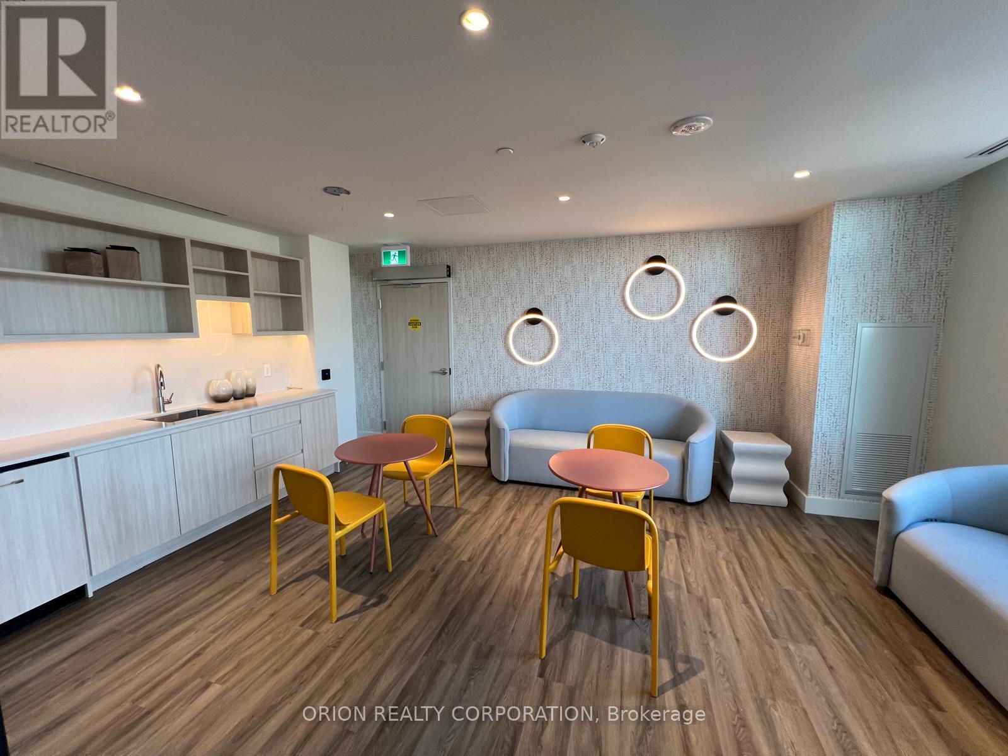
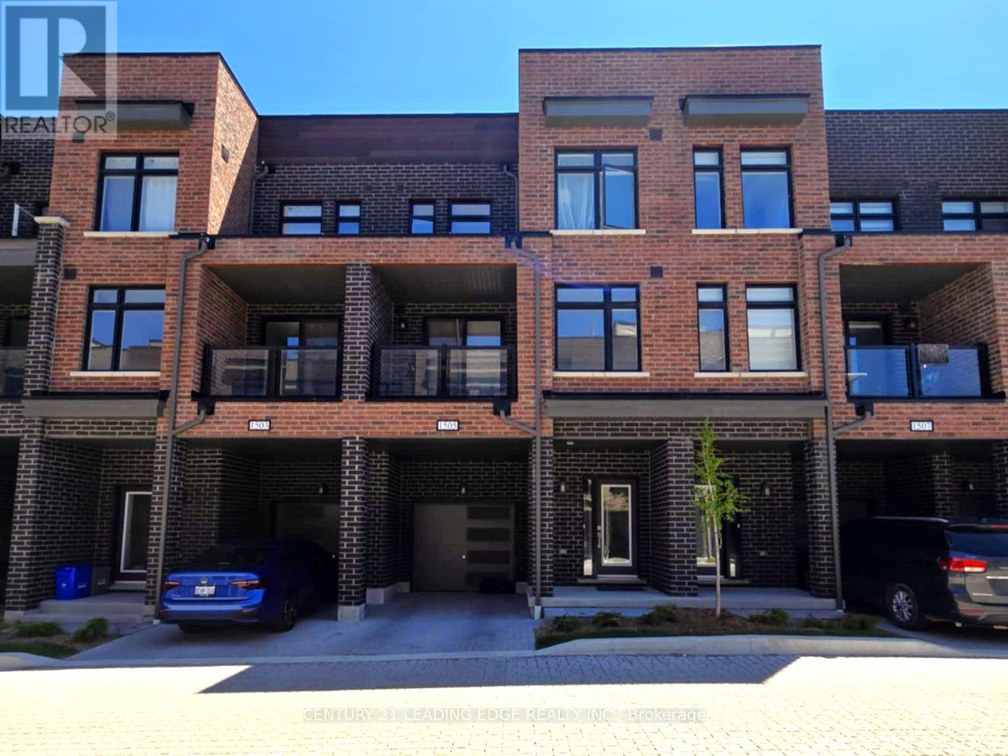
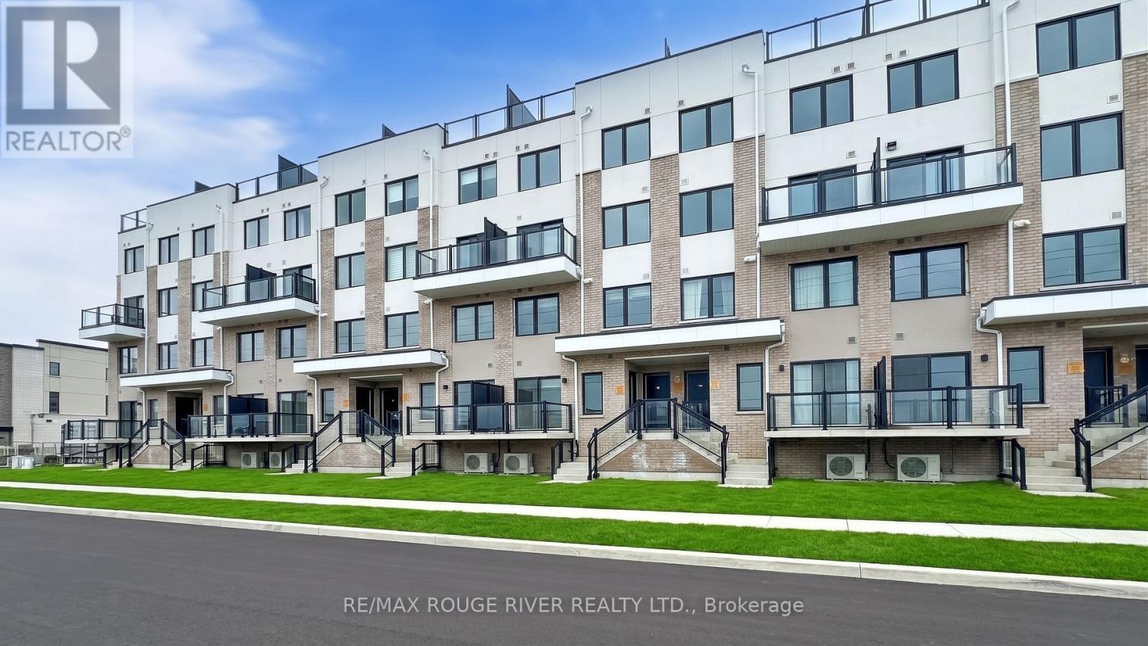
1807- 1010 Sandy Beach Road, Pickering, ON photo 3
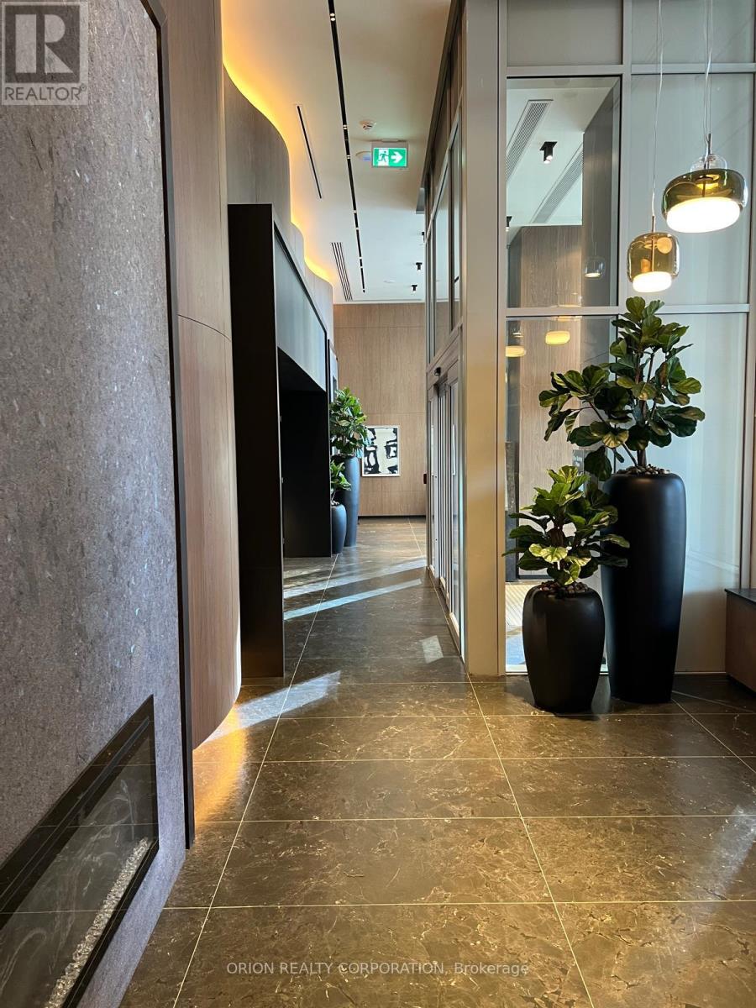
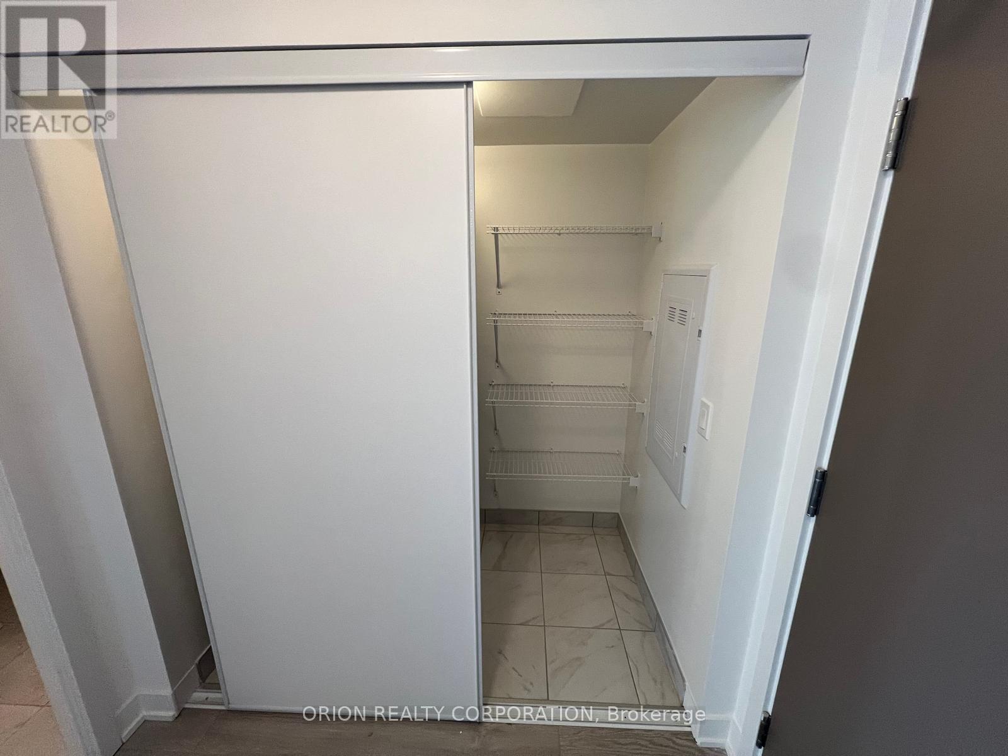
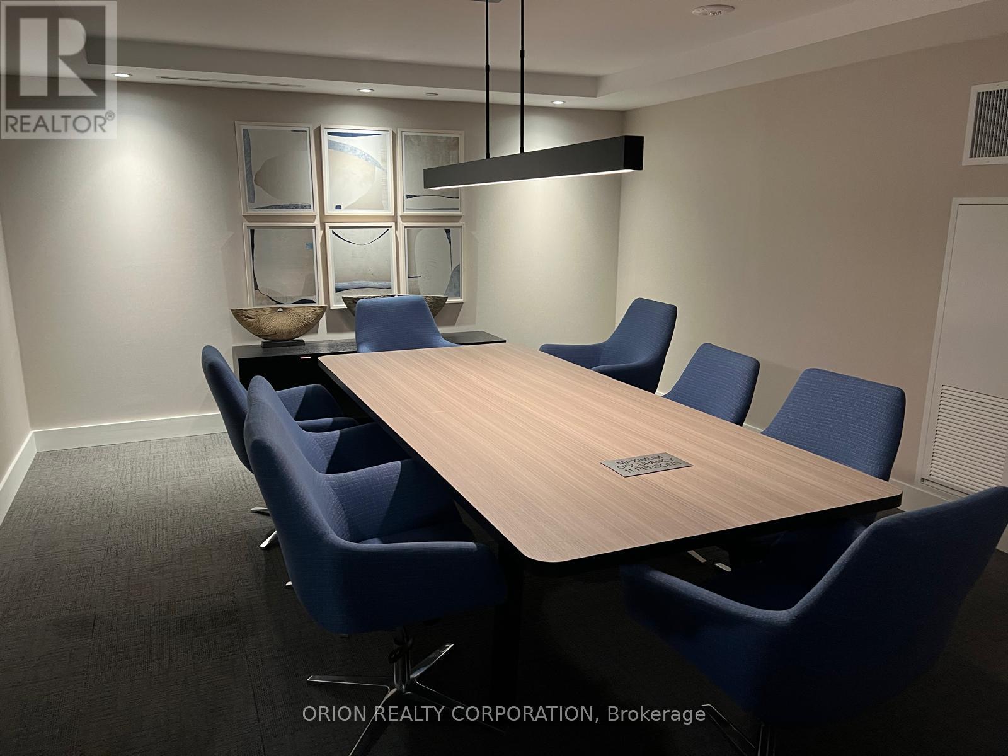
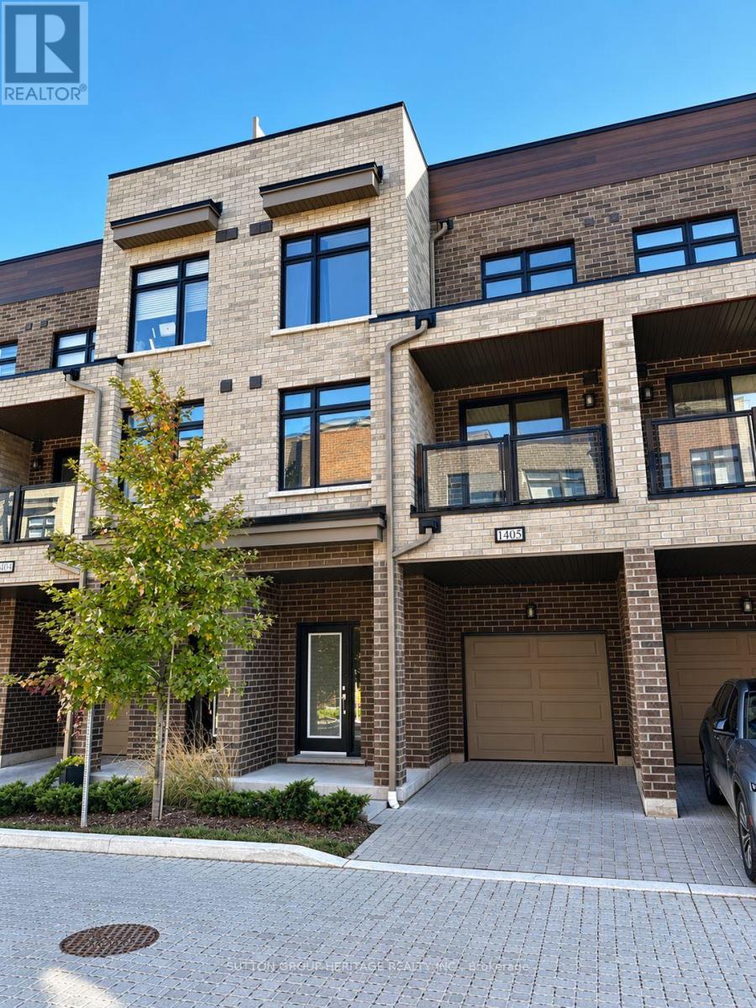
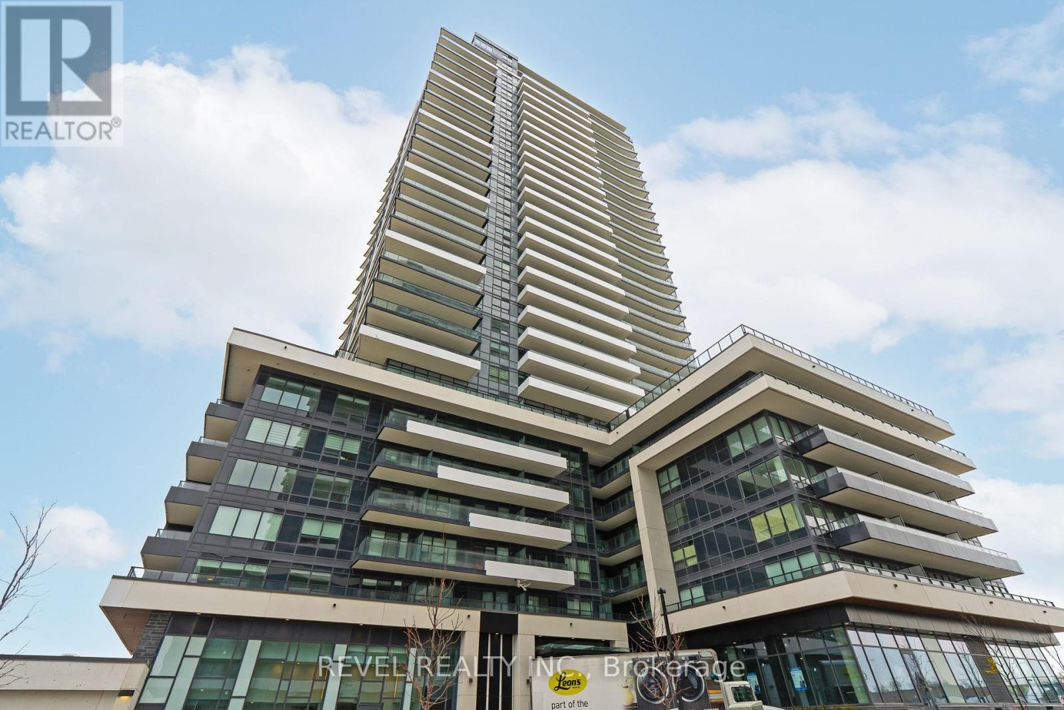
1807- 1010 Sandy Beach Road, Pickering, ON photo 4
1807- 1010 Sandy Beach Road, Pickering, ON photo 5
1807- 1010 Sandy Beach Road, Pickering, ON photo 6
1807- 1010 Sandy Beach Road, Pickering, ON photo 7
1807- 1010 Sandy Beach Road, Pickering, ON photo 8
1807- 1010 Sandy Beach Road, Pickering, ON photo 9
1807- 1010 Sandy Beach Road, Pickering, ON photo 10
1807- 1010 Sandy Beach Road, Pickering, ON photo 11
1807- 1010 Sandy Beach Road, Pickering, ON photo 12
1807- 1010 Sandy Beach Road, Pickering, ON photo 13
1807- 1010 Sandy Beach Road, Pickering, ON photo 14
1807- 1010 Sandy Beach Road, Pickering, ON photo 15
1807- 1010 Sandy Beach Road, Pickering, ON photo 16
1807- 1010 Sandy Beach Road, Pickering, ON photo 17
1807- 1010 Sandy Beach Road, Pickering, ON photo 18
1807- 1010 Sandy Beach Road, Pickering, ON photo 19
1807- 1010 Sandy Beach Road, Pickering, ON photo 20
1807- 1010 Sandy Beach Road, Pickering, ON photo 21
1807- 1010 Sandy Beach Road, Pickering, ON photo 22
1807- 1010 Sandy Beach Road, Pickering, ON photo 23
1807- 1010 Sandy Beach Road, Pickering, ON photo 24
1807- 1010 Sandy Beach Road, Pickering, ON photo 25
1807- 1010 Sandy Beach Road, Pickering, ON photo 26
1807- 1010 Sandy Beach Road, Pickering, ON photo 27
1807- 1010 Sandy Beach Road, Pickering, ON photo 28
1807- 1010 Sandy Beach Road, Pickering, ON photo 29
1807- 1010 Sandy Beach Road, Pickering, ON photo 30
1807- 1010 Sandy Beach Road, Pickering, ON photo 31
1 / 31

RENTAL ADVANTAGE

Rent with confidence

Get practical guidance on lease terms, move-in timing, monthly costs, and the details that matter before you sign.

  • Local Market Expertise
  • Clear Lease Guidance
  • Transparent Process
  • No-pressure Support

Rental details can change quickly. Confirm lease terms, inclusions, and availability directly before applying.

About This Rental

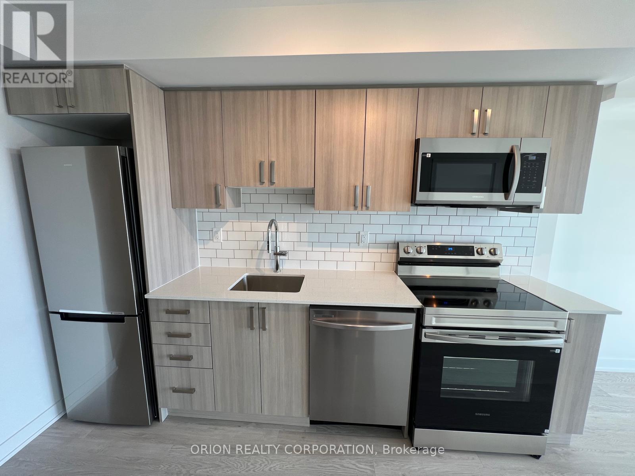
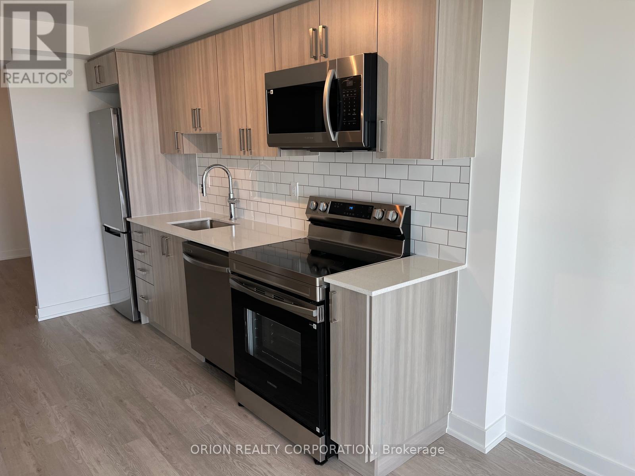
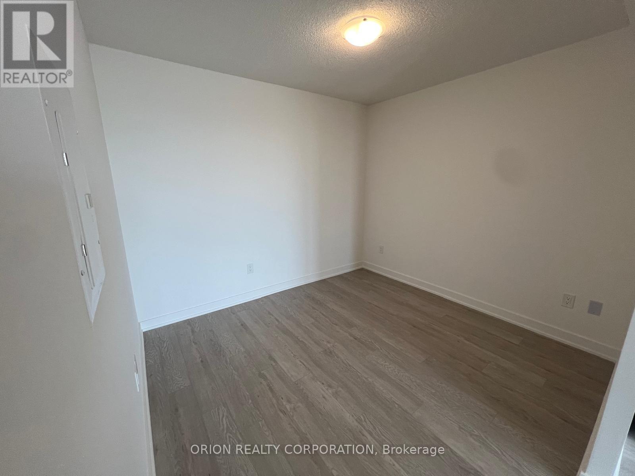
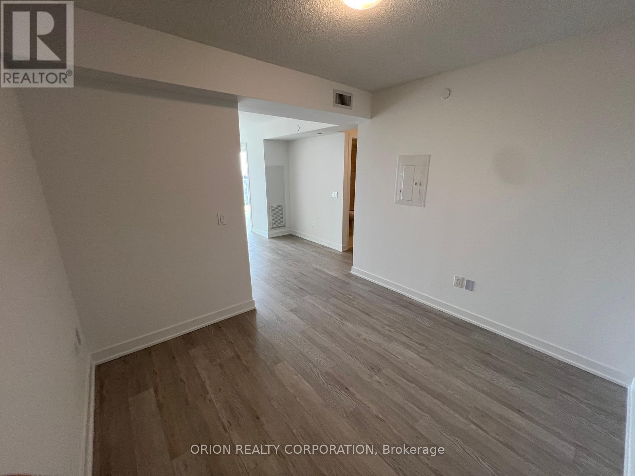
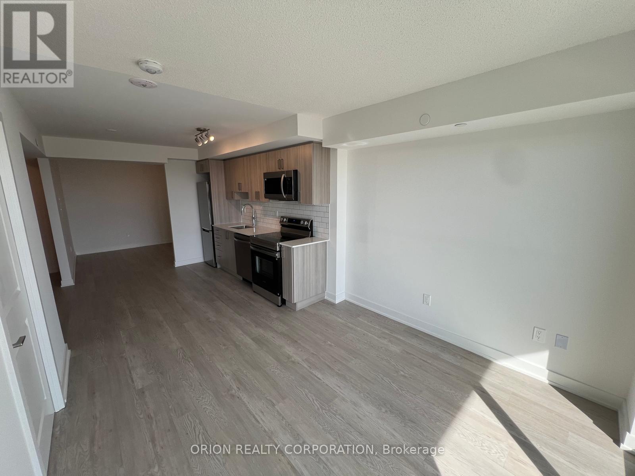
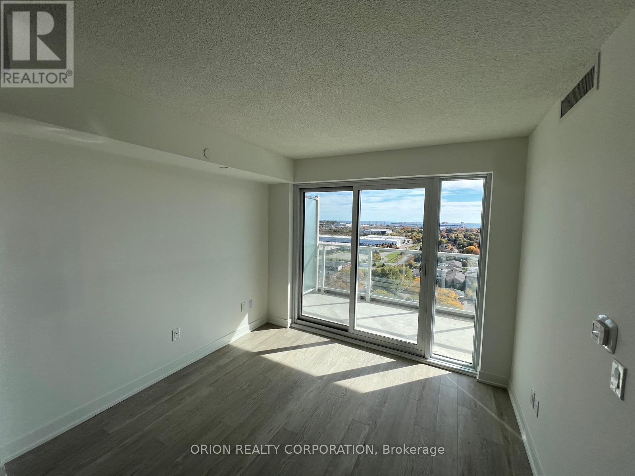
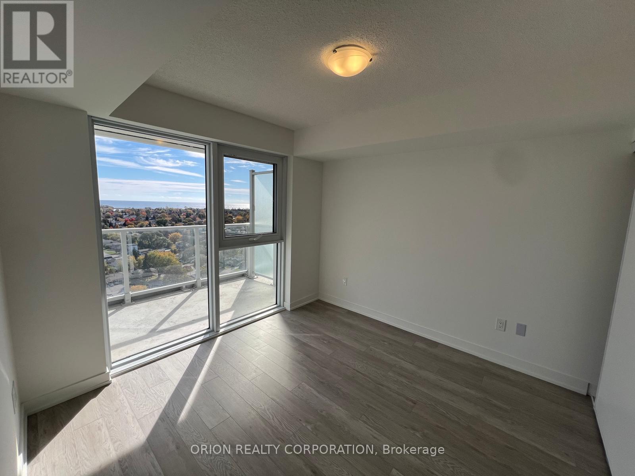
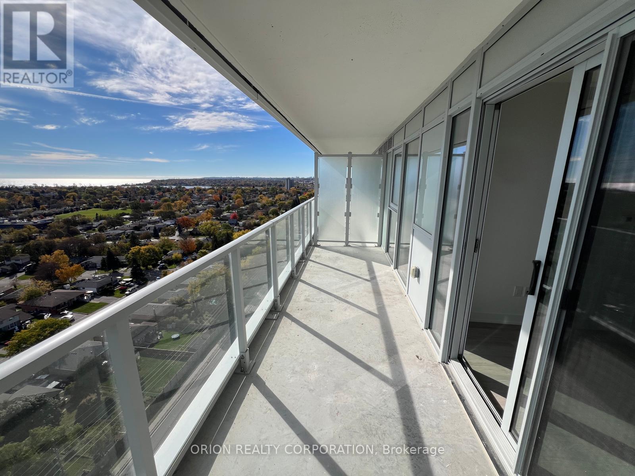
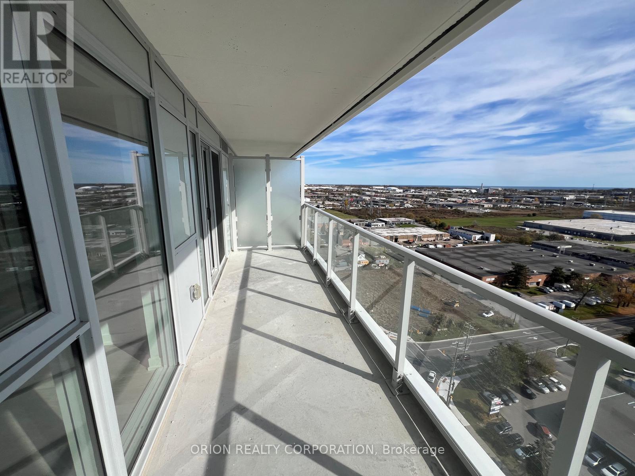
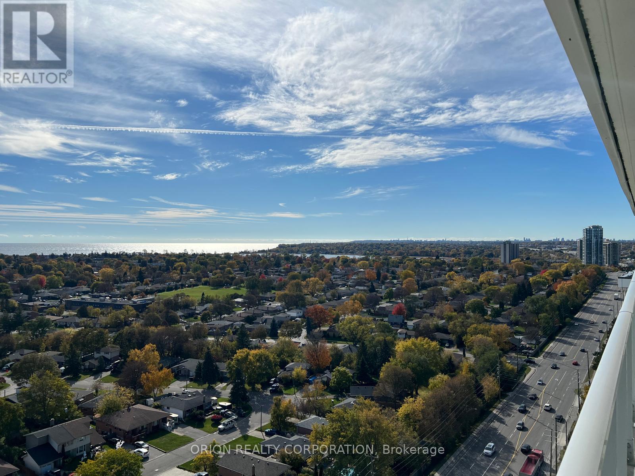
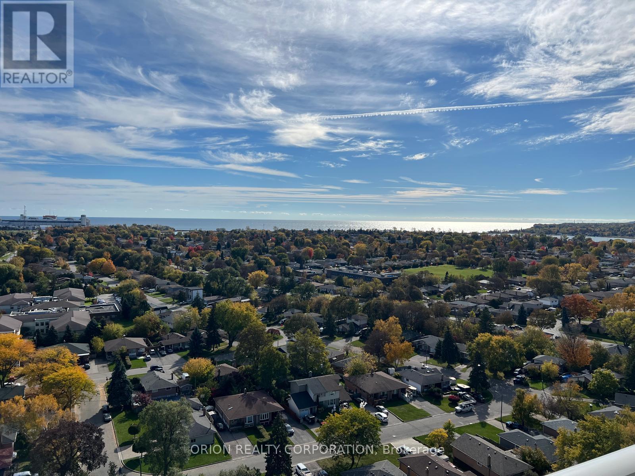
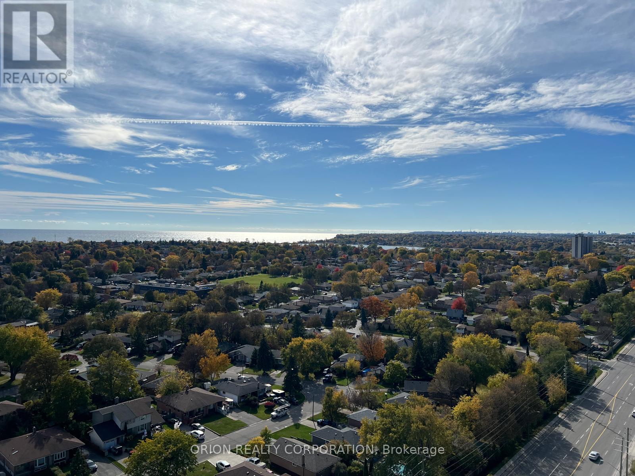
Brand new, bright and functional 1-bedroom plus den suite on the 18th floor with desirable south exposure and a stunning, unobstructed view. Offering approximately 607 sq. ft. of interior living space plus an expansive 264 sq. ft. balcony (per plans), this unit provides plenty of room to relax and entertain. Enjoy a combined living and dining area, modern kitchen, spacious primary bedroom, and ensuite laundry for added convenience. The standout 9' x 9'10 den makes it an ideal space for a second bedroom, private home office, or guest room - adding both flexibility and privacy to the layout. Step outside to your oversized balcony, an outdoor oasis in the clouds - perfect for lounging, dining, or hosting with breathtaking views as your backdrop. Includes one underground parking space & one Locker. Located in the sought-after BayRidges community, just steps to the lake, parks, transit, shopping, and dining. A fantastic opportunity to lease in a vibrant and well-connected neighborhood! (id:66322)

Key Facts

Type
Condo / Apartment
Beds
2
Baths
1
Size
600 sqft
Parking
1 total

Highlights

  • Garage door opener remote(s)
Property Details 13 details
Bedrooms
2 bedrooms
1 above grade + 1 below grade
Bathrooms
1 bathroom
Parking
1 parking space
Garage · Underground
Living area
600 - 699 sq. ft.
Property
Single Family · Condo/Strata · Attached
Property subtype
Single Family
Structure type
Apartment
Ownership
Condo/Strata
Attached status
Attached
Heating
Forced air, Natural gas
Cooling
Central air conditioning
Fireplace
No
Pool
Outdoor pool
Views
View, View of water

Interior features

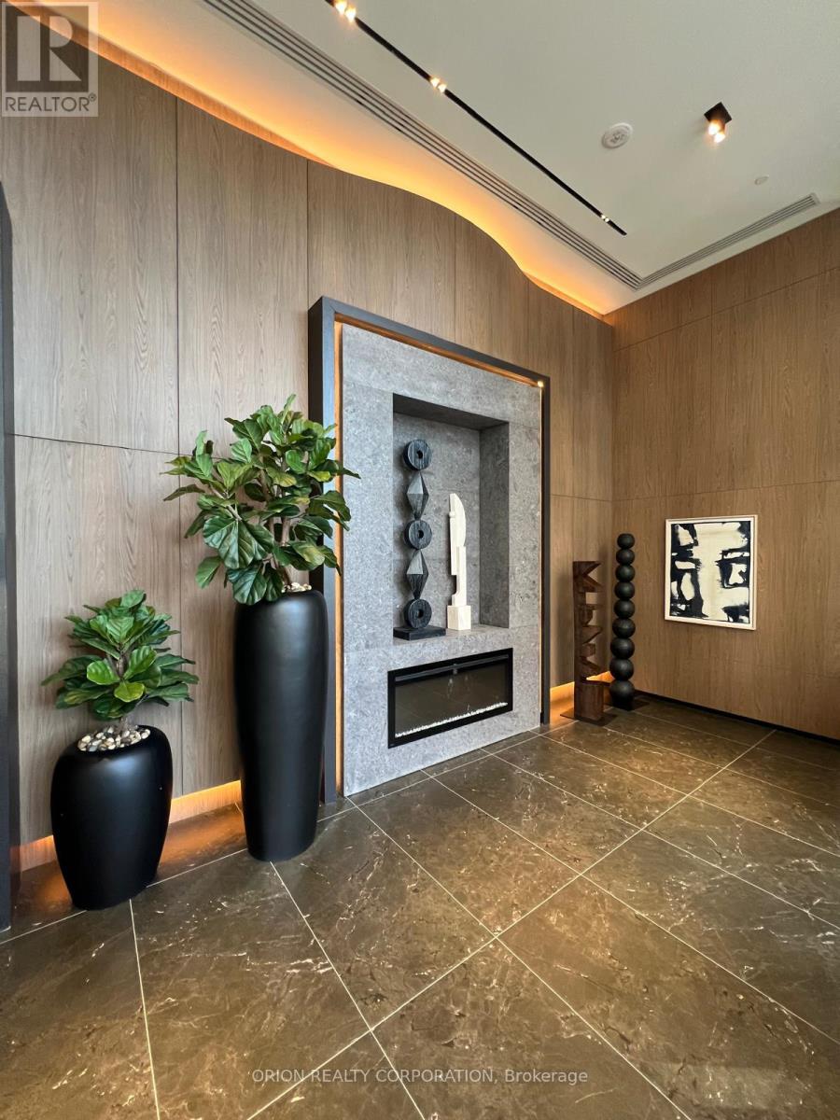
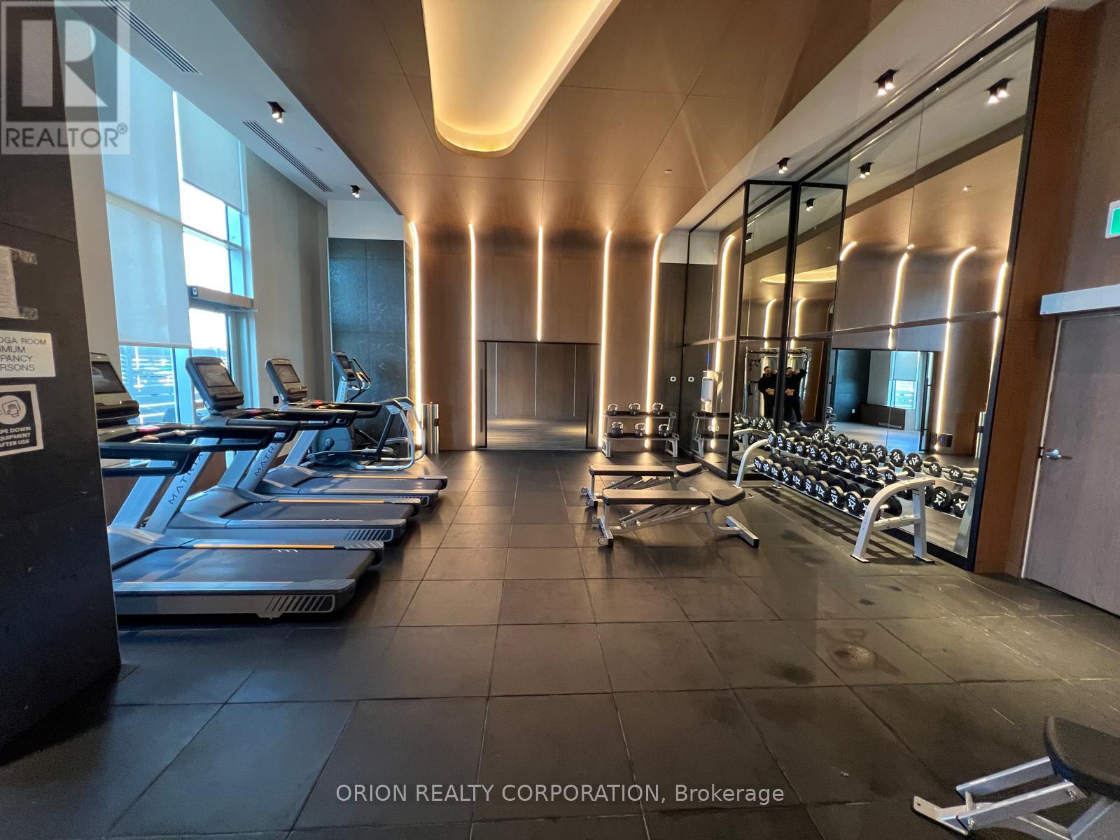
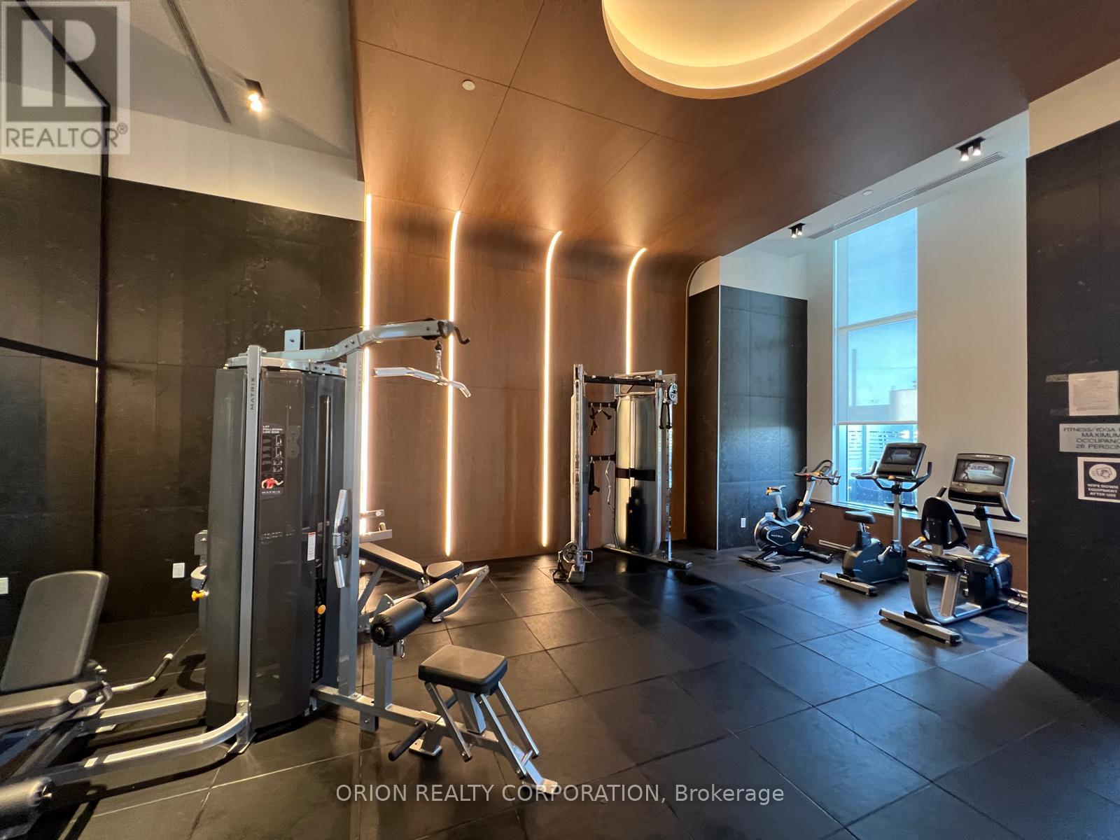
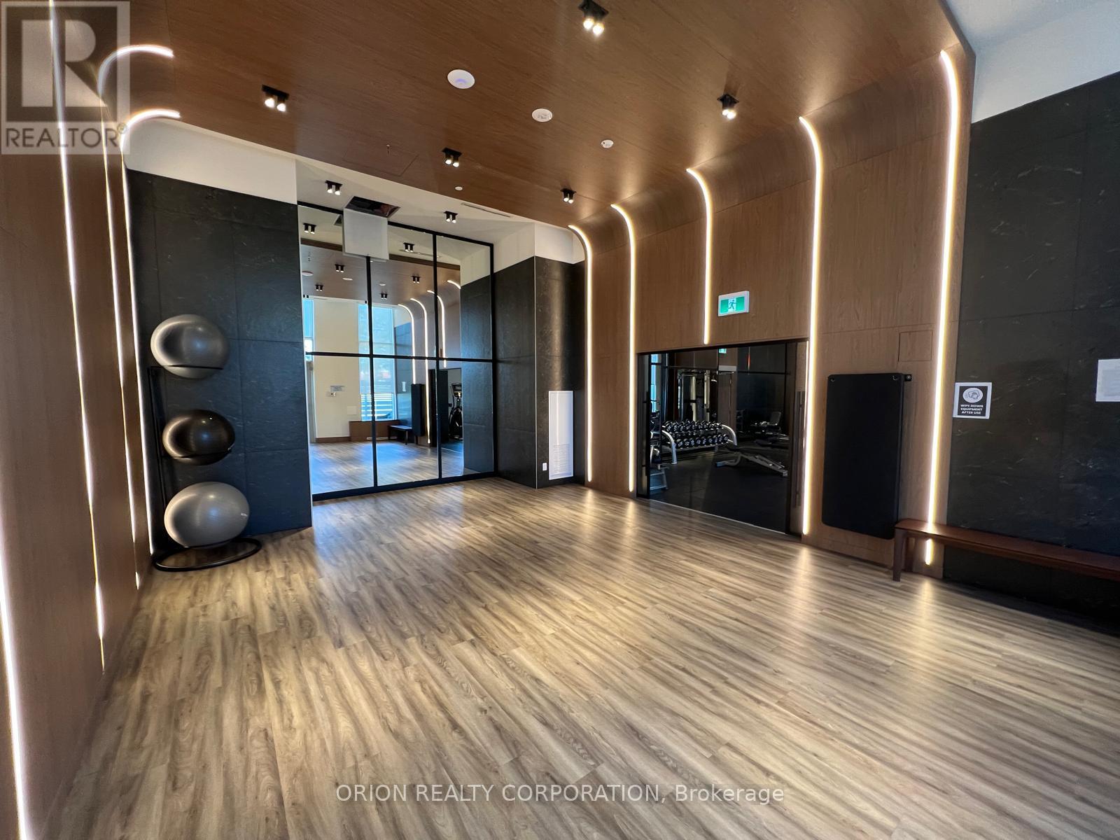
Garage door opener remote(s)VinylStorage - LockerExercise CentreRecreation CentreParty RoomSecurity/ConciergeVisitor Parking

Exterior features

ConcreteBrick

Systems and association

Security guardSmoke Detectors

Lot and water

BalconyCarpet Free
Rooms 5 rooms
Level
Room
Dimensions
Main level
Kitchen
2.87 m x 3.66 m
Main level
Living room
3.05 m x 2.56 m
Main level
Dining room
3.05 m x 2.56 m
Main level
Primary Bedroom
3.05 m x 2.93 m
Main level
Den
2.77 m x 2.74 m
Rent & Lease Details Review terms
Monthly rent$2,400/month
Lease termNot specified in listing
Monthly cost$2,400/month
This listing does not specify a fixed lease duration. Confirm the Ontario Standard Lease, term, renewal terms, inclusions, and move-in requirements before applying.

Location

Address
1807- 1010 Sandy Beach Road, Pickering, ON
City
Pickering
Neighbourhood
Bay Ridges
Map is approximate.

Neighbourhood

Area
Bay Ridges
City
Pickering
Postal code
L1W 0C7
Nearby
Bayly St / Sandy Beach Rd