182 Pringle Drive

Whitby, ONAttached
$3,300/month
Rental Listing
Attached4 beds3 baths3 total
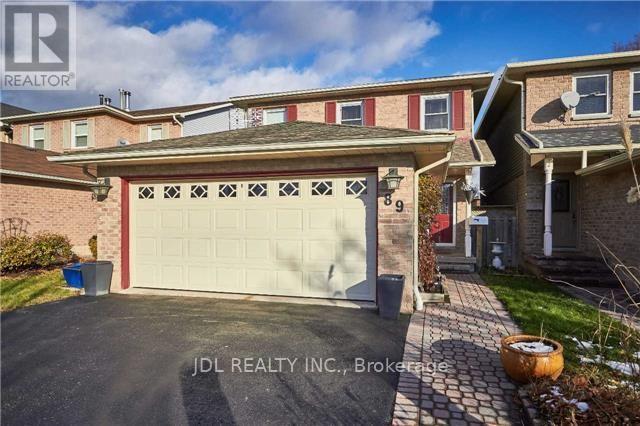
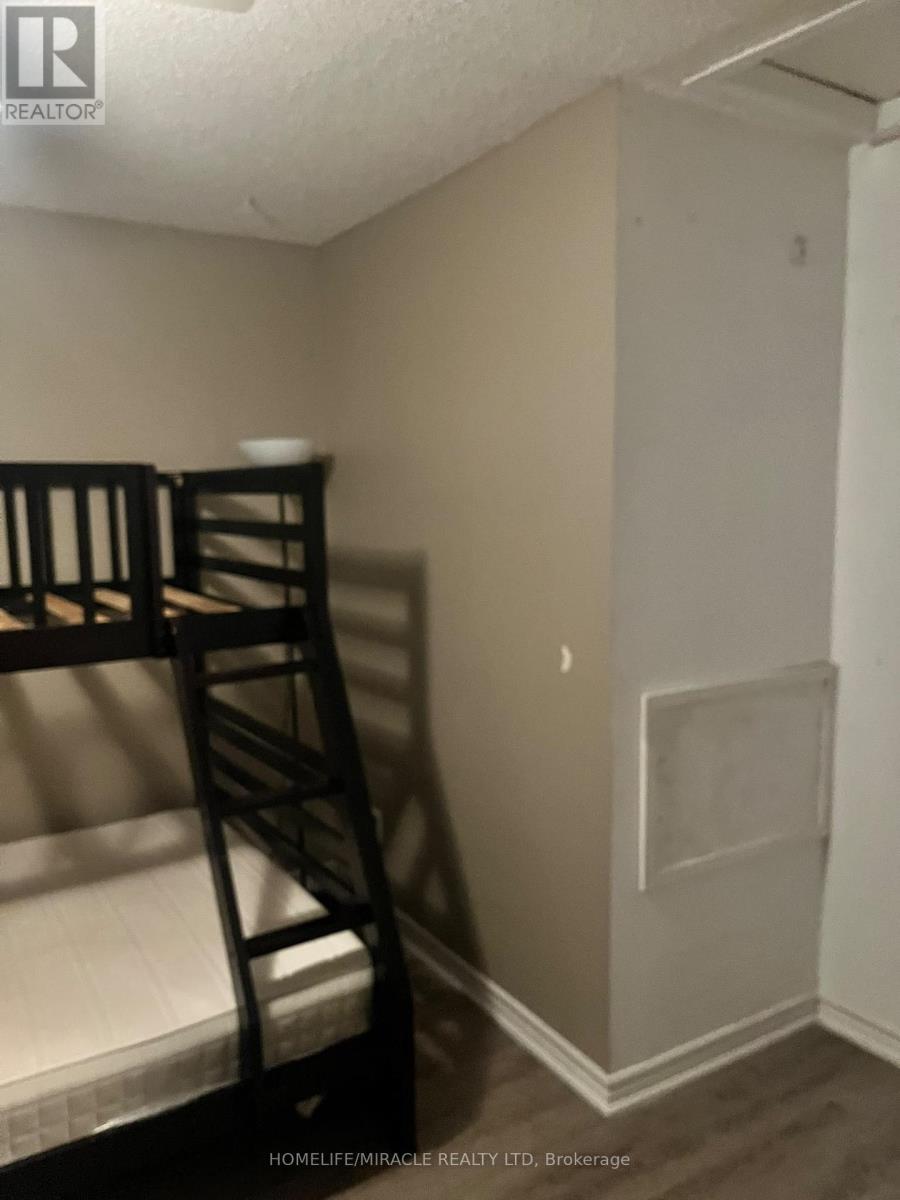
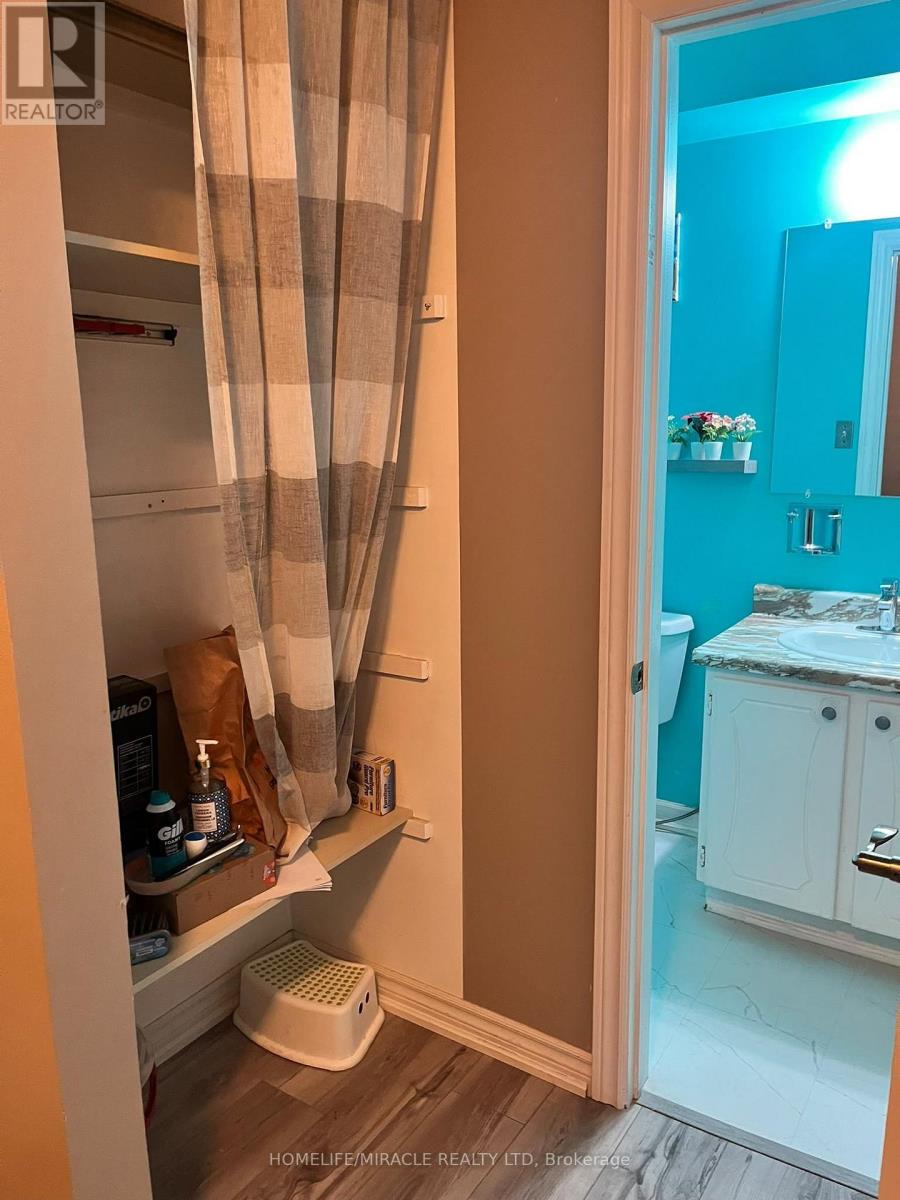
182 Pringle Drive, Whitby, ON photo 1
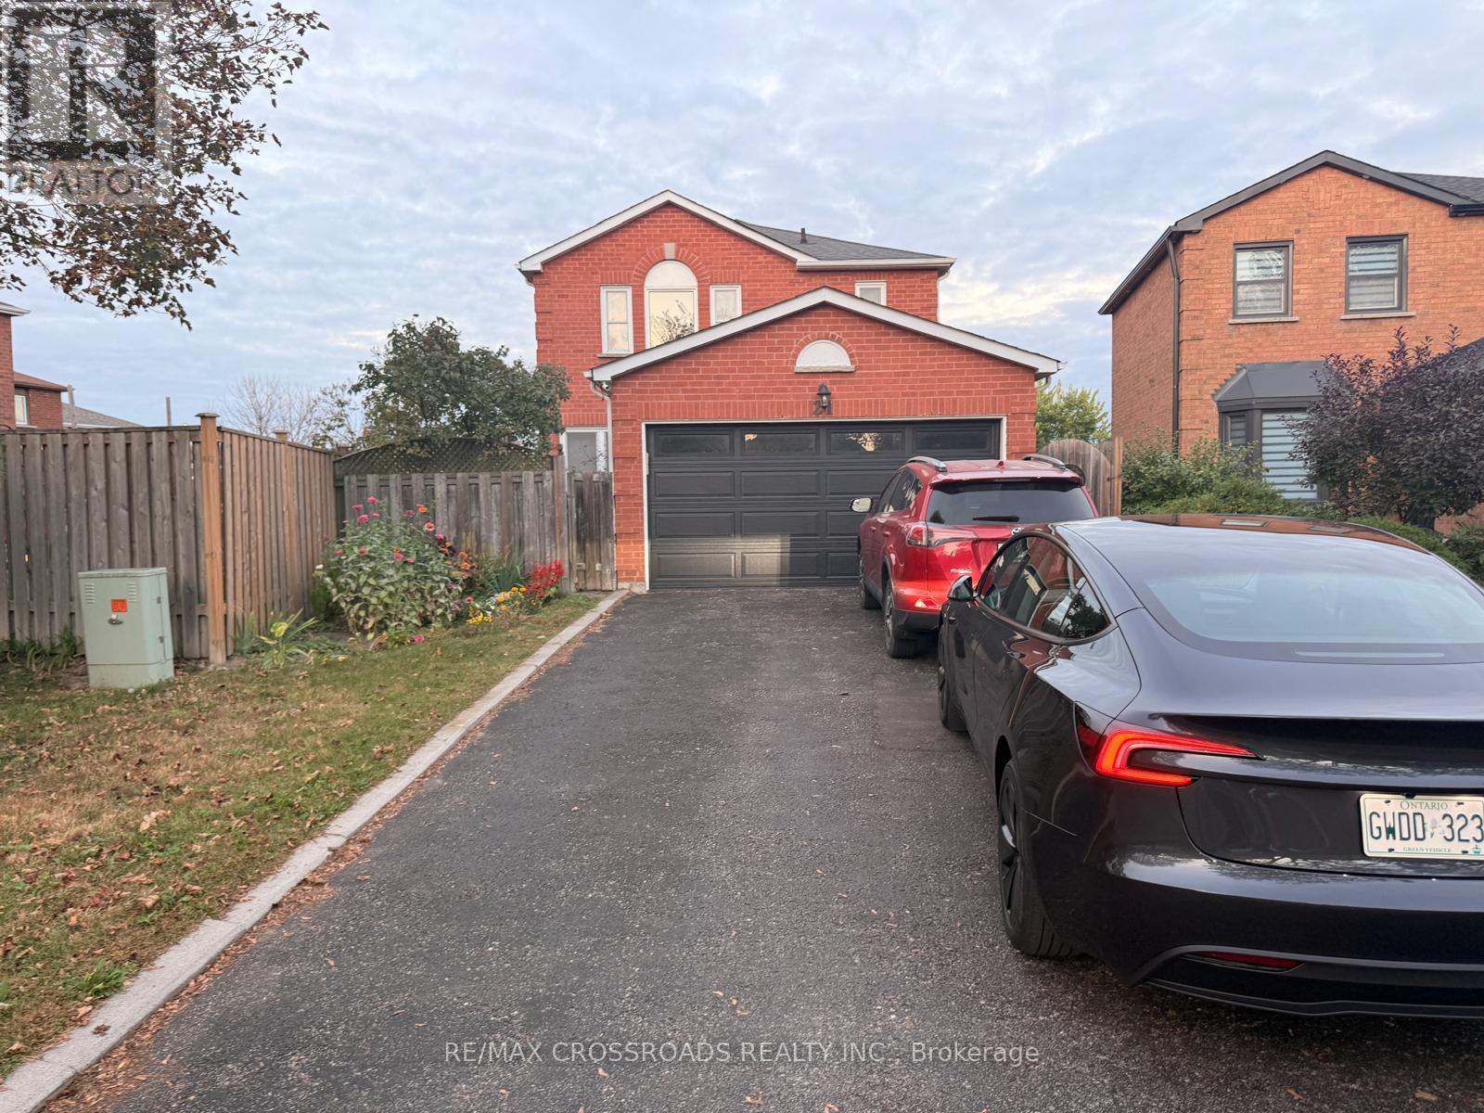
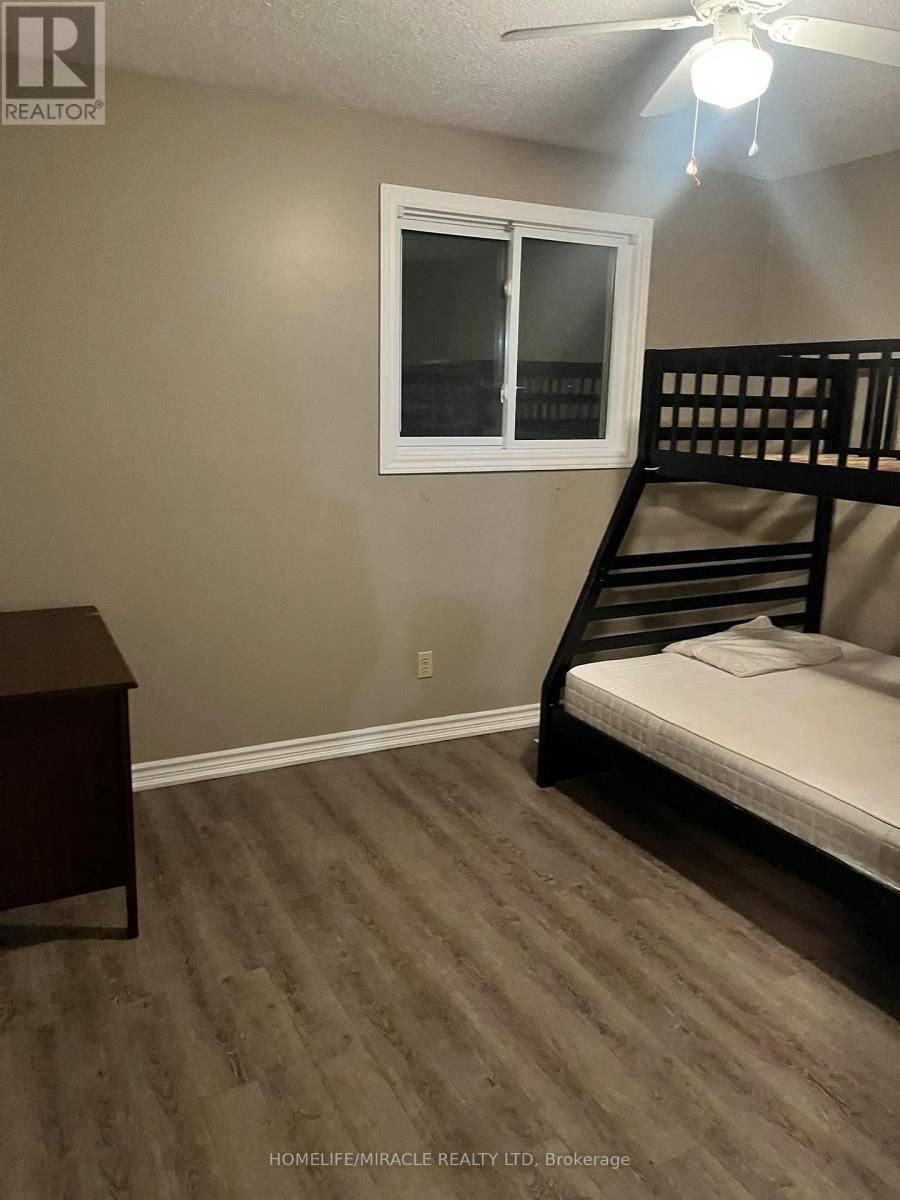
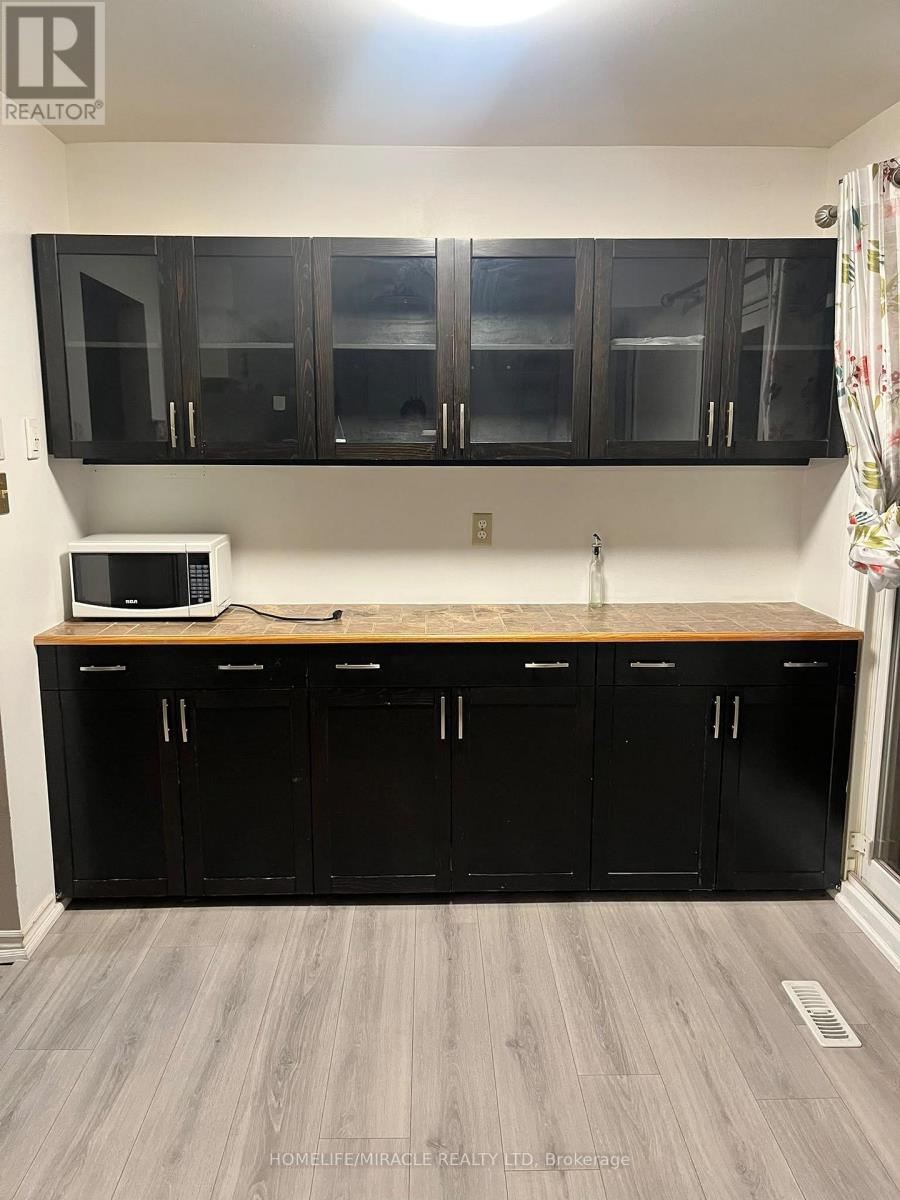
182 Pringle Drive, Whitby, ON photo 2
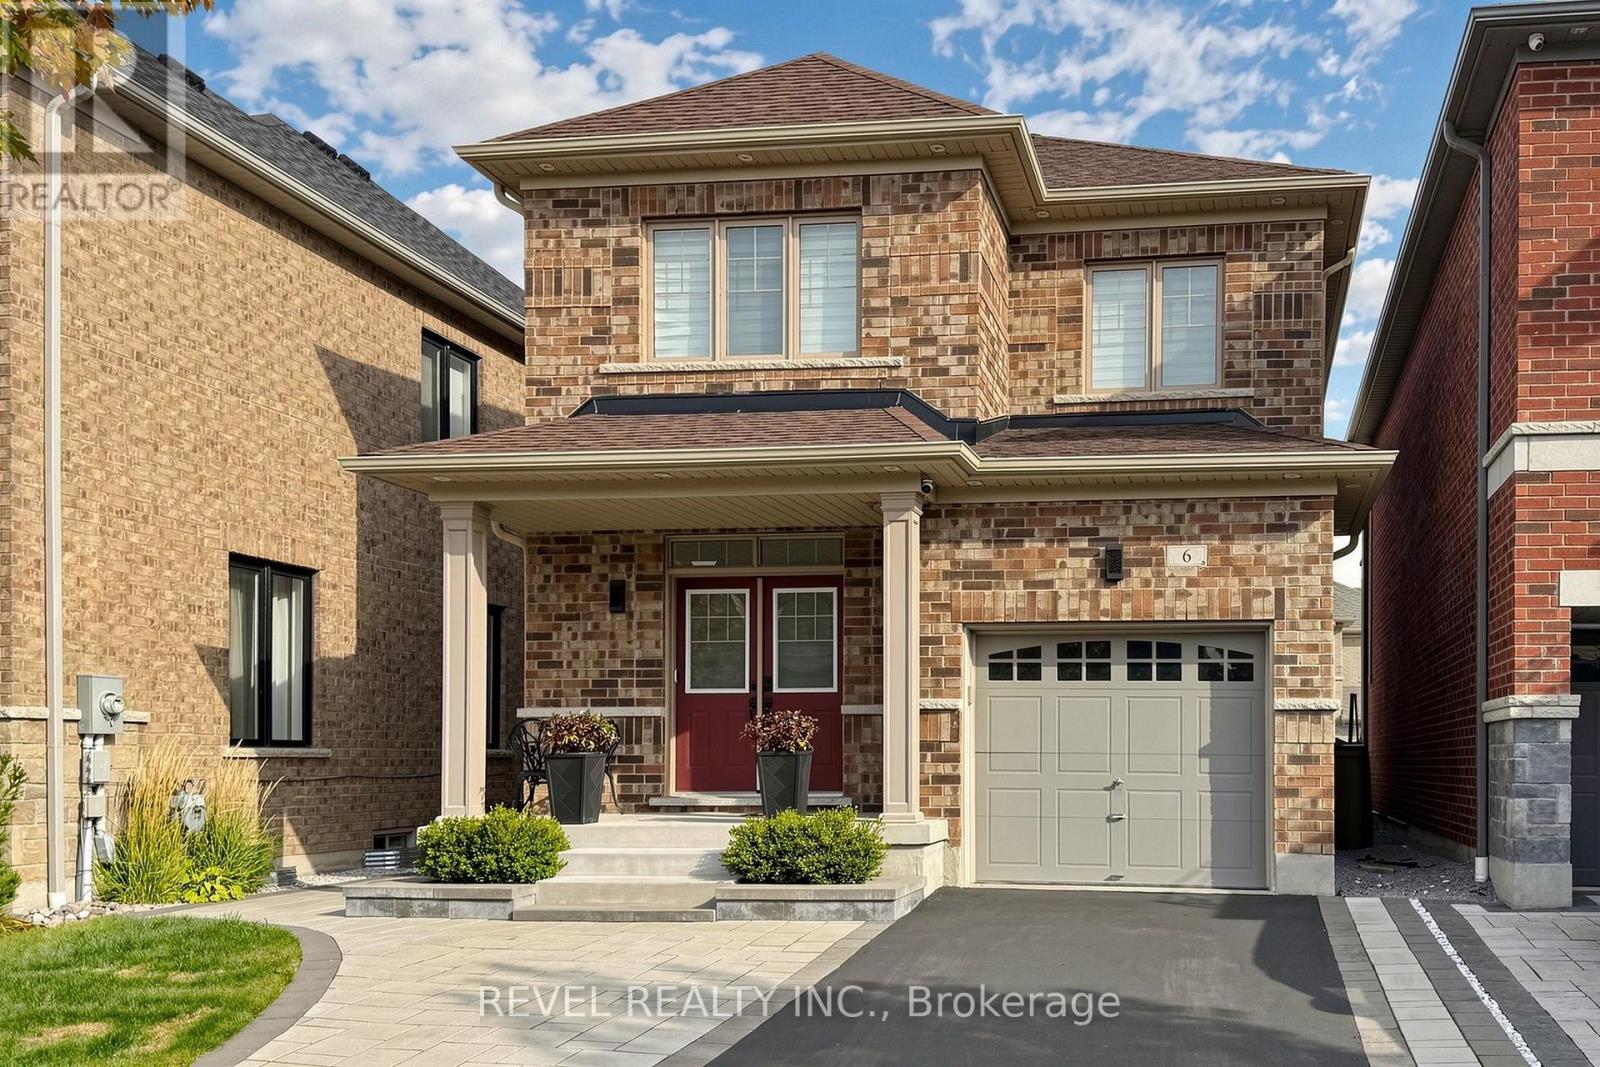
182 Pringle Drive, Whitby, ON photo 3
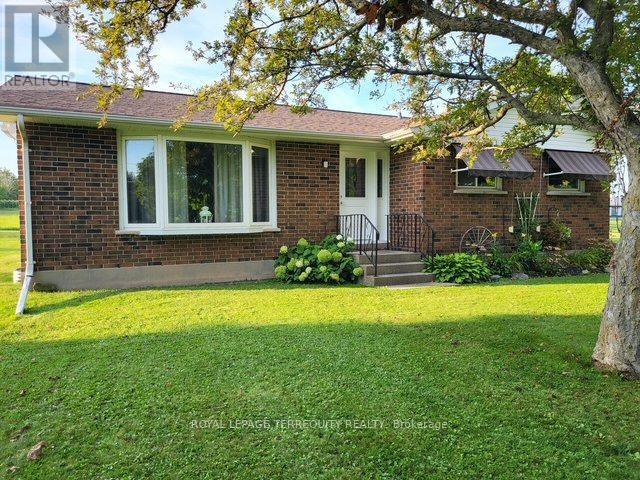
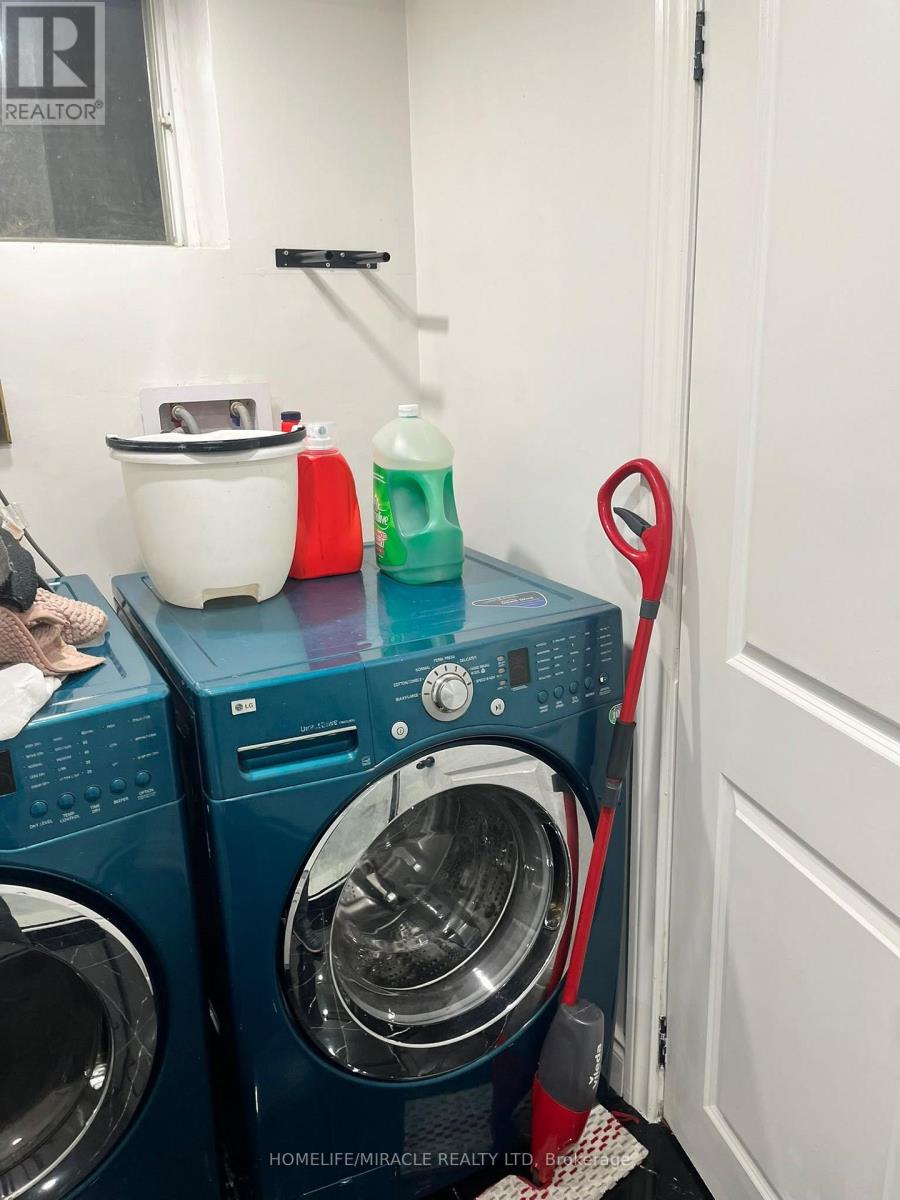
182 Pringle Drive, Whitby, ON photo 4
182 Pringle Drive, Whitby, ON photo 5
182 Pringle Drive, Whitby, ON photo 6
182 Pringle Drive, Whitby, ON photo 7
182 Pringle Drive, Whitby, ON photo 8
182 Pringle Drive, Whitby, ON photo 9
182 Pringle Drive, Whitby, ON photo 10
182 Pringle Drive, Whitby, ON photo 11
182 Pringle Drive, Whitby, ON photo 12
182 Pringle Drive, Whitby, ON photo 13
182 Pringle Drive, Whitby, ON photo 14
182 Pringle Drive, Whitby, ON photo 15
182 Pringle Drive, Whitby, ON photo 16
182 Pringle Drive, Whitby, ON photo 17
182 Pringle Drive, Whitby, ON photo 18
182 Pringle Drive, Whitby, ON photo 19
182 Pringle Drive, Whitby, ON photo 20
182 Pringle Drive, Whitby, ON photo 21
182 Pringle Drive, Whitby, ON photo 22
182 Pringle Drive, Whitby, ON photo 23
182 Pringle Drive, Whitby, ON photo 24
182 Pringle Drive, Whitby, ON photo 25
182 Pringle Drive, Whitby, ON photo 26
182 Pringle Drive, Whitby, ON photo 27
182 Pringle Drive, Whitby, ON photo 28
1 / 28

RENTAL ADVANTAGE

Rent with confidence

Get practical guidance on lease terms, move-in timing, monthly costs, and the details that matter before you sign.

  • Local Market Expertise
  • Clear Lease Guidance
  • Transparent Process
  • No-pressure Support

Rental details can change quickly. Confirm lease terms, inclusions, and availability directly before applying.

About This Rental

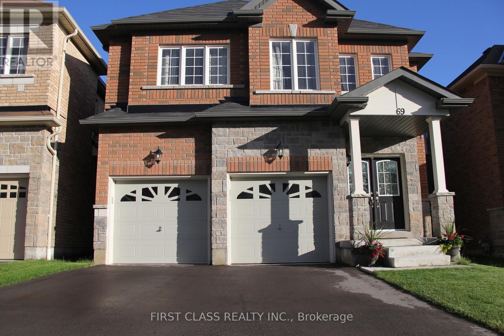
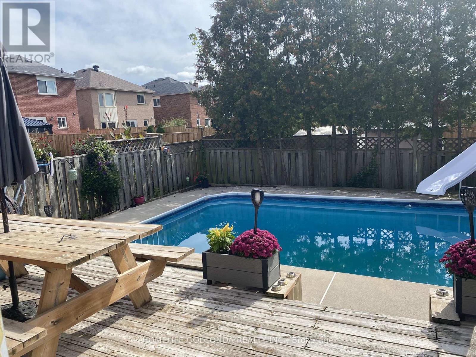
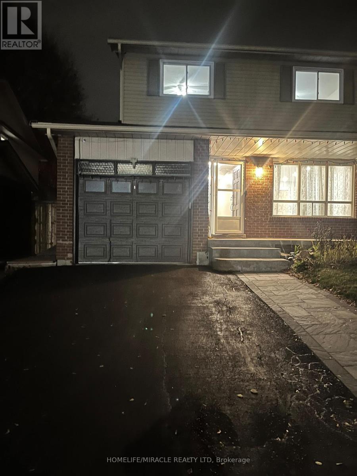
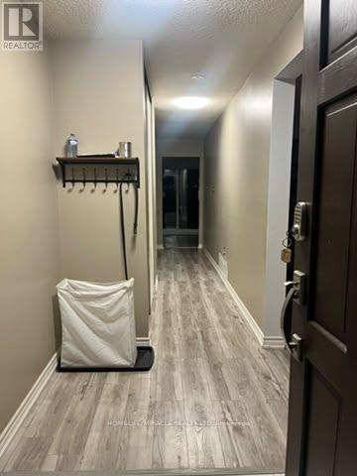
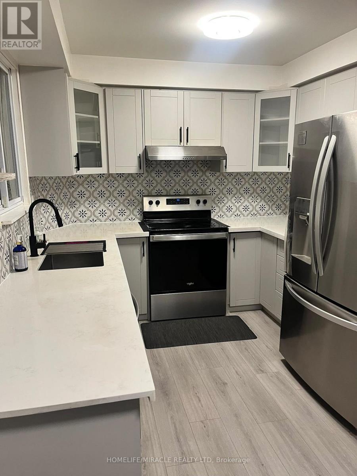
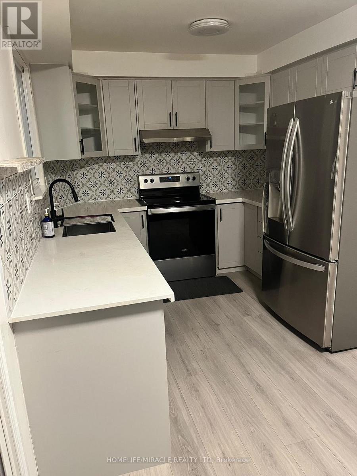
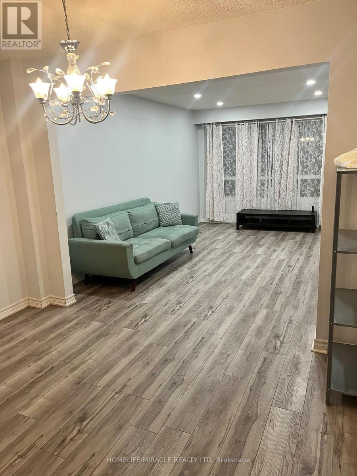
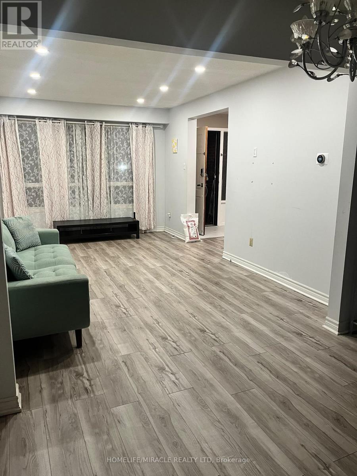
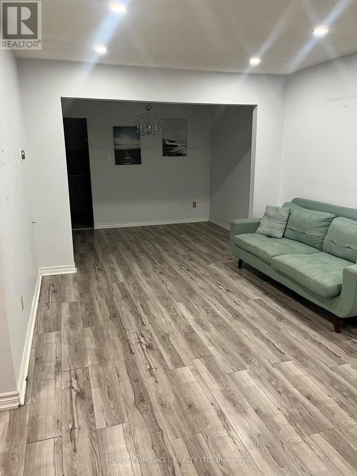
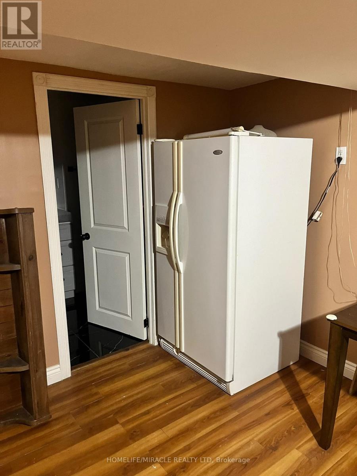
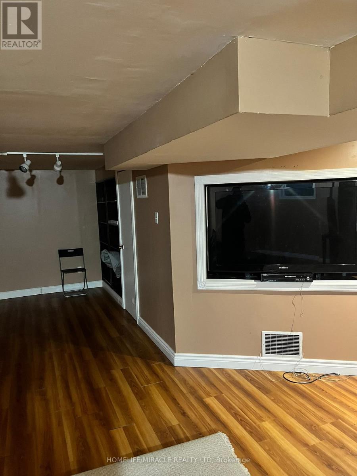
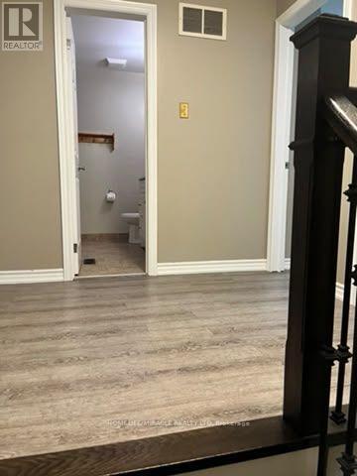
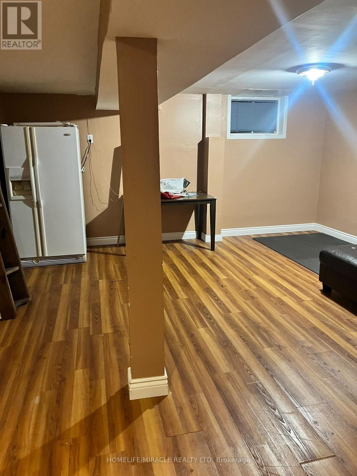
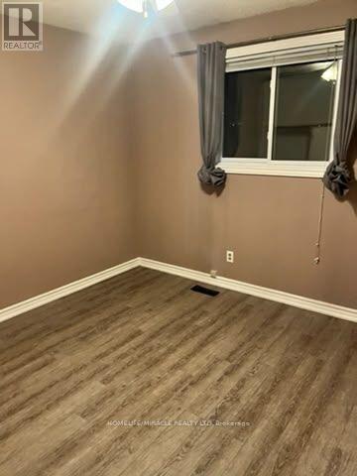
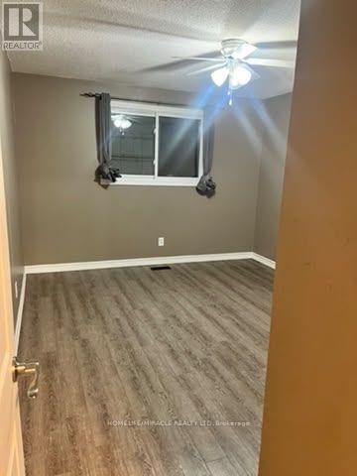
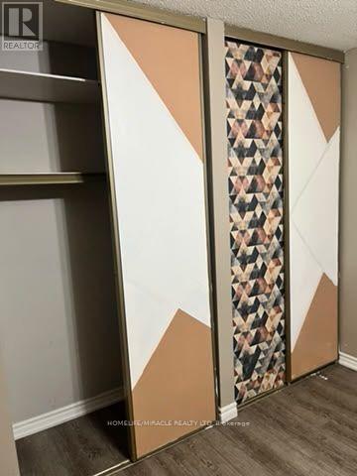
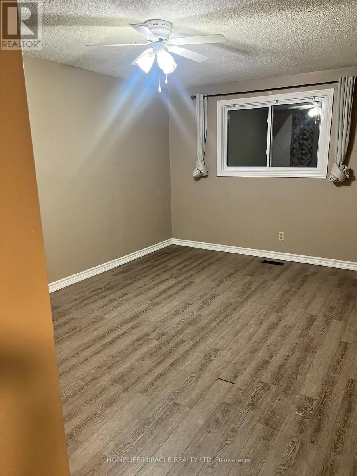
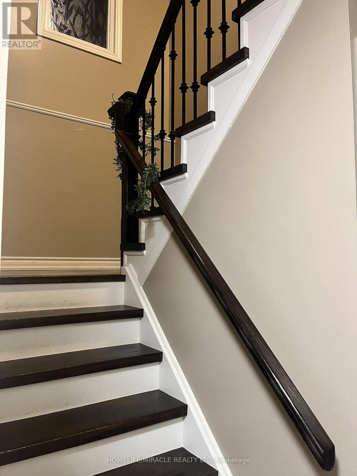
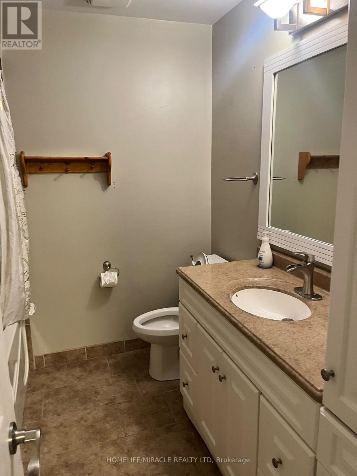
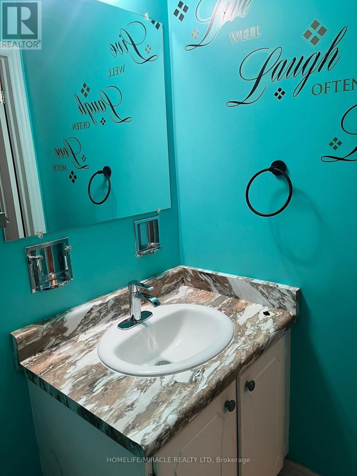
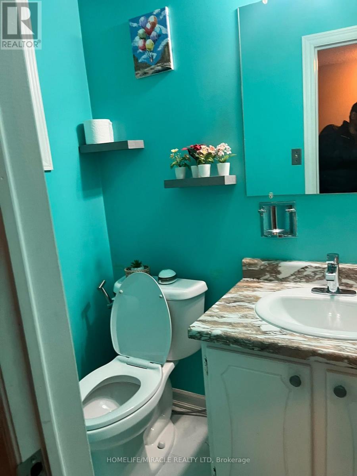
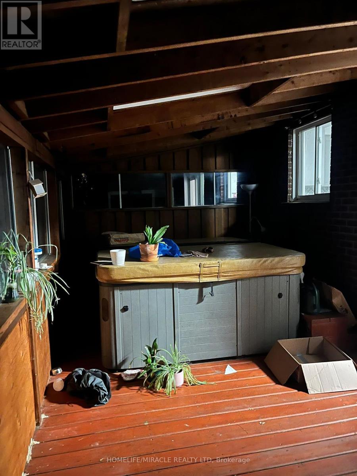
Live in style in this Gorgeous 4 Bdrm 3 Wasroom Semi-Detached Home in the best neighbourhood Of Whitby! Well Maintained Home With Large Living Room, Formal Dining & Finished Basement. Eat-In Kitchen. 4 Lrg Bdrms suitable for Family W/ 4-Piece Bathroom. Finished Bsmt W/ Lrg Rec Room & Entrmnt System Included! No Nghbrs Behind & A Huge Backyard with an Enclosed Patio with hot tub included Perfect For relaxing after a long day. Live in the best neighbourhood of whitby having a retreat throughout the year. (id:66322)

Key Facts

Type
Entire Home
Beds
4
Baths
3
Size
1,500 sqft
Lot
33 x 120 FT
Parking
3 total
Property Details 15 details
Bedrooms
4 bedrooms
4 above grade
Bathrooms
3 bathrooms
1 partial
Parking
3 parking spaces
Attached Garage · Garage
Living area
1,500 - 2,000 sq. ft.
Property
Single Family · Freehold · Attached
Property subtype
Single Family
Structure type
House
Ownership
Freehold
Attached status
Attached
Storeys
2
Basement
Finished
Heating
Forced air, Natural gas
Cooling
Central air conditioning
Fireplace
Yes
Lot dimensions
33 x 120 FT
Frontage
33 feet
Water source
Municipal water
Sewer
Sanitary sewer

Exterior features

BrickAluminum sidingPoured Concrete

Lot and water

Carpet Free
Rooms 9 rooms
Level
Room
Dimensions
Main level
Living room
4.88 m x 3.3 m
Main level
Dining room
3.3 m x 2.59 m
Main level
Kitchen
2.5 m x 5.2 m
Upper Level
Primary Bedroom
3.58 m x 4.3 m
Upper Level
Bedroom 2
3.43 m x 4.6 m
Upper Level
Bedroom 3
3.14 m x 3.38 m
Upper Level
Bedroom 4
3.03 m x 3.5 m
Upper Level
Bedroom 4
3.03 m x 3.5 m
Lower level
Recreational, Games room
9.99 m x 4.74 m
Rent & Lease Details Review terms
Monthly rent$3,300/month
Lease termNot specified in listing
Monthly cost$3,300/month
This listing does not specify a fixed lease duration. Confirm the Ontario Standard Lease, term, renewal terms, inclusions, and move-in requirements before applying.

Location

Address
182 Pringle Drive, Whitby, ON
City
Whitby
Neighbourhood
Pringle Creek
Map is approximate.

Neighbourhood

Area
Pringle Creek
City
Whitby
Postal code
L1N 6K5
Nearby
Manning Rd & Anderson St