2- 96 Cromwell Avenue
RENTAL ADVANTAGE
Rent with confidence
Get practical guidance on lease terms, move-in timing, monthly costs, and the details that matter before you sign.
- Local Market Expertise
- Clear Lease Guidance
- Transparent Process
- No-pressure Support

Rental details can change quickly. Confirm lease terms, inclusions, and availability directly before applying.
About This Rental
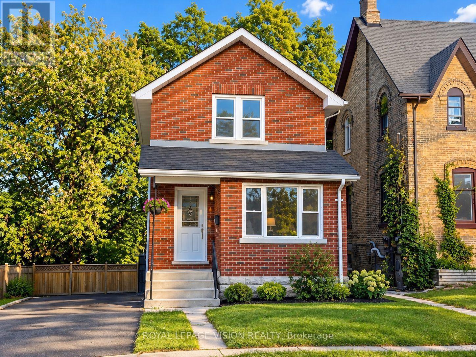
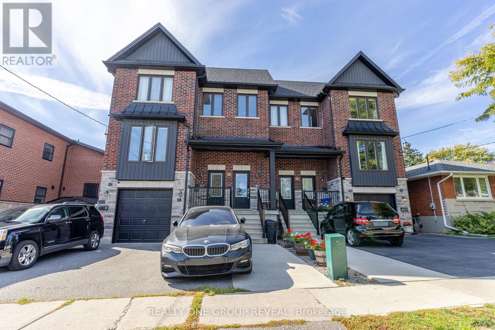
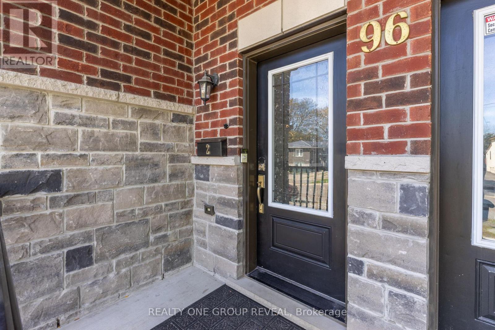
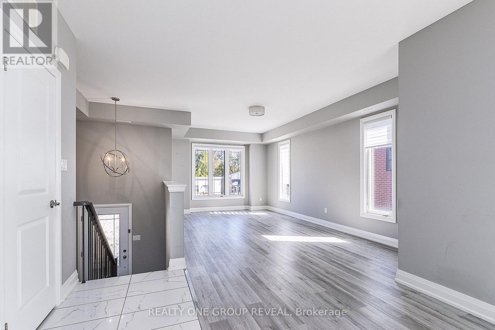
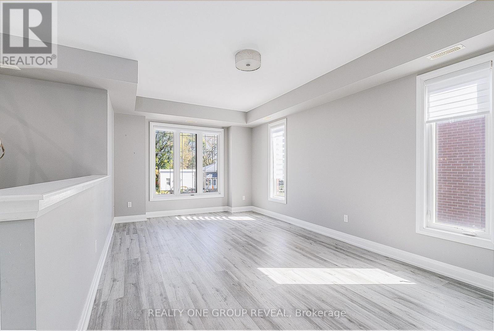
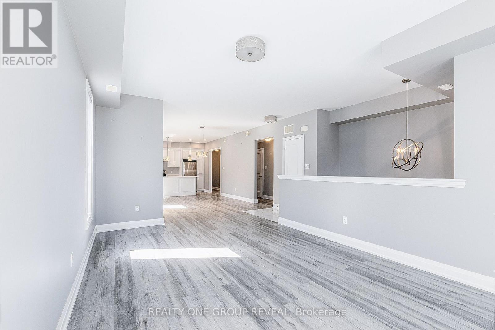
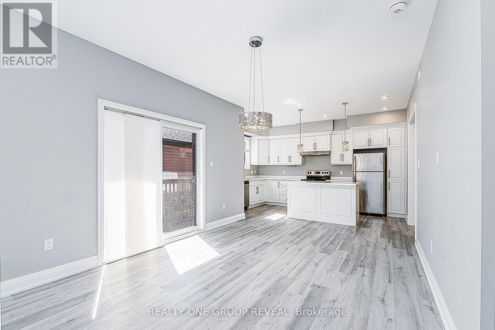
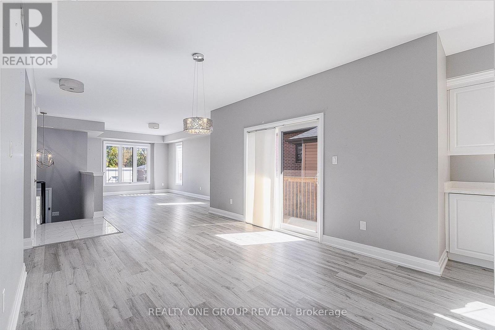
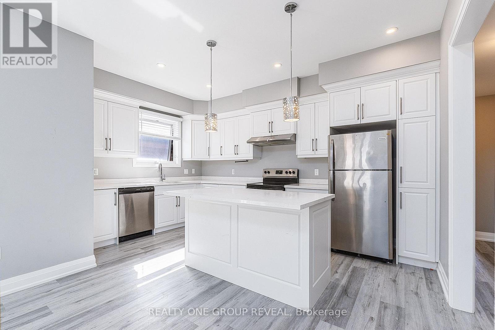
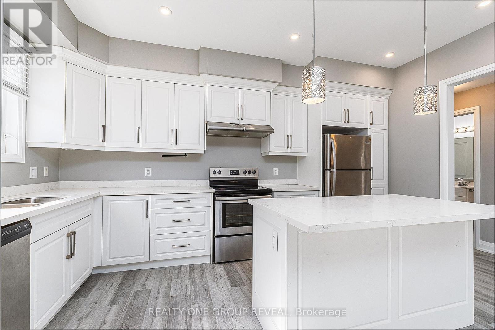
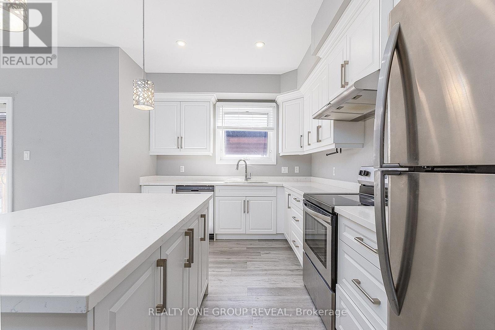
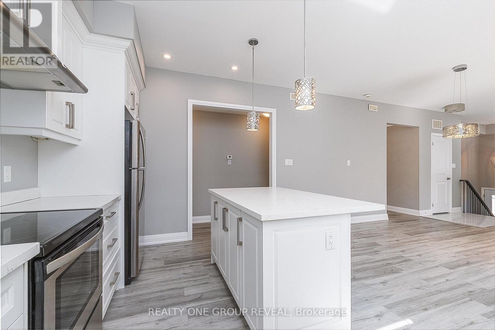
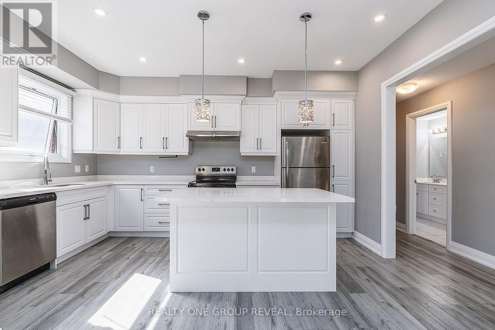
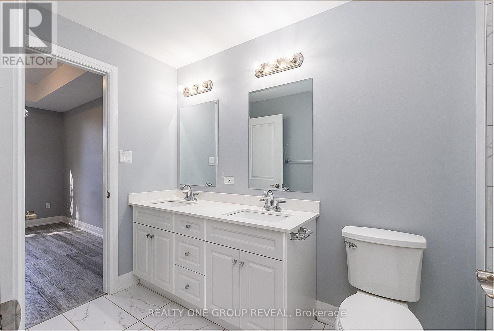
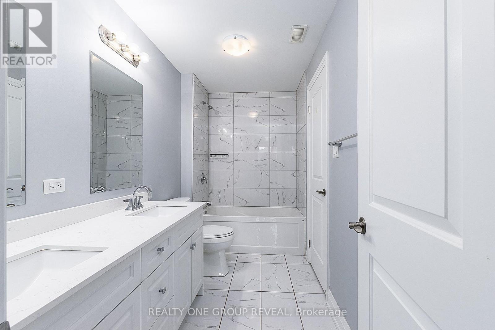
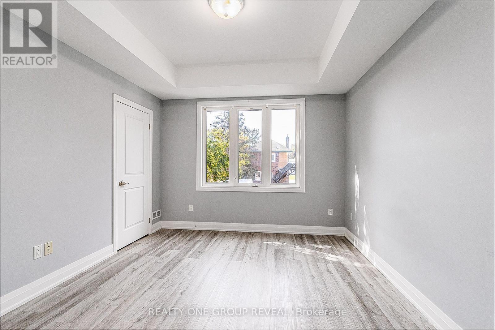
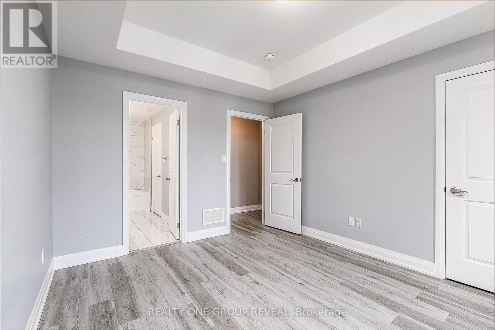
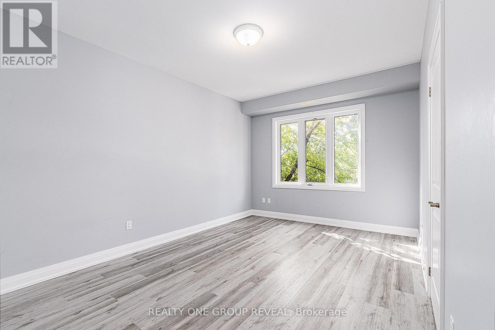
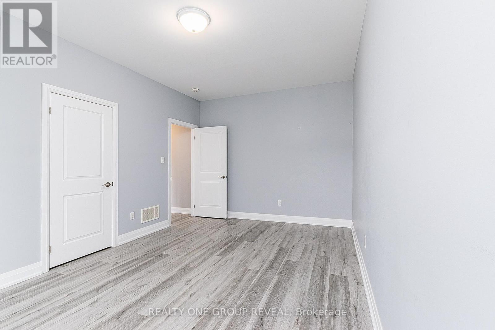
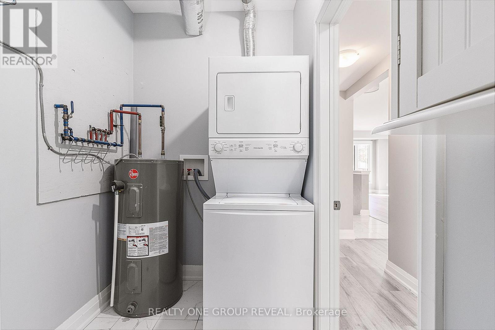
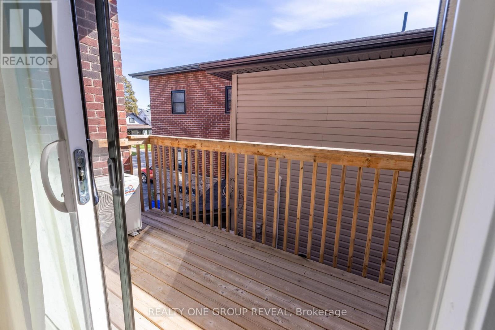
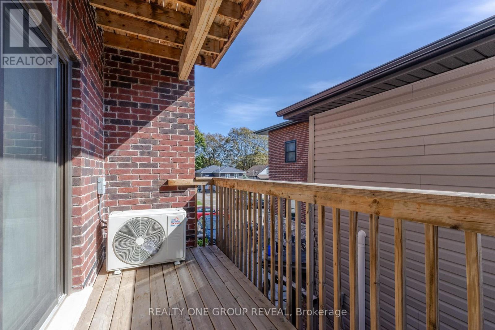
Welcome to this stunning 2-bedroom, 2-bathroom luxury apartment offering a bright, spacious layout and stylish modern finishes throughout. With its own private entrance, this beautifully designed unit feels more like a home than an apartment.Step inside to an impressive open-concept living space filled with natural light from the large windows and complemented by beautiful lighting and pot lights throughout. The modern kitchen features quartz countertops, stainless steel appliances, a large centre island with breakfast bar seating and plenty of space for everyday living and entertaining. The kitchen flows into the spacious living and dining areas, creating a bright and inviting main living space.Luxury vinyl flooring runs throughout the unit, while two generously sized bedrooms provide plenty of room to relax and unwind. With two bathrooms, in-suite laundry and one parking space included, this apartment offers everything you need.Ideally located within walking distance to public transit, Oshawa Centre, parks and everyday amenities, with quick access to Highway 401, shopping, restaurants and more. A beautiful, move-in-ready home in an incredibly convenient Oshawa location! (id:66322)
Key Facts
Highlights
- Washer
- Refrigerator
- Dishwasher
- Stove
- Dryer
Property Details
Interior features
Exterior features
Lot and water
Rooms
Rent & Lease Details
Location
- Address
- 2- 96 Cromwell Avenue, Oshawa, ON
- City
- Oshawa
- Neighbourhood
- Vanier
Neighbourhood
- Area
- Vanier
- City
- Oshawa
- Postal code
- L1J 4T6
- Nearby
- Cross Streets: Highway 2 and Park Road. ** Directions: From Park Rd go West on Elmgrove and North on Cromwell.
More Available Rentals
Similar rentals
Other rental listings from our database that match closely.