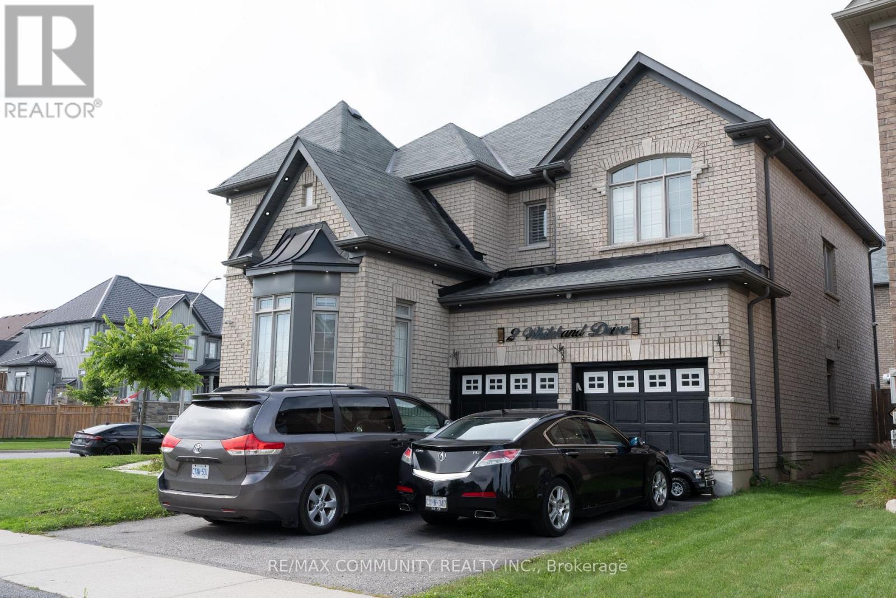
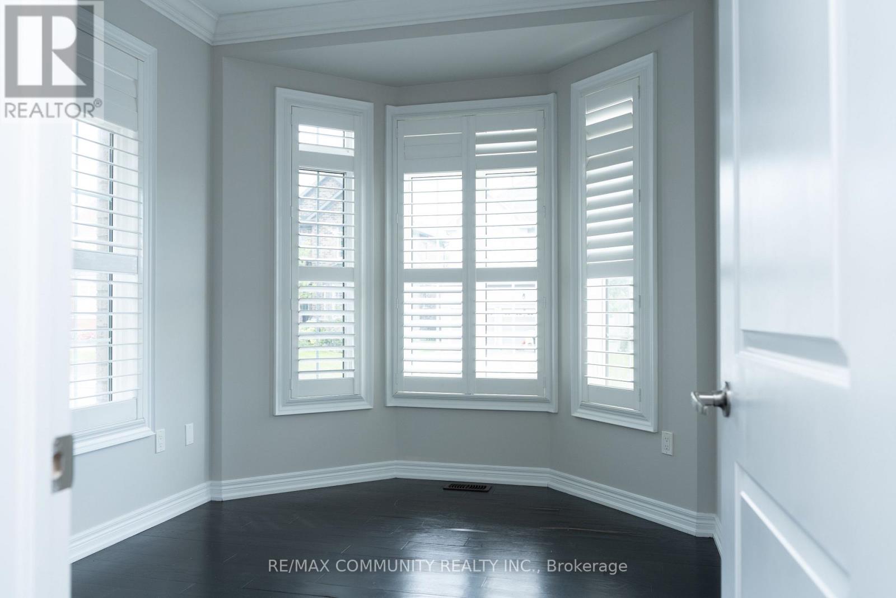
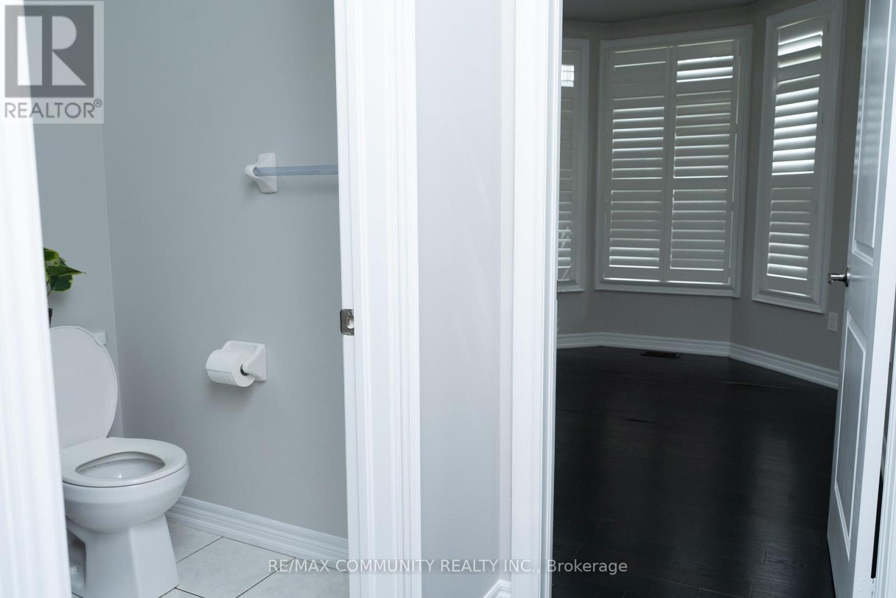
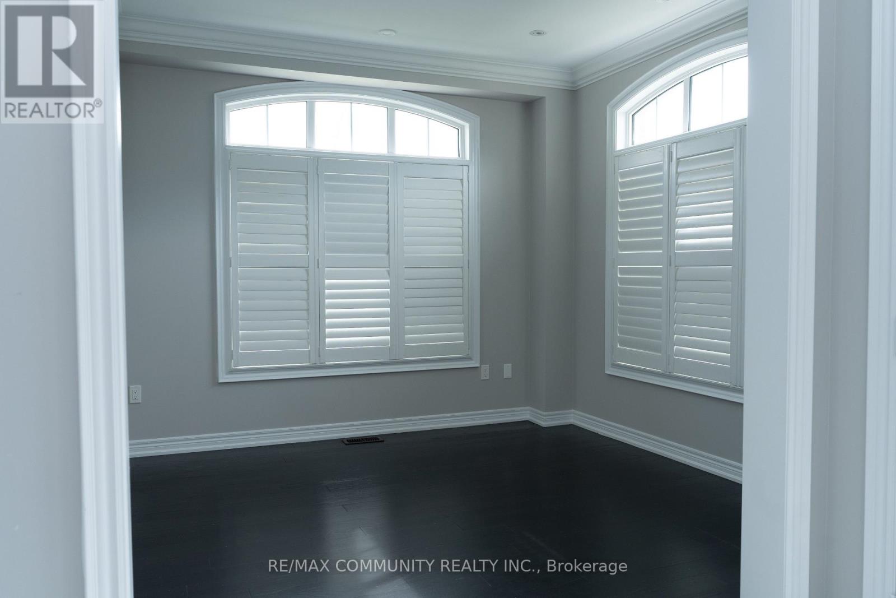
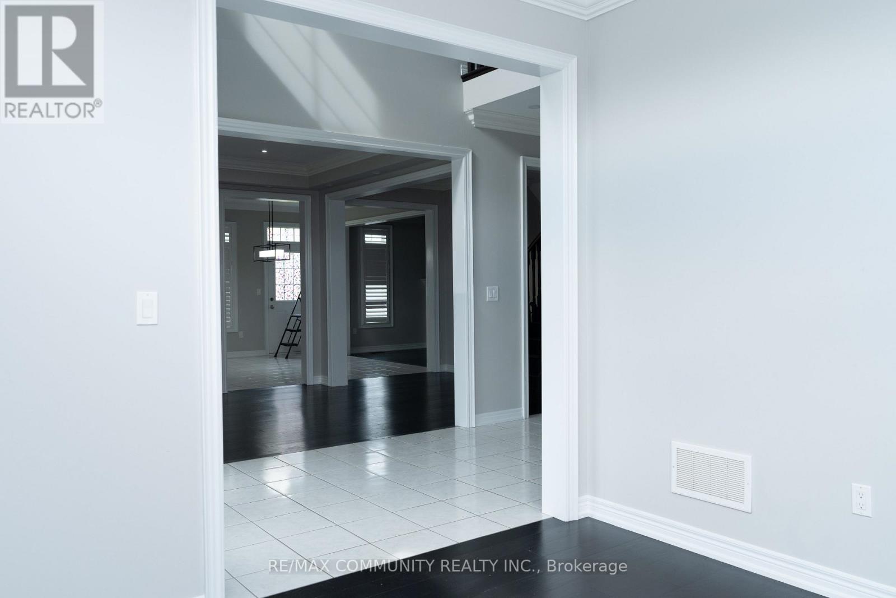
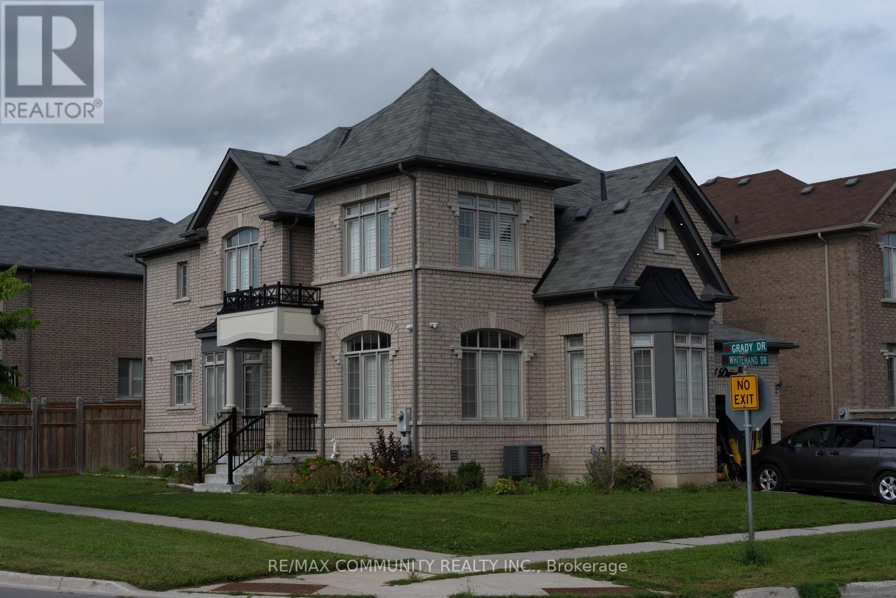
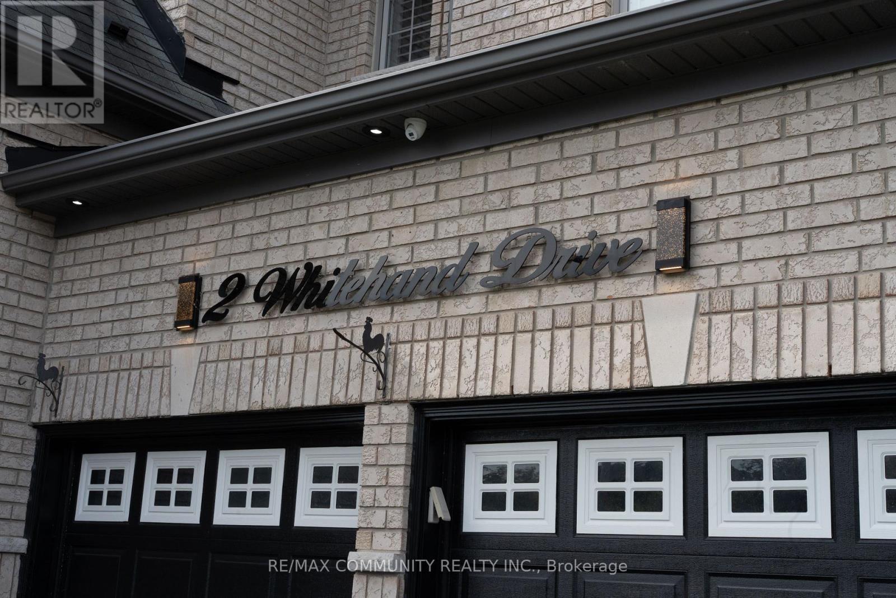
2 Whitehand Drive

Clarington, ONDetached
$3,700/month
Rental Listing
Detached4 beds3 baths4 total
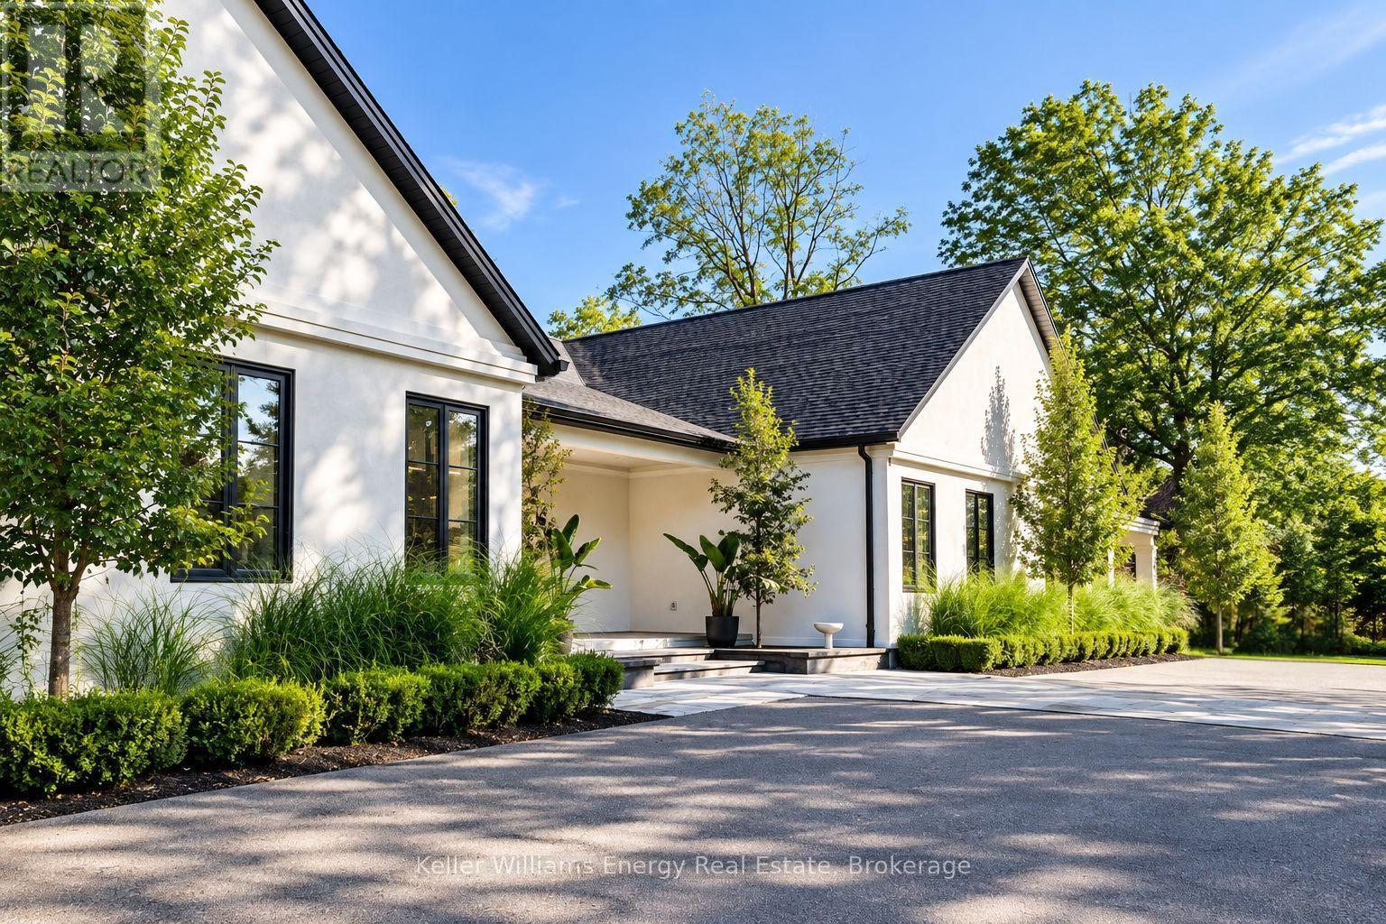
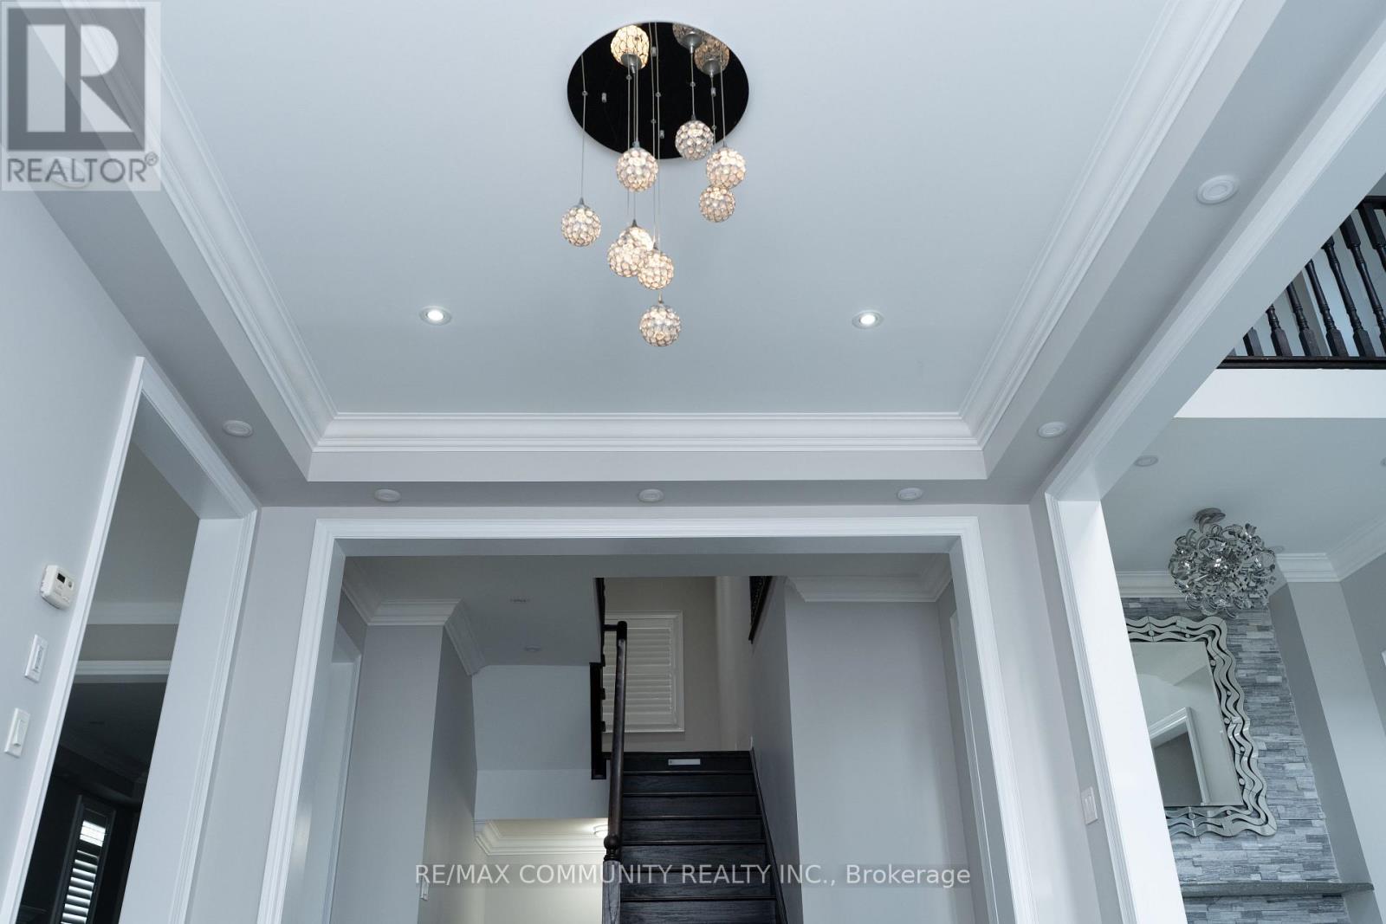
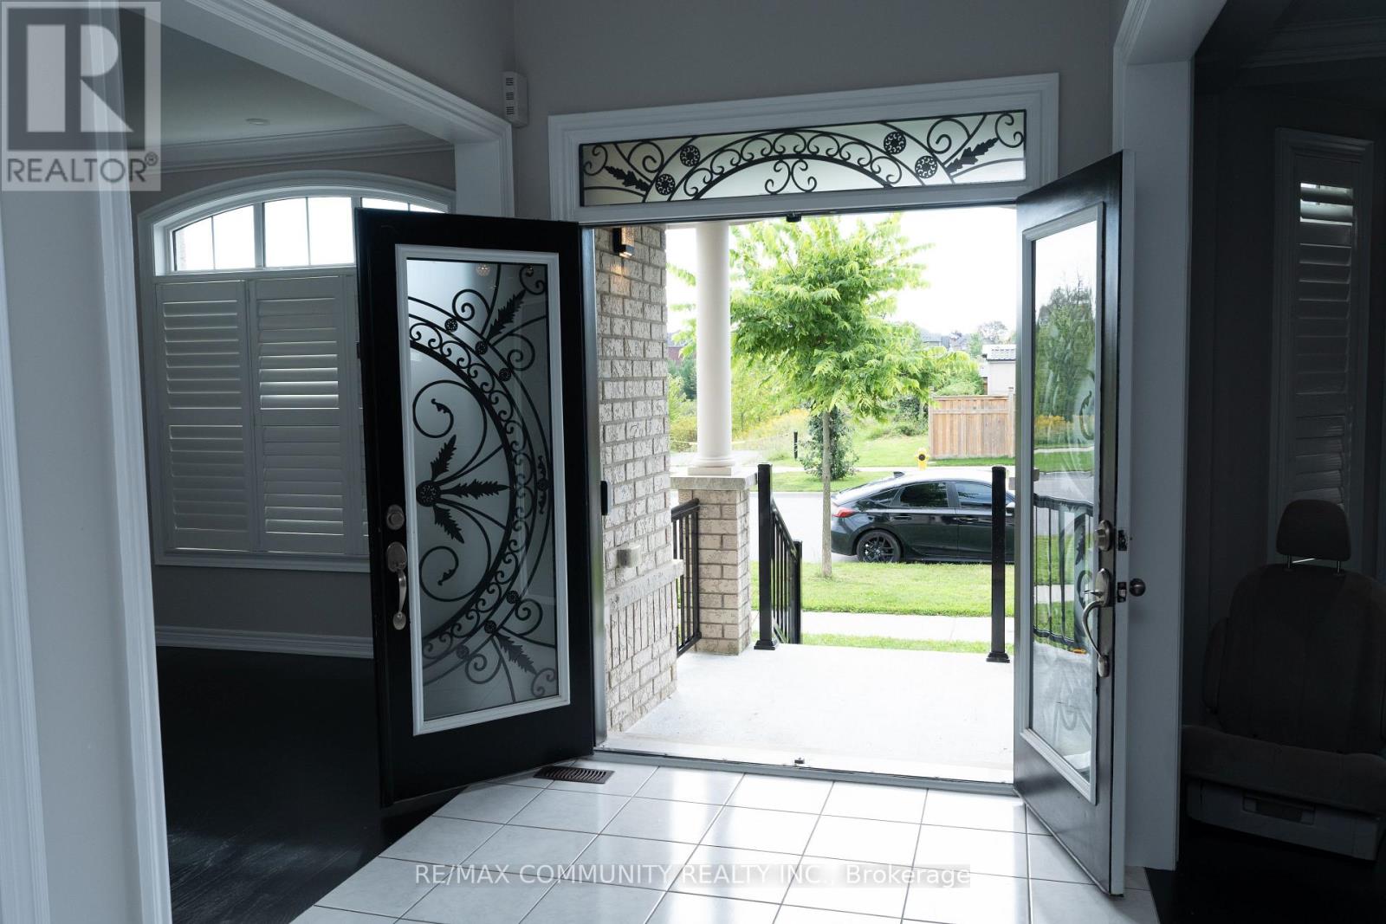
2 Whitehand Drive, Clarington, ON photo 1
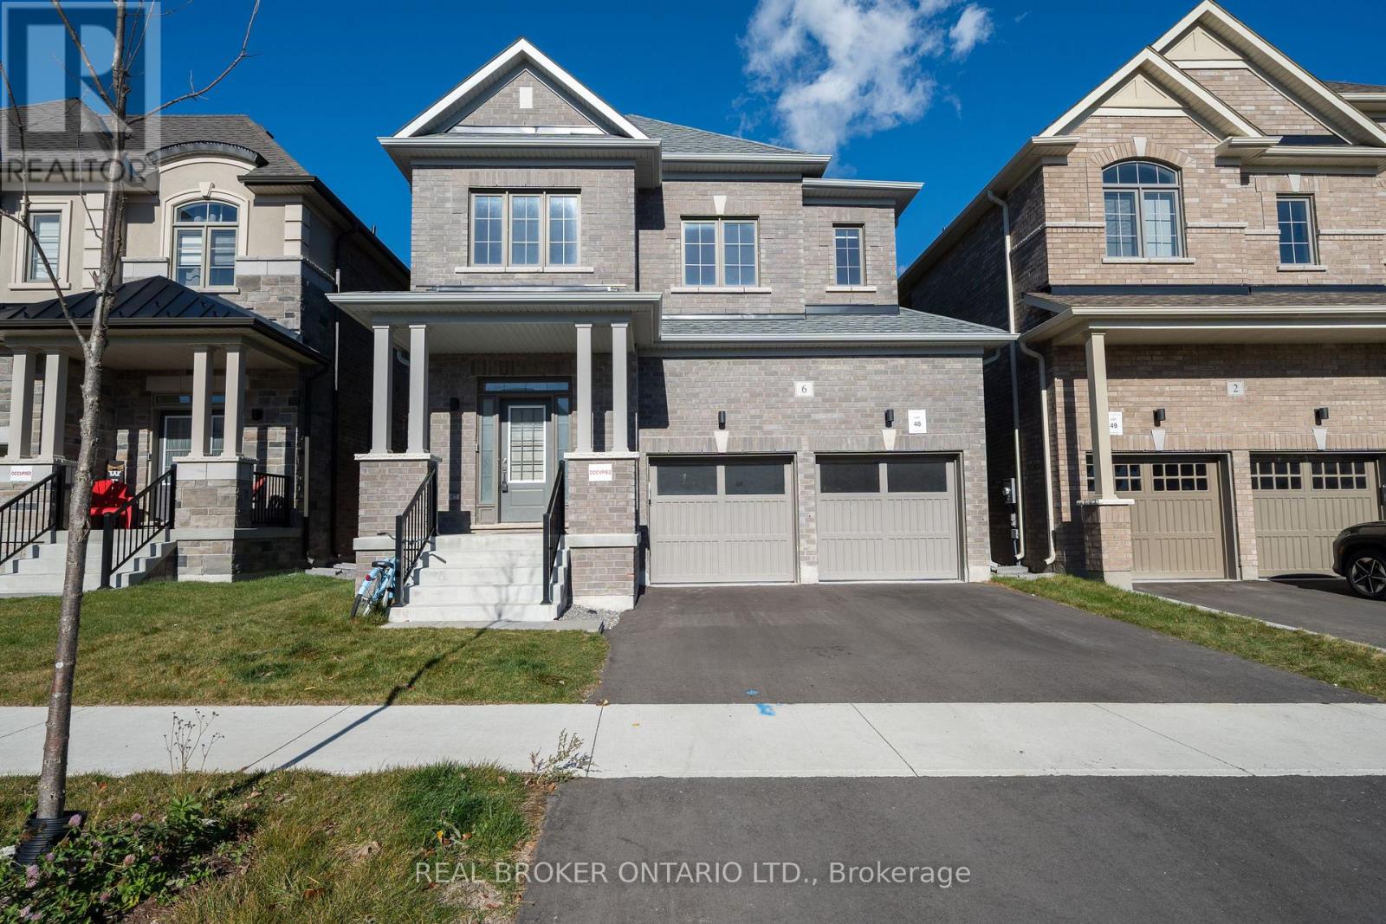
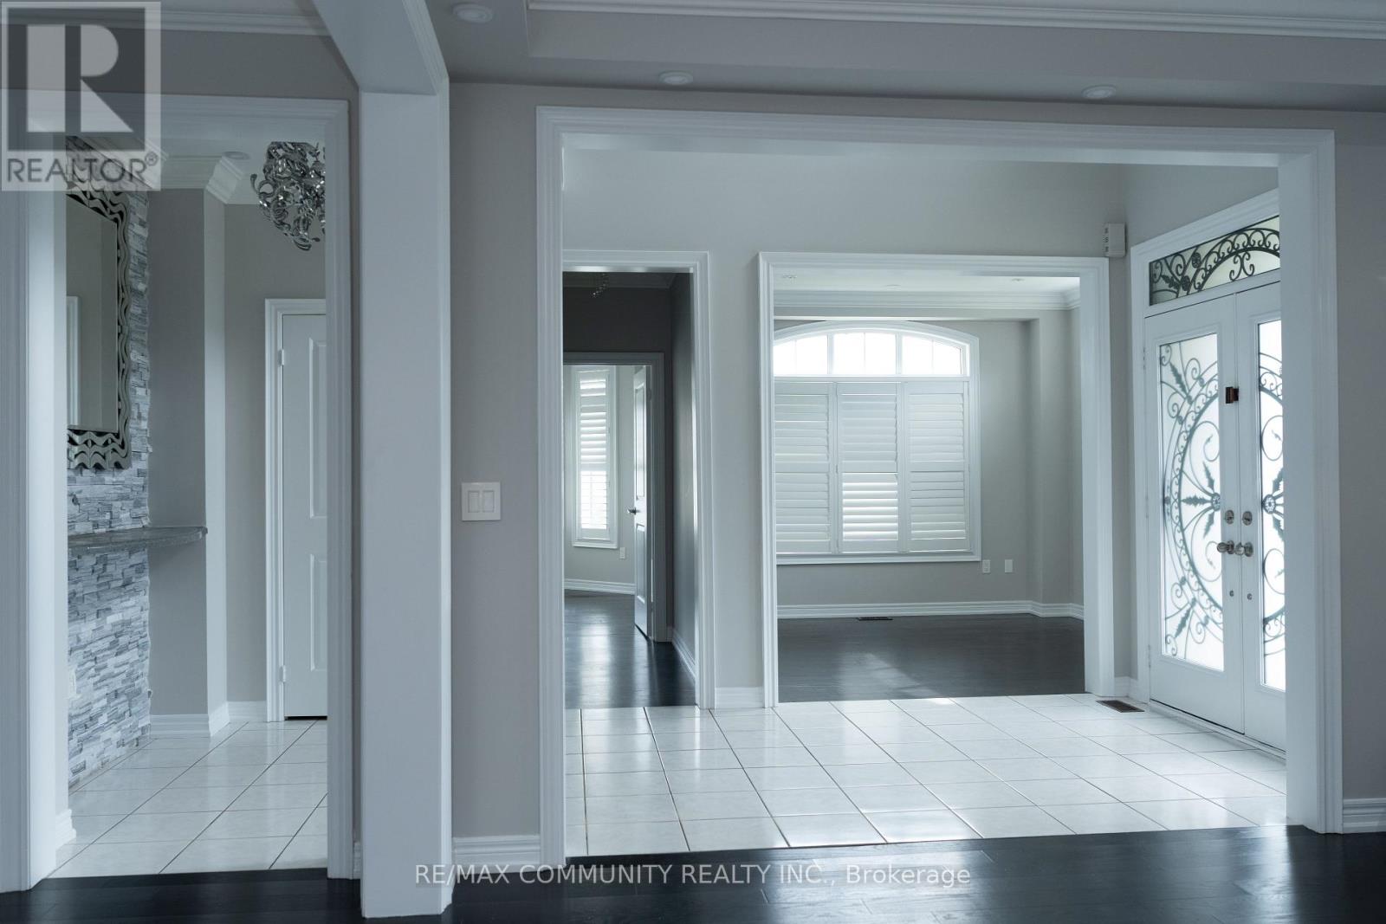
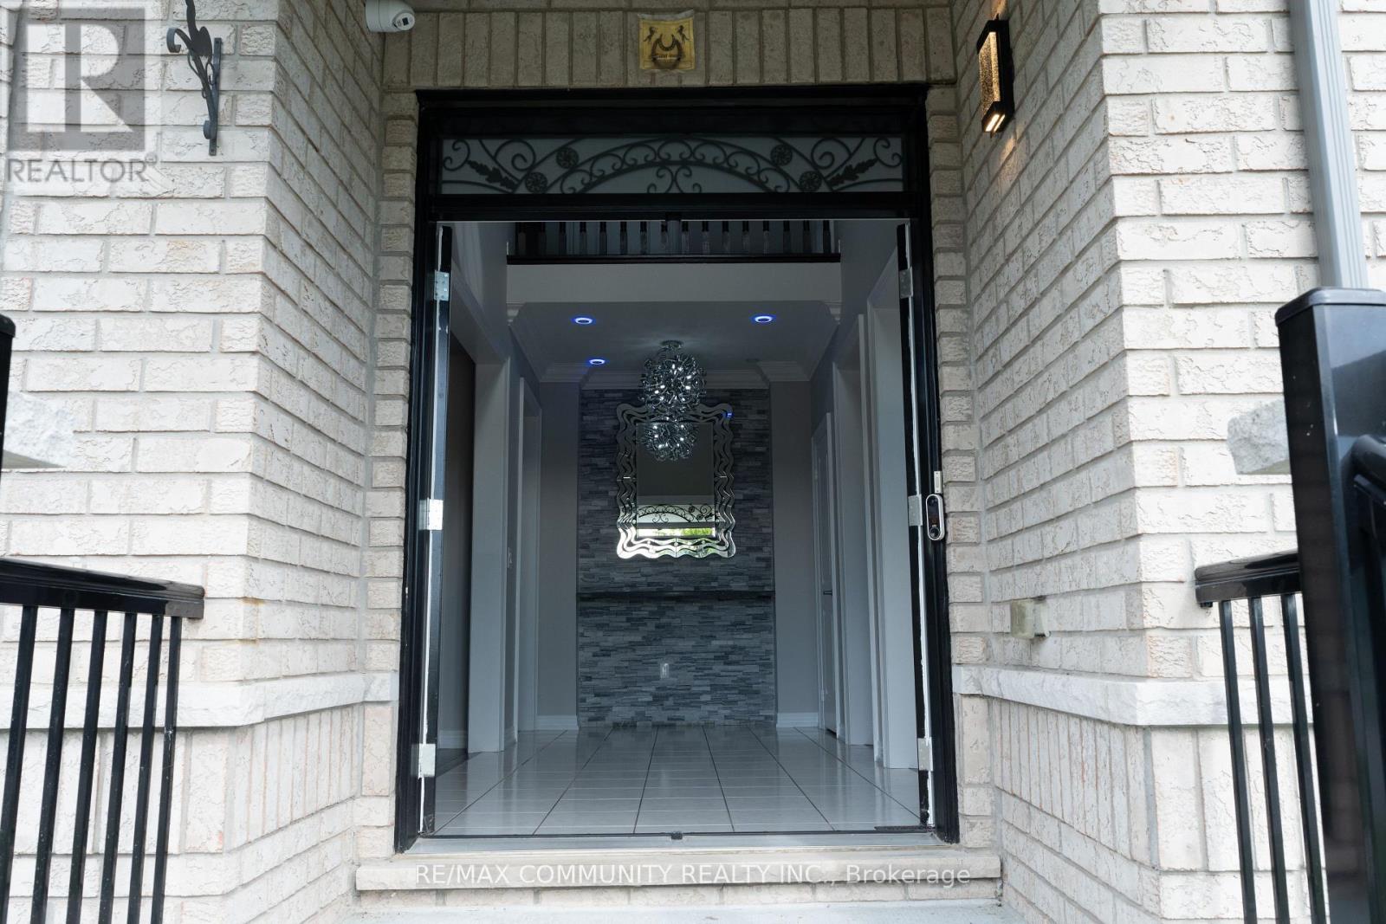
2 Whitehand Drive, Clarington, ON photo 2
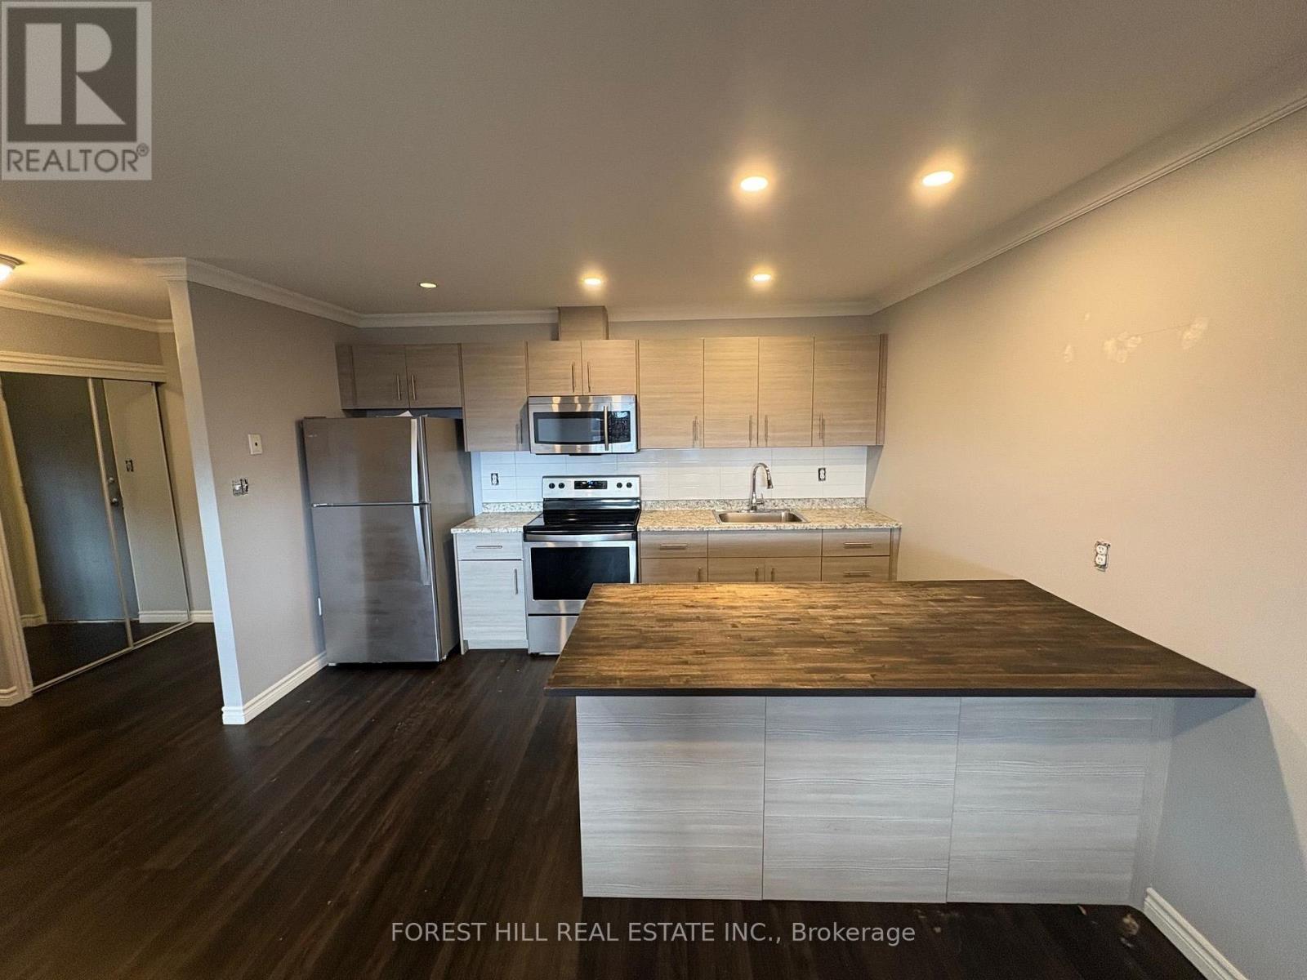
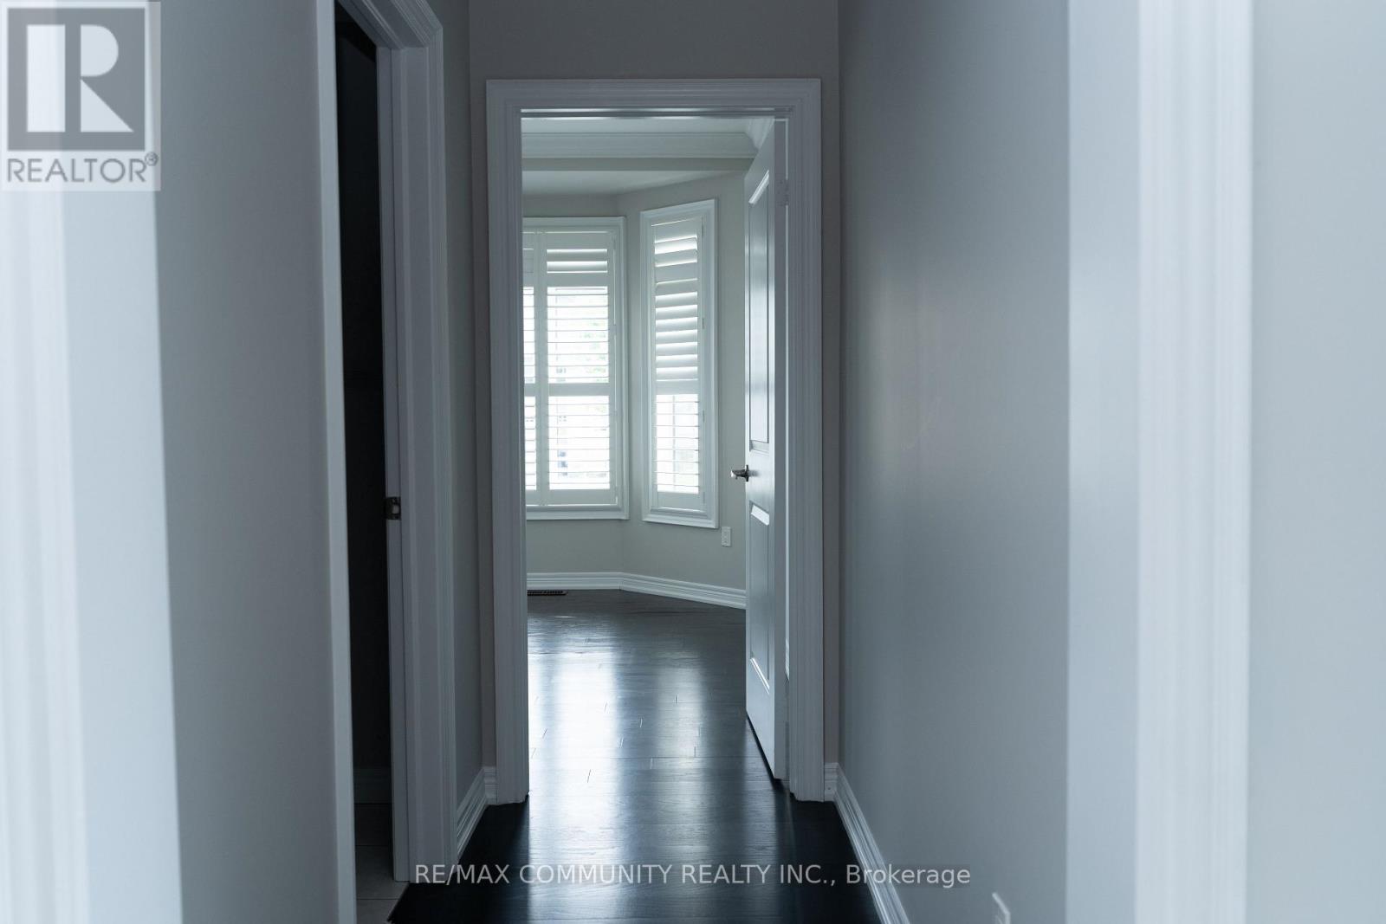
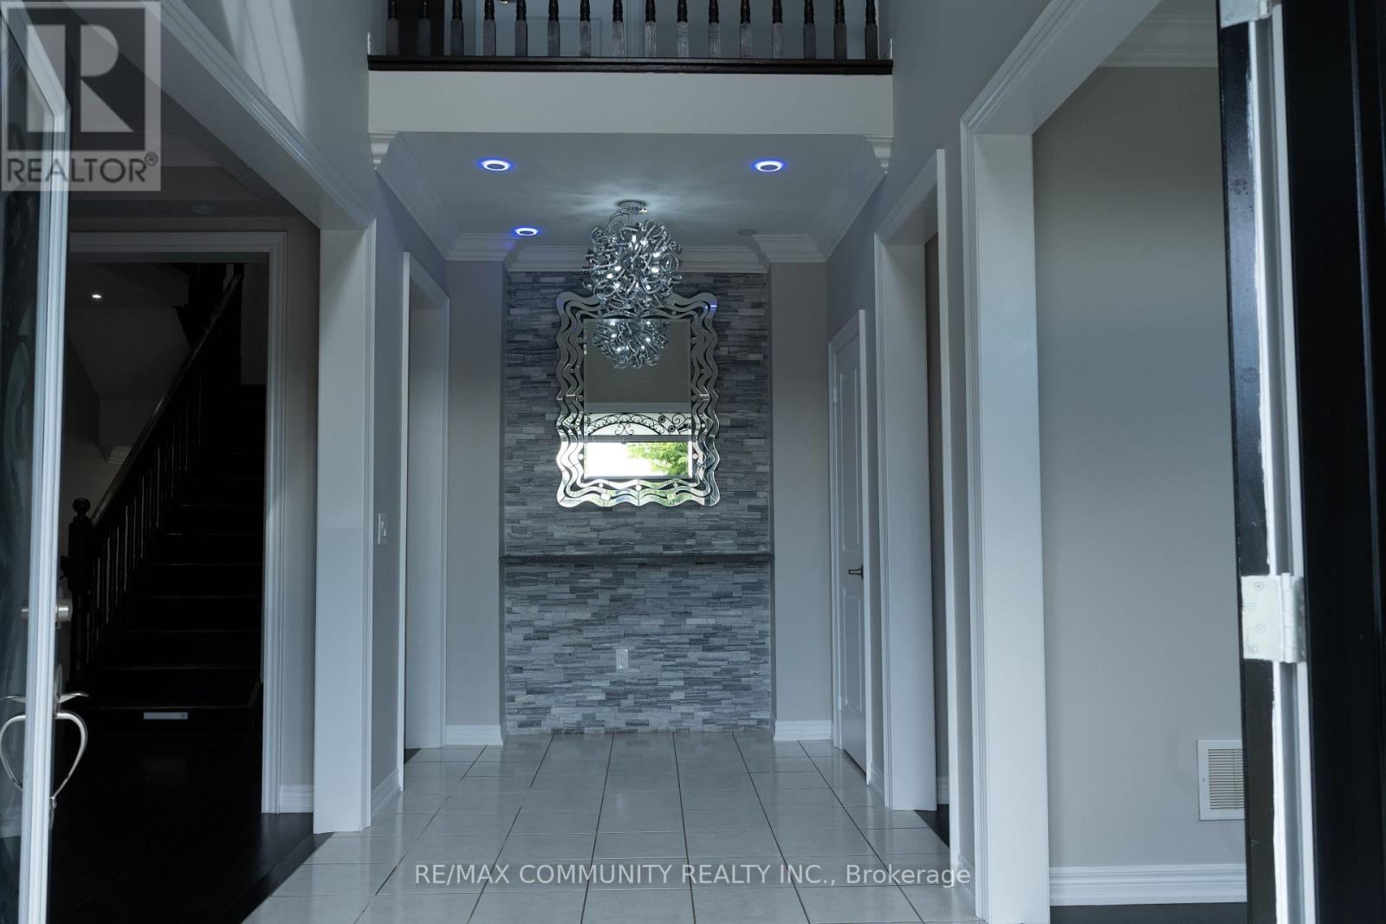
2 Whitehand Drive, Clarington, ON photo 3
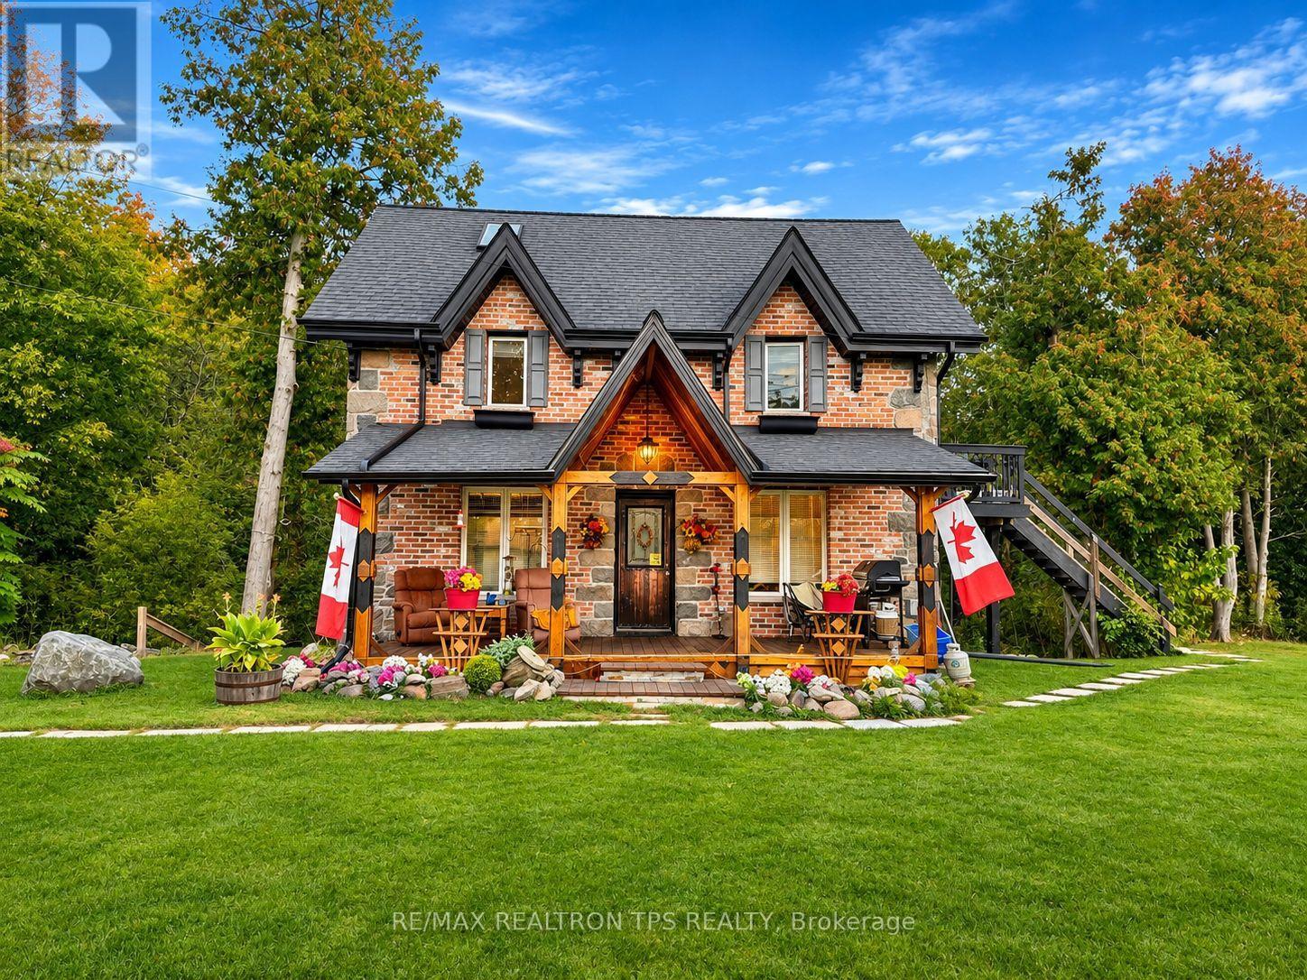
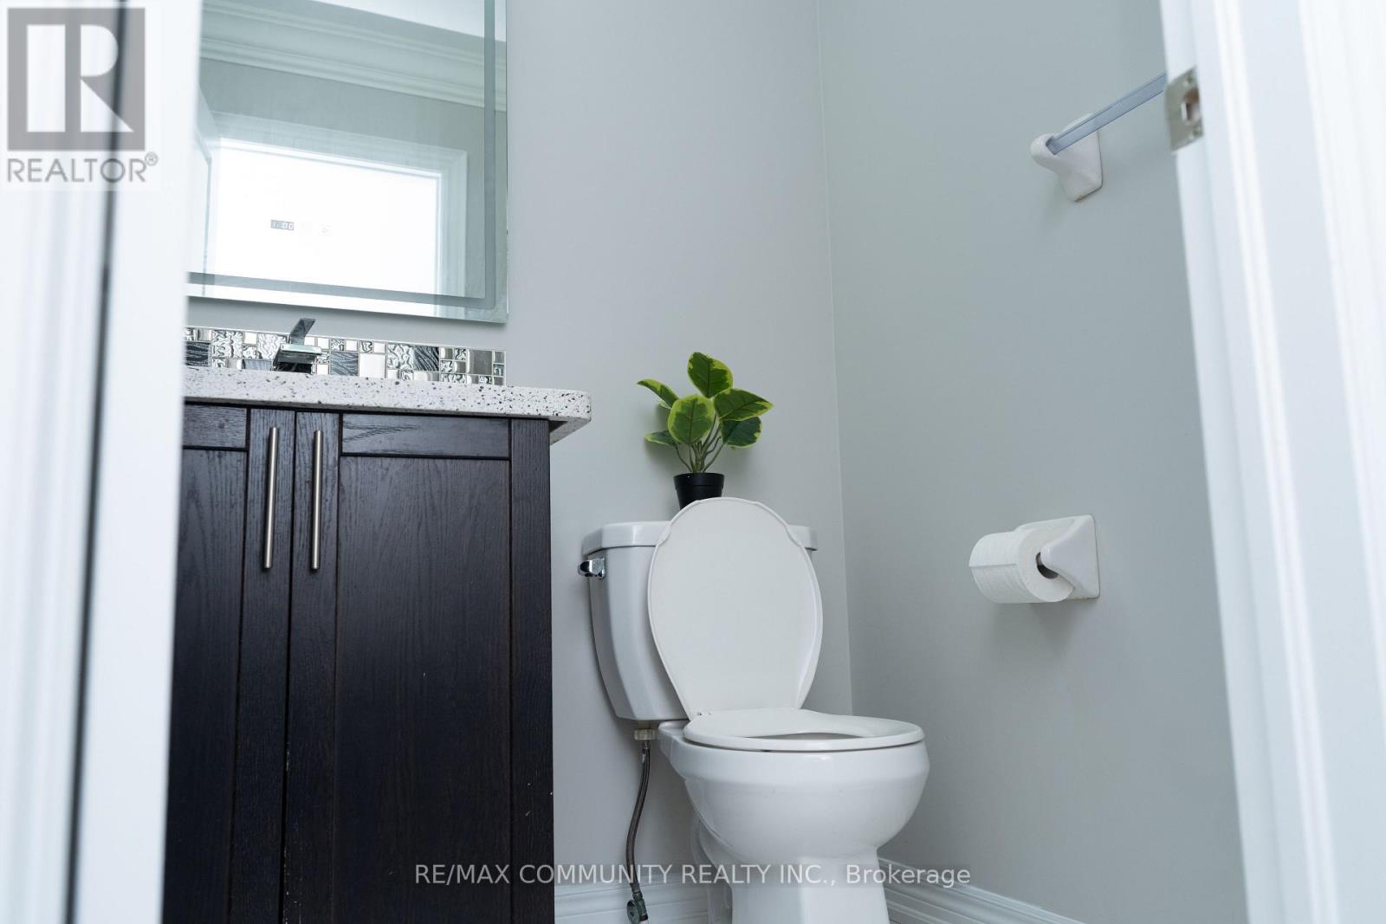
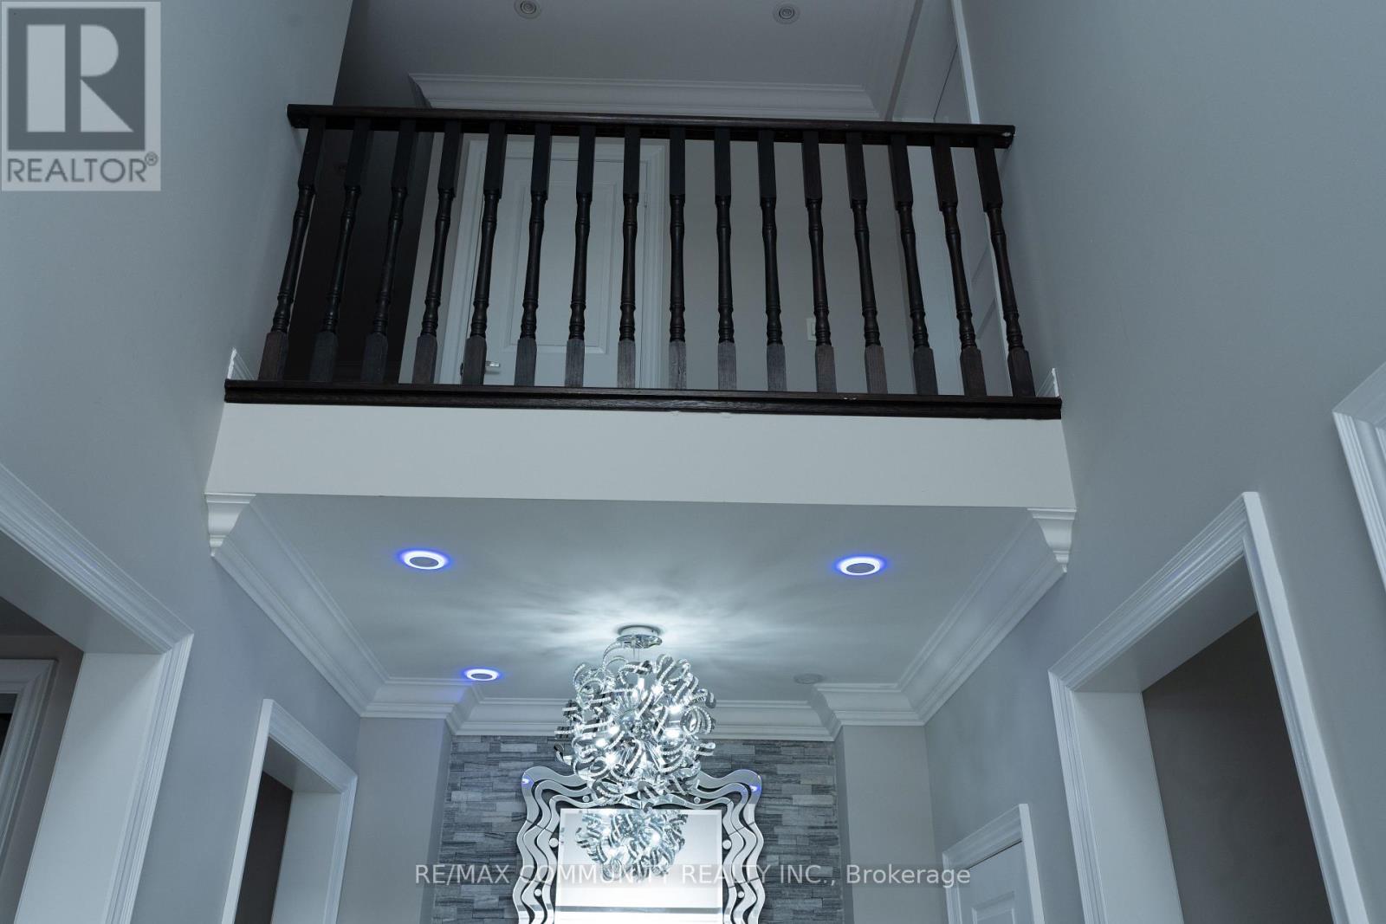
2 Whitehand Drive, Clarington, ON photo 4
2 Whitehand Drive, Clarington, ON photo 5
2 Whitehand Drive, Clarington, ON photo 6
2 Whitehand Drive, Clarington, ON photo 7
2 Whitehand Drive, Clarington, ON photo 8
2 Whitehand Drive, Clarington, ON photo 9
2 Whitehand Drive, Clarington, ON photo 10
2 Whitehand Drive, Clarington, ON photo 11
2 Whitehand Drive, Clarington, ON photo 12
2 Whitehand Drive, Clarington, ON photo 13
2 Whitehand Drive, Clarington, ON photo 14
2 Whitehand Drive, Clarington, ON photo 15
1 / 15

RENTAL ADVANTAGE

Rent with confidence

Get practical guidance on lease terms, move-in timing, monthly costs, and the details that matter before you sign.

  • Local Market Expertise
  • Clear Lease Guidance
  • Transparent Process
  • No-pressure Support

Rental details can change quickly. Confirm lease terms, inclusions, and availability directly before applying.

About This Rental

Discover this beautiful detached family home offering 4 spacious bedrooms and 3 bathrooms, perfectly suited for growing families and those who appreciate comfortable living. Featuring a modernized kitchen, this home offers a welcoming space for everyday family living and entertaining. The attached double-car garage provides convenient parking and additional storage. Ideally situated in the desirable community of Newcastle, with convenient access to nearby schools, parks, shopping, public transit, and major highways. An excellent opportunity to enjoy comfortable family living in a convenient and well-connected location. A wonderful place to call home! (id:66322)

Key Facts

Type
Other
Beds
4
Baths
3
Size
2,500 sqft
Lot
20.3 FT
Parking
4 total
Property Details 16 details
Bedrooms
4 bedrooms
4 above grade
Bathrooms
3 bathrooms
1 partial
Parking
4 parking spaces
Attached Garage · Garage
Living area
2,500 - 3,000 sq. ft.
Property
Single Family · Freehold · Detached
Property subtype
Single Family
Structure type
House
Ownership
Freehold
Attached status
Detached
Storeys
2
Heating
Forced air, Natural gas
Cooling
Central air conditioning
Fireplace
1 fireplace
Lot dimensions
20.3 FT
Frontage
20.30 feet
Water source
Municipal water
Sewer
Sanitary sewer

Interior features

Fireplace(s)

Exterior features

BrickConcrete

Systems and association

SewerElectricityCableElectricity AvailableElectricity Connected

Lot and water

Irregular lot sizeIn suite Laundry
Rent & Lease Details Review terms
Monthly rent$3,700/month
Lease termNot specified in listing
UtilitiesSewer,Electricity,Cable,Electricity Available,Electricity Connected
Monthly cost$3,700/month
This listing does not specify a fixed lease duration. Confirm the Ontario Standard Lease, term, renewal terms, inclusions, and move-in requirements before applying.

Location

Address
2 Whitehand Drive, Clarington, ON
City
Clarington
Neighbourhood
Newcastle
Map is approximate.

Neighbourhood

Area
Newcastle
City
Clarington
Postal code
L1B 1G9
Nearby
Whitehand Dr & Wamsley Cres