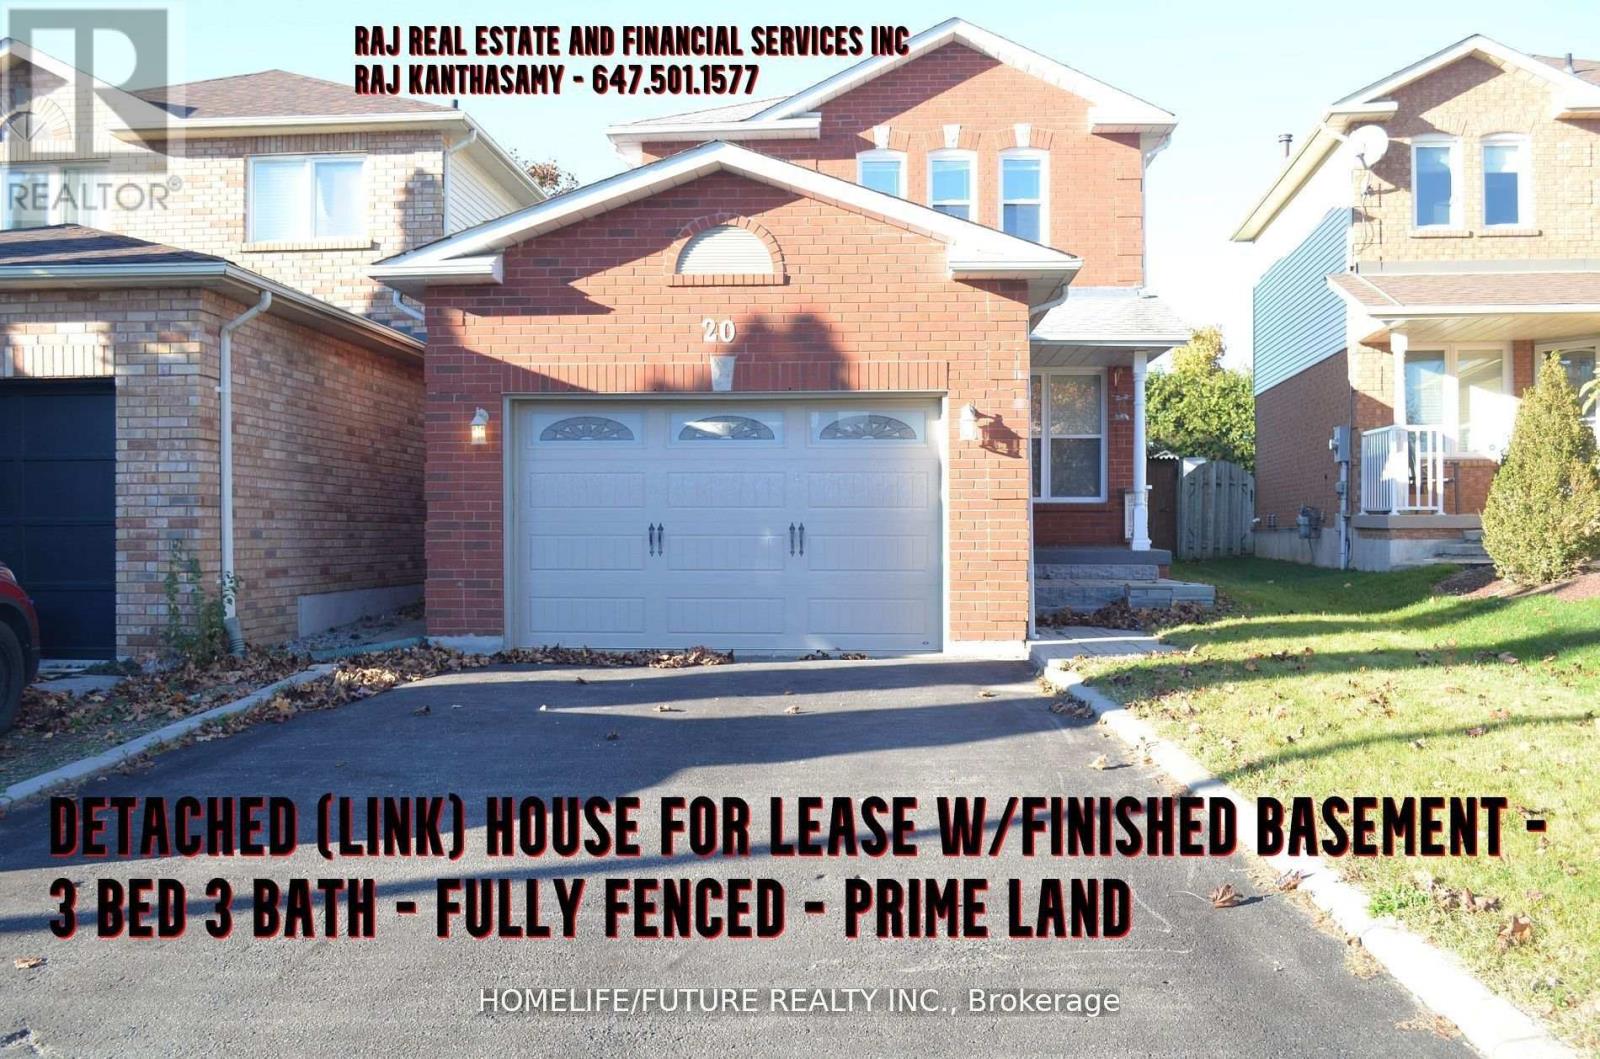
20 Glen Ray Court
RENTAL ADVANTAGE
Rent with confidence
Get practical guidance on lease terms, move-in timing, monthly costs, and the details that matter before you sign.
- Local Market Expertise
- Clear Lease Guidance
- Transparent Process
- No-pressure Support

Rental details can change quickly. Confirm lease terms, inclusions, and availability directly before applying.
About This Rental
This Is A Linked Property. Excellent Opportunity! 3Br Link Home Situated On Quiet Family Court! First Time Offered! Main Floor Features Spacious Living/Dining Room With Plenty Of Pot Light, Freshly Painted With Bamboo Flooring, Family Sized Kitchen With Walkout To Fully Fenced Huge & Private Backyard. Ideal For Family Bbqs! 1.5 Garage. 2nd Floor Offers 3 Bedrooms, Common Washroom With Glass Shower, Master With 3 Pc Ensuite With Glass Shower And W/I Closet. Finished Basement With Pot Lights Offers Additional Entertainment Space Or Office Area. Most Windows 18, Shingles 07. Walking Distance To Schools Both Catholic And Public, Public Transportation, Restaurants, Mall And All Big Box Stores (id:66322)
Key Facts
Highlights
- Garage door opener remote(s)
Property Details
Interior features
Exterior features
Lot and water
Rooms
Rent & Lease Details
Location
- Address
- 20 Glen Ray Court, Clarington, ON
- City
- Clarington
- Neighbourhood
- Bowmanville
Neighbourhood
- Area
- Bowmanville
- City
- Clarington
- Postal code
- L1C 4W7
- Nearby
- Cross Streets: Aspen Spring/Bonnycastle. ** Directions: Aspen Spring/Glen Ray.
More Available Rentals
Similar rentals
Other rental listings from our database that match closely.