202- 65 Shipway Avenue
Clarington, ONCondo Apartment
$2,700/month
Rental Listing
Condo Apartment2 beds2 baths1 total
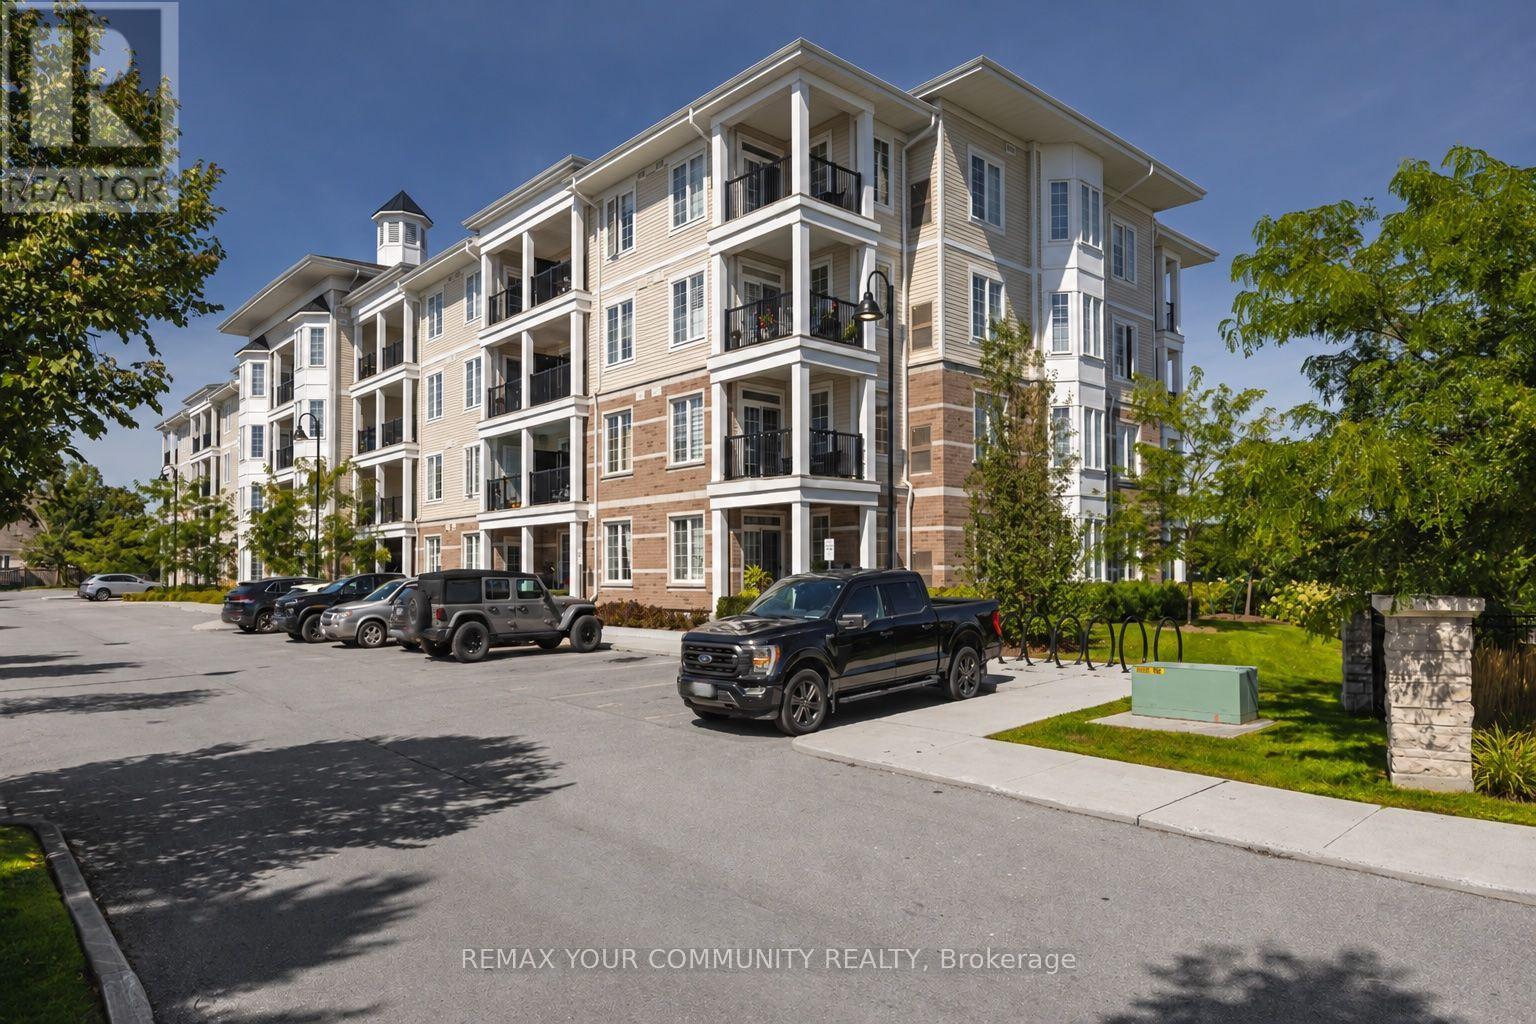
202- 65 Shipway Avenue, Clarington, ON photo 1
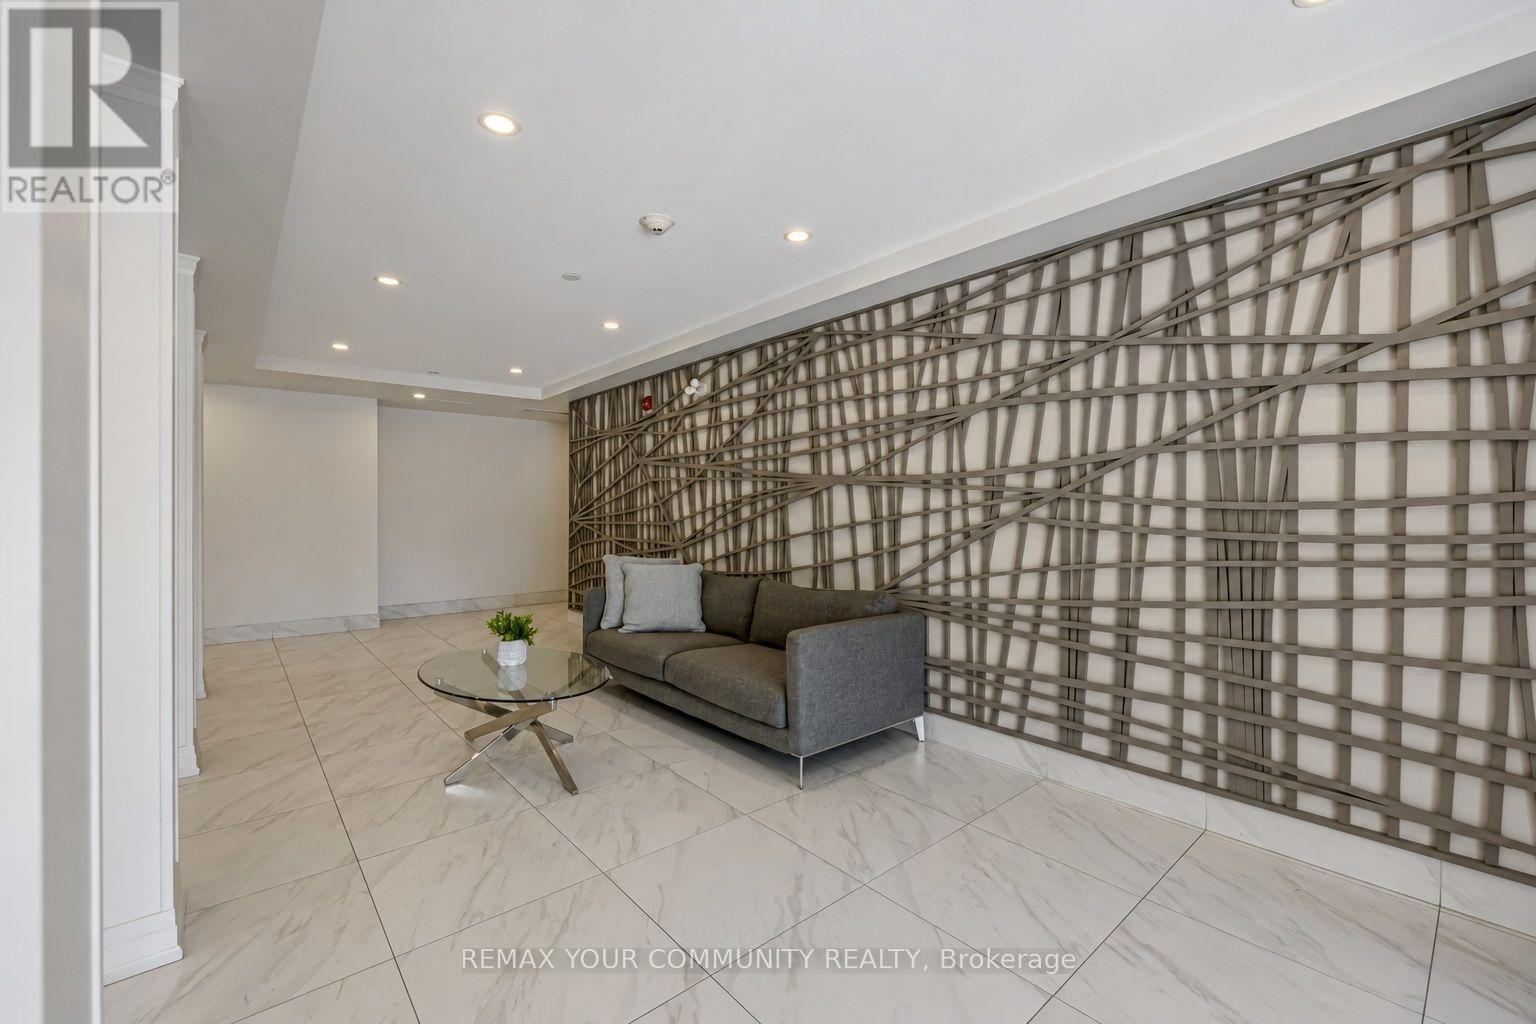
202- 65 Shipway Avenue, Clarington, ON photo 2
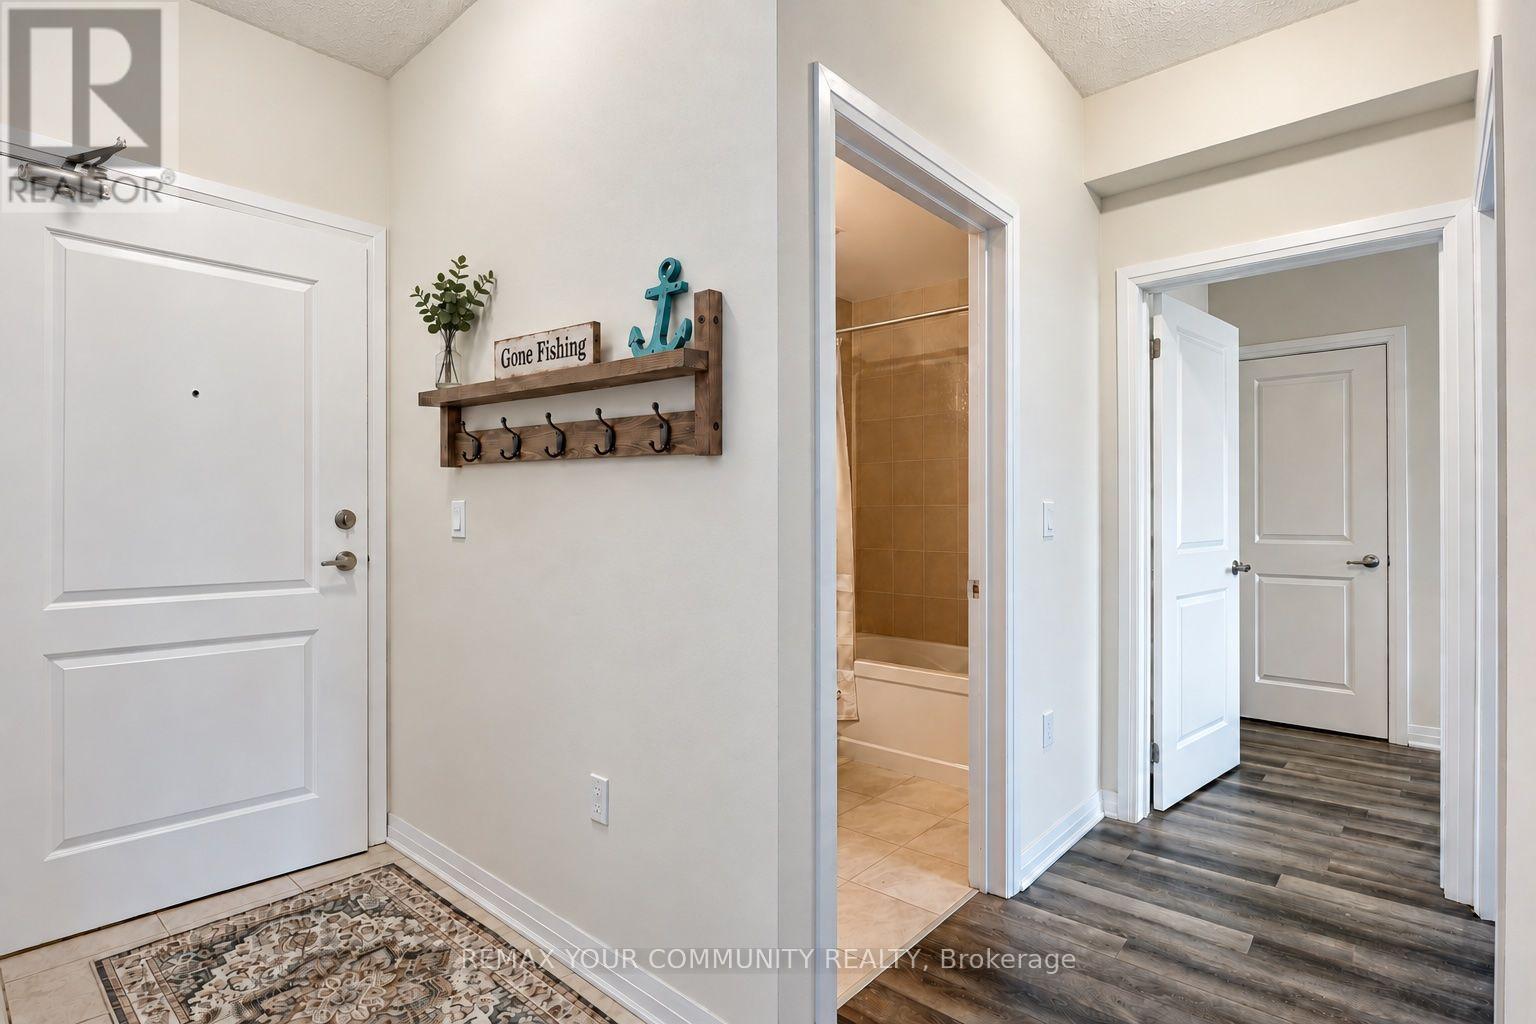
202- 65 Shipway Avenue, Clarington, ON photo 3
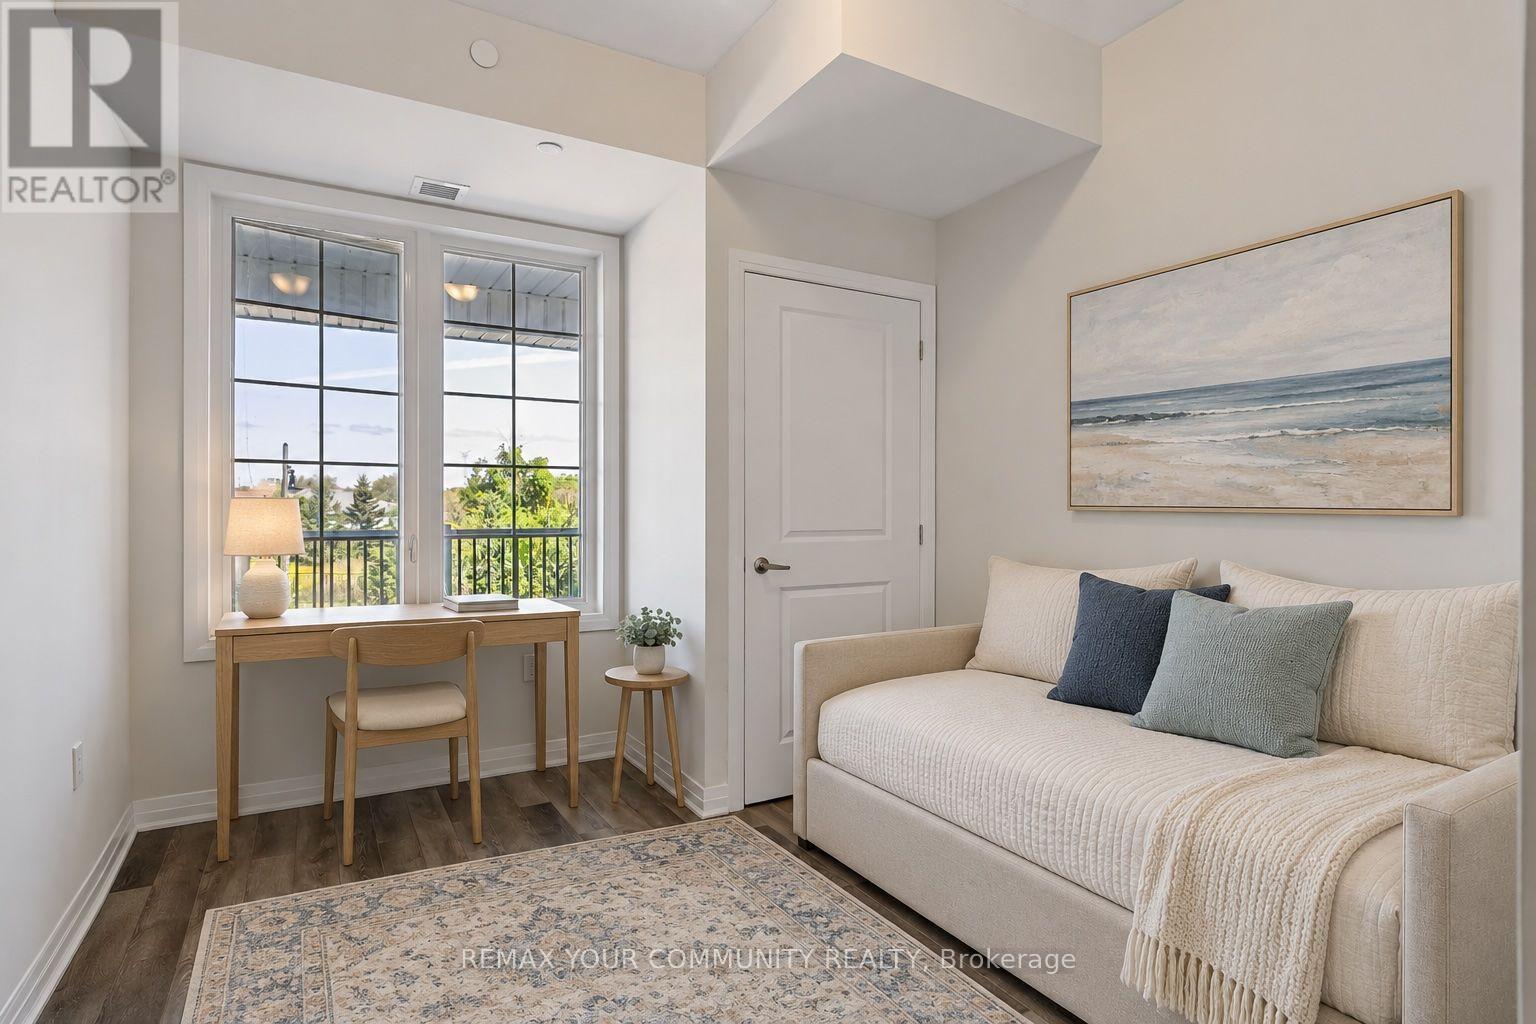
202- 65 Shipway Avenue, Clarington, ON photo 4
202- 65 Shipway Avenue, Clarington, ON photo 5
202- 65 Shipway Avenue, Clarington, ON photo 6
202- 65 Shipway Avenue, Clarington, ON photo 7
202- 65 Shipway Avenue, Clarington, ON photo 8
202- 65 Shipway Avenue, Clarington, ON photo 9
202- 65 Shipway Avenue, Clarington, ON photo 10
202- 65 Shipway Avenue, Clarington, ON photo 11
202- 65 Shipway Avenue, Clarington, ON photo 12
202- 65 Shipway Avenue, Clarington, ON photo 13
202- 65 Shipway Avenue, Clarington, ON photo 14
202- 65 Shipway Avenue, Clarington, ON photo 15
202- 65 Shipway Avenue, Clarington, ON photo 16
202- 65 Shipway Avenue, Clarington, ON photo 17
202- 65 Shipway Avenue, Clarington, ON photo 18
202- 65 Shipway Avenue, Clarington, ON photo 19
202- 65 Shipway Avenue, Clarington, ON photo 20
202- 65 Shipway Avenue, Clarington, ON photo 21
202- 65 Shipway Avenue, Clarington, ON photo 22
202- 65 Shipway Avenue, Clarington, ON photo 23
202- 65 Shipway Avenue, Clarington, ON photo 24
202- 65 Shipway Avenue, Clarington, ON photo 25
202- 65 Shipway Avenue, Clarington, ON photo 26
202- 65 Shipway Avenue, Clarington, ON photo 27
202- 65 Shipway Avenue, Clarington, ON photo 28
202- 65 Shipway Avenue, Clarington, ON photo 29
202- 65 Shipway Avenue, Clarington, ON photo 30
202- 65 Shipway Avenue, Clarington, ON photo 31
202- 65 Shipway Avenue, Clarington, ON photo 32
202- 65 Shipway Avenue, Clarington, ON photo 33
202- 65 Shipway Avenue, Clarington, ON photo 34
202- 65 Shipway Avenue, Clarington, ON photo 35
202- 65 Shipway Avenue, Clarington, ON photo 36
202- 65 Shipway Avenue, Clarington, ON photo 37
202- 65 Shipway Avenue, Clarington, ON photo 38
202- 65 Shipway Avenue, Clarington, ON photo 39
202- 65 Shipway Avenue, Clarington, ON photo 40
202- 65 Shipway Avenue, Clarington, ON photo 41
202- 65 Shipway Avenue, Clarington, ON photo 42
1 / 42

RENTAL ADVANTAGE

Rent with confidence
Get practical guidance on lease terms, move-in timing, monthly costs, and the details that matter before you sign.

  • Local Market Expertise
  • Clear Lease Guidance
  • Transparent Process
  • No-pressure Support

Rental details can change quickly. Confirm lease terms, inclusions, and availability directly before applying.

About This Rental

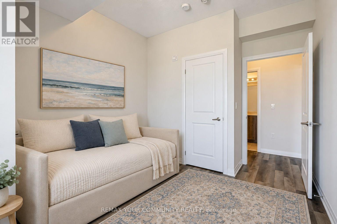
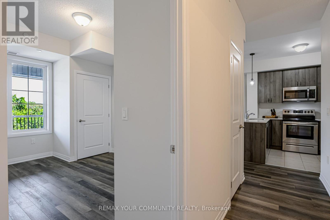
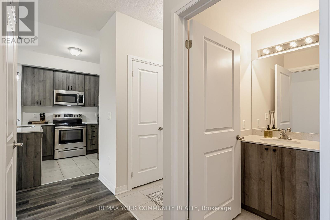
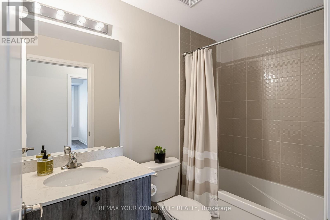
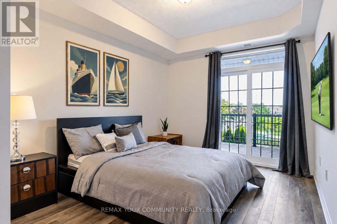
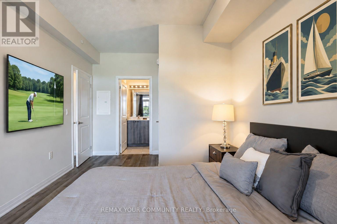
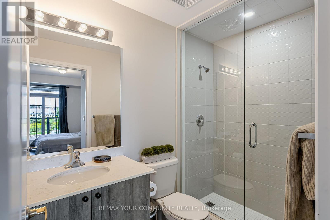
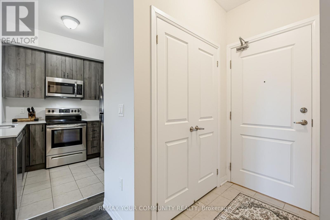
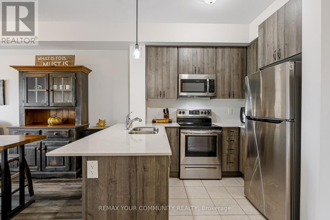
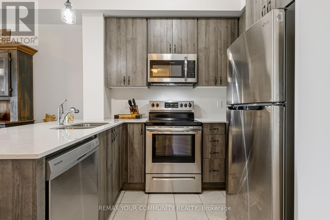
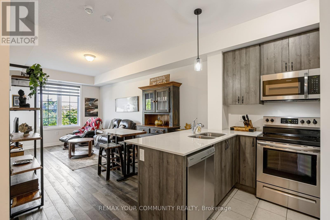
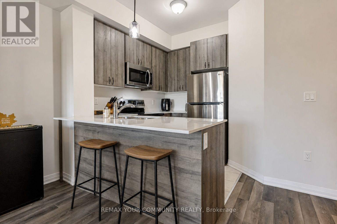
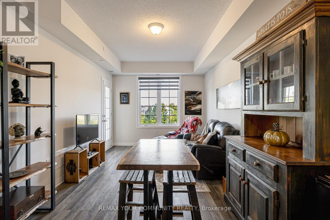
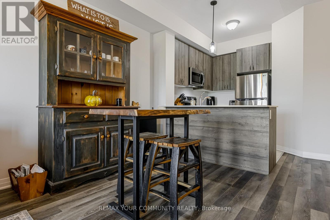
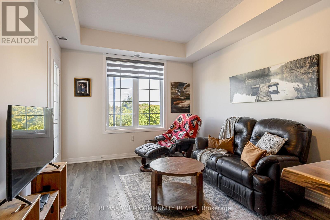
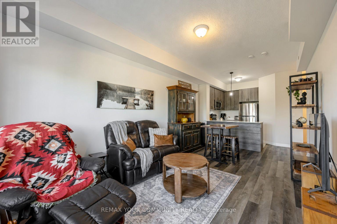
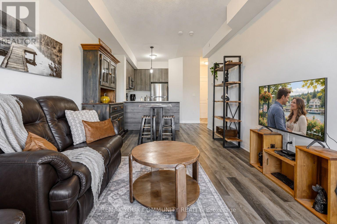
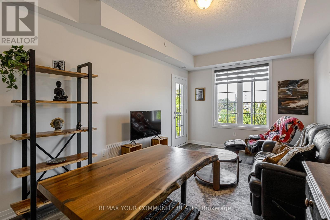
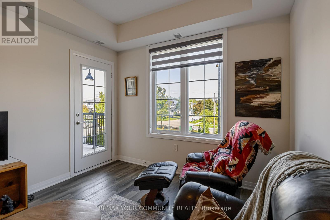
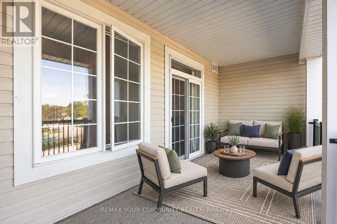
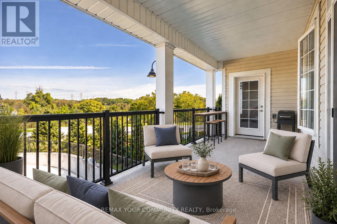
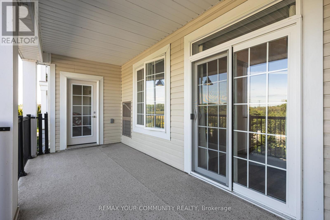
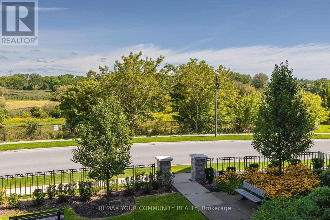
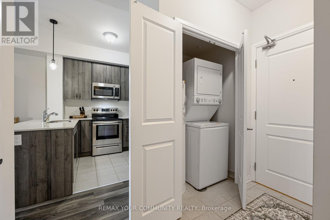
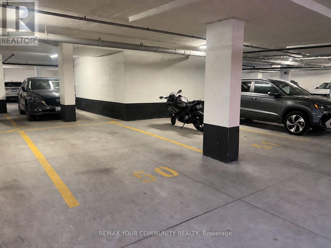
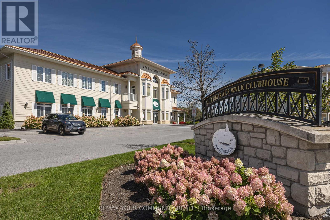
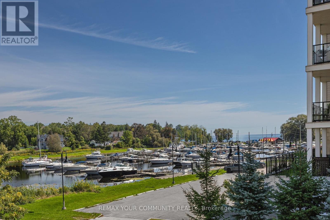
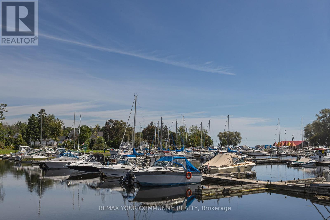
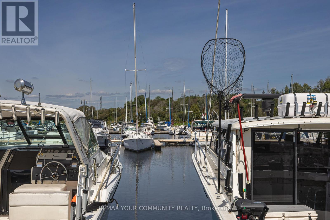
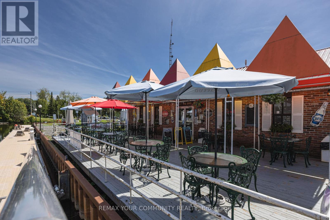
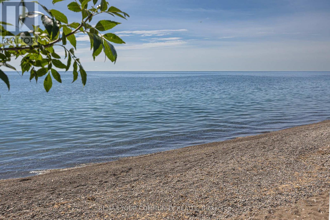
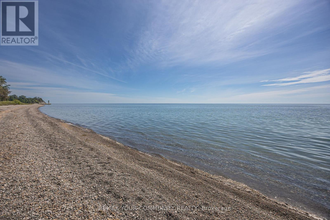
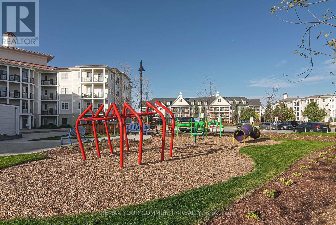
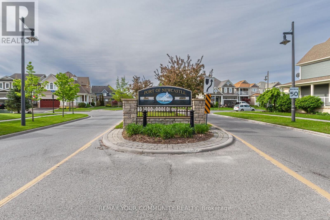
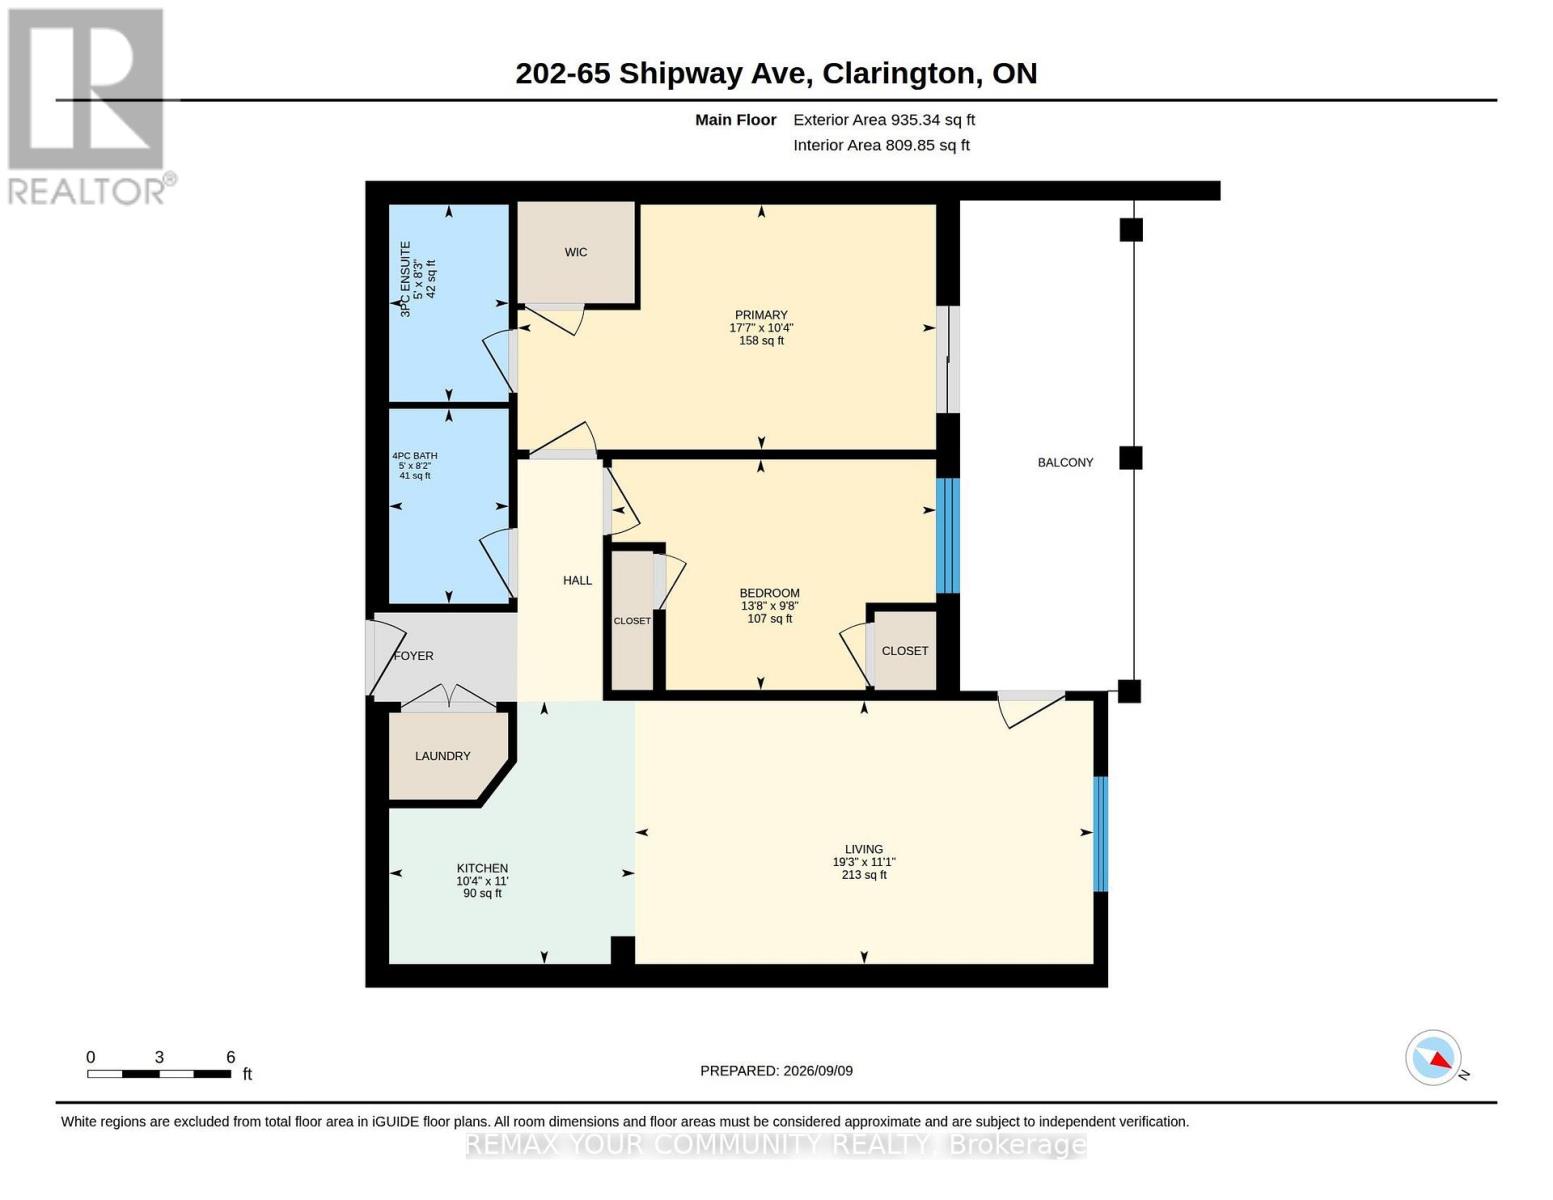
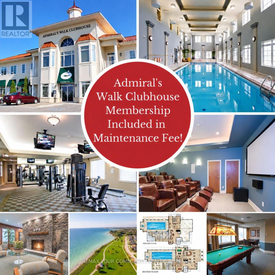
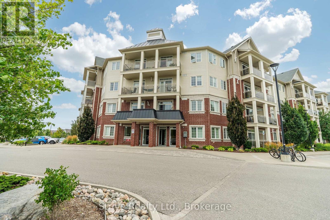
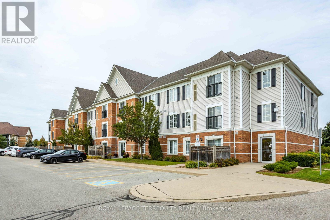
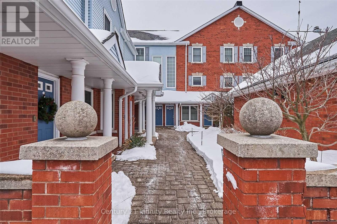
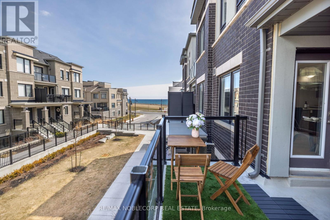
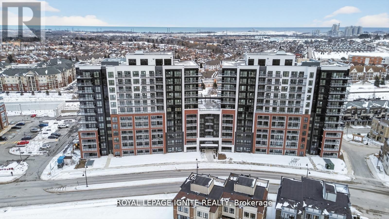
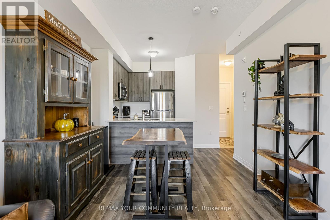
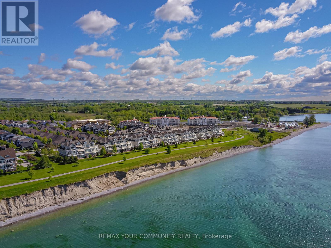
Welcome to 65 Shipway Avenue, a charming low-rise Cape Cod Villa built by Kaitlin Corporation in the sought-after Port of Newcastle waterfront community. Enjoy as active or relaxed a lifestyle as you choose, with scenic trails, a marina, beaches, fishing, waterfront dining and year-round activities just steps from your door. This beautifully maintained, 876 sq ft north-facing 2-bedroom, 2-bathroom suite offers a bright, open-concept layout, generous ceiling height, modern kitchen with stainless steel appliances, hardwood engineered flooring, in-suite laundry, underground parking and an oversized covered balcony with two walkouts overlooking peaceful green space and water views. Maintenance fees include internet and full access to the Admirals Walk Clubhouse, featuring an indoor pool, hot tub, steam room, fitness centre, yoga classes, theatre, games room, library, lounge with bar, party room and a full calendar of social activities, with select programs available at reduced member rates. Stroll the waterfront trails, cast a line, enjoy dinner at the marina restaurant or unwind by the lake while taking in spectacular sunsets. Explore nearby Samuel Wilmot Nature Area and Pearce Parm Park, offering a splash pad, playground, basketball court and soccer field. Minutes from historic downtown Newcastle's shops, restaurants and services, with convenient Highway 401 access. A wonderful opportunity to enjoy resort-style waterfront living at exceptional value! *Some photos, including the bedroom, balcony and hallway, have been virtually staged. Wall decor shown in the photos has been digitally added and is not currently present, allowing the new owners a blank canvas for their own personal style.**Approximately 43-46 minutes from North York, York Region and Toronto. (id:66322)

Key Facts

Type
Condo / Apartment
Beds
2
Baths
2
Size
800 sqft
Parking
1 total

Highlights

  • Washer
  • Refrigerator
  • Water meter
  • Intercom
  • Dishwasher
  • Stove
  • Dryer
  • Blinds
  • Water Heater
Property Details 13 details
Bedrooms
2 bedrooms
2 above grade
Bathrooms
2 bathrooms
Parking
1 parking space
Garage · Underground
Living area
800 - 899 sq. ft.
Property
Single Family · Condo/Strata · Attached
Property subtype
Single Family
Structure type
Apartment
Ownership
Condo/Strata
Attached status
Attached
Heating
Forced air, Natural gas
Cooling
Central air conditioning
Fireplace
No
Waterfront
Lake Ontario
Views
Lake view

Interior features

WasherRefrigeratorWater meterIntercomDishwasherStoveDryerBlindsWater HeaterHardwoodPorcelain TileExercise Centre

Exterior features

Aluminum sidingBrick Veneer

Systems and association

Security systemSmoke DetectorsControlled entryMonitored Alarm

Lot and water

Wooded areaWaterwayOpen spaceFlat siteConservation/green beltElevatorLightingDryCarpet Free
Rooms 6 rooms
Level
Room
Dimensions
Main level
Foyer
Not specified
Main level
Kitchen
3.17 m x 3.35 m
Main level
Dining room
5.88 m x 3.38 m
Main level
Living room
5.88 m x 3.38 m
Main level
Bedroom 2
4.2 m x 2.74 m
Main level
Primary Bedroom
5.39 m x 3.17 m

Virtual Tour & Media

Rent & Lease Details Review terms
Monthly rent$2,700/month
Lease termNot specified in listing
Monthly cost$2,700/month
This listing does not specify a fixed lease duration. Confirm the Ontario Standard Lease, term, renewal terms, inclusions, and move-in requirements before applying.

Location

Address
202- 65 Shipway Avenue, Clarington, ON
City
Clarington
Neighbourhood
Newcastle
Map is approximate.

Neighbourhood

Area
Newcastle
City
Clarington
Postal code
L1B 0W2
Nearby
Shipway & Lakebreeze