203- 760 King Street East
RENTAL ADVANTAGE
Rent with confidence
Get practical guidance on lease terms, move-in timing, monthly costs, and the details that matter before you sign.
- Local Market Expertise
- Clear Lease Guidance
- Transparent Process
- No-pressure Support

Rental details can change quickly. Confirm lease terms, inclusions, and availability directly before applying.
About This Rental
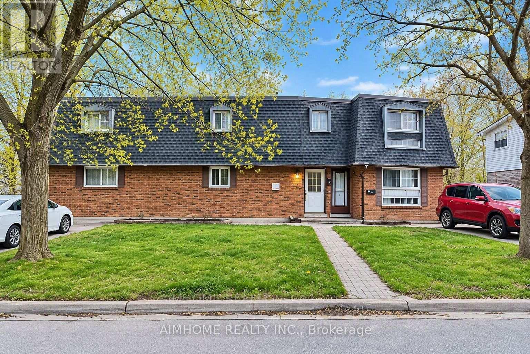
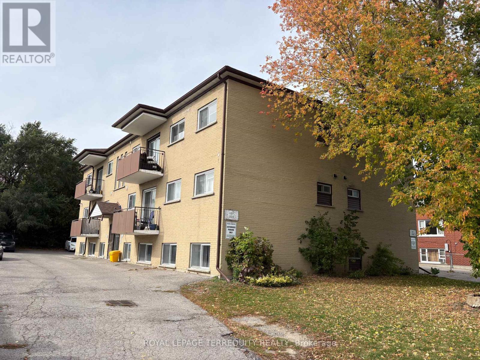
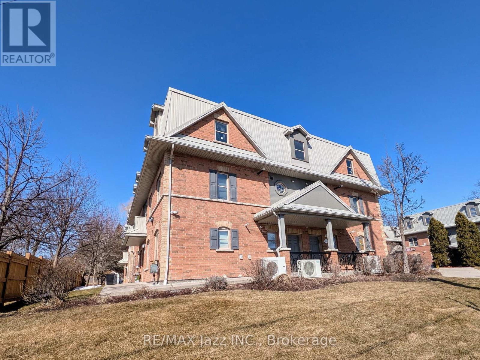
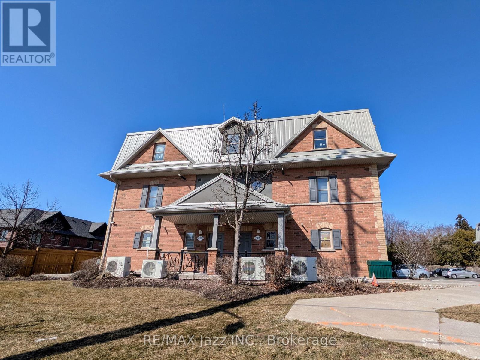
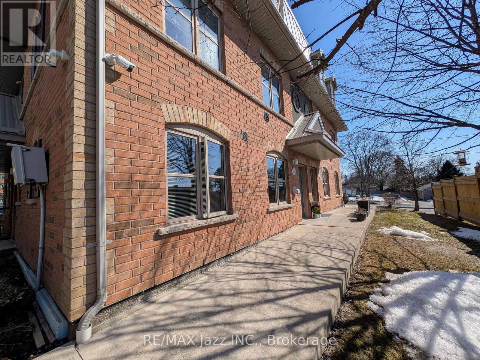
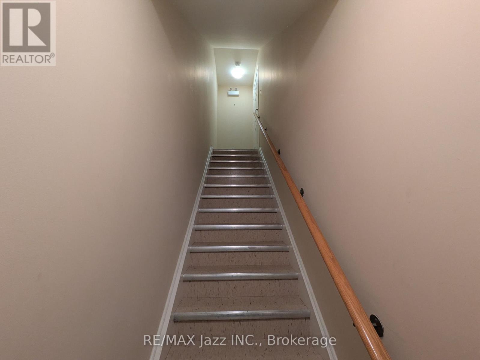
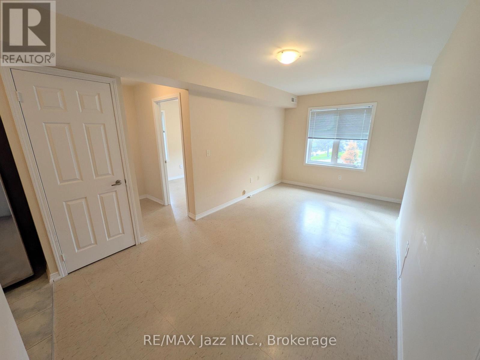
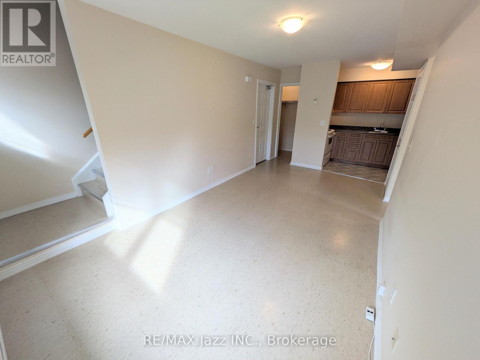
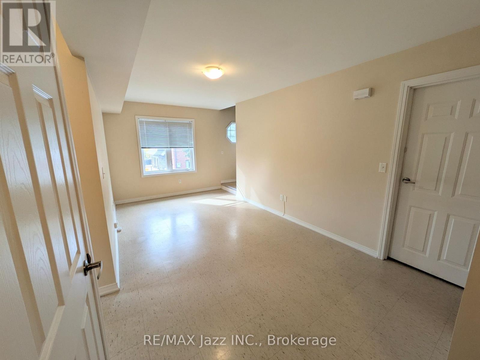
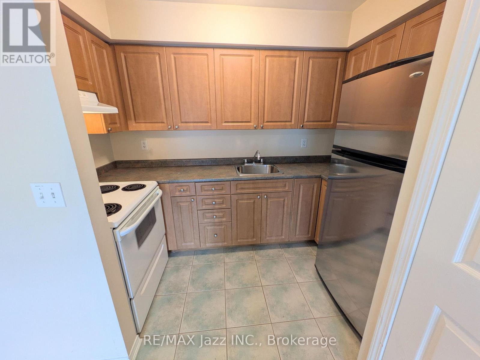
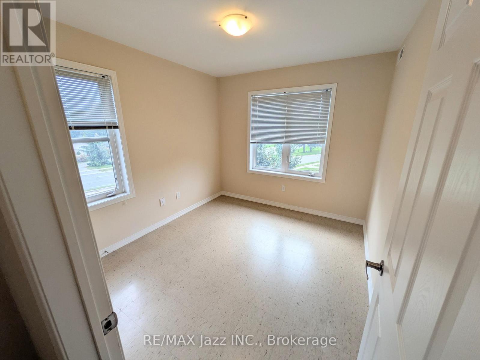
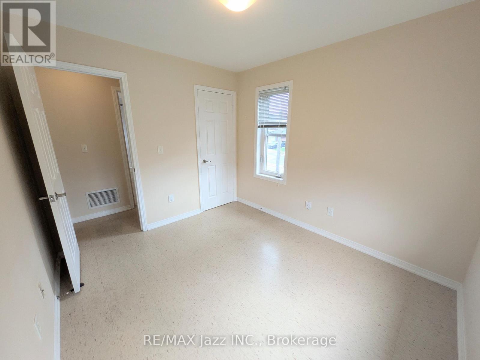
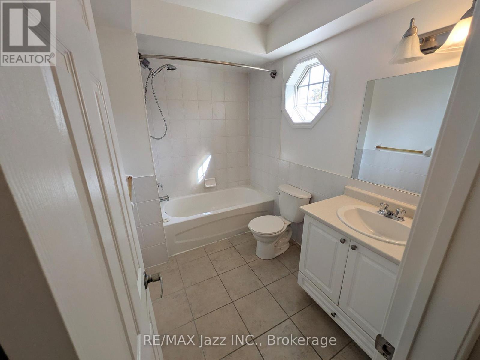
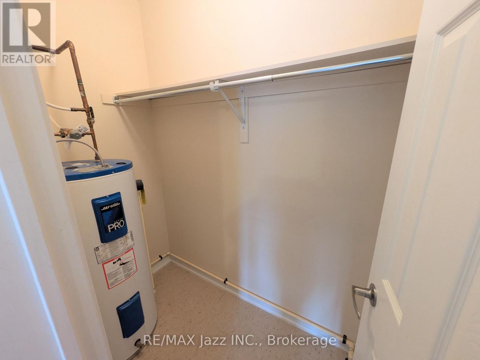
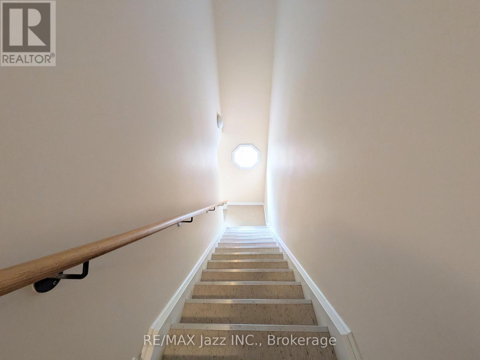
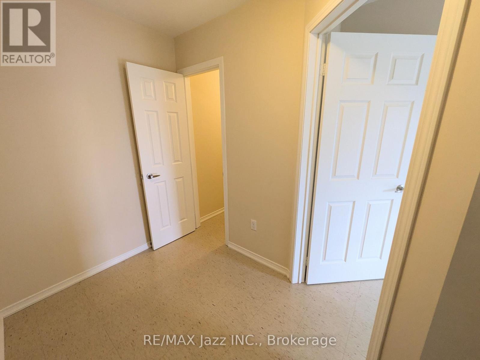
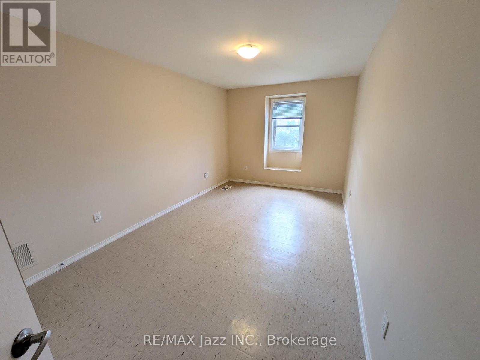
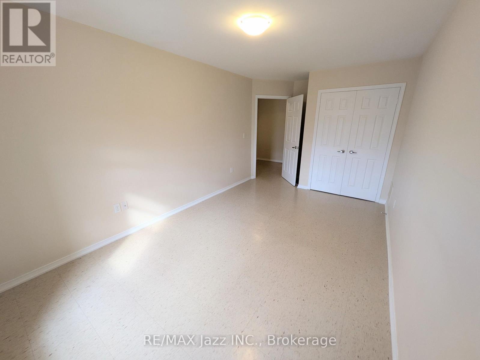
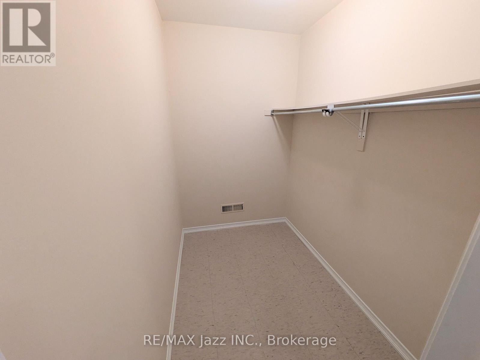
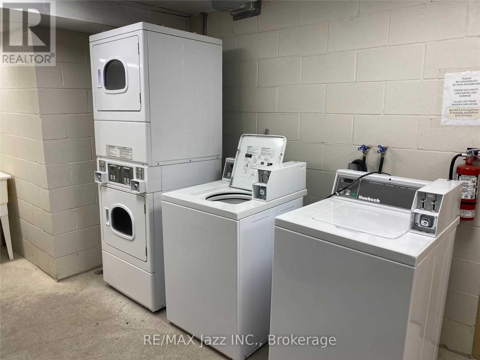
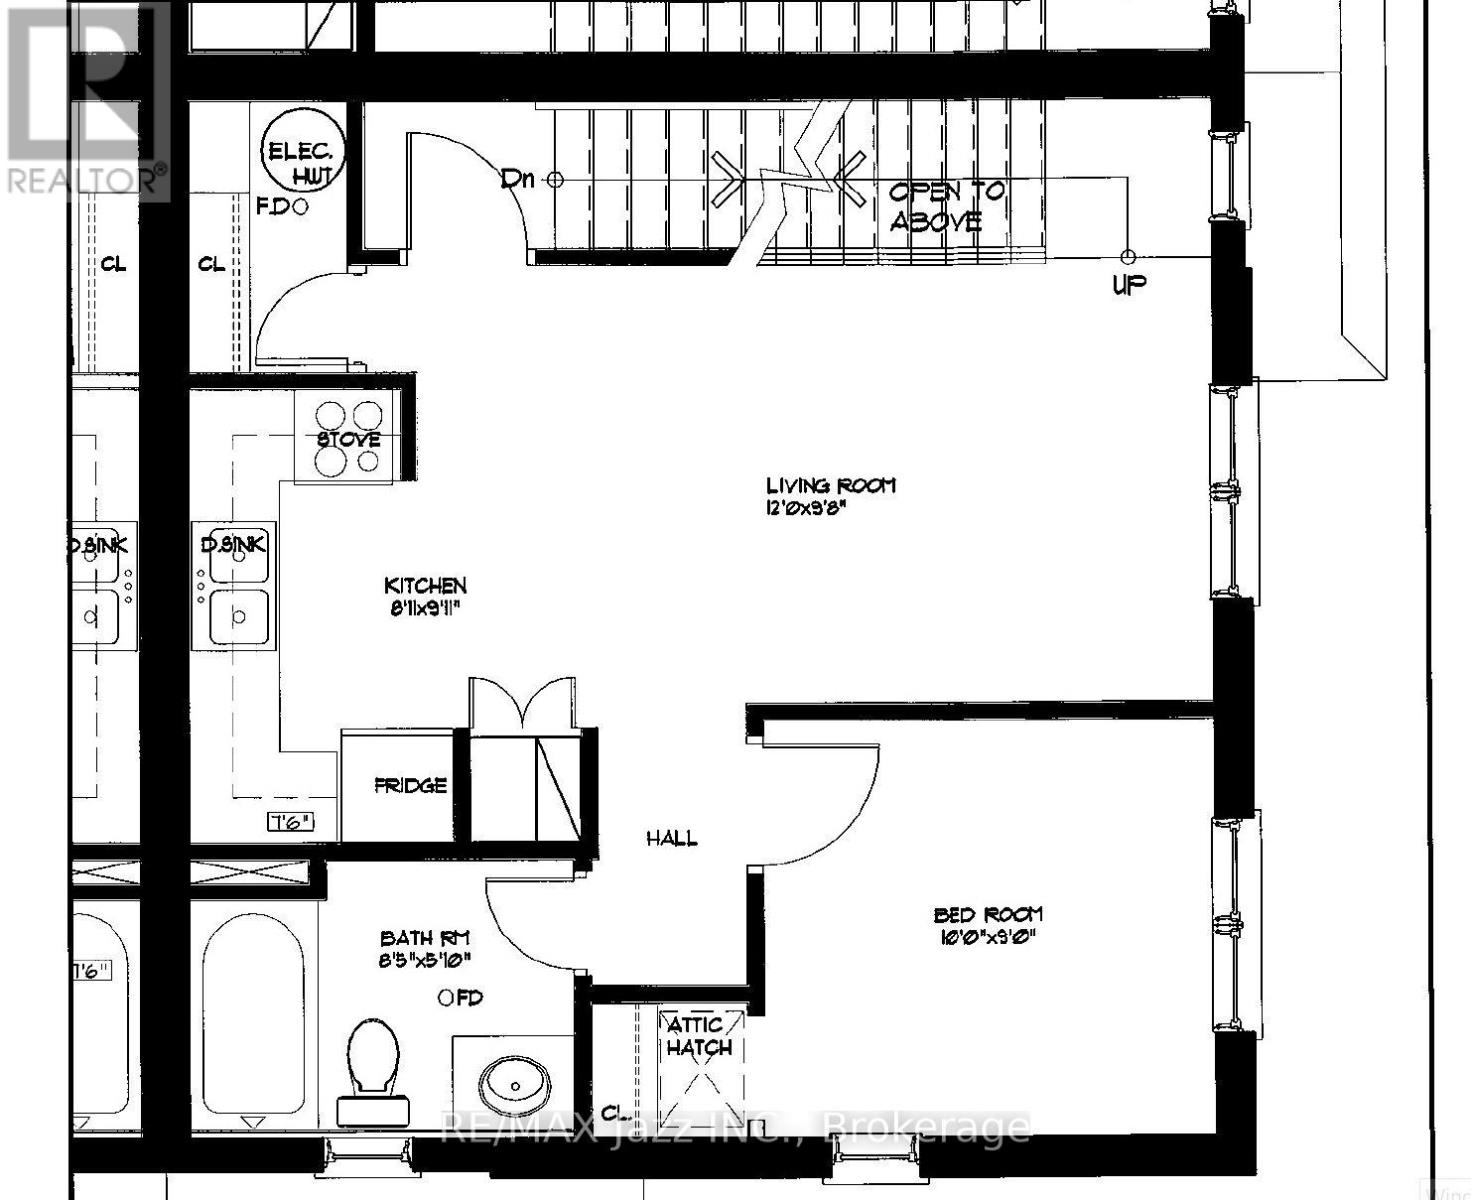
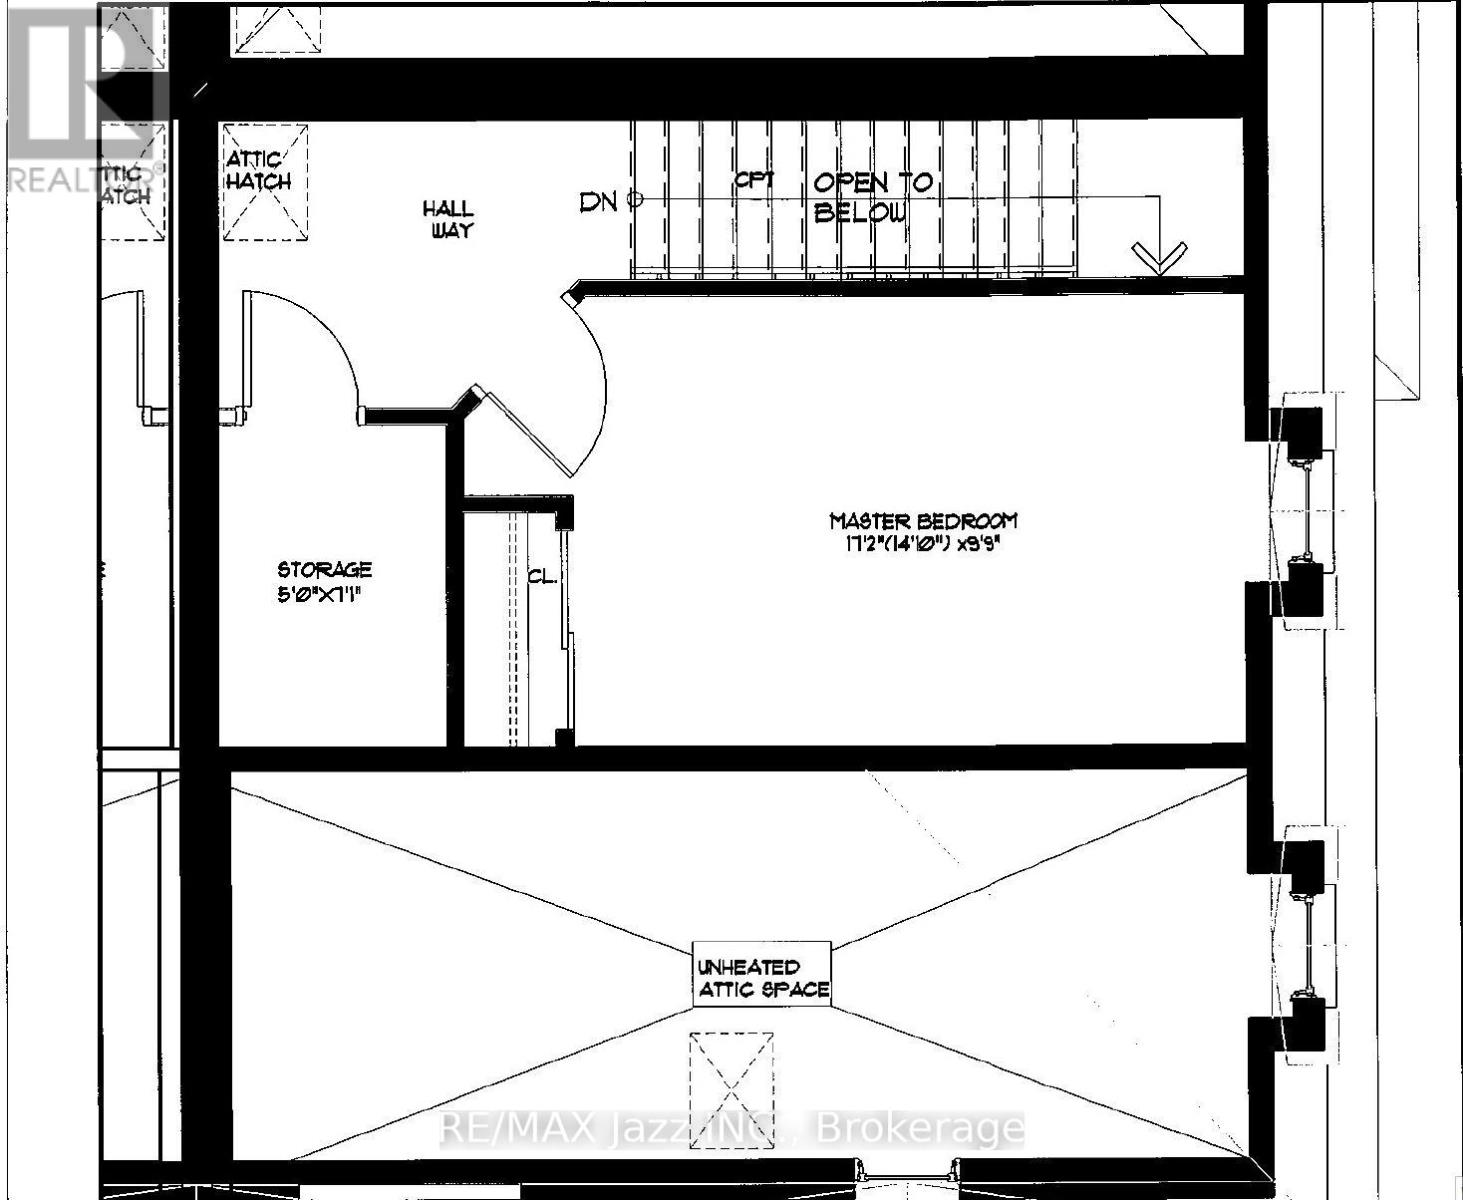
This warm and inviting two-level 2-bedroom apartment occupies the 2nd & 3rd floors of this well-maintained, clean, and quiet complex. Step into a bright and airy living space on the 2nd floor featuring an open-concept design that seamlessly blends the kitchen, dining, and living areas, in addition, there is a 4-piece bath and second bedroom. The primary bedroom and an extra storage space are situated on the 3rd floor. One dedicated parking spot is included and access to a shared coin laundry room on-site in the basement level of the building for your convenience. IDEAL for 55+, couples, and young professionals alike. Gas heat and water included. Tenant pays 100% of hydro. Tenant insurance is required. Experience the charm of Eastdale, one of Oshawa's most popular neighborhoods known for its tree-lined streets, top-rated schools, and an abundance of green spaces. This vibrant and friendly community offers a balance of urban convenience with suburban tranquility, and the perfect mix of amenities and accessibility with a Walk Score of 69/100 many errands can be accomplished on foot. Stroll to shops and restaurants along King St E. You'll be in park heaven with 4 parks and a long list of recreation facilities less than a 20 minute walk and only steps from the Harmony Creek Trail. The neighbourhood is well-connected to all major highway routes and public transit is right at your doorstep for easy, convenient travel around the city. (id:66322)
Key Facts
Highlights
- Refrigerator
- Stove
- Water Heater
Property Details
Interior features
Exterior features
Lot and water
Rooms
Rent & Lease Details
Location
- Address
- 203- 760 King Street East, Oshawa, ON
- City
- Oshawa
- Neighbourhood
- Eastdale
Neighbourhood
- Area
- Eastdale
- City
- Oshawa
- Postal code
- L1H 1G9
- Nearby
- Cross Streets: King St E & Harmony Rd S. ** Directions: From 401 East, take Bloor St Exit toward Harmony Rd. Use the left lane to turn left onto Bloor St E. Use the left 2 lanes to turn left onto Harmony Rd S. Turn left onto King St E, and your destination will be on the right.
More Available Rentals
Similar rentals
Other rental listings from our database that match closely.