213- 385 Arctic Red Drive
Oshawa, ONCondo Apartment
$2,600/month
Rental Listing
Condo Apartment2 beds2 baths1 total
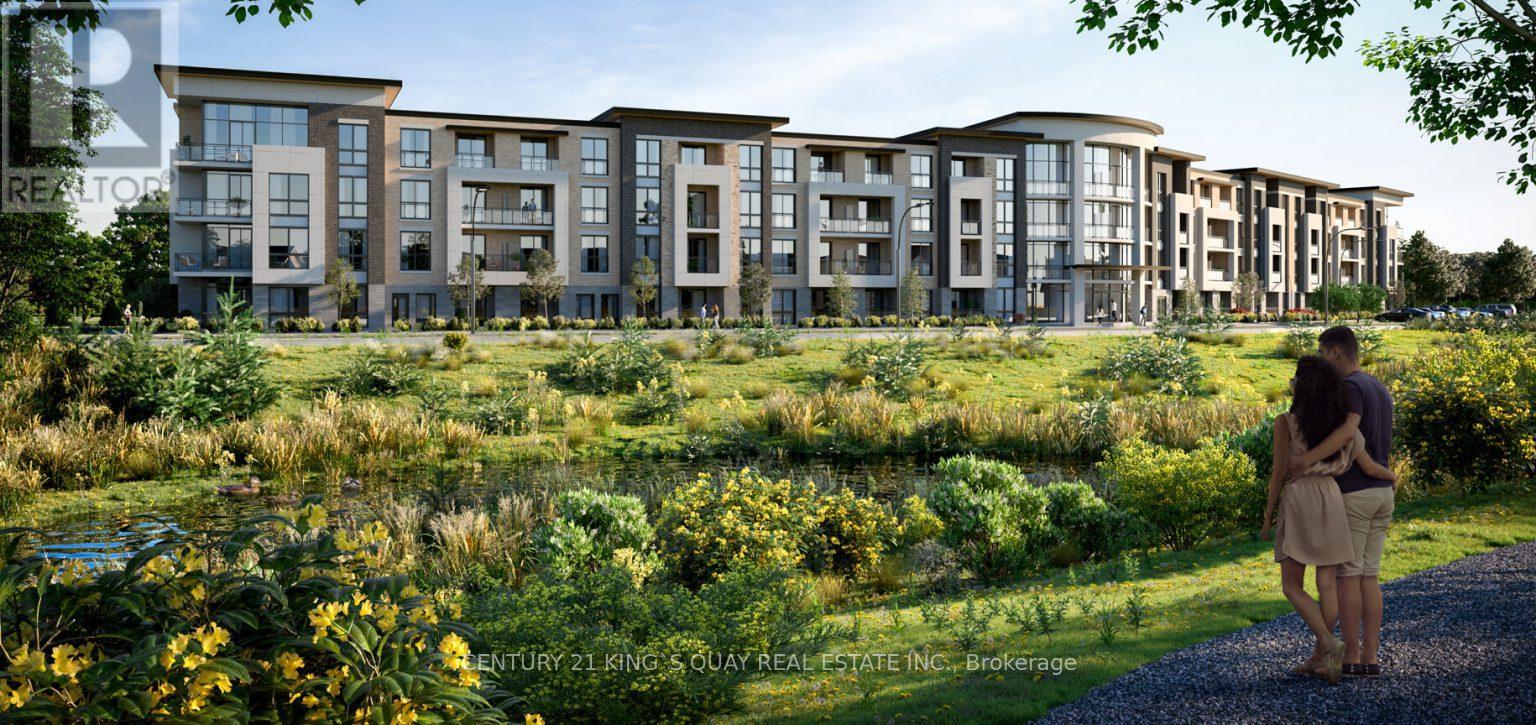
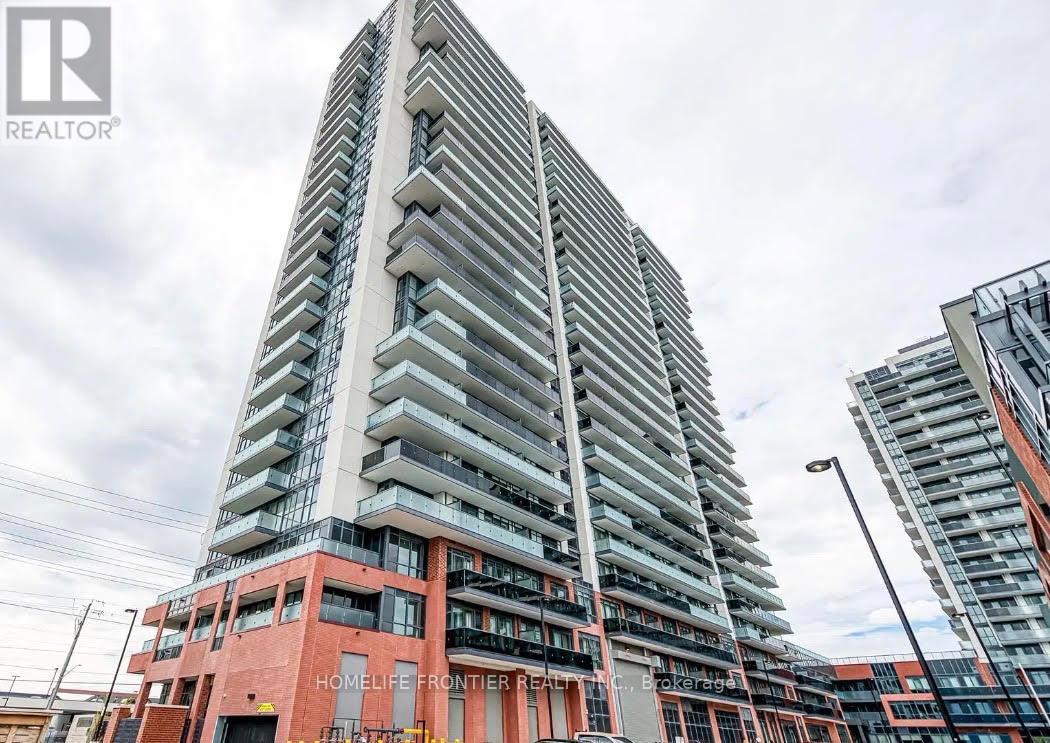
213- 385 Arctic Red Drive, Oshawa, ON photo 1
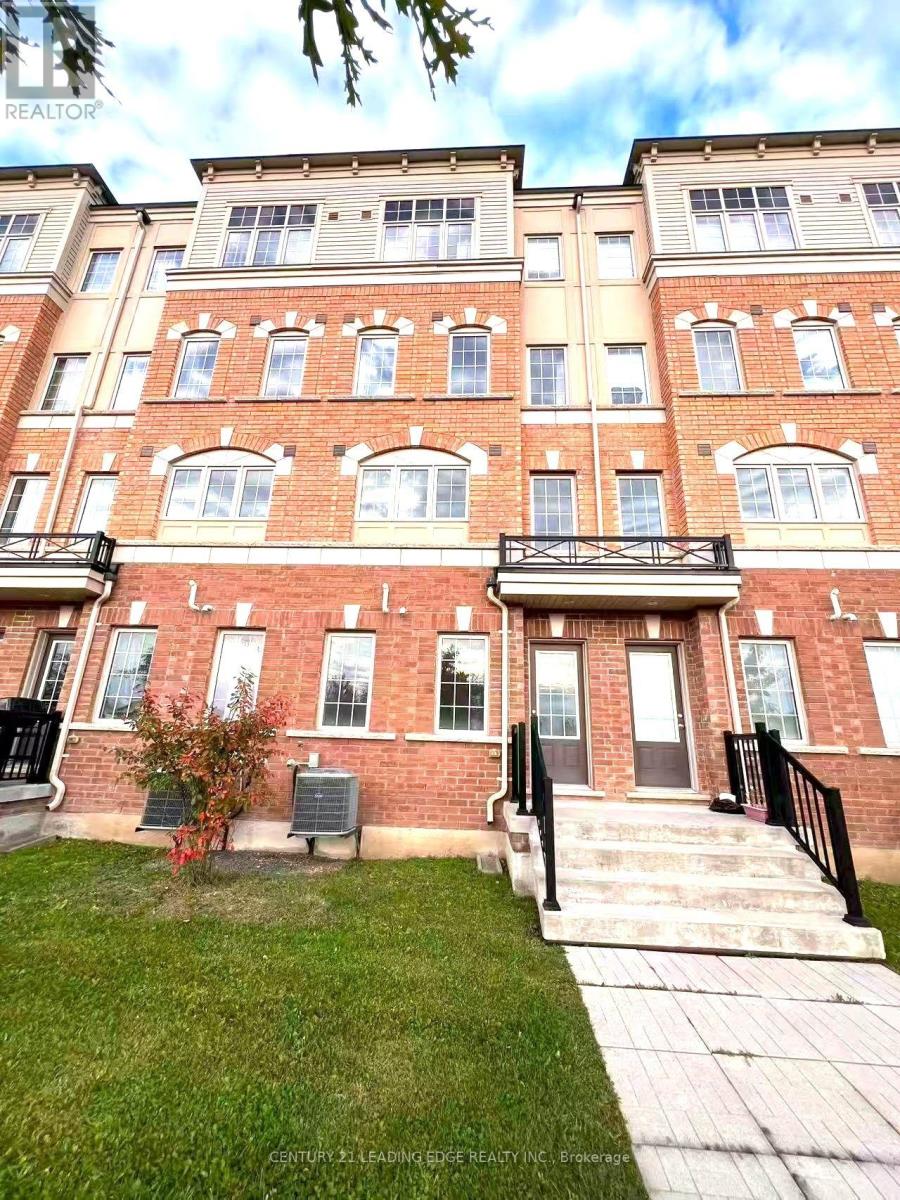
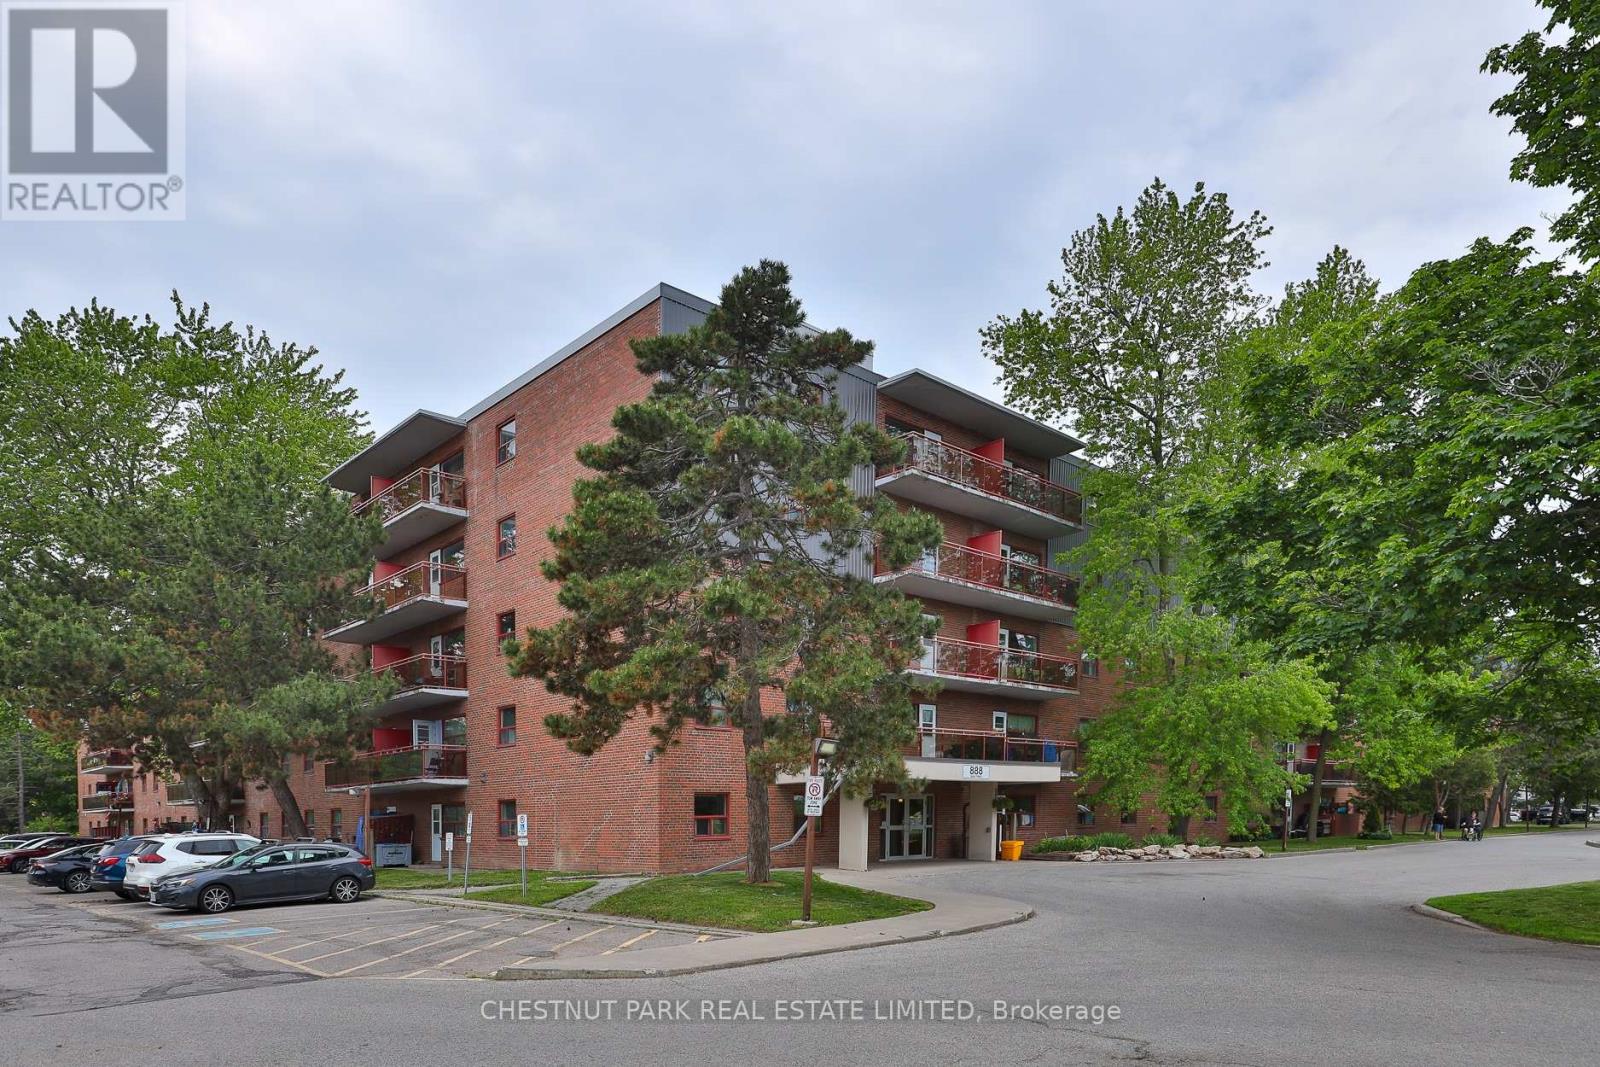
213- 385 Arctic Red Drive, Oshawa, ON photo 2
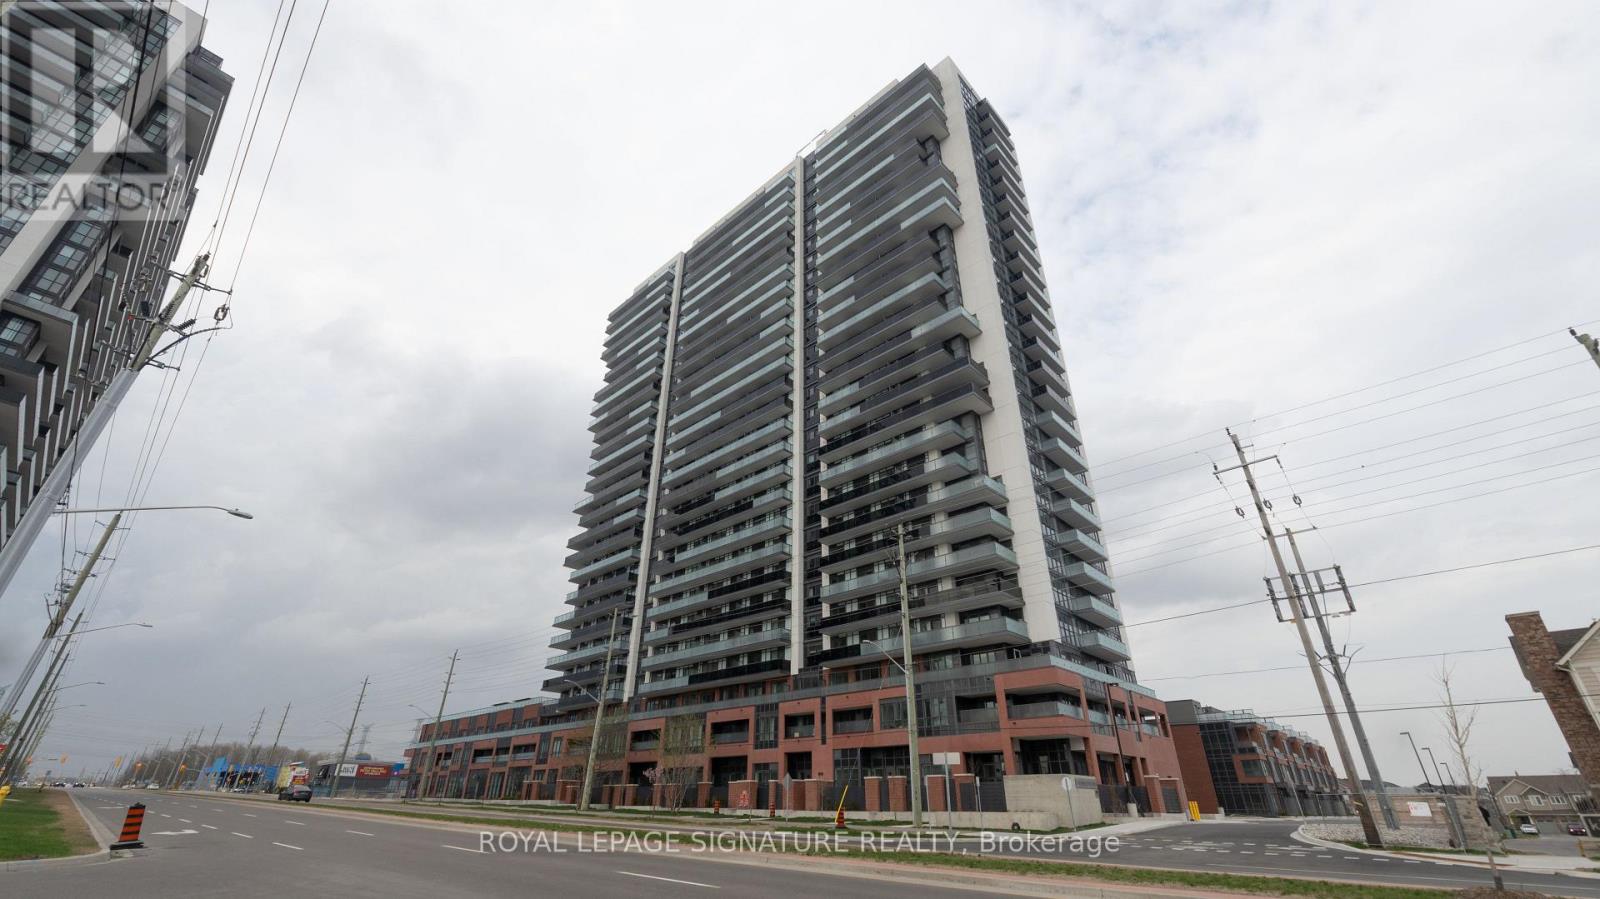
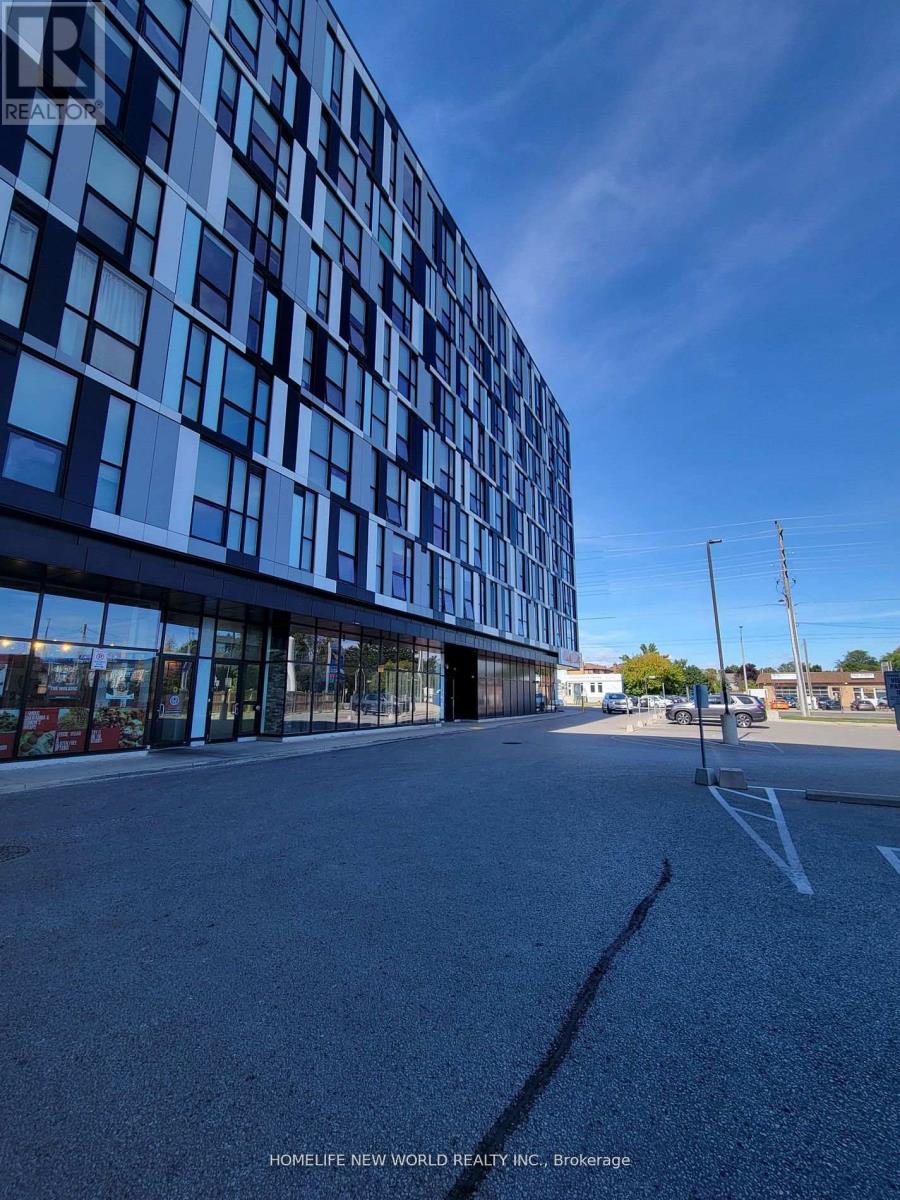
213- 385 Arctic Red Drive, Oshawa, ON photo 3
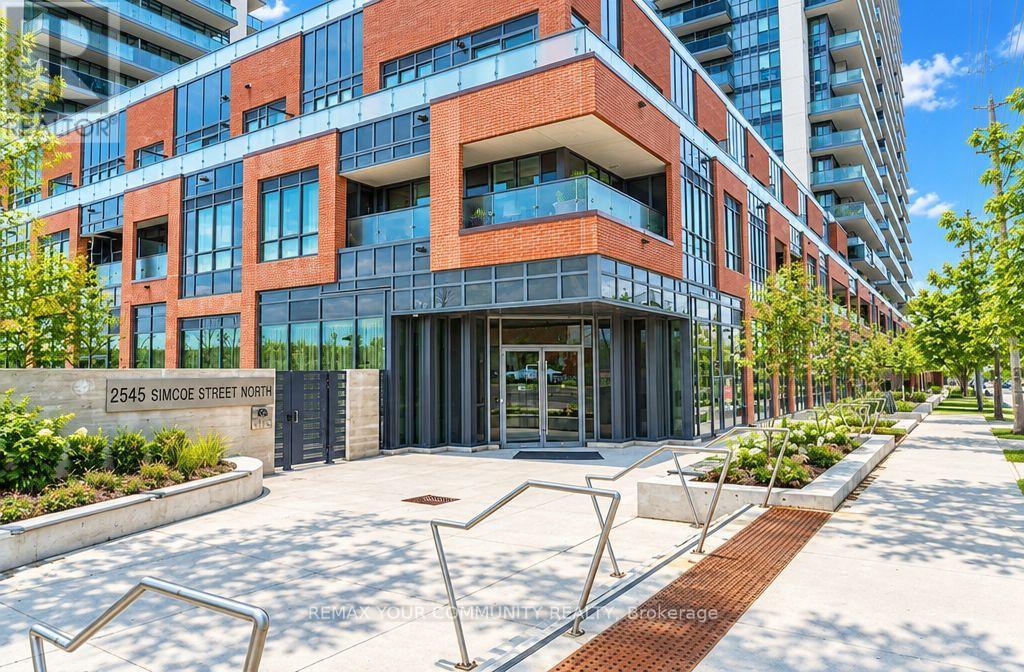
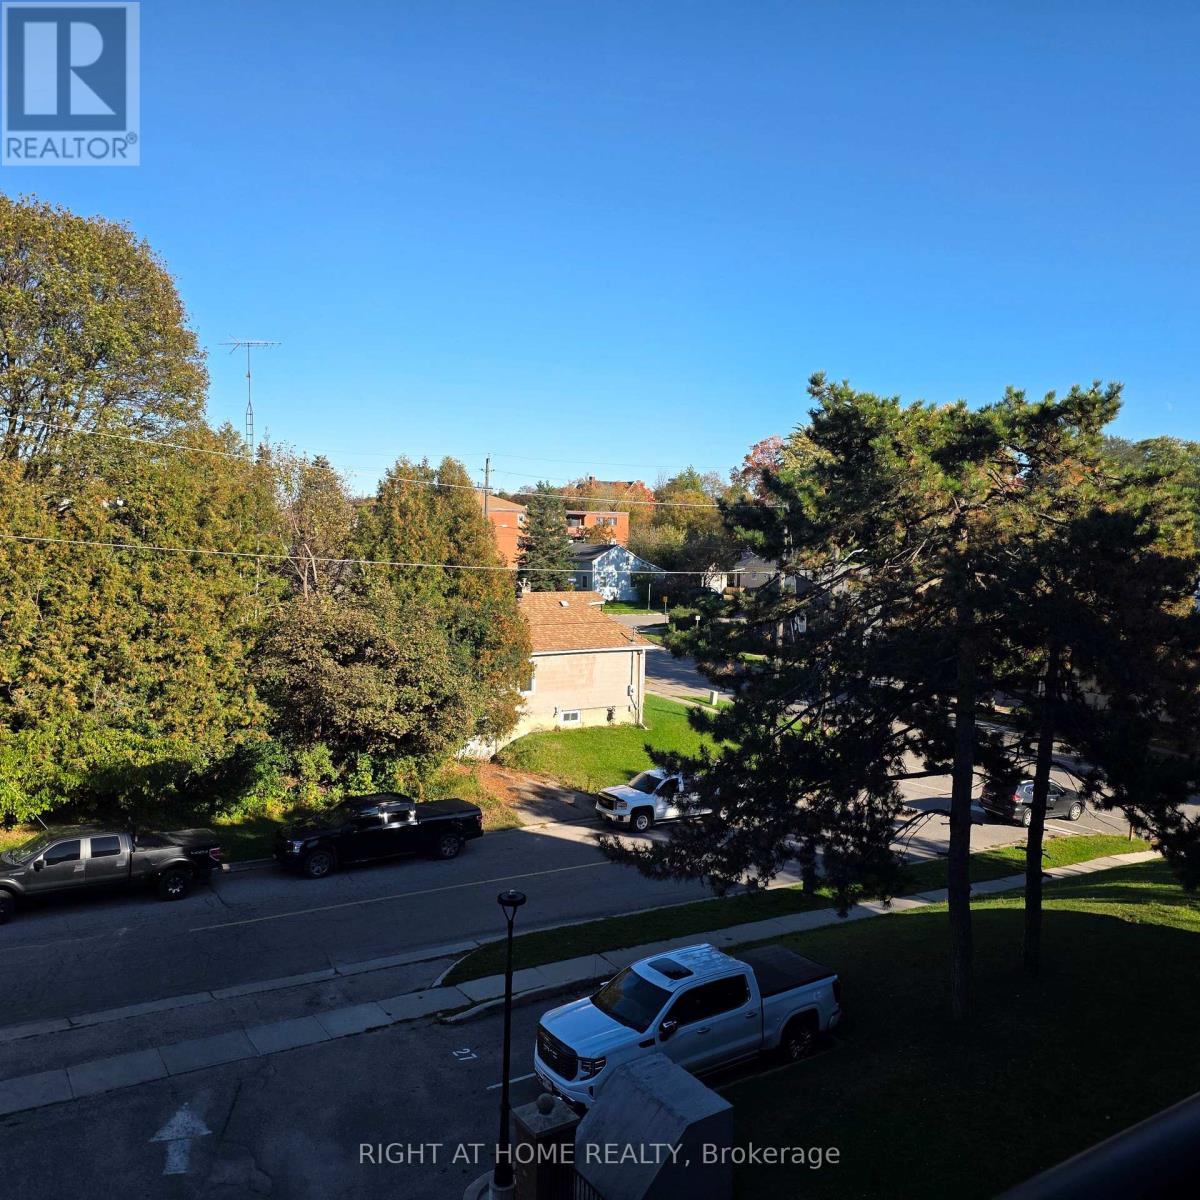
213- 385 Arctic Red Drive, Oshawa, ON photo 4
213- 385 Arctic Red Drive, Oshawa, ON photo 5
213- 385 Arctic Red Drive, Oshawa, ON photo 6
213- 385 Arctic Red Drive, Oshawa, ON photo 7
213- 385 Arctic Red Drive, Oshawa, ON photo 8
213- 385 Arctic Red Drive, Oshawa, ON photo 9
213- 385 Arctic Red Drive, Oshawa, ON photo 10
213- 385 Arctic Red Drive, Oshawa, ON photo 11
213- 385 Arctic Red Drive, Oshawa, ON photo 12
213- 385 Arctic Red Drive, Oshawa, ON photo 13
213- 385 Arctic Red Drive, Oshawa, ON photo 14
213- 385 Arctic Red Drive, Oshawa, ON photo 15
213- 385 Arctic Red Drive, Oshawa, ON photo 16
213- 385 Arctic Red Drive, Oshawa, ON photo 17
213- 385 Arctic Red Drive, Oshawa, ON photo 18
213- 385 Arctic Red Drive, Oshawa, ON photo 19
213- 385 Arctic Red Drive, Oshawa, ON photo 20
213- 385 Arctic Red Drive, Oshawa, ON photo 21
213- 385 Arctic Red Drive, Oshawa, ON photo 22
213- 385 Arctic Red Drive, Oshawa, ON photo 23
213- 385 Arctic Red Drive, Oshawa, ON photo 24
213- 385 Arctic Red Drive, Oshawa, ON photo 25
213- 385 Arctic Red Drive, Oshawa, ON photo 26
213- 385 Arctic Red Drive, Oshawa, ON photo 27
213- 385 Arctic Red Drive, Oshawa, ON photo 28
213- 385 Arctic Red Drive, Oshawa, ON photo 29
213- 385 Arctic Red Drive, Oshawa, ON photo 30
213- 385 Arctic Red Drive, Oshawa, ON photo 31
213- 385 Arctic Red Drive, Oshawa, ON photo 32
213- 385 Arctic Red Drive, Oshawa, ON photo 33
213- 385 Arctic Red Drive, Oshawa, ON photo 34
213- 385 Arctic Red Drive, Oshawa, ON photo 35
213- 385 Arctic Red Drive, Oshawa, ON photo 36
213- 385 Arctic Red Drive, Oshawa, ON photo 37
1 / 37

RENTAL ADVANTAGE

Rent with confidence

Get practical guidance on lease terms, move-in timing, monthly costs, and the details that matter before you sign.

  • Local Market Expertise
  • Clear Lease Guidance
  • Transparent Process
  • No-pressure Support

Rental details can change quickly. Confirm lease terms, inclusions, and availability directly before applying.

About This Rental

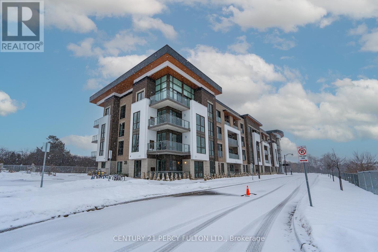
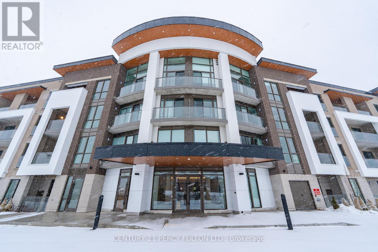
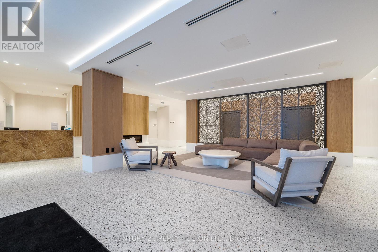
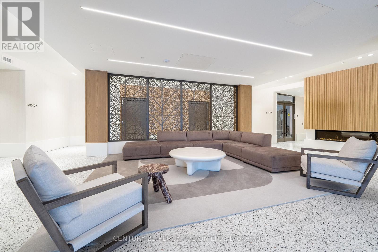
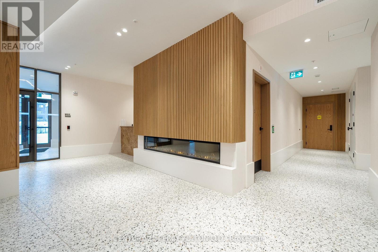
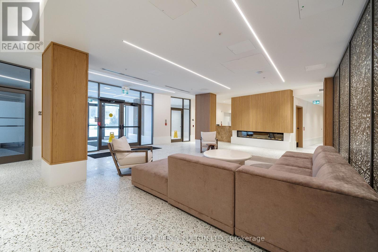
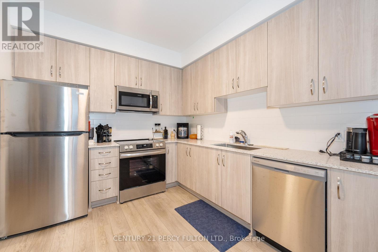
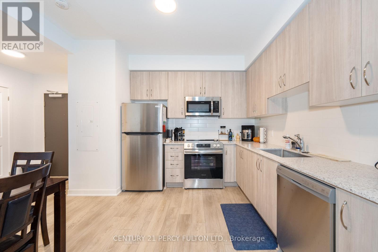
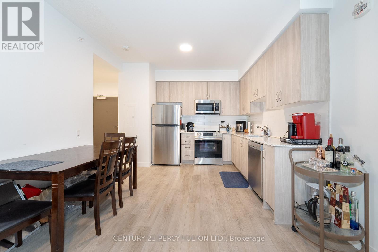
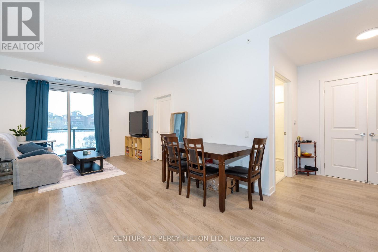
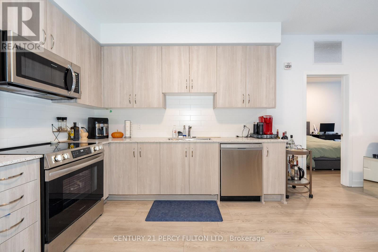
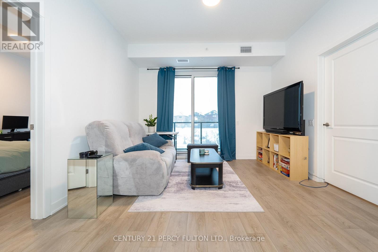
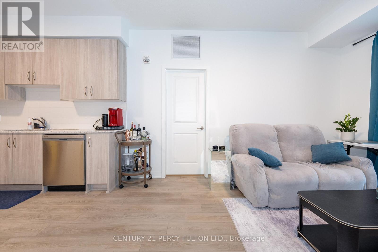
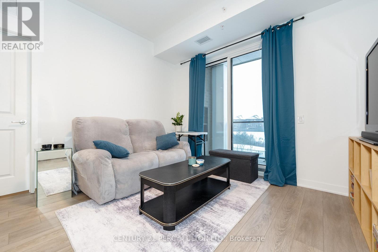
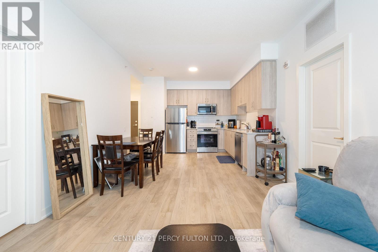
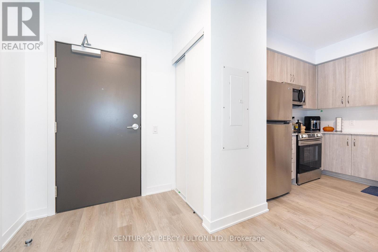
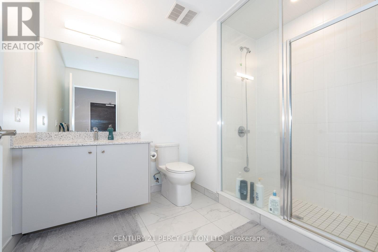
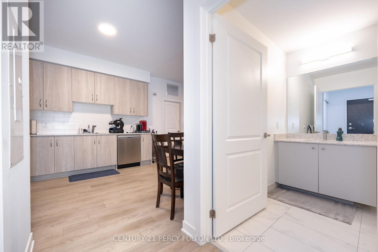
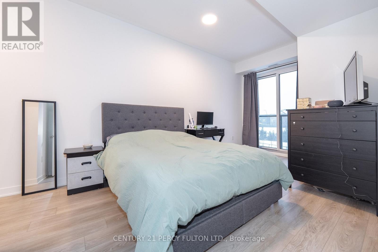
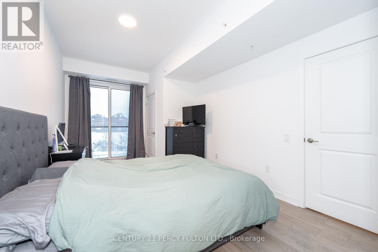
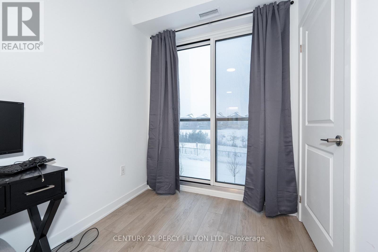
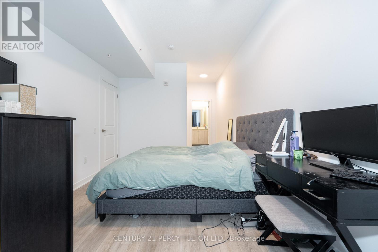
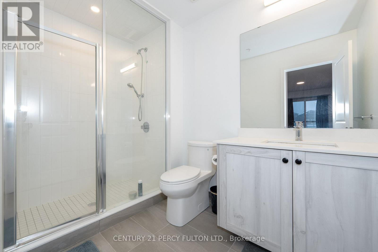
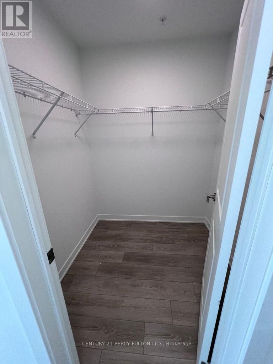
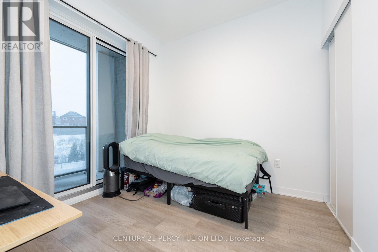
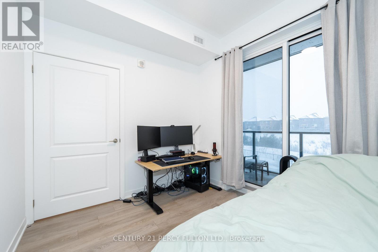
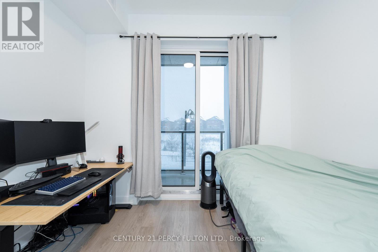
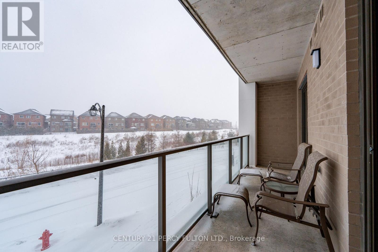
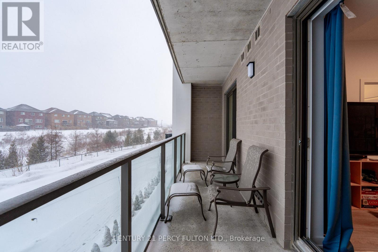
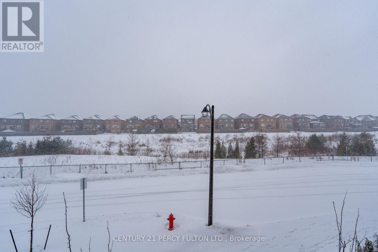
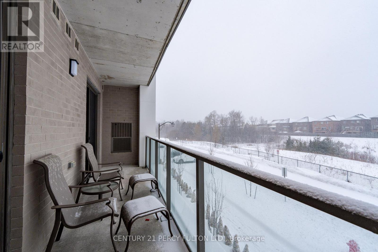
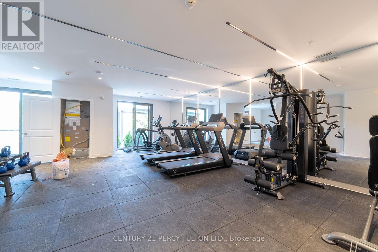
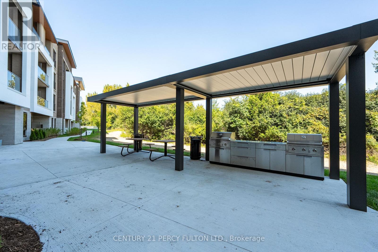
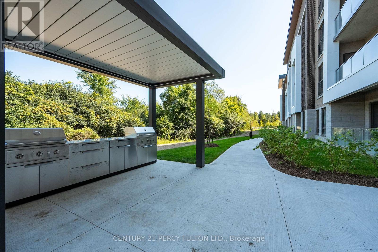
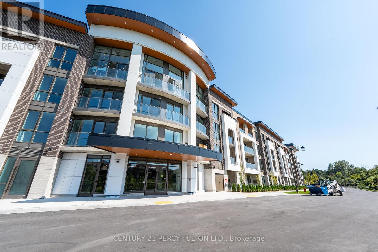
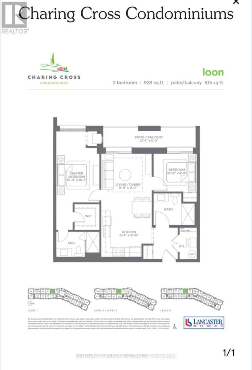
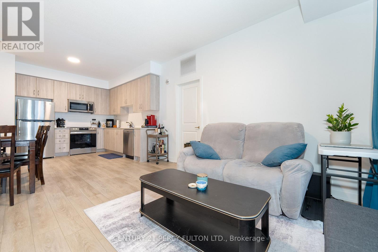
Make yourself at home at Charing Cross Condos! Brand new 928sqft, 2 bed/ 2 bath unit, with parking+locker and 9ft ceilings! Spacious and functional layout with private 105 sqft balcony. Huge primary bedroom with 3 piece ensuite and walk-in closet; 2nd bedroom has walkout to balcony. Plenty of storage in the laundry rm. Convenient location in Oshawa; next to Kedron Dells Golf Course, close to schools, parks, and shopping plazas, mins to 407, UOIT/DC. Amenities includes concierge, gym, party rm, BBQ terrace, pet spa, & more! (id:66322)

Key Facts

Type
Condo / Apartment
Beds
2
Baths
2
Size
900 sqft
Parking
1 total
Property Details 11 details
Bedrooms
2 bedrooms
2 above grade
Bathrooms
2 bathrooms
Parking
1 parking space
Garage · Underground
Living area
900 - 999 sq. ft.
Property
Single Family · Condo/Strata · Attached
Property subtype
Single Family
Structure type
Apartment
Ownership
Condo/Strata
Attached status
Attached
Heating
Forced air, Natural gas
Cooling
Central air conditioning
Fireplace
No
Views
View

Interior features

LaminateStorage - LockerExercise CentreParty RoomSecurity/ConciergeVisitor Parking

Exterior features

BrickStone

Lot and water

Balcony
Rooms 5 rooms
Level
Room
Dimensions
Flat
Living room
4.01 m x 3.58 m
Flat
Dining room
4.01 m x 3.58 m
Flat
Kitchen
2.84 m x 3.25 m
Flat
Primary Bedroom
5 m x 3.04 m
Flat
Bedroom 2
2.66 m x 3.04 m
Rent & Lease Details Review terms
Monthly rent$2,600/month
Lease termNot specified in listing
Monthly cost$2,600/month
This listing does not specify a fixed lease duration. Confirm the Ontario Standard Lease, term, renewal terms, inclusions, and move-in requirements before applying.

Location

Address
213- 385 Arctic Red Drive, Oshawa, ON
City
Oshawa
Neighbourhood
Windfields
Map is approximate.

Neighbourhood

Area
Windfields
City
Oshawa
Postal code
L1L 0W9
Nearby
WINCHESTER RD & BRIDLE RD