220 Mcnaughton Avenue
RENTAL ADVANTAGE
Rent with confidence
Get practical guidance on lease terms, move-in timing, monthly costs, and the details that matter before you sign.
- Local Market Expertise
- Clear Lease Guidance
- Transparent Process
- No-pressure Support

Rental details can change quickly. Confirm lease terms, inclusions, and availability directly before applying.
About This Rental
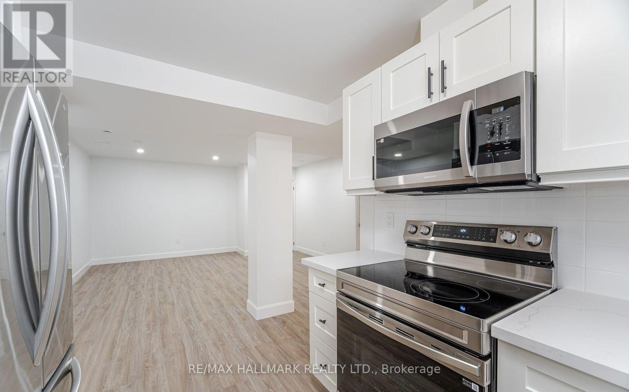
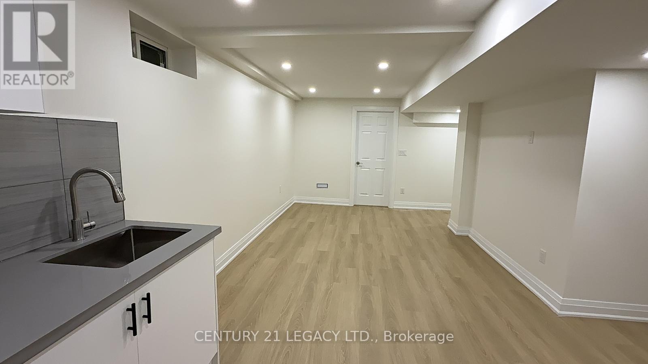
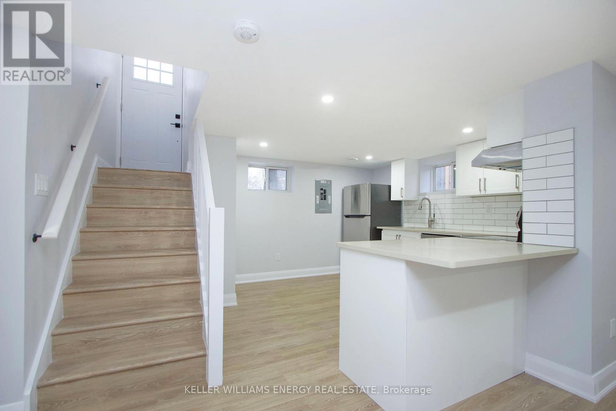
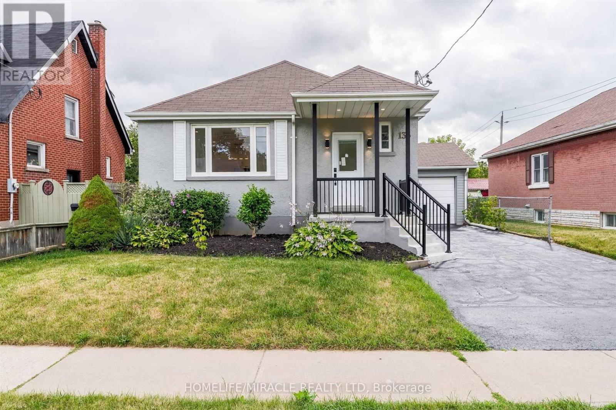
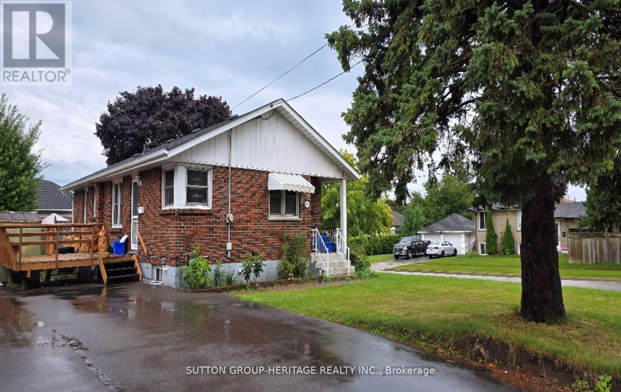
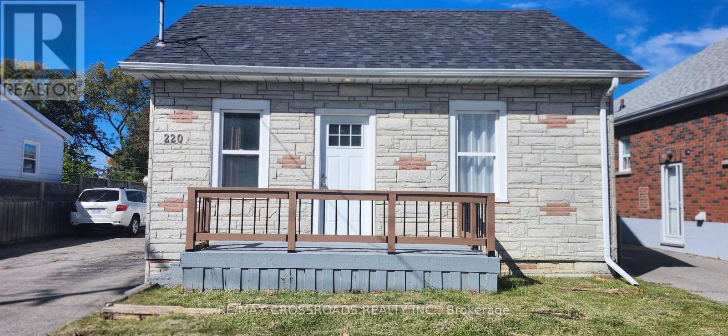
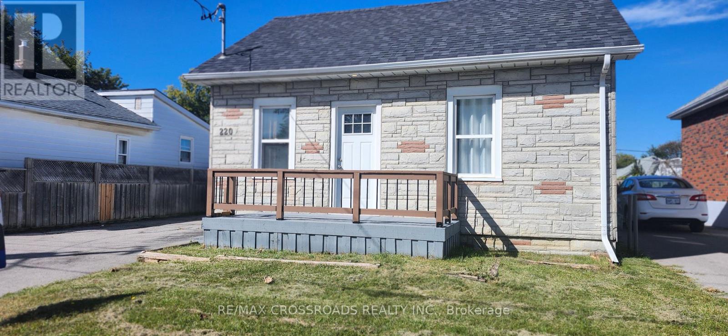
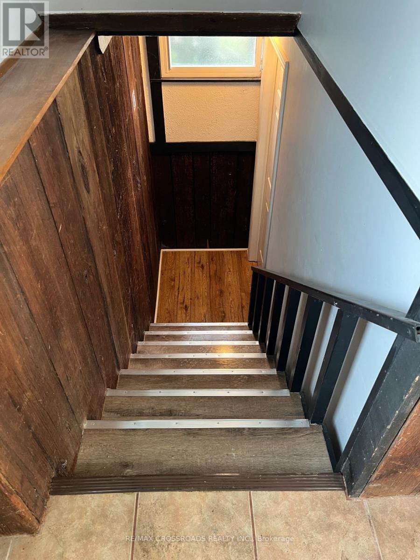
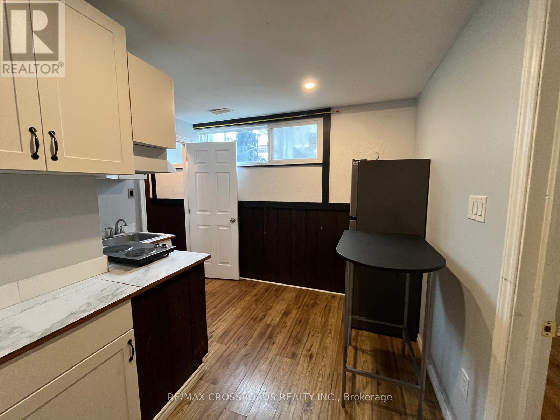
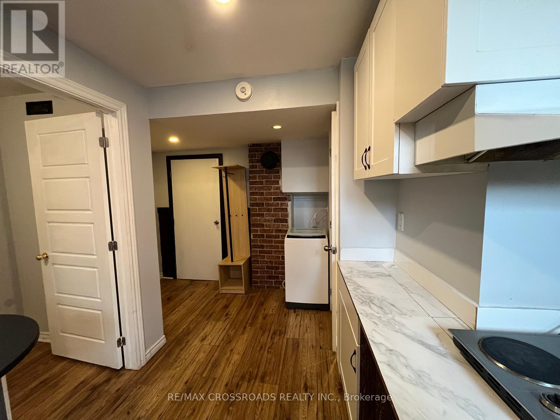
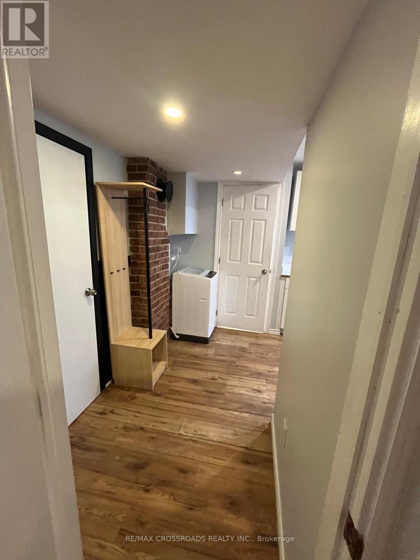
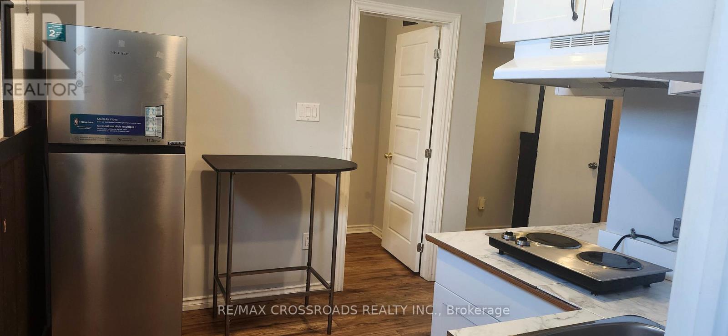
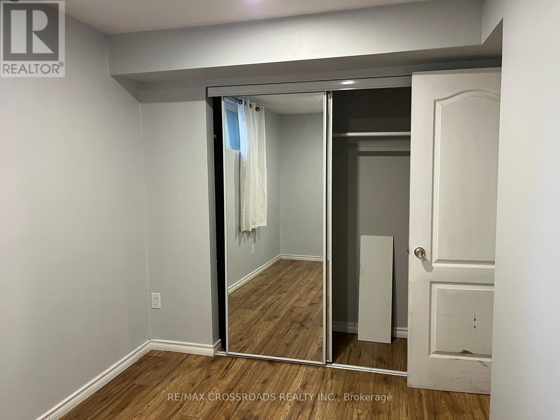
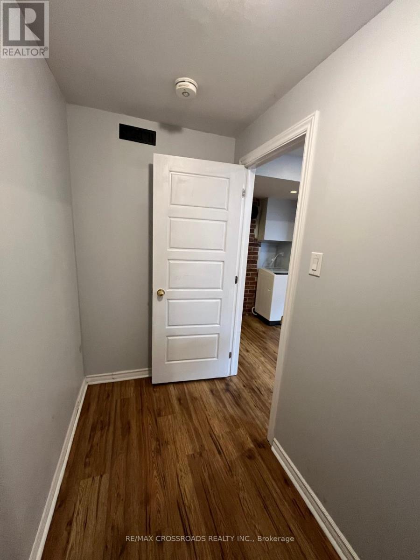
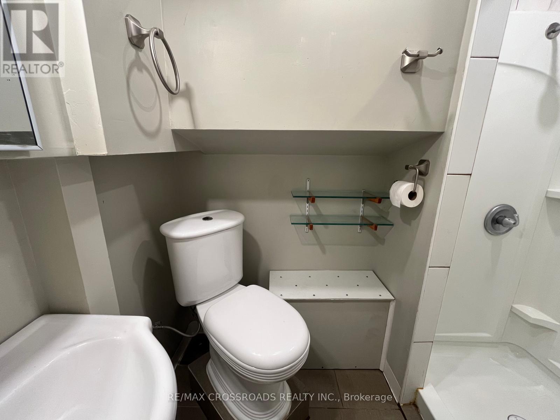
BEAUTIFUL Basement UNIT AT AN UNBEATABLE RENT! Welcome to this inviting basement unit featuring a gorgeous kitchenette, a well-appointed bathroom, and the convenience of a separate washer for laundry. Enjoy the added benefit of a dedicated parking space and the comfort of living above ground in a home that offers excellent everyday convenience. LOCATION IS EVERYTHING! Enjoy easy access to Highway 401, nearby shopping plazas, restaurants, schools, and the upcoming GO Station, making commuting and daily errands a breeze. (id:66322)
Key Facts
Property Details
Interior features
Exterior features
Lot and water
Rooms
Rent & Lease Details
Location
- Address
- 220 Mcnaughton Avenue, Oshawa, ON
- City
- Oshawa
- Neighbourhood
- Central
Neighbourhood
- Area
- Central
- City
- Oshawa
- Postal code
- L1H 3B6
- Nearby
- Cross Streets: Ritson Rd. & McNaughton Ave. ** Directions: From Hwy 401 to Ritson Rd, to Mcnaughton Ave.
More Available Rentals
Similar rentals
Other rental listings from our database that match closely.