2304- 2550 Simcoe Street North
Oshawa, ONCondo Apartment
$2,200/month
Rental Listing
Condo Apartment2 beds2 baths1 total
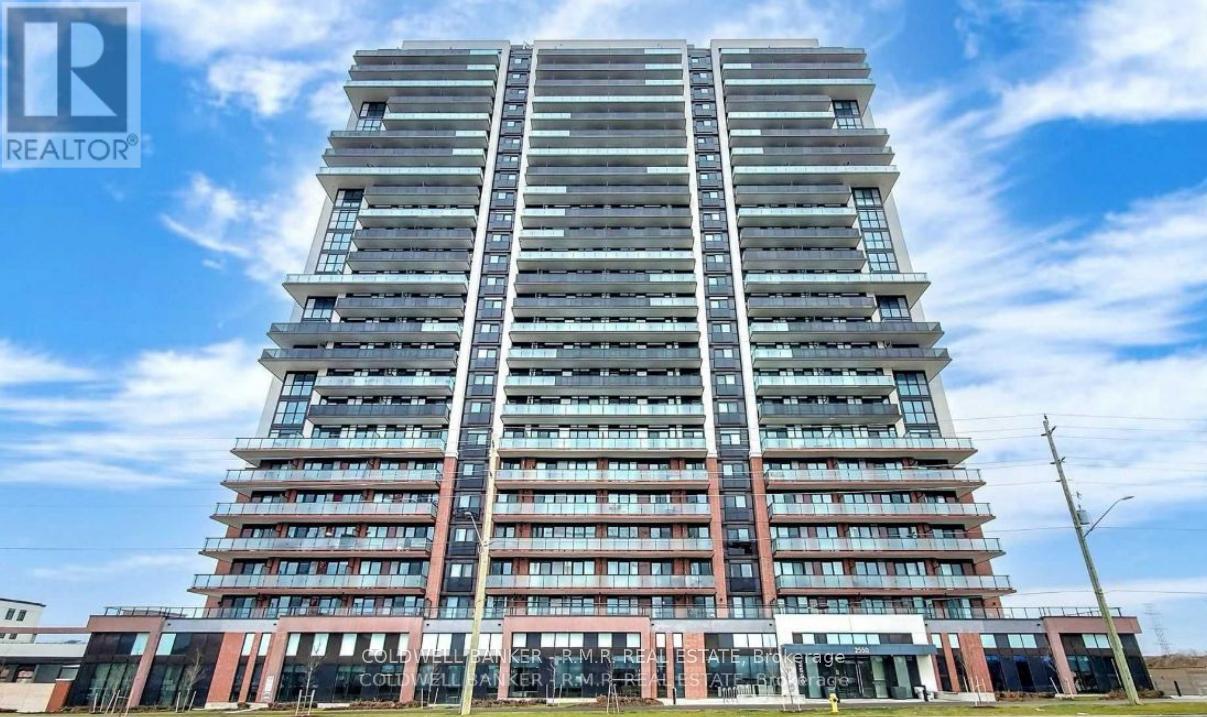
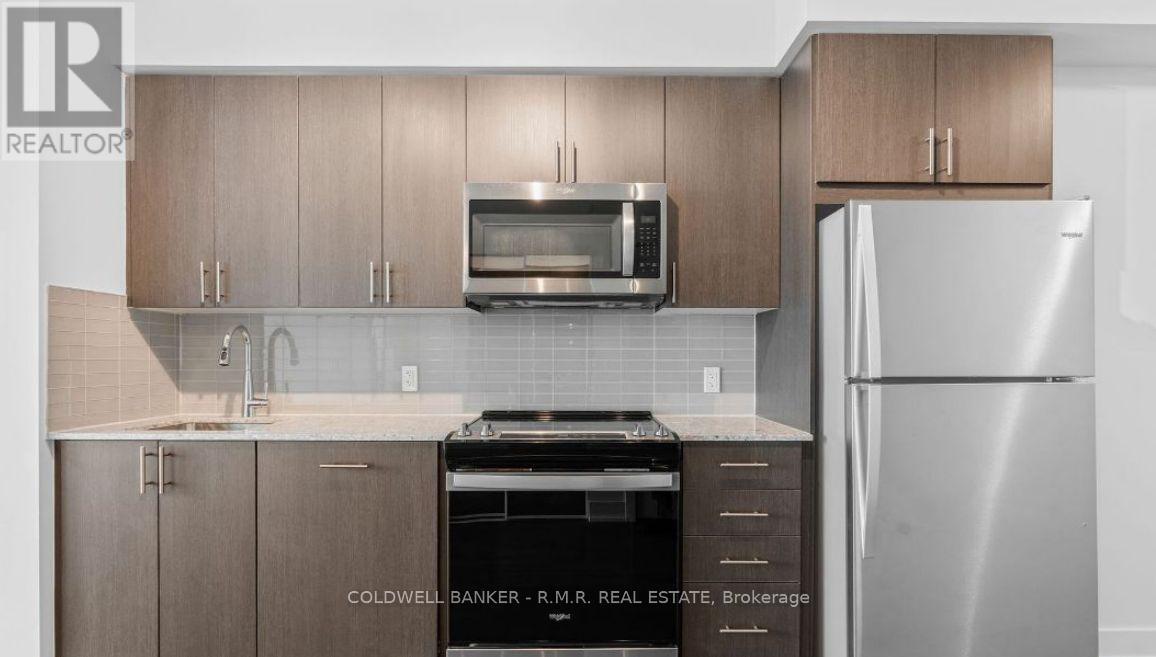
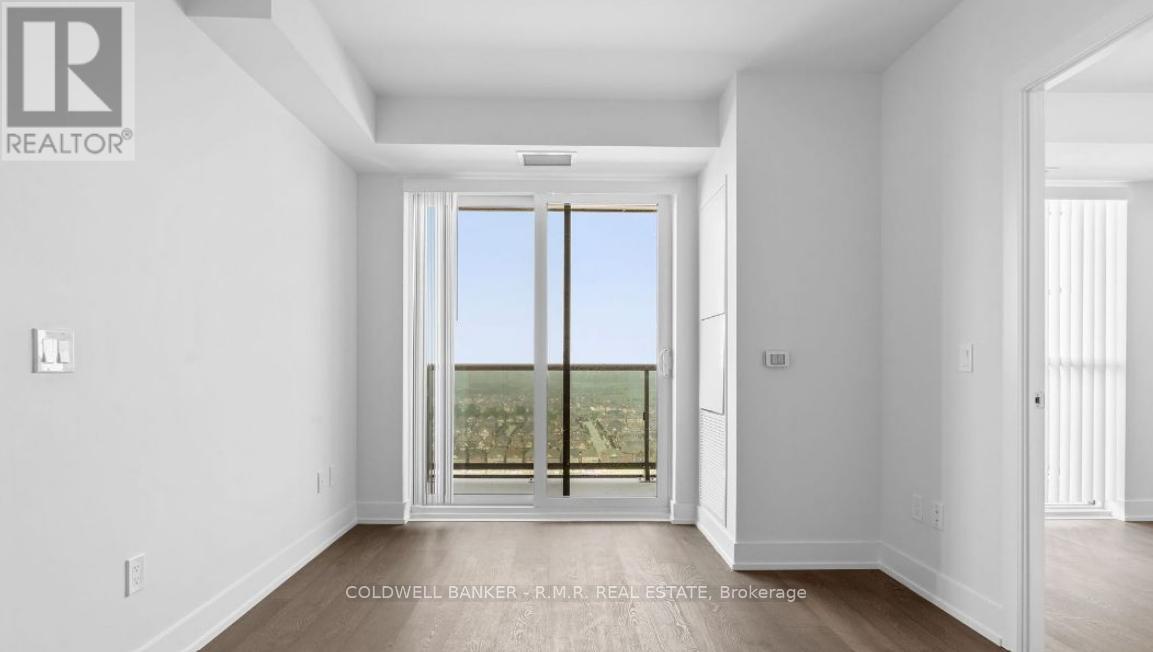
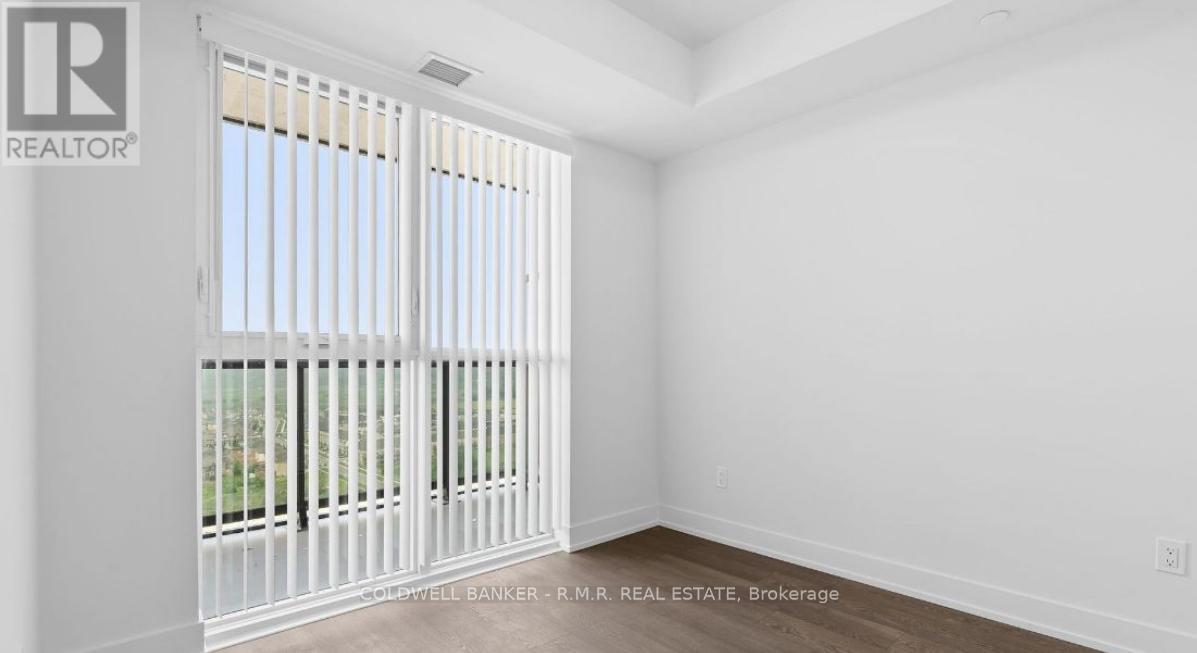
2304- 2550 Simcoe Street North, Oshawa, ON photo 1
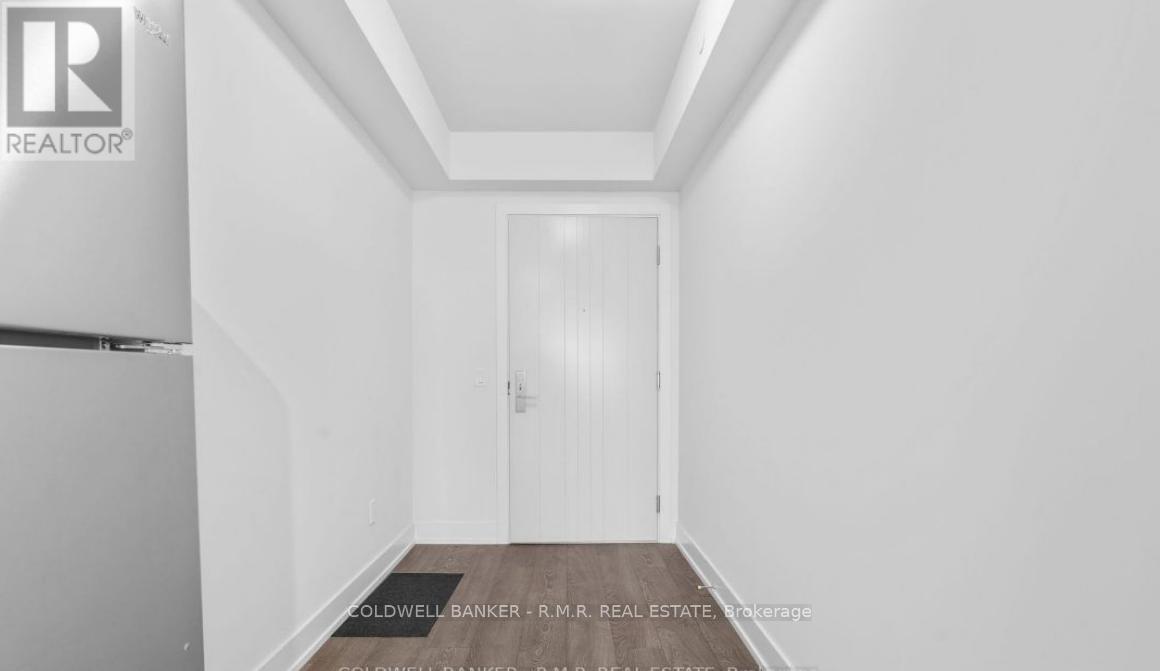
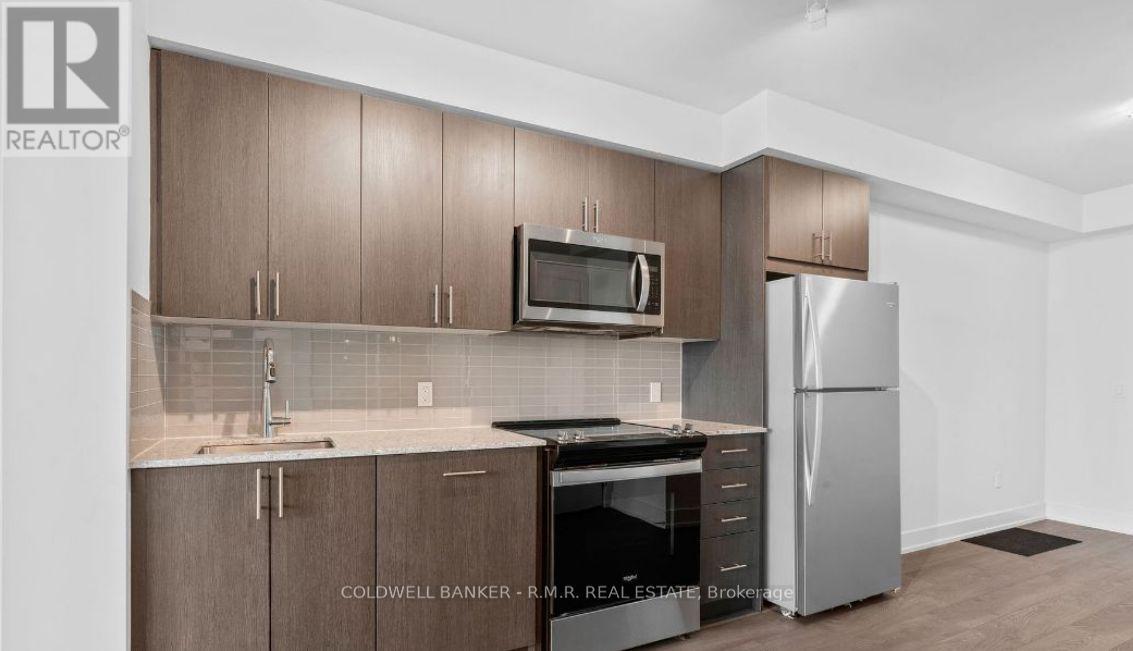
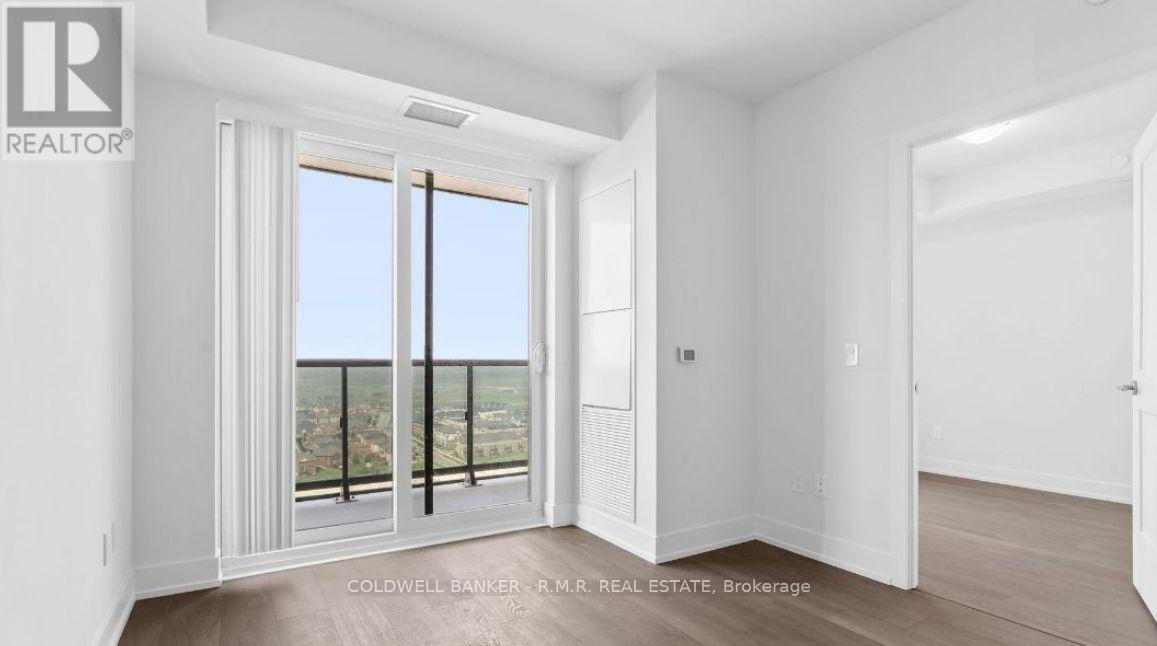
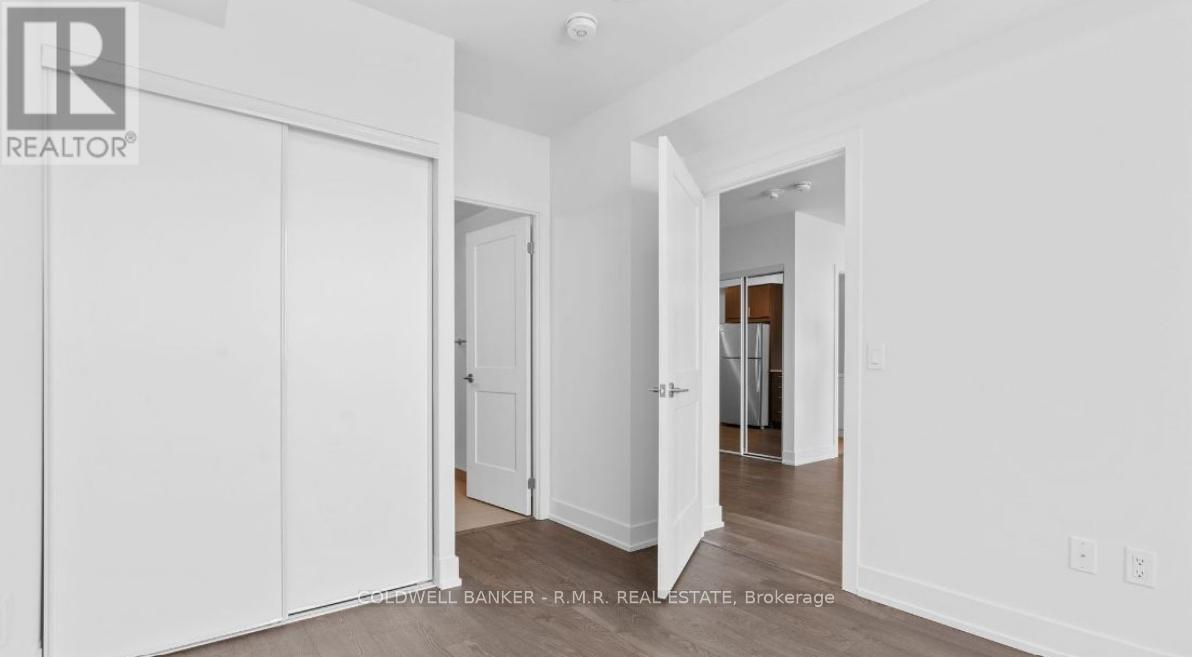
2304- 2550 Simcoe Street North, Oshawa, ON photo 2
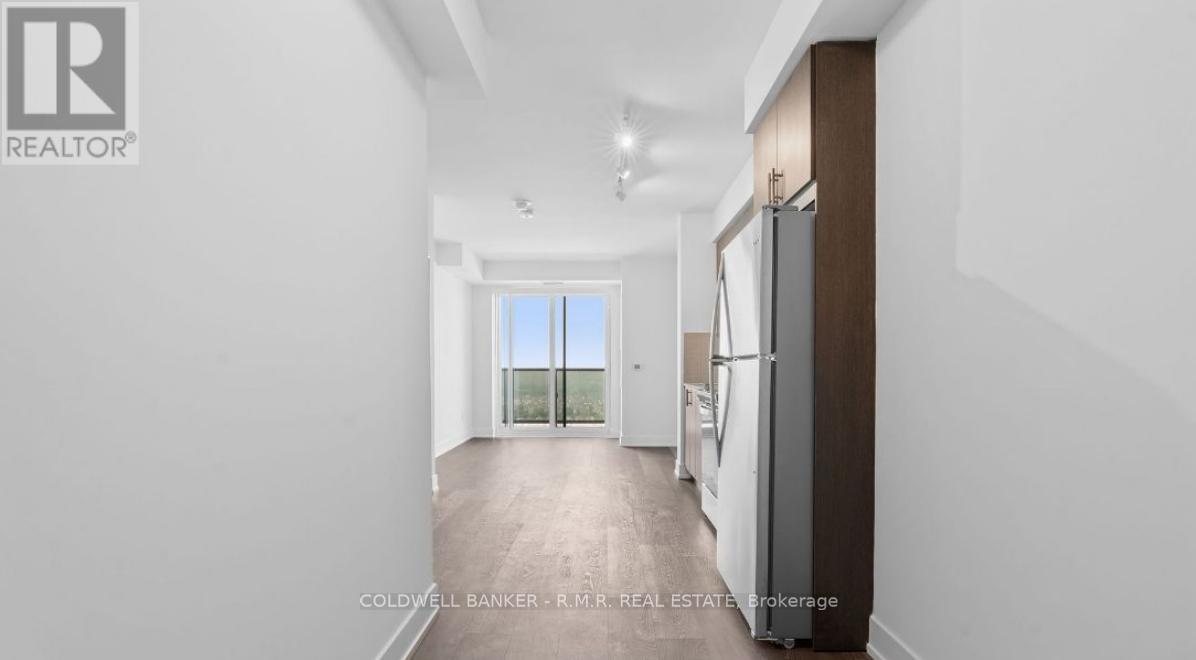
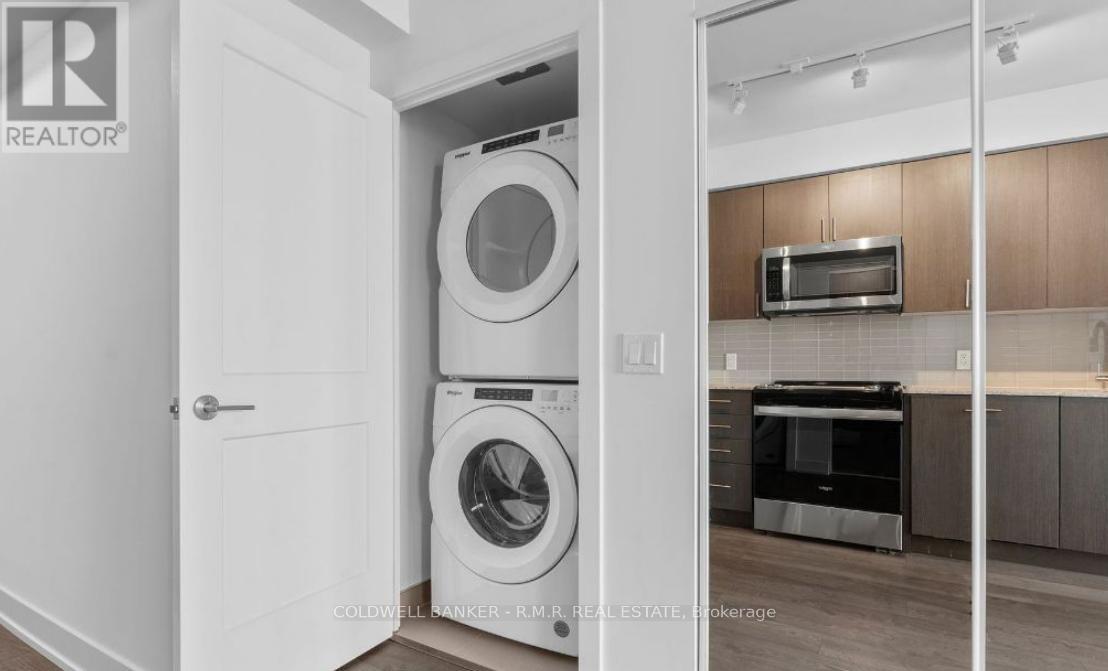
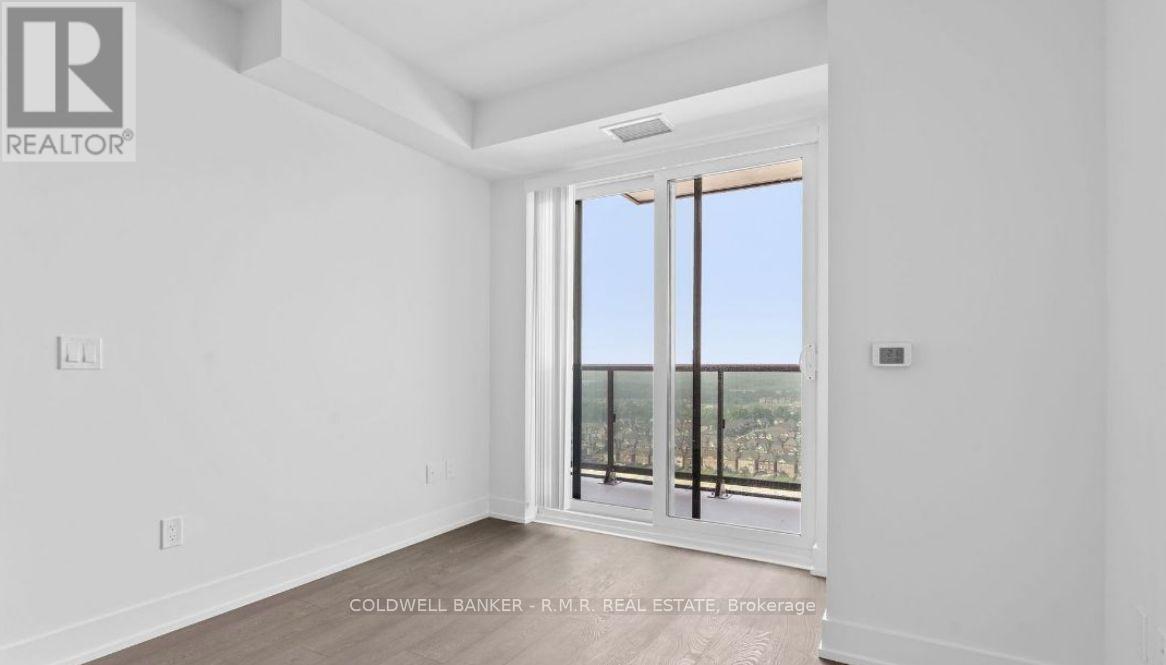
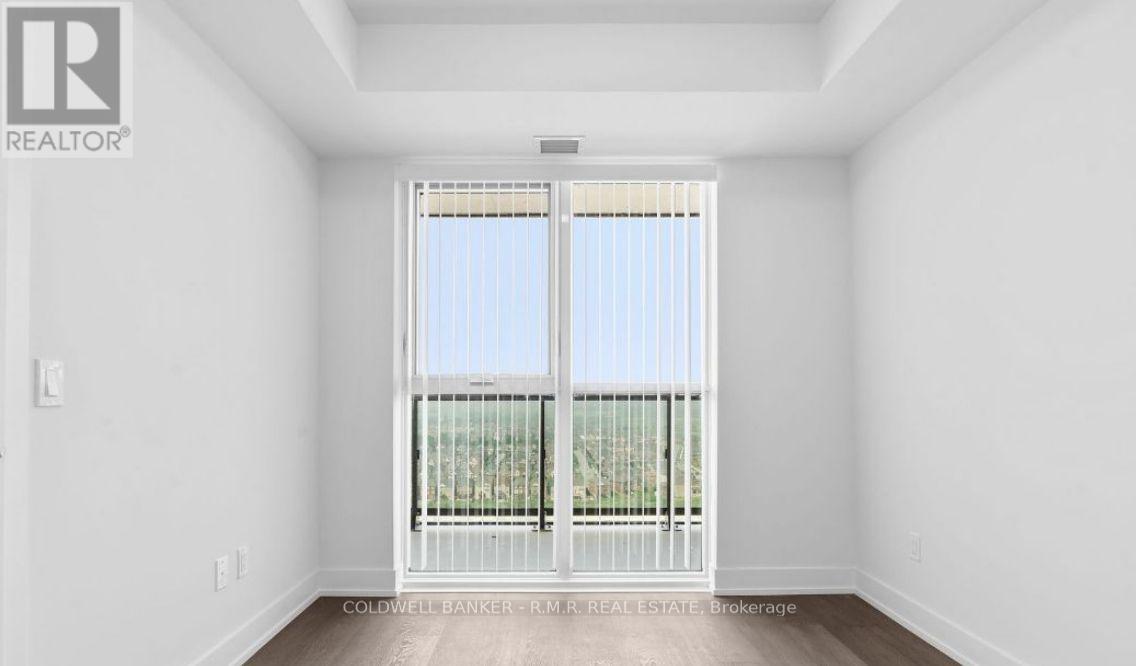
2304- 2550 Simcoe Street North, Oshawa, ON photo 3
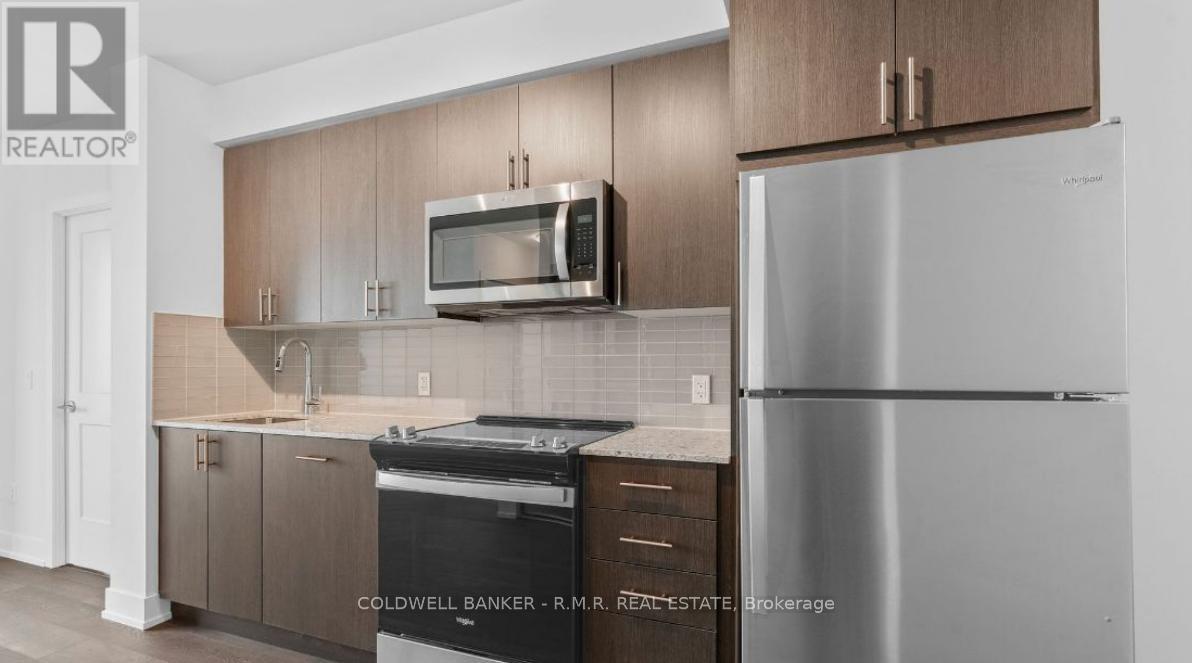
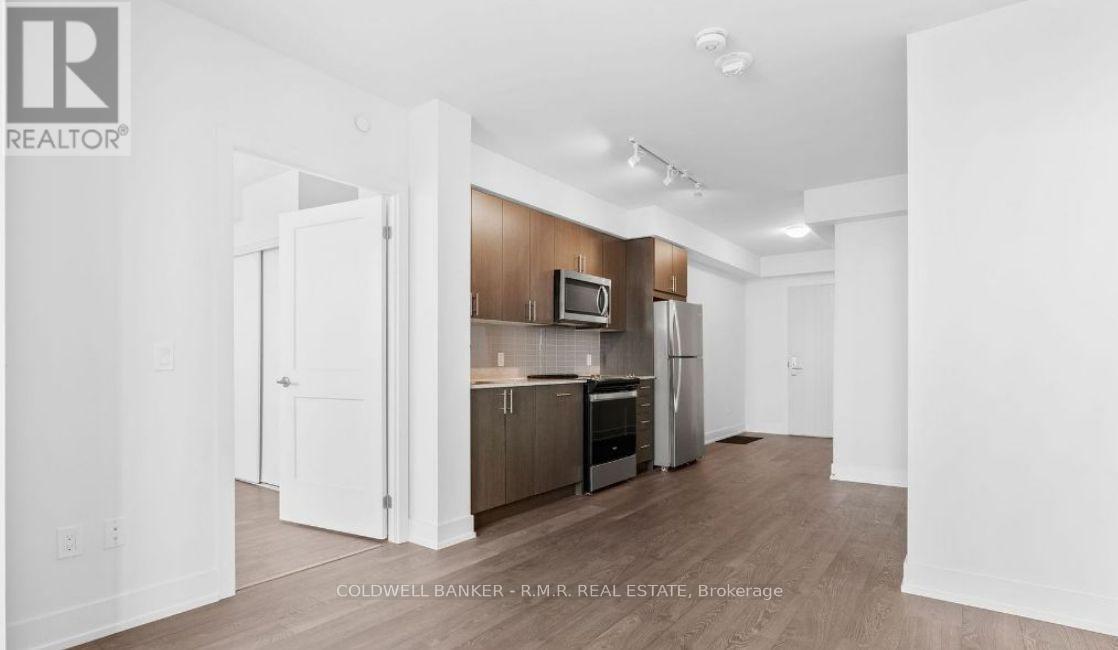
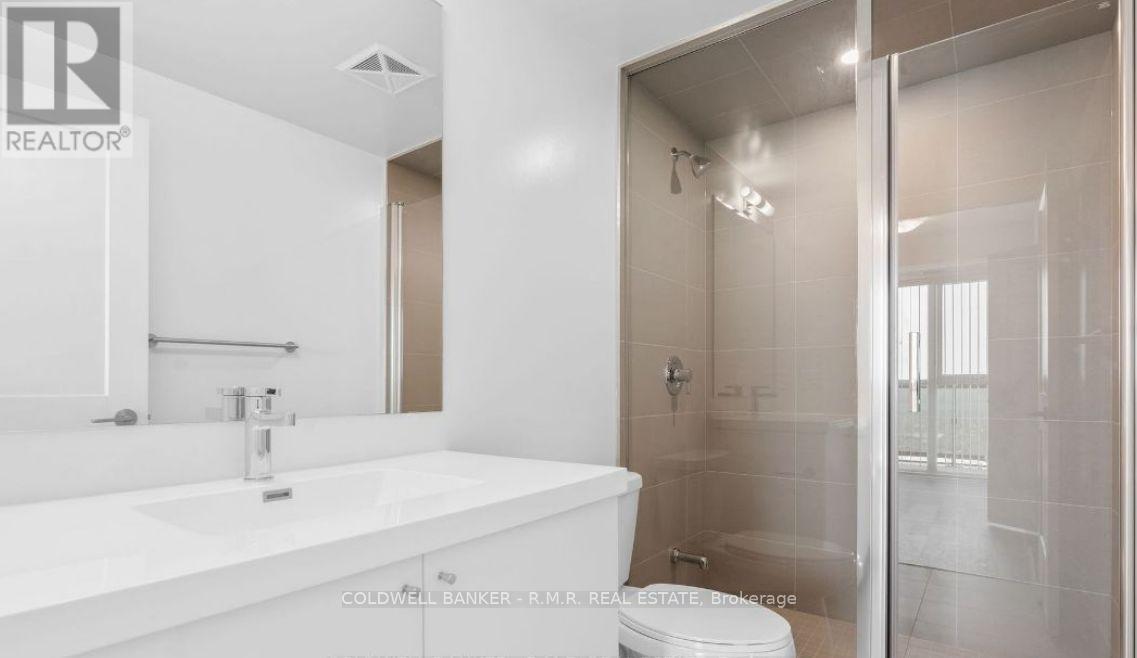
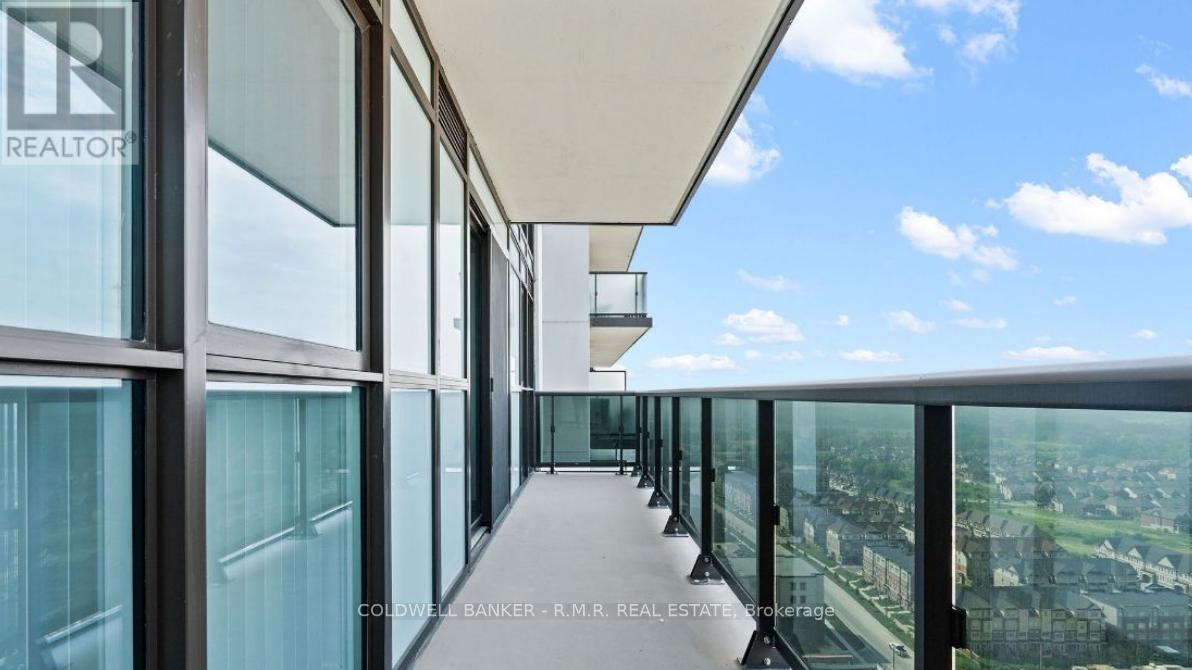
2304- 2550 Simcoe Street North, Oshawa, ON photo 4
2304- 2550 Simcoe Street North, Oshawa, ON photo 5
2304- 2550 Simcoe Street North, Oshawa, ON photo 6
2304- 2550 Simcoe Street North, Oshawa, ON photo 7
2304- 2550 Simcoe Street North, Oshawa, ON photo 8
2304- 2550 Simcoe Street North, Oshawa, ON photo 9
2304- 2550 Simcoe Street North, Oshawa, ON photo 10
2304- 2550 Simcoe Street North, Oshawa, ON photo 11
2304- 2550 Simcoe Street North, Oshawa, ON photo 12
2304- 2550 Simcoe Street North, Oshawa, ON photo 13
2304- 2550 Simcoe Street North, Oshawa, ON photo 14
2304- 2550 Simcoe Street North, Oshawa, ON photo 15
2304- 2550 Simcoe Street North, Oshawa, ON photo 16
2304- 2550 Simcoe Street North, Oshawa, ON photo 17
2304- 2550 Simcoe Street North, Oshawa, ON photo 18
2304- 2550 Simcoe Street North, Oshawa, ON photo 19
1 / 19

RENTAL ADVANTAGE

Rent with confidence

Get practical guidance on lease terms, move-in timing, monthly costs, and the details that matter before you sign.

  • Local Market Expertise
  • Clear Lease Guidance
  • Transparent Process
  • No-pressure Support

Rental details can change quickly. Confirm lease terms, inclusions, and availability directly before applying.

About This Rental

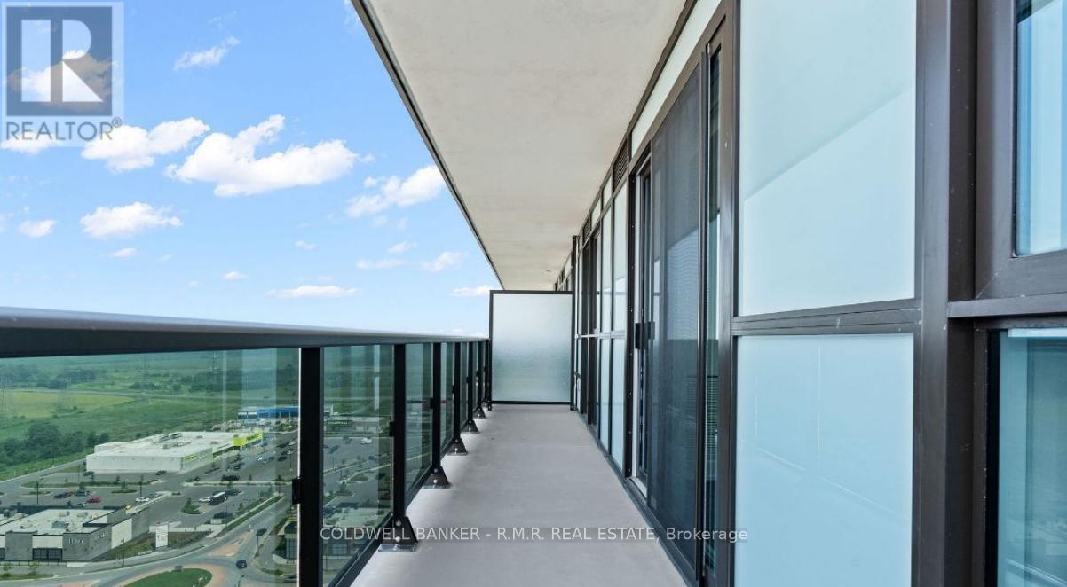
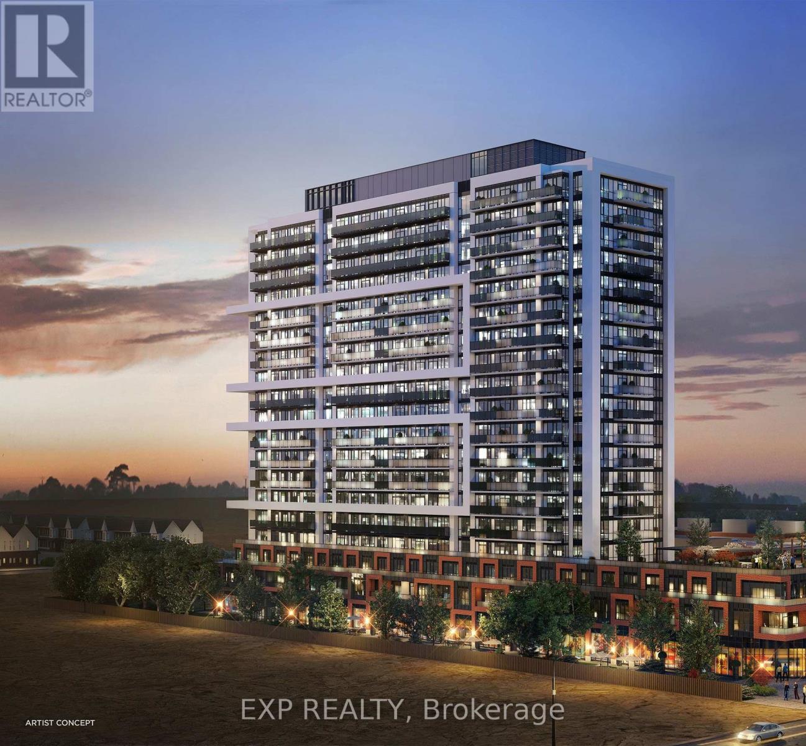
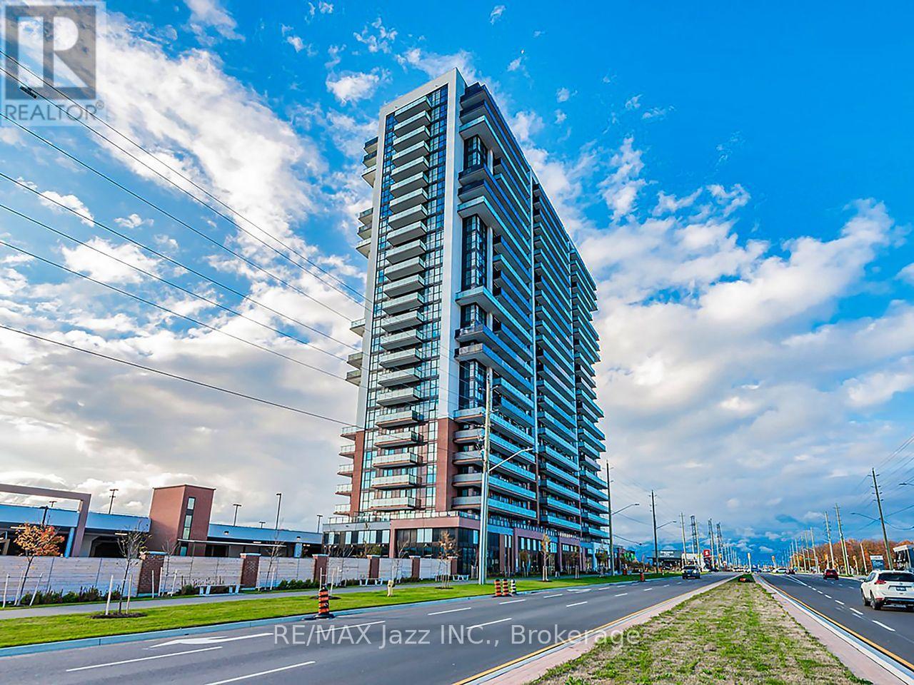
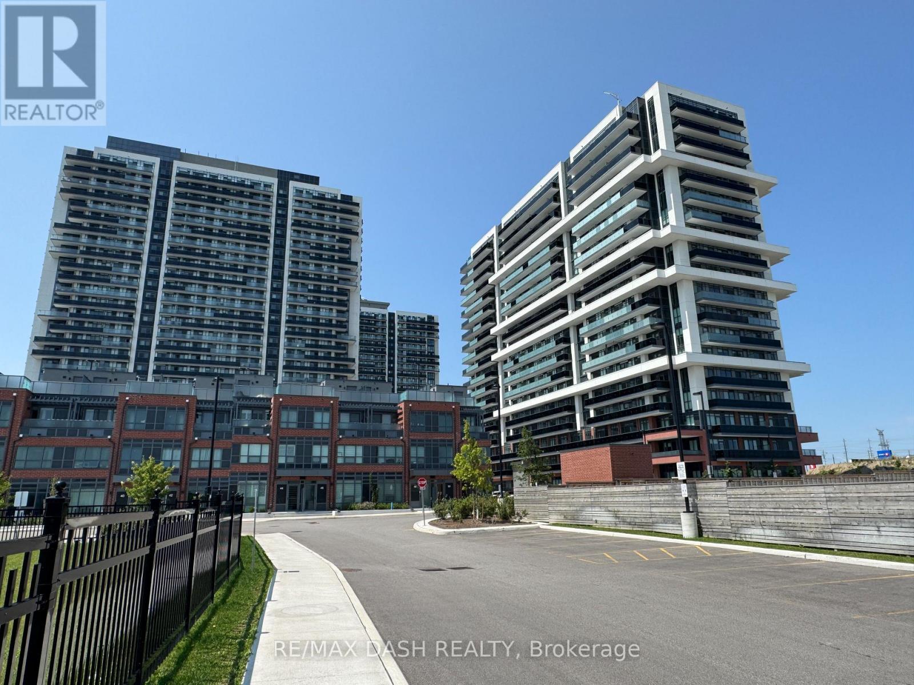
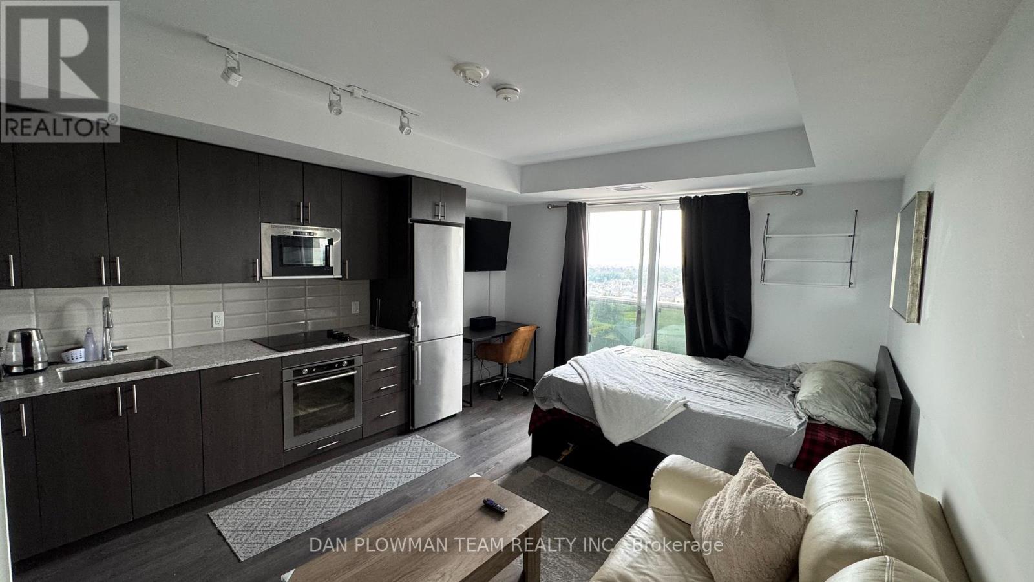
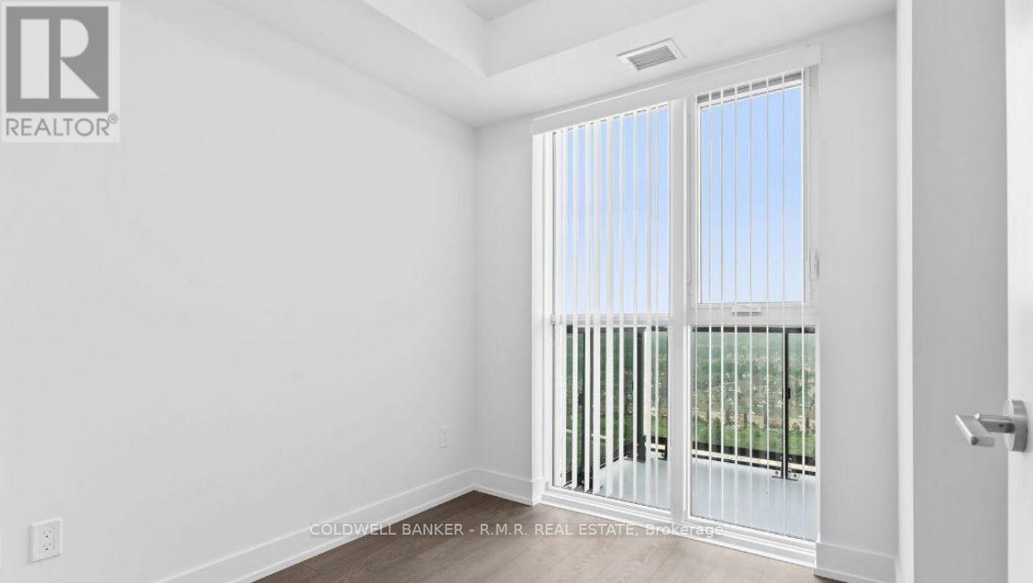
This beautiful, bright and spacious 2 Bedroom and 2 Bath Suite with Parking in the heart of Oshawa is available for Lease with amazing unobstructed sunset views to the west! This building has luxury amenities such as a Fitness Centre, Business Room, Terrace with BBQ and Lounge, Party Room,Games Room, Theatre and more! Walk to all stores, Costco, Restaurants and Banks. Public Transit is right in front of the building and minutes to Hwys 412 and 407. Minutes to Ontario Tech University and Durham College. Covered parking is conveniently situated close to the entrance. (id:66322)

Key Facts

Type
Condo / Apartment
Beds
2
Baths
2
Size
600 sqft
Parking
1 total

Highlights

  • All
  • Washer
  • Refrigerator
  • Dishwasher
  • Stove
  • Dryer
Property Details 11 details
Bedrooms
2 bedrooms
2 above grade
Bathrooms
2 bathrooms
Parking
1 parking space
Covered · No Garage
Living area
600 - 699 sq. ft.
Property
Single Family · Condo/Strata · Attached
Property subtype
Single Family
Structure type
Apartment
Ownership
Condo/Strata
Attached status
Attached
Heating
Forced air, Natural gas
Cooling
Central air conditioning
Fireplace
No
Views
City view

Interior features

AllWasherRefrigeratorDishwasherStoveDryerExercise CentreRecreation CentreParty RoomSecurity/ConciergeVisitor Parking

Exterior features

BrickConcrete

Lot and water

BalconyCarpet FreeIn suite Laundry
Rooms 4 rooms
Level
Room
Dimensions
Main level
Living room
2.78 m x 3.38 m
Main level
Kitchen
2.93 m x 2.77 m
Main level
Primary Bedroom
2.83 m x 3.75 m
Main level
Bedroom 2
2.16 m x 2.96 m
Rent & Lease Details Review terms
Monthly rent$2,200/month
Lease termNot specified in listing
Monthly cost$2,200/month
This listing does not specify a fixed lease duration. Confirm the Ontario Standard Lease, term, renewal terms, inclusions, and move-in requirements before applying.

Location

Address
2304- 2550 Simcoe Street North, Oshawa, ON
City
Oshawa
Neighbourhood
Windfields
Map is approximate.

Neighbourhood

Area
Windfields
City
Oshawa
Postal code
L1N 0R5
Nearby
Cross Streets: Simcoe St. N. & Windfields Farm Dr. ** Directions: Simcoe St. N to Windfields Farm Dr. E, left onto Thoroughbred St., destination will be on the right.