2606- 1435 Celebration Drive
RENTAL ADVANTAGE
Rent with confidence
Get practical guidance on lease terms, move-in timing, monthly costs, and the details that matter before you sign.
- Local Market Expertise
- Clear Lease Guidance
- Transparent Process
- No-pressure Support

Rental details can change quickly. Confirm lease terms, inclusions, and availability directly before applying.
About This Rental
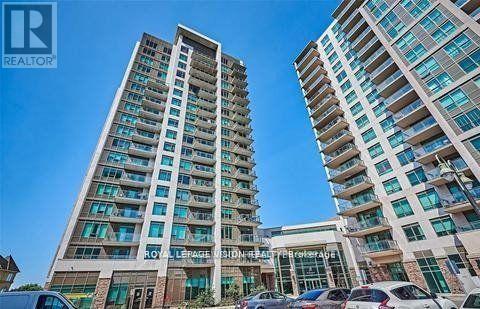
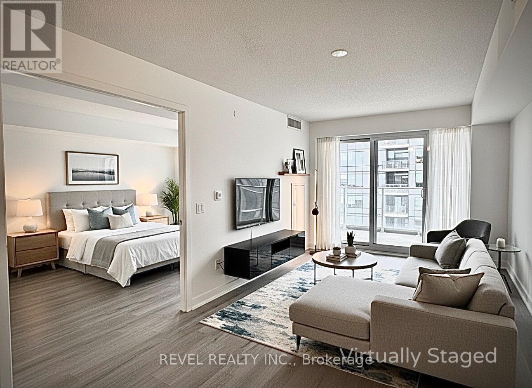
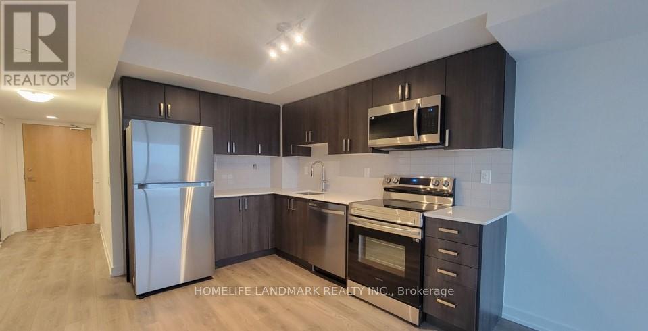
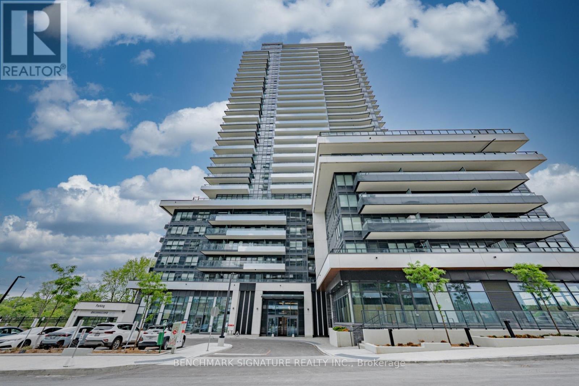
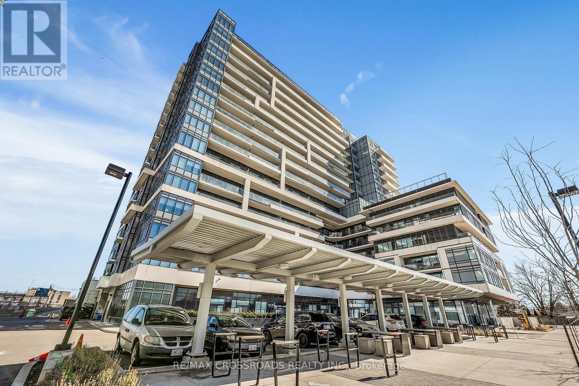
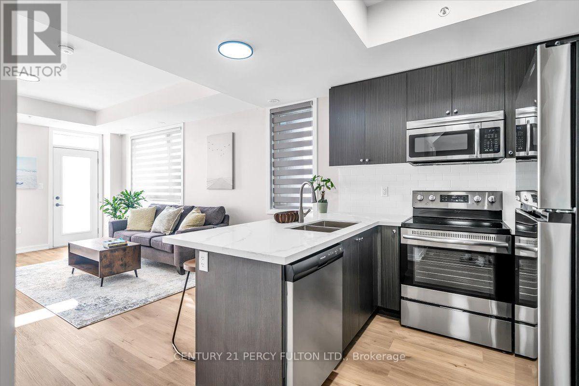
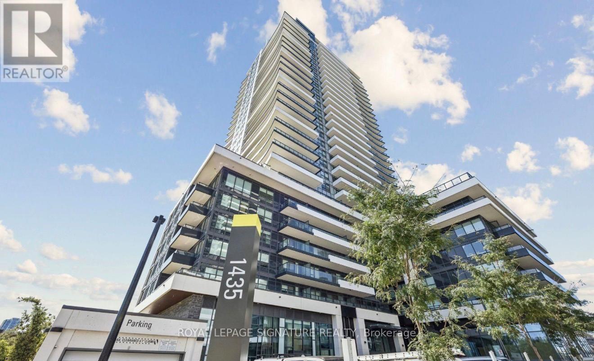
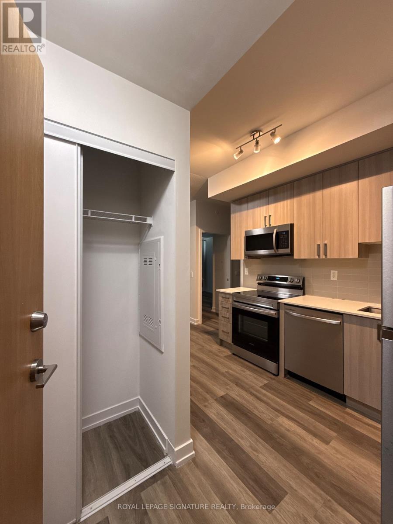
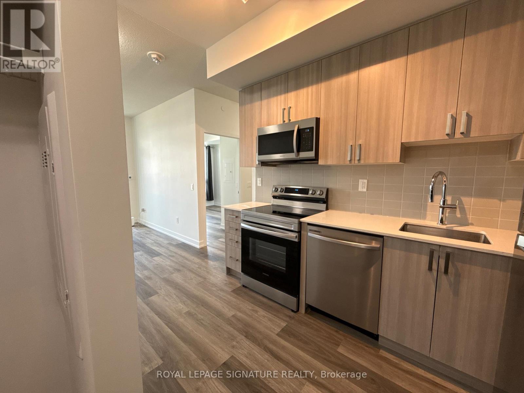
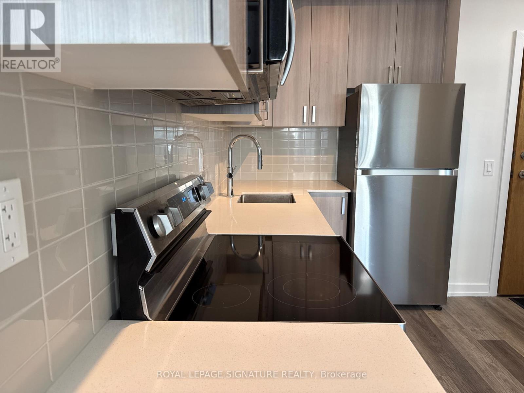
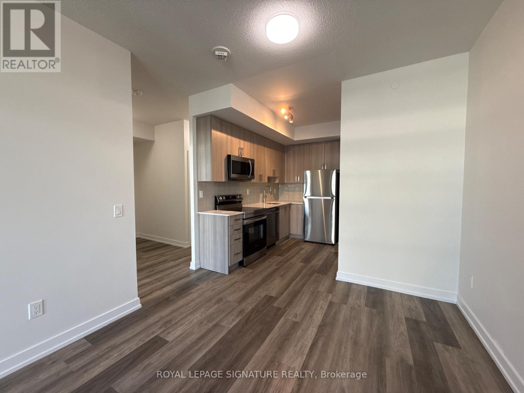
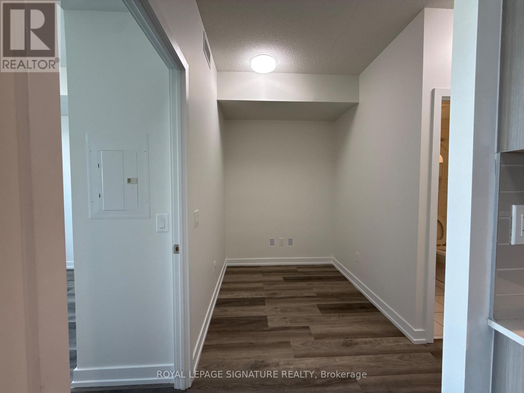
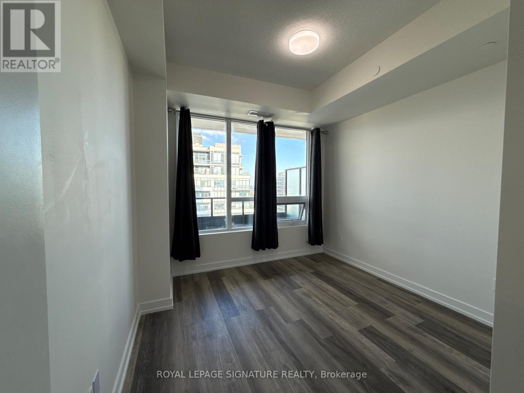
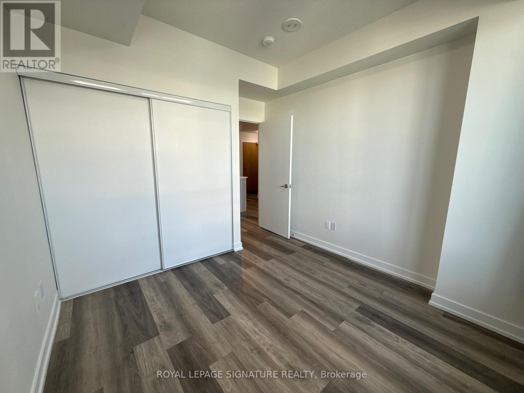
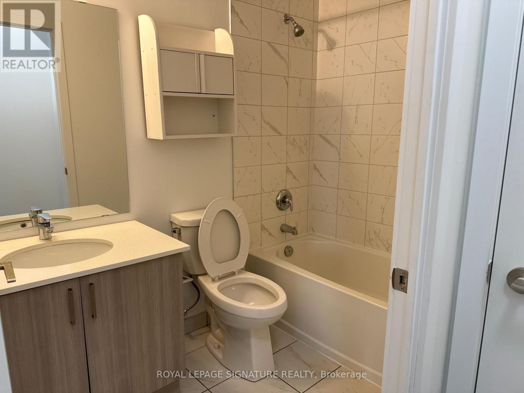
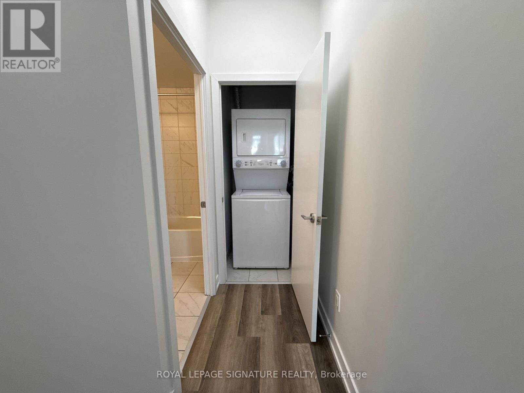
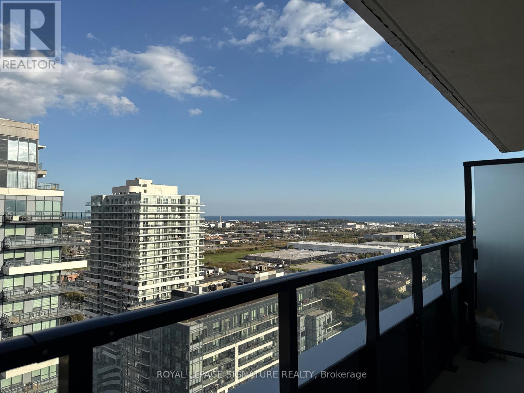
Some homes check all the boxes. Others give you a little more to look forward to every day. Welcome to a beautifully designed 1 Bedroom + Den offering 589 sq. ft. of thoughtfully planned living space, complemented by a spacious east-facing balcony with beautiful views of Lake Ontario. Imagine starting your morning with your coffee in hand, watching the sunrise over the water as the day begins. It's a simple luxury, but one you'll appreciate every single day. Inside, the open-concept layout creates a comfortable and contemporary space that feels both inviting and effortlessly functional. The modern kitchen features stainless steel appliances and opens naturally to the living area, while the versatile den provides the flexibility today's lifestyle demands-a dedicated home office, quiet workspace, or simply a space to make your own. The bedroom offers partial lake views, giving you a beautiful glimpse of the water even before you step outside. Then there's the balcony. Generously sized and perfectly positioned to take advantage of its east-facing exposure and fantastic lake views, it's an extension of the home that you'll find yourself using far more than you expected. Morning coffee while the world wakes up. A quiet moment before the day begins. Weekend mornings with nowhere to be. Sometimes it's the simplest moments that make a home feel like yours. And when it's time to venture out, the location makes life remarkably easy. The GO Station is just minutes away on foot, shopping and everyday conveniences are close by, and quick access to the 401 puts the rest of the GTA within easy reach. Parking, a locker and basic internet are all included, adding even more convenience to an already effortless lifestyle. A beautiful home. A remarkable view. And a lifestyle that gives you something to look forward to every morning. (id:66322)
Key Facts
Highlights
- All
- Window Coverings
- Garage door opener remote(s)
- Water Heater - Tankless
Property Details
Interior features
Exterior features
Systems and association
Lot and water
Rooms
Rent & Lease Details
Location
- Address
- 2606- 1435 Celebration Drive, Pickering, ON
- City
- Pickering
- Neighbourhood
- Bay Ridges
Neighbourhood
- Area
- Bay Ridges
- City
- Pickering
- Postal code
- L1W 0C4
- Nearby
- Bayly and Liverpool
More Available Rentals
Similar rentals
Other rental listings from our database that match closely.