
3- 645 Townline Road North
$1,850/month
Rental Listing
Multi-family2 beds1 baths2 total
1 / 9
1 / 9
RENTAL ADVANTAGE
Rent with confidence
Get practical guidance on lease terms, move-in timing, monthly costs, and the details that matter before you sign.
- Local Market Expertise
- Clear Lease Guidance
- Transparent Process
- No-pressure Support

Rental details can change quickly. Confirm lease terms, inclusions, and availability directly before applying.
About This Rental
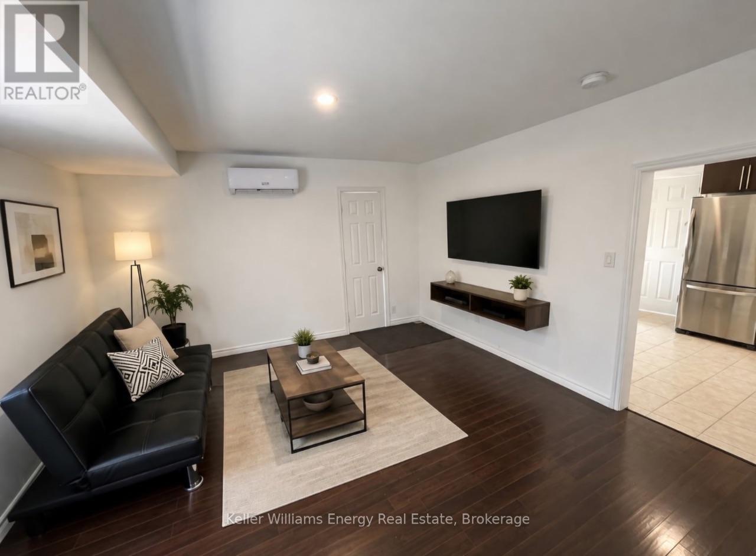
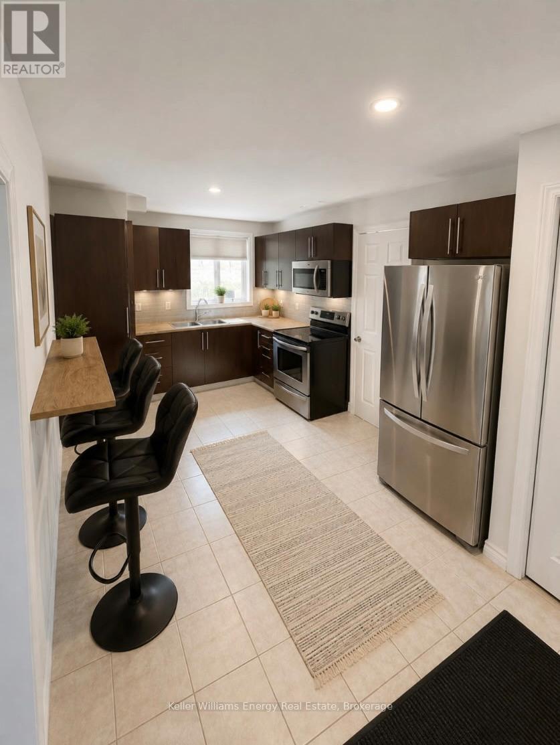
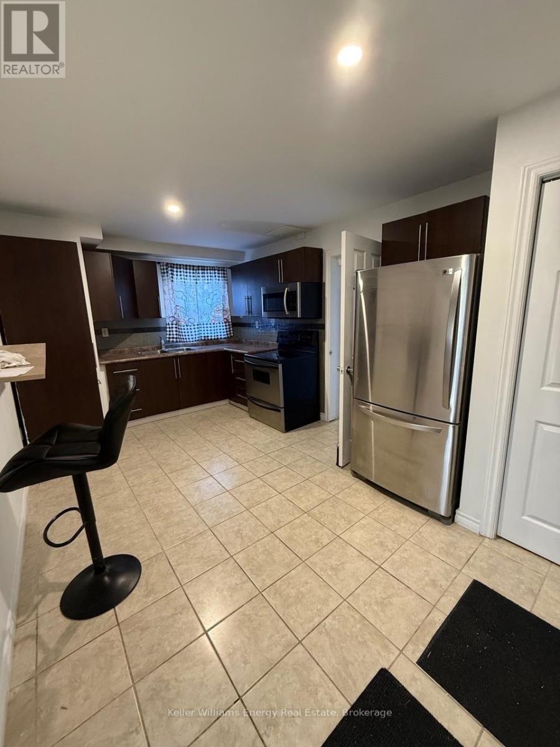
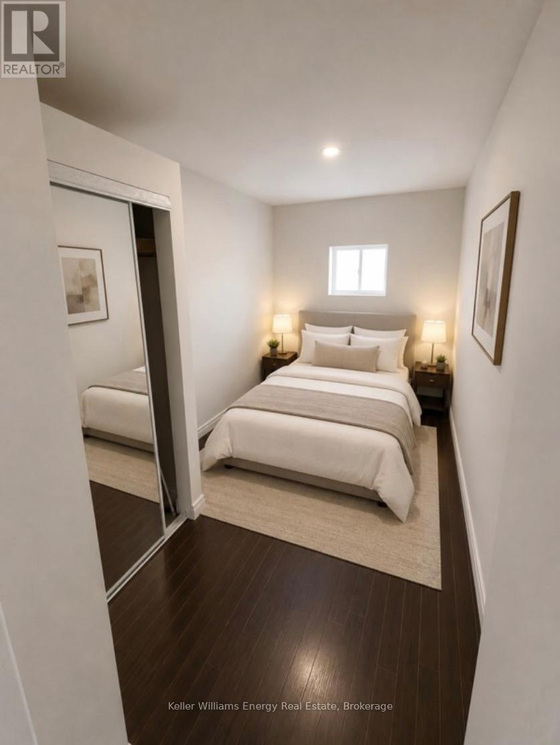
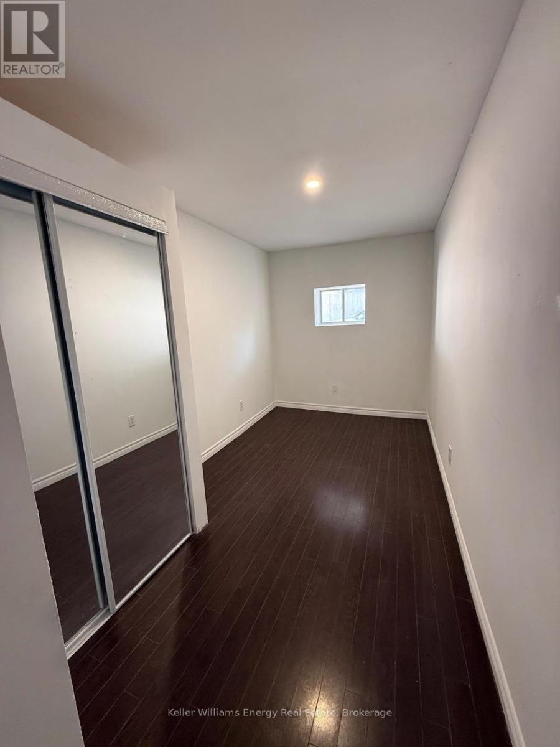
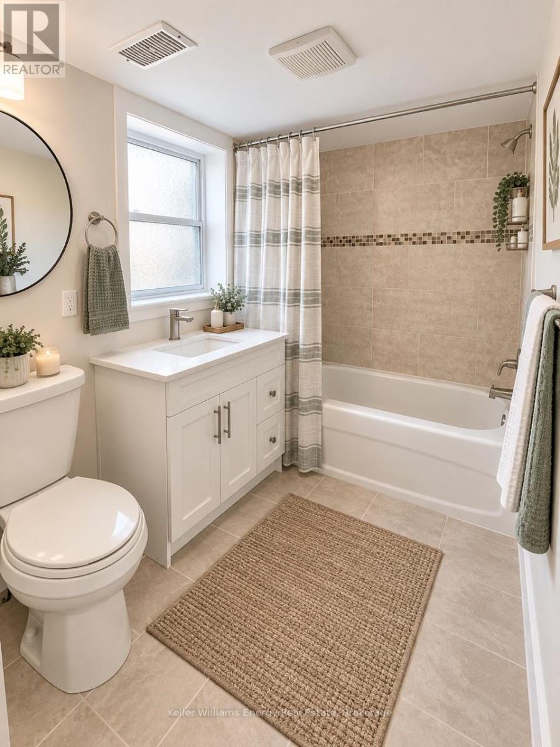
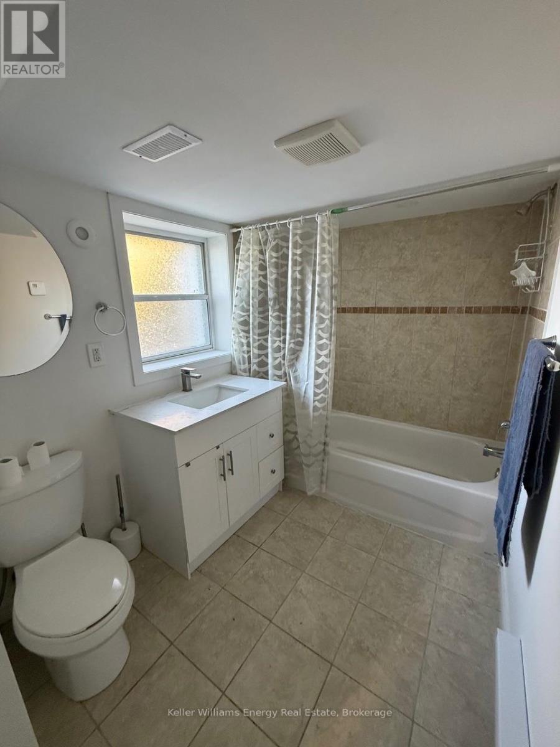
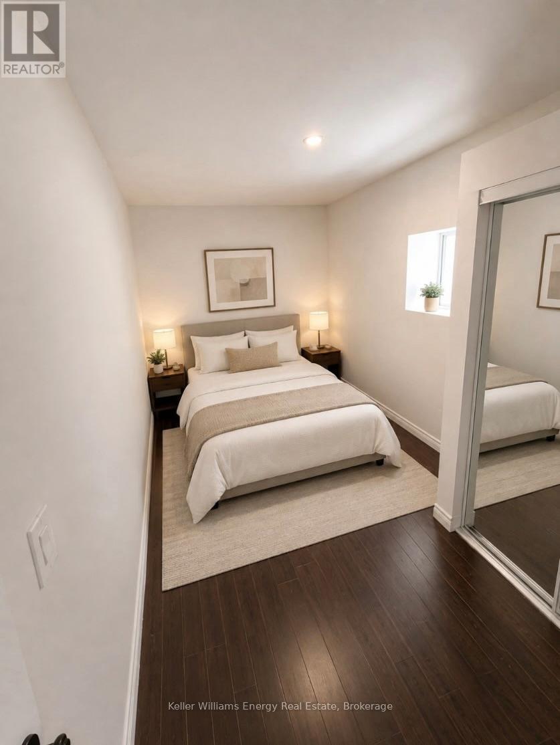
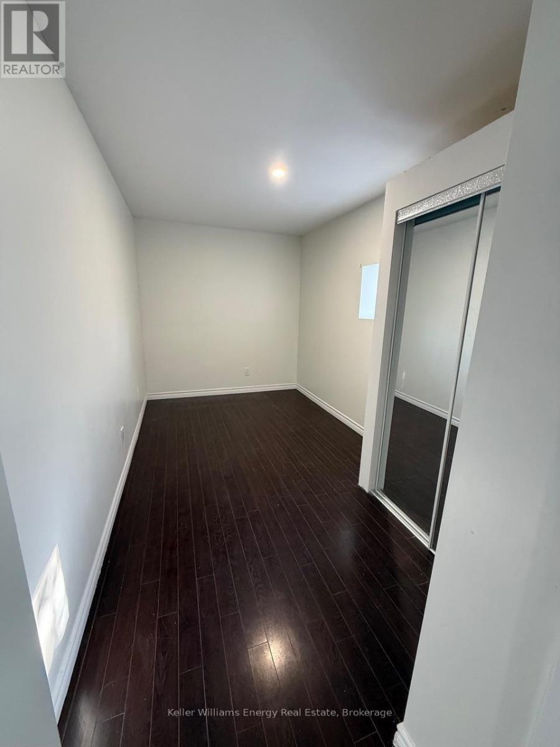
Welcome to 645 Townline Rd! This updated 2-bedroom, 1-bathroom unit features a spacious living area with plenty of natural light. The full-sized kitchen includes a fridge and stove. Stay comfortable with your own heating and air conditioning unit. Enjoy a private concrete patio, 2 parking spaces, and access to shared laundry facilities. A great option for comfortable, convenient living. (id:66322)
Key Facts
Type
Other
Beds
2
Baths
1
Size
2,000 sqft
Lot
71.5 x 610 FT
Parking
2 total
Highlights
- Water Heater
Property Details
Bedrooms
2 bedrooms
2 above grade
Bathrooms
1 bathroom
Parking
2 parking spaces
No Garage
Living area
2,000 - 2,500 sq. ft.
Property
Multi-family · Attached
Property subtype
Multi-family
Structure type
Triplex
Attached status
Attached
Storeys
2
Heating
Heat Pump, Forced air, Electric, Natural gas
Cooling
Central air conditioning
Fireplace
No
Lot dimensions
71.5 x 610 FT
Frontage
71.60 feet
Water source
Municipal water
Sewer
Sanitary sewer
Interior features
Water HeaterCeramicVinyl
Exterior features
Vinyl sidingBlock
Systems and association
SewerElectricityCable
Lot and water
Flat siteLaundry- Coin operated
Rooms
Level
Room
Dimensions
Main level
Living room
4.3 m x 4.1 m
Main level
Kitchen
3.9 m x 2.4 m
Main level
Bedroom
4.4 m x 2.3 m
Main level
Bedroom 2
4.3 m x 2.4 m
Rent & Lease Details
Monthly rent$1,850/month
Lease termNot specified in listing
UtilitiesSewer,Electricity,Cable
Monthly cost$1,850/month
This listing does not specify a fixed lease duration. Confirm the Ontario Standard Lease, term, renewal terms, inclusions, and move-in requirements before applying.
Location
- Address
- 3- 645 Townline Road North, Clarington, ON
- City
- Clarington
- Neighbourhood
- Rural Clarington
Map is approximate.
Neighbourhood
- Area
- Rural Clarington
- City
- Clarington
- Postal code
- L1E 2J4
- Nearby
- Cross Streets: Taunton & Townline. ** Directions: Taunton& Townline.
More Available Rentals
Similar rentals
Other rental listings from our database that match closely.
New 1 Day
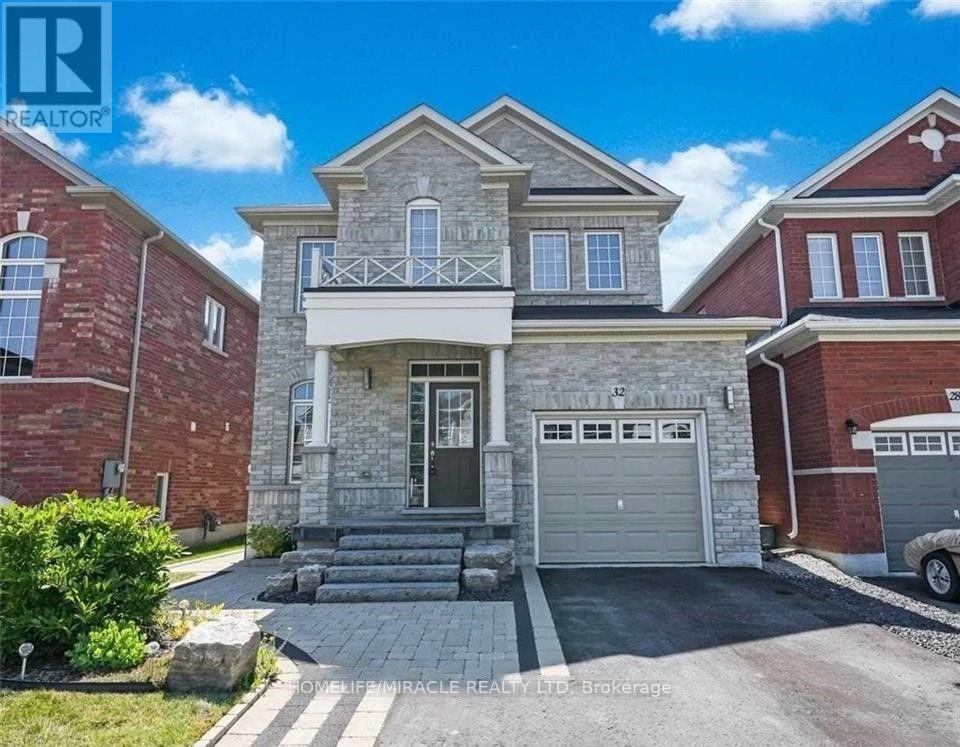
Other FOR RENT
$3,100/month
32 Mcdonald Crescent, Clarington, ON
Clarington
3
3
New 1 Day
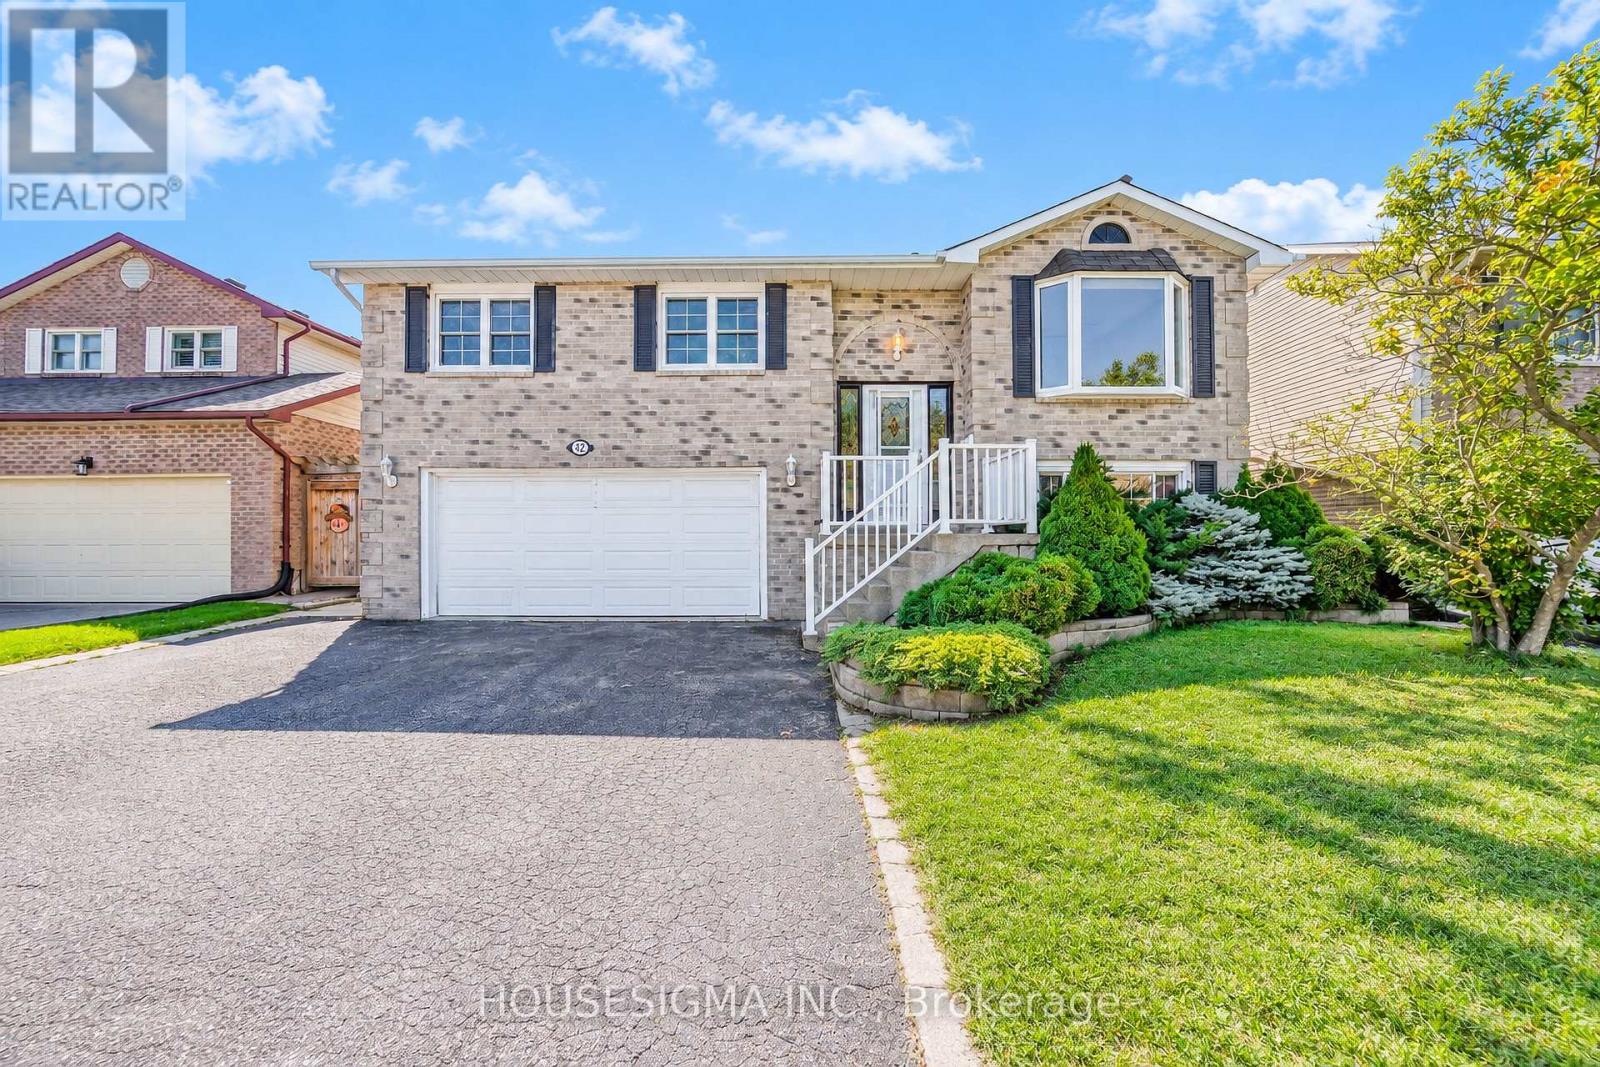
Other FOR RENT
$2,500/month
42 Cherry Blossom Crescent, Clarington, ON
Clarington
3
3
New 2 Days
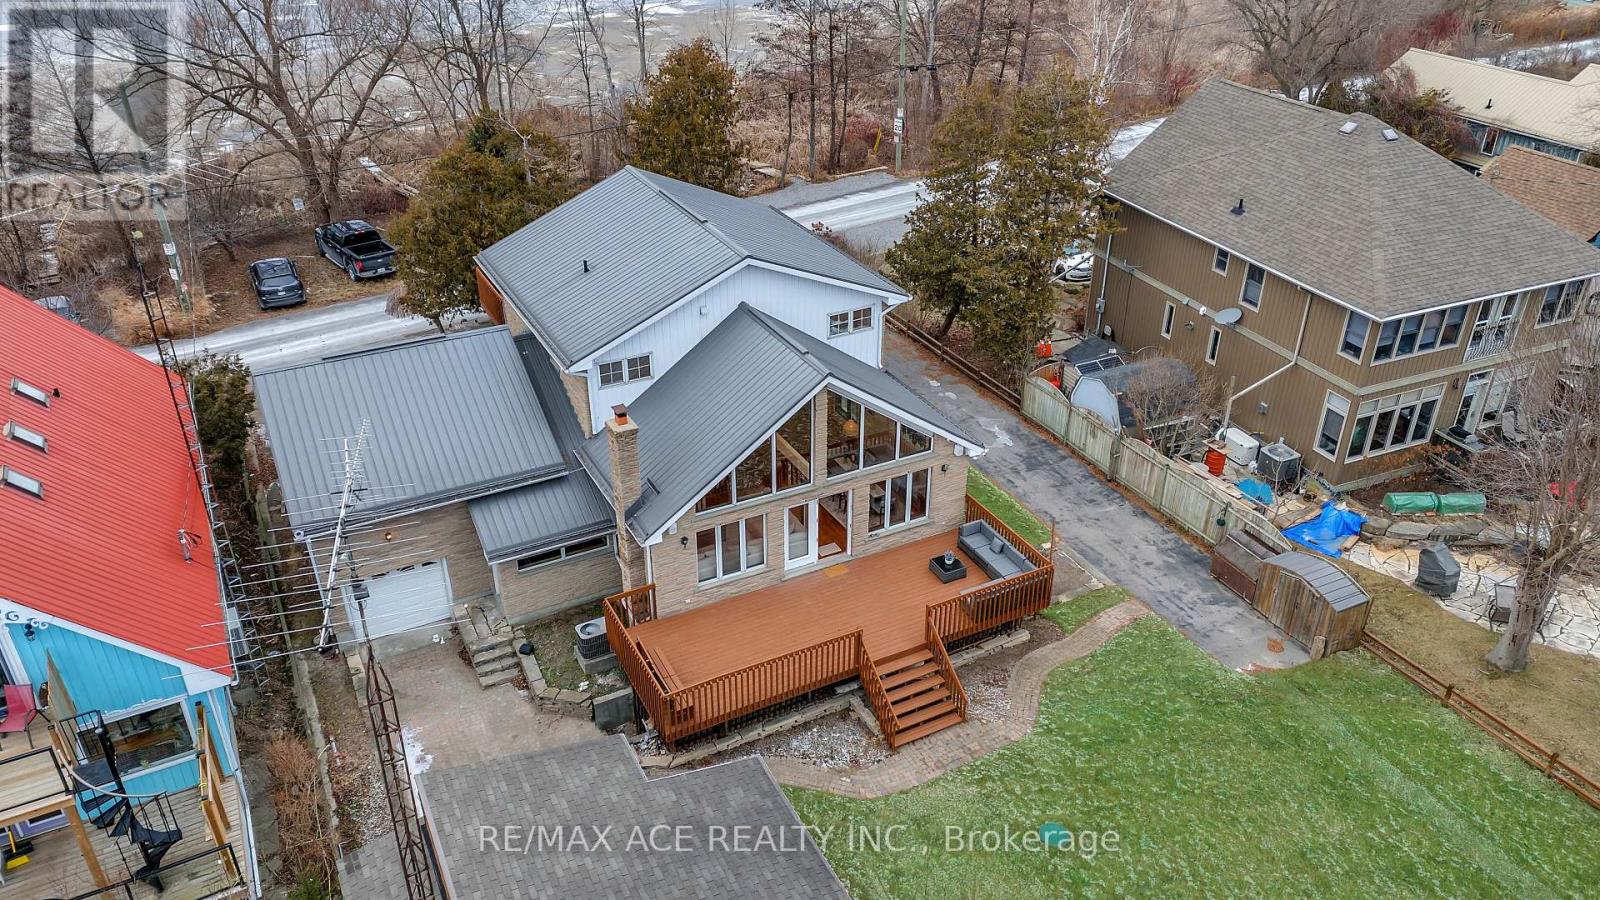
Other FOR RENT
$4,200/month
52 West Beach Road, Clarington, ON
Clarington
4
3
New 4 Days
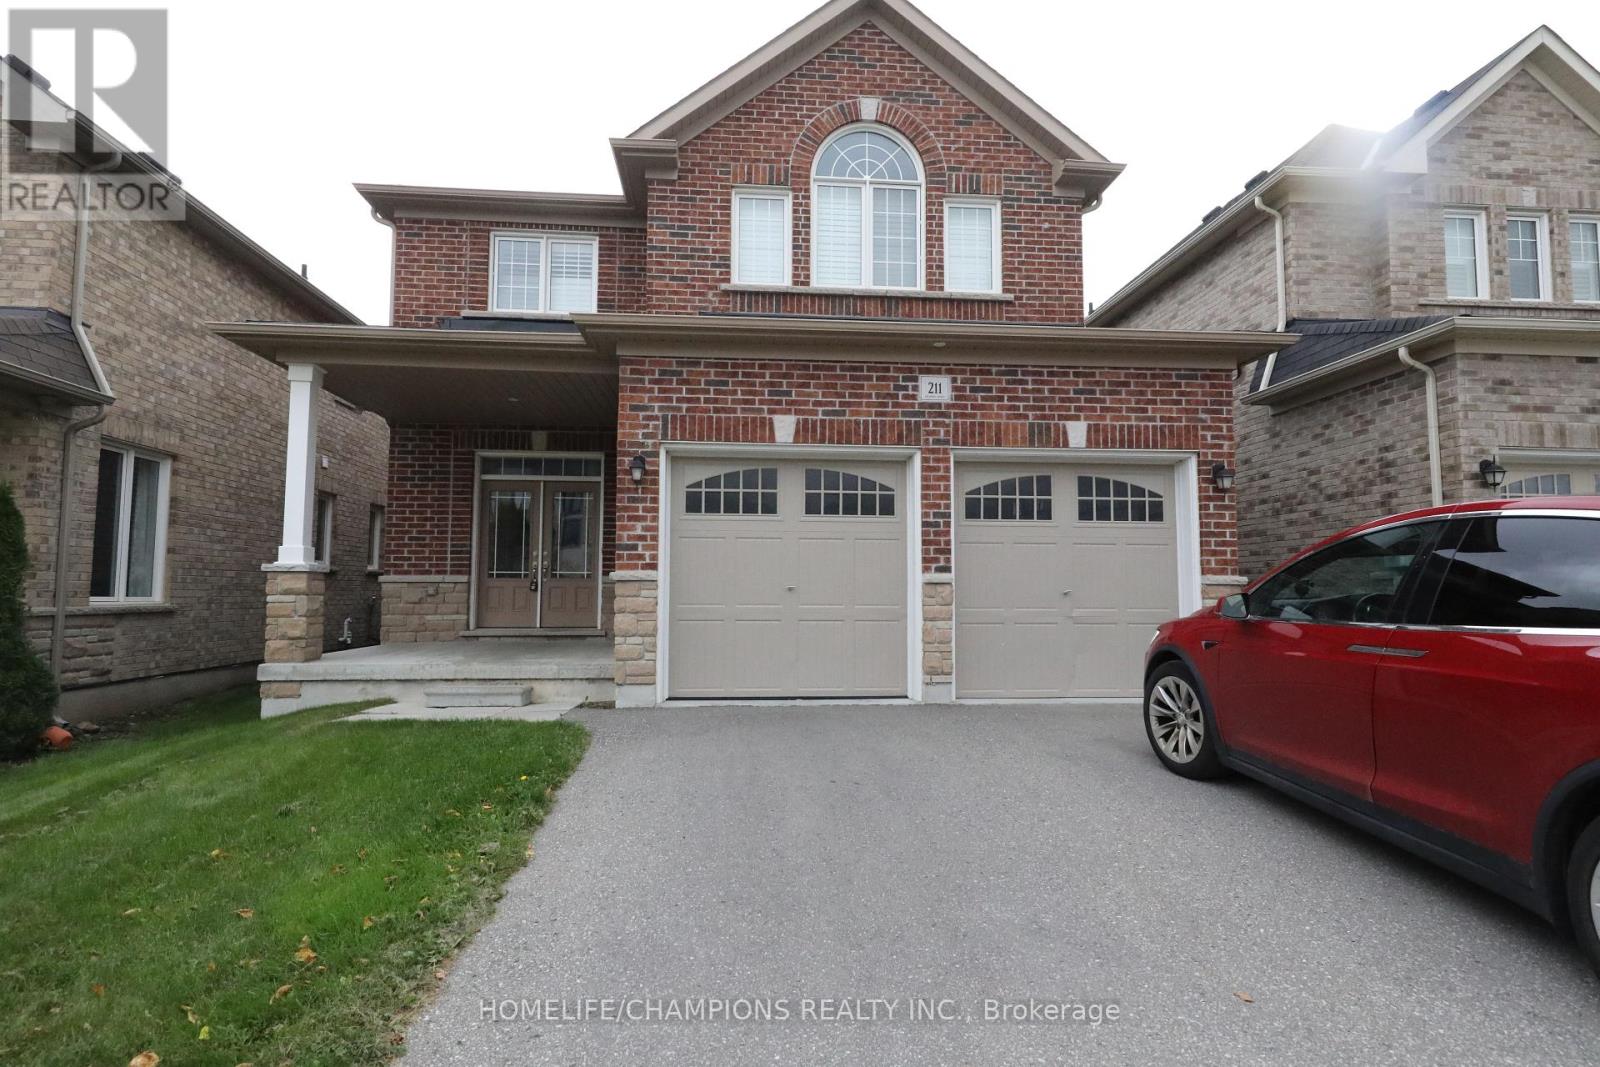
Other FOR RENT
$3,349/month
211 Northglen Boulevard, Clarington, ON
Clarington
4
3
New 5 Days
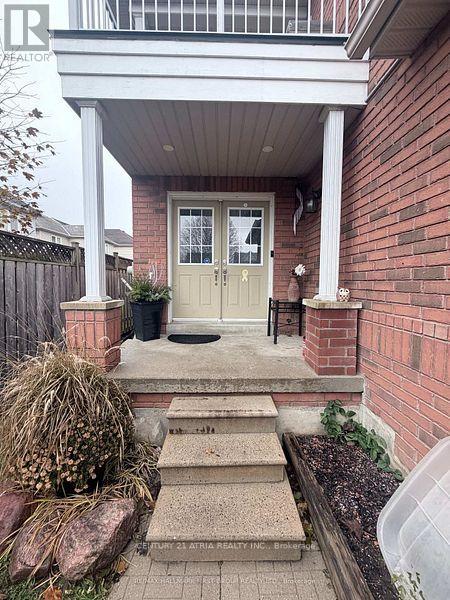
Other FOR RENT
$3,000/month
82 Hutton Place, Clarington, ON
Clarington
3
3
New 7+ Days
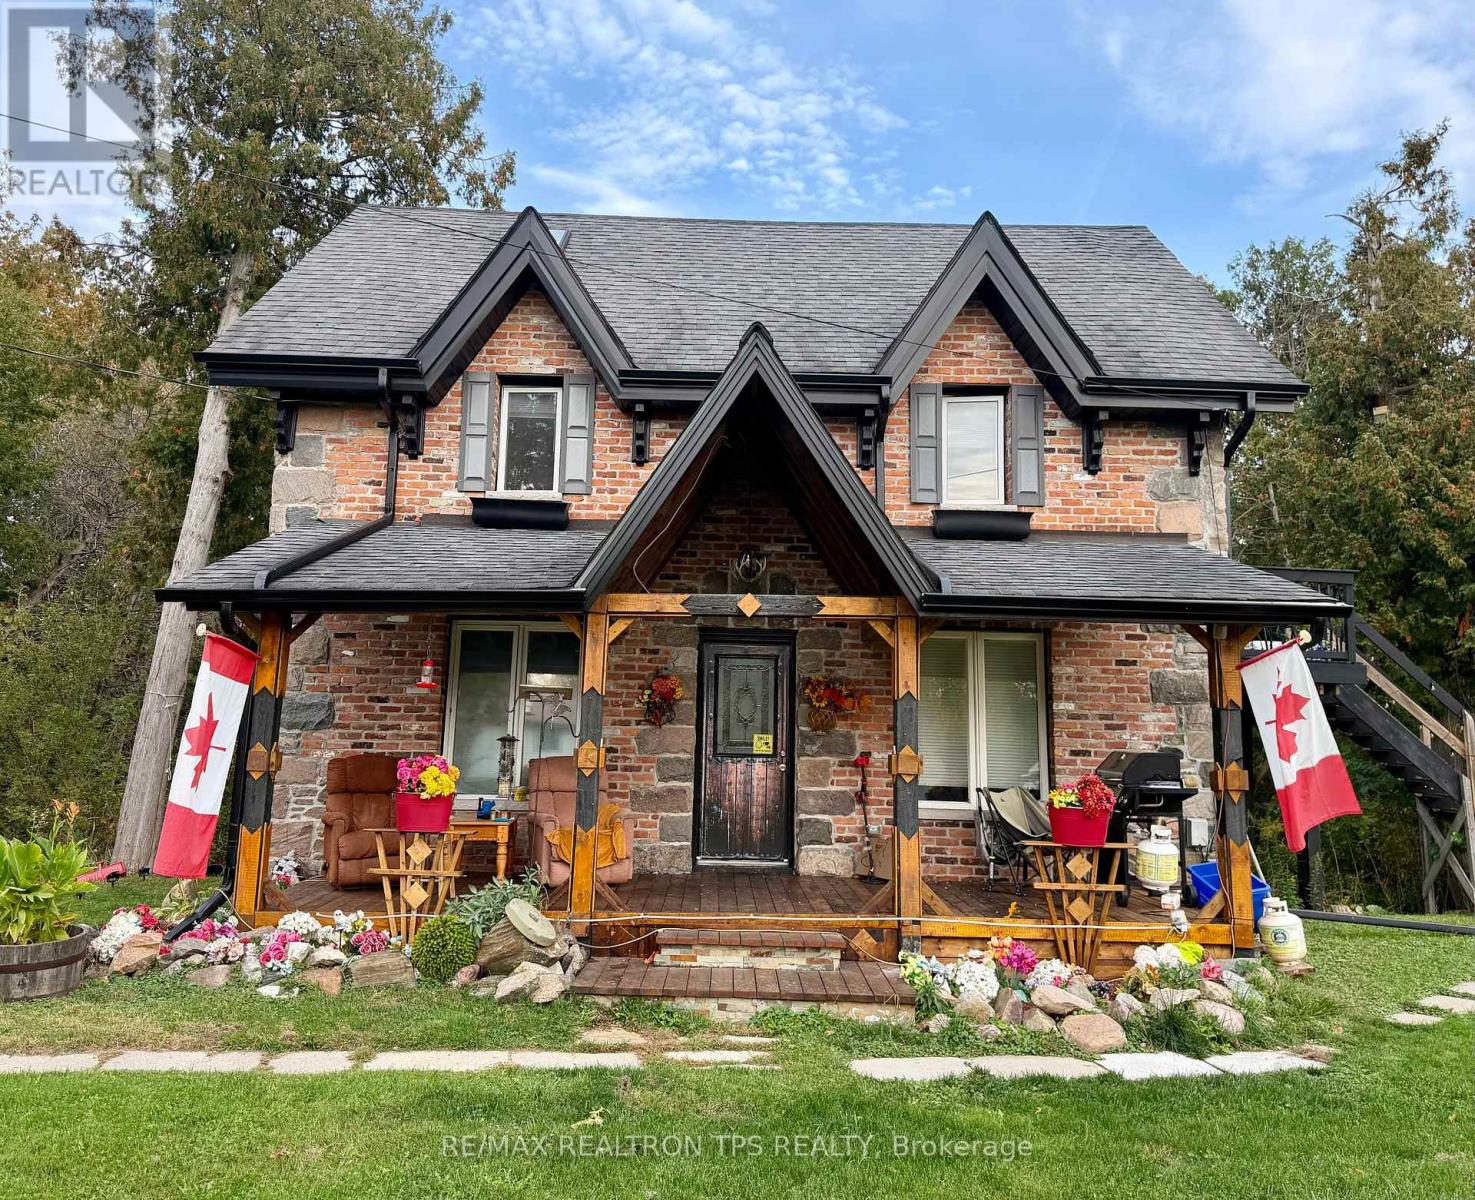
Other FOR RENT
$1,700/month
3- 54 Lawson Road, Clarington, ON
Clarington
1
1
New 7+ Days
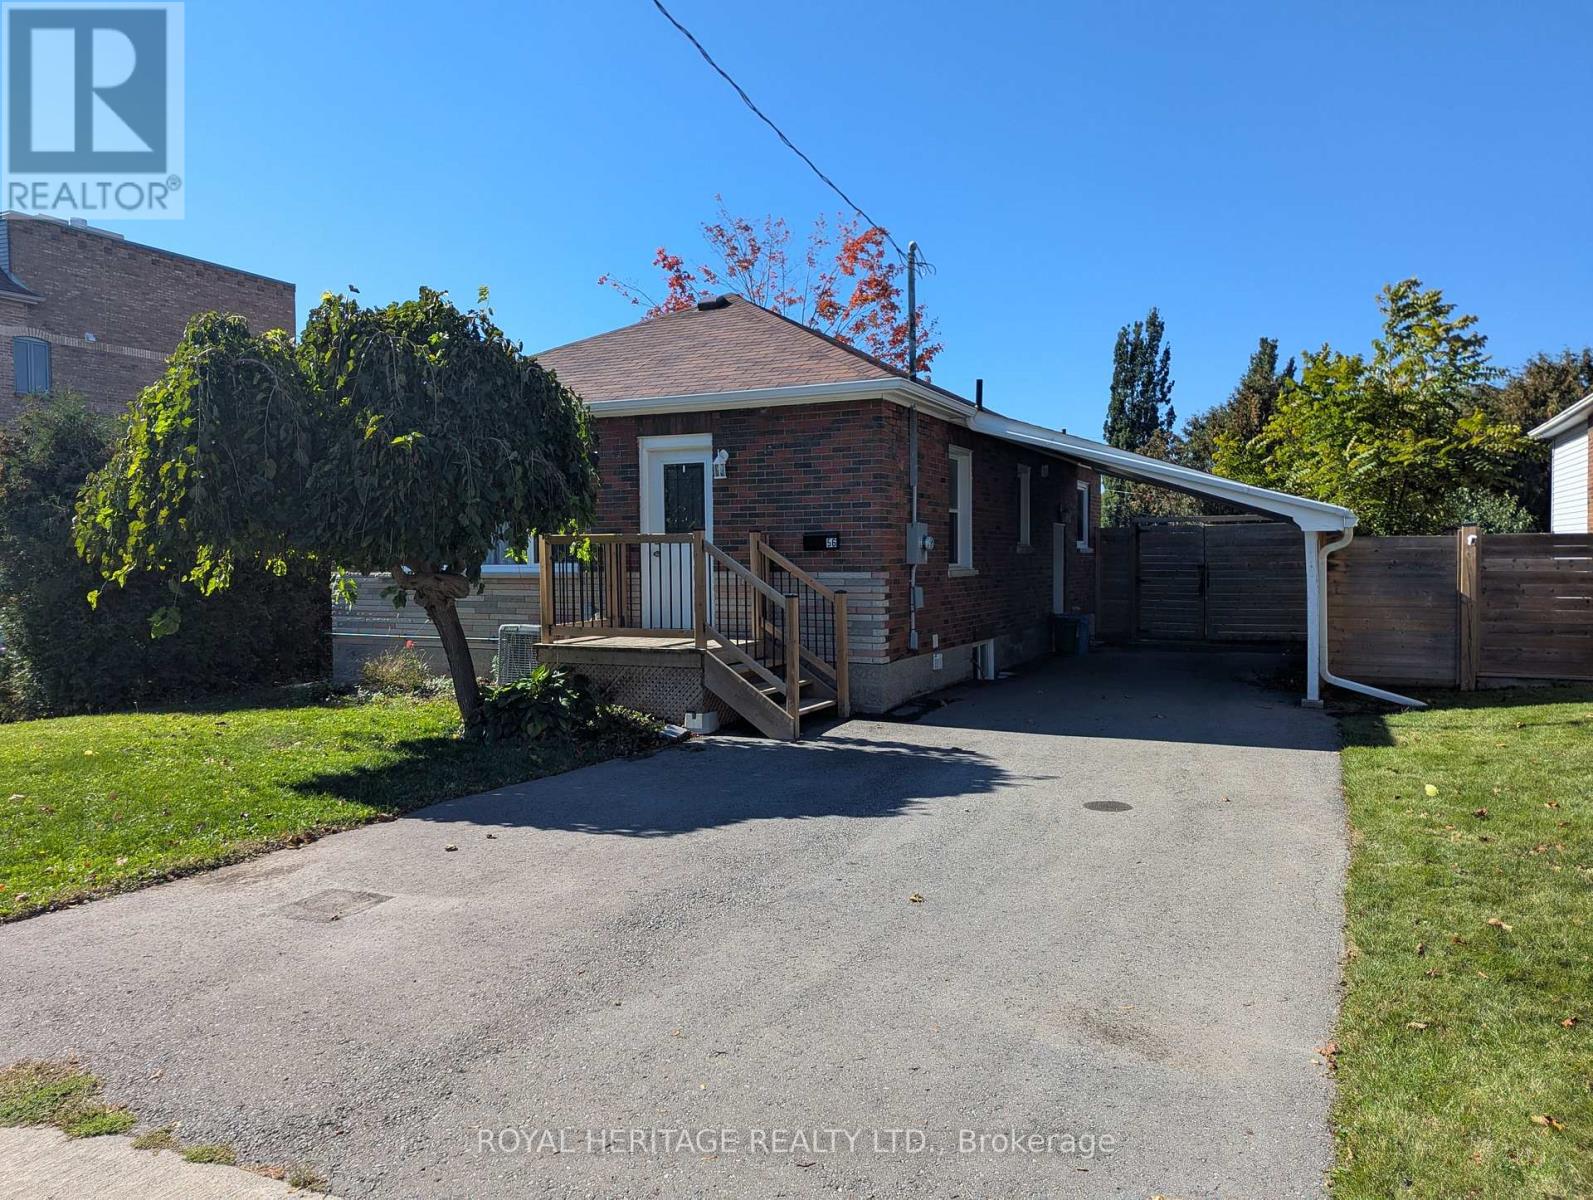
Other FOR RENT
$2,800/month
56 Liberty Street South, Clarington, ON
Clarington
3
2
New 7+ Days

Other FOR RENT
$2,750/month
78 Clipper Lane, Clarington, ON
Clarington
3
3