34 Dring Street

Ajax, ONDetached
$3,600/month
Rental Listing
Detached4 beds4 baths4 total
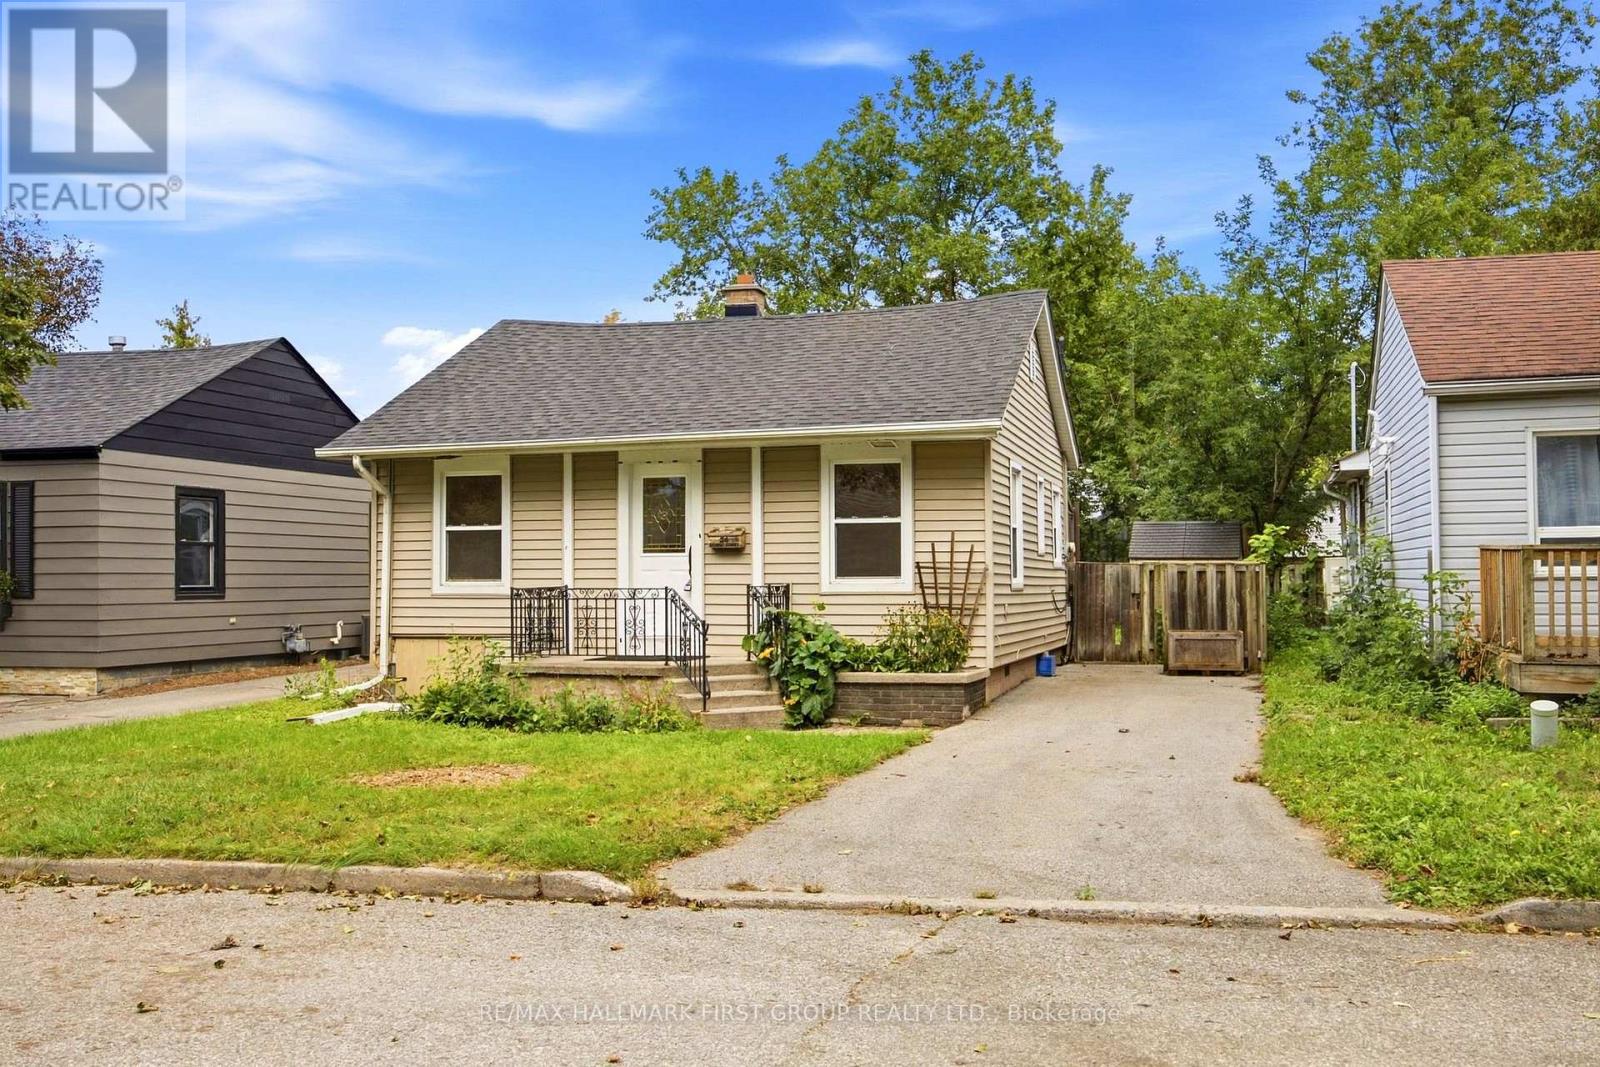
34 Dring Street, Ajax, ON photo 1
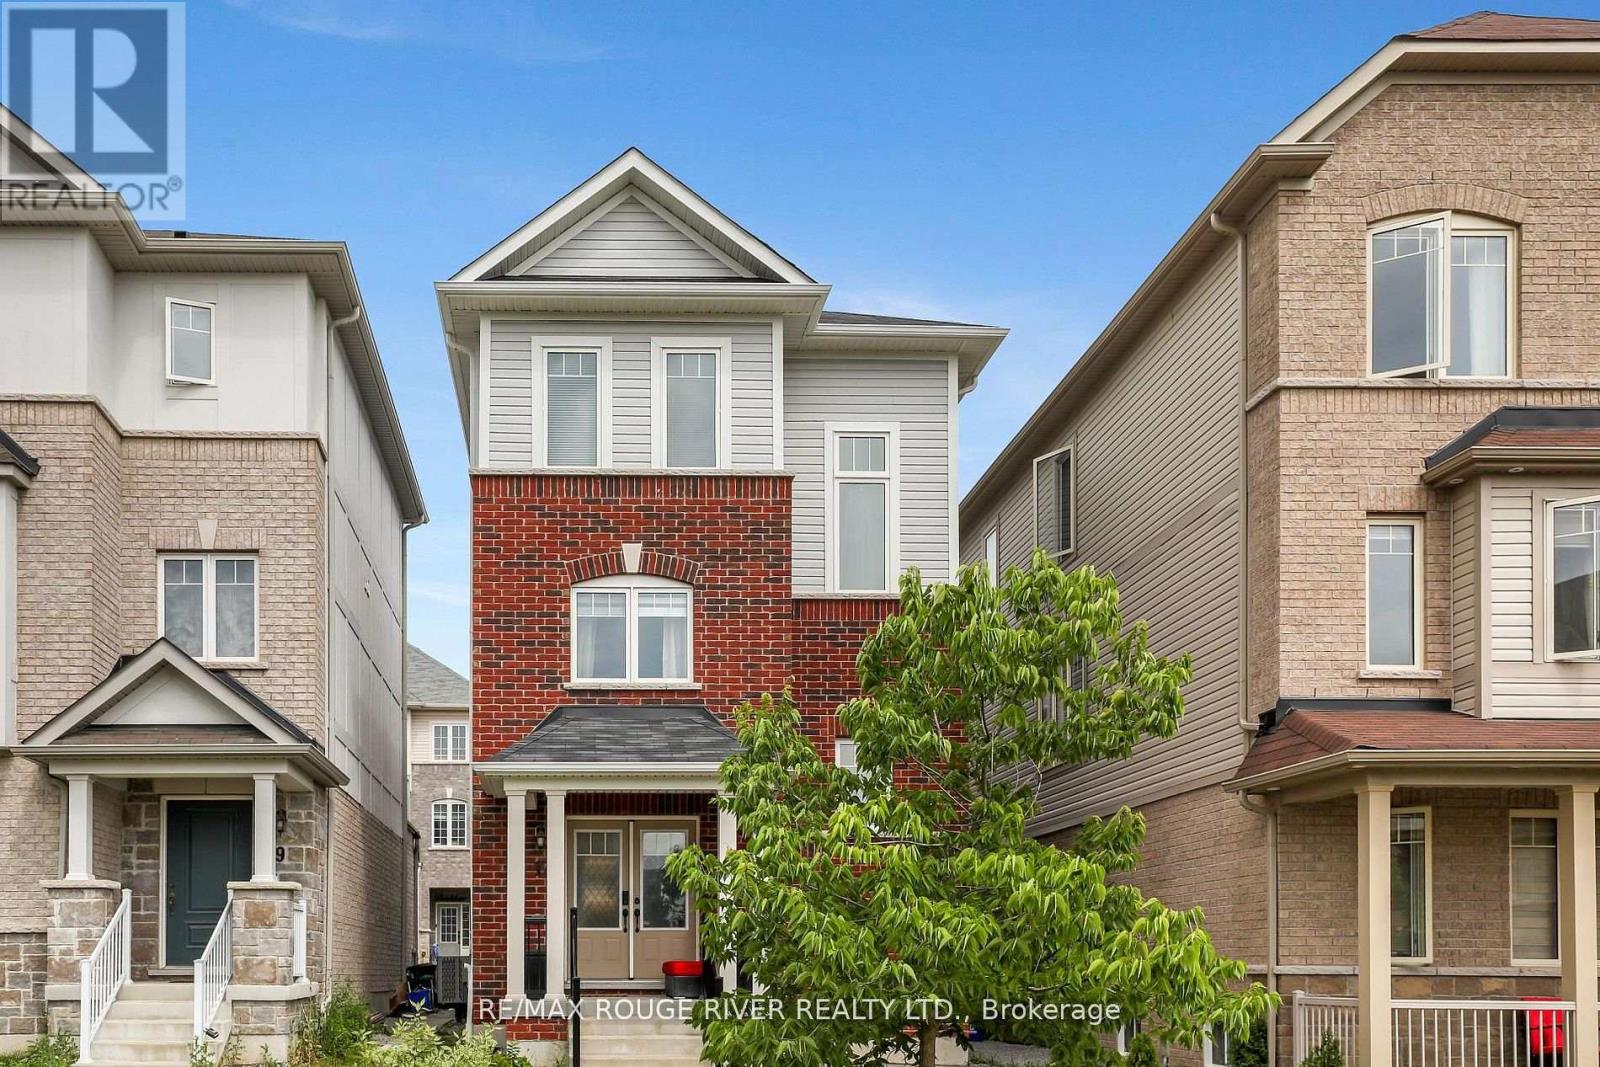
34 Dring Street, Ajax, ON photo 2
34 Dring Street, Ajax, ON photo 3
34 Dring Street, Ajax, ON photo 4
34 Dring Street, Ajax, ON photo 5
34 Dring Street, Ajax, ON photo 6
34 Dring Street, Ajax, ON photo 7
34 Dring Street, Ajax, ON photo 8
34 Dring Street, Ajax, ON photo 9
34 Dring Street, Ajax, ON photo 10
34 Dring Street, Ajax, ON photo 11
34 Dring Street, Ajax, ON photo 12
34 Dring Street, Ajax, ON photo 13
34 Dring Street, Ajax, ON photo 14
34 Dring Street, Ajax, ON photo 15
34 Dring Street, Ajax, ON photo 16
34 Dring Street, Ajax, ON photo 17
34 Dring Street, Ajax, ON photo 18
34 Dring Street, Ajax, ON photo 19
34 Dring Street, Ajax, ON photo 20
34 Dring Street, Ajax, ON photo 21
34 Dring Street, Ajax, ON photo 22
34 Dring Street, Ajax, ON photo 23
34 Dring Street, Ajax, ON photo 24
34 Dring Street, Ajax, ON photo 25
34 Dring Street, Ajax, ON photo 26
34 Dring Street, Ajax, ON photo 27
34 Dring Street, Ajax, ON photo 28
1 / 28

RENTAL ADVANTAGE

Rent with confidence

Get practical guidance on lease terms, move-in timing, monthly costs, and the details that matter before you sign.

  • Local Market Expertise
  • Clear Lease Guidance
  • Transparent Process
  • No-pressure Support

Rental details can change quickly. Confirm lease terms, inclusions, and availability directly before applying.

About This Rental

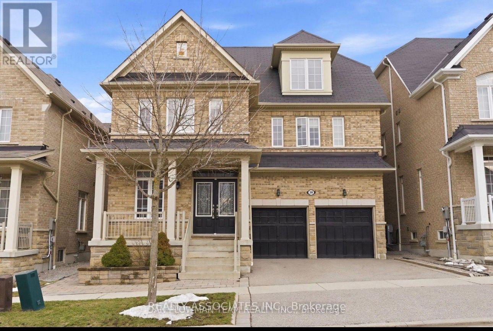
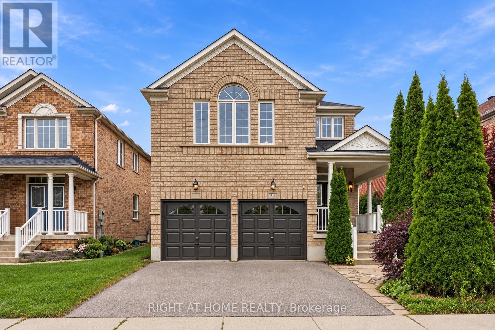
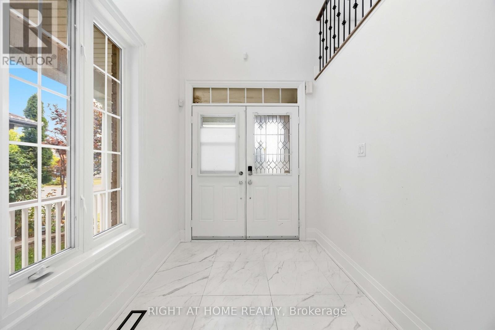
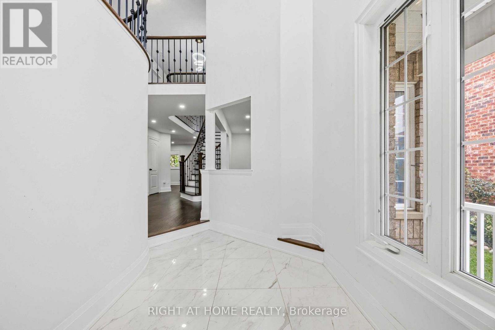
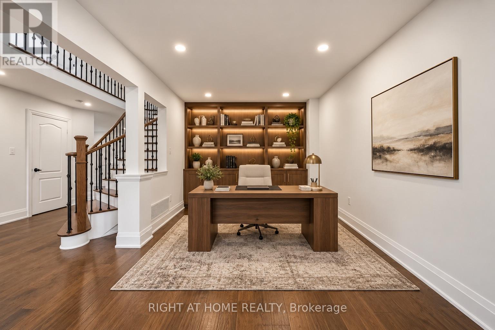
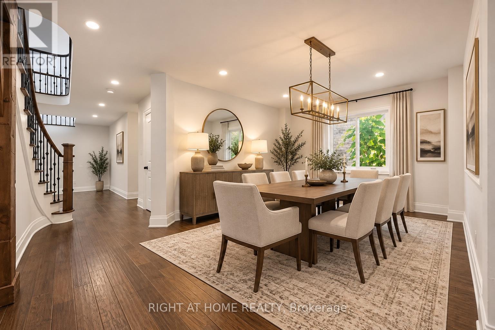
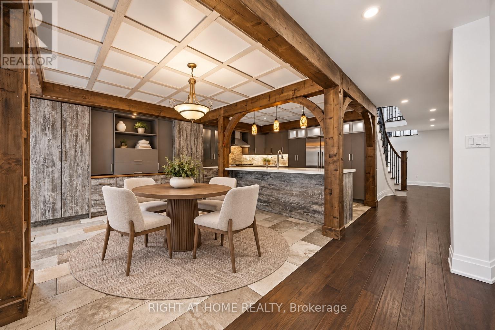
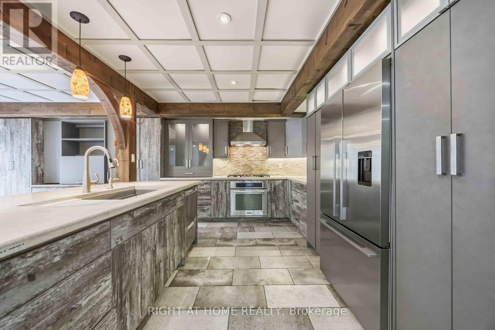
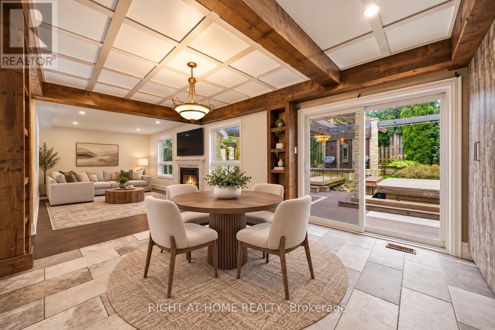
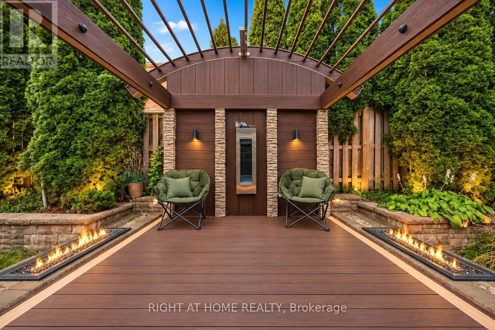
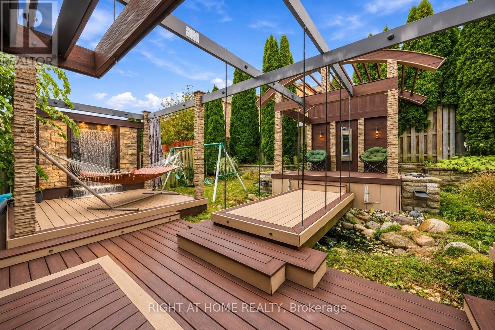
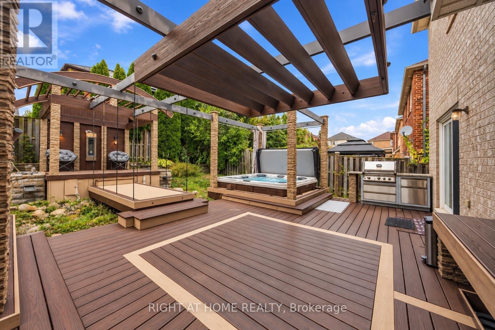
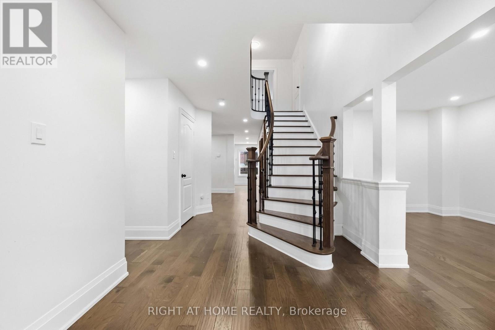
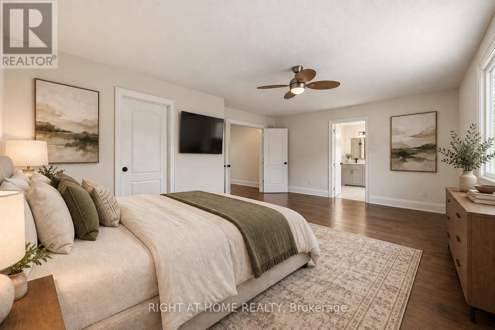
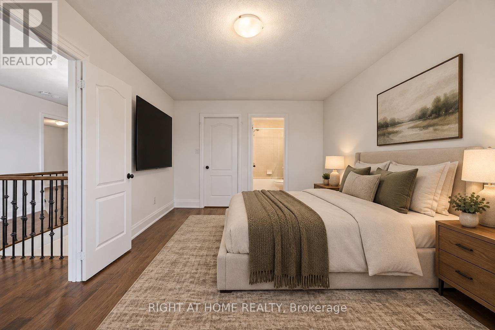
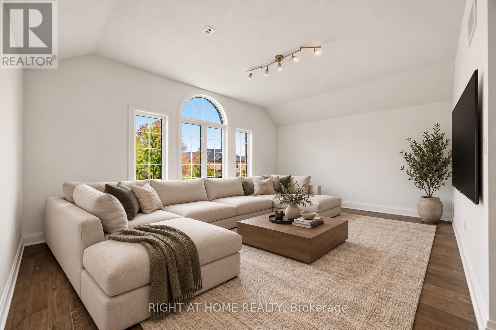
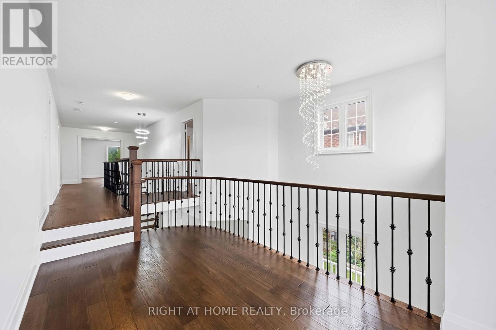
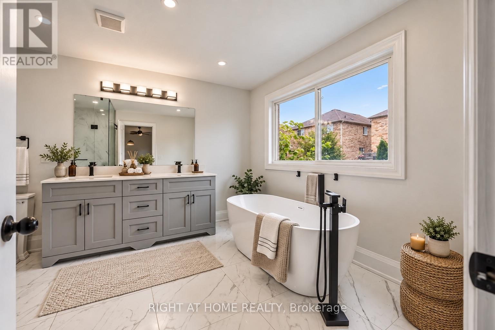
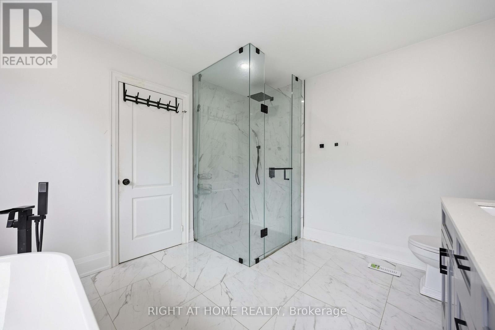
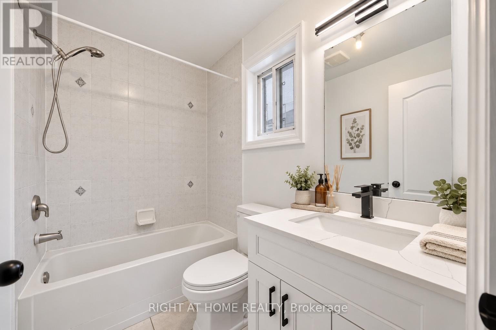
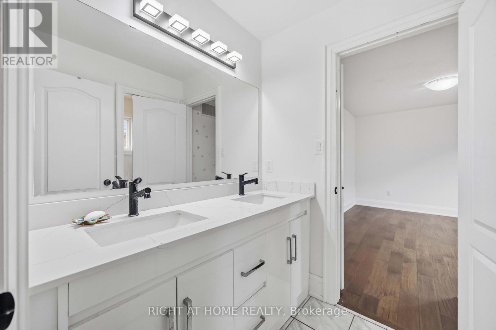
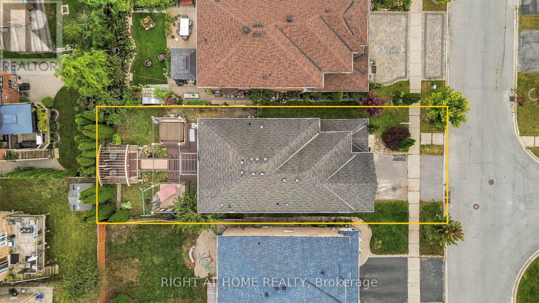
Welcome to ~3,100 sqft of luxury living at 34 Dring! Fell free to greet guests on your covered front porch! On the main level, enjoy a custom Kitchen & Breakfast w/ a central island, and top of the line appliances w/ lit cabinetry; Plus 3 auxiliary rooms to live as you please. On the 2nd level, enjoy 2 ensuites, 2 walk-in closets, 1 Jack and Jill w/ a private shower & toilet, plus a semi-vaulted Family room overlooking Dring Street which doubles as a Mezzanine open to the 17ft tall chandeliered Foyer. In the backyard, you'll enjoy a wonderful landscape, complete with: a composite deck for minimal maintenance, a built in Barbecue w/ storage compartments, 2 gas fireplaces, a hot tub, pergolas, plus a bridge suspended over a pond. This lifestyle upgrade is reserved for the most exceptional Tenant. (id:66322)

Key Facts

Type
Other
Beds
4
Baths
4
Size
3,000 sqft
Lot
40 x 121.4 FT
Parking
4 total

Highlights

  • Washer
  • Refrigerator
  • Hot Tub
  • Barbeque
  • Dishwasher
  • Range
  • Dryer
  • Cooktop
  • Garage door opener remote(s)
  • Water Heater
Property Details 16 details
Bedrooms
4 bedrooms
4 above grade
Bathrooms
4 bathrooms
1 partial
Parking
4 parking spaces
Garage · Tandem
Living area
3,000 - 3,500 sq. ft.
Property
Single Family · Freehold · Detached
Property subtype
Single Family
Structure type
House
Ownership
Freehold
Attached status
Detached
Storeys
2
Heating
Forced air, Natural gas
Cooling
Central air conditioning, Ventilation system
Fireplace
1 fireplace
Pool
On Ground Pool
Lot dimensions
40 x 121.4 FT
Frontage
40 feet
Water source
Municipal water
Sewer
Sanitary sewer

Interior features

WasherRefrigeratorHot TubBarbequeDishwasherRangeDryerCooktopGarage door opener remote(s)Water HeaterTileHardwood

Exterior features

BrickConcreteFenced yard

Systems and association

Smoke Detectors
Rooms 11 rooms
Level
Room
Dimensions
Second level
Primary Bedroom
5.75 m x 3.64 m
Main level
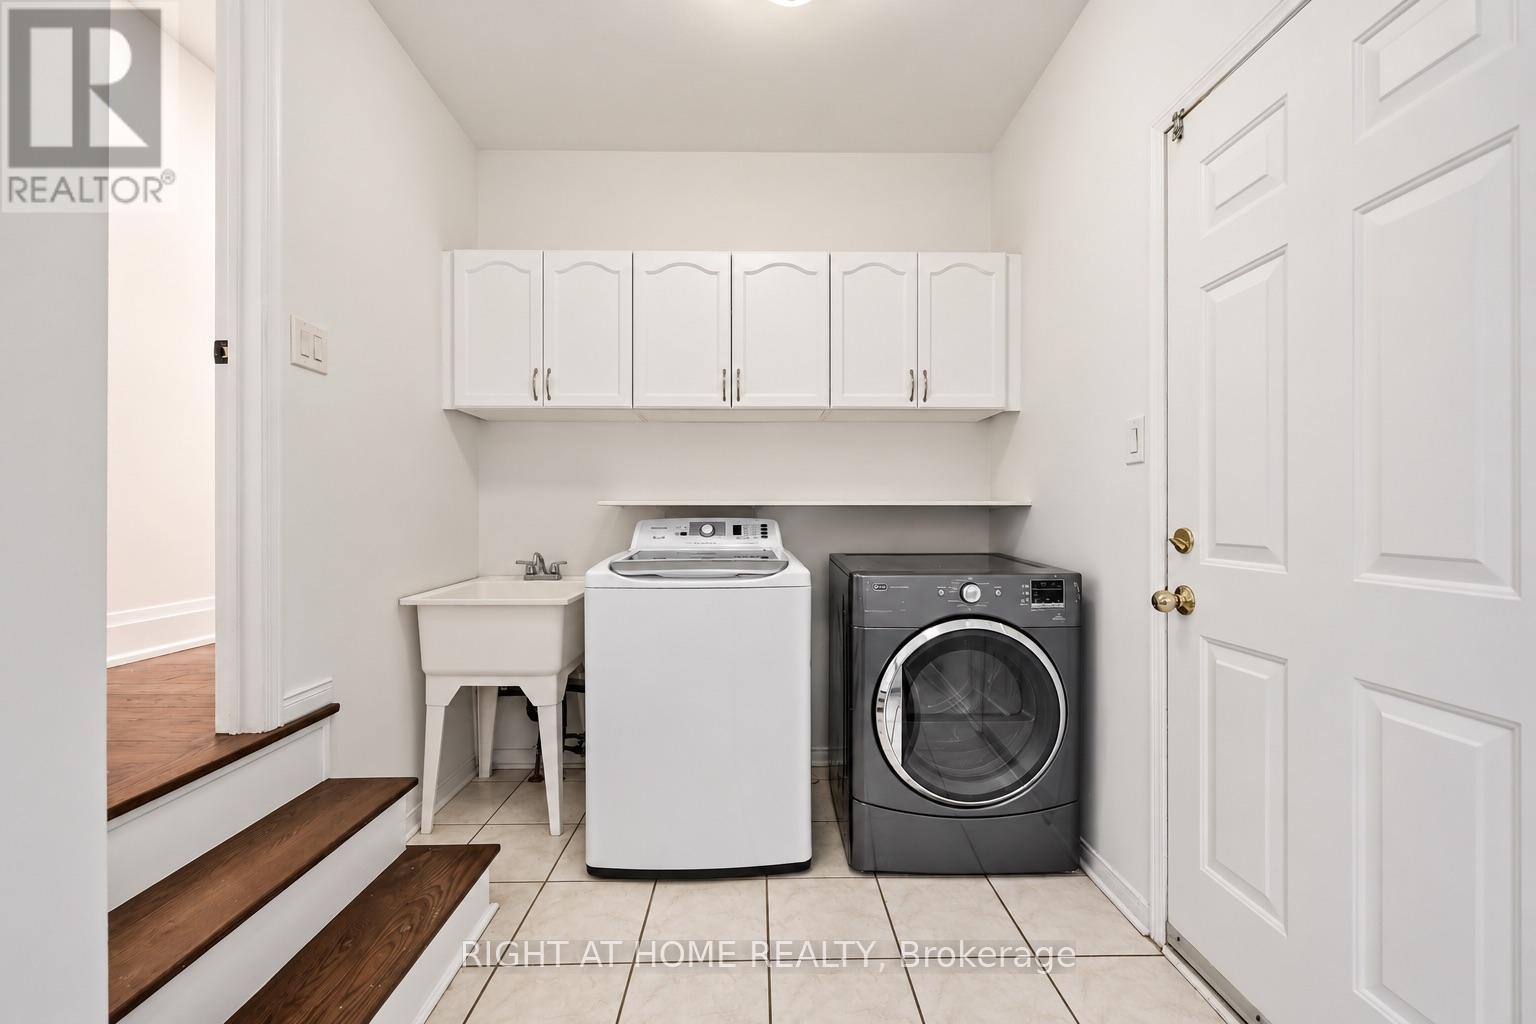
Laundry room
3.34 m x 2.24 m
Second level
Bedroom 2
4.51 m x 3.09 m
Second level
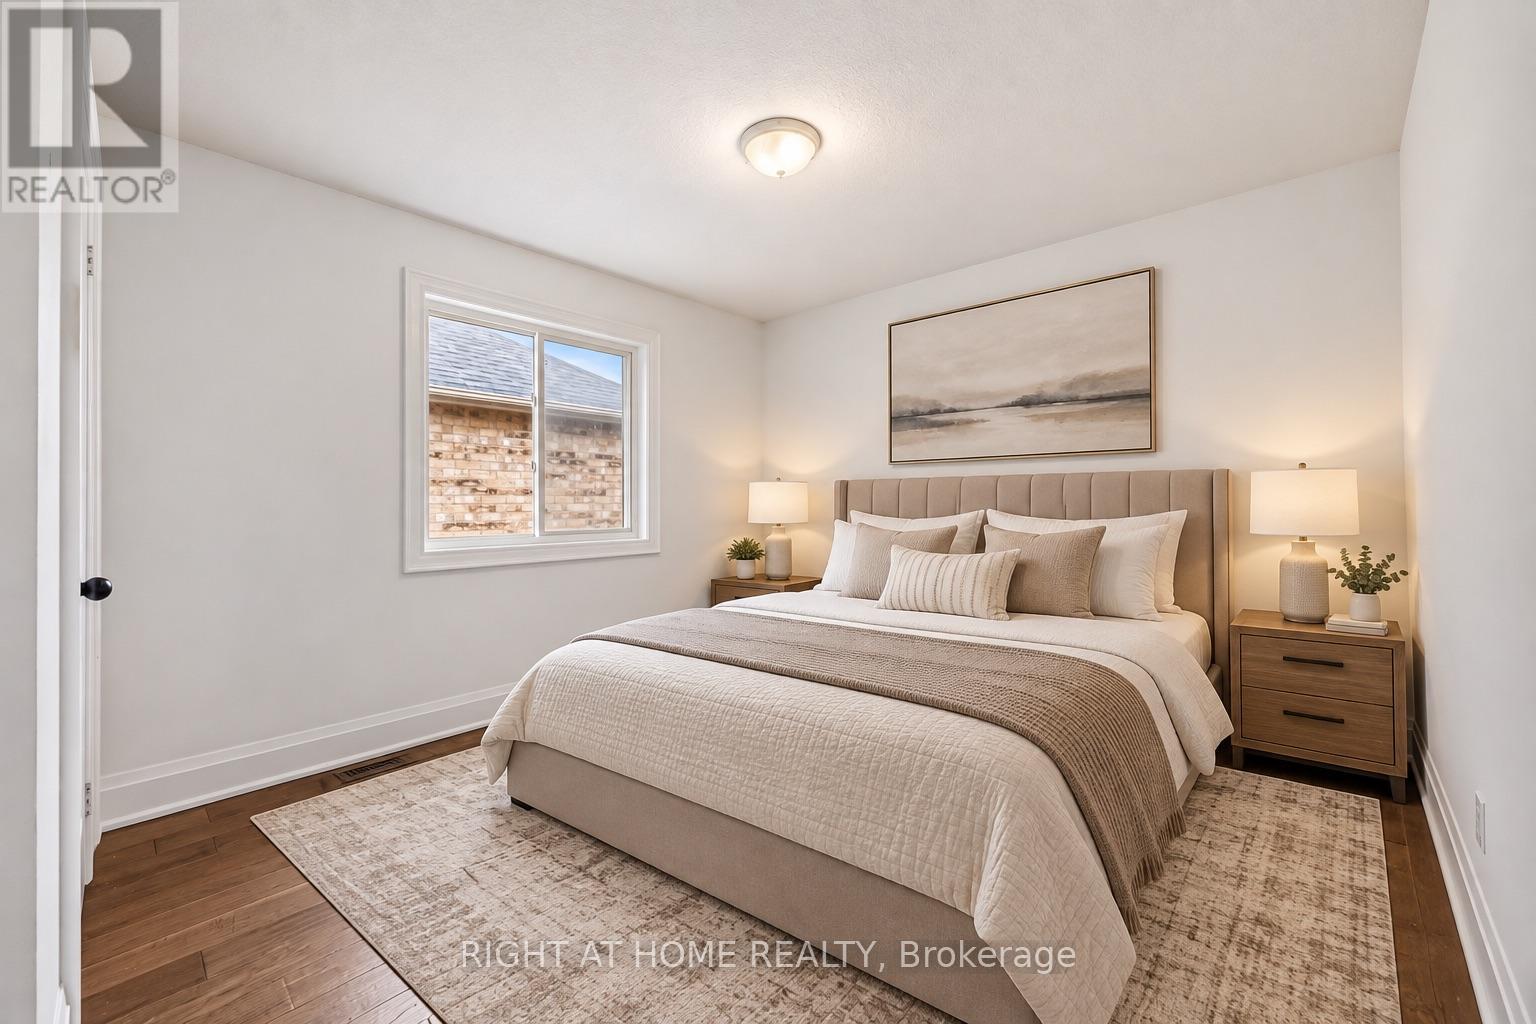
Bedroom 3
4.15 m x 3.16 m
Second level
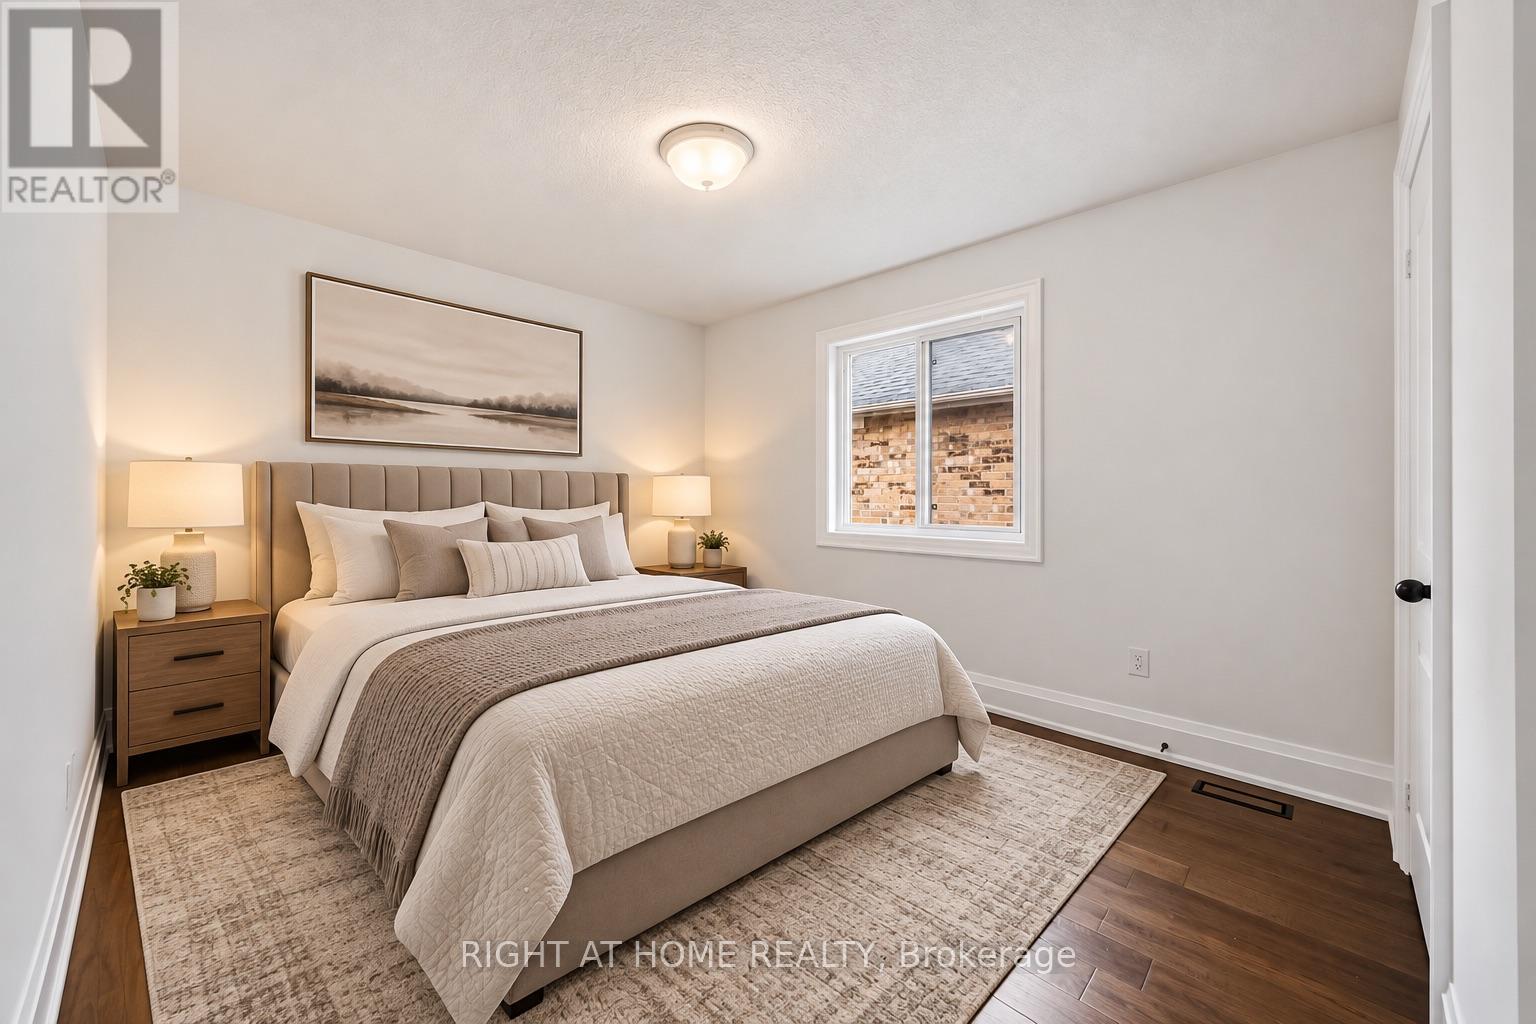
Bedroom 4
4.15 m x 3.16 m
Second level
Family room
5.95 m x 5.39 m
Main level
Foyer
3.36 m x 2.07 m
Main level
Study
5.45 m x 2.9 m
Main level
Dining room
5.05 m x 3.38 m
Main level
Kitchen
6.6 m x 4.04 m
Main level
Living room
5.05 m x 3.44 m
Rent & Lease Details Review terms
Monthly rent$3,600/month
Lease termNot specified in listing
Monthly cost$3,600/month
This listing does not specify a fixed lease duration. Confirm the Ontario Standard Lease, term, renewal terms, inclusions, and move-in requirements before applying.

Location

Address
34 Dring Street, Ajax, ON
City
Ajax
Neighbourhood
Northwest Ajax
Map is approximate.

Neighbourhood

Area
Northwest Ajax
City
Ajax
Postal code
L1T 4Y3
Nearby
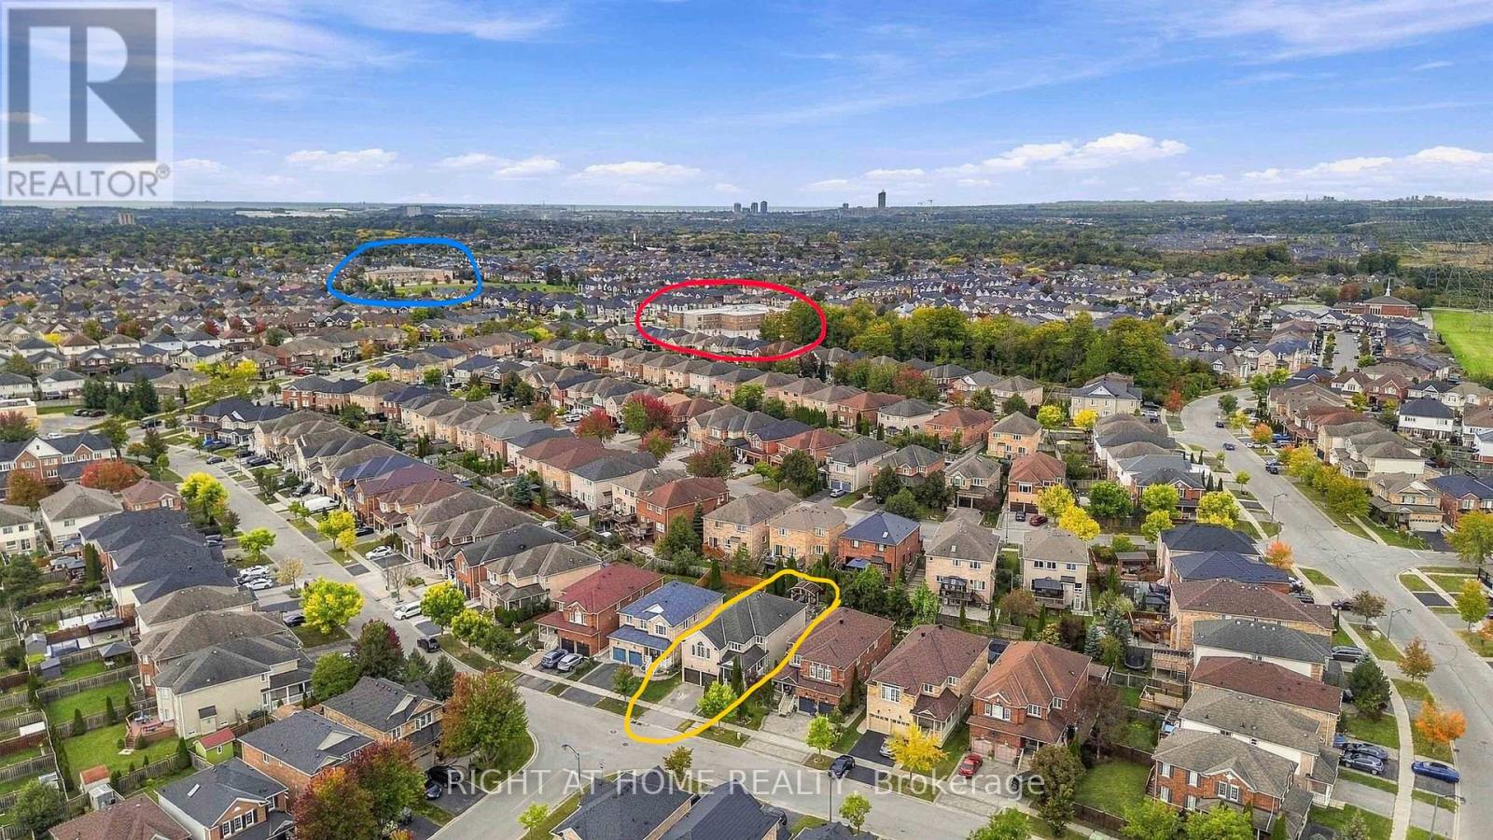
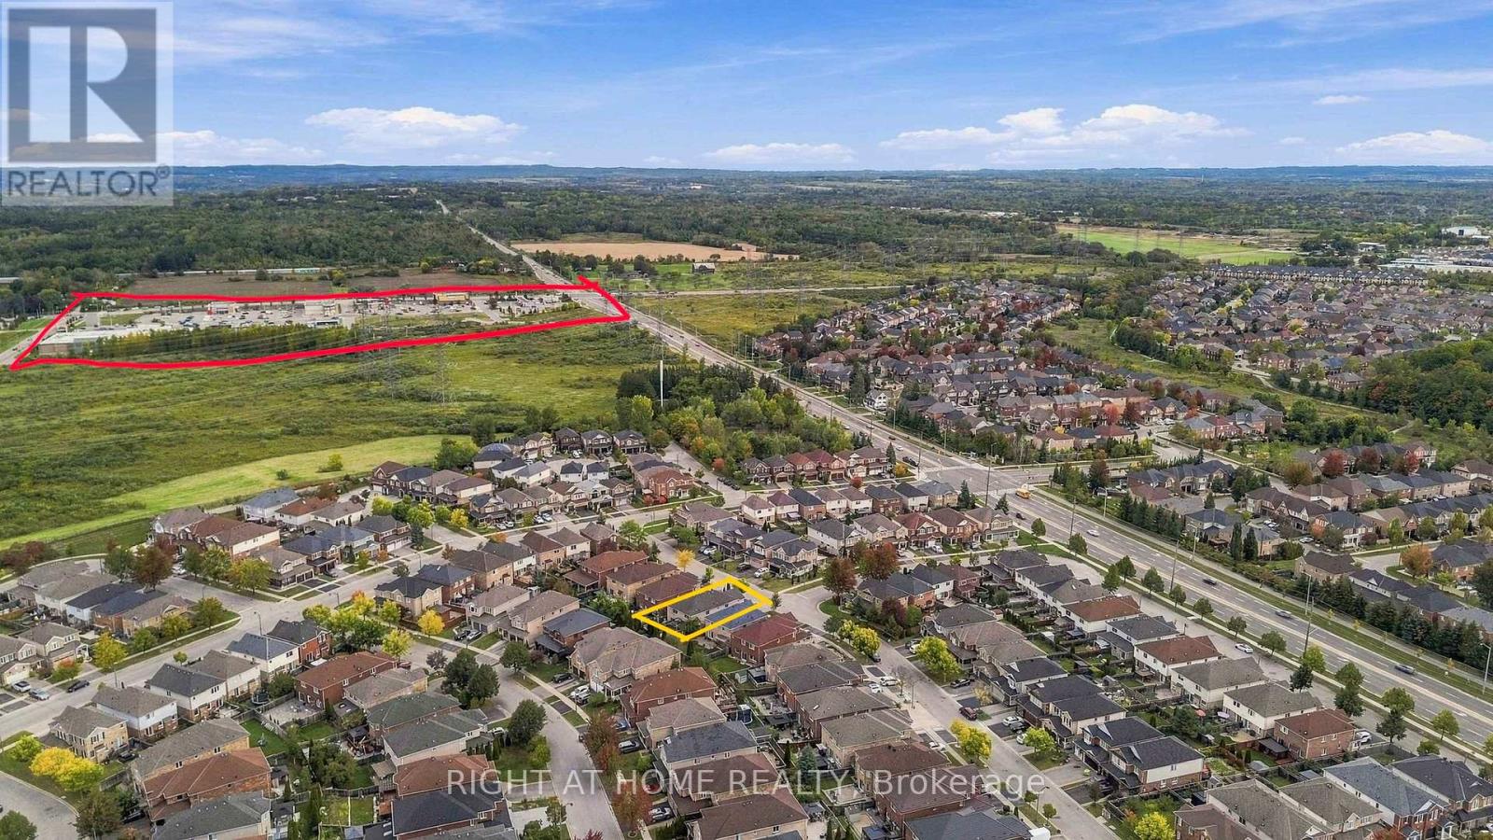
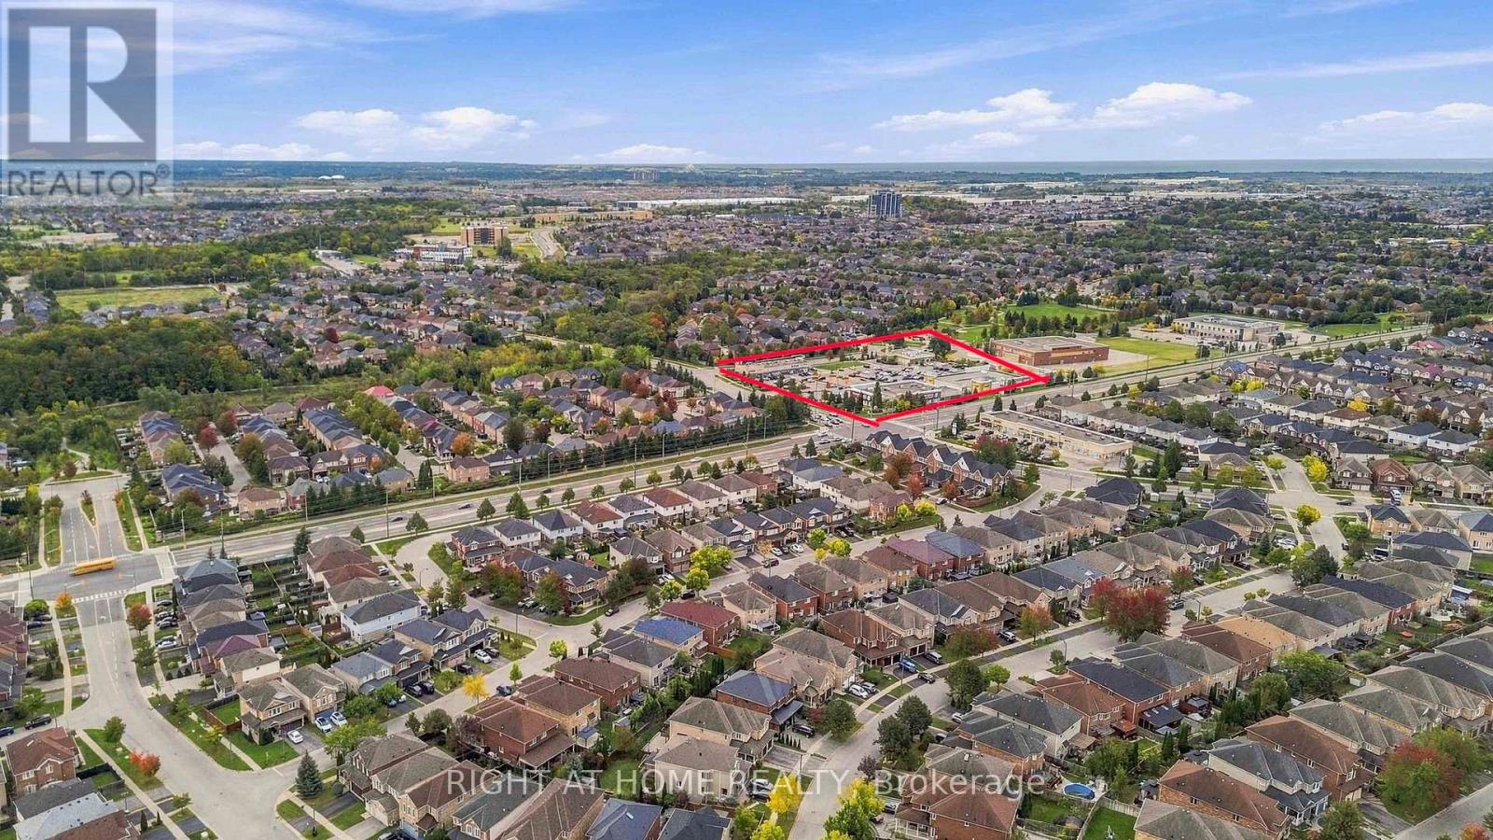
Cross Streets: Westney x Taunton. ** Directions: 8 min east on Taunton to 412. 10 min down Westney to 401. 10 min up Brock to 407. Many amenities in between!.