349 Carnaby Court

RENTAL ADVANTAGE
Rent with confidence
Get practical guidance on lease terms, move-in timing, monthly costs, and the details that matter before you sign.
- Local Market Expertise
- Clear Lease Guidance
- Transparent Process
- No-pressure Support

Rental details can change quickly. Confirm lease terms, inclusions, and availability directly before applying.
About This Rental
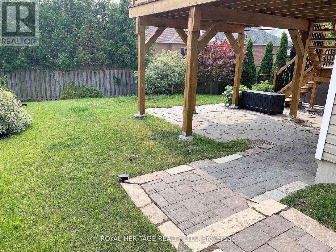
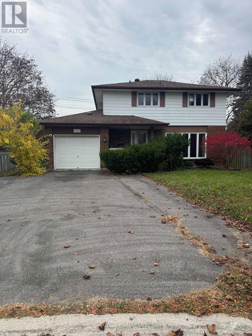
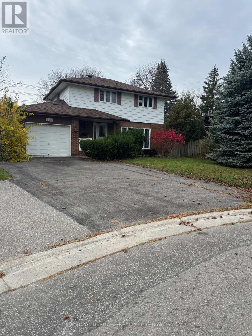
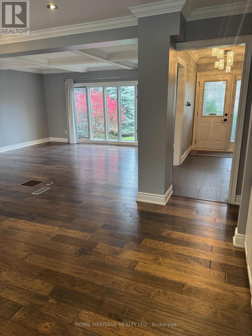
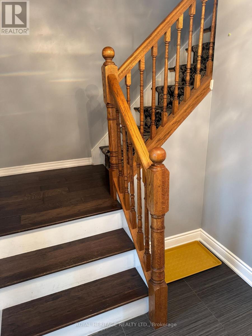
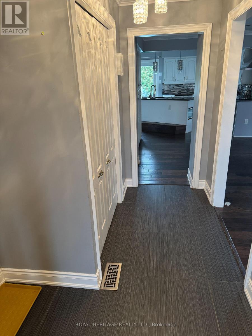
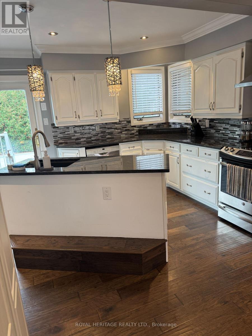
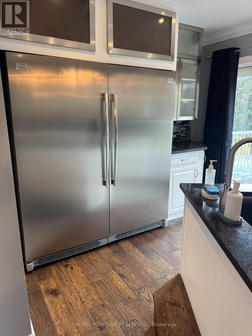
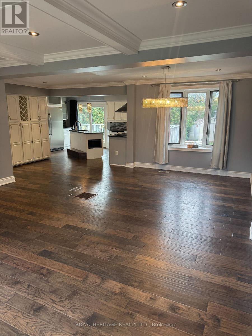
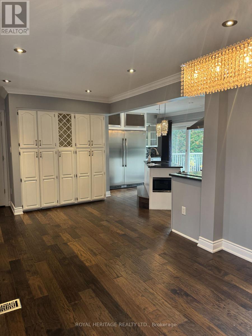
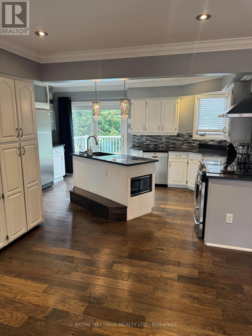
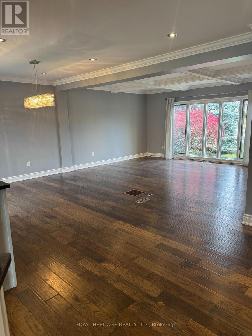
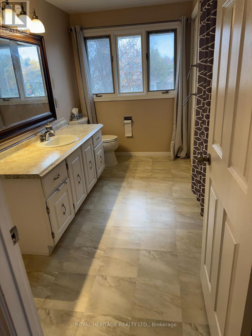
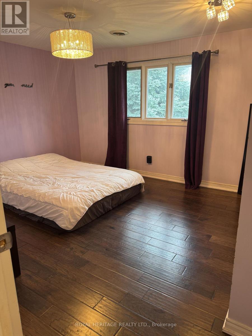
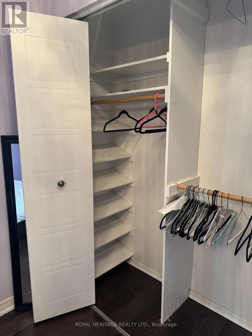
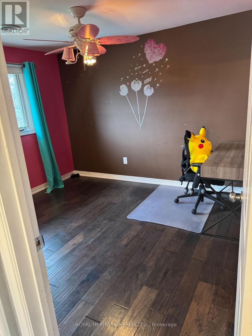
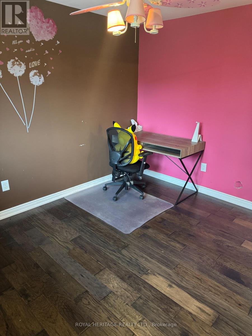
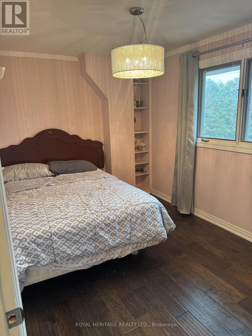
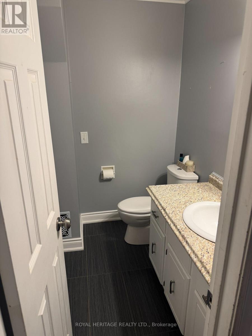
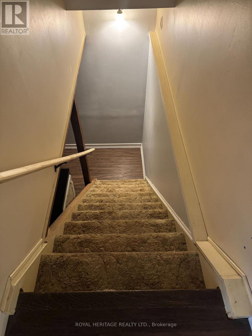
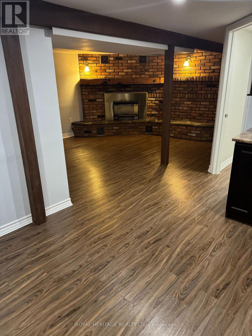
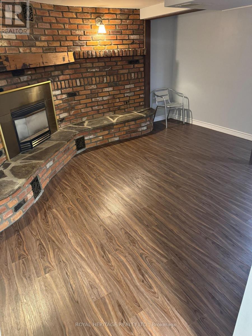
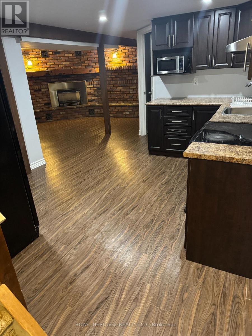
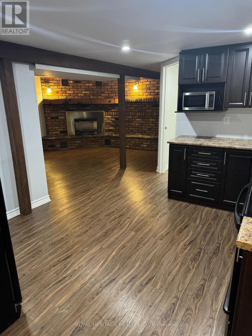
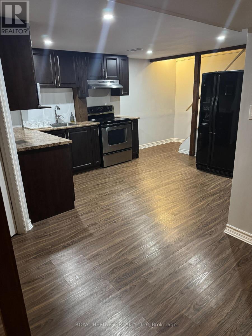
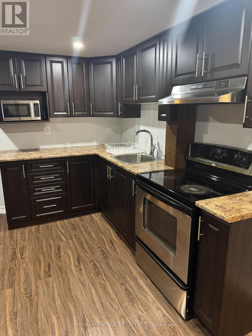
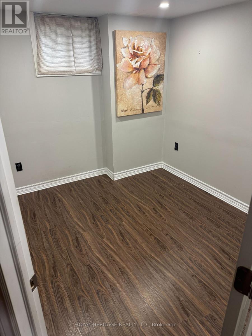
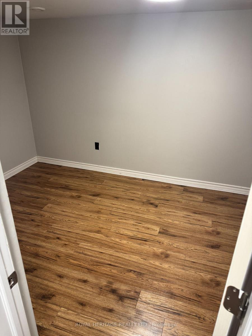
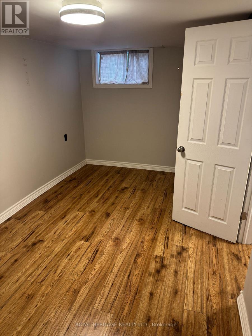
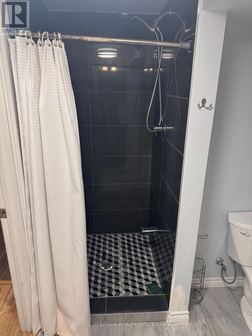
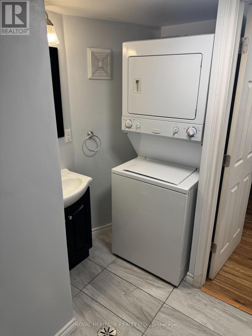
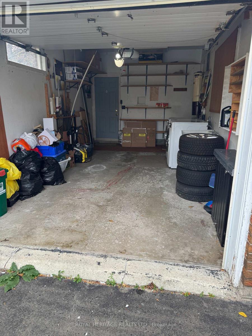
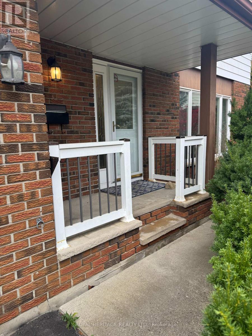
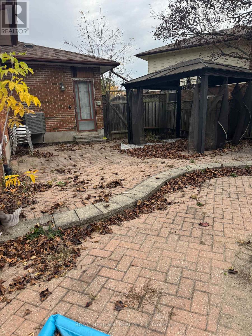
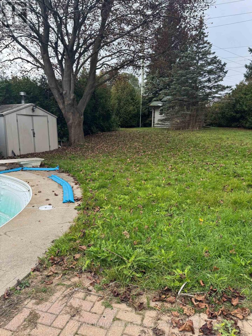
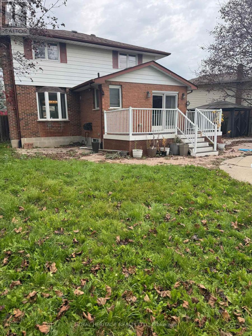
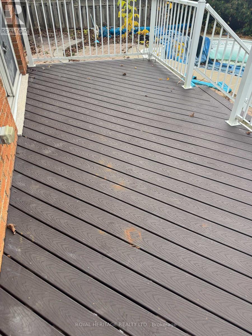
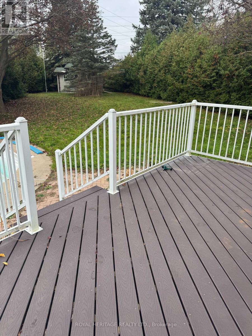
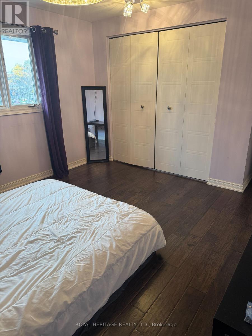
Welcome To This Beautifully Renovated All-Brick Detached Home On A Private Court In Oshawa's Established Centennial Community! * 3+2 Bedrooms & 3 Washrooms * Rich Hand-Scraped Hardwood, Pot Lights & Crown Moulding Throughout * Bright Living Room With Coffered Ceiling & A Wall Of Windows Overlooking The Front Gardens * Dining Area With Crystal Chandelier * The Kitchen Is The Heart Of This Home With Centre Island & Sink, Built-In Microwave, Pendant Lights, Mosaic Backsplash & S/S Appliances Incl. Side-By-Side Fridge, Dishwasher, Stove & Chimney Range Hood * Full Wall Of Pantry Cabinets With Built-In Wine Rack * Walk Out From The Kitchen To The Composite Deck Overlooking The Yard * Huge Private Backyard Surrounded By Mature Trees & Cedar Hedges * Interlock Patio With Hardtop Gazebo, Made For Summer BBQs & Family Gatherings * Covered Front Porch * Spacious Bedrooms With Hardwood & Statement Light Fixtures, Built-In Shelving In One * Large Main Bath With Long Vanity & Lots Of Natural Light * Lower Level In-Law Suite With Separate Entrance, 2 Bedrooms, Large Kitchen, 3 Pc Washroom With Tiled Rain Shower & Private Laundry * Cozy Family Room With Brick Feature Wall & Fireplace * Ideal For Multi-Gen Living, Keeping Parents Close Or Giving Adult Kids Their Own Space * 3-4 Car Parking * Partially Furnished If Needed * Steps To The 407 Ritson Bus * Close To Beau Valley PS, Walter E Harris PS & St Joseph Catholic School * Near Hyde Park, Humewood Park, Shopping & Everyday Amenities * Don't Miss This One! * (id:66322)
Key Facts
Highlights
- Refrigerator
- Dishwasher
- Stove
- Dryer
- Microwave
- Two Washers
Property Details
Interior features
Exterior features
Lot and water
Rent & Lease Details
Location
- Address
- 349 Carnaby Court, Oshawa, ON
- City
- Oshawa
- Neighbourhood
- Centennial
Neighbourhood
- Area
- Centennial
- City
- Oshawa
- Postal code
- L1G 6N7
- Nearby
- Cross Streets: Ritson Rd N & Exeter St. ** Directions: North on Ritson, East on Darcy St, North on Exeter St, West on Carnaby.
More Available Rentals
Similar rentals
Other rental listings from our database that match closely.