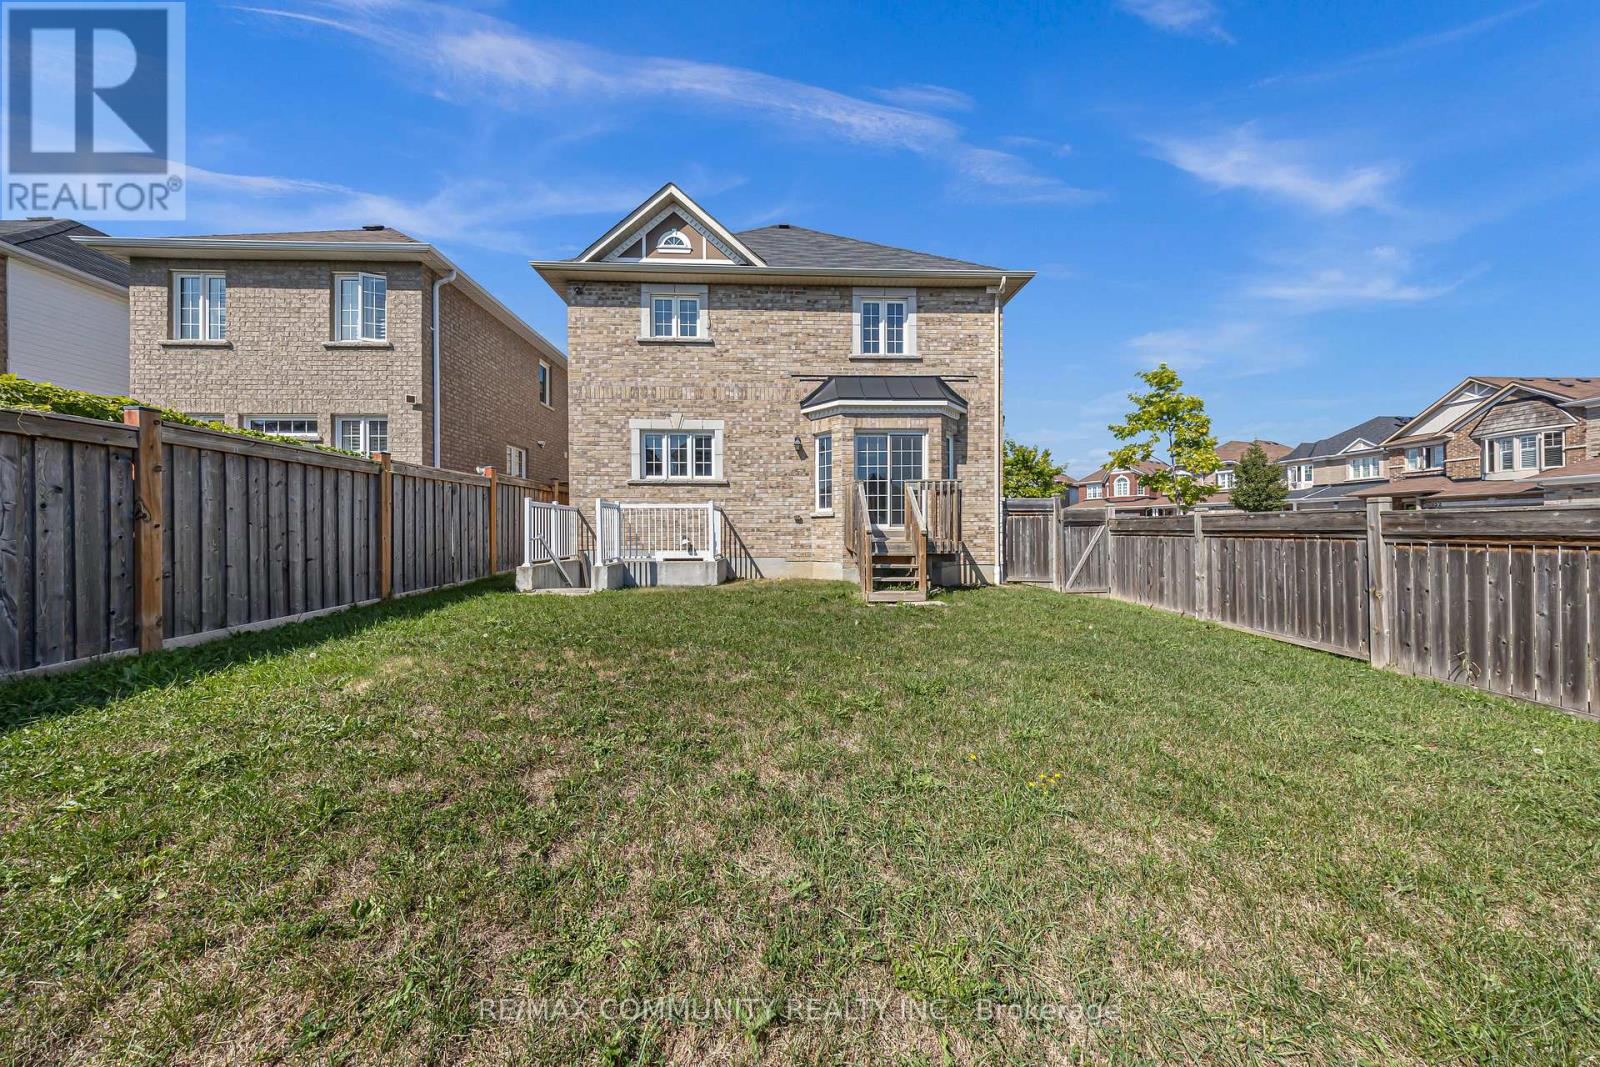
35 McCourt Drive

Ajax, ONDetached
$3,850/month
Rental Listing
Detached4 beds3 baths4 total
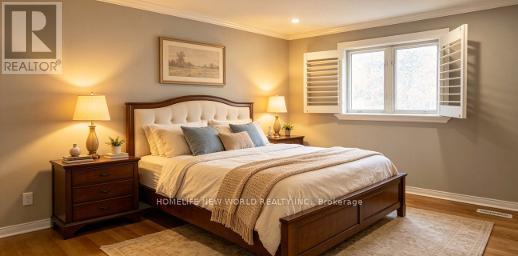
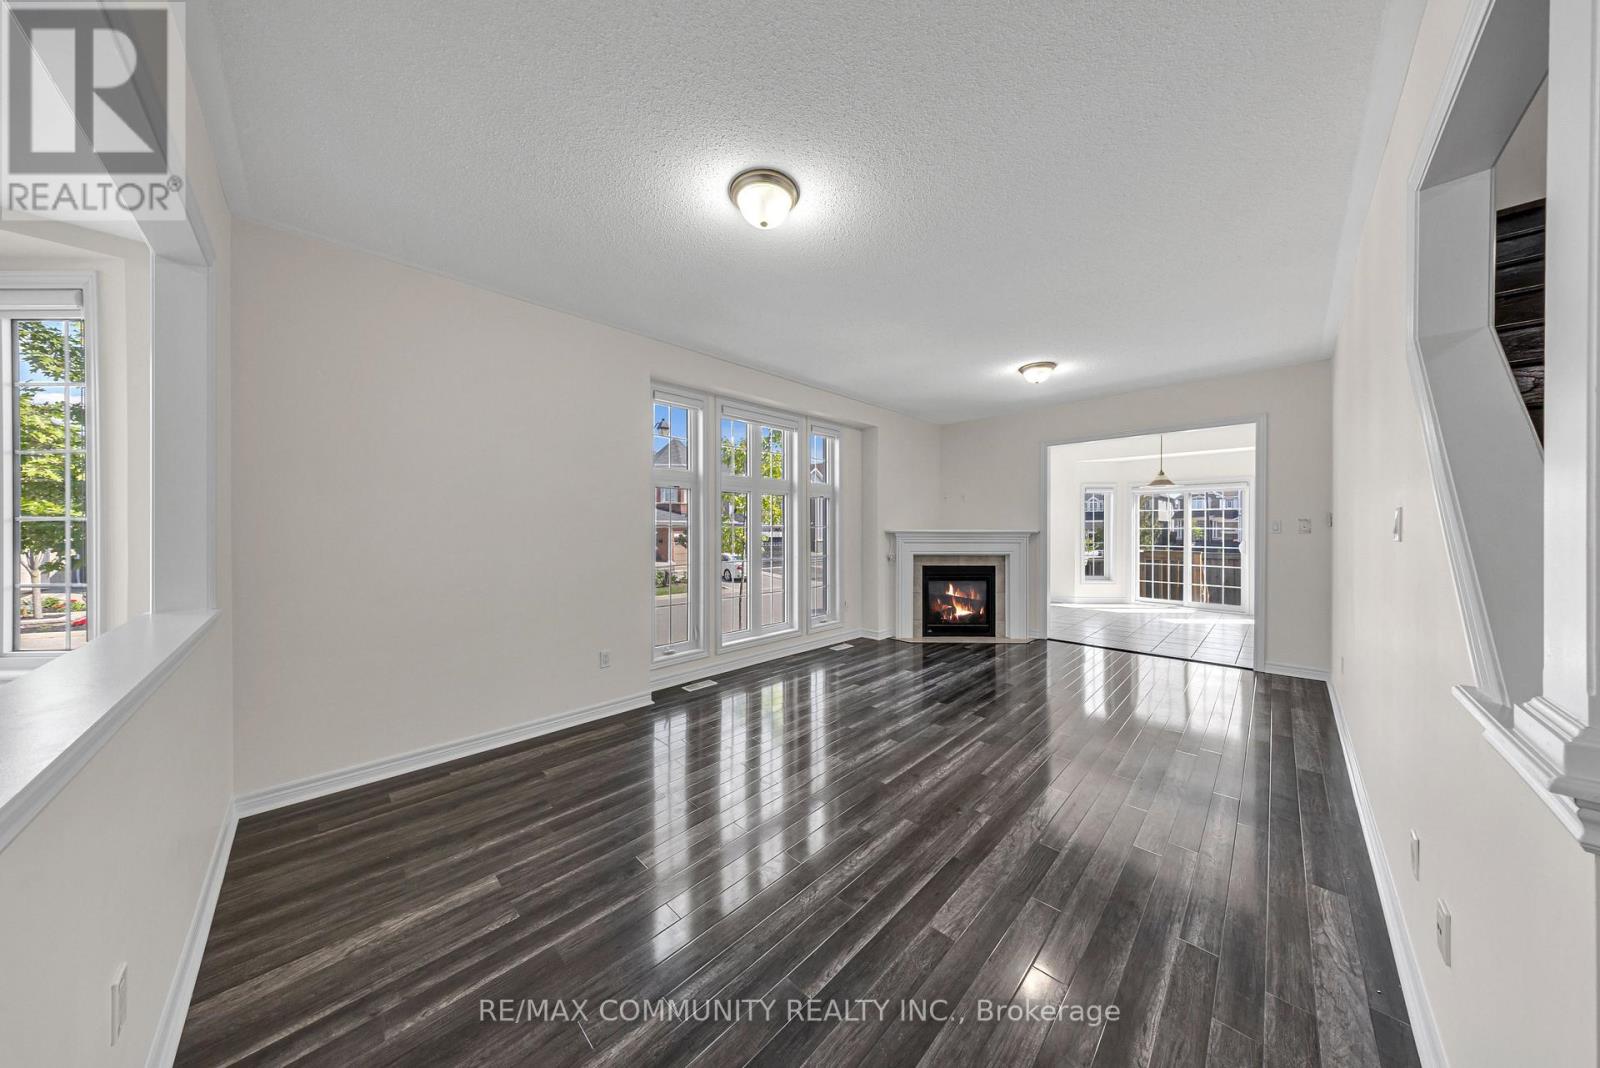
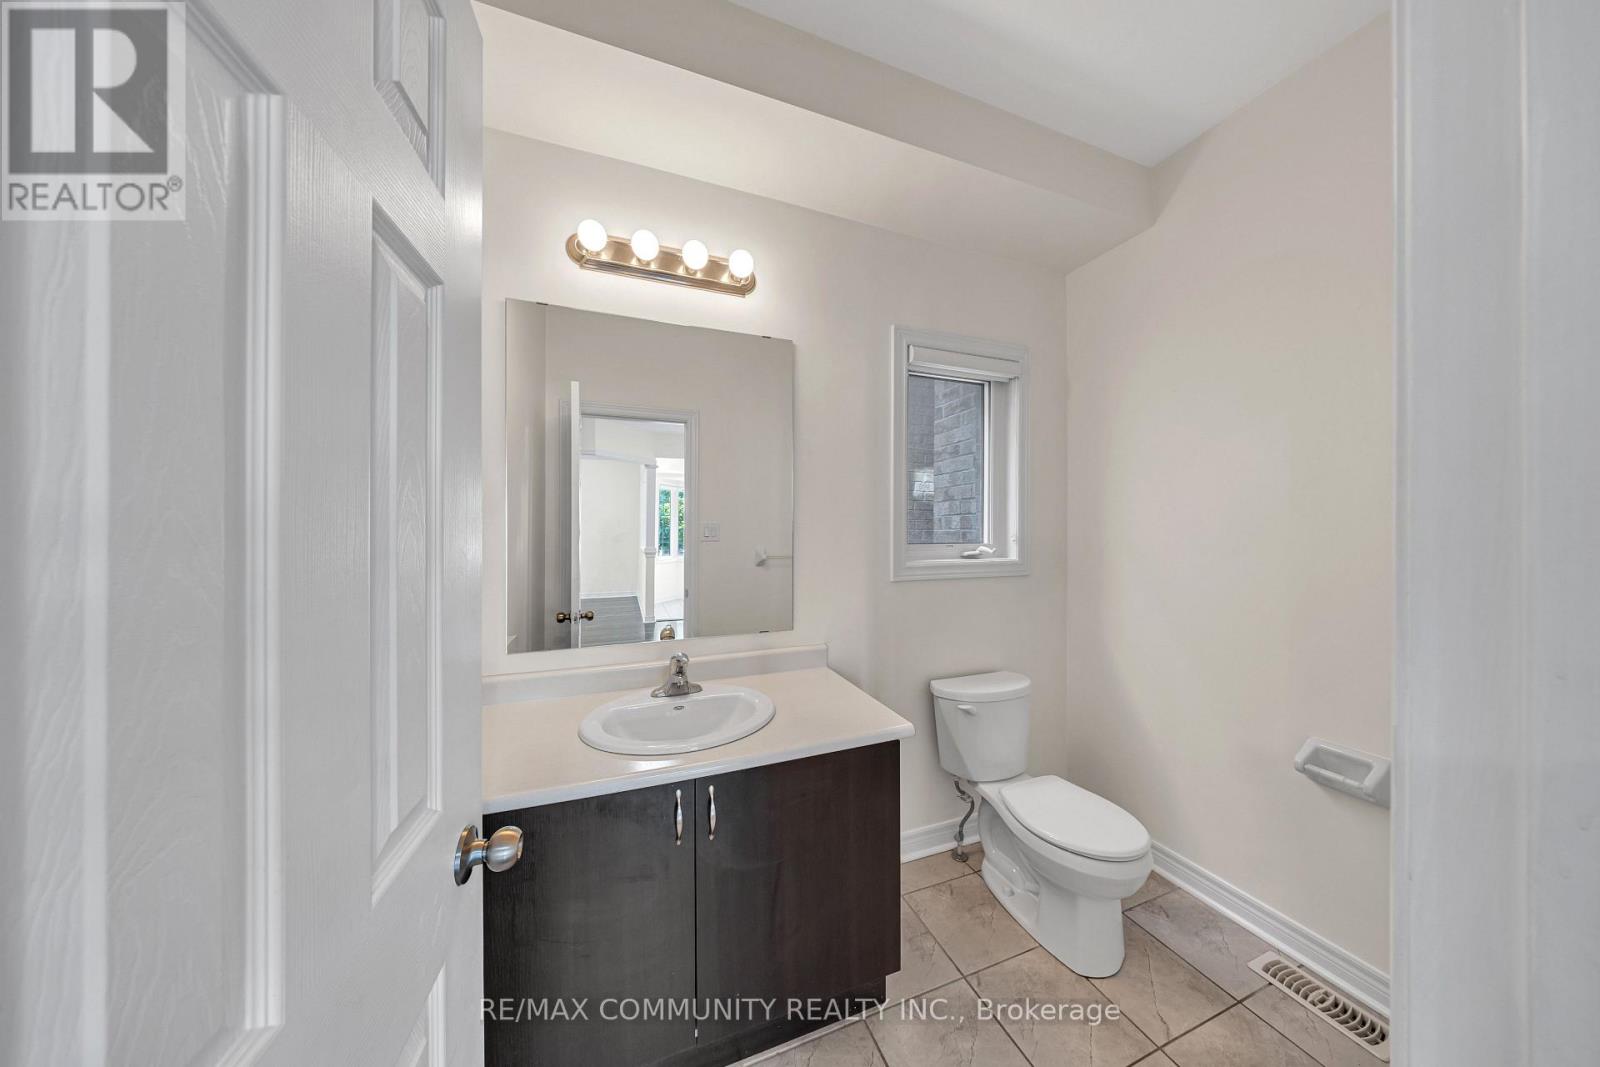
35 McCourt Drive, Ajax, ON photo 1
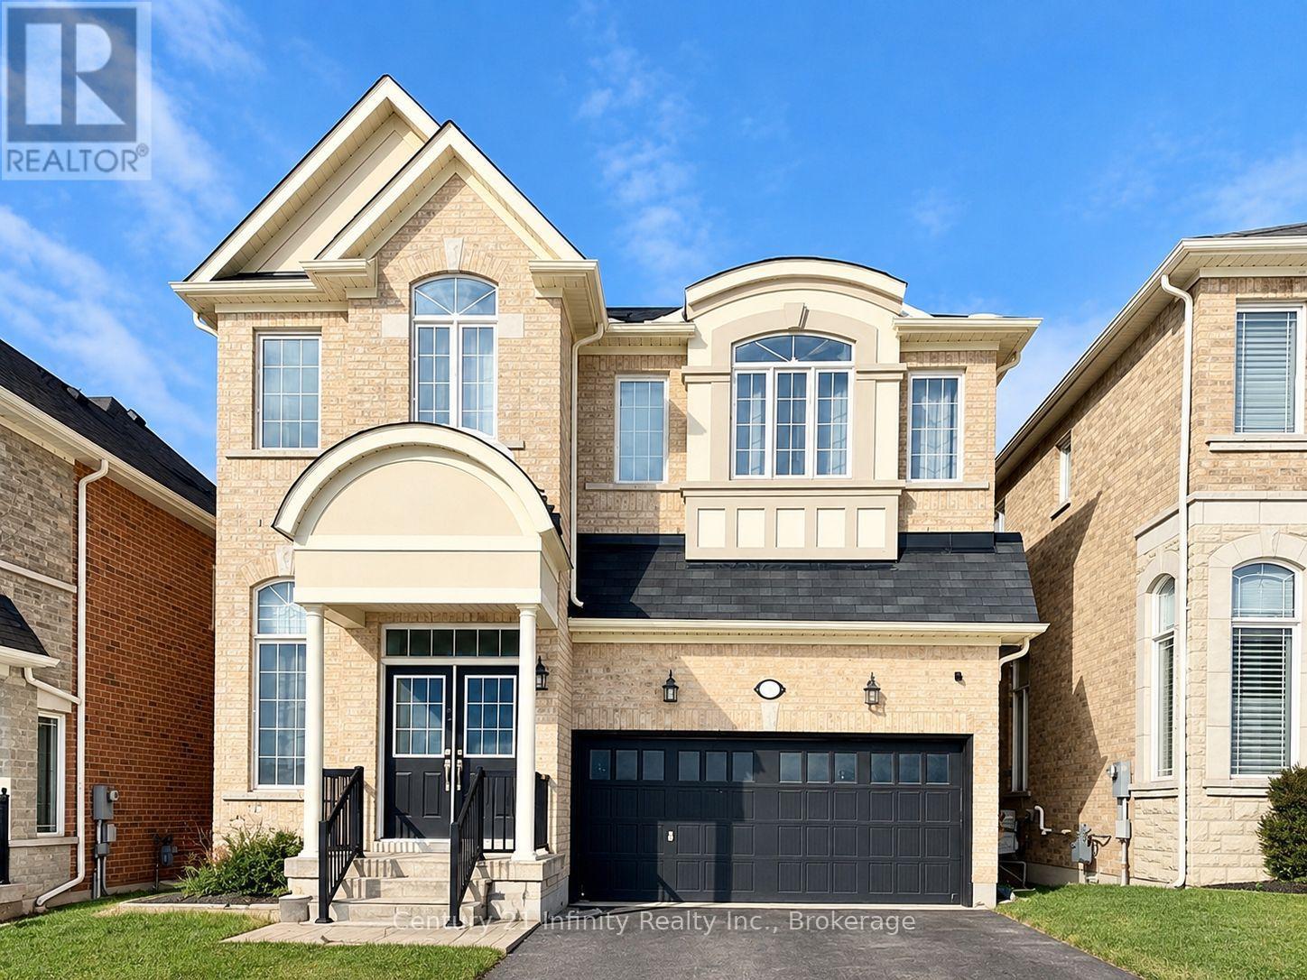
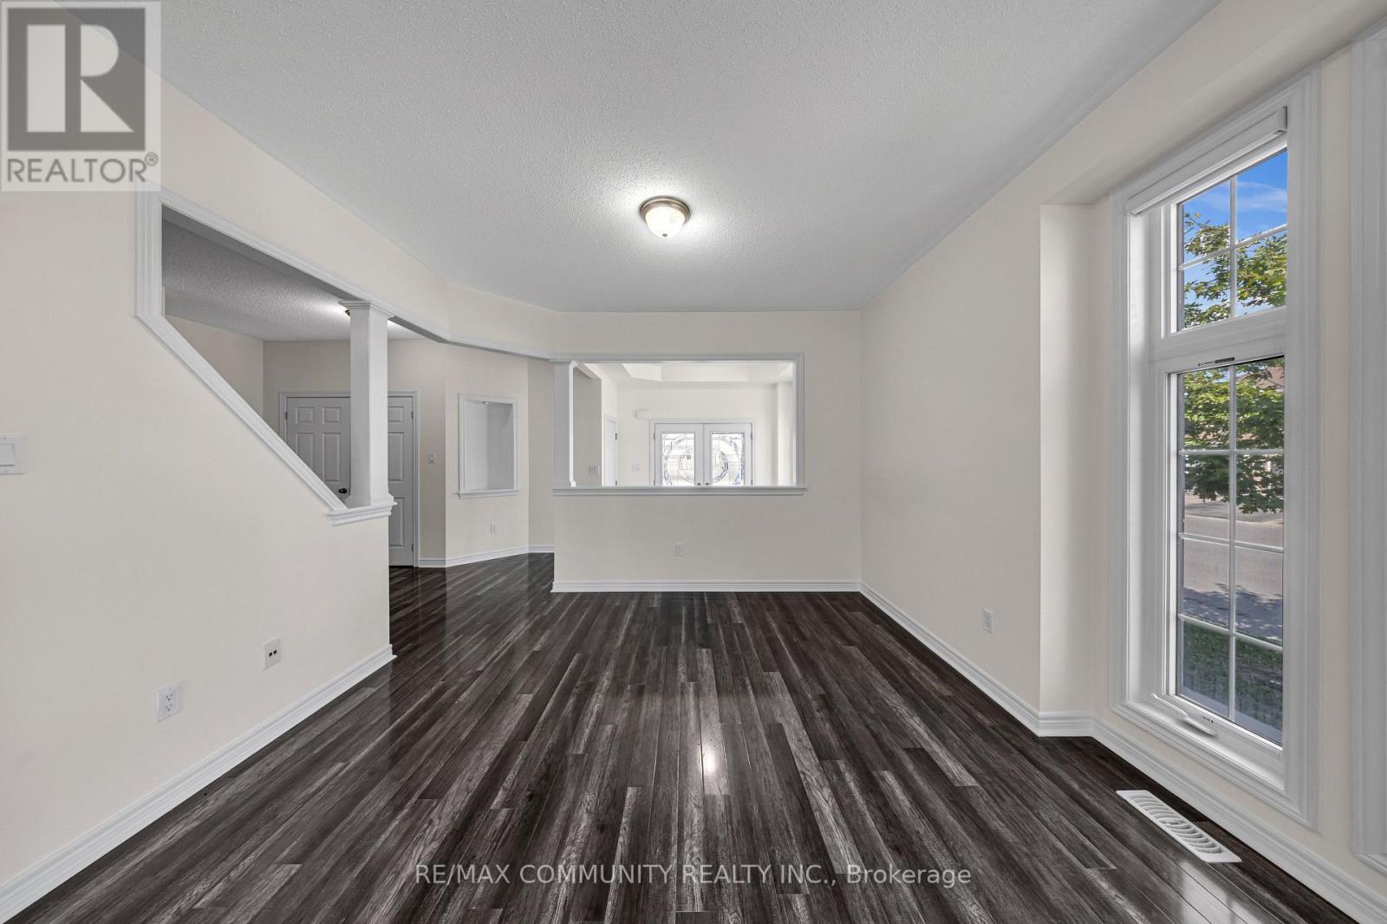
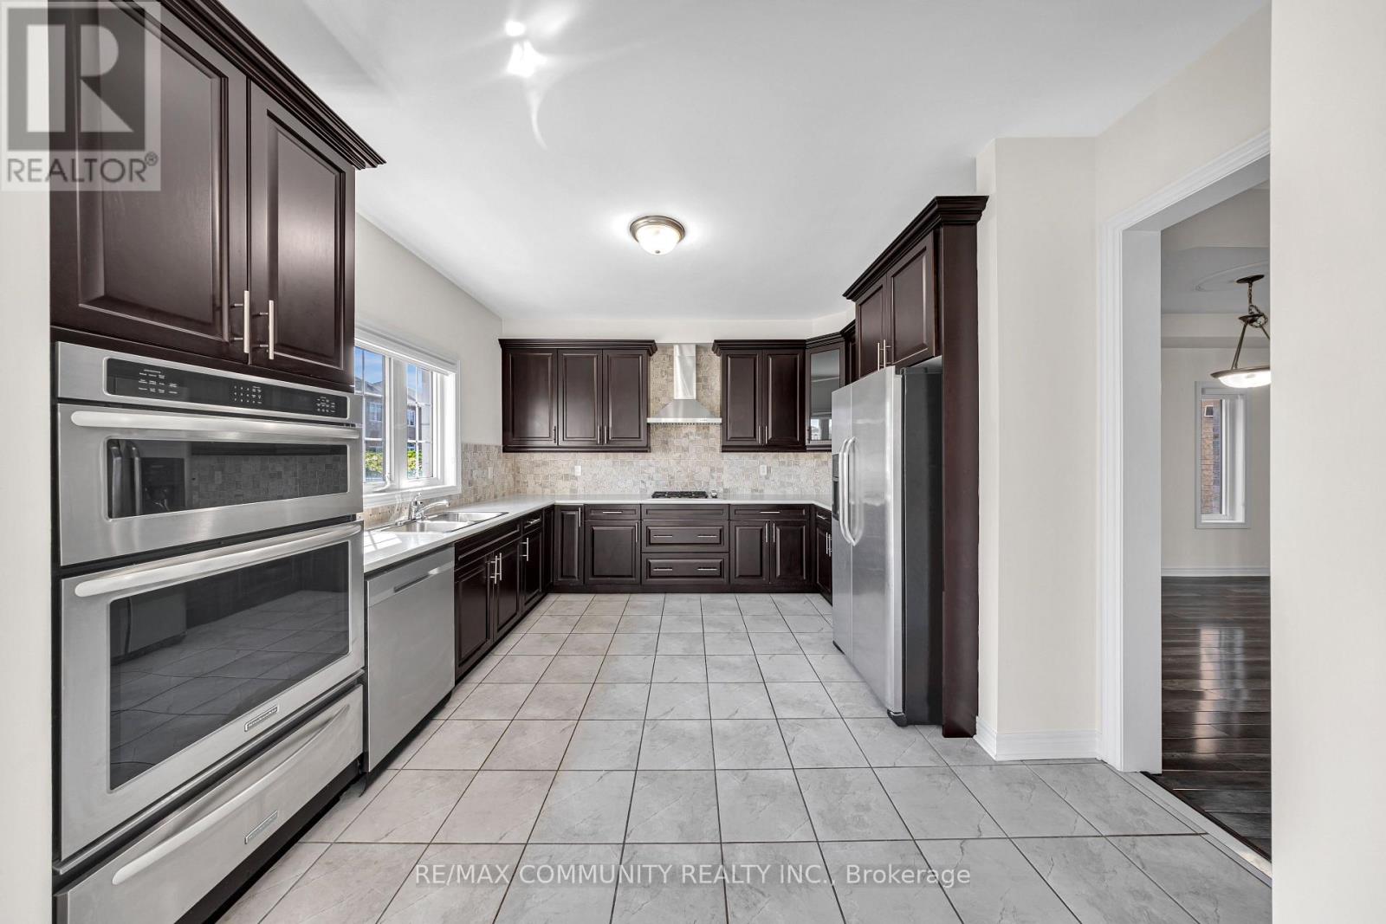
35 McCourt Drive, Ajax, ON photo 2
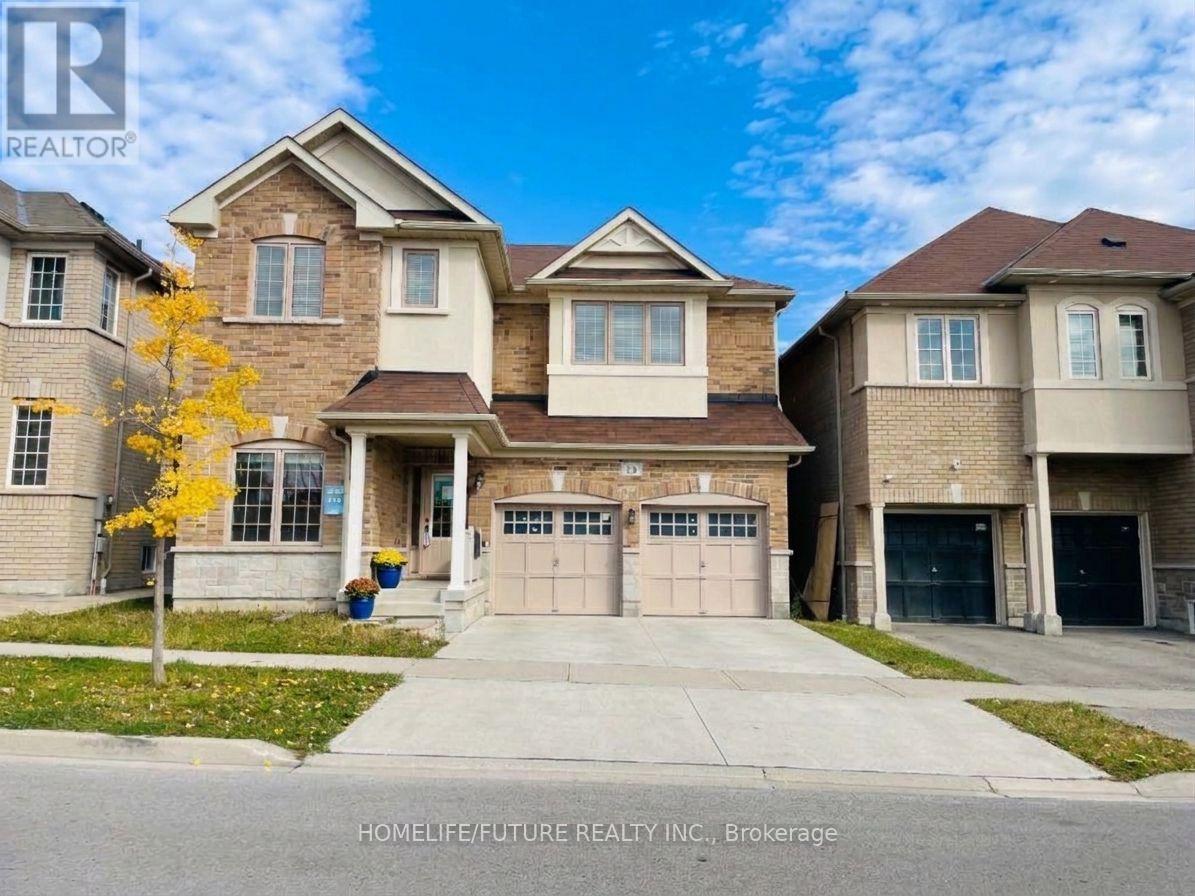
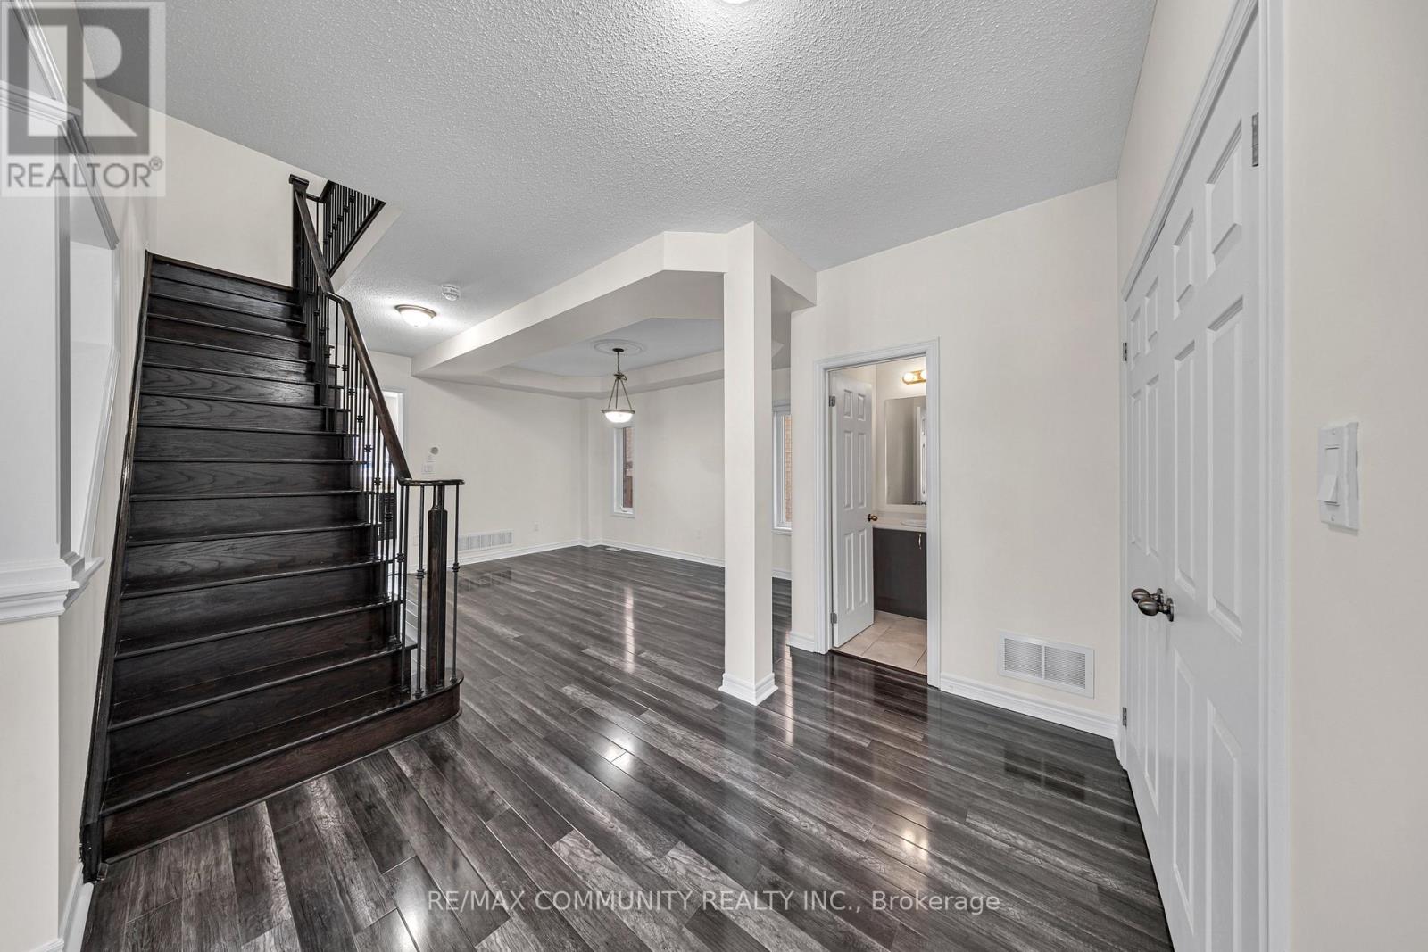
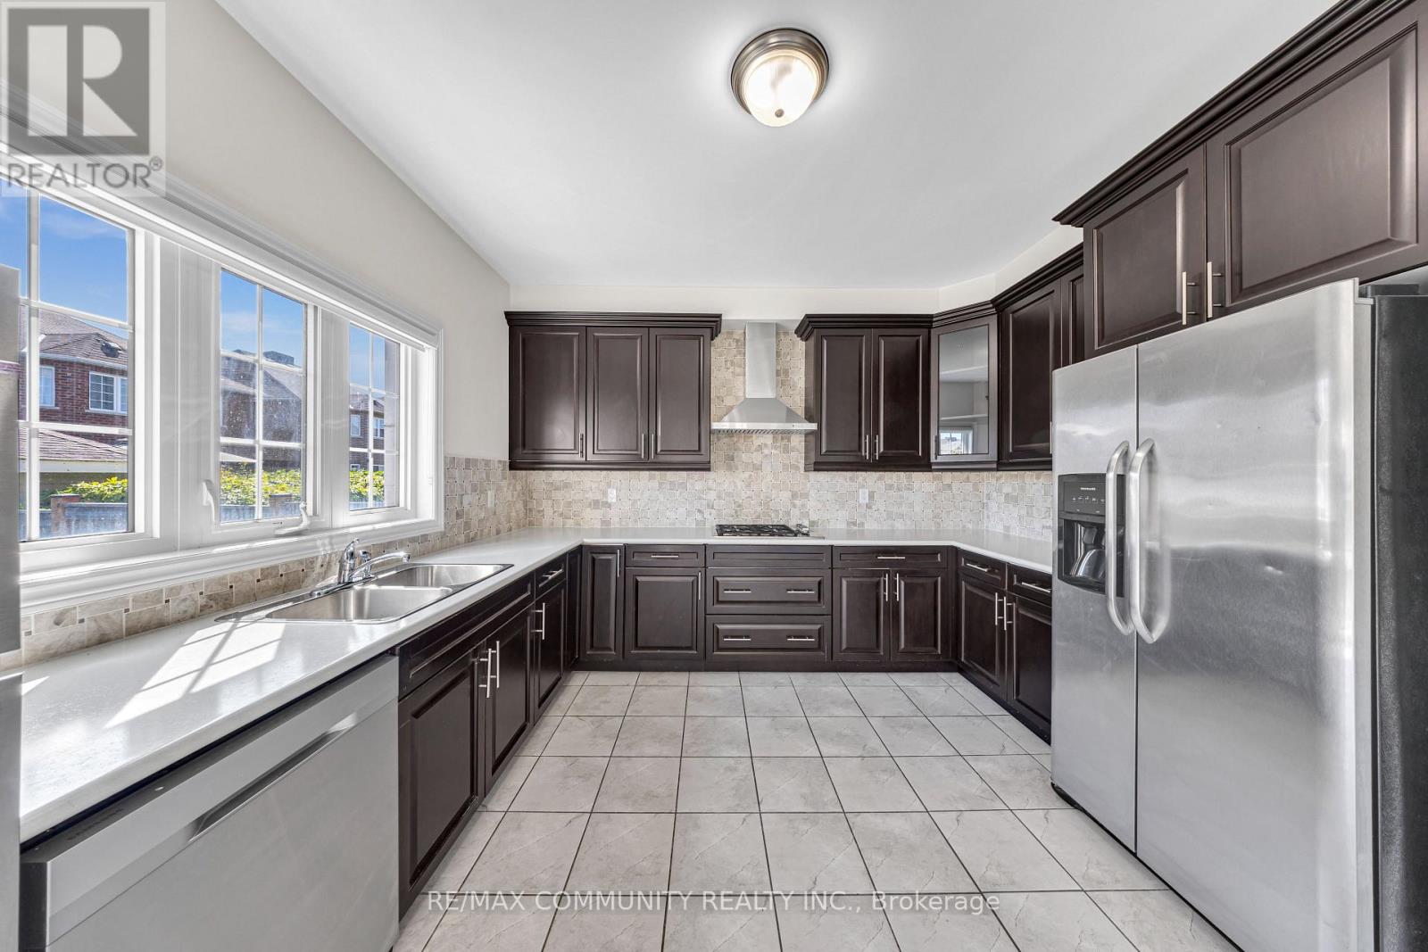
35 McCourt Drive, Ajax, ON photo 3
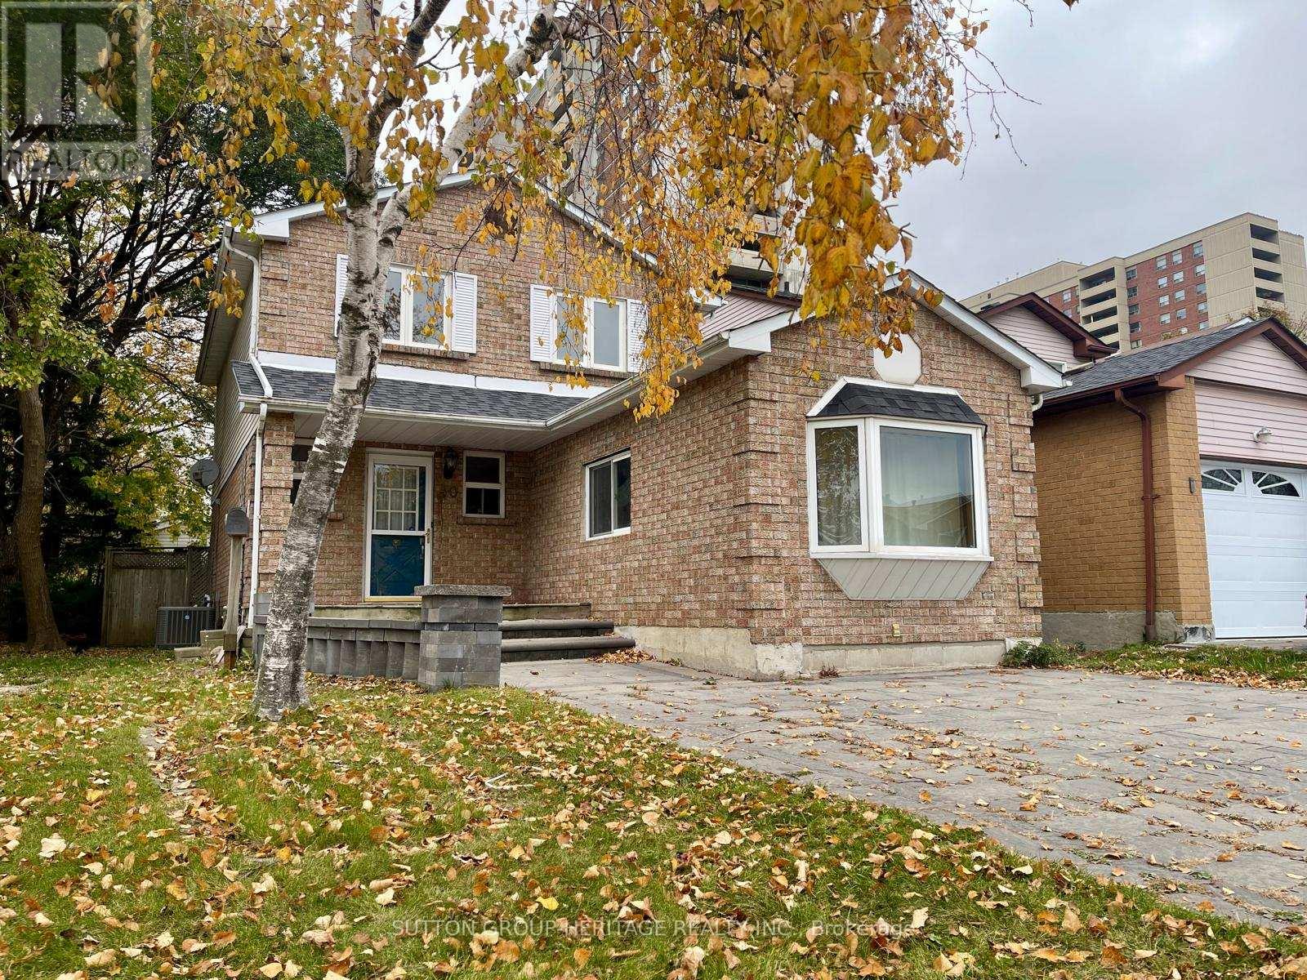
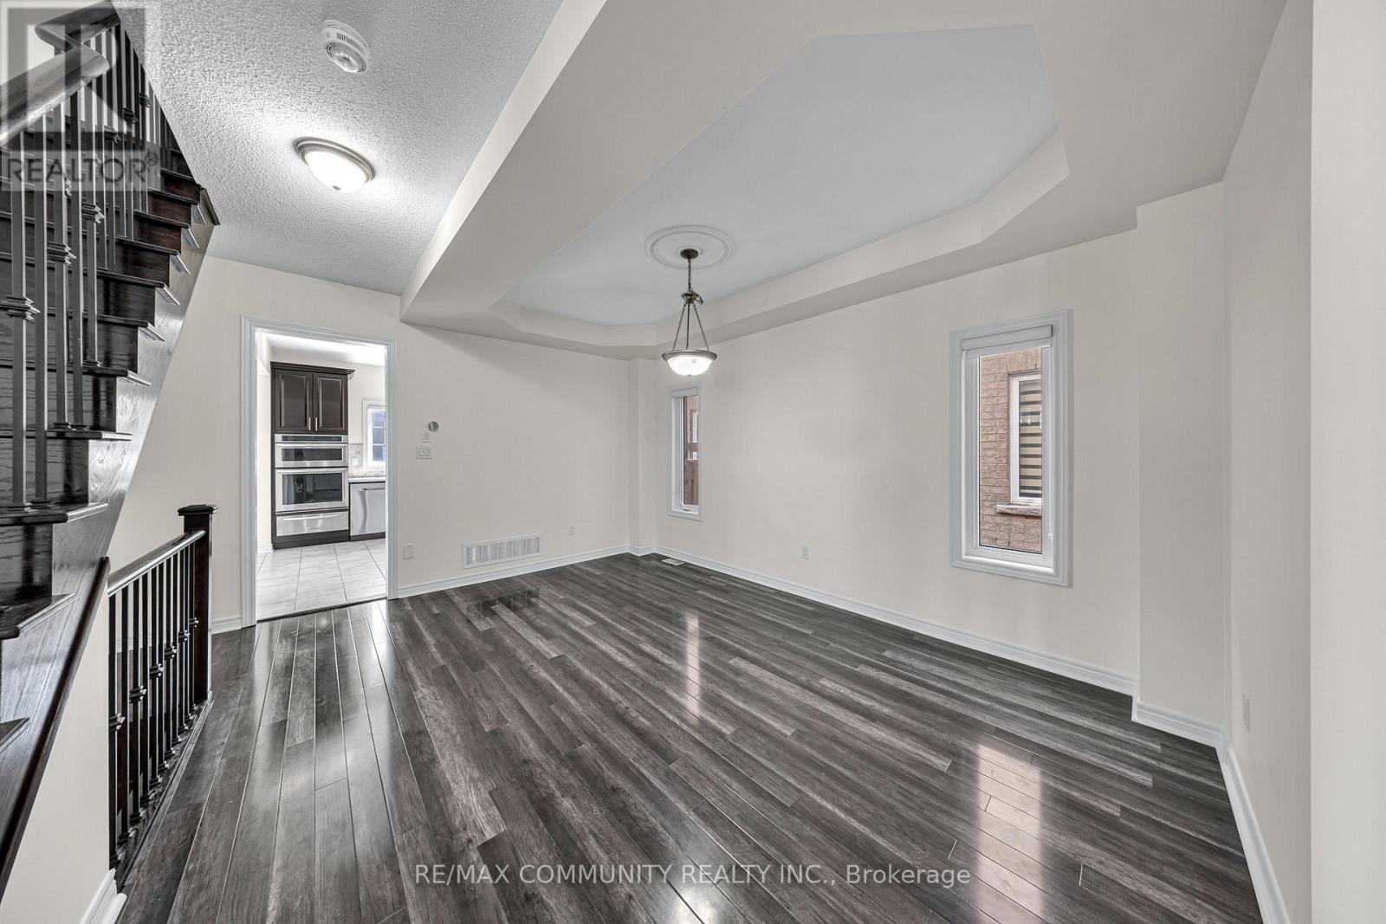
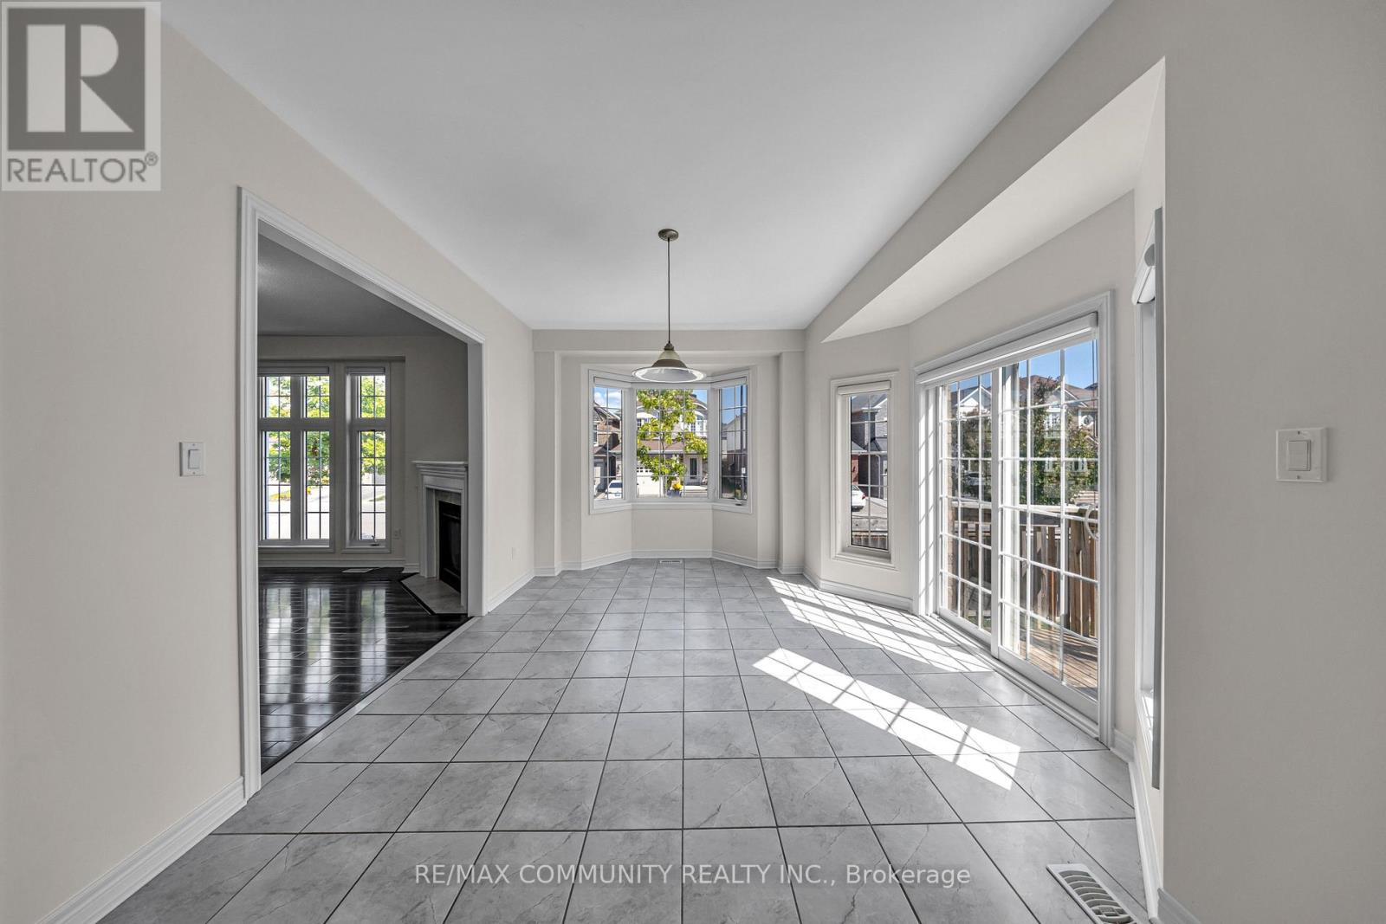
35 McCourt Drive, Ajax, ON photo 4
35 McCourt Drive, Ajax, ON photo 5
35 McCourt Drive, Ajax, ON photo 6
35 McCourt Drive, Ajax, ON photo 7
35 McCourt Drive, Ajax, ON photo 8
35 McCourt Drive, Ajax, ON photo 9
35 McCourt Drive, Ajax, ON photo 10
35 McCourt Drive, Ajax, ON photo 11
35 McCourt Drive, Ajax, ON photo 12
35 McCourt Drive, Ajax, ON photo 13
35 McCourt Drive, Ajax, ON photo 14
35 McCourt Drive, Ajax, ON photo 15
35 McCourt Drive, Ajax, ON photo 16
35 McCourt Drive, Ajax, ON photo 17
35 McCourt Drive, Ajax, ON photo 18
35 McCourt Drive, Ajax, ON photo 19
35 McCourt Drive, Ajax, ON photo 20
35 McCourt Drive, Ajax, ON photo 21
35 McCourt Drive, Ajax, ON photo 22
35 McCourt Drive, Ajax, ON photo 23
35 McCourt Drive, Ajax, ON photo 24
35 McCourt Drive, Ajax, ON photo 25
1 / 25

RENTAL ADVANTAGE

Rent with confidence

Get practical guidance on lease terms, move-in timing, monthly costs, and the details that matter before you sign.

  • Local Market Expertise
  • Clear Lease Guidance
  • Transparent Process
  • No-pressure Support

Rental details can change quickly. Confirm lease terms, inclusions, and availability directly before applying.

About This Rental

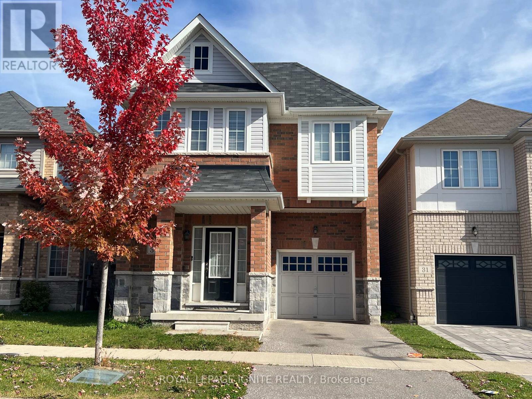
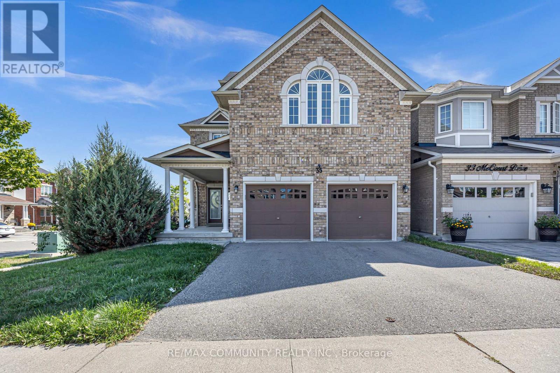
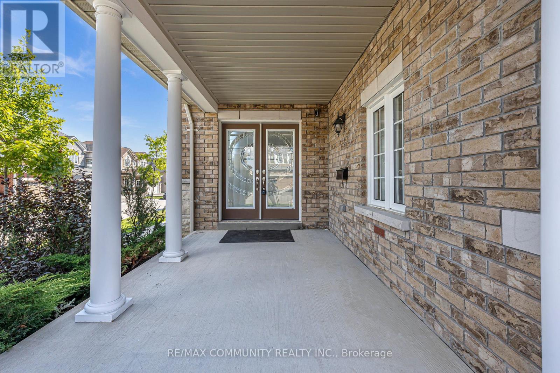
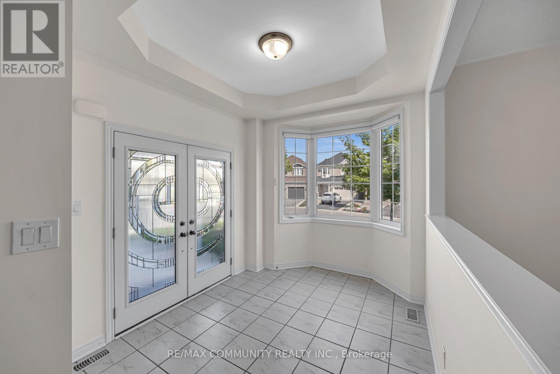
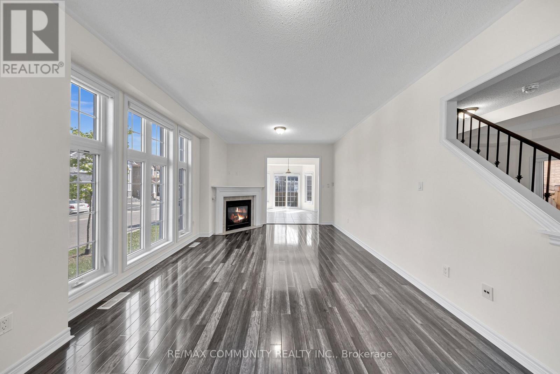
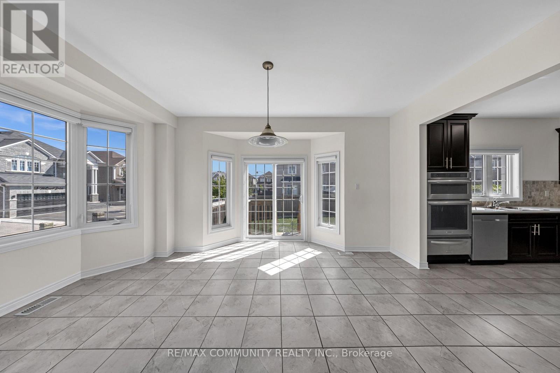
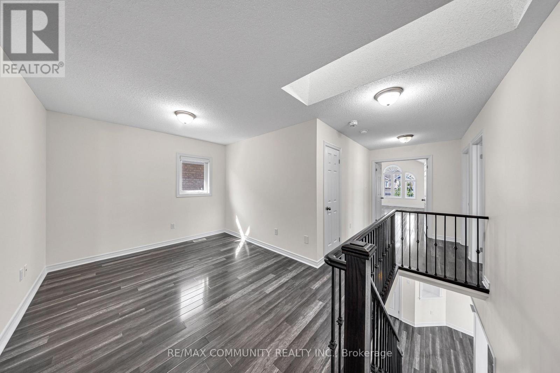
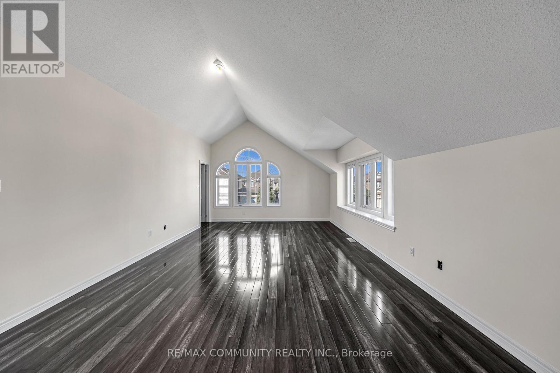
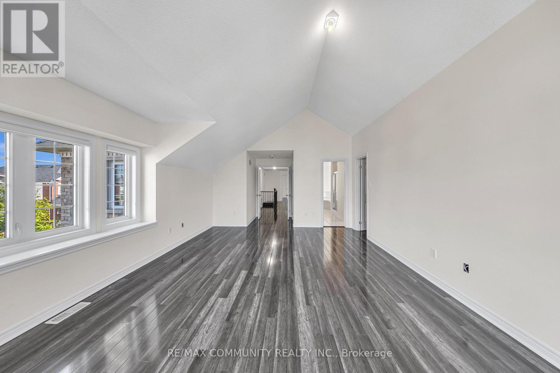
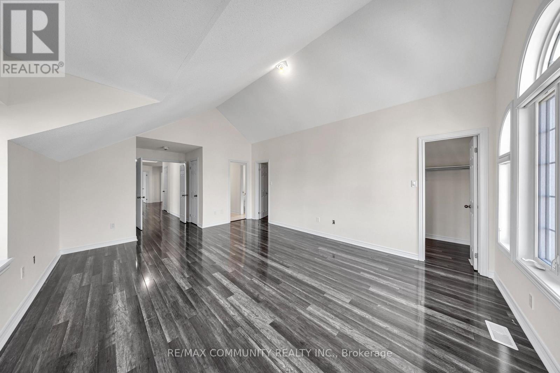
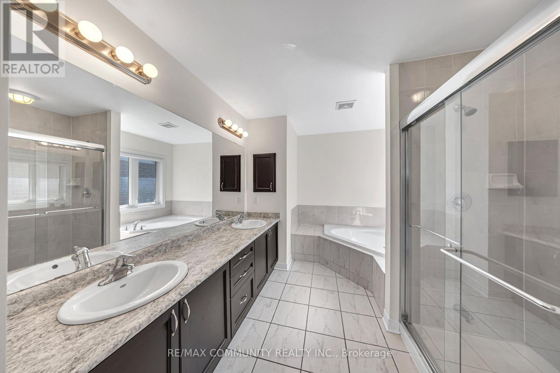
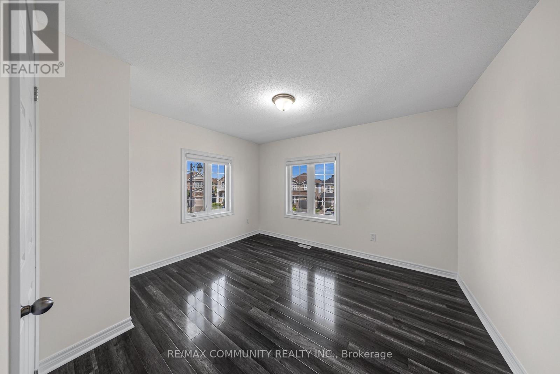
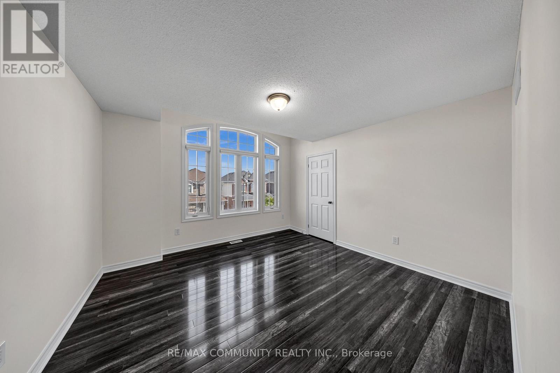
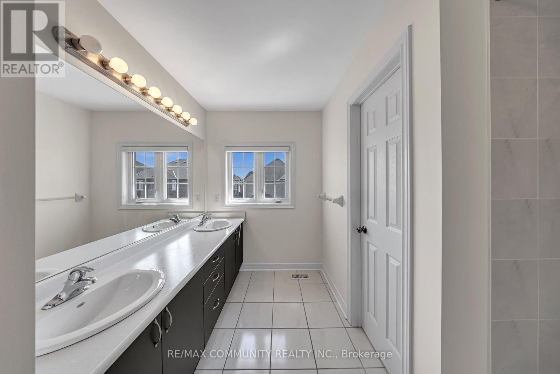
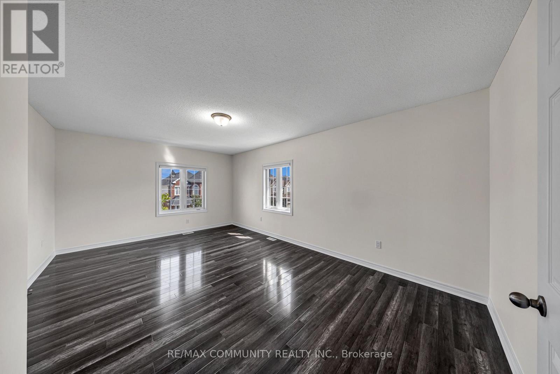
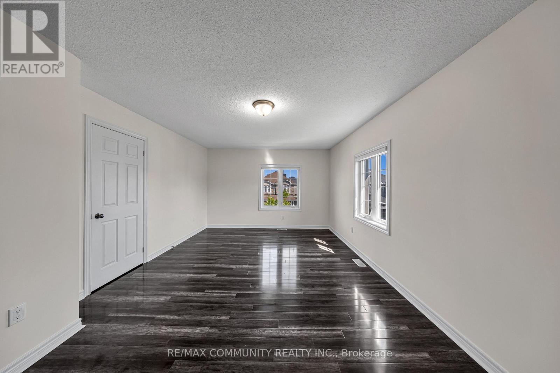
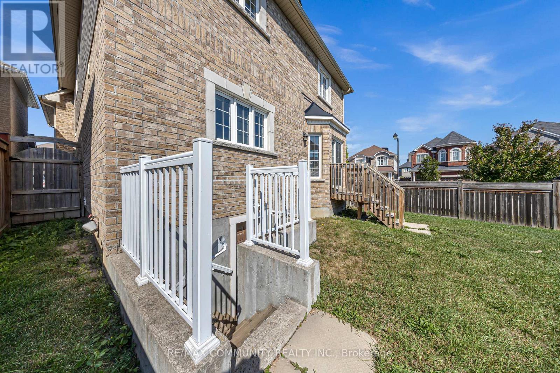
Welcome to this stunning brick and stone corner home by John Boddy Homes, designed with style, comfort, and function in mind. Sun-filled interiors shine through oversized windows, while a grand double-door entry opens into a spacious foyer and an impressive open-concept layout. The main floor boasts 9-ft ceilings, a warm and inviting family room with a fireplace, and an elegant dining area with coffered ceilings. The chef's kitchen is a showstopper, complete with upgraded cabinetry finished with crown moulding, a custom backsplash, built-in stainless steel appliances, and a walk-out from the breakfast area to the deck-ideal for morning coffee or weekend entertaining. Upstairs, an oak staircase with iron pickets and a skylight leads to a media/entertainment room and generously sized bedrooms. The primary suite is a retreat of its own, featuring his & hers walk-in closets and a spa-inspired 5-piece ensuite. Additional highlights include direct garage access and laminate flooring throughout, making this home beautifully upgraded from top to bottom. Ideally located just steps from the lake, trails, and parks, and only minutes to schools, shopping, the GO Station, Hwy 401, and the hospital-this home offers the perfect balance of elegance, space, and lifestyle convenience. (id:66322)

Key Facts

Type
Entire Home
Beds
4
Baths
3
Size
2,500 sqft
Lot
47.9 x 97 FT
Parking
4 total

Highlights

  • Refrigerator
  • Dishwasher
  • Oven
  • Cooktop
  • Garage door opener
  • Water Heater - Tankless
Property Details 16 details
Bedrooms
4 bedrooms
4 above grade
Bathrooms
3 bathrooms
1 partial
Parking
4 parking spaces
Attached Garage · Garage
Living area
2,500 - 3,000 sq. ft.
Property
Single Family · Freehold · Detached
Property subtype
Single Family
Structure type
House
Ownership
Freehold
Attached status
Detached
Storeys
2
Basement
Unfinished, Separate entrance
Heating
Forced air, Electric
Cooling
Central air conditioning
Fireplace
Yes
Lot dimensions
47.9 x 97 FT
Frontage
47.10 feet
Water source
Municipal water
Sewer
Sanitary sewer

Interior features

RefrigeratorDishwasherOvenCooktopGarage door openerWater Heater - TanklessLaminateCeramic

Exterior features

BrickStoneBlockFenced yard

Lot and water

Carpet Free
Rooms 10 rooms
Level
Room
Dimensions
Main level
Living room
6.45 m x 3.91 m
Main level
Family room
6.45 m x 3.91 m
Main level
Kitchen
3.51 m x 3.84 m
Main level
Eating area
3.05 m x 4.65 m
Main level
Dining room
3.51 m x 2.79 m
Second level
Primary Bedroom
5.64 m x 4.37 m
Second level
Bedroom 2
3.81 m x 4.14 m
Second level
Bedroom 4
3.91 m x 3.91 m
Second level
Bedroom 4
3.84 m x 3.45 m
Second level
Loft
3.51 m x 2.87 m
Rent & Lease Details Review terms
Monthly rent$3,850/month
Lease termNot specified in listing
Monthly cost$3,850/month
This listing does not specify a fixed lease duration. Confirm the Ontario Standard Lease, term, renewal terms, inclusions, and move-in requirements before applying.

Location

Address
35 McCourt Drive, Ajax, ON
City
Ajax
Neighbourhood
South East
Map is approximate.

Neighbourhood

Area
South East
City
Ajax
Postal code
L1Z 0C6
Nearby
Audley Rd S/Bayly St E