4- 24 Queen Street
RENTAL ADVANTAGE
Rent with confidence
Get practical guidance on lease terms, move-in timing, monthly costs, and the details that matter before you sign.
- Local Market Expertise
- Clear Lease Guidance
- Transparent Process
- No-pressure Support

Rental details can change quickly. Confirm lease terms, inclusions, and availability directly before applying.
About This Rental
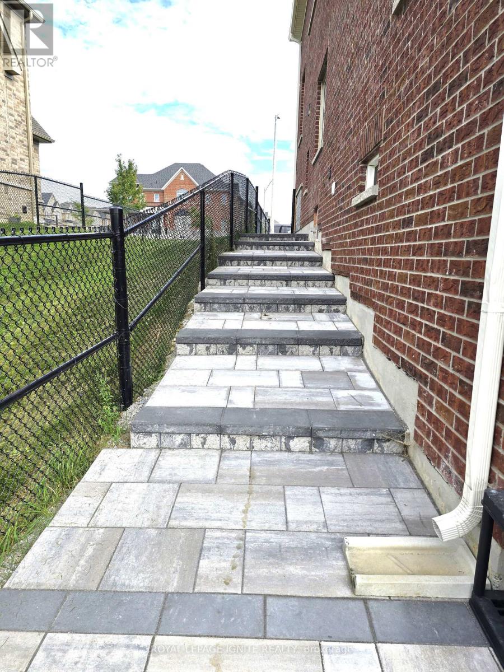
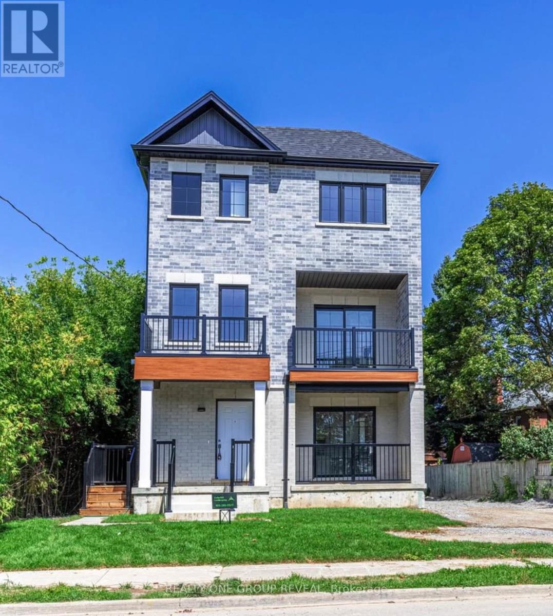
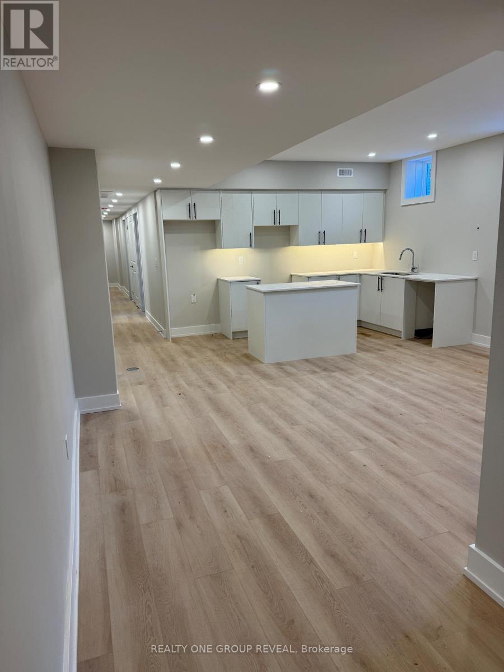
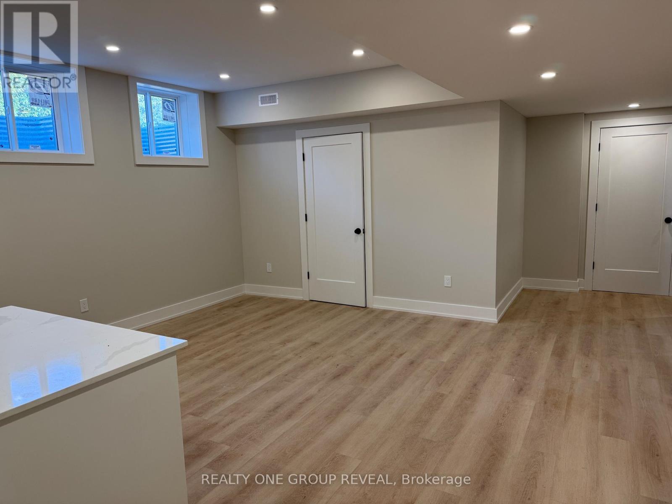
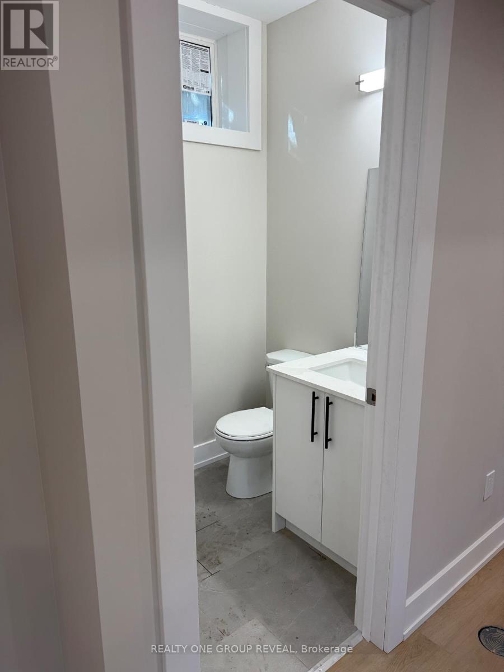
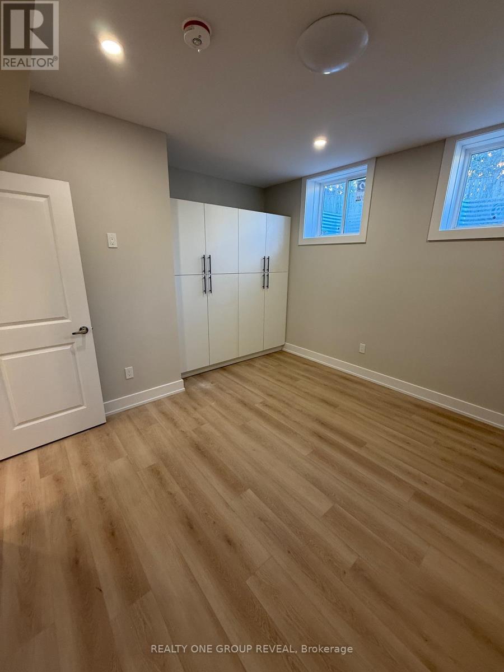
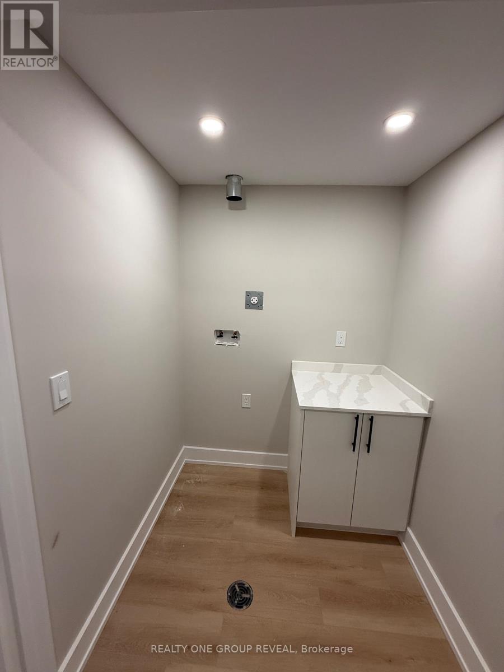
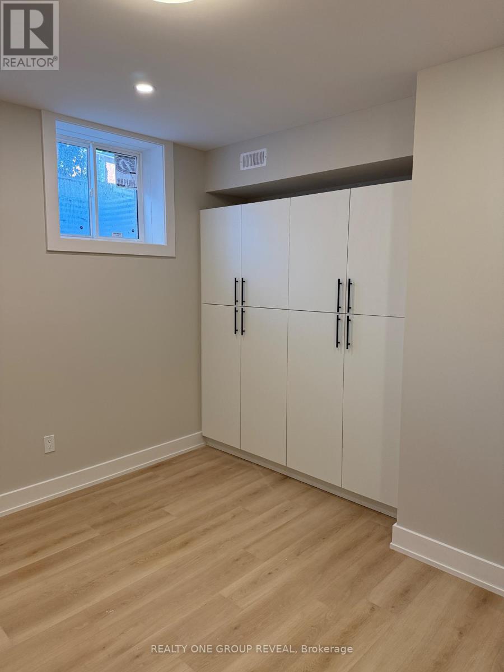
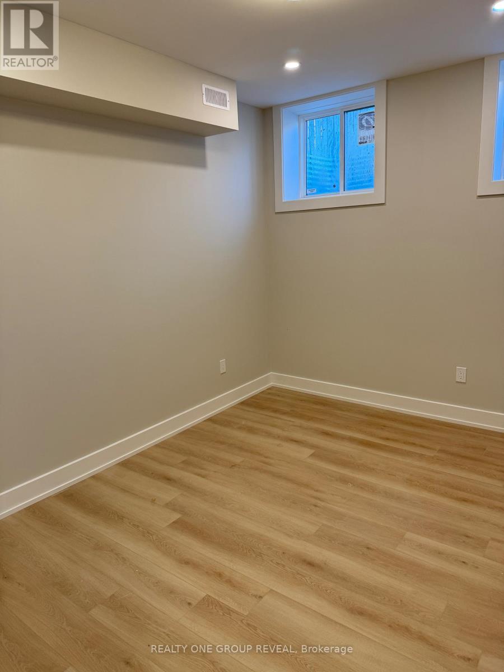
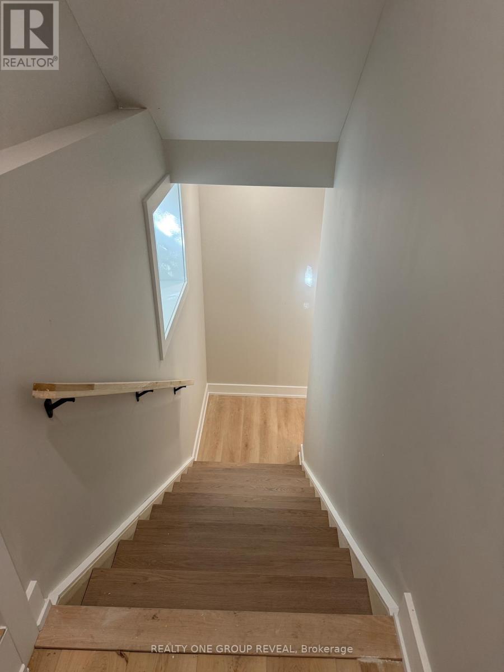
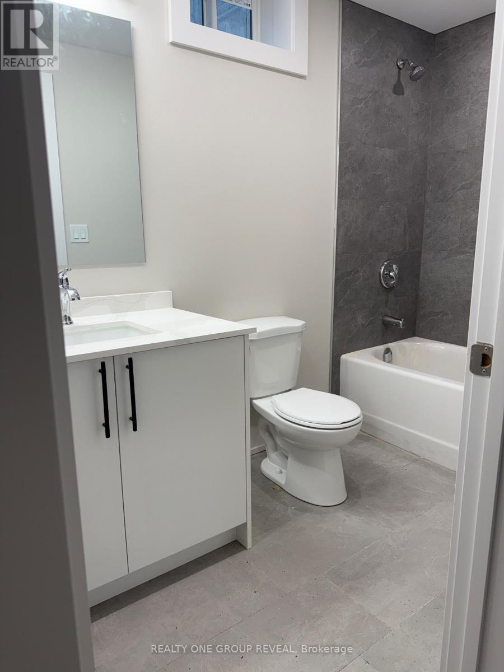
Welcome to modern living in the heart of Bowmanville! This brand new bright and beautifully crafted basement unit offers 2 spacious bedrooms and 2 bathrooms with a functional, open concept layout. The stylish kitchen features stainless steel appliances, ample cabinetry and potlights throughout. Large windows fill the space with natural light. Enjoy your own private entrance. Insuite laundry is an added convenience. Ideally located directly across from the Bowmanville Hospital and within walking distance to downtown Bowmanville, groceries, restaurants, shopping and every day amenities. Public transit is steps away and quick access to Highway 401 is just minutes to the 401. Stainless steel appliances to be delivered and installed. Tenant responsible for gas and hydro. (id:66322)
Key Facts
Property Details
Interior features
Exterior features
Lot and water
Rooms
Rent & Lease Details
Location
- Address
- 4- 24 Queen Street, Clarington, ON
- City
- Clarington
- Neighbourhood
- Bowmanville
Neighbourhood
- Area
- Bowmanville
- City
- Clarington
- Postal code
- L1C 1M2
- Nearby
- Cross Streets: Liberty/King St. ** Directions: West on Queen from Liberty.
More Available Rentals
Similar rentals
Other rental listings from our database that match closely.