487 Rossland Road East
Ajax, ONTownhouse
$2,700/month
Rental Listing
Townhouse3 beds3 baths2 total
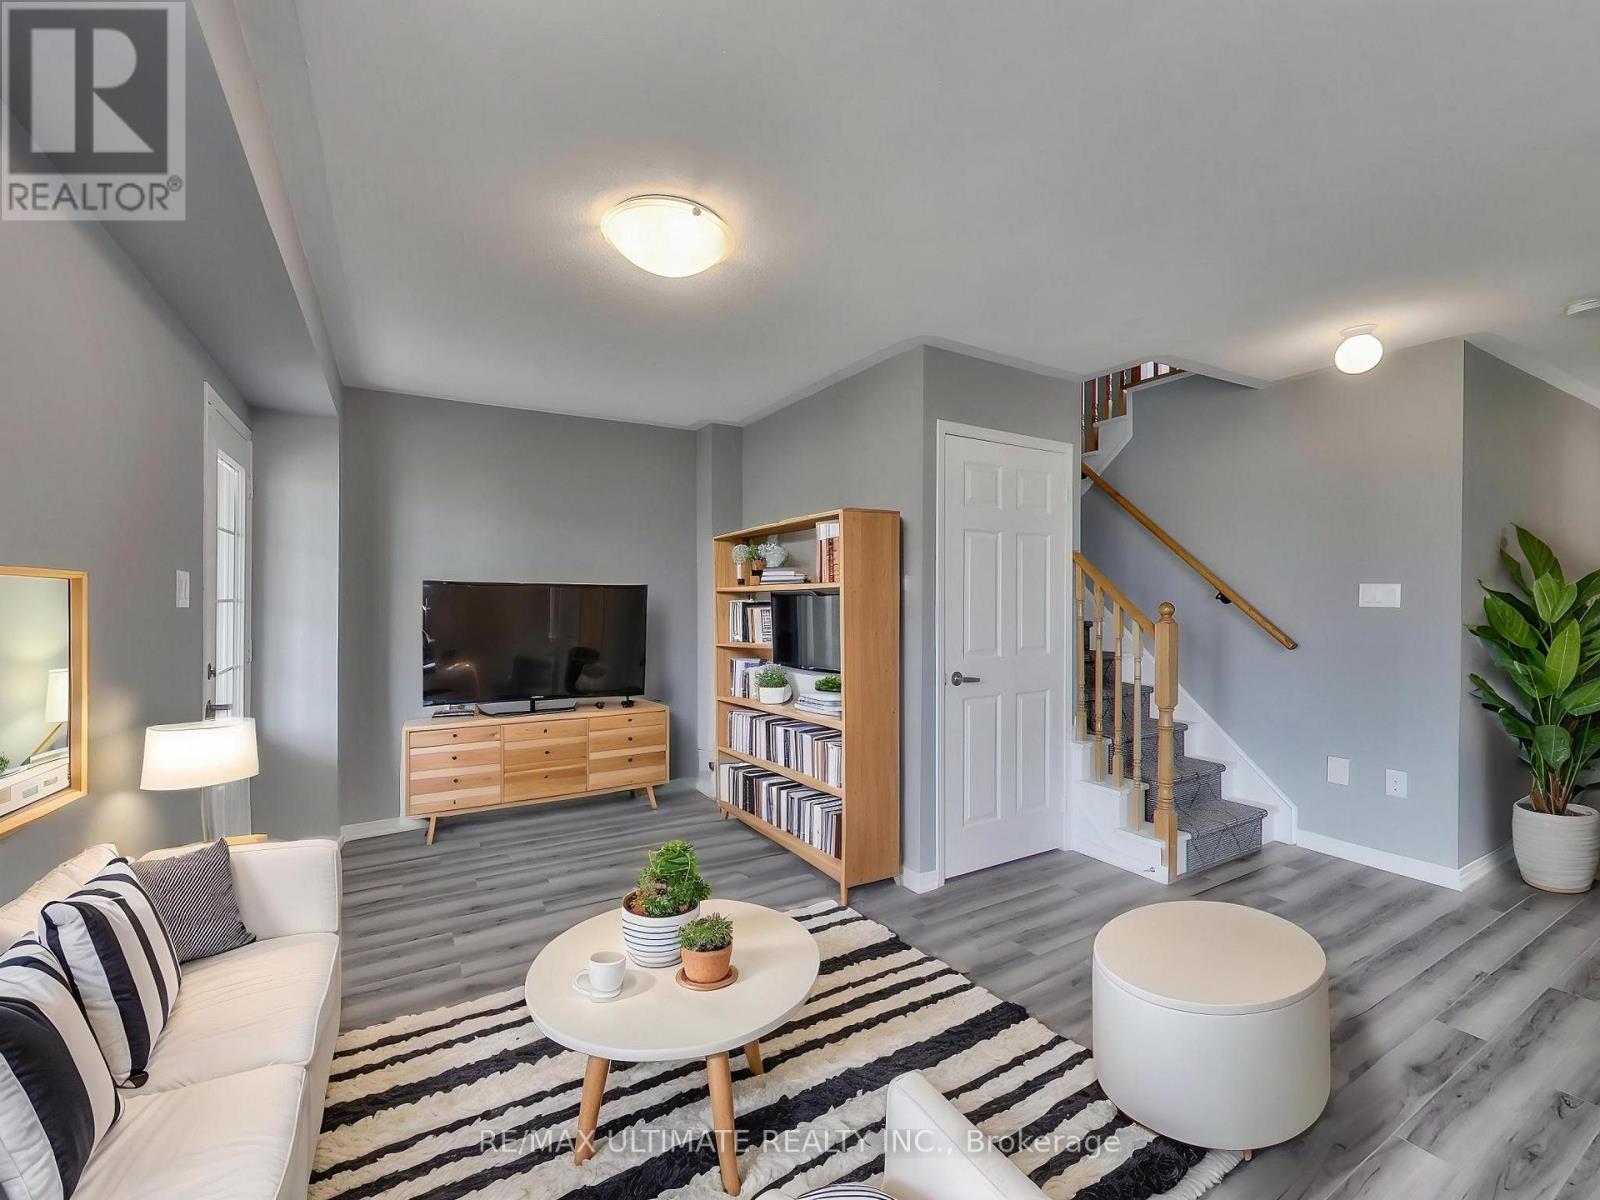
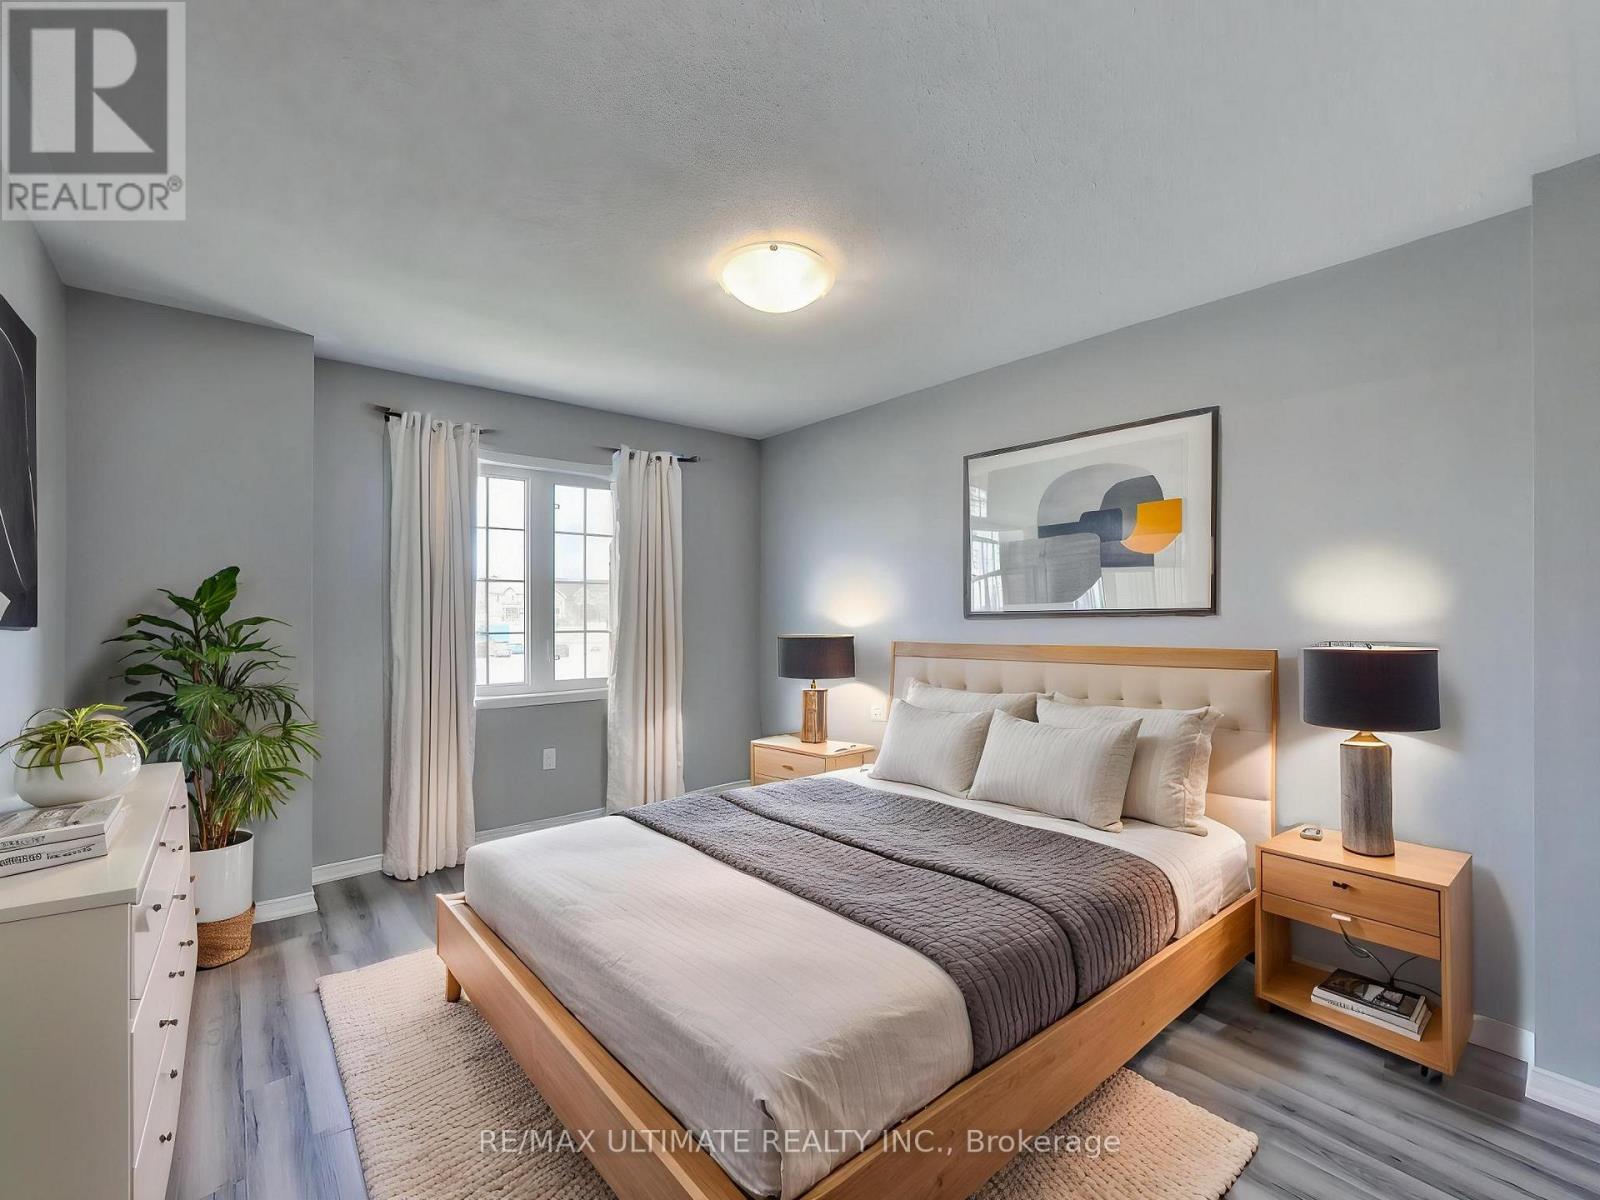
487 Rossland Road East, Ajax, ON photo 1
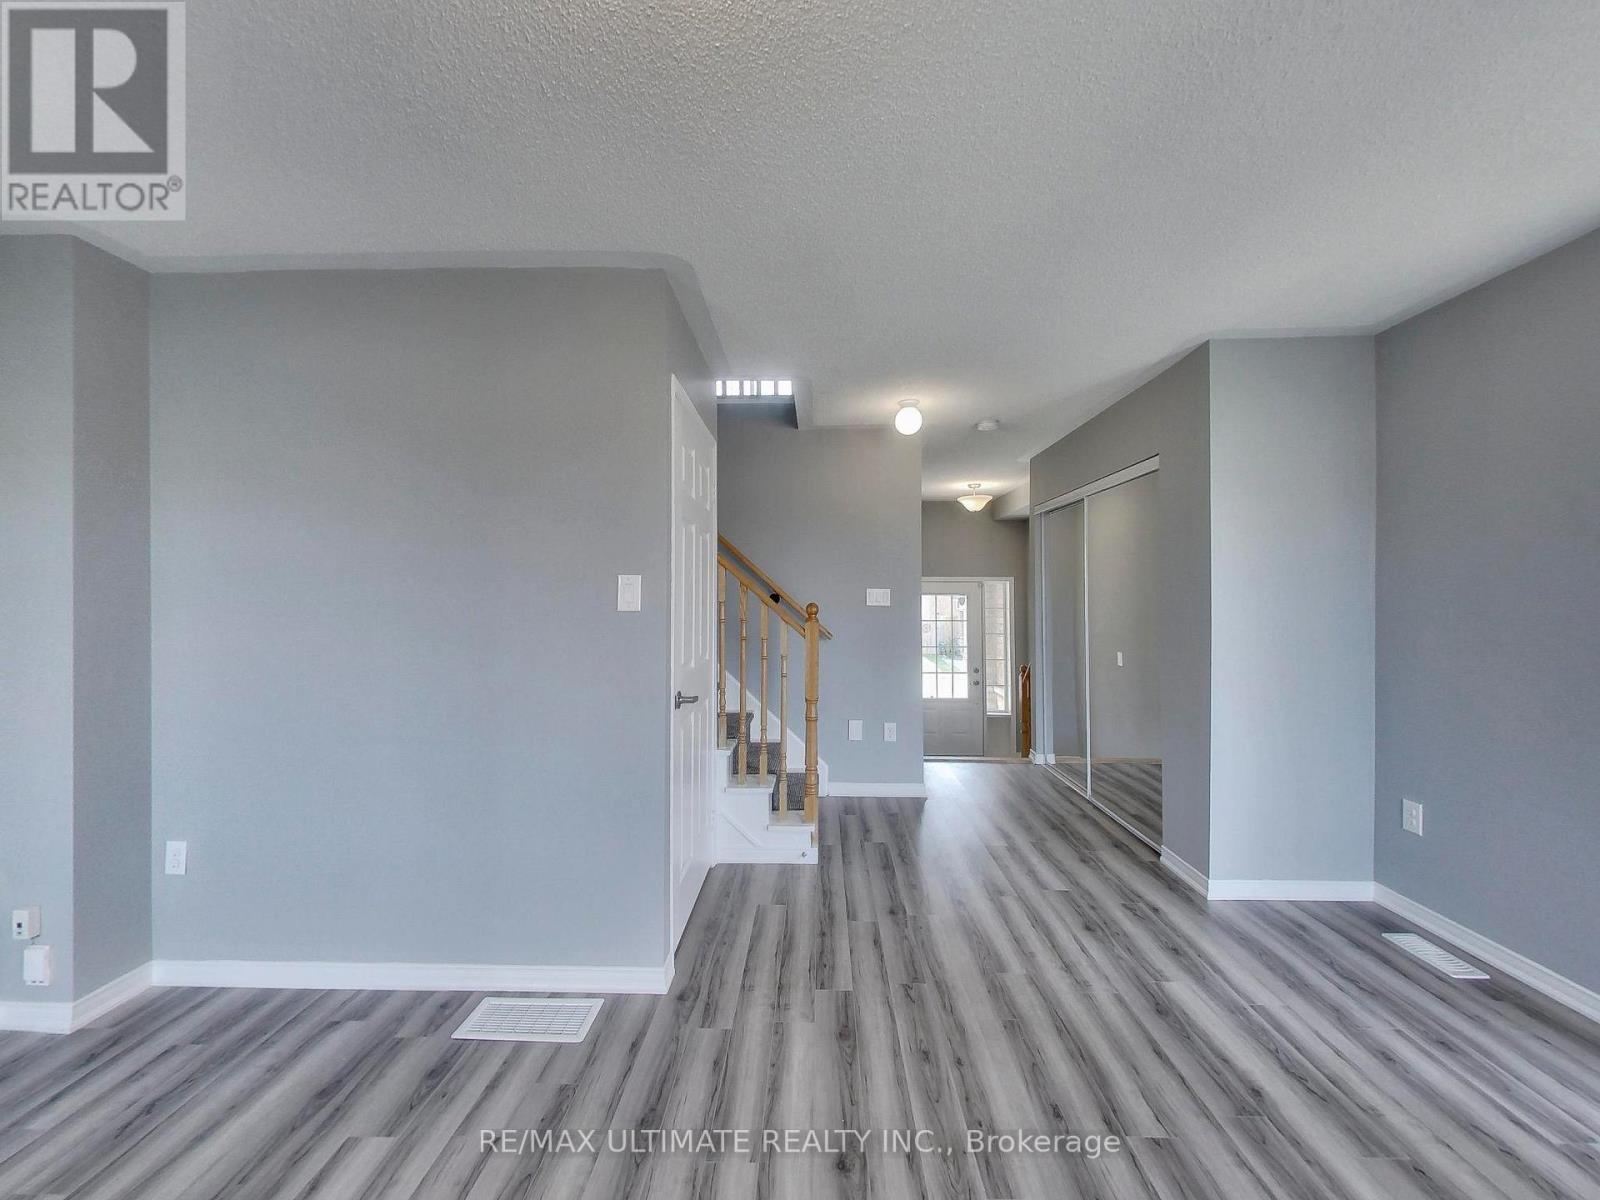
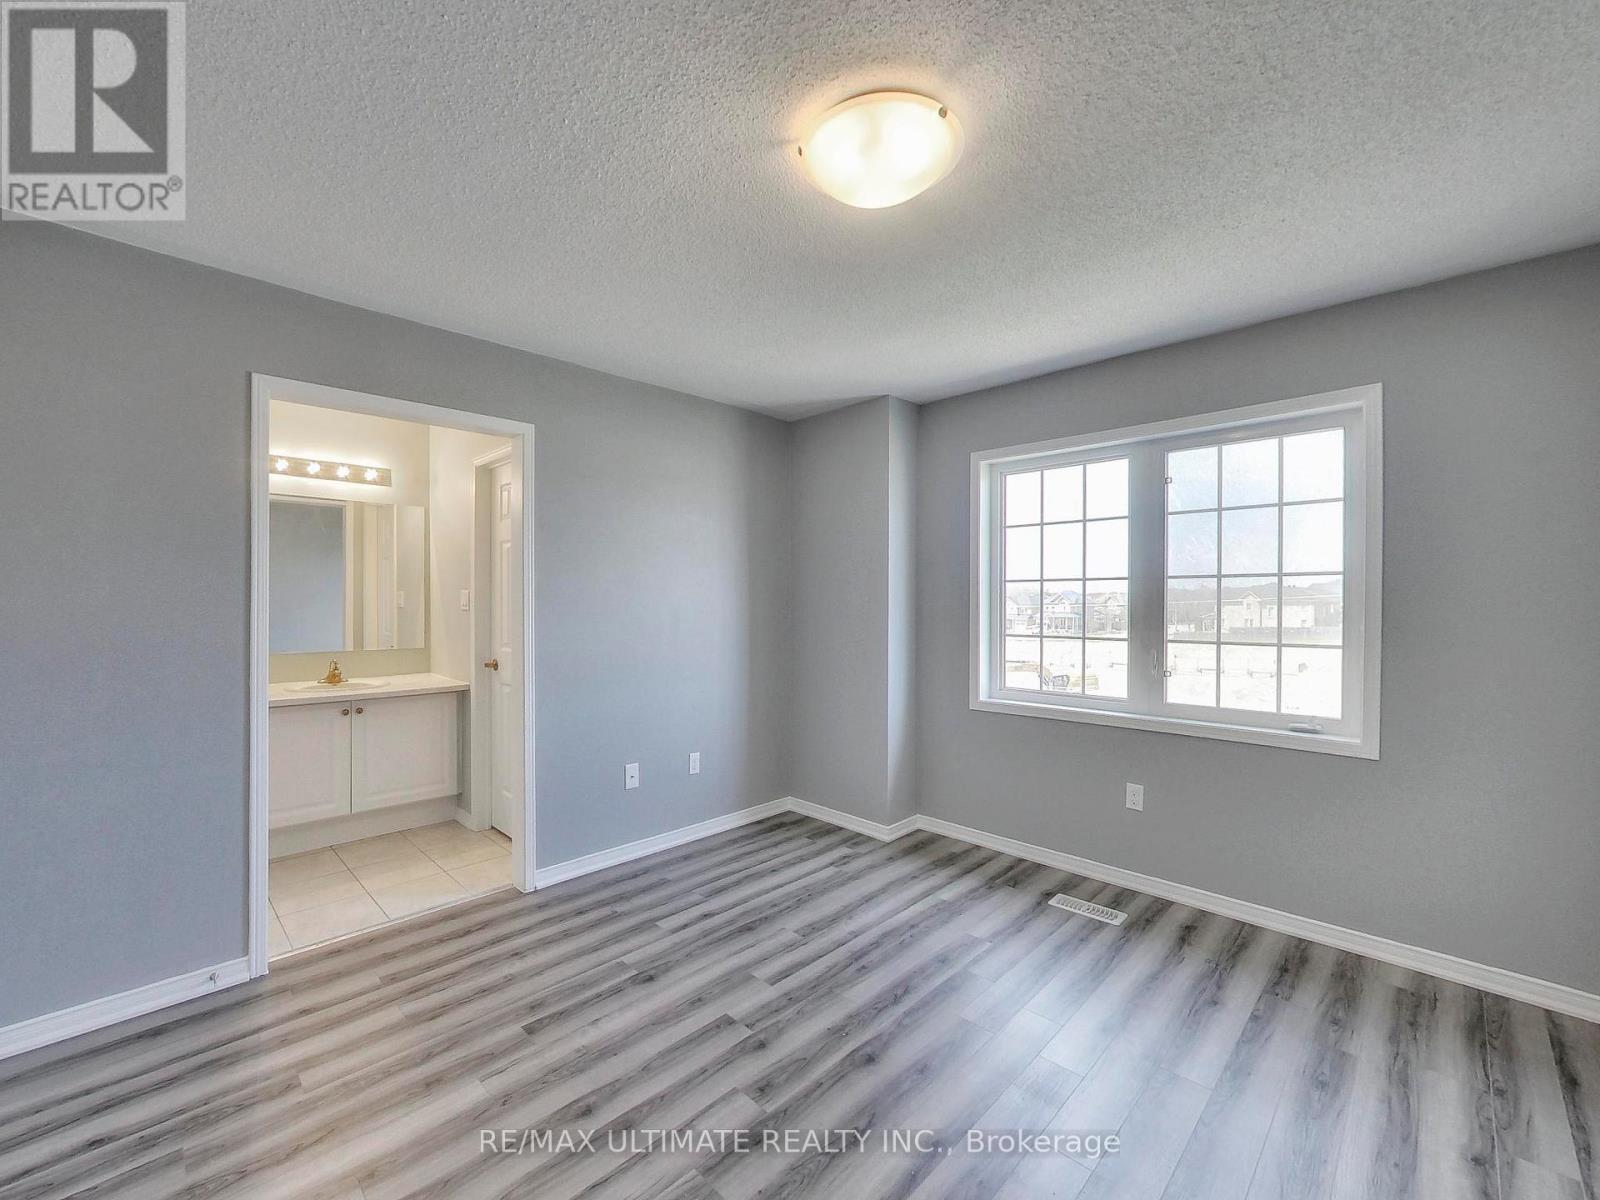
487 Rossland Road East, Ajax, ON photo 2
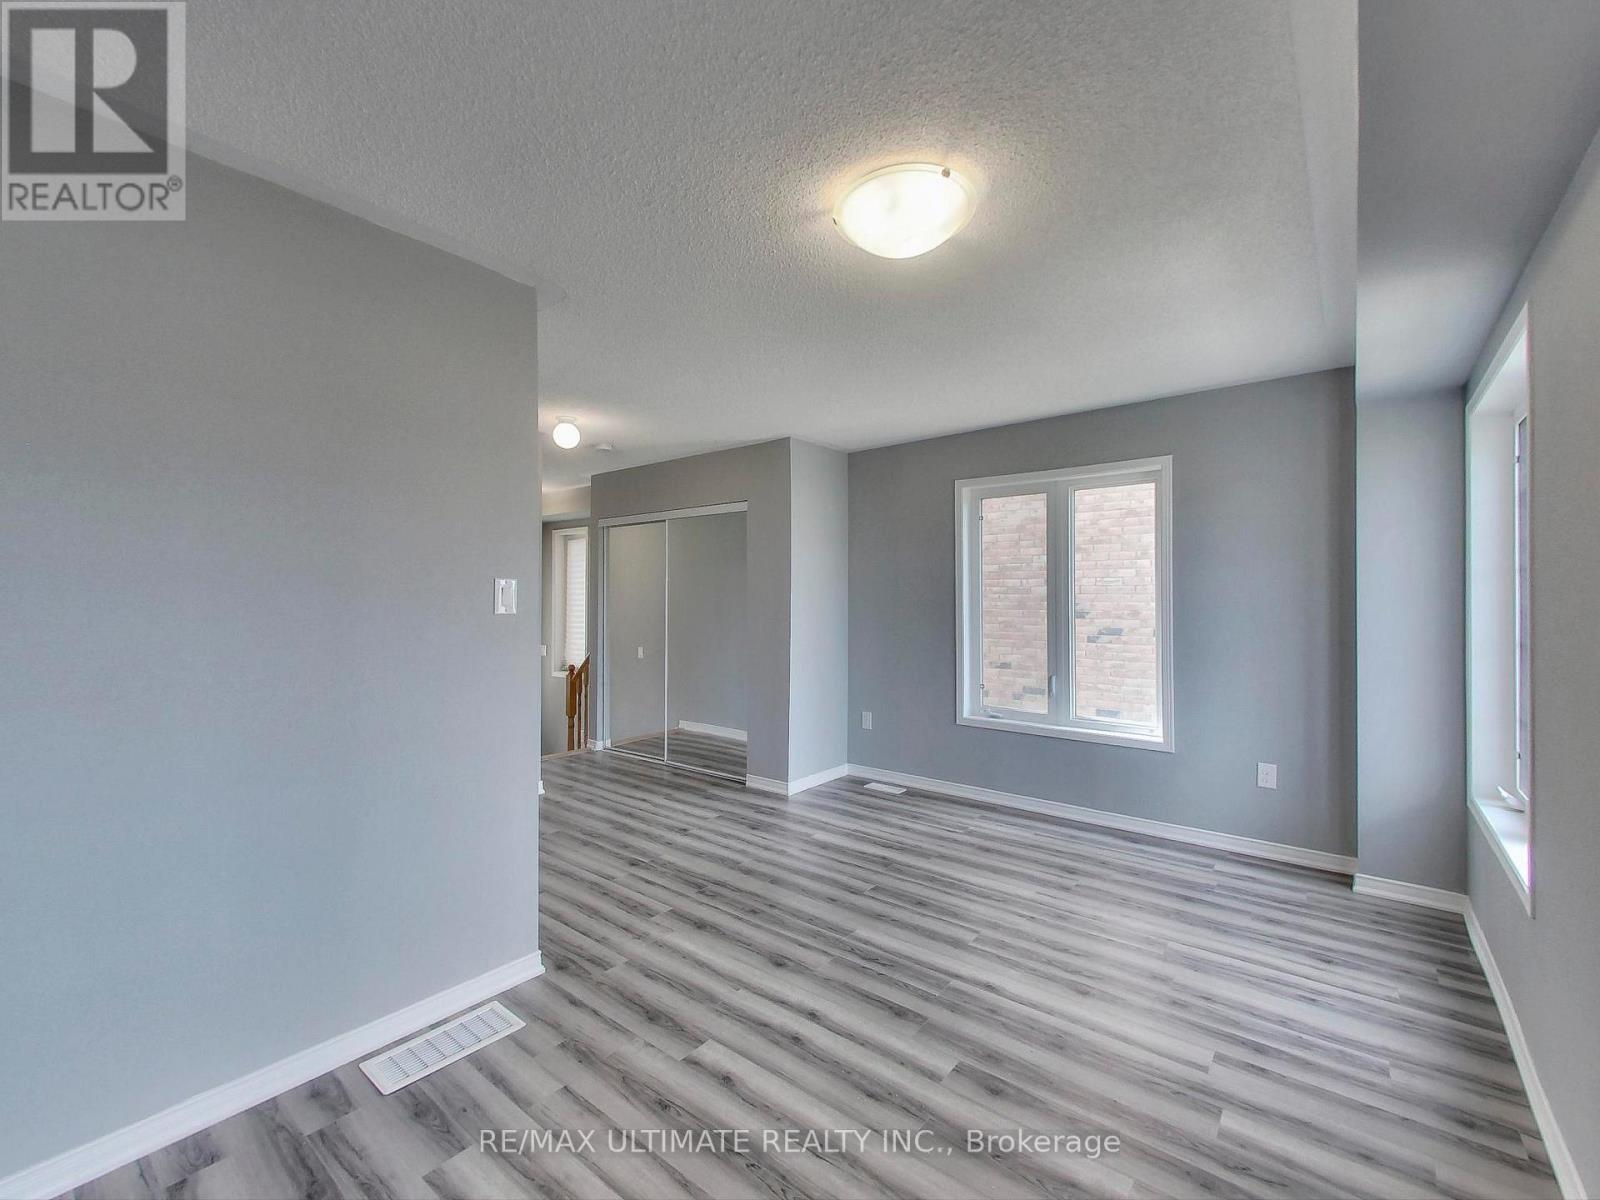
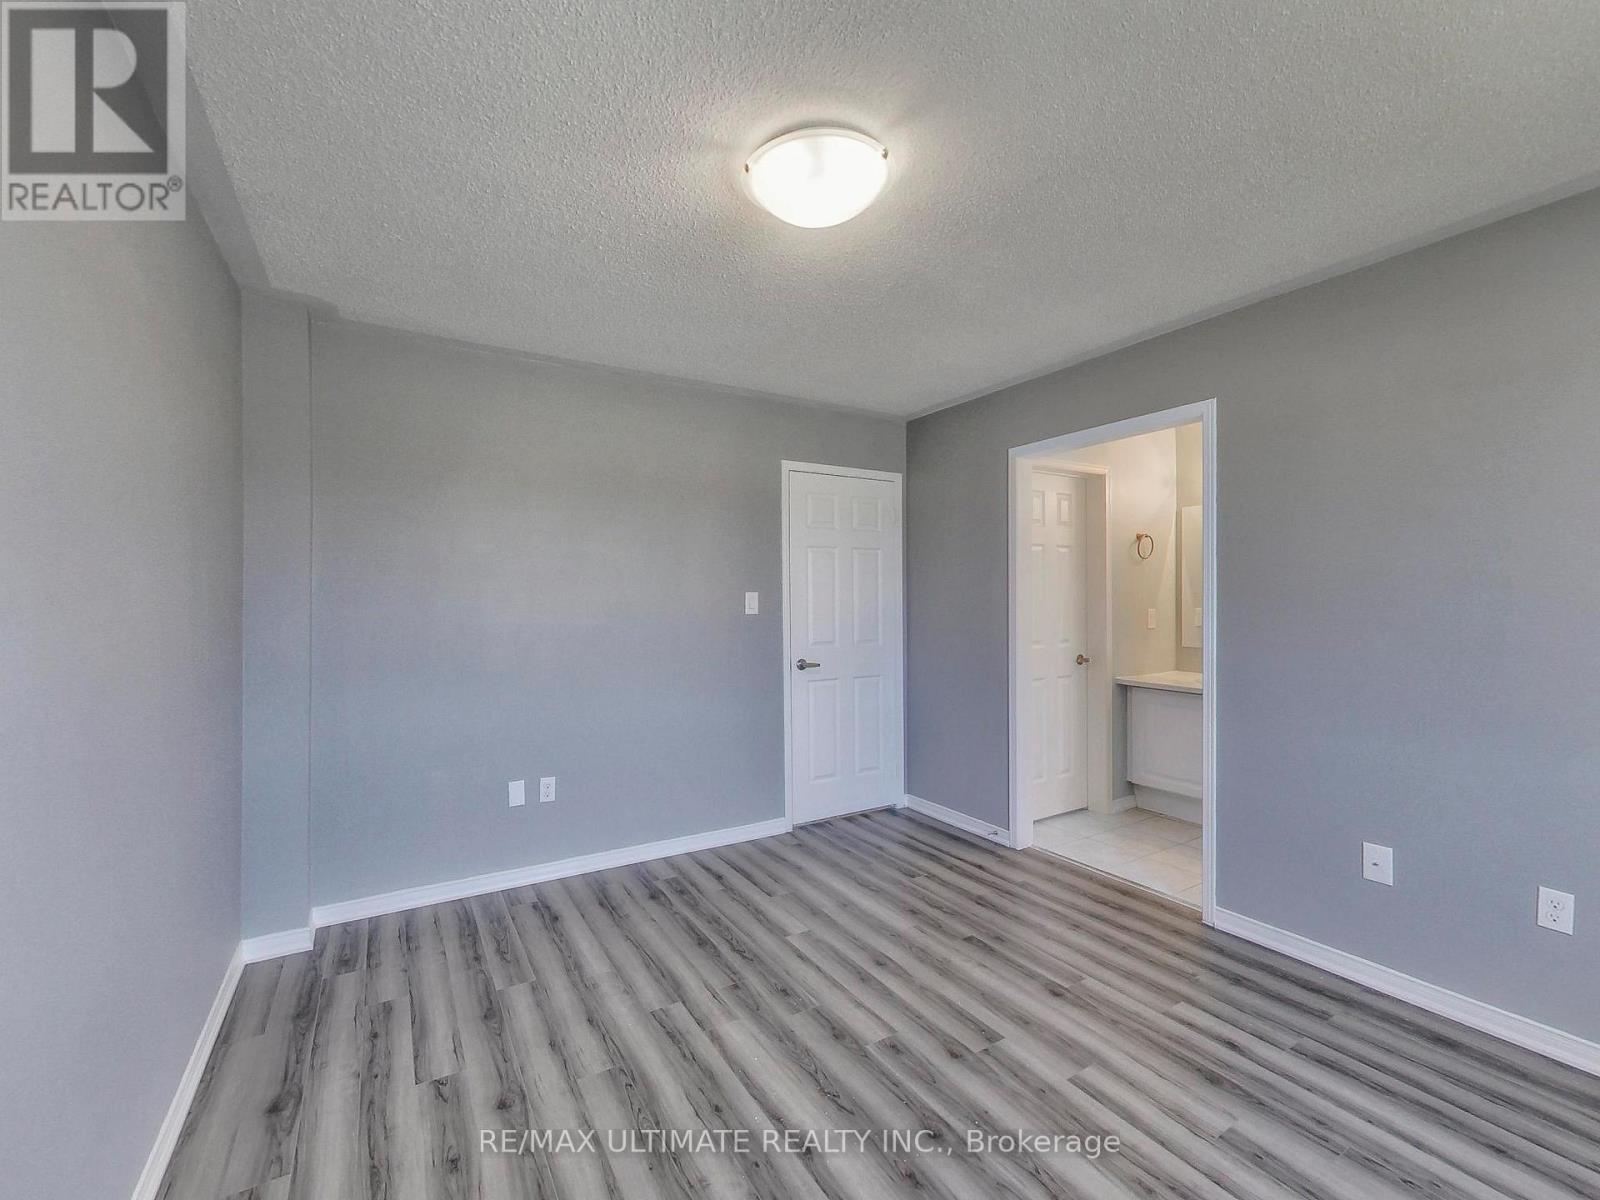
487 Rossland Road East, Ajax, ON photo 3
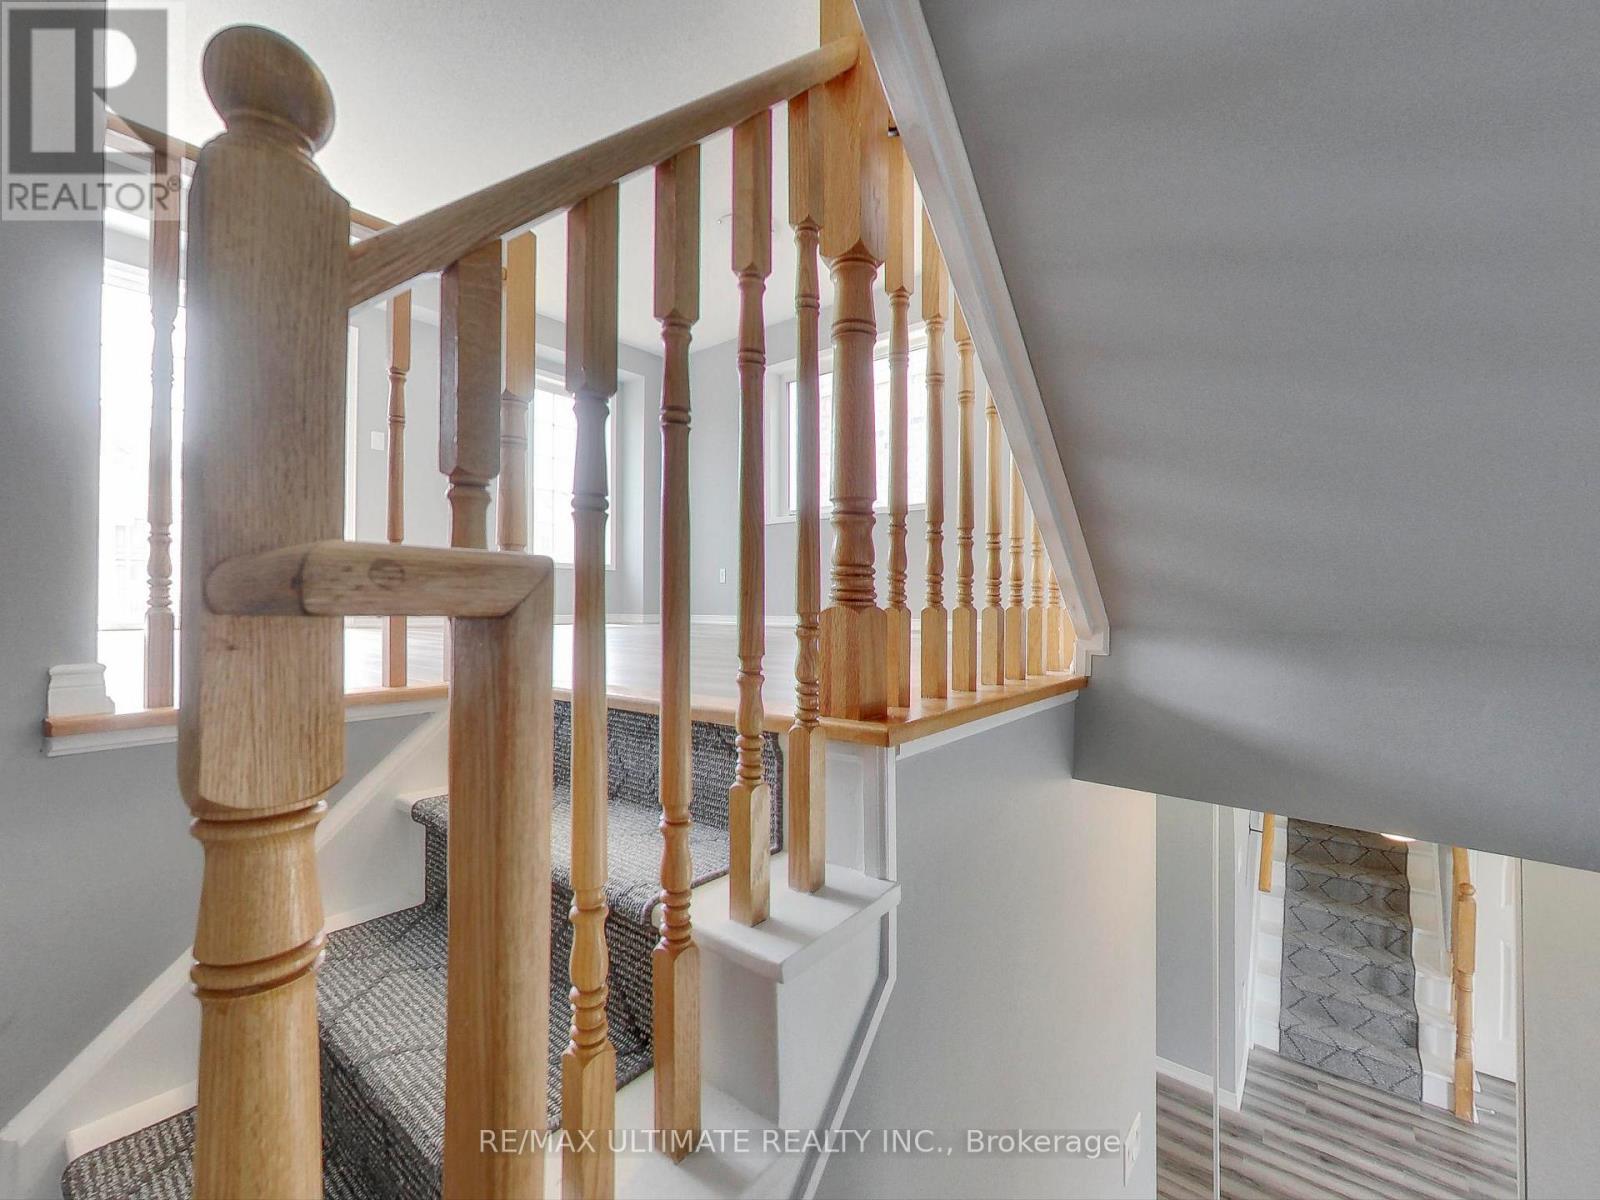
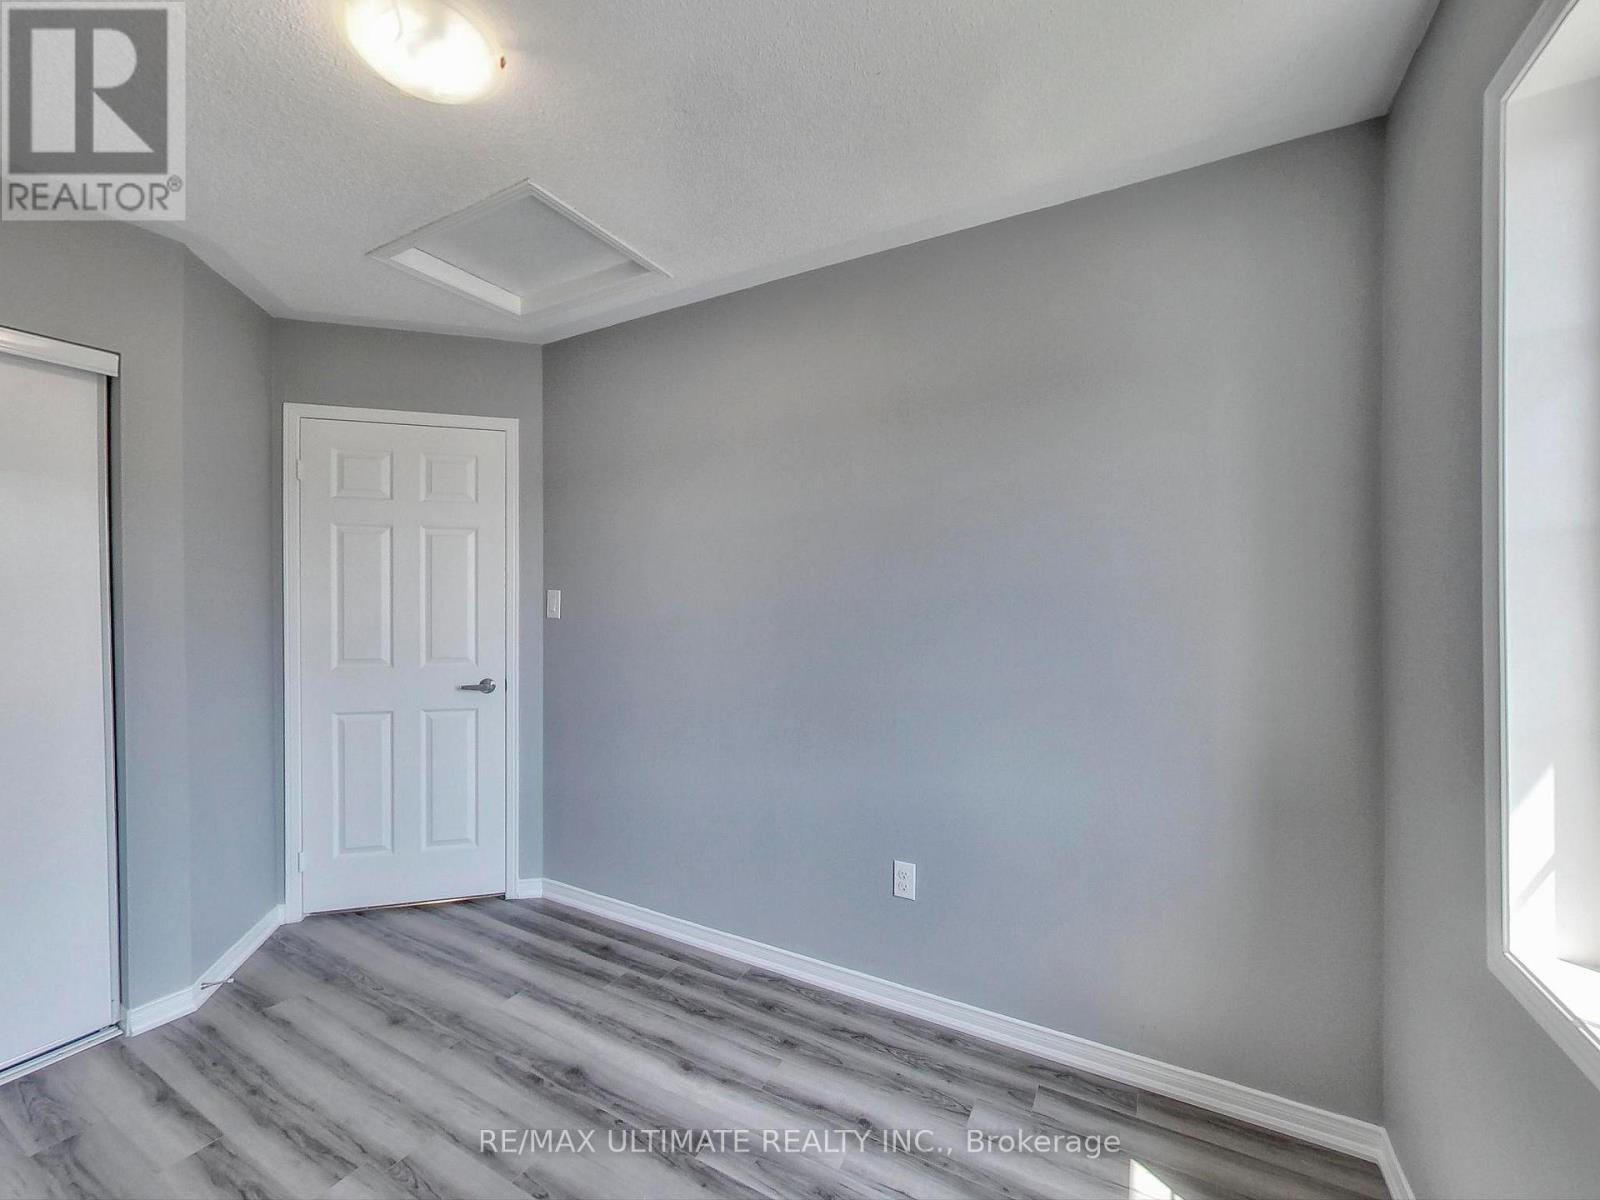
487 Rossland Road East, Ajax, ON photo 4
487 Rossland Road East, Ajax, ON photo 5
487 Rossland Road East, Ajax, ON photo 6
487 Rossland Road East, Ajax, ON photo 7
487 Rossland Road East, Ajax, ON photo 8
487 Rossland Road East, Ajax, ON photo 9
487 Rossland Road East, Ajax, ON photo 10
487 Rossland Road East, Ajax, ON photo 11
487 Rossland Road East, Ajax, ON photo 12
487 Rossland Road East, Ajax, ON photo 13
487 Rossland Road East, Ajax, ON photo 14
487 Rossland Road East, Ajax, ON photo 15
487 Rossland Road East, Ajax, ON photo 16
487 Rossland Road East, Ajax, ON photo 17
487 Rossland Road East, Ajax, ON photo 18
487 Rossland Road East, Ajax, ON photo 19
487 Rossland Road East, Ajax, ON photo 20
487 Rossland Road East, Ajax, ON photo 21
487 Rossland Road East, Ajax, ON photo 22
487 Rossland Road East, Ajax, ON photo 23
487 Rossland Road East, Ajax, ON photo 24
487 Rossland Road East, Ajax, ON photo 25
487 Rossland Road East, Ajax, ON photo 26
487 Rossland Road East, Ajax, ON photo 27
487 Rossland Road East, Ajax, ON photo 28
1 / 28

RENTAL ADVANTAGE

Rent with confidence

Get practical guidance on lease terms, move-in timing, monthly costs, and the details that matter before you sign.

  • Local Market Expertise
  • Clear Lease Guidance
  • Transparent Process
  • No-pressure Support

Rental details can change quickly. Confirm lease terms, inclusions, and availability directly before applying.

About This Rental

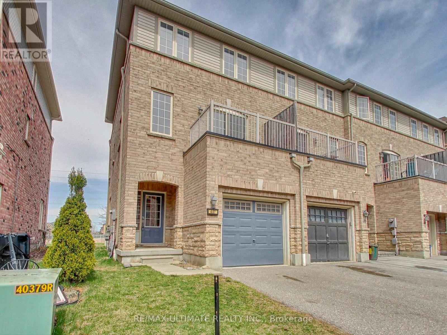
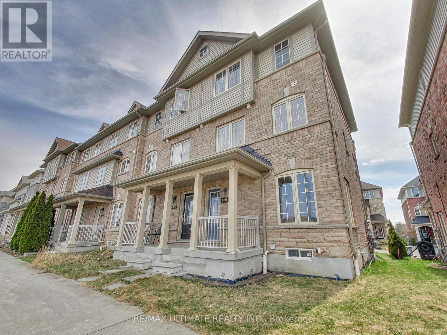
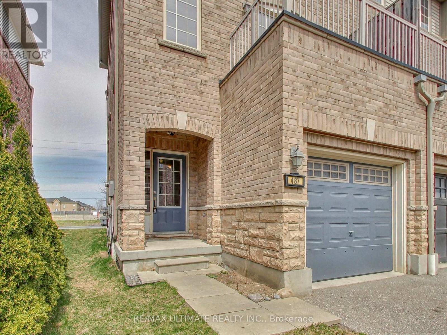
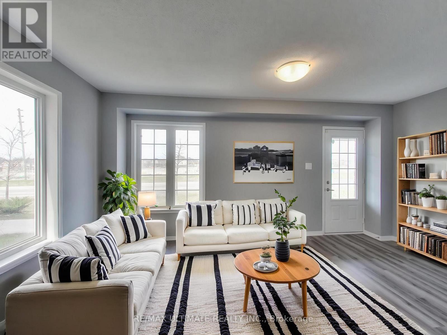
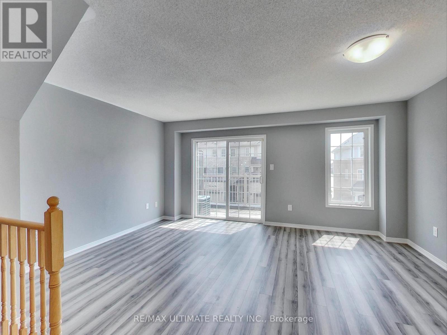
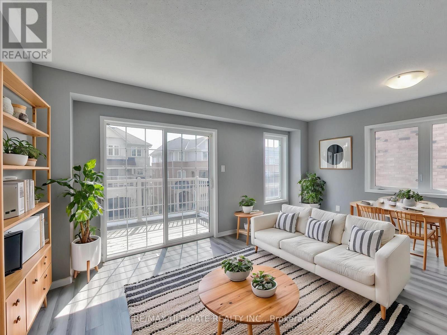
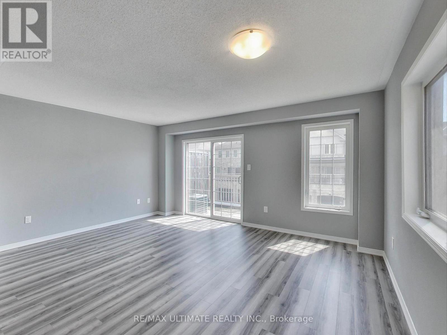
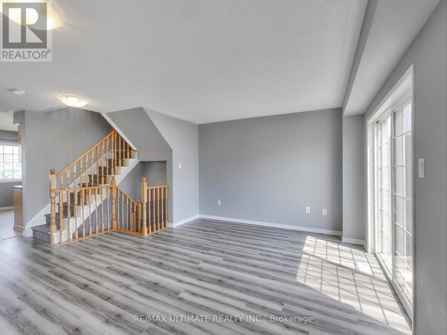
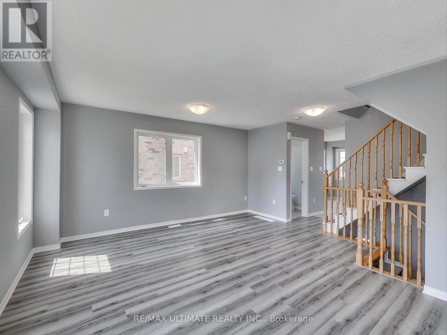
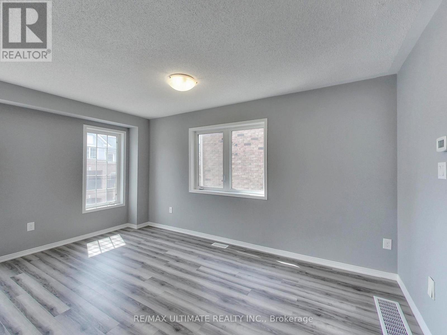
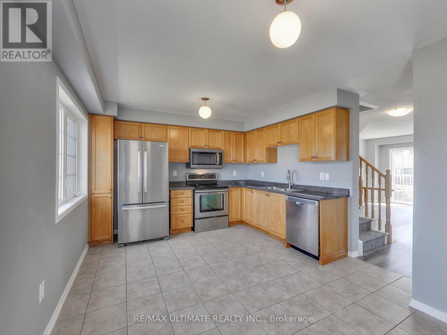
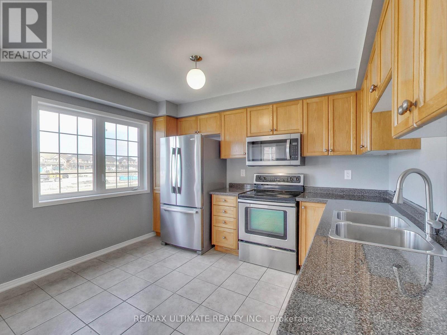
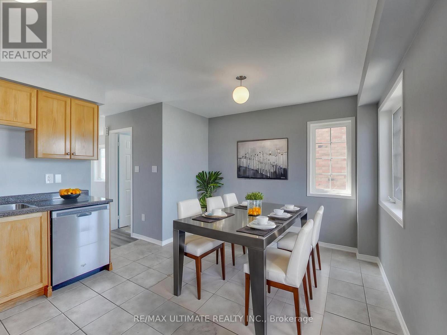
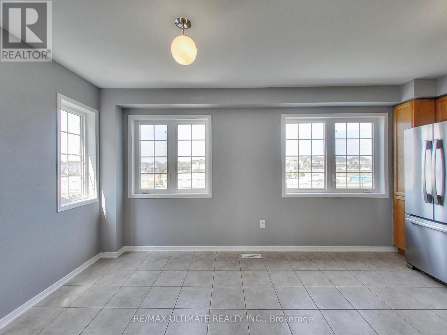
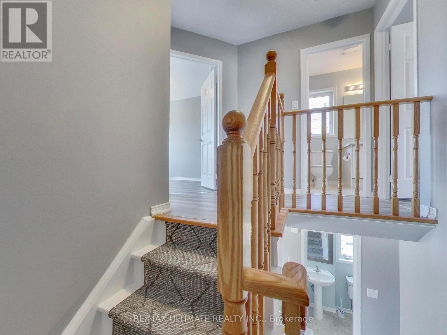
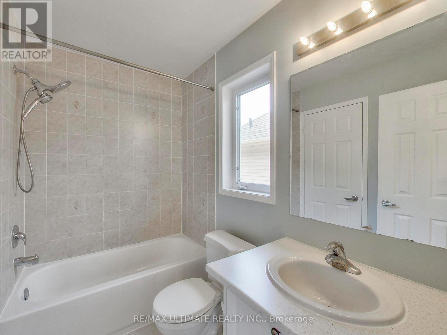
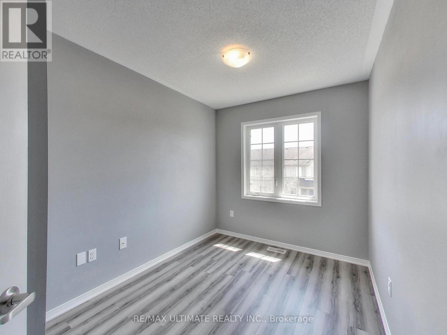
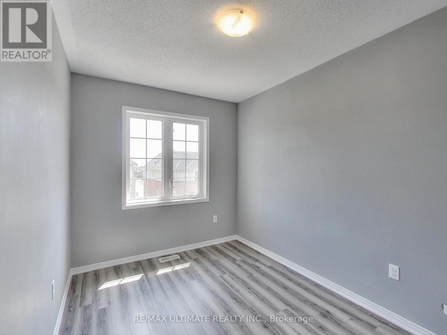
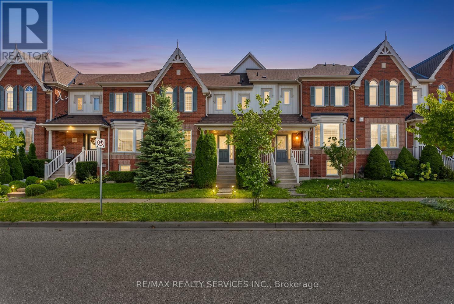
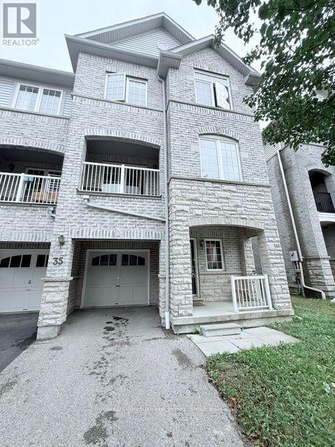
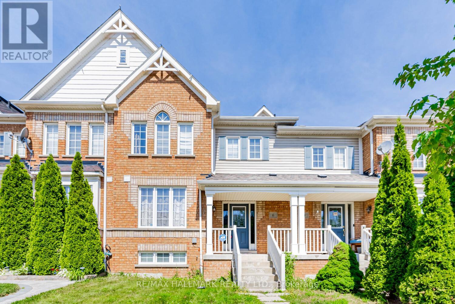
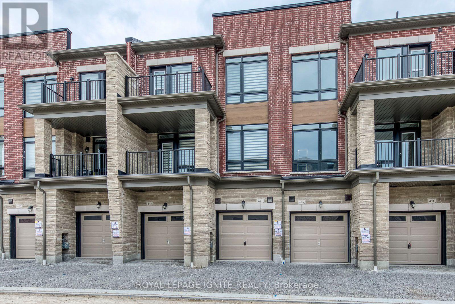
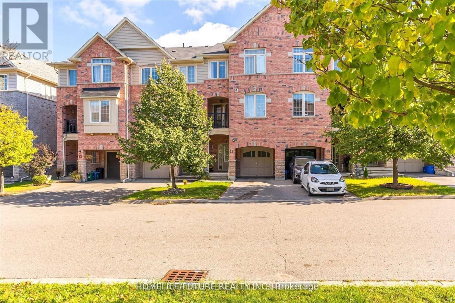
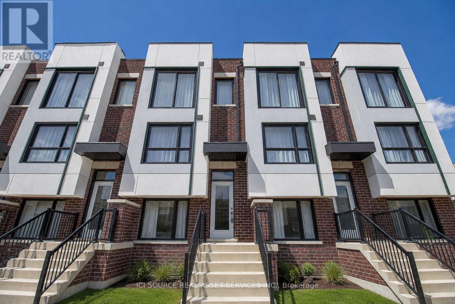
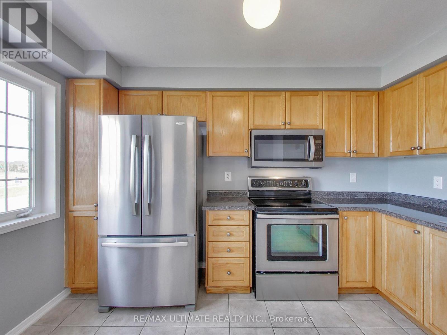
Fully Updated 3-Bedroom Freehold End Unit Townhome Feels Like a Semi! Move right in to this bright, spacious, and modern home. This stylish end unit offers the feel of a semi-detached with added privacy and light. Enjoy an open-concept living and dining area with a walk-out to your own private balcony - perfect for entertaining or unwinding. The updated eat-in kitchen features ample cabinetry, stainless steel appliances, and a built-in microwave. This Carpet-free home boasts vinyl flooring throughout, refinished wood stairs, and a chic stair runner. Freshly painted from top to bottom, it offers a clean, contemporary feel. The main floor includes a versatile bonus space ideal for a home office or remote work setup. Upstairs, the primary bedroom retreat features a walk-in closet and plenty of space to relax. Located within walking distance to Viola Desmond Public School, Notre Dame Secondary, shopping plazas, Tim Hortons, bus stops, plus easy access to Hwy 401 - this home checks all the boxes! (id:66322)

Key Facts

Type
Townhouse
Beds
3
Baths
3
Size
1,100 sqft
Lot
22.6 x 66.2 FT
Parking
2 total

Highlights

  • Washer
  • Refrigerator
  • Central Vacuum
  • Dishwasher
  • Stove
  • Dryer
  • Microwave
  • Garage door opener
Property Details 16 details
Bedrooms
3 bedrooms
3 above grade
Bathrooms
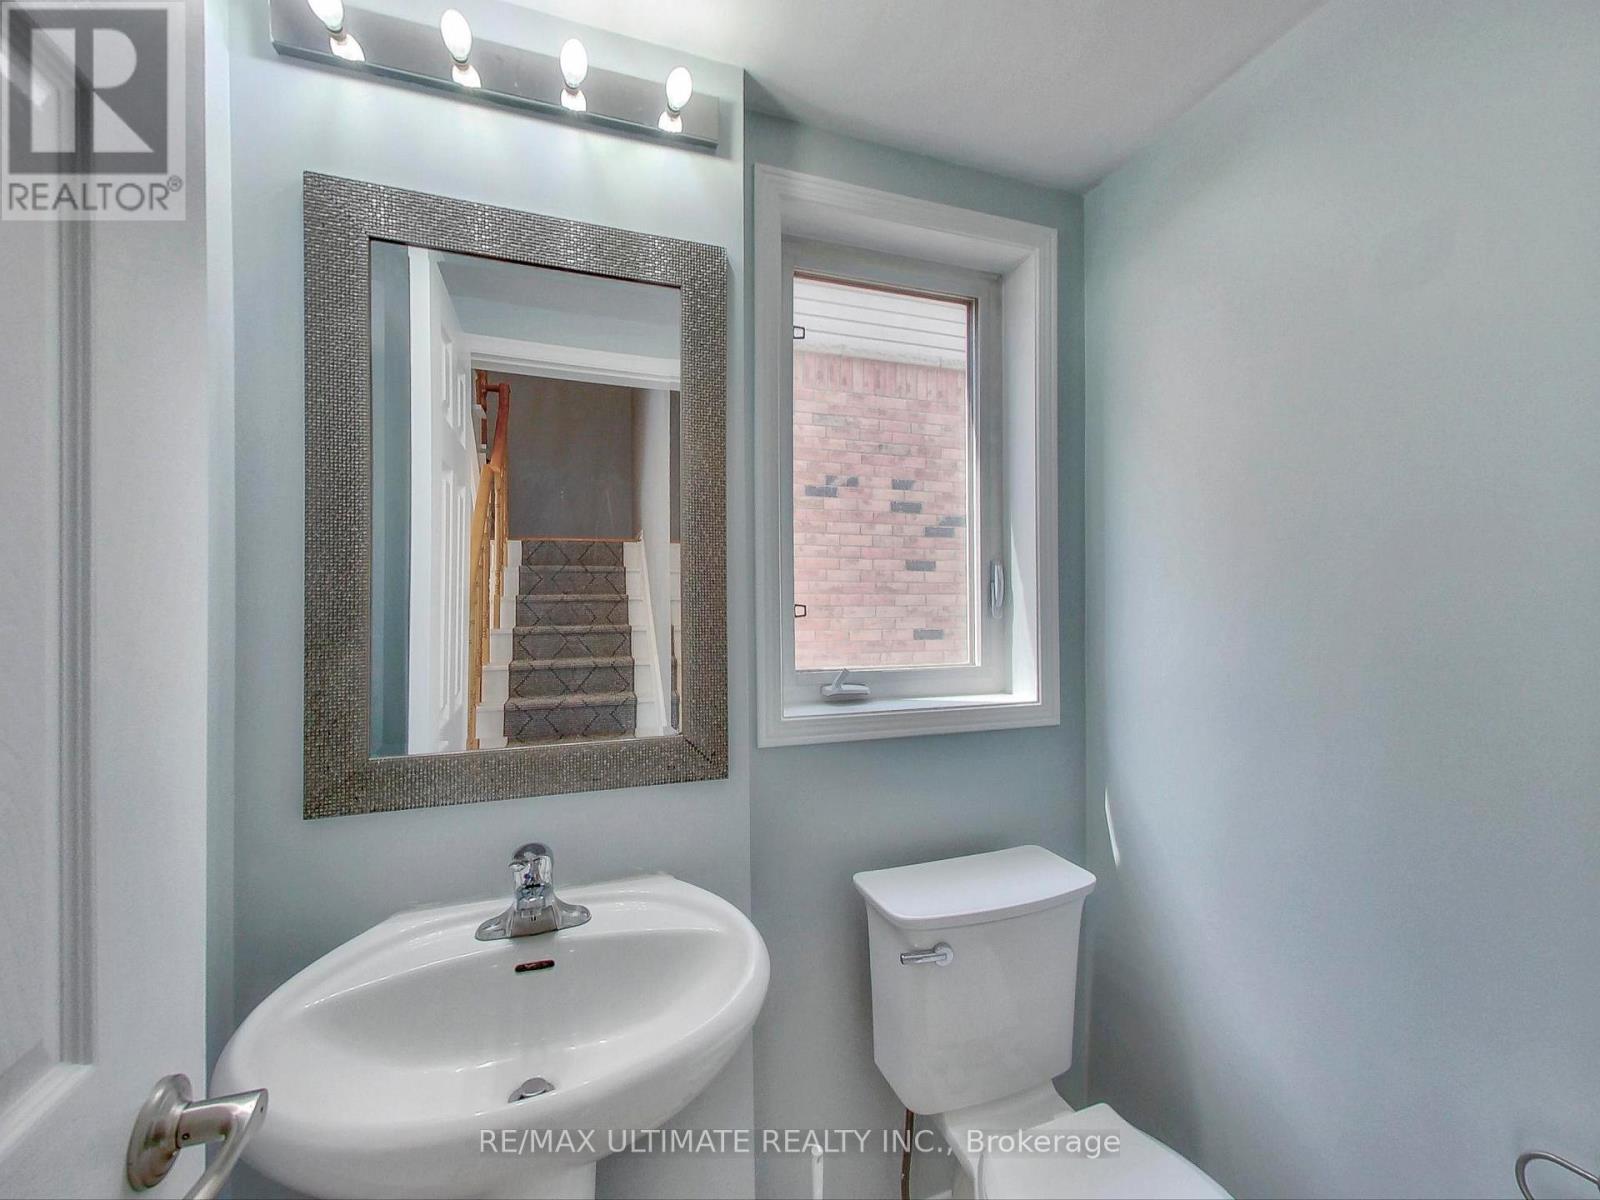
3 bathrooms
2 partials
Parking
2 parking spaces
Garage
Living area
1,100 - 1,500 sq. ft.
Property
Single Family · Freehold · Attached
Property subtype
Single Family
Structure type
Row / Townhouse
Ownership
Freehold
Attached status
Attached
Storeys
3
Basement
Unfinished
Heating
Forced air, Natural gas
Cooling
Central air conditioning
Fireplace
No
Lot dimensions
22.6 x 66.2 FT
Frontage
22.70 feet
Water source
Municipal water
Sewer
Sanitary sewer

Interior features

WasherRefrigeratorCentral VacuumDishwasherStoveDryerMicrowaveGarage door openerConcreteCeramicVinyl

Exterior features

BrickPoured Concrete

Lot and water

Carpet Free
Rooms 10 rooms
Level
Room
Dimensions
Basement
Other
4.7 m x 1.9 m
Main level
Family room
4.9 m x 3.3 m
Second level
Living room
4.9 m x 4.6 m
Second level
Dining room
4.9 m x 4.6 m
Second level
Kitchen
3.5 m x 2.6 m
Second level
Eating area
2.9 m x 2.2 m
Third level
Primary Bedroom
3.8 m x 3.3 m
Third level
Bedroom 2
3.1 m x 2.4 m
Third level
Bedroom 3
2.8 m x 2.4 m
Basement
Laundry room
4.8 m x 4.7 m
Rent & Lease Details Review terms
Monthly rent$2,700/month
Lease termNot specified in listing
Monthly cost$2,700/month
This listing does not specify a fixed lease duration. Confirm the Ontario Standard Lease, term, renewal terms, inclusions, and move-in requirements before applying.

Location

Address
487 Rossland Road East, Ajax, ON
City
Ajax
Neighbourhood
Central East
Map is approximate.

Neighbourhood

Area
Central East
City
Ajax
Postal code
L1Z 0K8
Nearby
Cross Streets: Rossland/Audley. ** Directions: 401 East toward Ajax. Exit at Salem Road North. Continue north on Salem Rd. Turn right onto Rossland Rd E. 487 Rossland Rd E will be on your right.