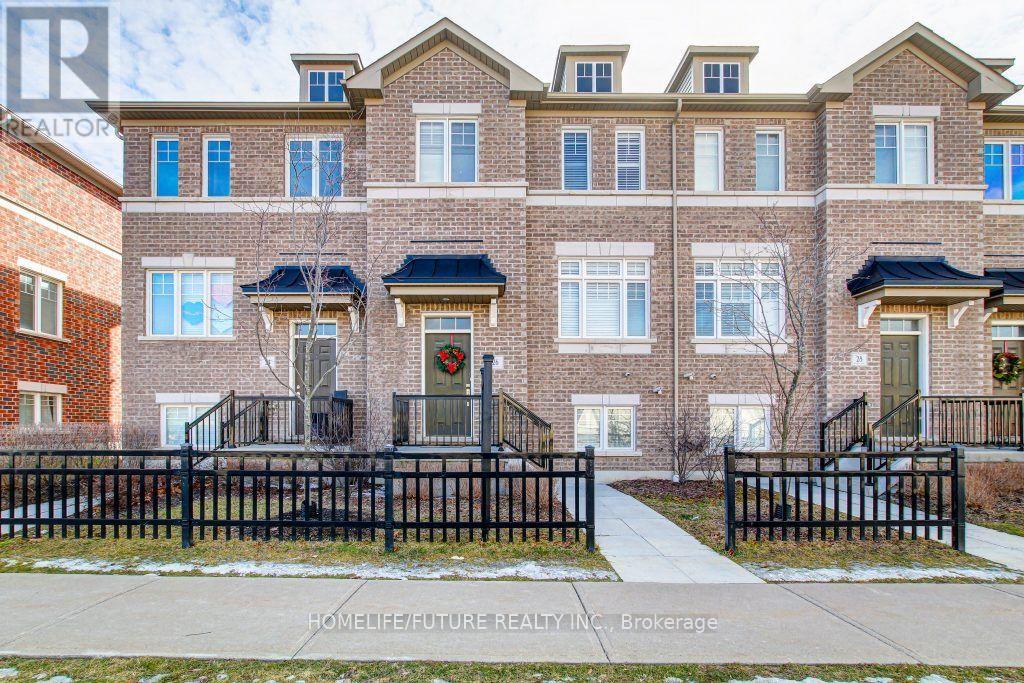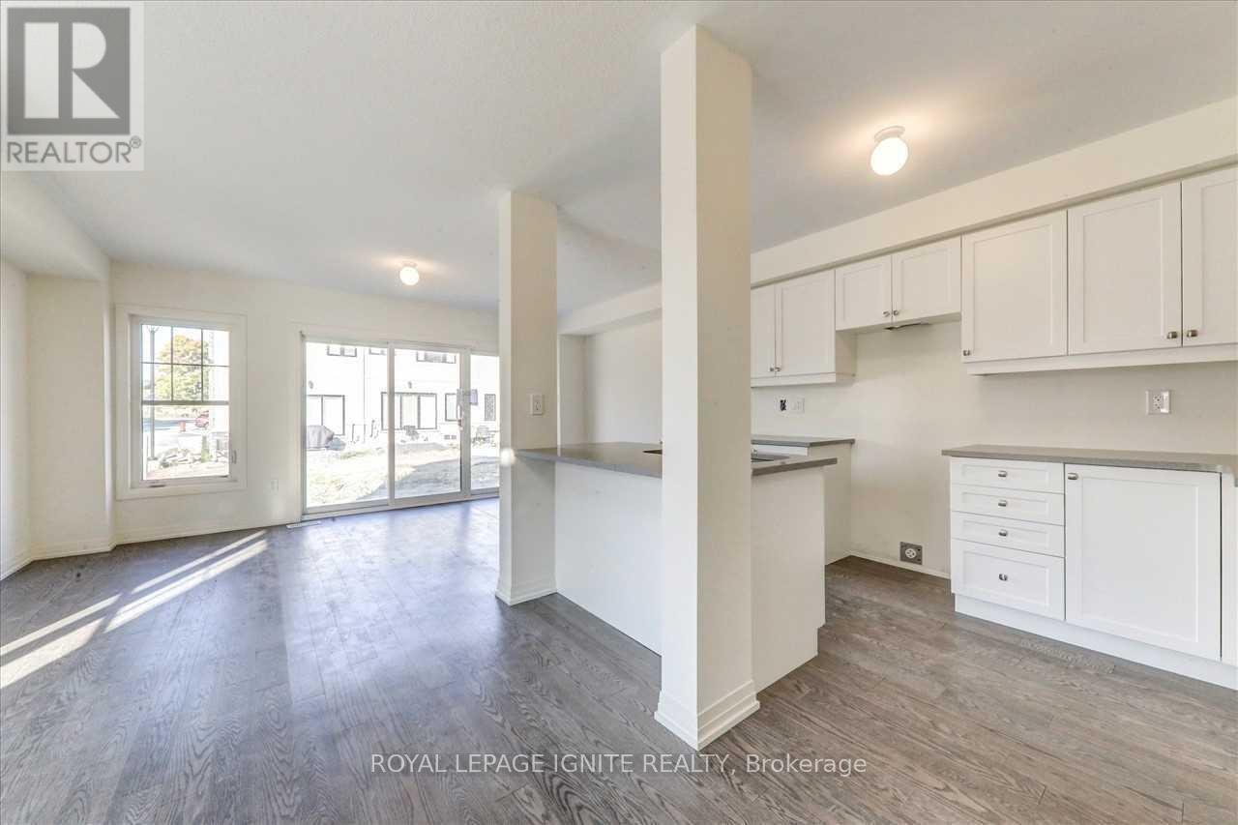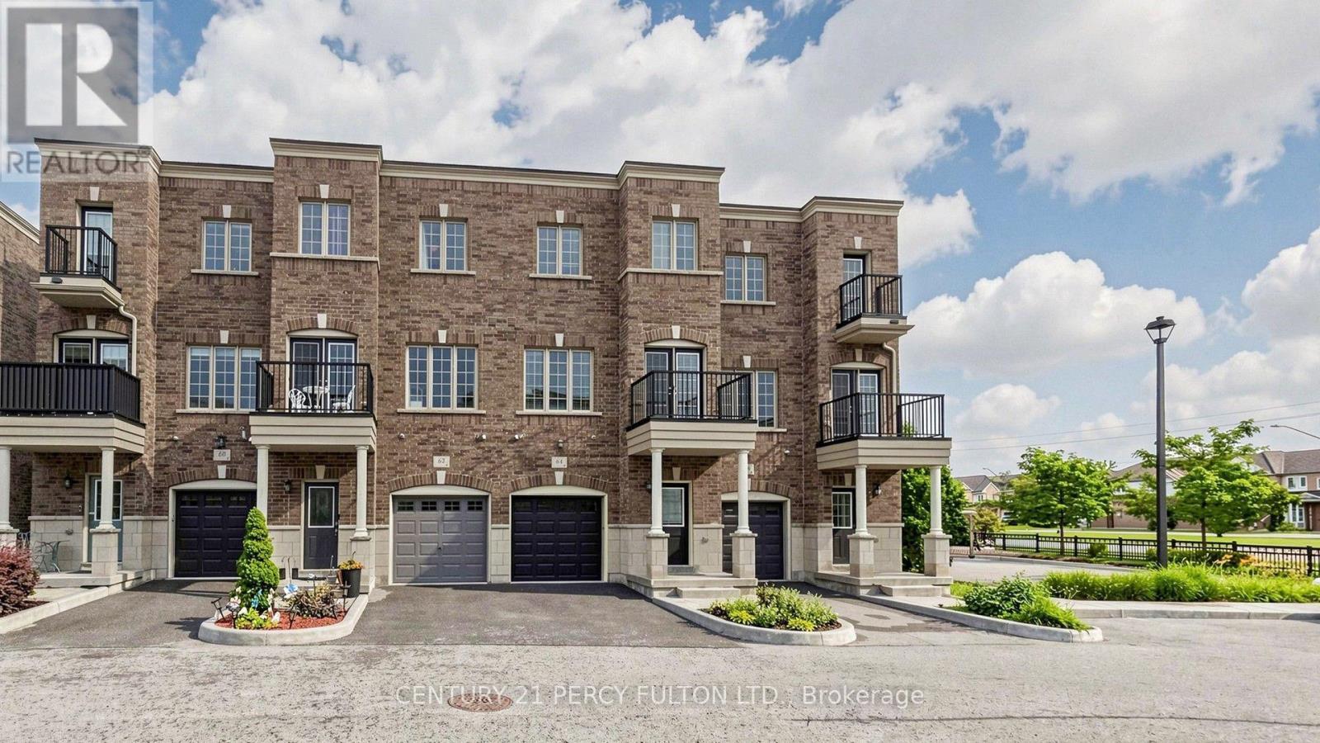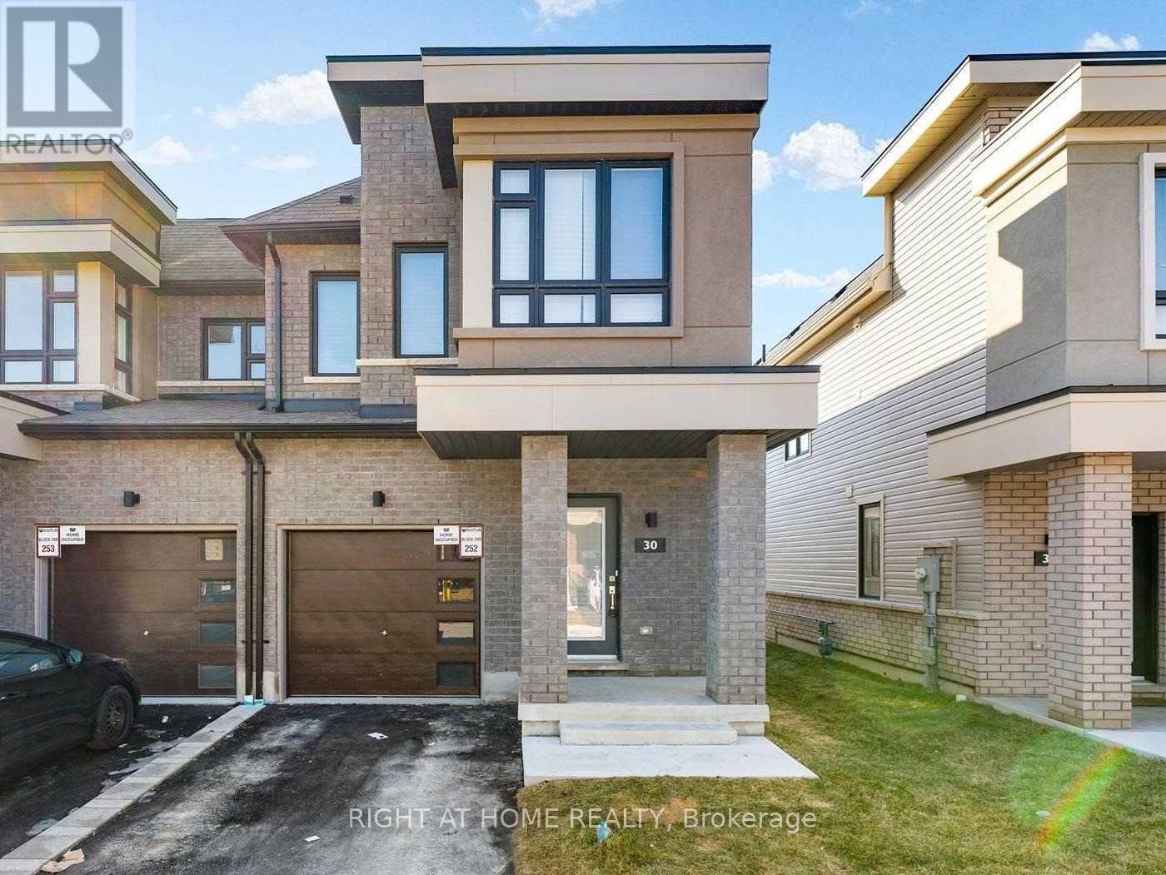
51 Bavin Street

Clarington, ONTownhouse
$2,850/month
Rental Listing
Townhouse4 beds4 baths2 total
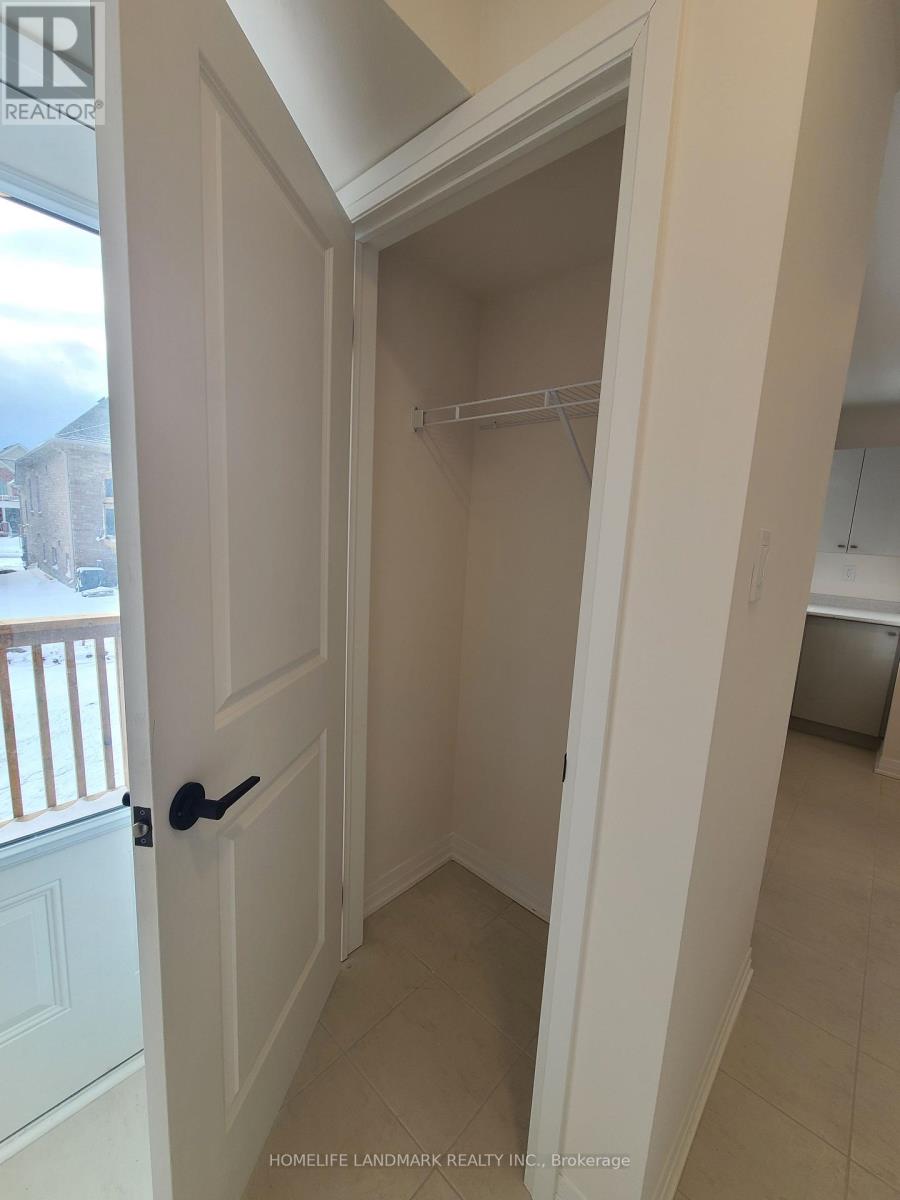
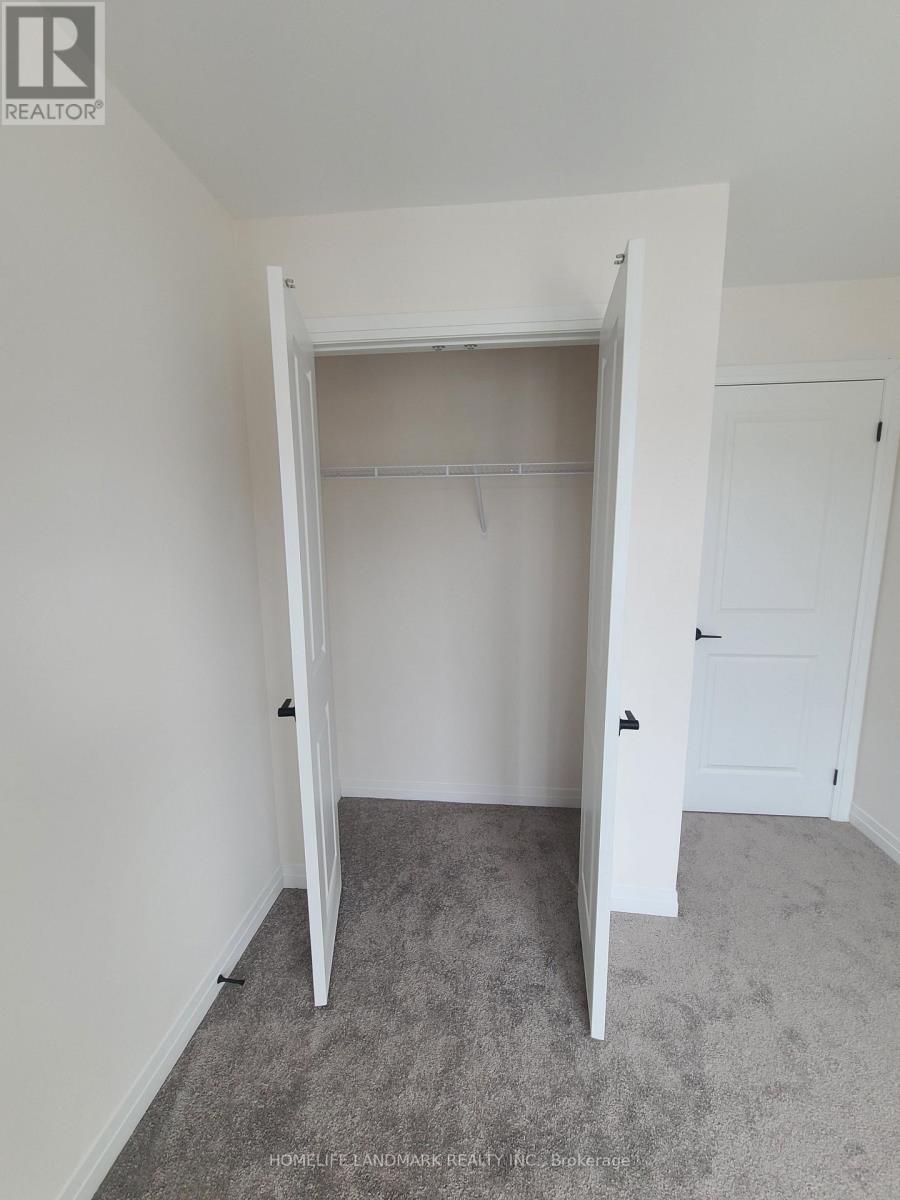
51 Bavin Street, Clarington, ON photo 1
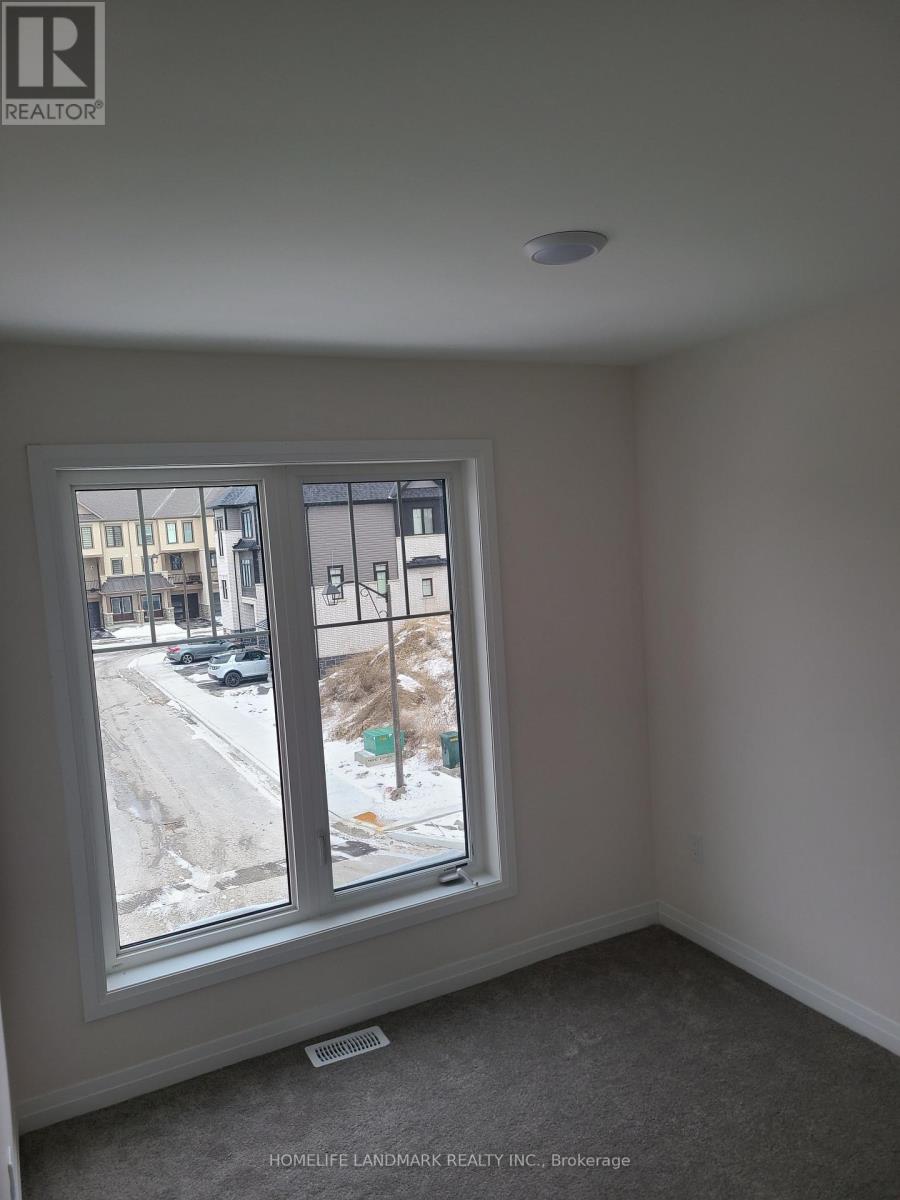
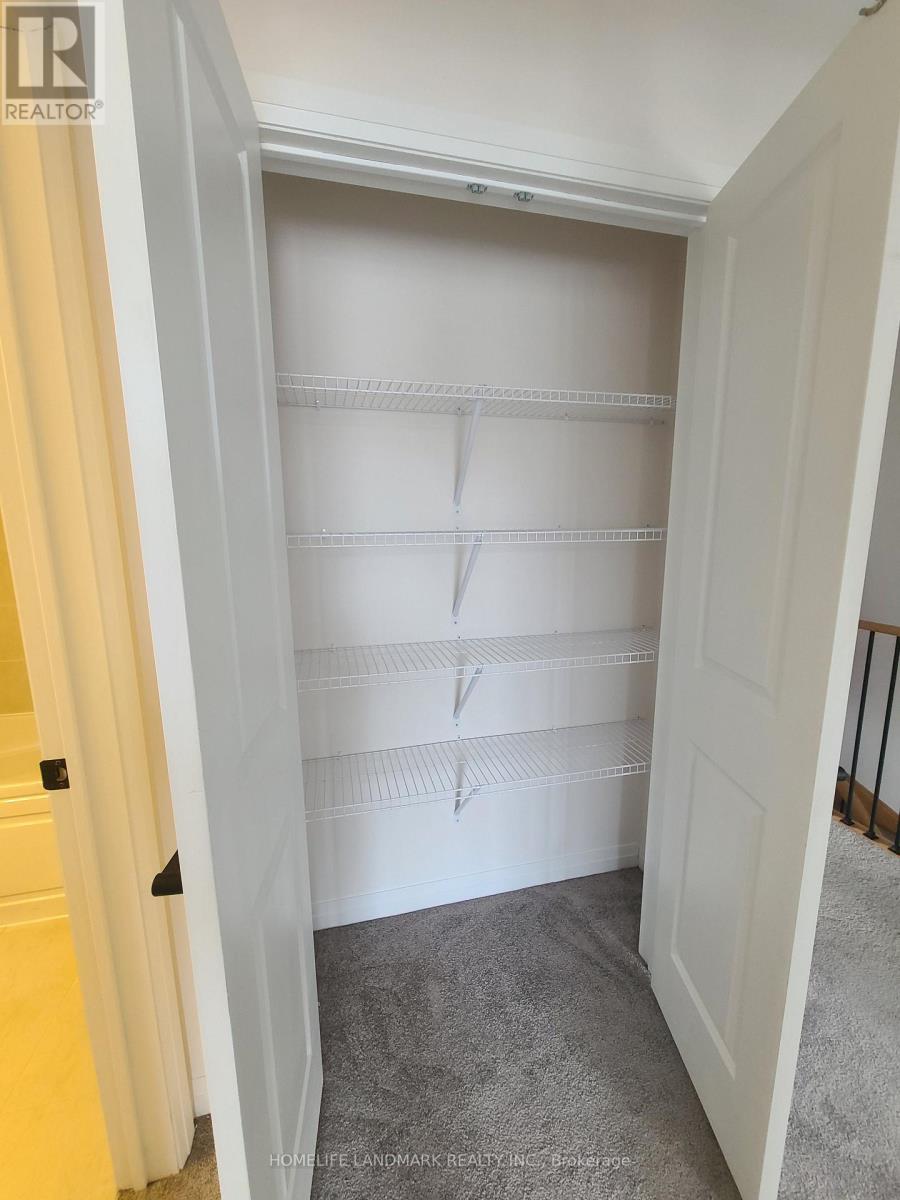
51 Bavin Street, Clarington, ON photo 2
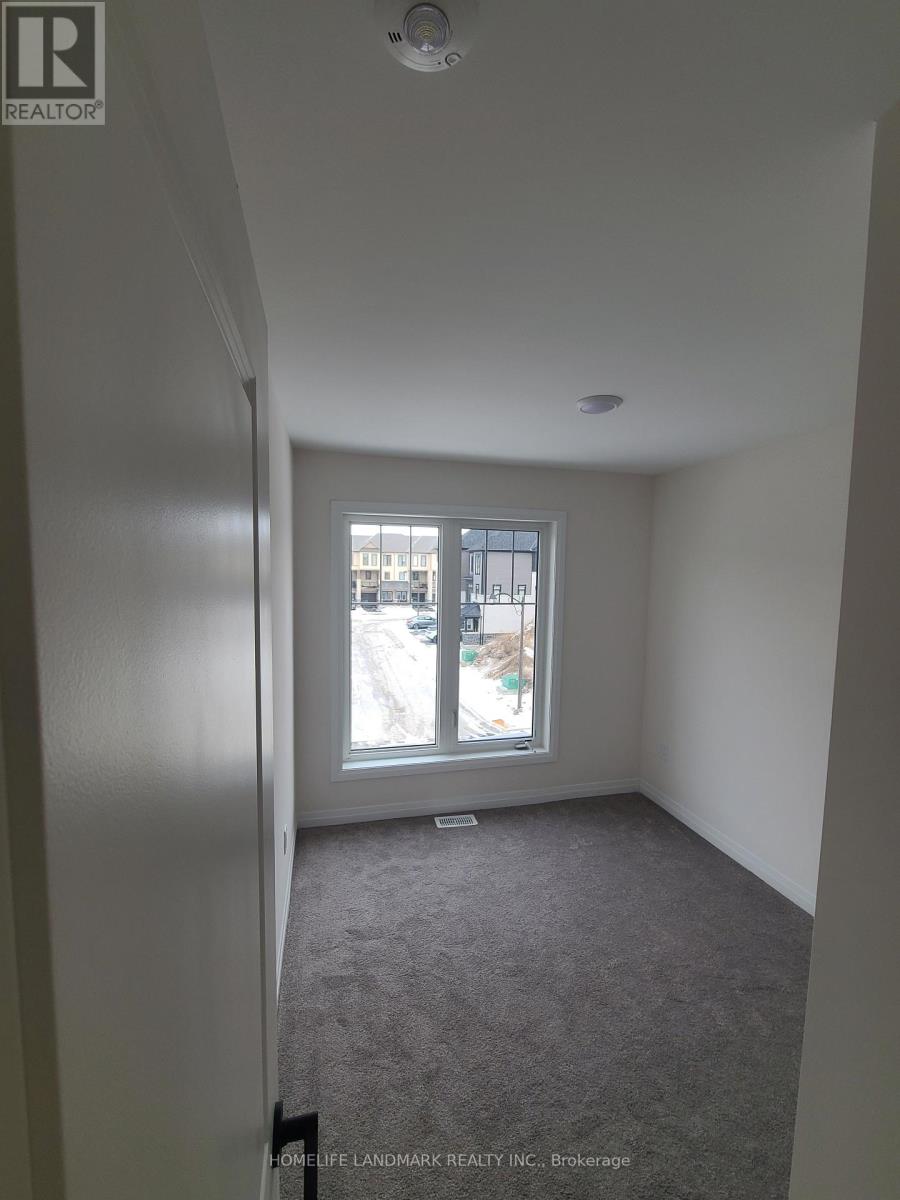
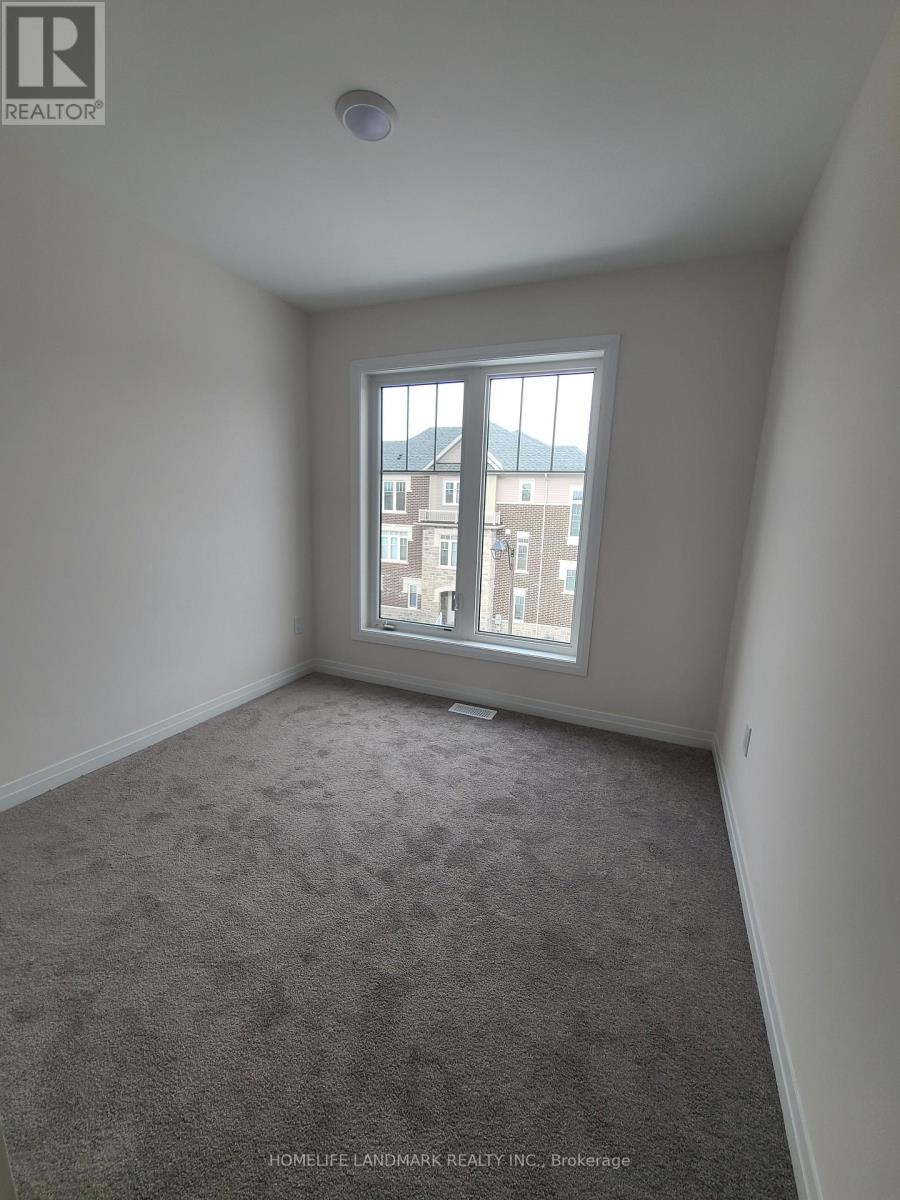
51 Bavin Street, Clarington, ON photo 3
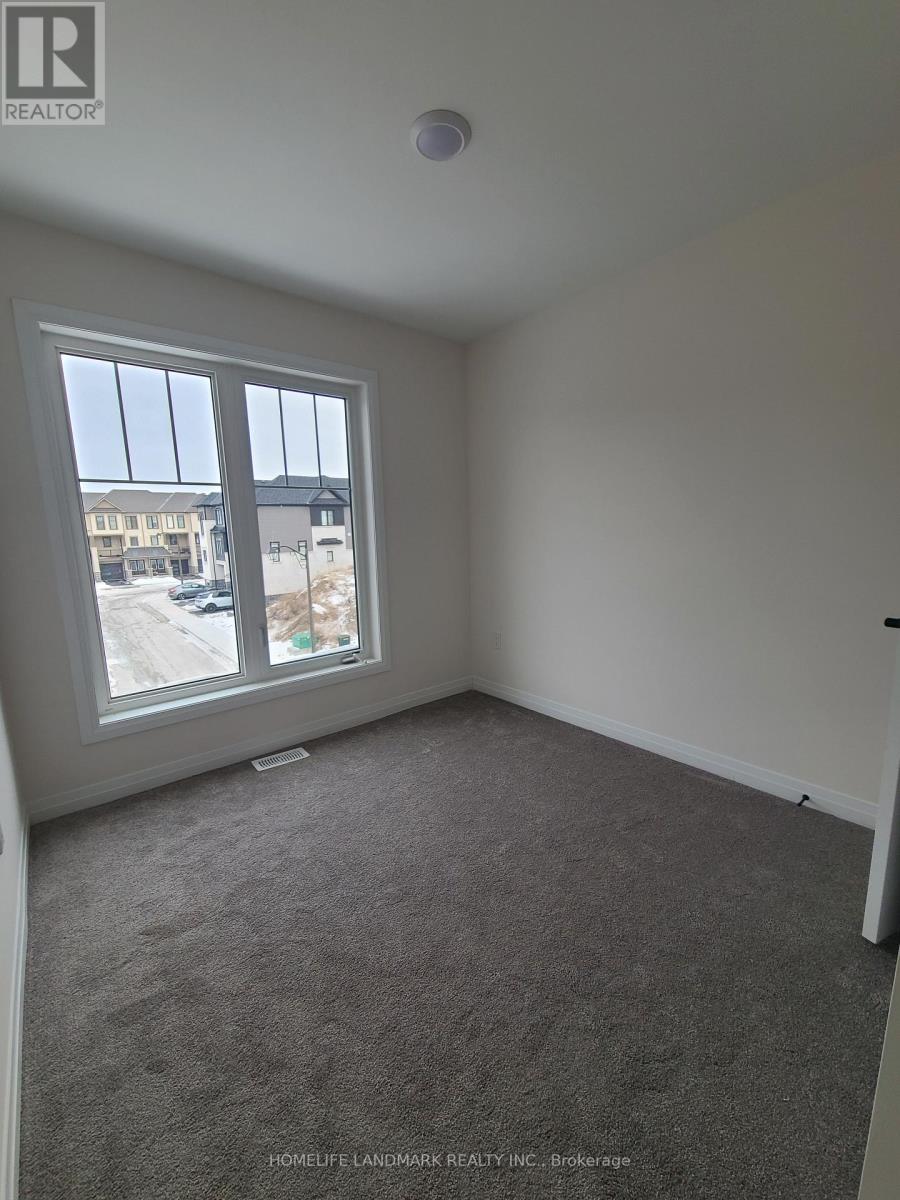
51 Bavin Street, Clarington, ON photo 4
51 Bavin Street, Clarington, ON photo 5
51 Bavin Street, Clarington, ON photo 6
51 Bavin Street, Clarington, ON photo 7
51 Bavin Street, Clarington, ON photo 8
51 Bavin Street, Clarington, ON photo 9
51 Bavin Street, Clarington, ON photo 10
51 Bavin Street, Clarington, ON photo 11
51 Bavin Street, Clarington, ON photo 12
51 Bavin Street, Clarington, ON photo 13
51 Bavin Street, Clarington, ON photo 14
51 Bavin Street, Clarington, ON photo 15
51 Bavin Street, Clarington, ON photo 16
51 Bavin Street, Clarington, ON photo 17
51 Bavin Street, Clarington, ON photo 18
51 Bavin Street, Clarington, ON photo 19
51 Bavin Street, Clarington, ON photo 20
51 Bavin Street, Clarington, ON photo 21
51 Bavin Street, Clarington, ON photo 22
51 Bavin Street, Clarington, ON photo 23
51 Bavin Street, Clarington, ON photo 24
51 Bavin Street, Clarington, ON photo 25
51 Bavin Street, Clarington, ON photo 26
51 Bavin Street, Clarington, ON photo 27
1 / 27

RENTAL ADVANTAGE

Rent with confidence

Get practical guidance on lease terms, move-in timing, monthly costs, and the details that matter before you sign.

  • Local Market Expertise
  • Clear Lease Guidance
  • Transparent Process
  • No-pressure Support

Rental details can change quickly. Confirm lease terms, inclusions, and availability directly before applying.

About This Rental

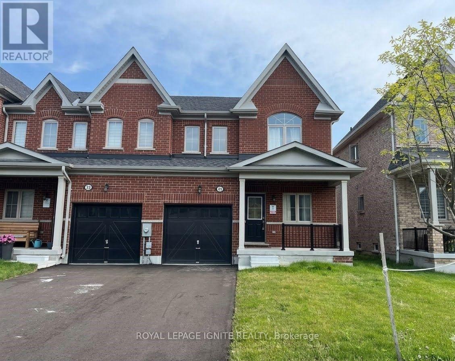
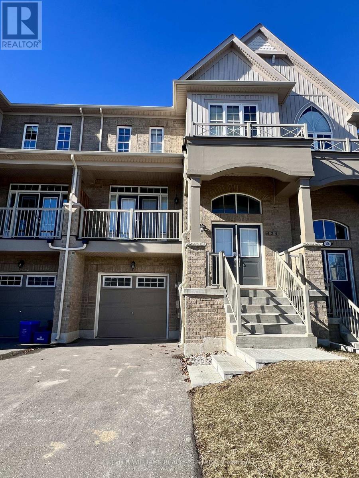
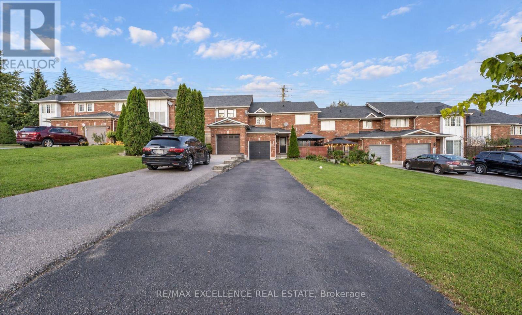
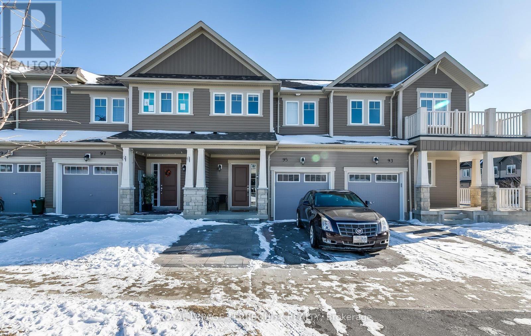
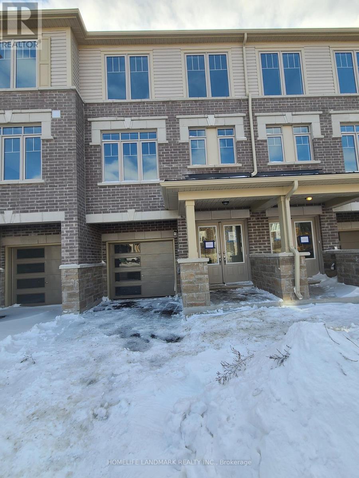
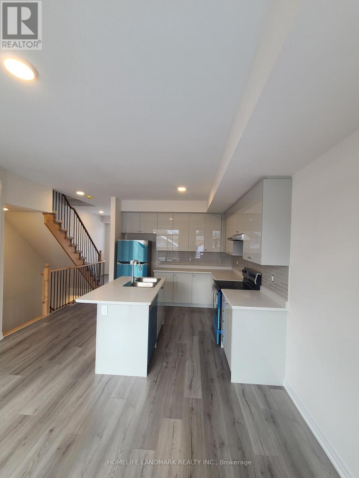
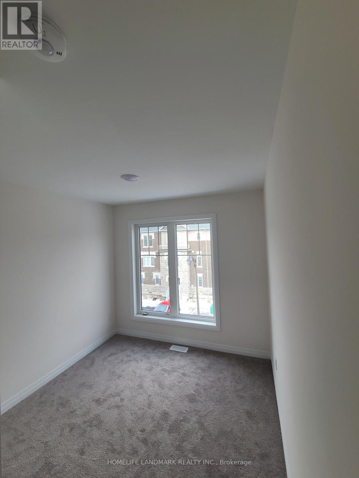
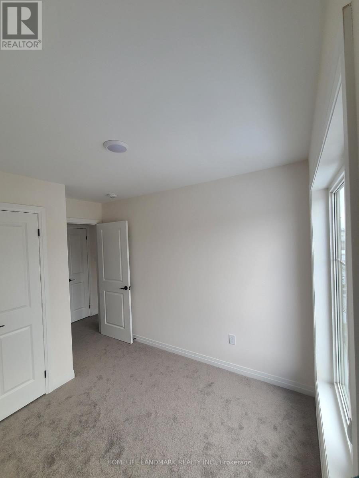
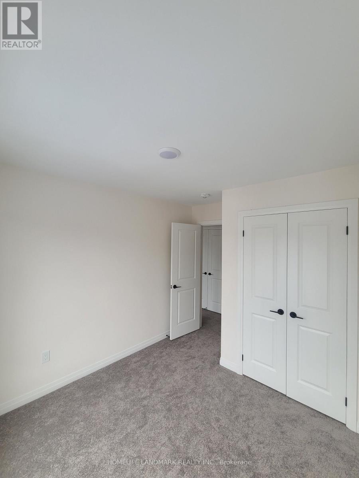
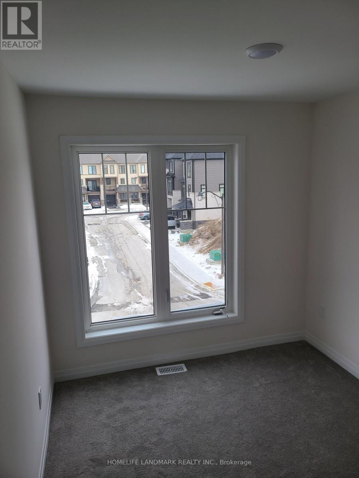
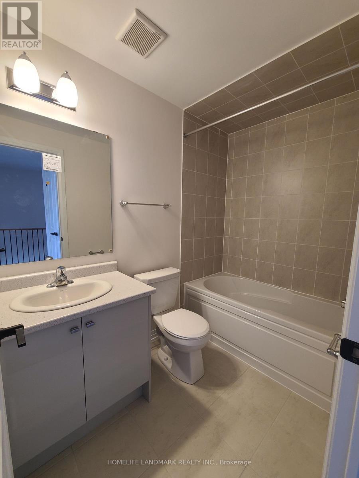
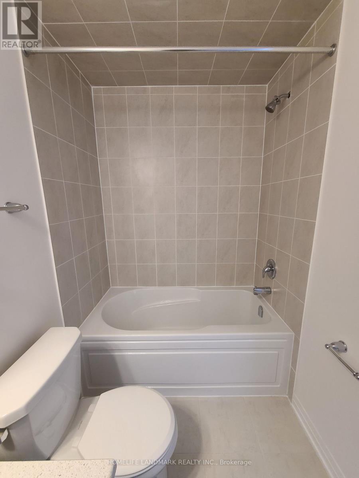
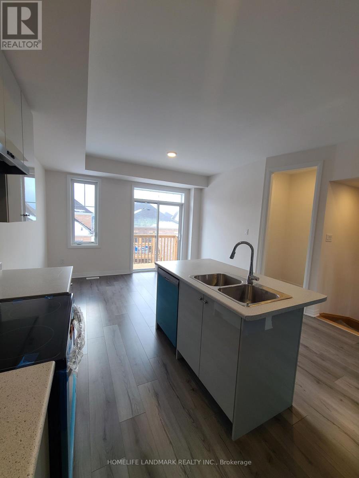
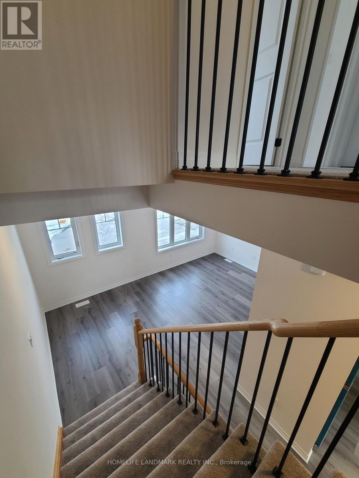
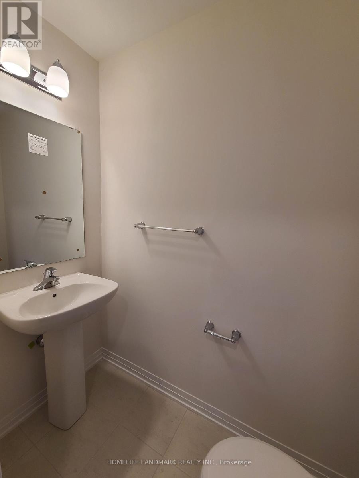
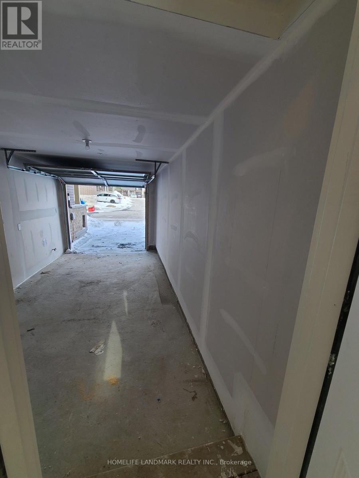
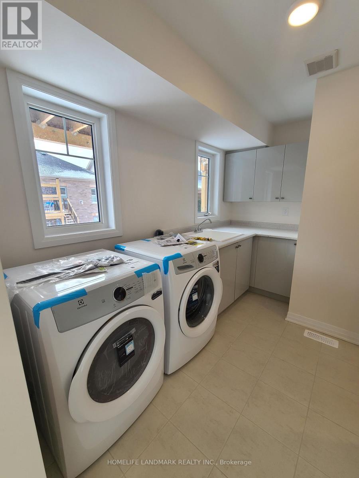
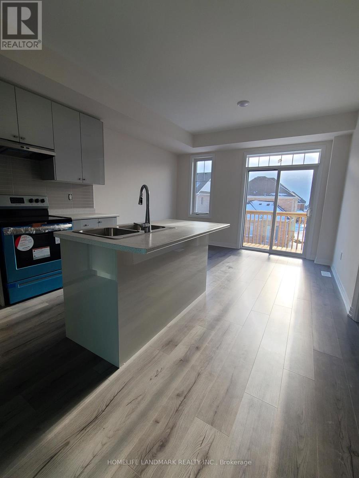
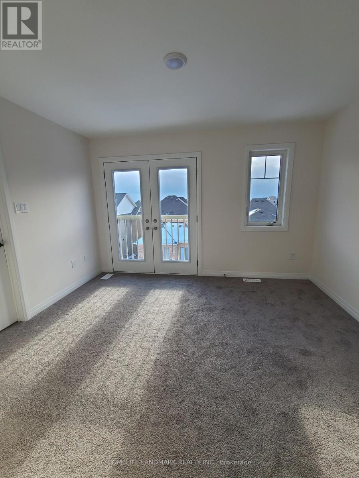
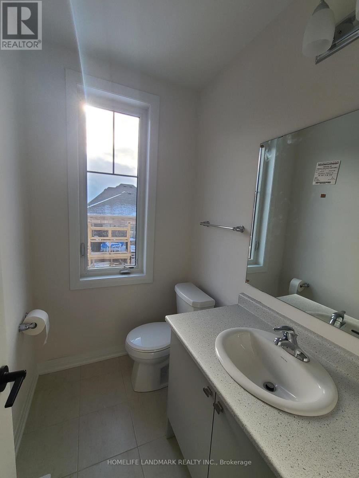
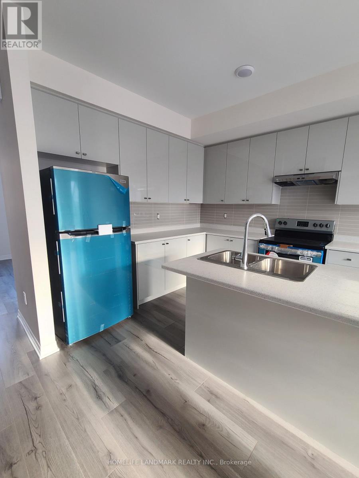
Stunning 3 years old Townhome Features 3Br., 4 Washroom, Open Concept Design With Plenty Of Natural Light, Big Kitchen With Upgraded Cabinets. Laminate Flooring 2nd Floor, Gas Line For Bbq. Walk Out To A Large Deck On The Second Floor. Just Minutes Drive/Walk From Highway 401, Grocery, Schools, Parks & Many Other Area Amenities. Few Min's Drive From Highway 401/418/407/2, Grocery Stores, Schools, Park. 9Ft Smooth Ceiling! (id:66322)

Key Facts

Type
Townhouse
Beds
4
Baths
4
Size
1,500 sqft
Lot
18.4 x 83.2 FT
Parking
2 total

Highlights

  • Water Heater
Property Details 15 details
Bedrooms
4 bedrooms
3 above grade + 1 below grade
Bathrooms
4 bathrooms
2 partials
Parking
2 parking spaces
Attached Garage · Garage
Living area
1,500 - 2,000 sq. ft.
Property
Single Family · Freehold · Attached
Property subtype
Single Family
Structure type
Row / Townhouse
Ownership
Freehold
Attached status
Attached
Storeys
3
Basement
Unfinished
Heating
Forced air, Natural gas
Cooling
Central air conditioning
Fireplace
No
Lot dimensions
18.4 x 83.2 FT
Frontage
18.40 feet
Water source
Municipal water
Sewer
Sanitary sewer

Interior features

Water Heater

Exterior features

Aluminum sidingConcrete
Rent & Lease Details Review terms
Monthly rent$2,850/month
Lease termNot specified in listing
Monthly cost$2,850/month
This listing does not specify a fixed lease duration. Confirm the Ontario Standard Lease, term, renewal terms, inclusions, and move-in requirements before applying.

Location

Address
51 Bavin Street, Clarington, ON
City
Clarington
Neighbourhood
Bowmanville
Map is approximate.

Neighbourhood

Area
Bowmanville
City
Clarington
Postal code
L1C 7H5
Nearby
Cross Streets: Consessionrd3And Scugog St. ** Directions: North/South.