RENTAL ADVANTAGE
Rent with confidence
Get practical guidance on lease terms, move-in timing, monthly costs, and the details that matter before you sign.
- Local Market Expertise
- Clear Lease Guidance
- Transparent Process
- No-pressure Support

Rental details can change quickly. Confirm lease terms, inclusions, and availability directly before applying.
About This Rental
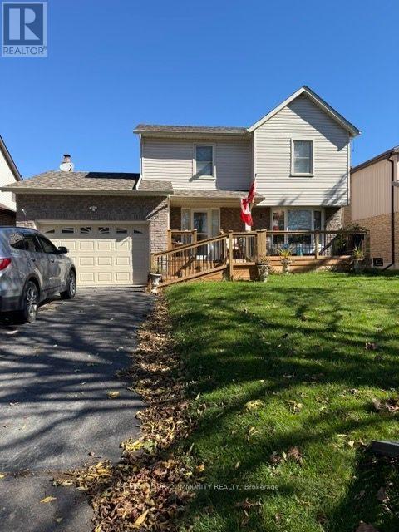
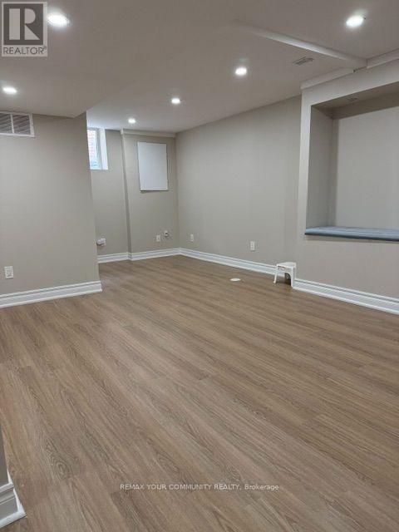
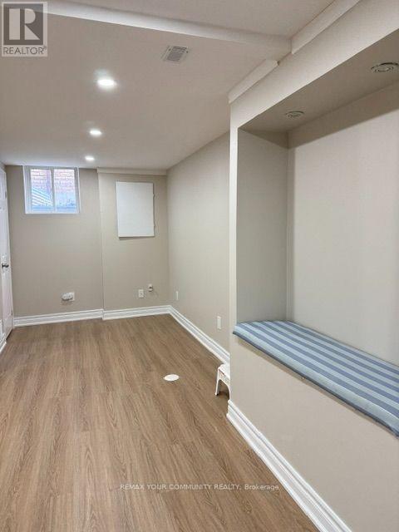
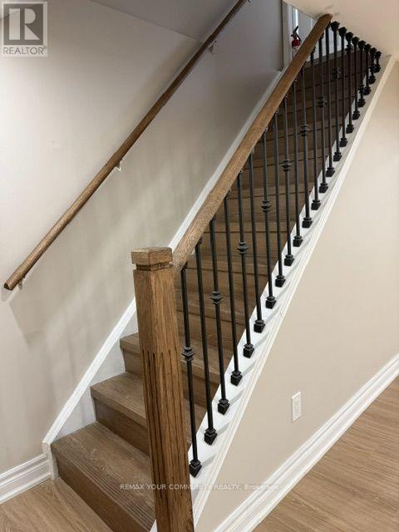
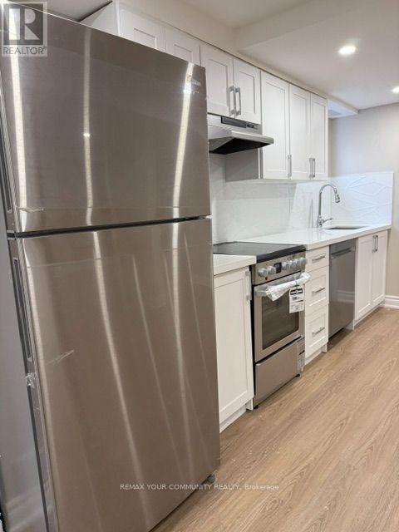
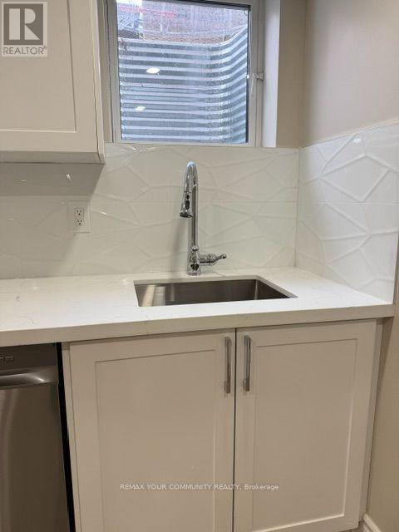
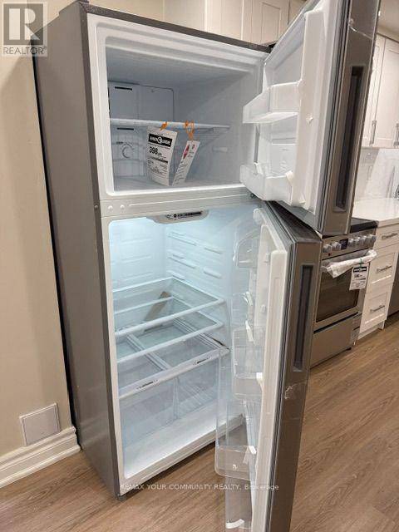
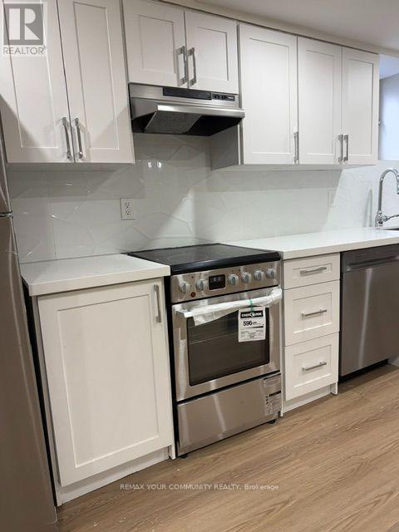
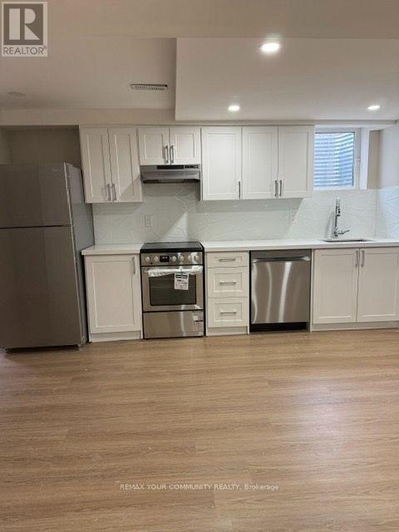
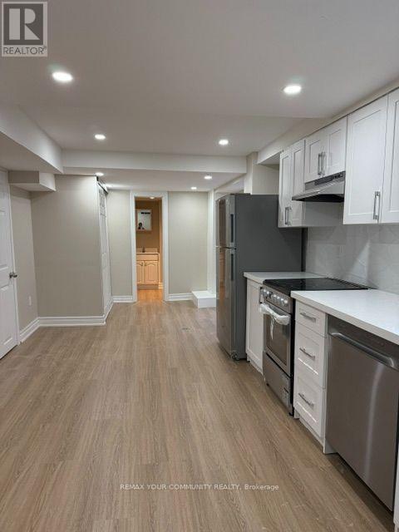
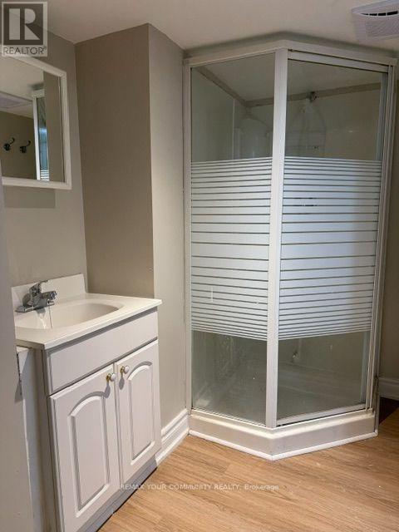
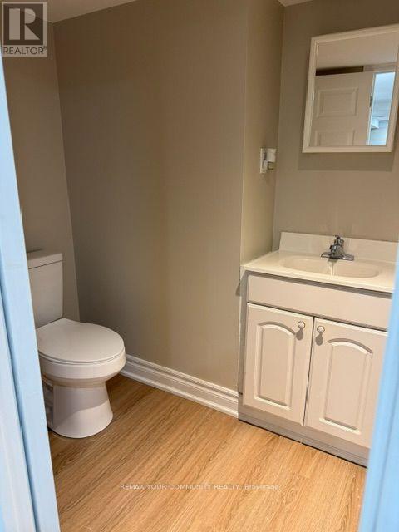
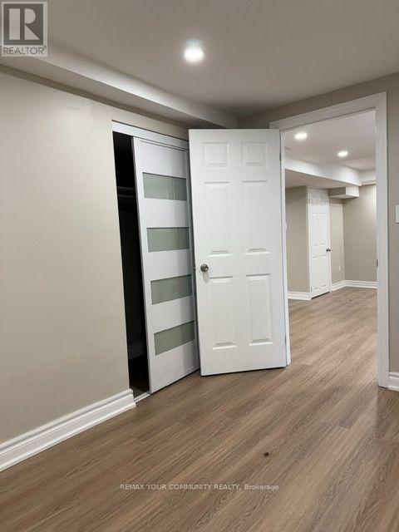
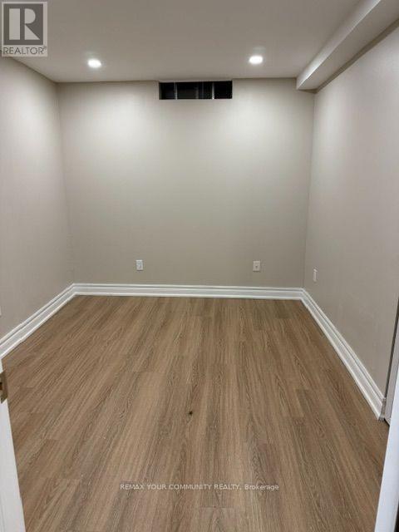
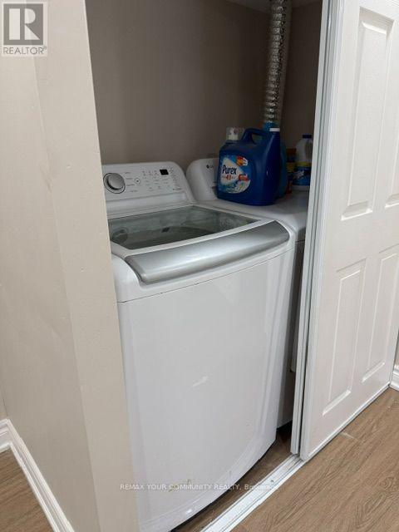
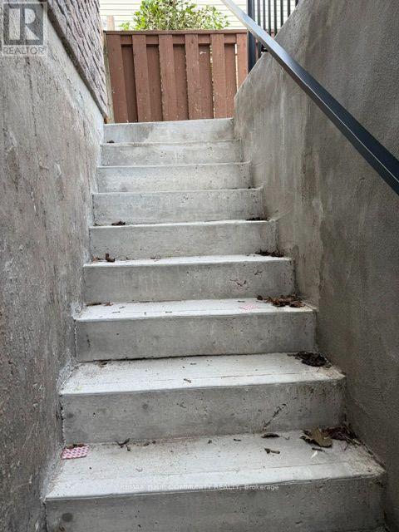
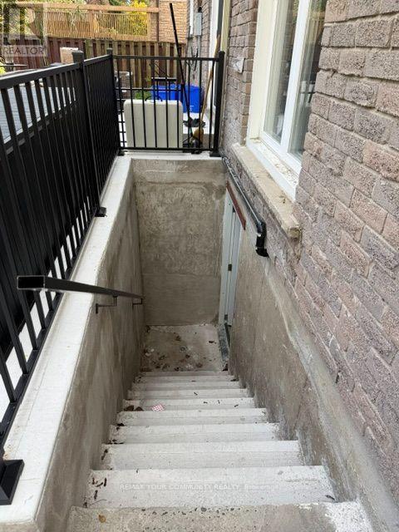
NEWLY UPGRADED BASEMENT APT: A Charming, very Bright, and Welcoming One (1) Bedroom Apartment with Separate Private Entrance is equipped with a 3-Piece Washroom and Comes with a Spacious Living/Dining Room and Beautiful Open-Concept Kitchen with Large Windows. Ideally located close to Thickson Road and Nichol Ave in Whitby, an Established Family Friendly Neighbourhood. Close to Hwy 401, Durham Transit and Shopping. The Apartment Includes Brand New Stainless Steel Appliances with Separate Washer and Dryer. Monthly Rent is "All inclusive" with utilities and 1 car park available (if needed) on rightside of the house. Ideal for single individual or couple looking to rent for a minimum of 1 year. (id:66322)
Key Facts
Highlights
- Washer
- Refrigerator
- Dishwasher
- Stove
- Dryer
Property Details
Interior features
Exterior features
Systems and association
Lot and water
Rent & Lease Details
Location
- Address
- 66 Vanessa Place, Whitby, ON
- City
- Whitby
- Neighbourhood
- Blue Grass Meadows
Neighbourhood
- Area
- Blue Grass Meadows
- City
- Whitby
- Postal code
- L1N 6T3
- Nearby
- Cross Streets: Thickson/Nichol. ** Directions: Exit Thickson Rd via Hwy 401 and go North to Nichol Ave, turn right and follow GPS.
More Available Rentals
Similar rentals
Other rental listings from our database that match closely.