675 Waverly Street North
RENTAL ADVANTAGE
Rent with confidence
Get practical guidance on lease terms, move-in timing, monthly costs, and the details that matter before you sign.
- Local Market Expertise
- Clear Lease Guidance
- Transparent Process
- No-pressure Support

Rental details can change quickly. Confirm lease terms, inclusions, and availability directly before applying.
About This Rental
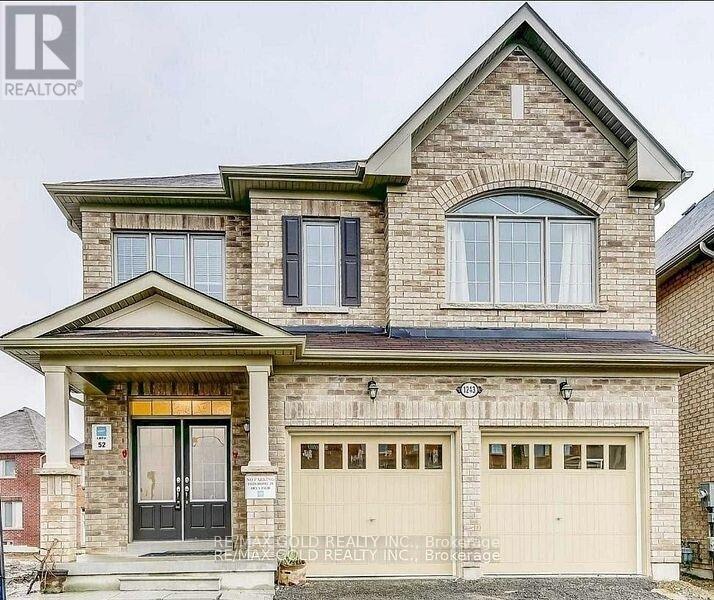
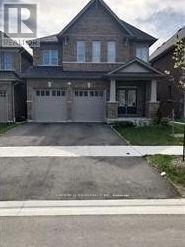
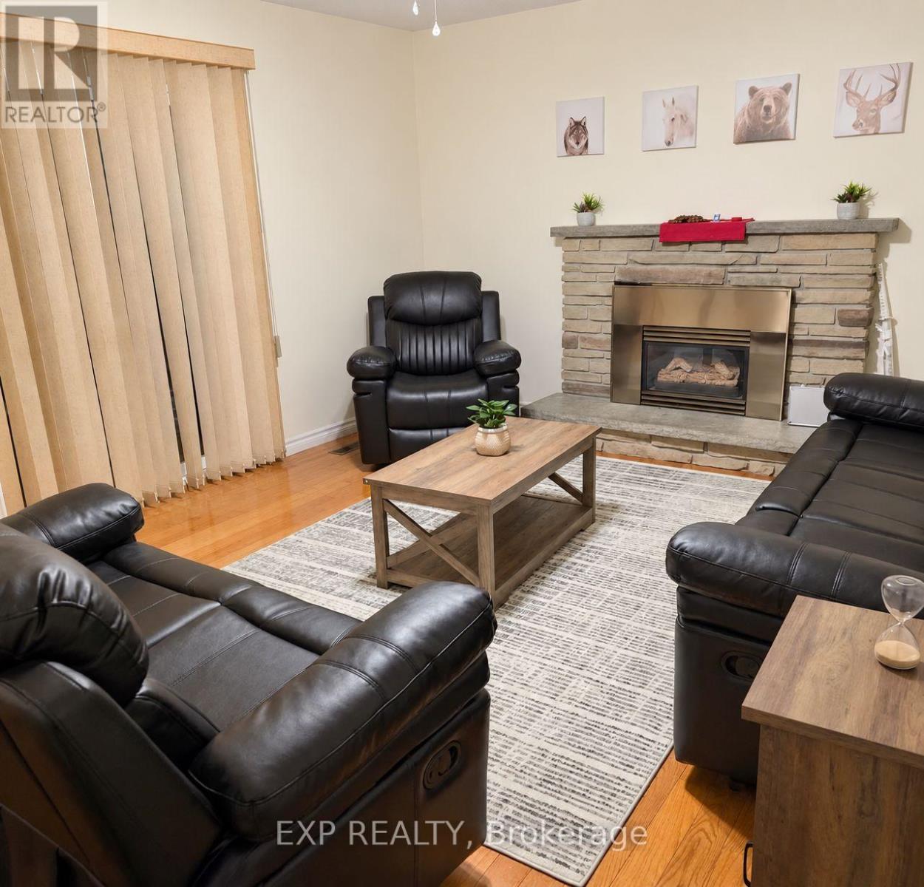
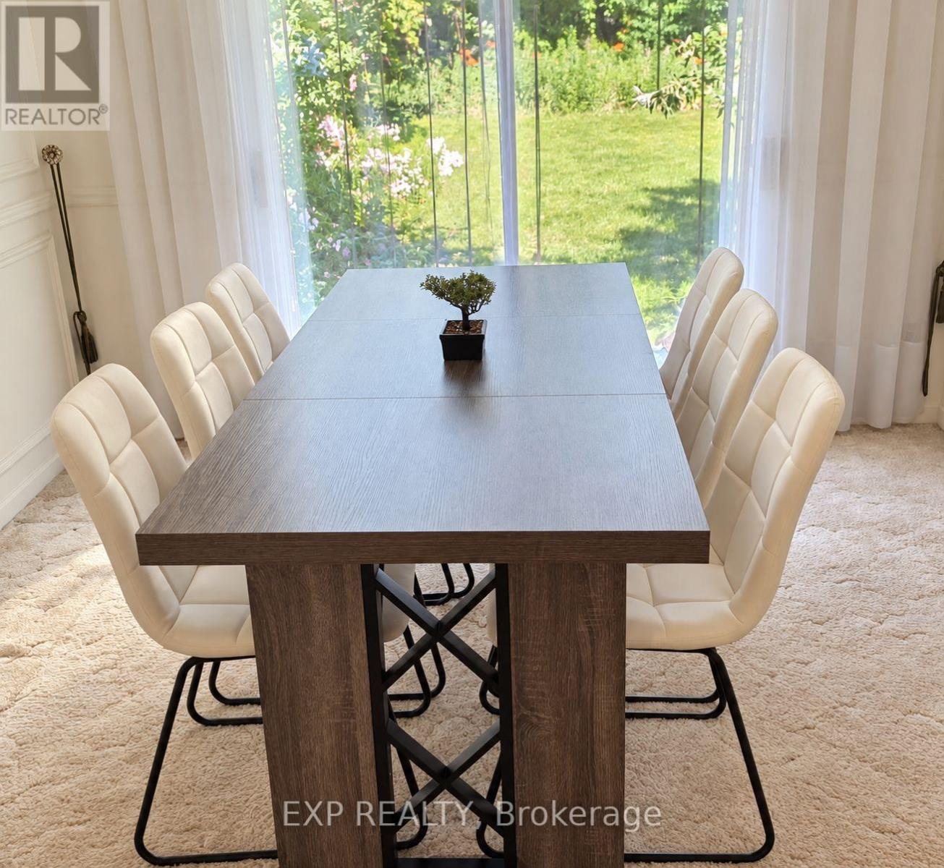
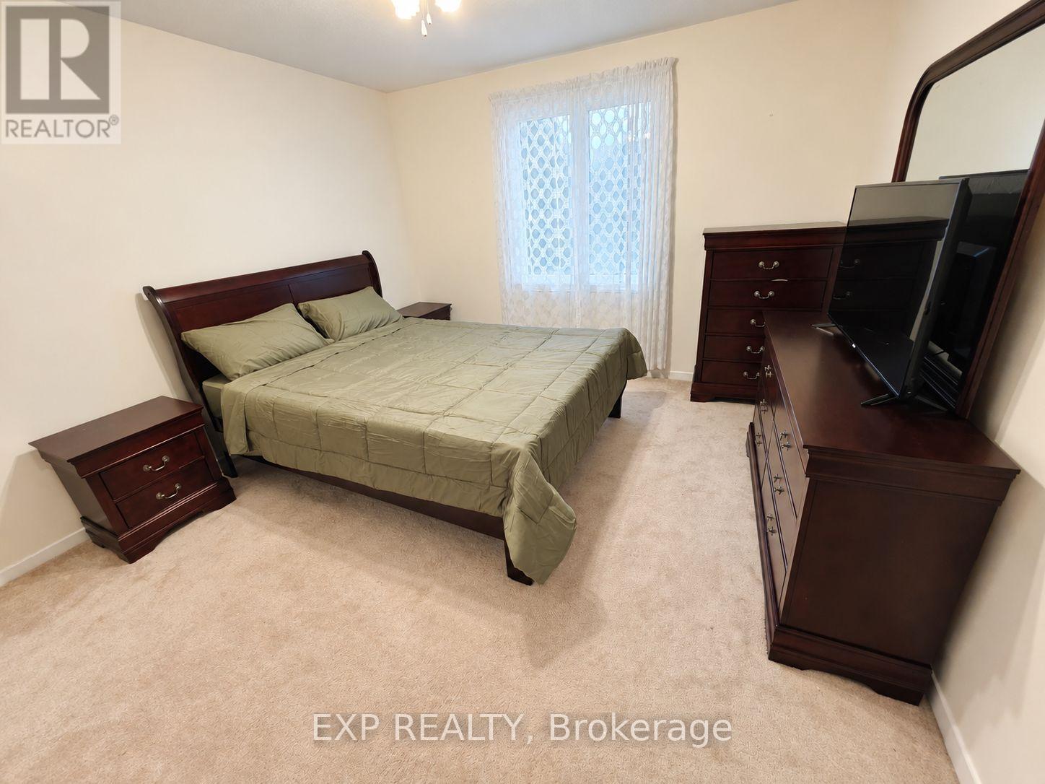
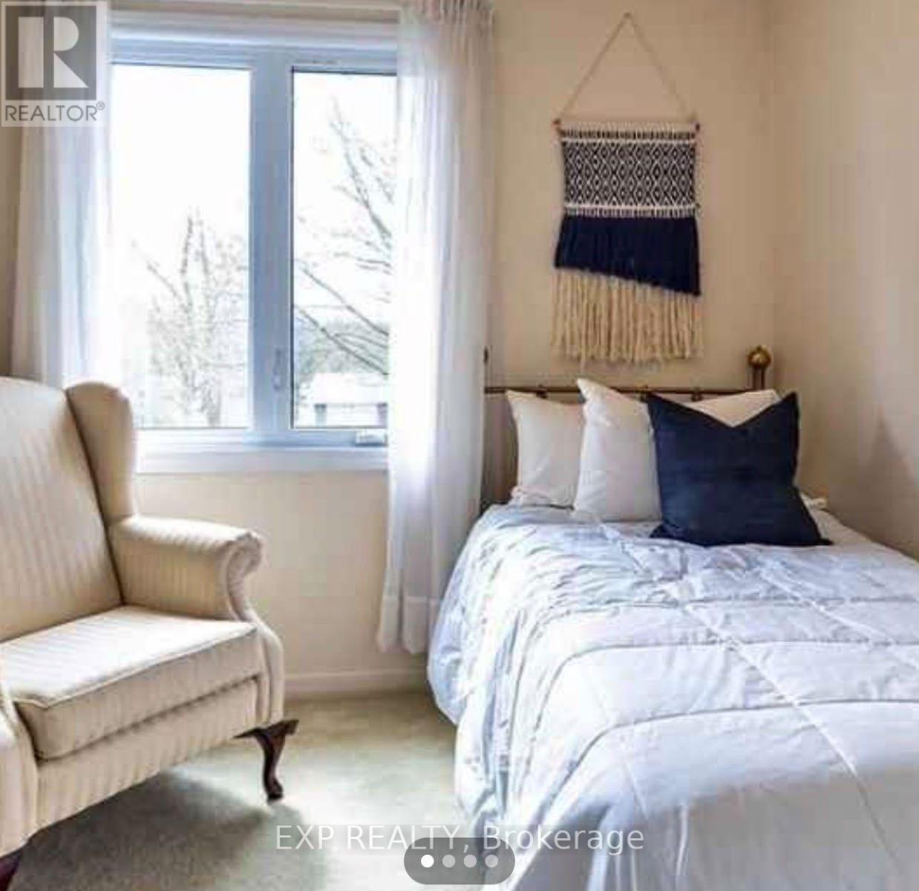
Welcome to this spacious 2-storey detached home in Oshawa's desirable Northglen community *Featuring four bedrooms, a double car garage, and a functional layout ideal for family living *The main-level family room offers a walkout to a newer 14' x 12' deck and overlooks the deepbackyard, providing a great space to relax or entertain *The home also features a coveredfront porch, two additional walkouts to the backyard, and a gas fireplace insert in the familyroom *The double garage provides convenient access into the home as well as a separate sideentrance. Ideally situated near the Oshawa/Whitby border, with schools, places of worship,public transit, shopping, Hwy 401 and Hwy 407 all within easy reach *Close to Oshawa Centre,Oshawa Civic Auditorium, Durham College, and Ontario Tech University/Trent Universitycampuses (id:66322)
Key Facts
Property Details
Interior features
Exterior features
Rooms
Rent & Lease Details
Location
- Address
- 675 Waverly Street North, Oshawa, ON
- City
- Oshawa
- Neighbourhood
- Northglen
Neighbourhood
- Area
- Northglen
- City
- Oshawa
- Postal code
- L1J 6C1
- Nearby
- Cross Streets: Rossland Rd. W, Oshawa/Waverly St. N. ** Directions: Stevenson Rd N/ Rossland Rd W Oshawa/ Waverly St. N.
More Available Rentals
Similar rentals
Other rental listings from our database that match closely.