
727 Down Crescent
$2,000/month
Rental Listing
Detached2 beds1 baths3 total
1 / 15
1 / 15
RENTAL ADVANTAGE
Rent with confidence
Get practical guidance on lease terms, move-in timing, monthly costs, and the details that matter before you sign.
- Local Market Expertise
- Clear Lease Guidance
- Transparent Process
- No-pressure Support

Rental details can change quickly. Confirm lease terms, inclusions, and availability directly before applying.
About This Rental
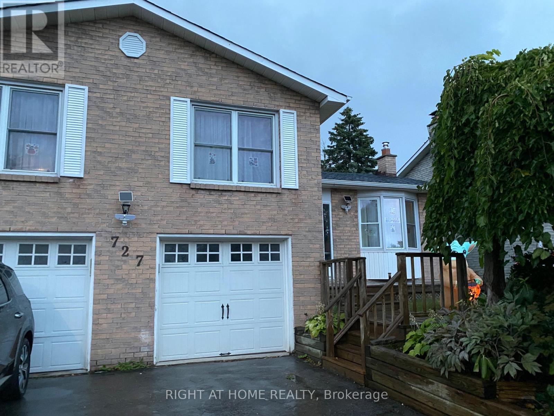
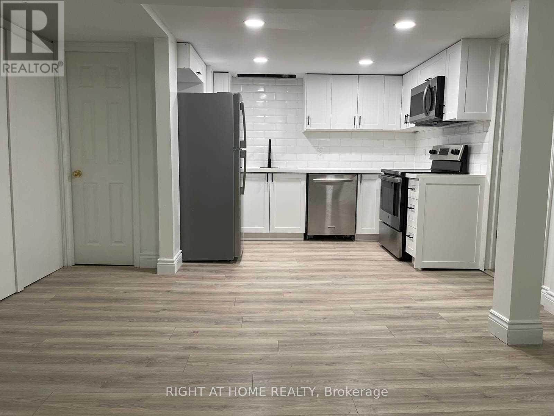
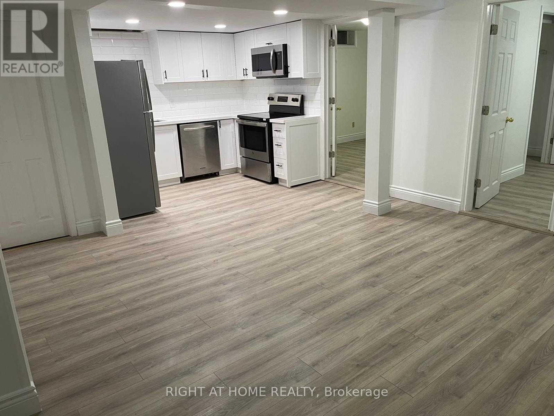
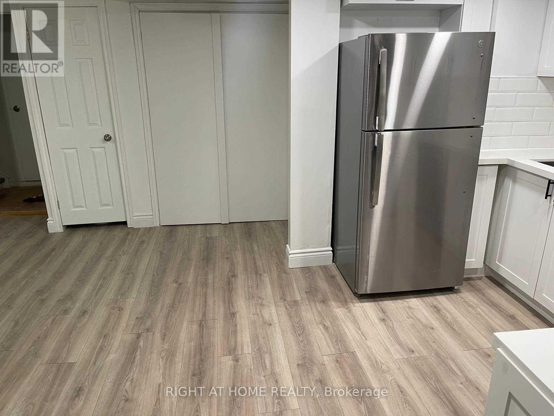
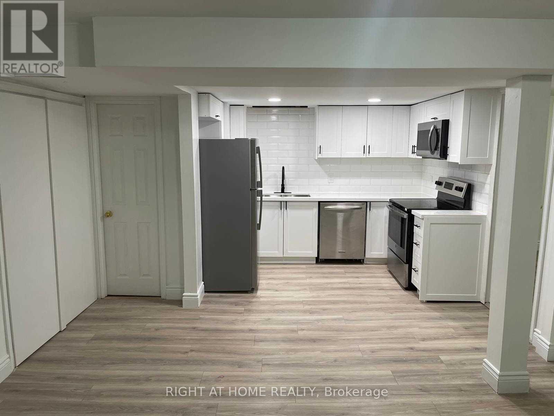
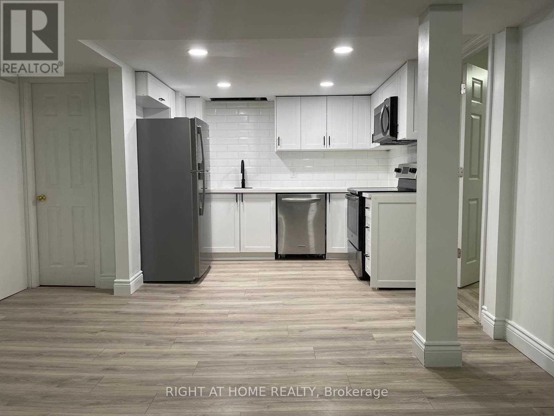
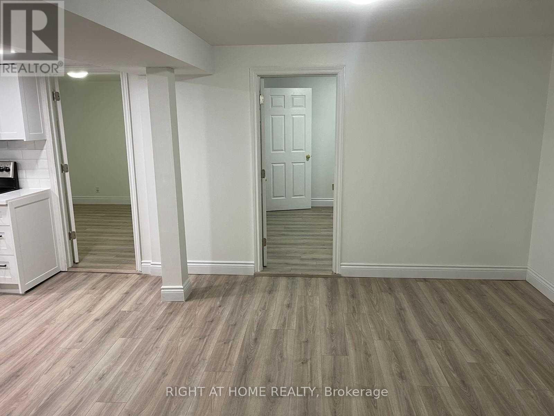
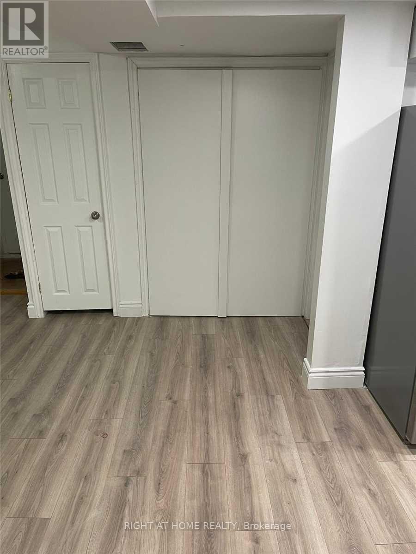
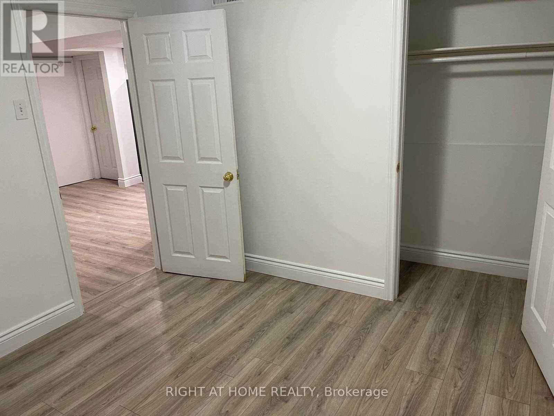
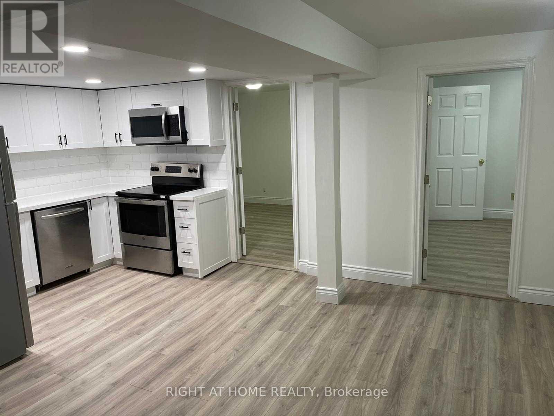
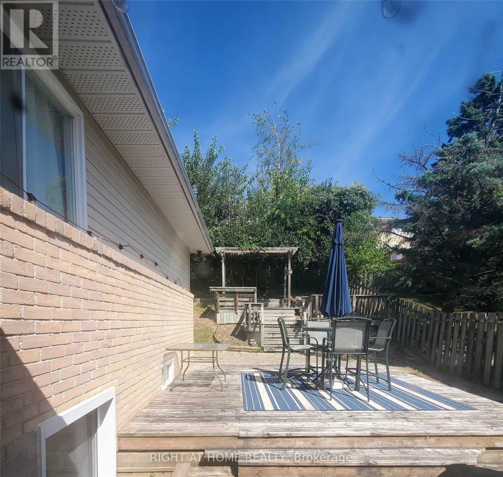
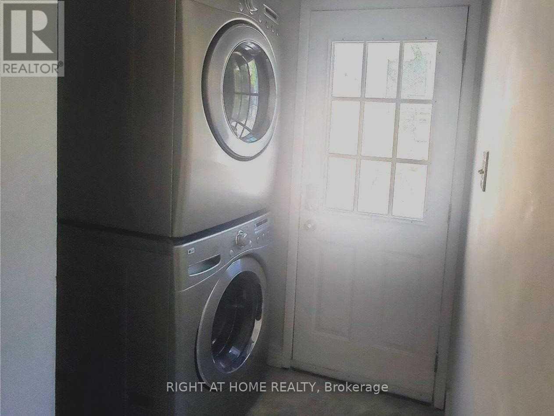
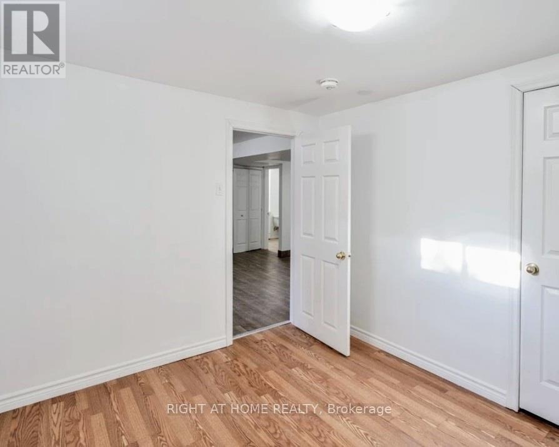
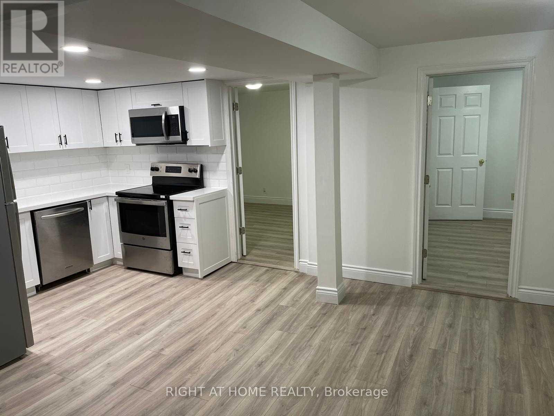
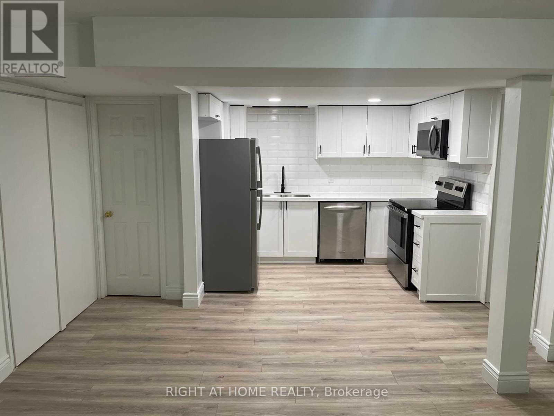
Beautiful Fully Renovated 2Bd Basement Apartment In A Prime Oshawa Location! Minutes To Hwy 401, Brand New Kitchen, Stone Counter, Backsplash And Stainless Steel Appliances, Laminate Floor Through Out The Home!. Tenant to pay 40% of all utility total bill, including maintenance plan and rented WHTand Combo water and heating system. ** This is a linked property.** (id:66322)
Key Facts
Type
Basement / Lower Unit
Beds
2
Baths
1
Size
700 sqft
Lot
50 x 115 FT
Parking
3 total
Highlights
- Water Heater
Property Details
Bedrooms
2 bedrooms
2 above grade
Bathrooms
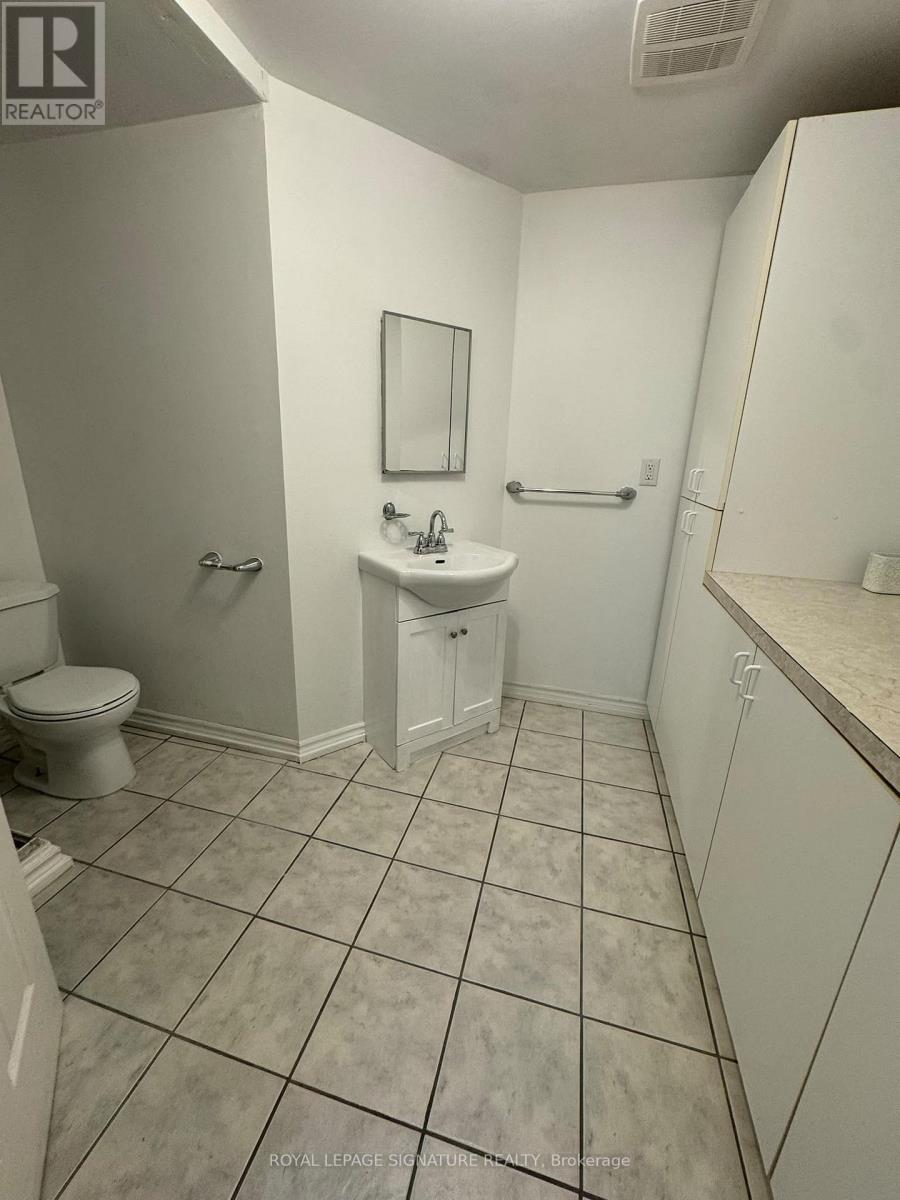
1 bathroom
Parking
3 parking spaces
Garage
Living area
700 - 1,100 sq. ft.
Property
Single Family · Freehold · Detached
Property subtype
Single Family
Structure type
House
Ownership
Freehold
Attached status
Detached
Basement
Finished
Heating
Forced air, Natural gas
Cooling
Central air conditioning
Fireplace
No
Lot dimensions
50 x 115 FT
Frontage
50 feet
Water source
Municipal water
Sewer
Sanitary sewer
Interior features
Water HeaterLaminate
Exterior features
BrickConcrete
Systems and association
SewerElectricity
Lot and water
Carpet Free
Rooms
Level
Room
Dimensions
Lower level
Kitchen
3.05 m x 2.44 m
Lower level
Living room
3.96 m x 3.35 m
Lower level
Primary Bedroom
3.35 m x 3.05 m
Lower level
Bedroom 2
3.05 m x 3.05 m
Virtual Tour & Media
Rent & Lease Details
Monthly rent$2,000/month
Lease termNot specified in listing
UtilitiesSewer,Electricity
Monthly cost$2,000/month
This listing does not specify a fixed lease duration. Confirm the Ontario Standard Lease, term, renewal terms, inclusions, and move-in requirements before applying.
Location
- Address
- 727 Down Crescent, Oshawa, ON
- City
- Oshawa
- Neighbourhood
- Donevan
Map is approximate.
Neighbourhood
- Area
- Donevan
- City
- Oshawa
- Postal code
- L1H 7X9
- Nearby
- Bloor St And Townline
More Available Rentals
Similar rentals
Other rental listings from our database that match closely.
New 8 Hours
Basement / Lower Unit FOR RENT
$2,500/month
Lower- 1107 Beaver Valley Crescent, Oshawa, ON
Oshawa
3
1
New 12 Hours
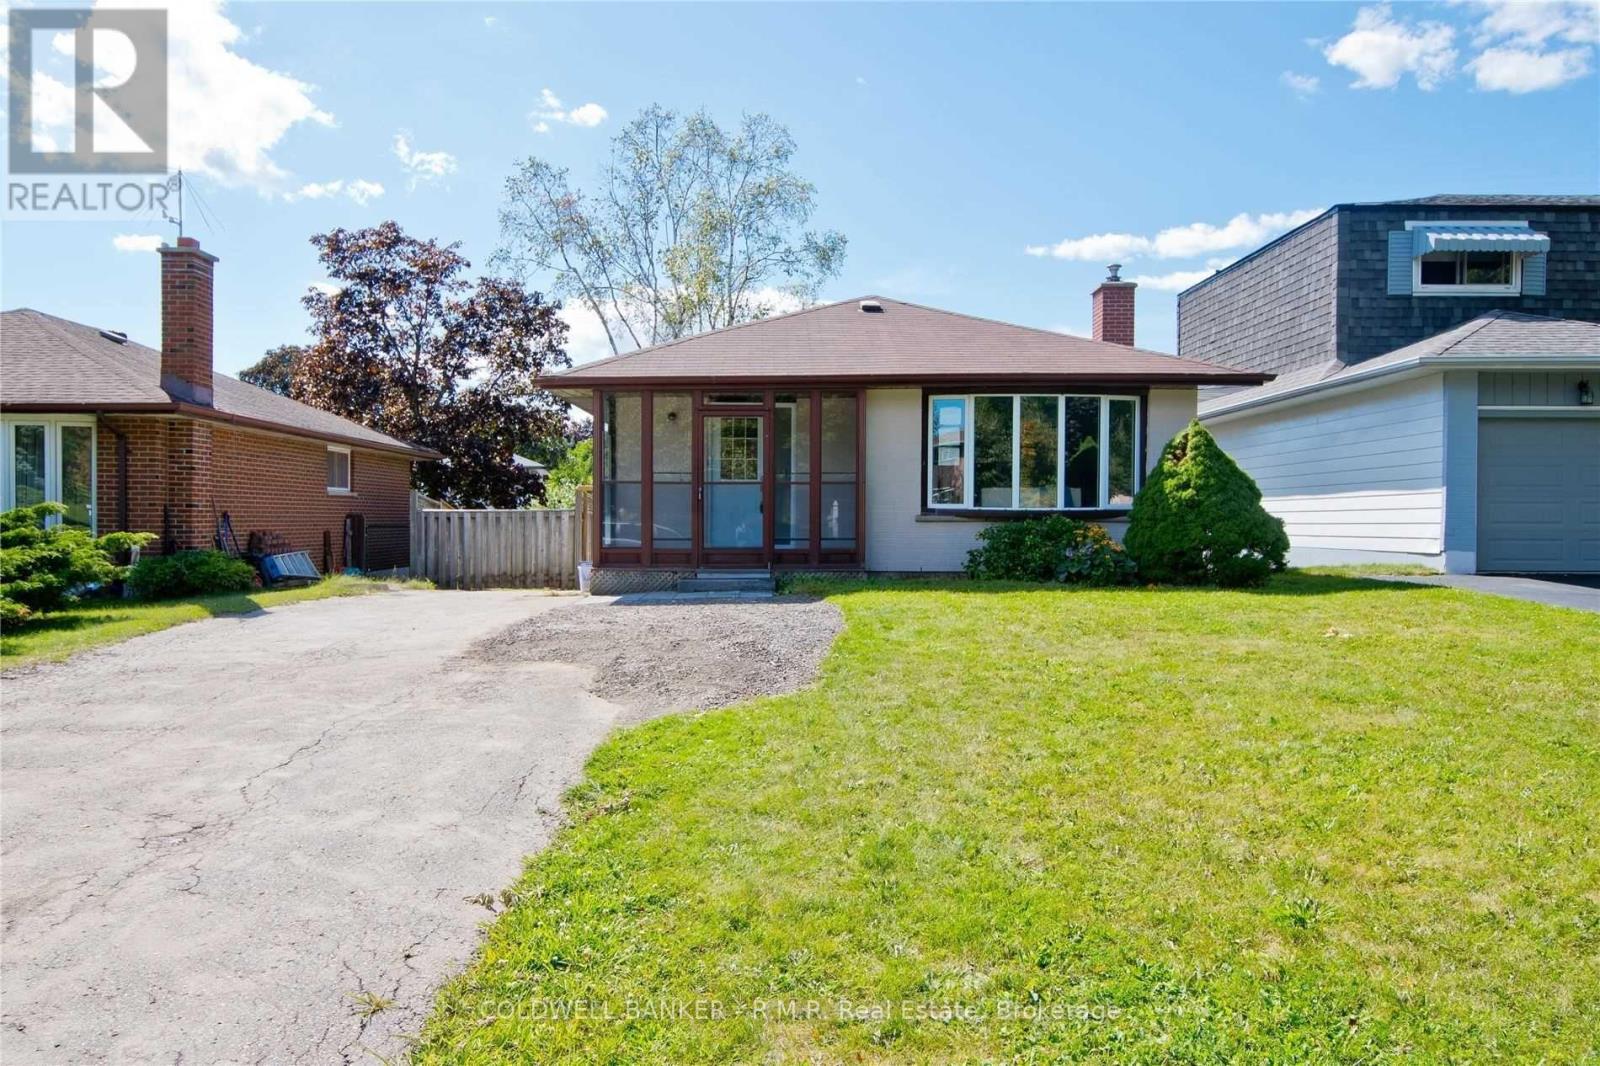
Basement / Lower Unit FOR RENT
$2,300/month
Lower- 760 Ashley Court, Oshawa, ON
Oshawa
3
1
New 1 Day
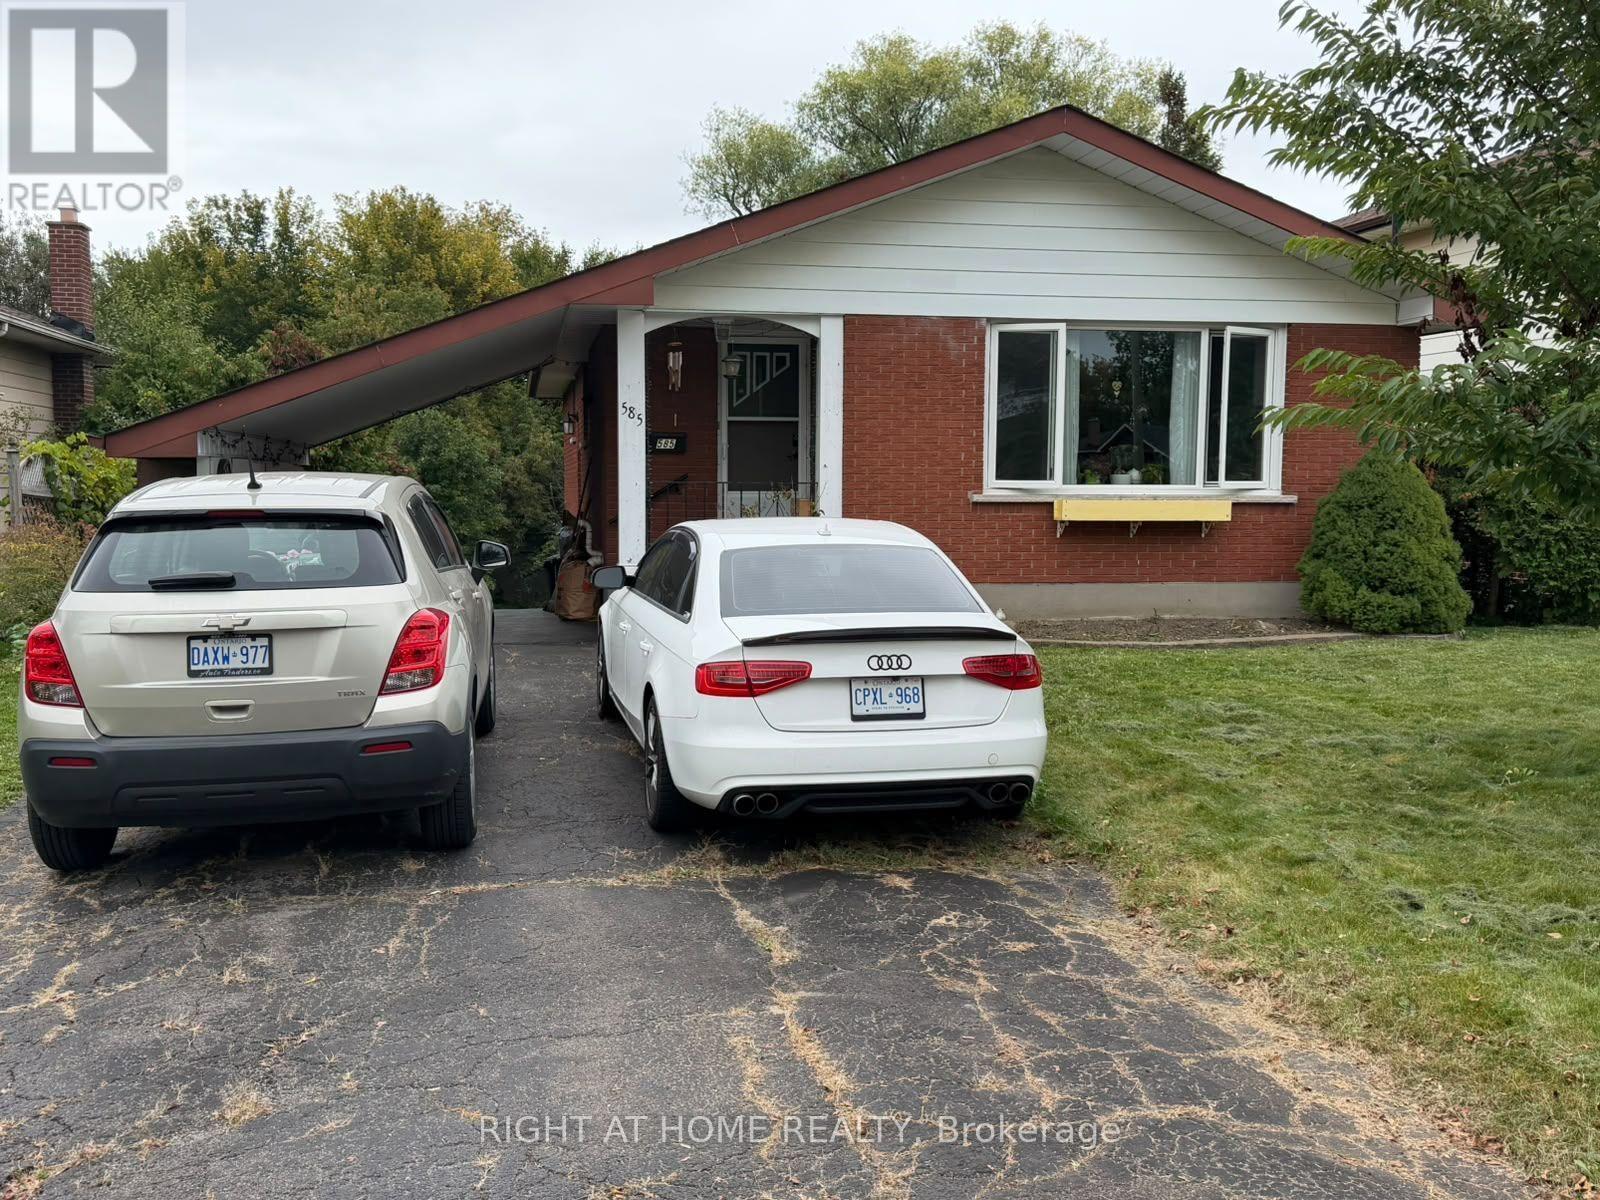
Basement / Lower Unit FOR RENT
$1,600/month
585 Brentwood Avenue South, Oshawa, ON
Oshawa
1
1
New 1 Day
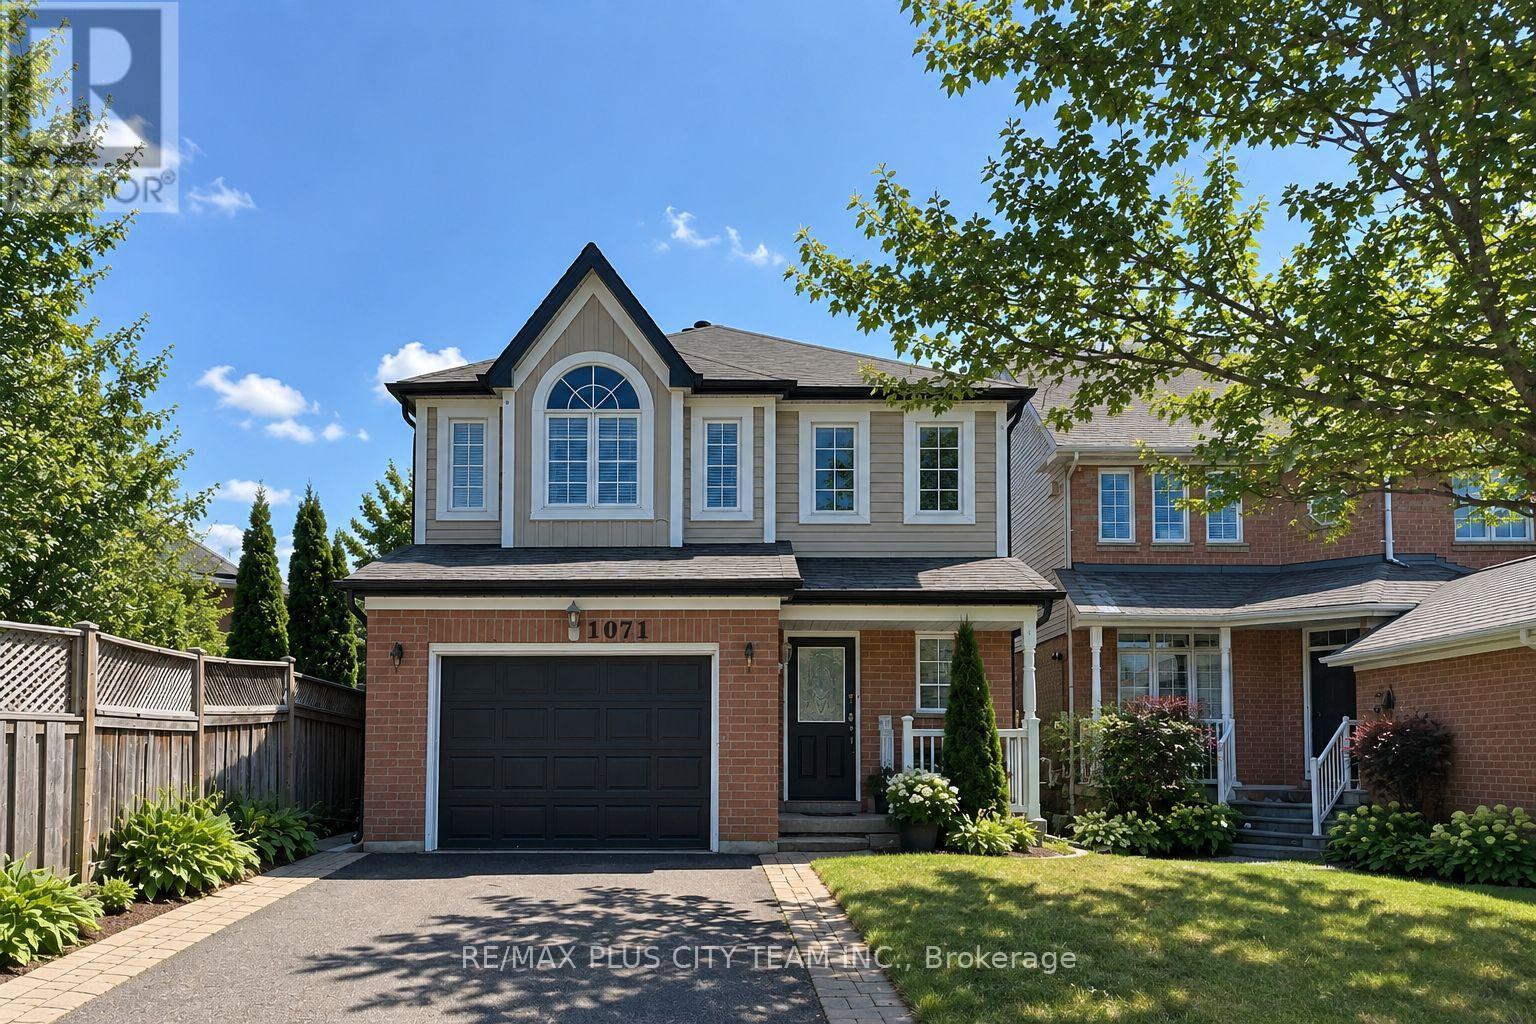
Basement / Lower Unit FOR RENT
$1,600/month
Bsmt- 1071 Summitview Crescent, Oshawa, ON
Oshawa
1
1
New 2 Days
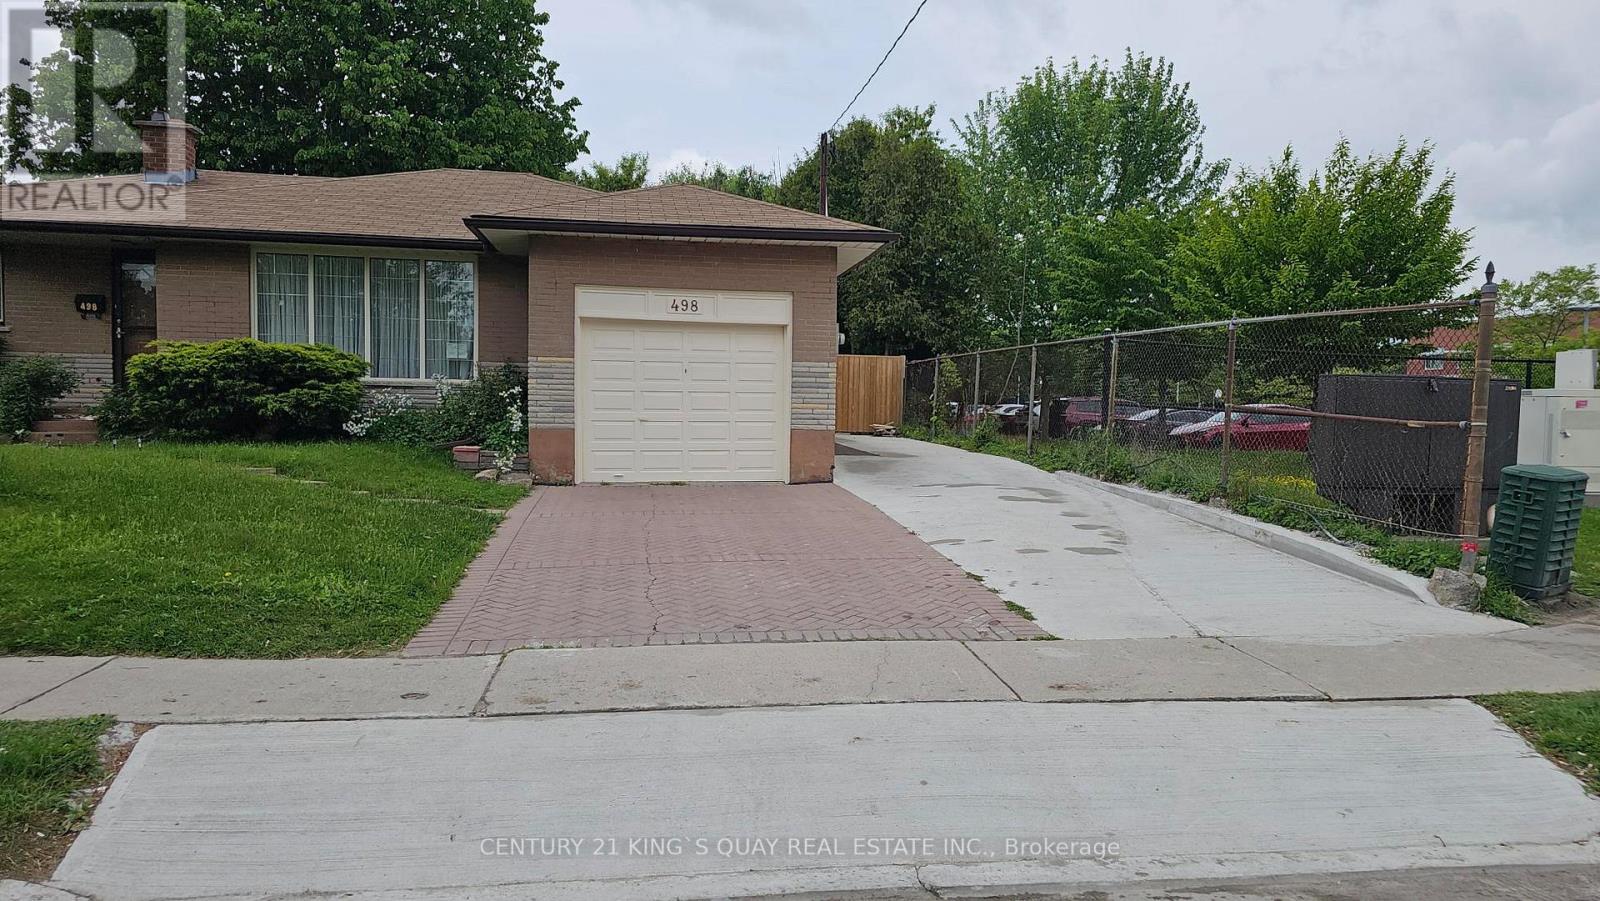
Basement / Lower Unit FOR RENT
$1,600/month
Basement- 498 Wilson Road South, Oshawa, ON
Oshawa
3
2
New 3 Days
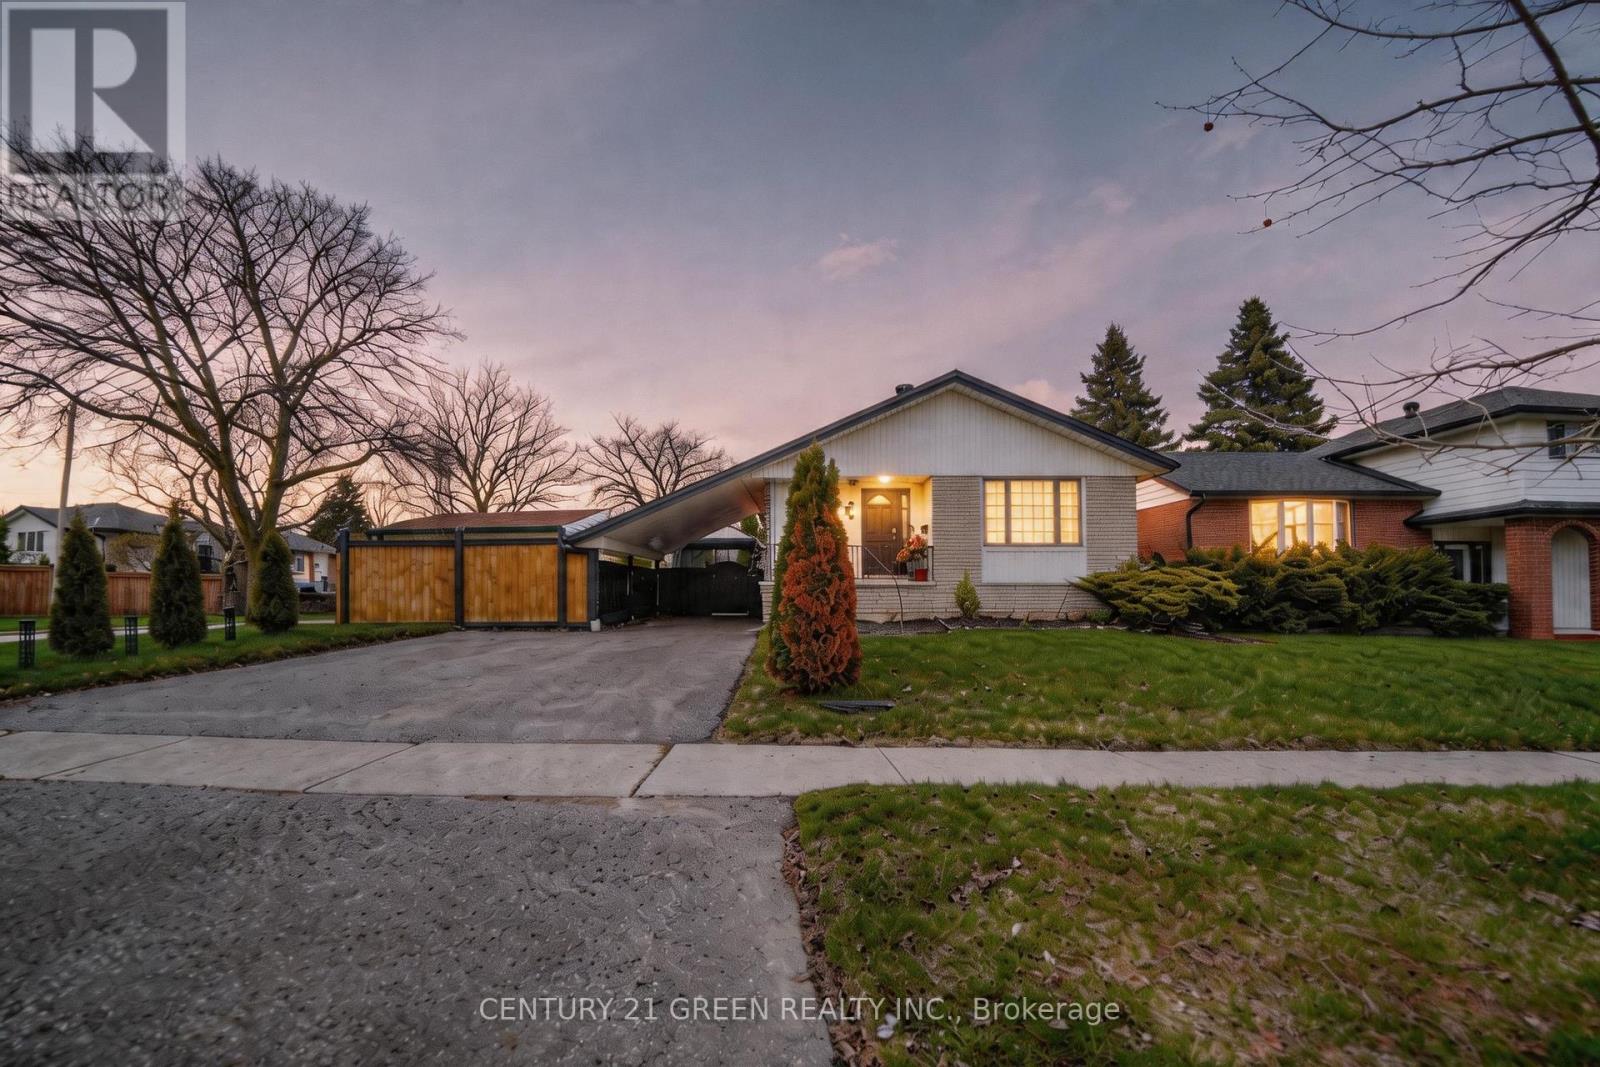
Basement / Lower Unit FOR RENT
$1,800/month
Lower- 919 Central Park Boulevard North, Oshawa, ON
Oshawa
3
1
New 3 Days
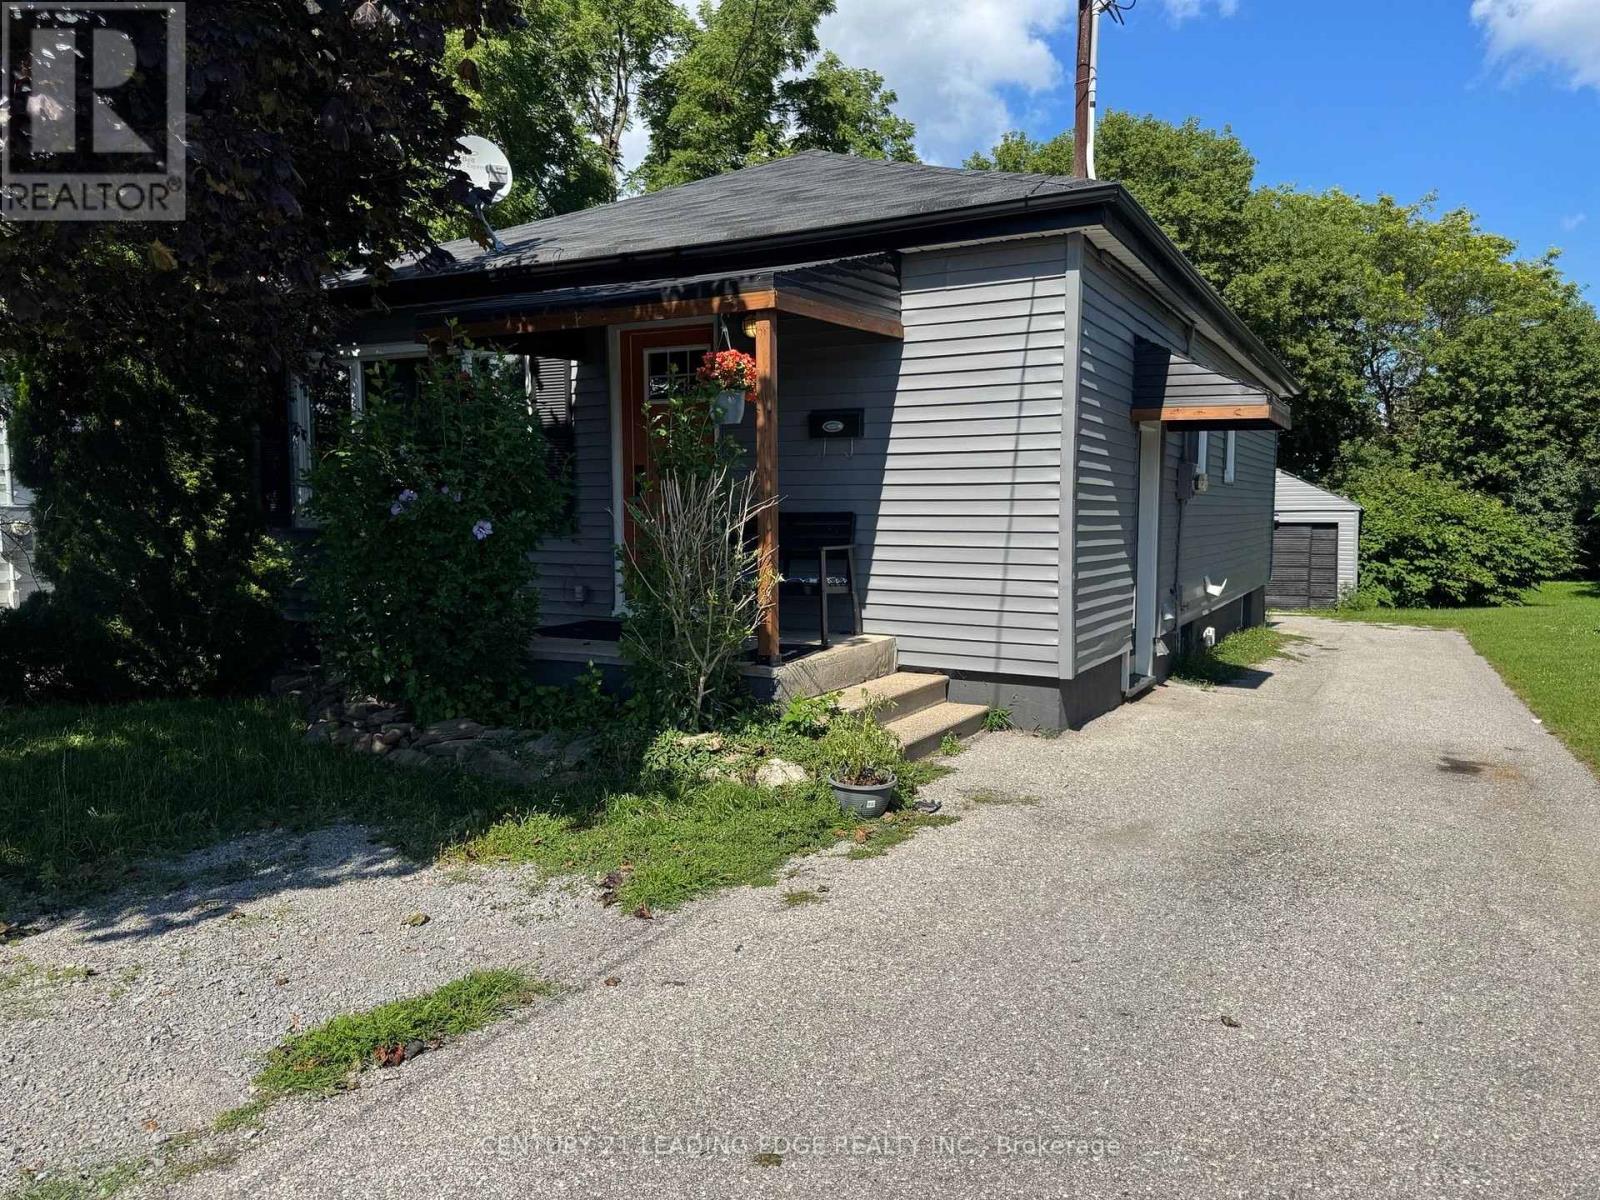
Basement / Lower Unit FOR RENT
$1,295/month
293 Oshawa Boulevard North, Oshawa, ON
Oshawa
1
1
New 4 Days
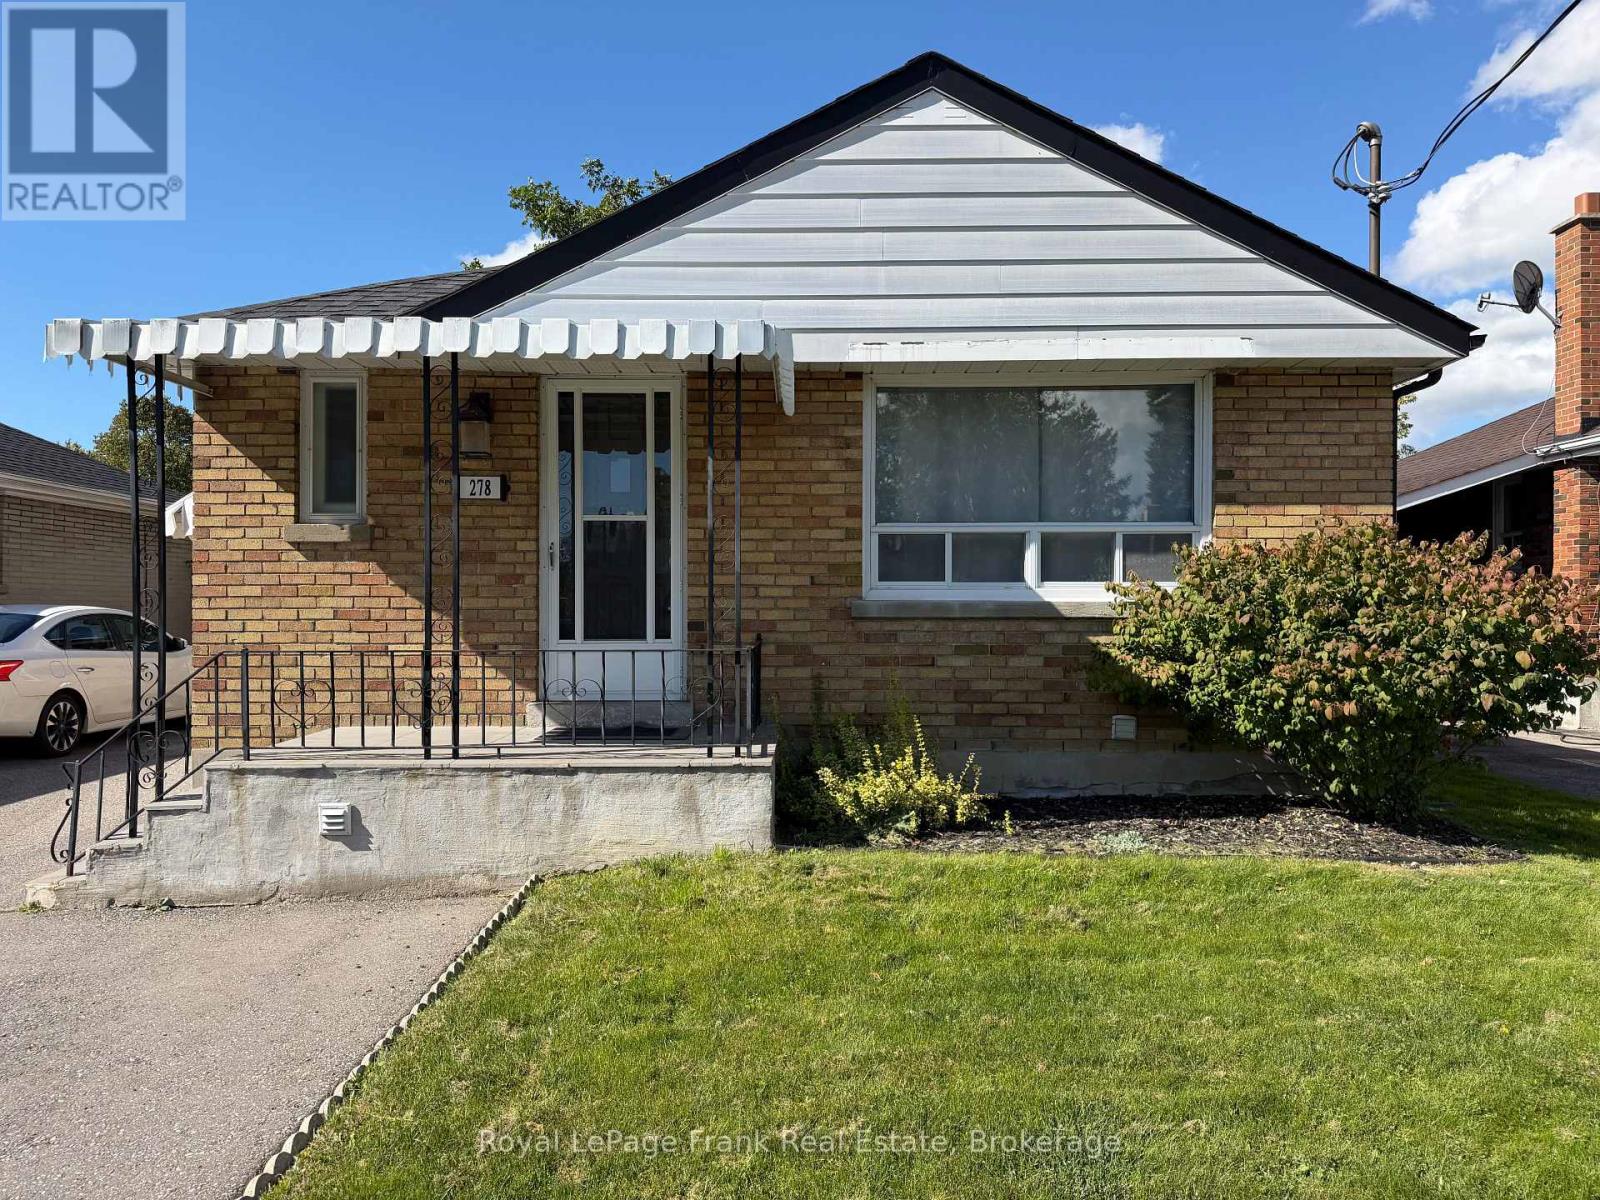
Basement / Lower Unit FOR RENT
$1,500/month
Bsmt- 278 Lasalle Avenue, Oshawa, ON
Oshawa
1
1