74 Grenfell Street

Oshawa, ONDetached
$3,200/month
Rental Listing
Detached4 beds3 baths4 total
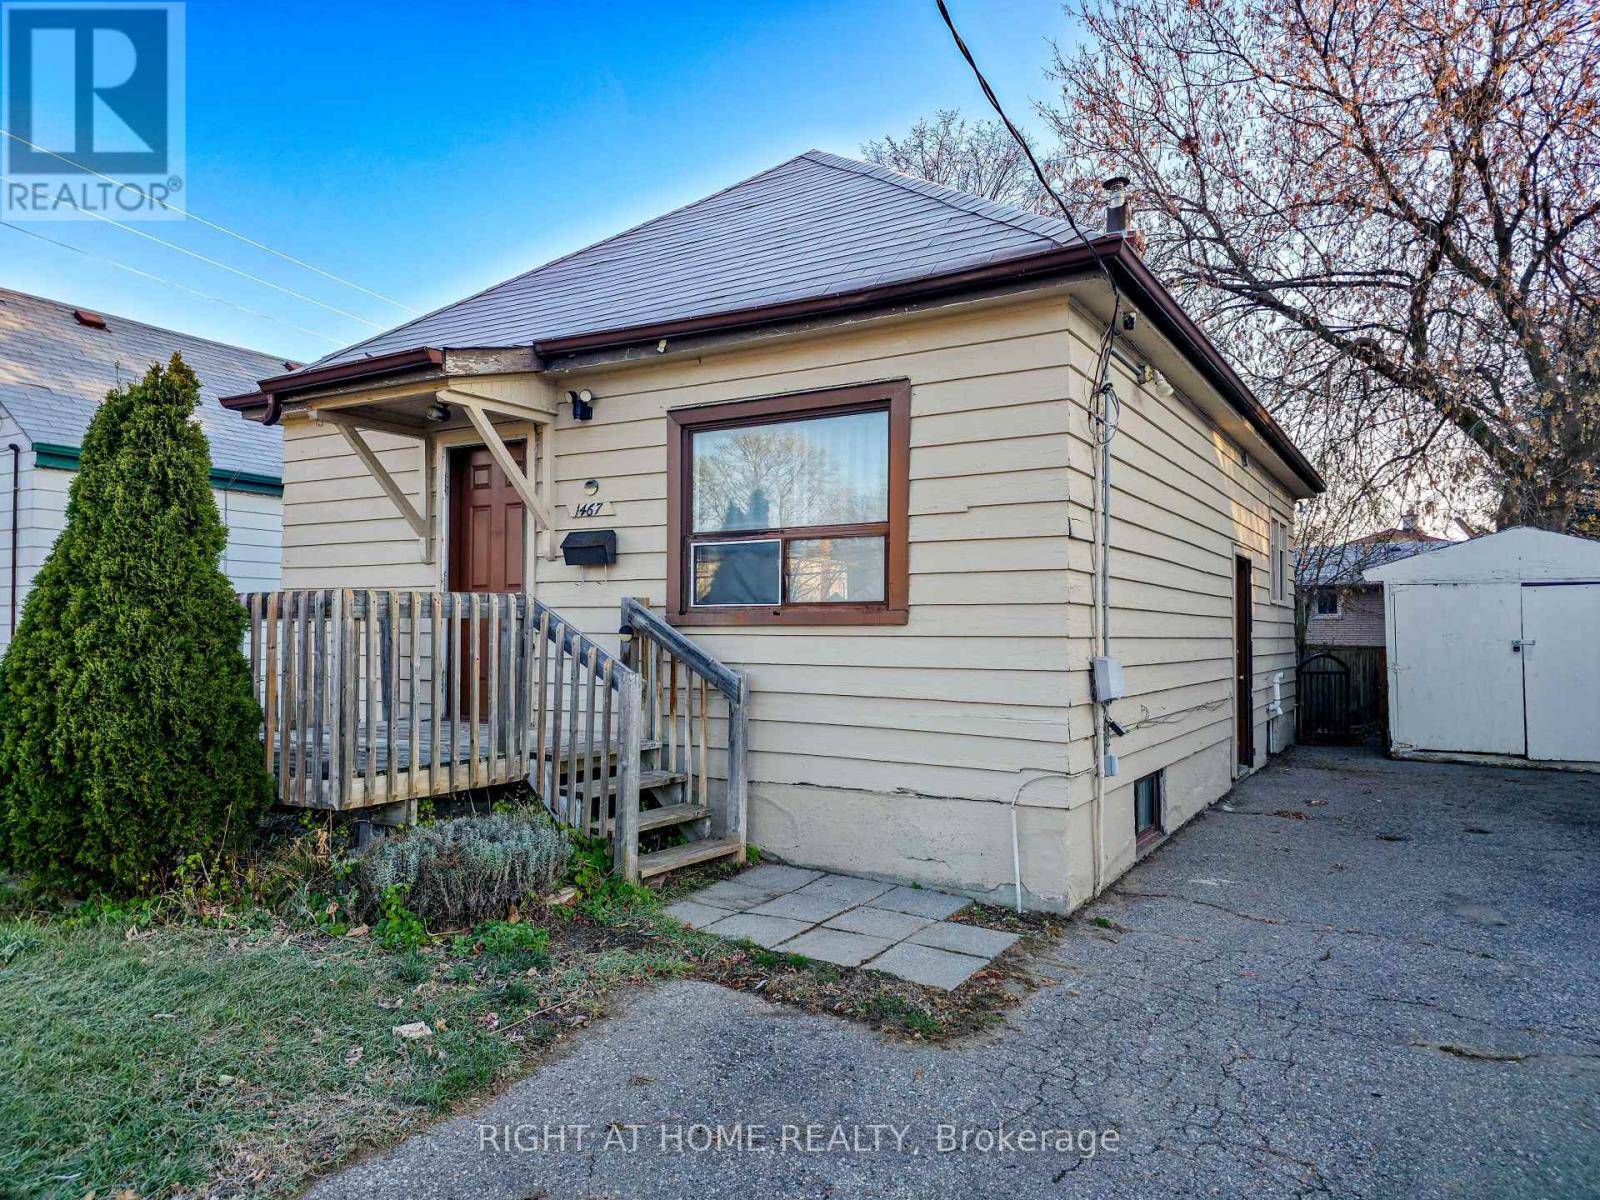
74 Grenfell Street, Oshawa, ON photo 1
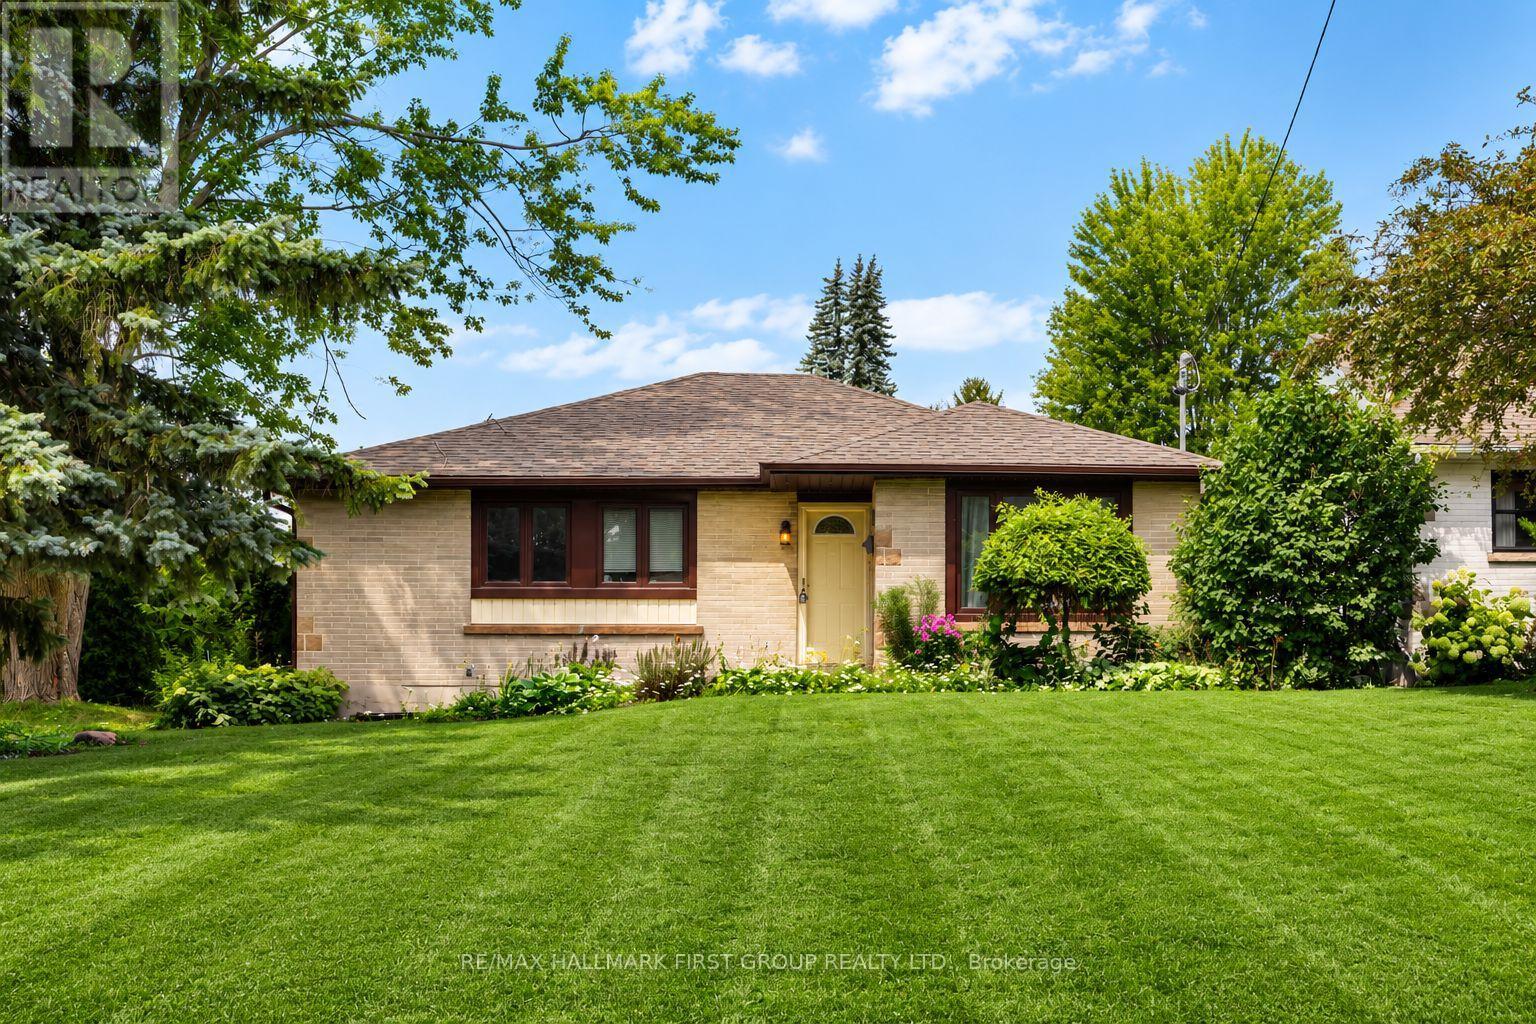
74 Grenfell Street, Oshawa, ON photo 2
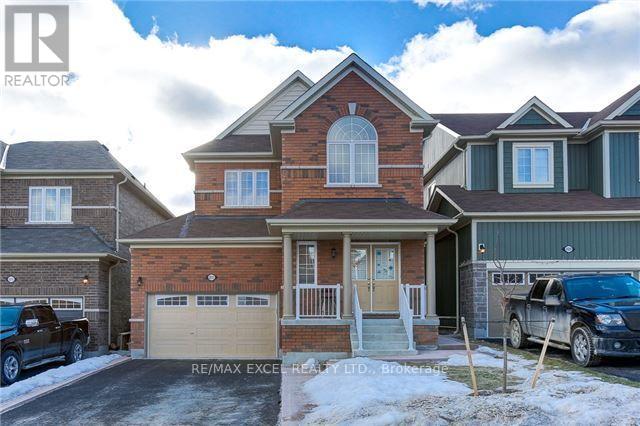
74 Grenfell Street, Oshawa, ON photo 3
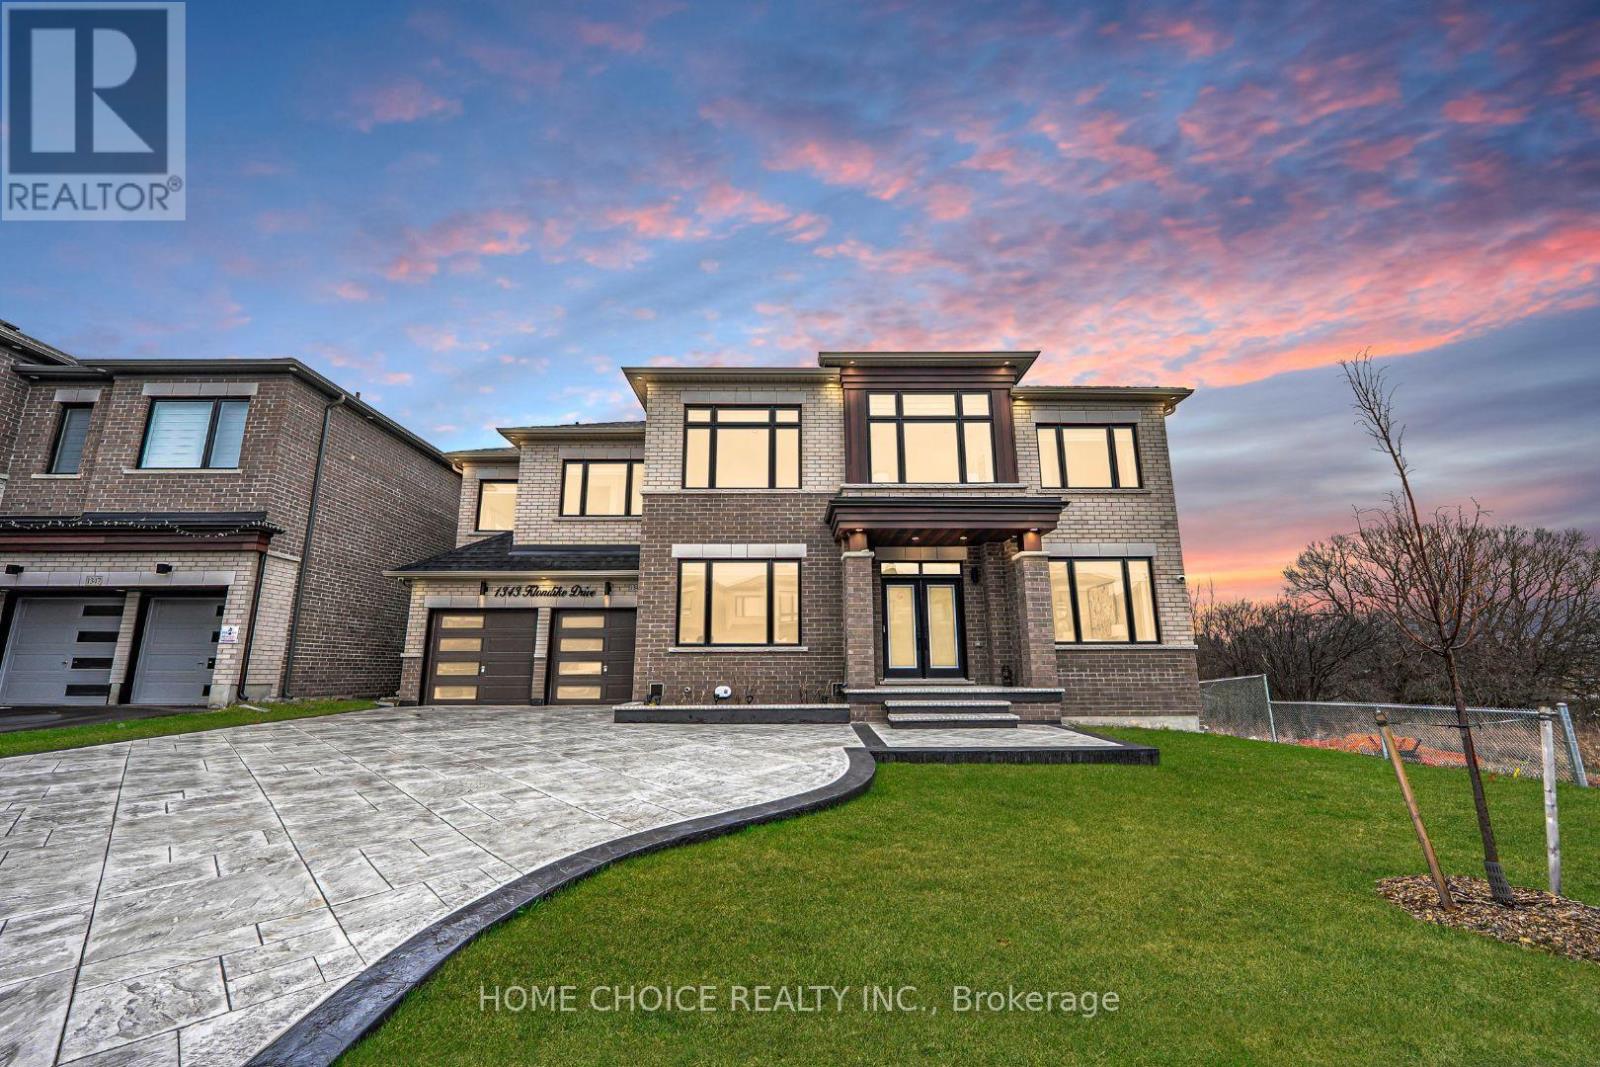
74 Grenfell Street, Oshawa, ON photo 4
74 Grenfell Street, Oshawa, ON photo 5
74 Grenfell Street, Oshawa, ON photo 6
74 Grenfell Street, Oshawa, ON photo 7
74 Grenfell Street, Oshawa, ON photo 8
74 Grenfell Street, Oshawa, ON photo 9
74 Grenfell Street, Oshawa, ON photo 10
74 Grenfell Street, Oshawa, ON photo 11
74 Grenfell Street, Oshawa, ON photo 12
74 Grenfell Street, Oshawa, ON photo 13
74 Grenfell Street, Oshawa, ON photo 14
74 Grenfell Street, Oshawa, ON photo 15
74 Grenfell Street, Oshawa, ON photo 16
74 Grenfell Street, Oshawa, ON photo 17
74 Grenfell Street, Oshawa, ON photo 18
74 Grenfell Street, Oshawa, ON photo 19
74 Grenfell Street, Oshawa, ON photo 20
74 Grenfell Street, Oshawa, ON photo 21
74 Grenfell Street, Oshawa, ON photo 22
74 Grenfell Street, Oshawa, ON photo 23
74 Grenfell Street, Oshawa, ON photo 24
74 Grenfell Street, Oshawa, ON photo 25
74 Grenfell Street, Oshawa, ON photo 26
74 Grenfell Street, Oshawa, ON photo 27
74 Grenfell Street, Oshawa, ON photo 28
74 Grenfell Street, Oshawa, ON photo 29
74 Grenfell Street, Oshawa, ON photo 30
74 Grenfell Street, Oshawa, ON photo 31
74 Grenfell Street, Oshawa, ON photo 32
74 Grenfell Street, Oshawa, ON photo 33
74 Grenfell Street, Oshawa, ON photo 34
74 Grenfell Street, Oshawa, ON photo 35
1 / 35

RENTAL ADVANTAGE

Rent with confidence

Get practical guidance on lease terms, move-in timing, monthly costs, and the details that matter before you sign.

  • Local Market Expertise
  • Clear Lease Guidance
  • Transparent Process
  • No-pressure Support

Rental details can change quickly. Confirm lease terms, inclusions, and availability directly before applying.

About This Rental

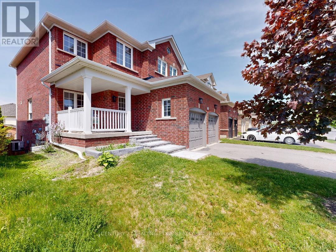
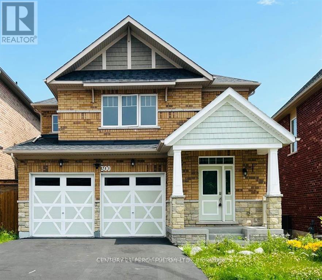
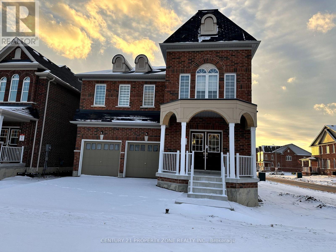
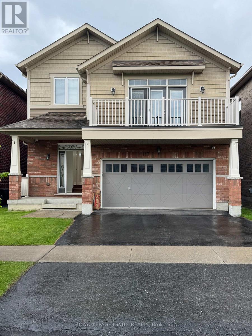
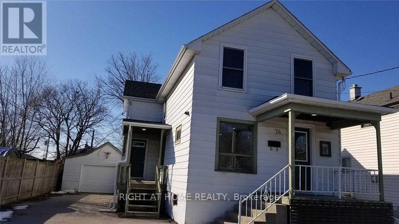
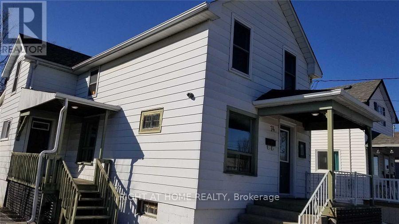
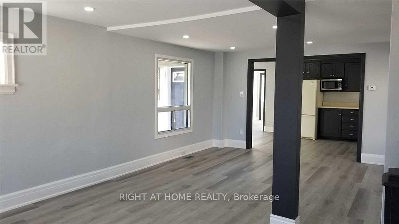
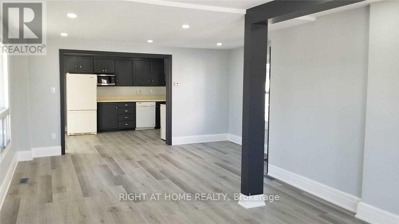
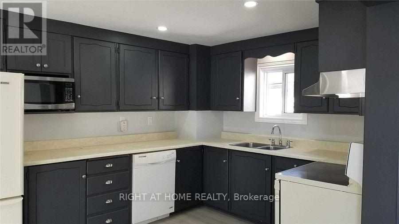
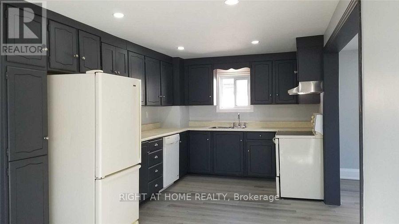
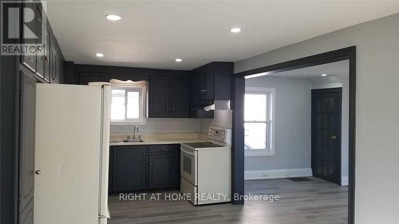
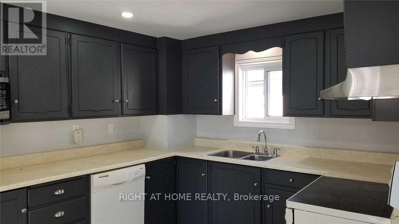
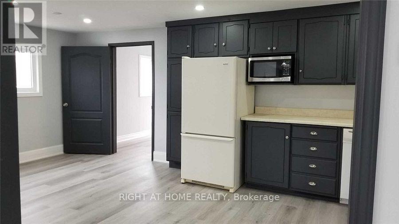
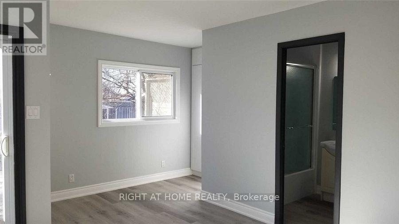
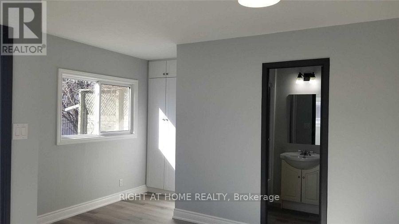
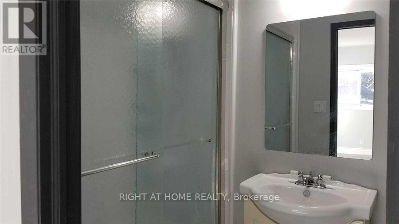
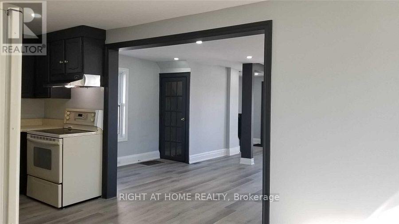
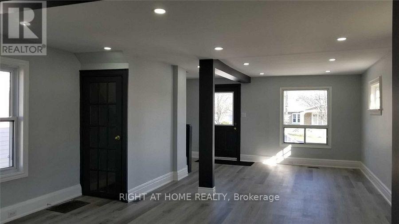
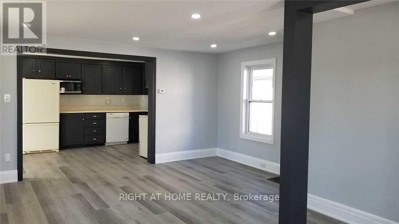
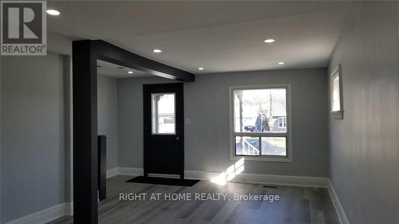
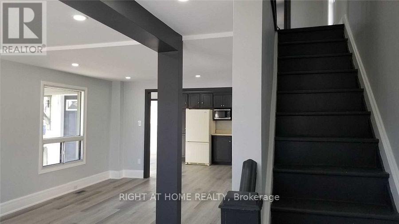
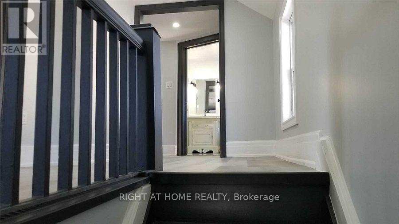
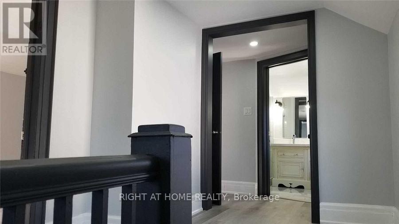
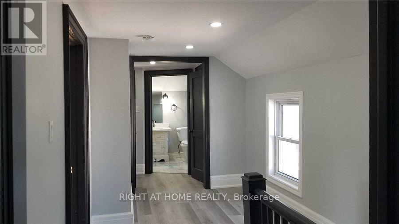
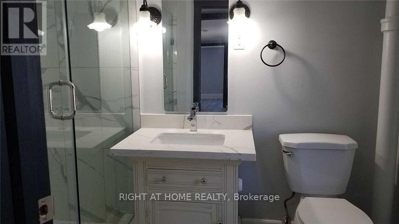
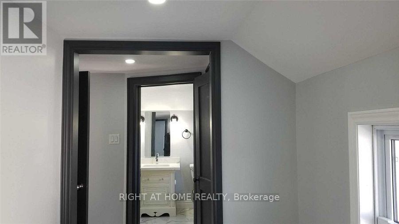
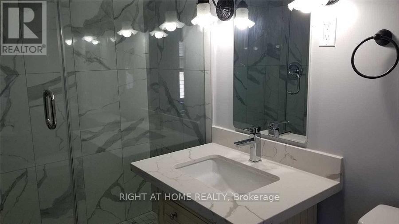
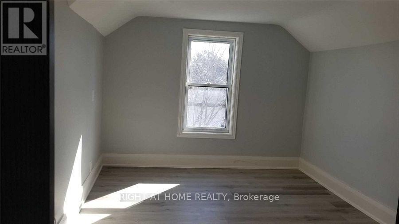
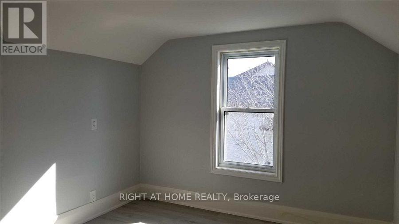
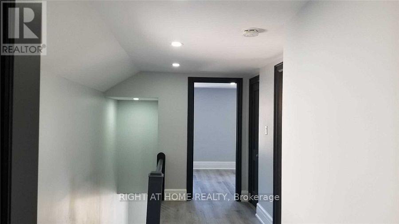
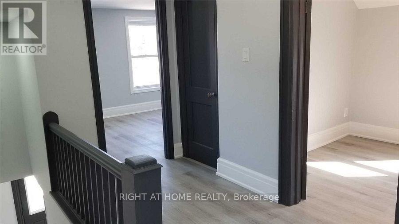
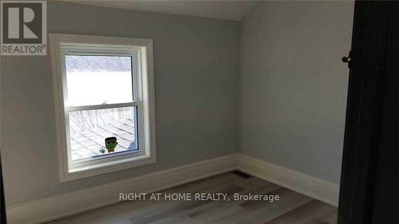
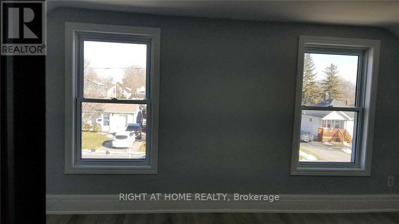
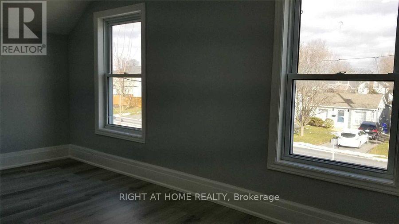
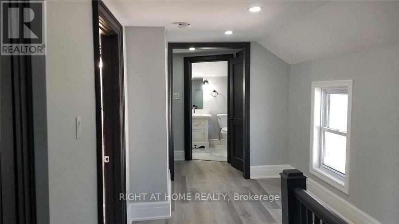
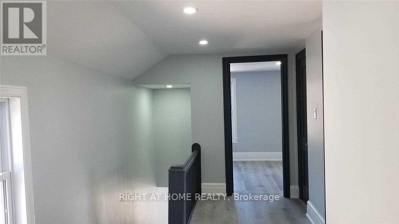
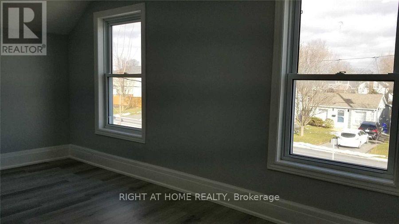
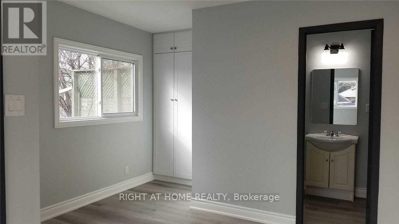
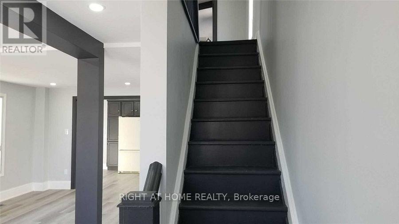
Beautiful Family House Located Right Beside Oshawa Centre. 2 Mins Drive To 401, 5 Mins Walk To Oshawa Bus Terminal. One Direct Bus To Durham College. Vinyl Flooring In Each Room, Quartz Flooring In 2nd Bathroom. Pot Lights On Living Room, Kitchen, Second Floor Hallway And One Of The Bedrooms. Detached Garage And Long Driveway. One Front Porch, One Side Porch And Walk Out To Back Yard Deck. 4 Security Cameras Oversee Each Corner Of The House. (id:66322)

Key Facts

Type
Entire Home
Beds
4
Baths
3
Size
1,500 sqft
Lot
40 x 125 FT
Parking
4 total
Property Details 15 details
Bedrooms
4 bedrooms
4 above grade
Bathrooms
3 bathrooms
Parking
4 parking spaces
Detached Garage · Garage
Living area
1,500 - 2,000 sq. ft.
Property
Single Family · Freehold · Detached
Property subtype
Single Family
Structure type
House
Ownership
Freehold
Attached status
Detached
Storeys
2
Basement
Full
Heating
Forced air, Natural gas
Cooling
Central air conditioning
Fireplace
No
Lot dimensions
40 x 125 FT
Frontage
40 feet
Water source
Municipal water
Sewer
Sanitary sewer

Exterior features

Aluminum sidingConcrete

Lot and water

Carpet Free
Rent & Lease Details Review terms
Monthly rent$3,200/month
Lease termNot specified in listing
Monthly cost$3,200/month
This listing does not specify a fixed lease duration. Confirm the Ontario Standard Lease, term, renewal terms, inclusions, and move-in requirements before applying.

Location

Address
74 Grenfell Street, Oshawa, ON
City
Oshawa
Neighbourhood
Vanier
Map is approximate.

Neighbourhood

Area
Vanier
City
Oshawa
Postal code
L1J 4W2
Nearby
Cross Streets: King St. W. ** Directions: Stevenson Rd. S.