886 Groveland Avenue
RENTAL ADVANTAGE
Rent with confidence
Get practical guidance on lease terms, move-in timing, monthly costs, and the details that matter before you sign.
- Local Market Expertise
- Clear Lease Guidance
- Transparent Process
- No-pressure Support

Rental details can change quickly. Confirm lease terms, inclusions, and availability directly before applying.
About This Rental
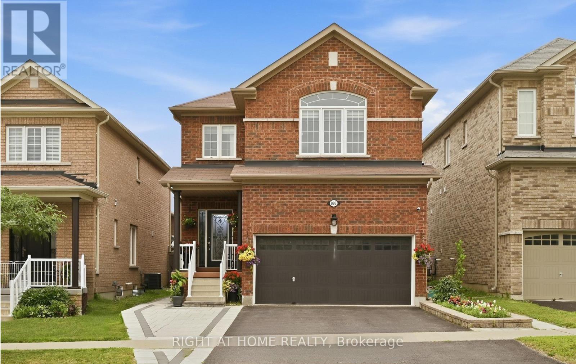
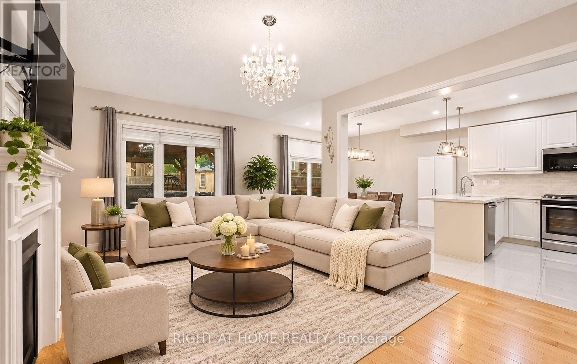
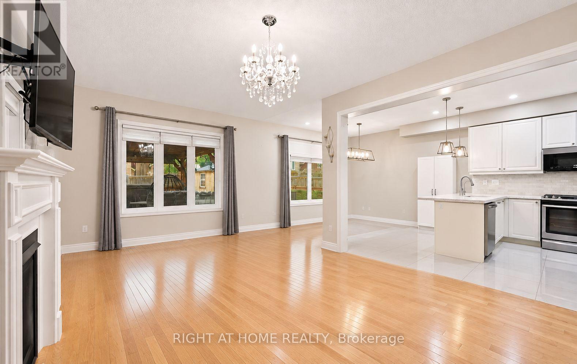
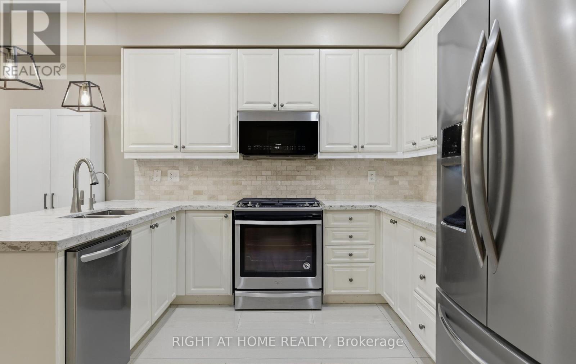
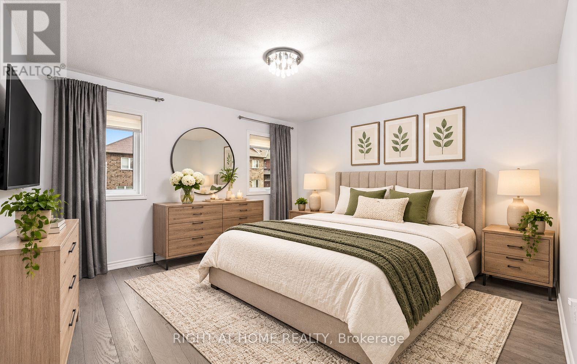
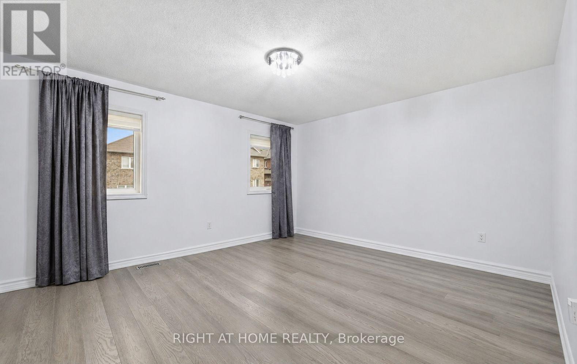
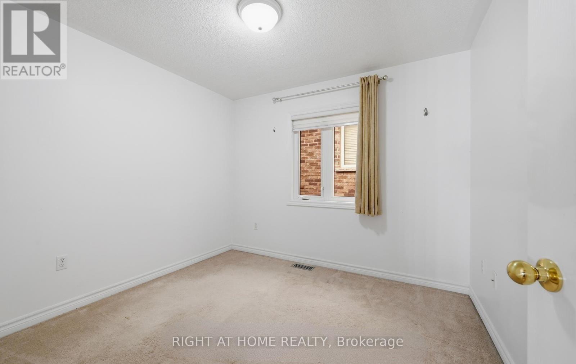
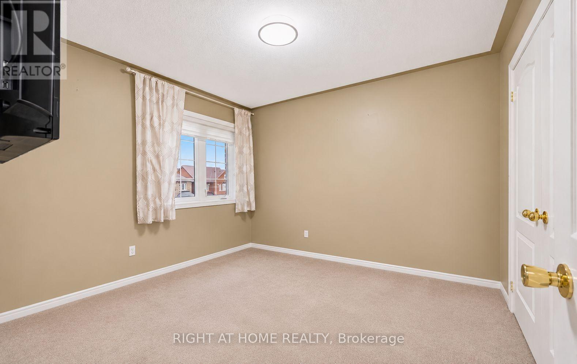
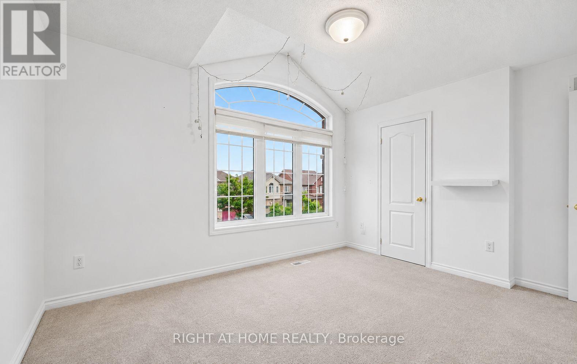
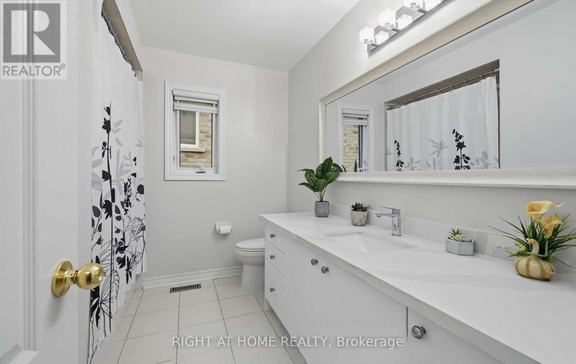
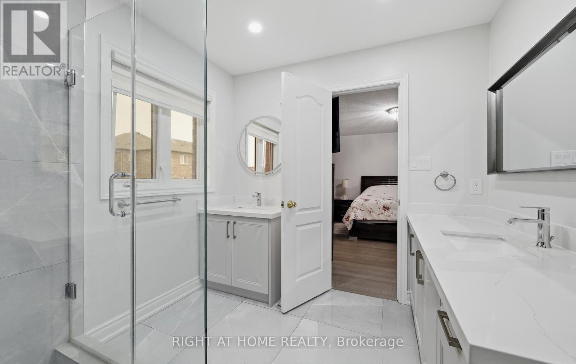
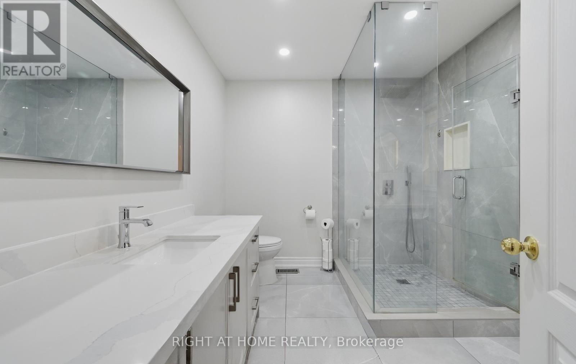
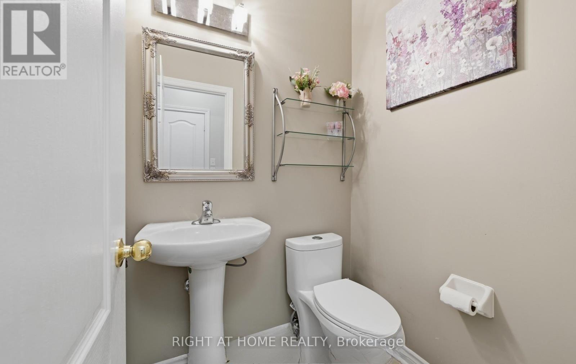
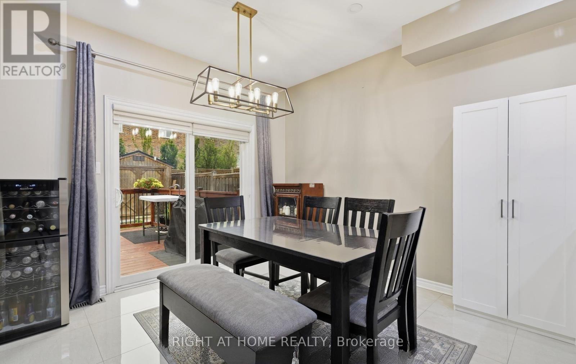
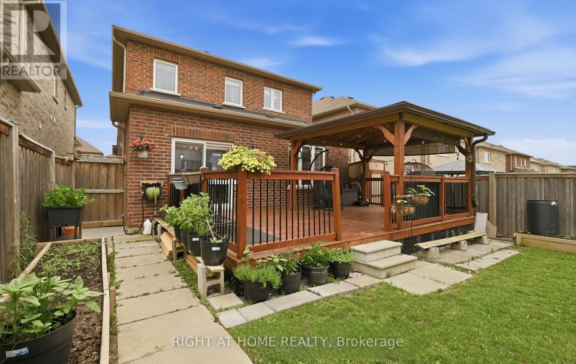
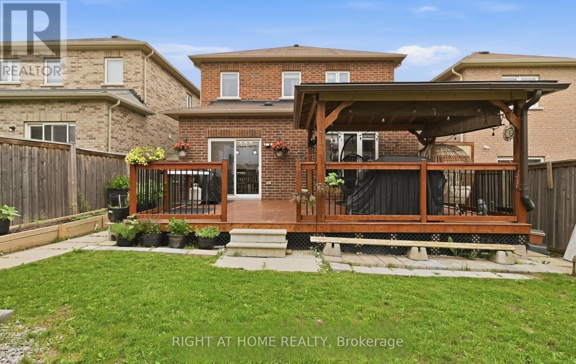
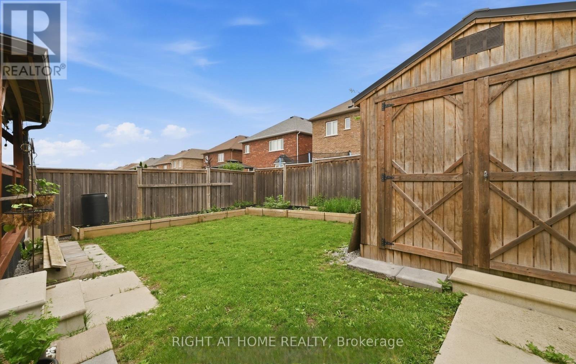
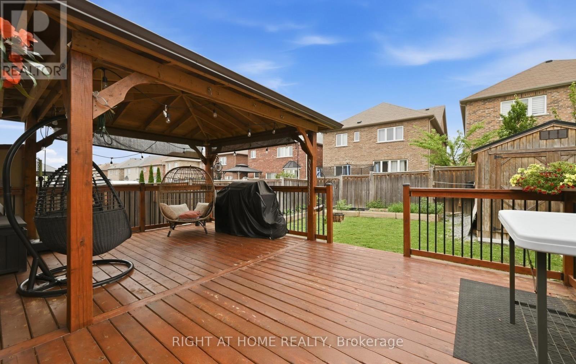
Welcome to 886 Groveland Avenue, nestled in Oshawa's highly sought-after, family-friendly Taunton community! This spacious 4-bedroom, 3-bathroom main and second-floor rental offers over 2,000 sq. ft. of comfortable living space, beautifully renovated bathrooms with modern finishes, a functional kitchen equipped with modern appliances and a gas stove, 2 parking spaces, and a generous backyard perfect for family gatherings and summer BBQs. An ideal location for families seeking convenient access to nearby schools, including Elsie MacGill Public School (approx. 300 m), Maxwell Heights Secondary School (560 m), St. John Bosco Catholic School (560 m), and Sherwood Public School (1 km). Enjoy proximity to SmartCentres Oshawa North, grocery stores, restaurants, parks, playgrounds, and Delpark Homes Centre, offering recreational opportunities for all ages. Convenient access to Highways 407 and 401, public transit, and Oshawa GO Station. Experience the perfect combination of space, comfort, and convenience in this desirable neighborhood! Lease includes main and second floors only; basement excluded. Property is vacant and offered unfurnished. Living room and select bedroom photos have been virtually staged for illustrative purposes only, to showcase potential furniture placement and use of space. (id:66322)
Key Facts
Property Details
Exterior features
Systems and association
Rent & Lease Details
Location
- Address
- 886 Groveland Avenue, Oshawa, ON
- City
- Oshawa
- Neighbourhood
- Taunton
Neighbourhood
- Area
- Taunton
- City
- Oshawa
- Postal code
- L1K 0W1
- Nearby
- Cross Streets: Harmony Rd & Coldstream Dr. ** Directions: Harmony Rd N & Coldstream Dr E.
More Available Rentals
Similar rentals
Other rental listings from our database that match closely.