99 Danzatore Path

Oshawa, ONCondo Townhouse
$2,800/month
Rental Listing
Condo Townhouse5 beds3 baths2 total
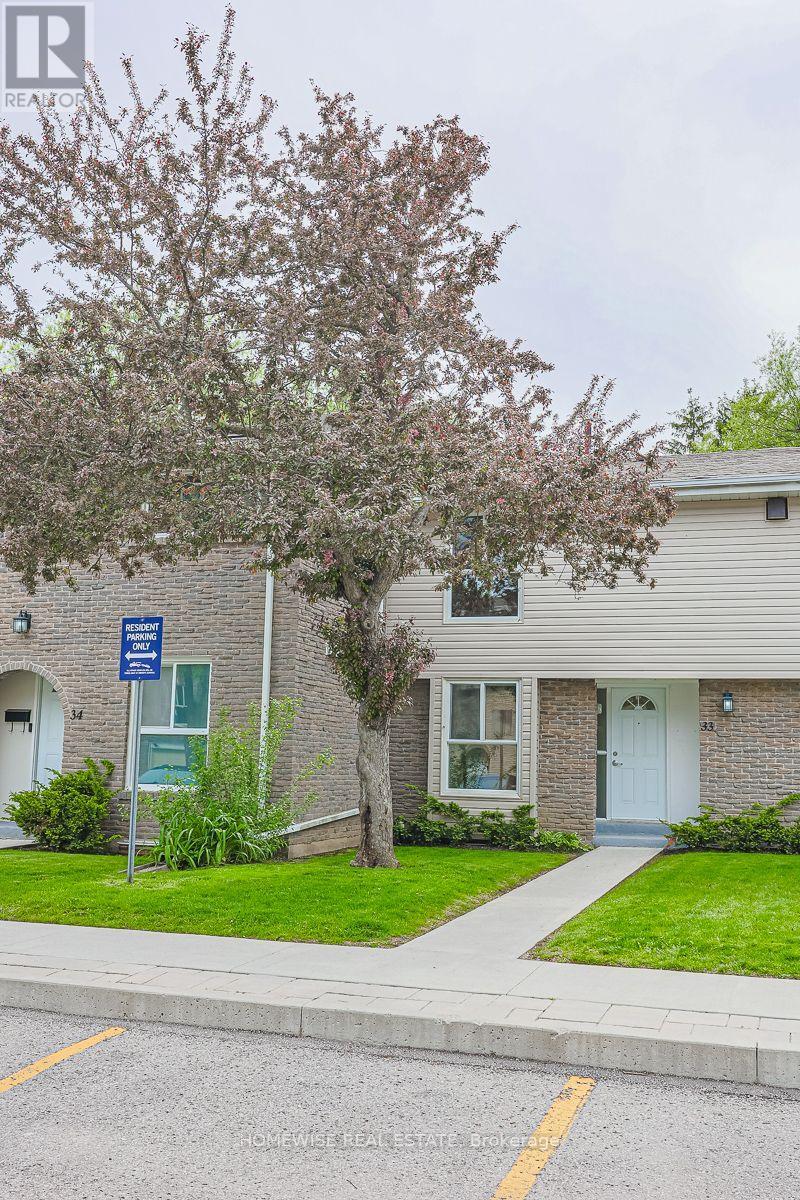
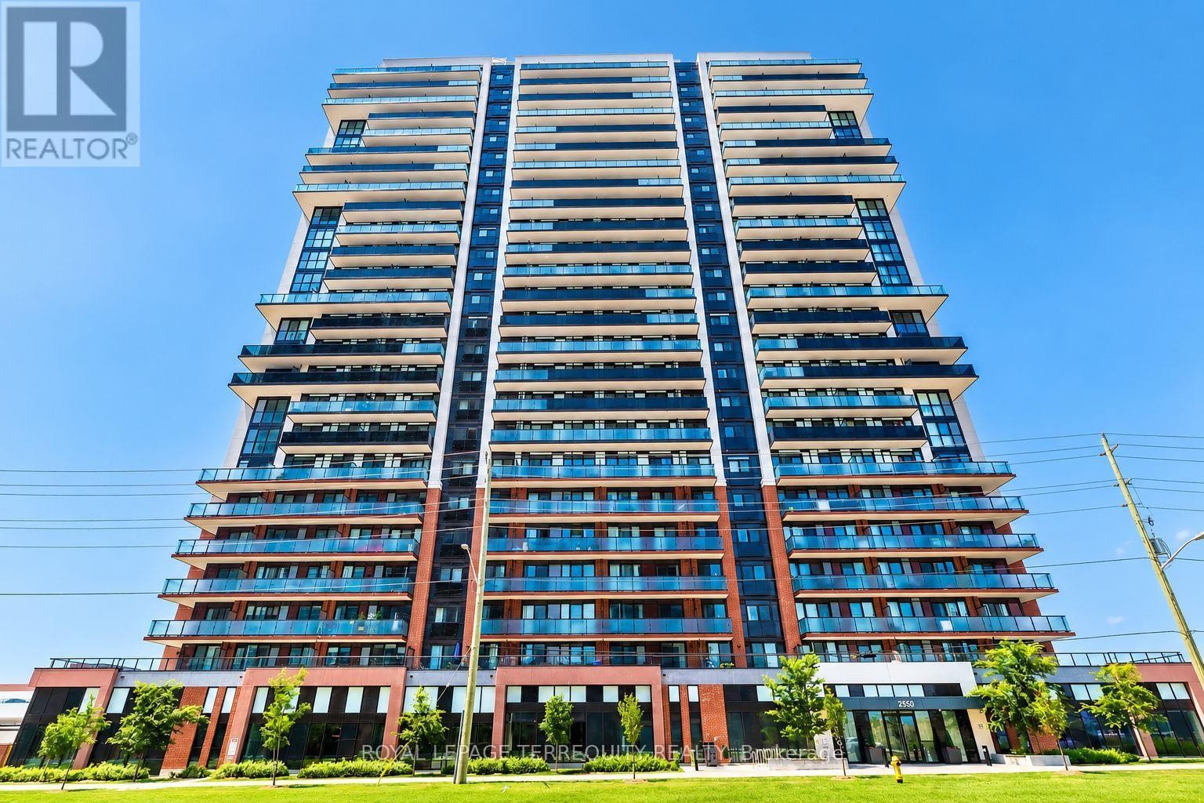
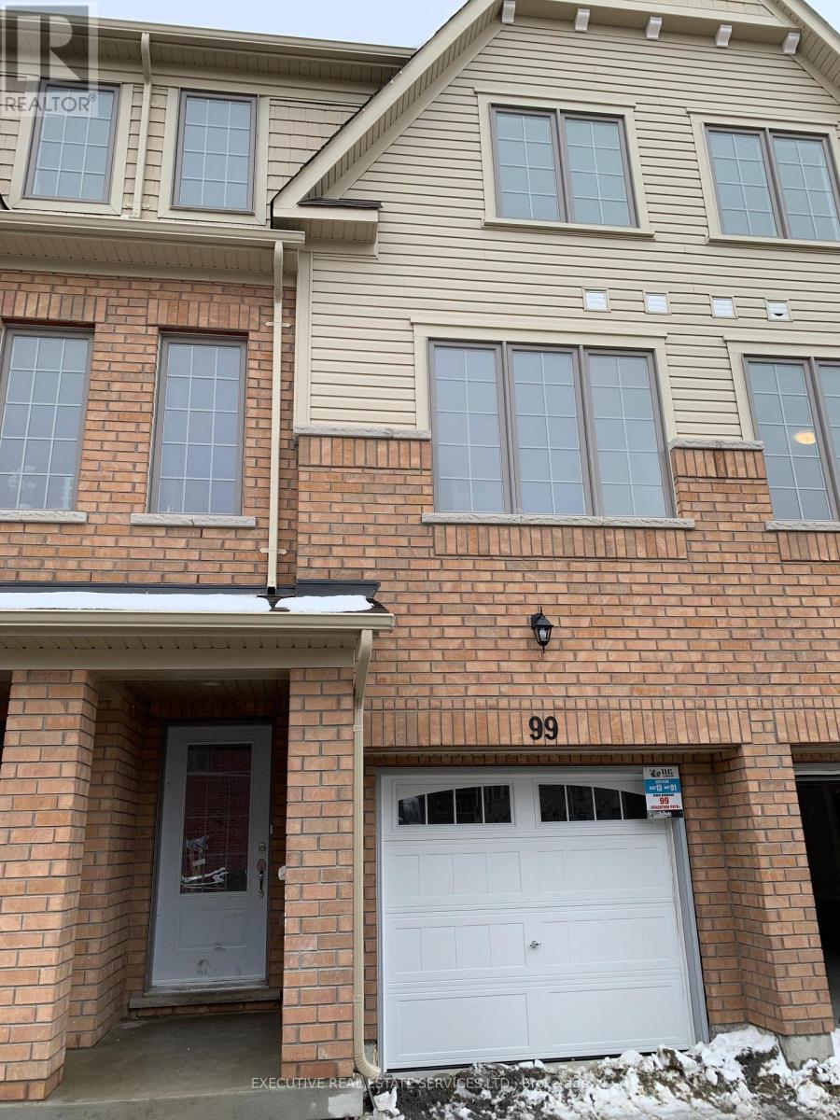
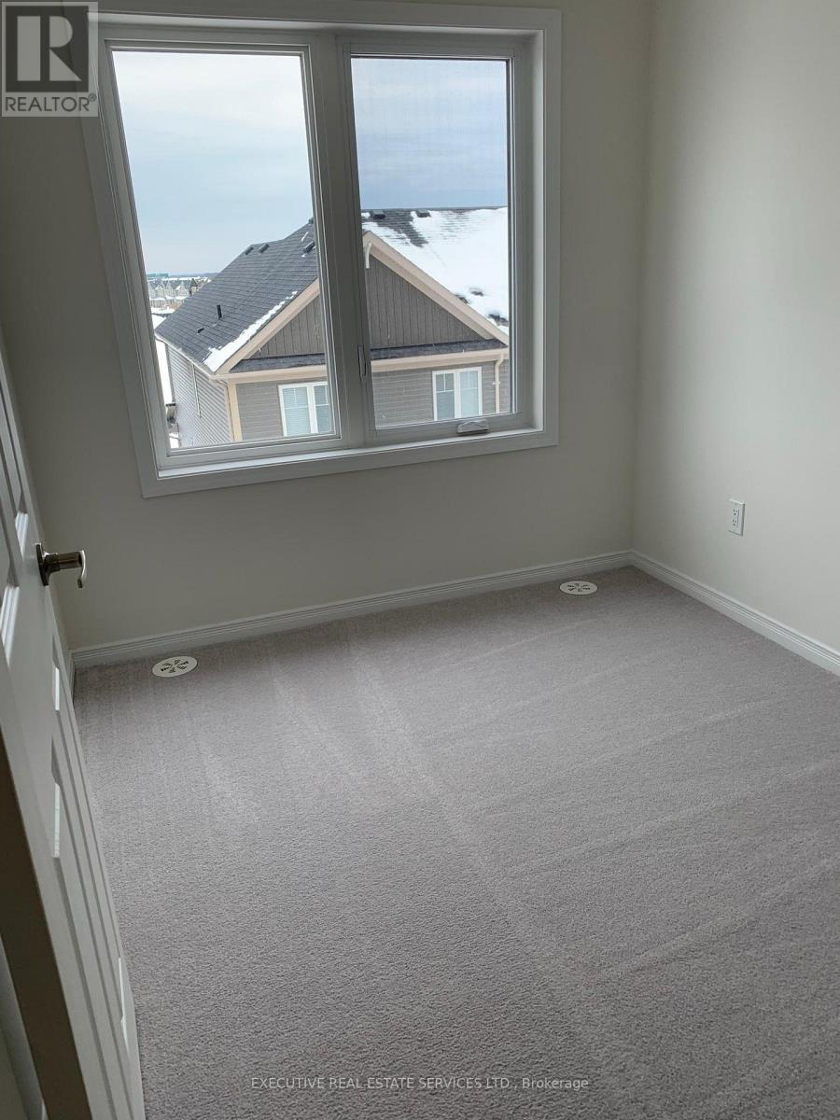
99 Danzatore Path, Oshawa, ON photo 1
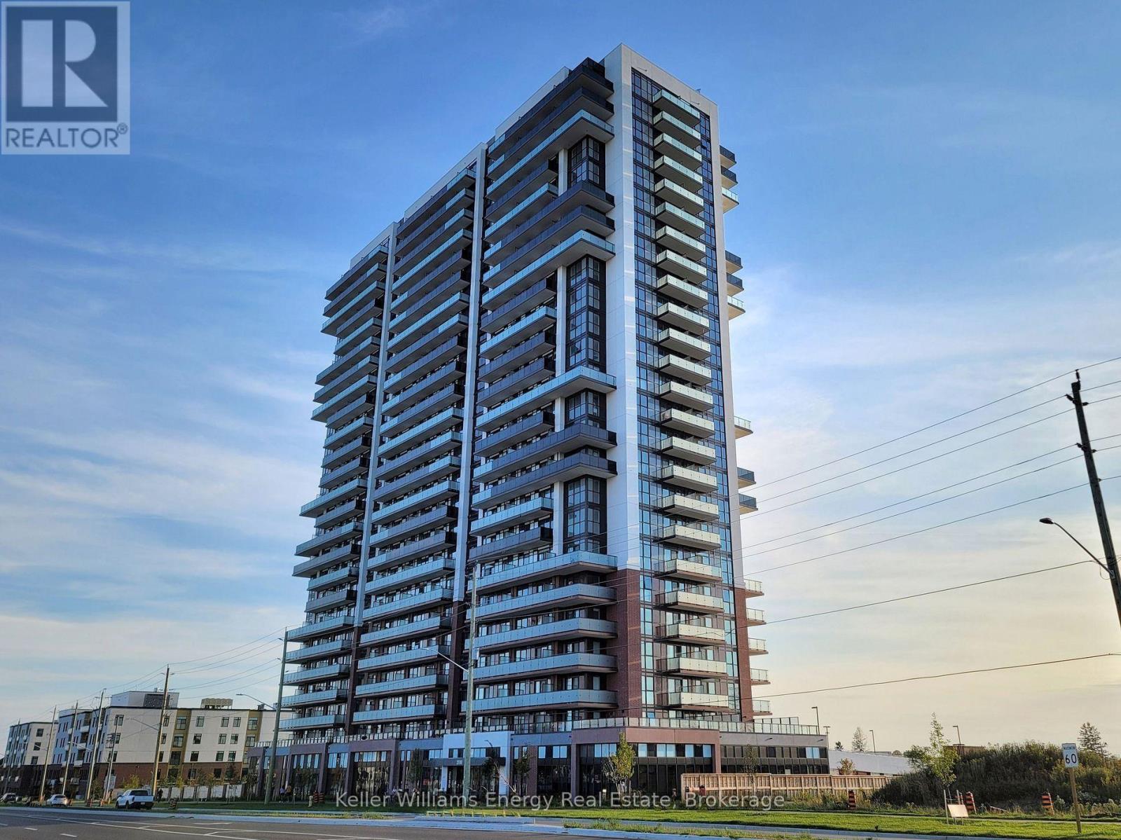
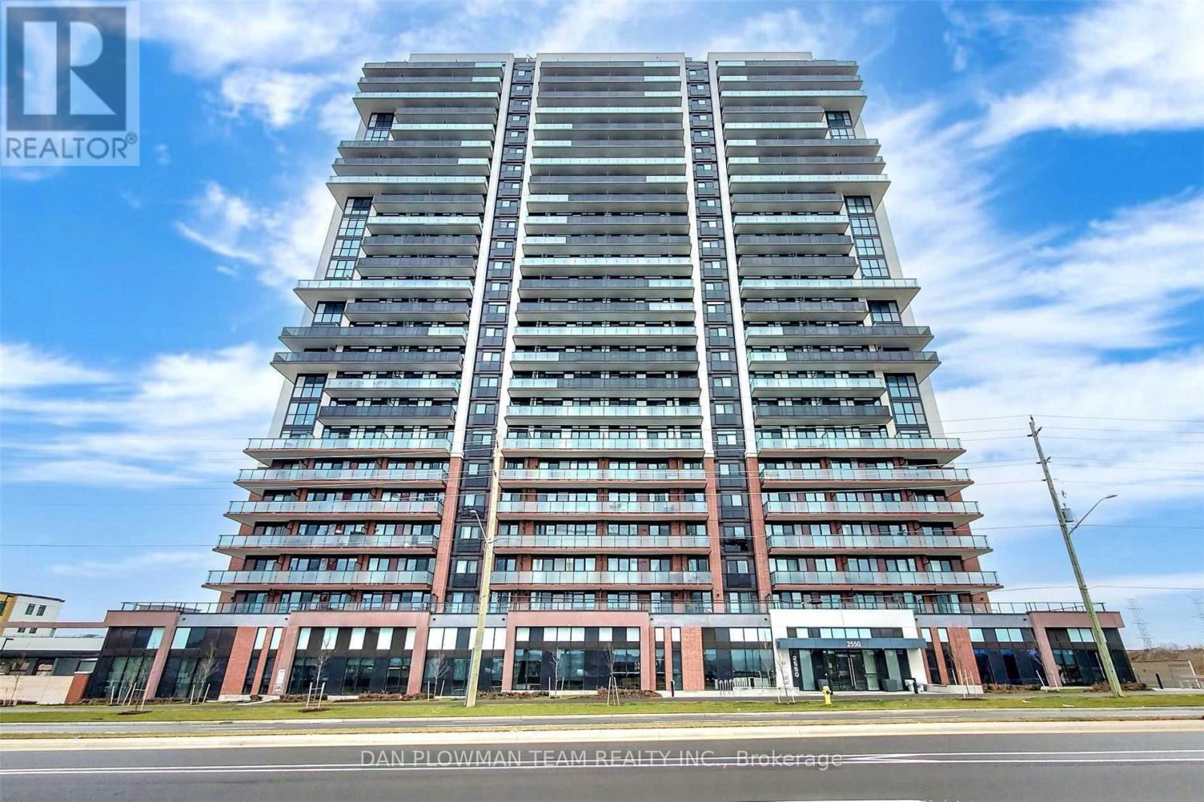
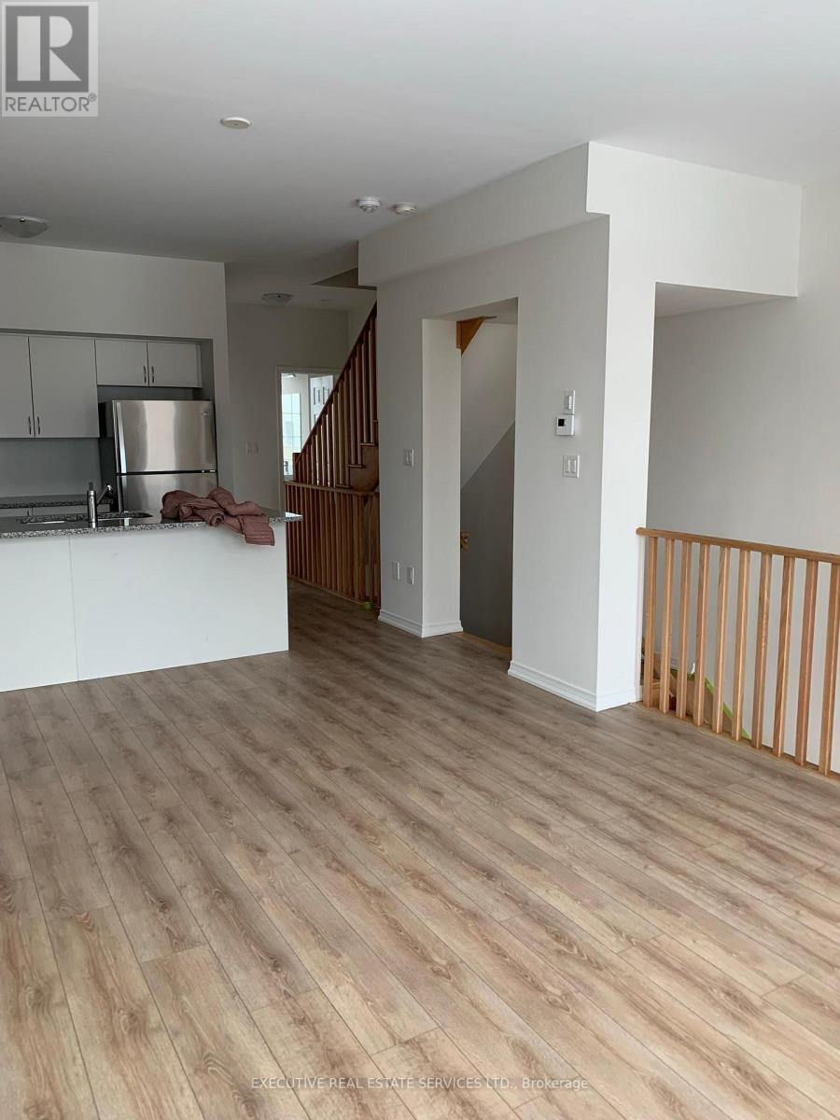
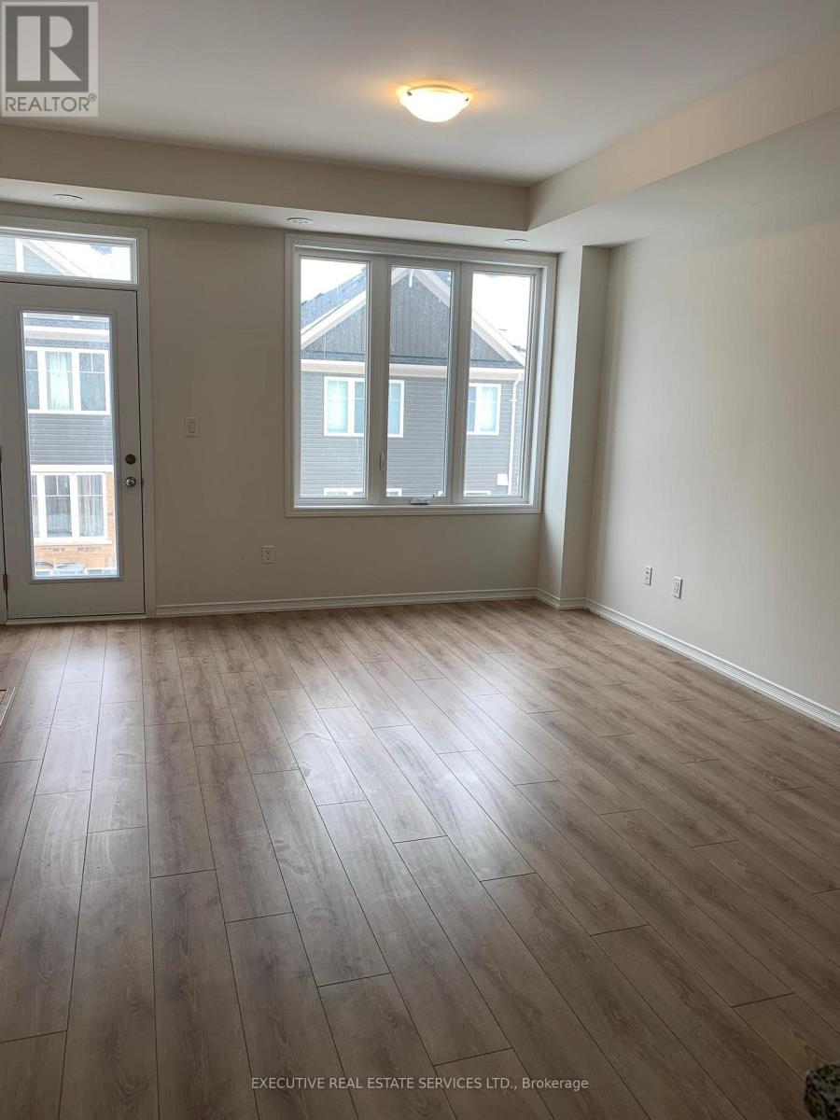
99 Danzatore Path, Oshawa, ON photo 2
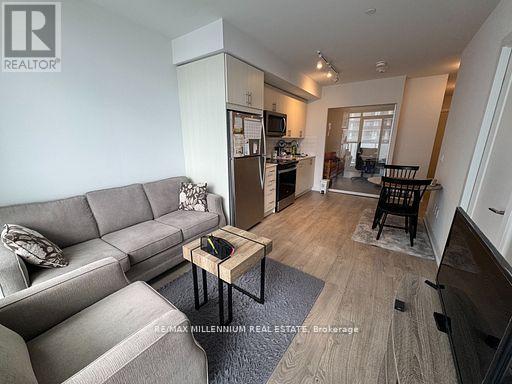
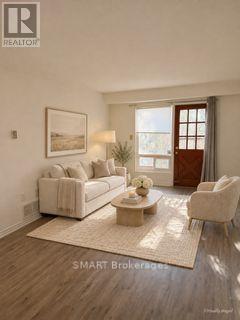
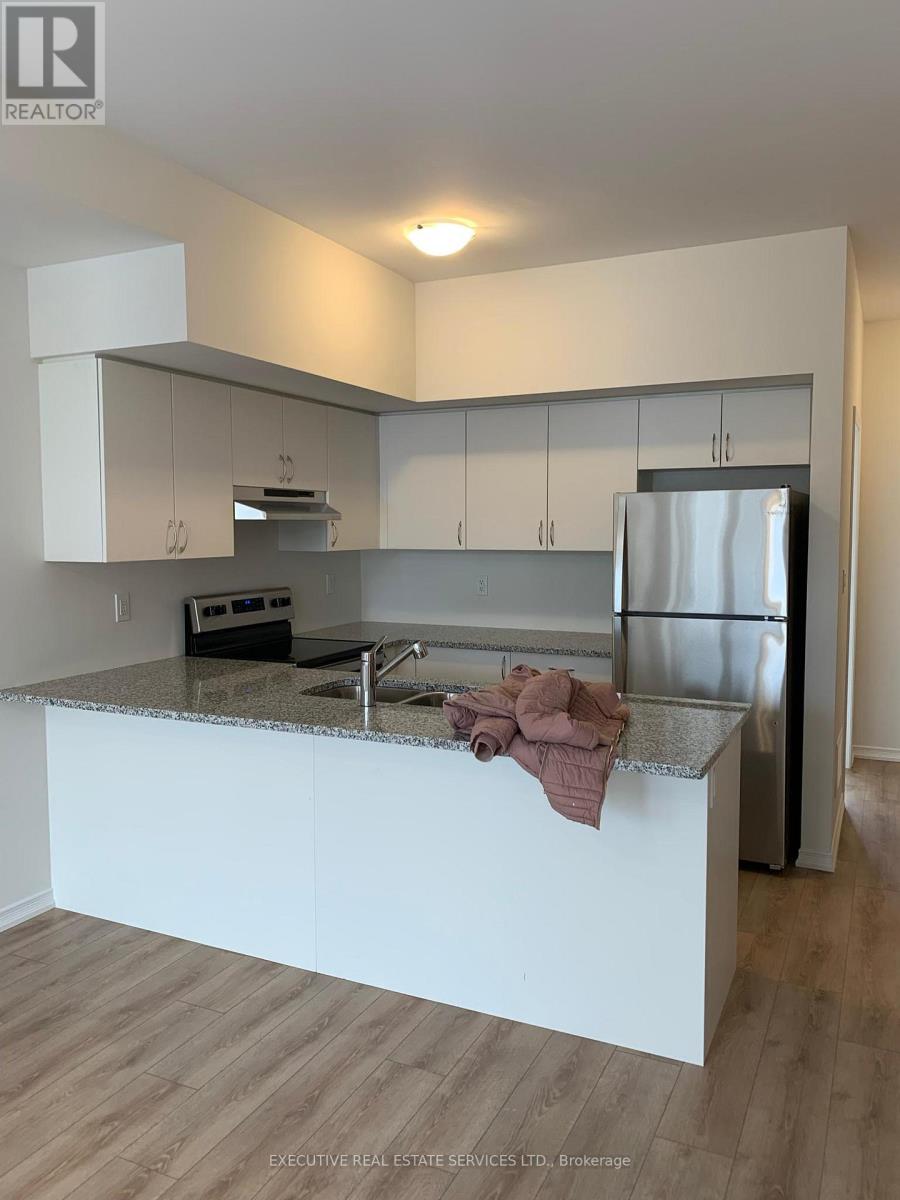
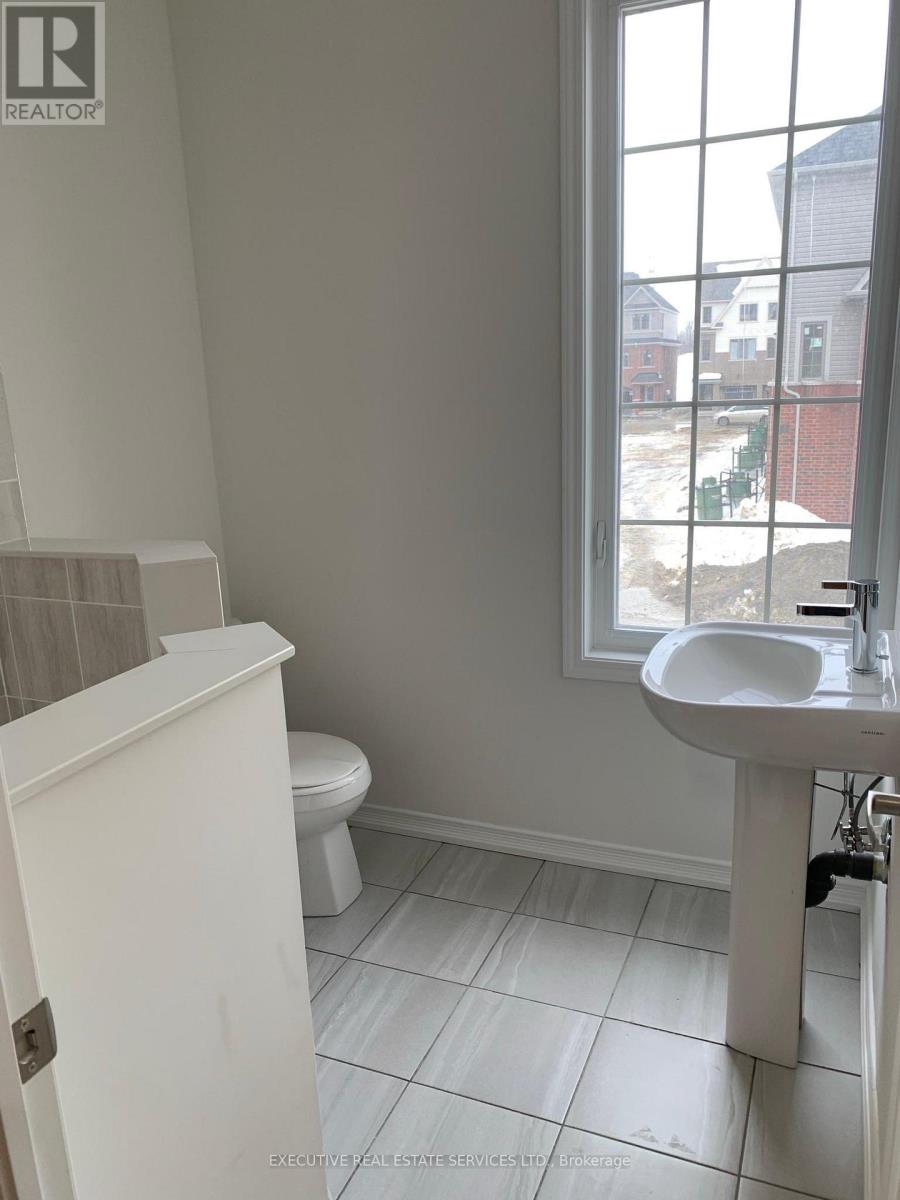
99 Danzatore Path, Oshawa, ON photo 3
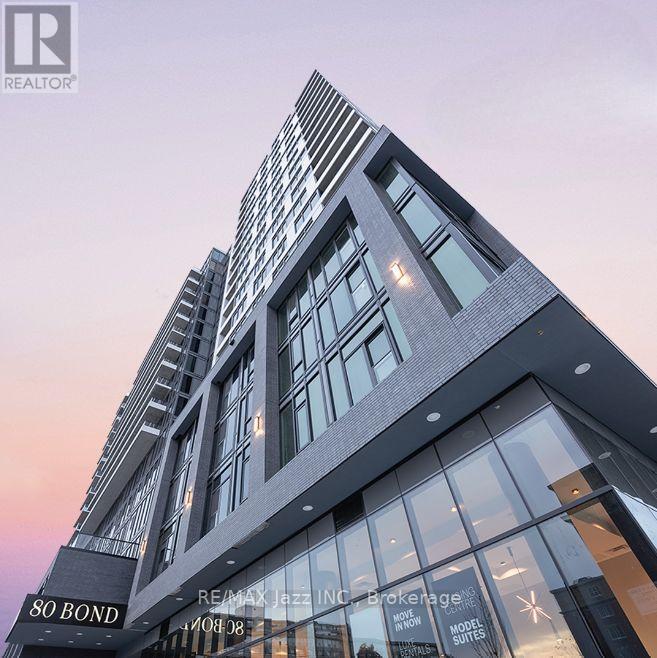
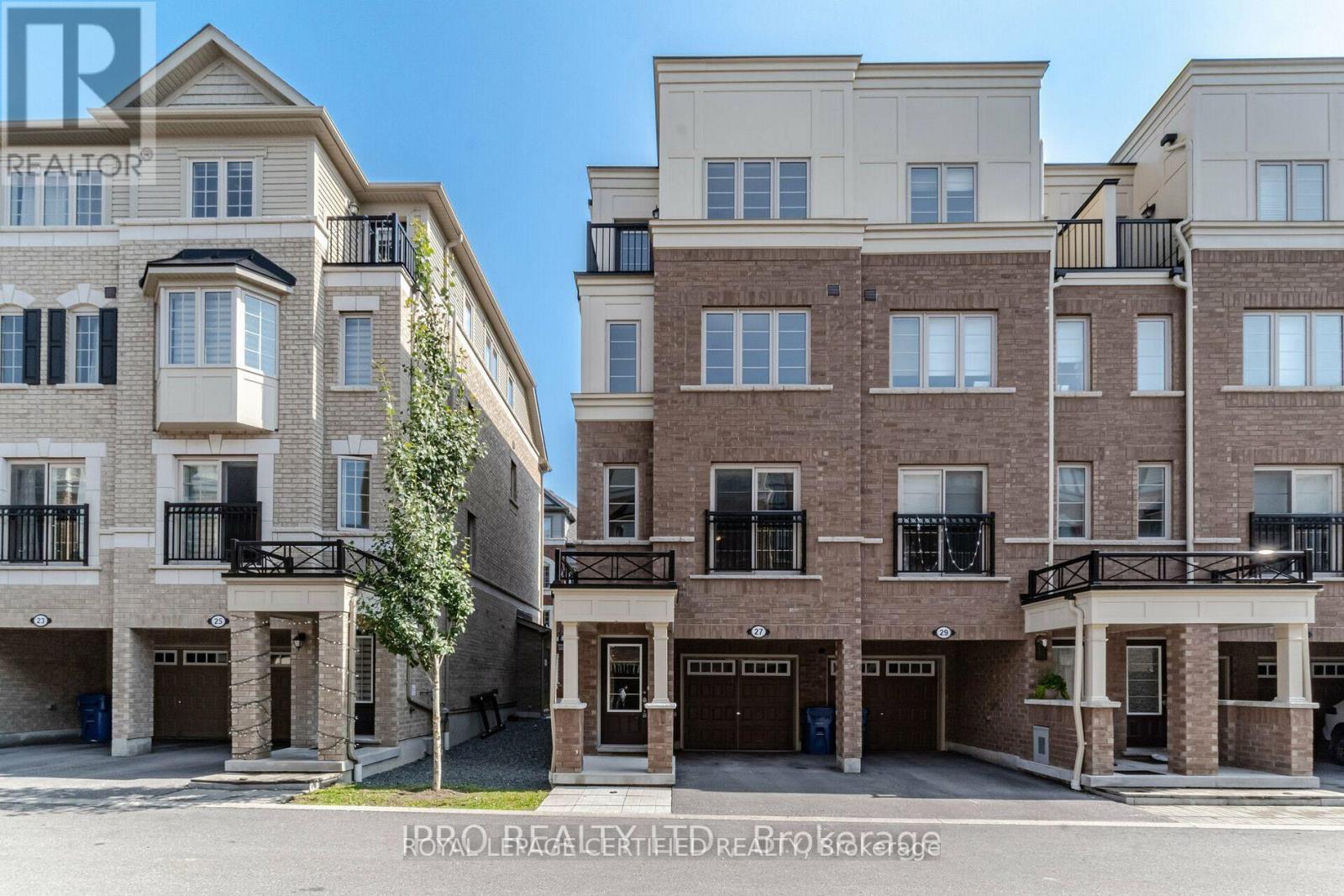
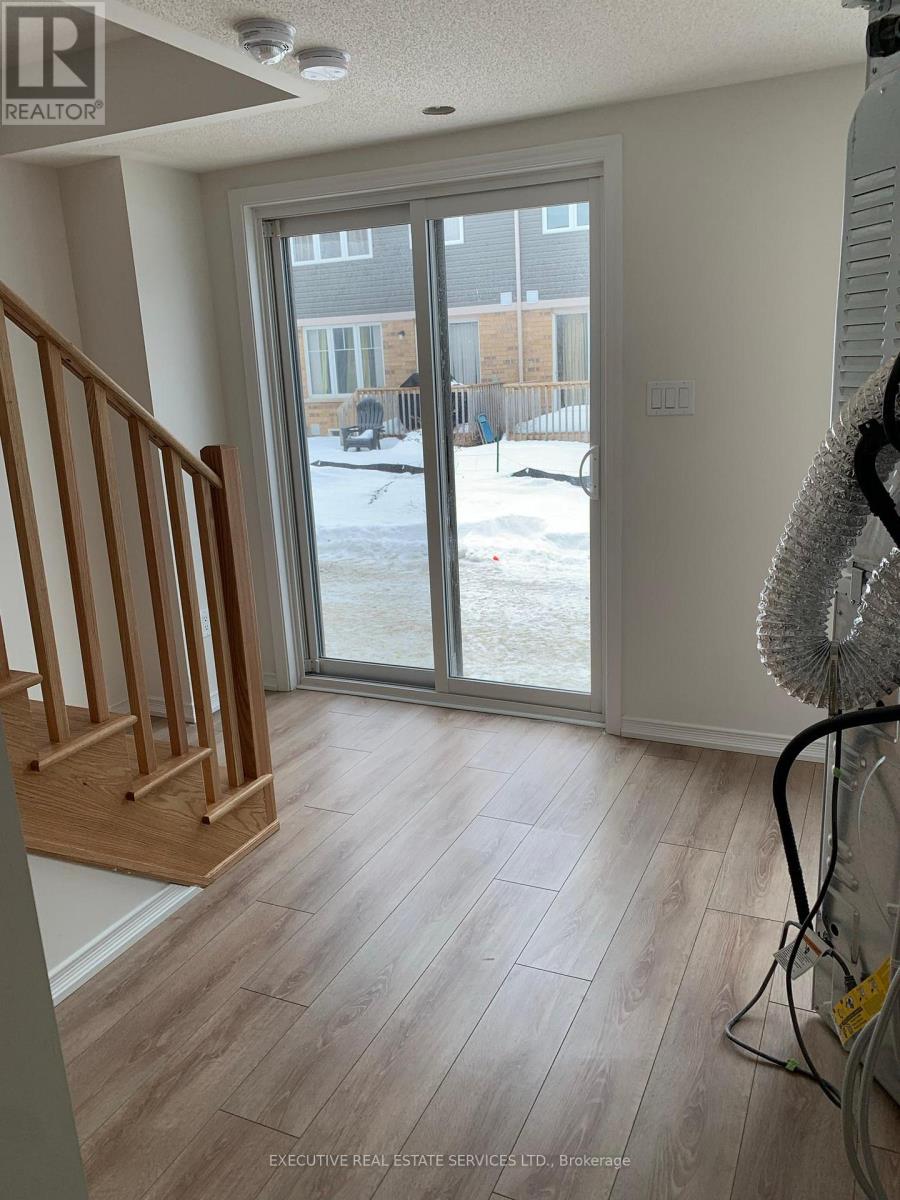
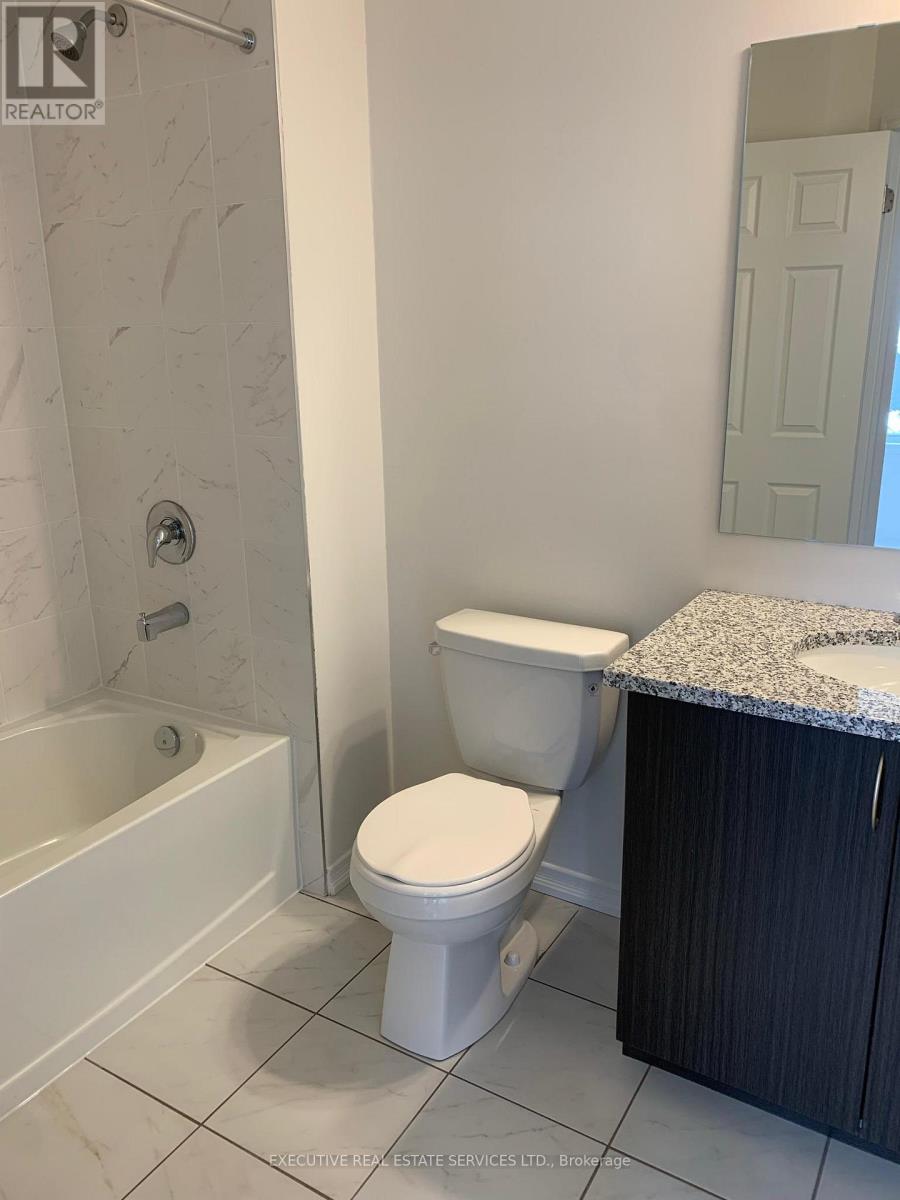
99 Danzatore Path, Oshawa, ON photo 4
99 Danzatore Path, Oshawa, ON photo 5
99 Danzatore Path, Oshawa, ON photo 6
99 Danzatore Path, Oshawa, ON photo 7
99 Danzatore Path, Oshawa, ON photo 8
99 Danzatore Path, Oshawa, ON photo 9
99 Danzatore Path, Oshawa, ON photo 10
99 Danzatore Path, Oshawa, ON photo 11
99 Danzatore Path, Oshawa, ON photo 12
99 Danzatore Path, Oshawa, ON photo 13
1 / 13

RENTAL ADVANTAGE

Rent with confidence

Get practical guidance on lease terms, move-in timing, monthly costs, and the details that matter before you sign.

  • Local Market Expertise
  • Clear Lease Guidance
  • Transparent Process
  • No-pressure Support

Rental details can change quickly. Confirm lease terms, inclusions, and availability directly before applying.

About This Rental

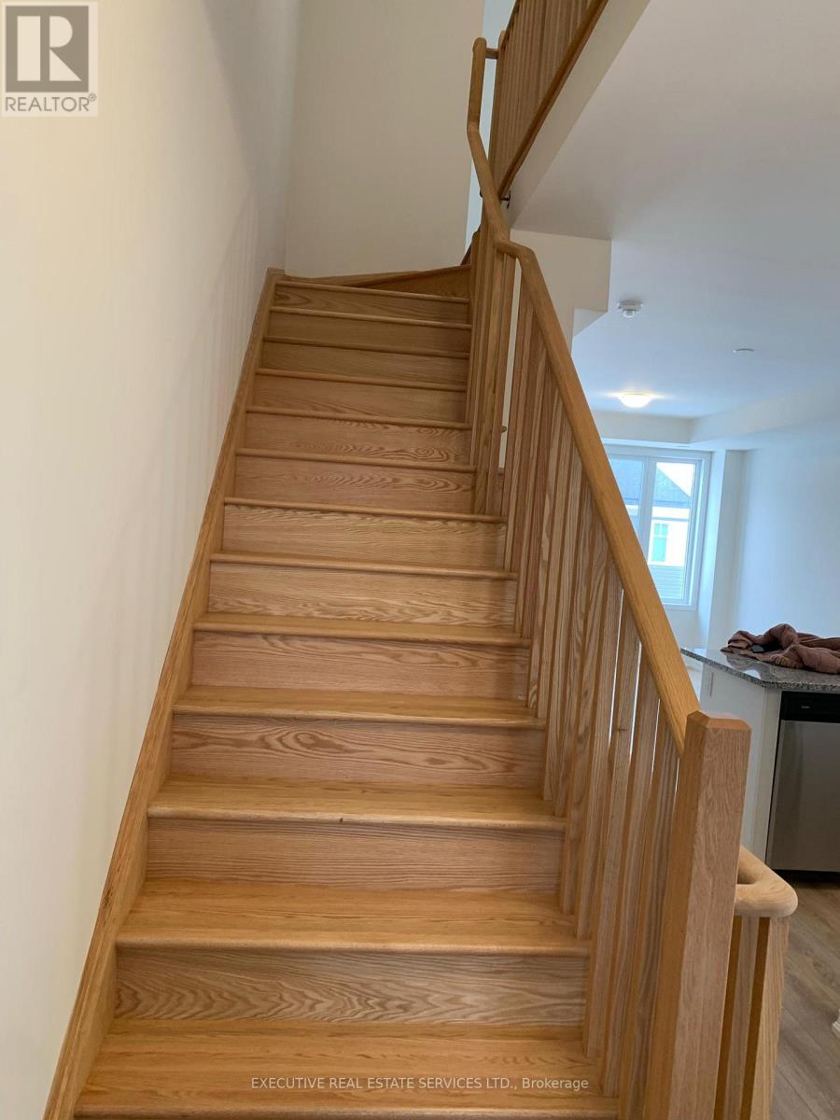
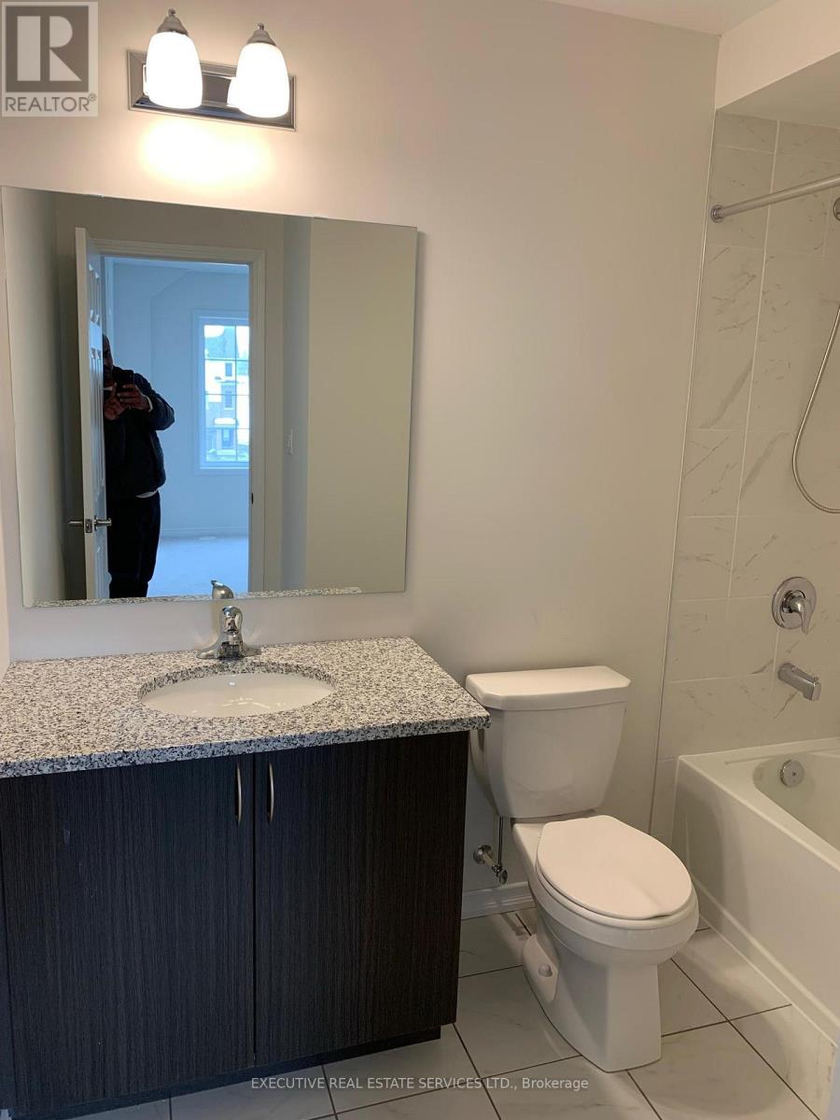
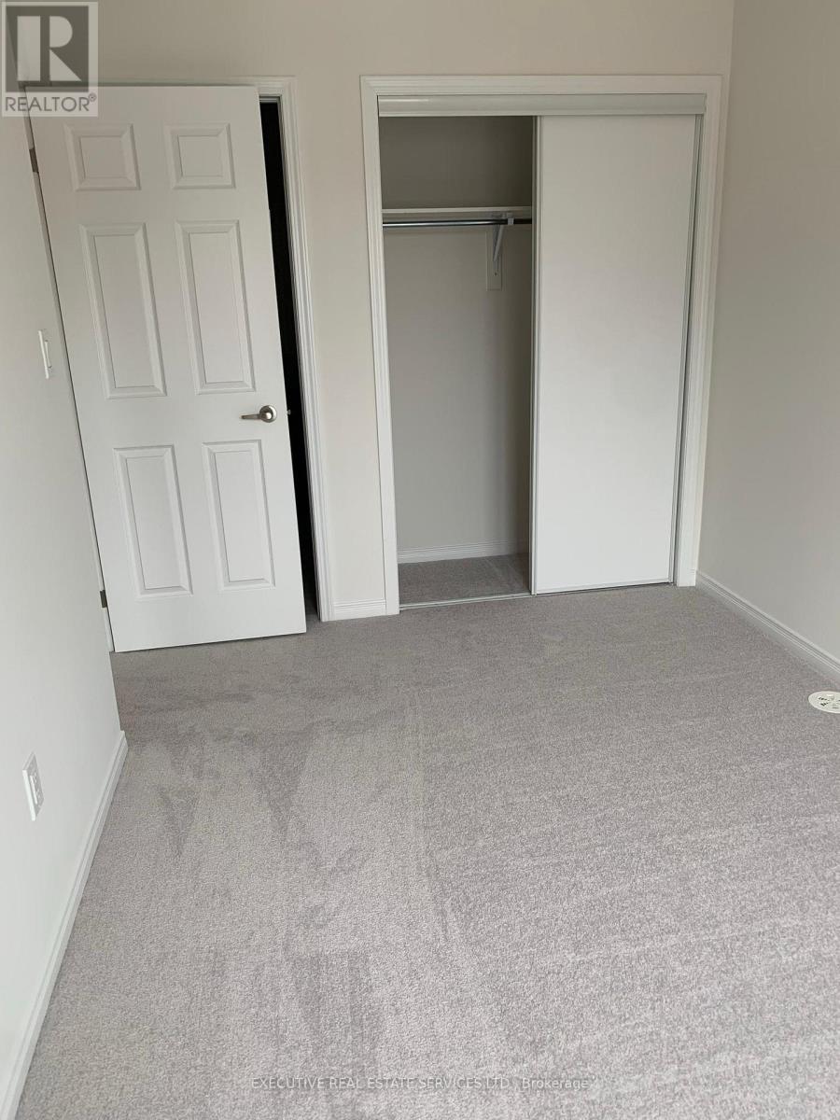
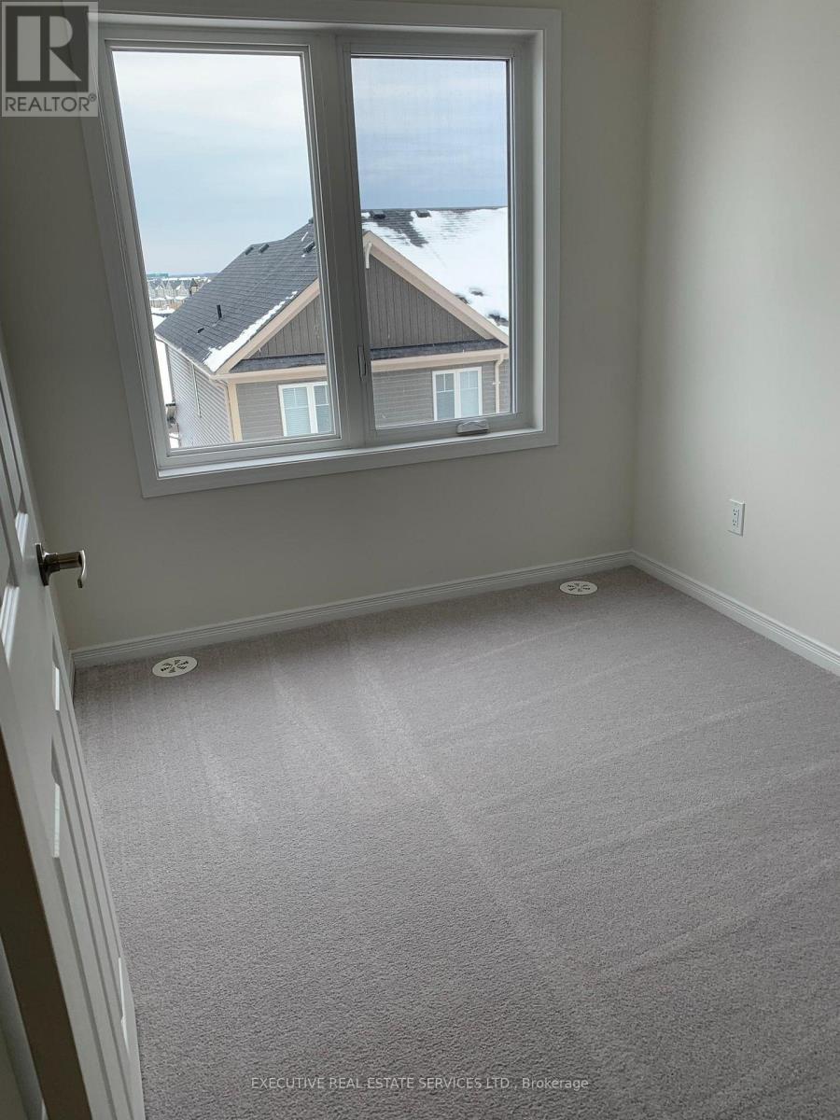
Welcome To Absolutely Stunning 5 Bedroom Home In The Desirable Windfields Master Planned Community In Family-Friendly Neighborhood. Lots Of Natural Light! Features An Open Concept Kitchen With Living And Dining/Breakfast Combination. **9 Ft Ceiling On Main Floor , Natural Oak Stairs, Laminate Flooring In Rec Room, Family Room Kitchen And Breakfast **. Modern Kitchen With Beautiful Cabinets & Quartz Countertops. Centre Island With Breakfast Bar. Rec Room With Walk/Out To Patio. Conveniently Located Close To Ontario Tech University, Durham College, Parks, Schools, School Bus Routes, Shopping Centers, 401, 407, Costco, Go Service And Restaurants. (id:66322)

Key Facts

Type
Condo / Apartment
Beds
5
Baths
3
Size
1,400 sqft
Parking
2 total

Highlights

  • Washer
  • Refrigerator
  • Dishwasher
  • Stove
  • Dryer
  • Hood Fan
Property Details 12 details
Bedrooms
5 bedrooms
5 above grade
Bathrooms
3 bathrooms
Parking
2 parking spaces
Attached Garage · Garage
Living area
1,400 - 1,599 sq. ft.
Property
Single Family · Condo/Strata · Attached
Property subtype
Single Family
Structure type
Row / Townhouse
Ownership
Condo/Strata
Attached status
Attached
Storeys
3
Basement
Finished, Other, See Remarks
Heating
Forced air, Natural gas
Cooling
Central air conditioning
Fireplace
No

Interior features

WasherRefrigeratorDishwasherStoveDryerHood FanLaminateCarpeted

Exterior features

Brick

Lot and water

In suite Laundry
Rooms 9 rooms
Level
Room
Dimensions
Main level
Recreational, Games room
3.73 m x 2.74 m
Second level
Living room
3.73 m x 5.26 m
Second level
Dining room
3.73 m x 5.26 m
Second level
Kitchen
2.66 m x 2.74 m
Third level
Primary Bedroom
2.43 m x 4.08 m
Third level
Bedroom 2
2.37 m x 2.65 m
Third level
Bedroom 3
2.43 m x 2.53 m
Third level
Bedroom 4
2.37 m x 2.5 m
Second level
Bedroom 5
2.66 m x 2.74 m
Rent & Lease Details Review terms
Monthly rent$2,800/month
Lease termNot specified in listing
Monthly cost$2,800/month
This listing does not specify a fixed lease duration. Confirm the Ontario Standard Lease, term, renewal terms, inclusions, and move-in requirements before applying.

Location

Address
99 Danzatore Path, Oshawa, ON
City
Oshawa
Neighbourhood
Windfields
Map is approximate.

Neighbourhood

Area
Windfields
City
Oshawa
Postal code
L1L 0P9
Nearby
Cross Streets: Simcoe St. N & Windfields Farm. ** Directions: Simcoe St N/Durham Regional Rd 2. Drive to Danzatore Path.