Basement- 590 Olive Avenue
RENTAL ADVANTAGE
Rent with confidence
Get practical guidance on lease terms, move-in timing, monthly costs, and the details that matter before you sign.
- Local Market Expertise
- Clear Lease Guidance
- Transparent Process
- No-pressure Support

Rental details can change quickly. Confirm lease terms, inclusions, and availability directly before applying.
About This Rental
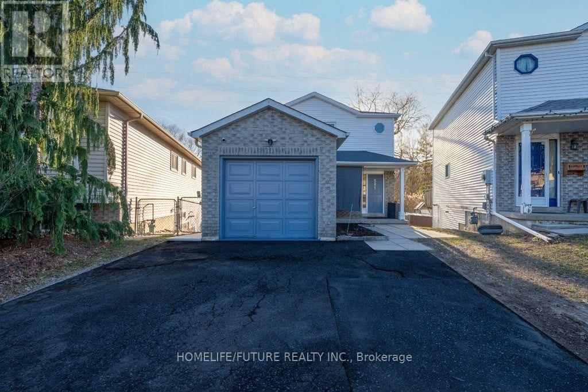
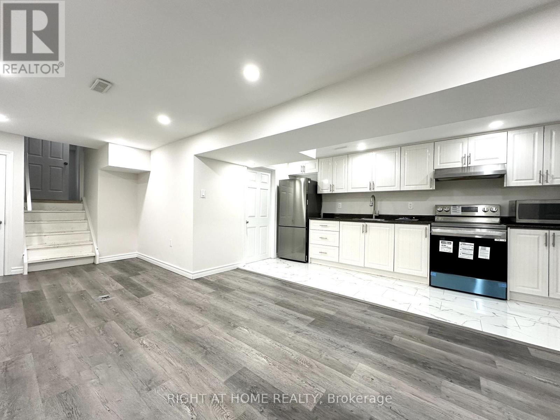
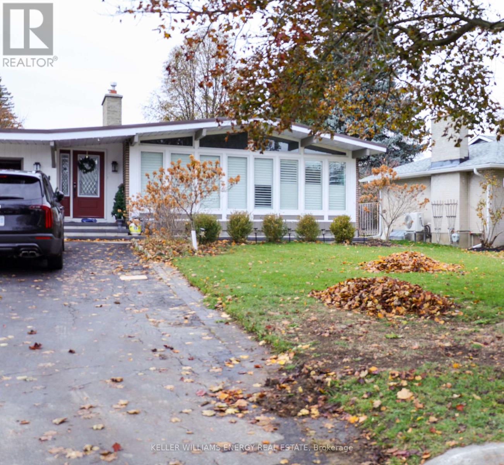
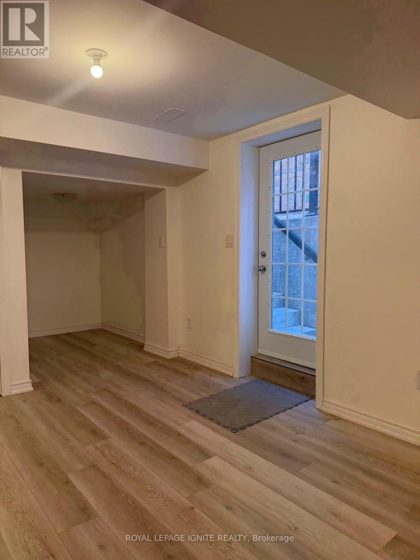
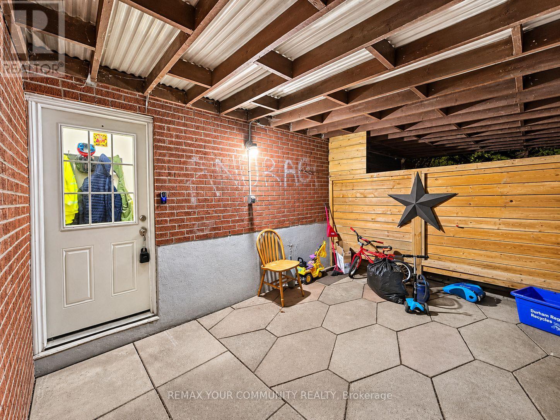
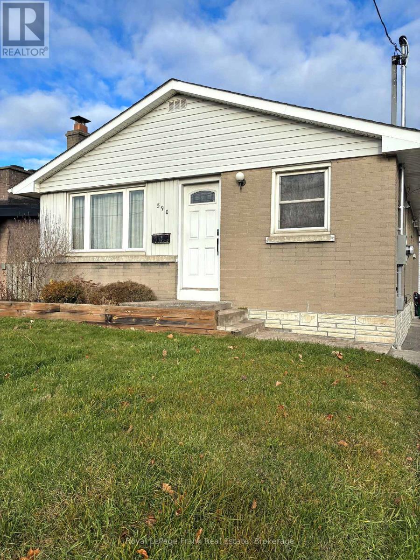
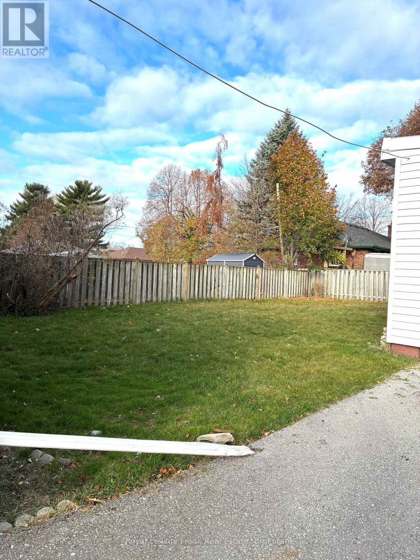
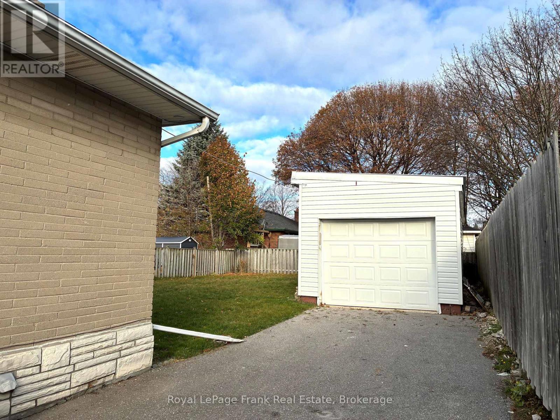
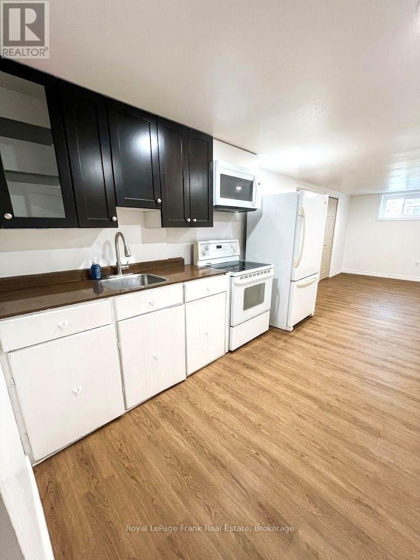
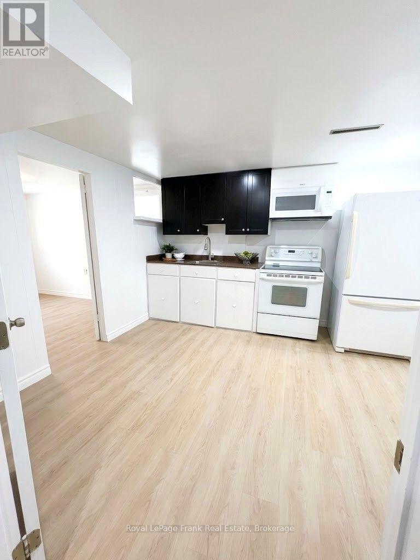
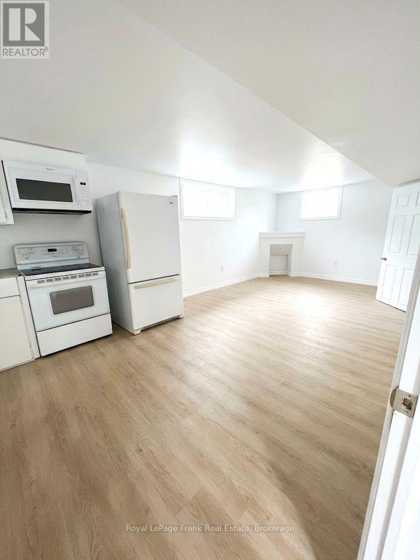
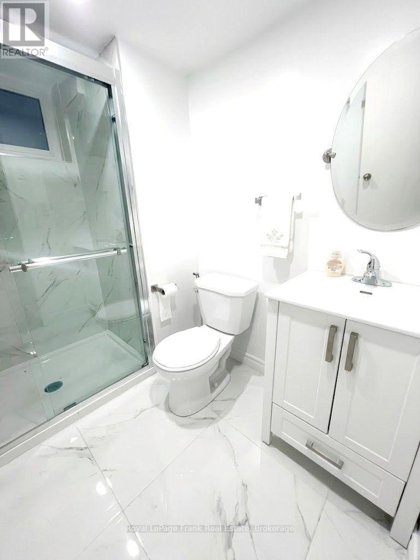
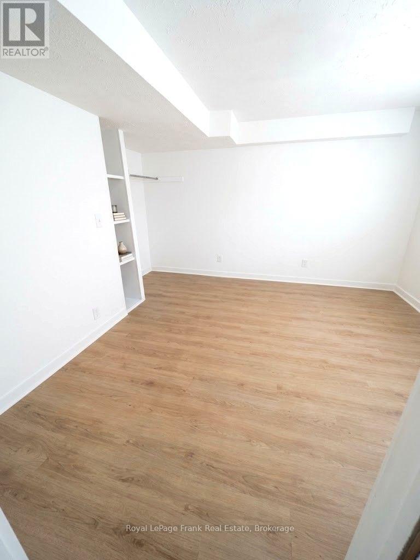
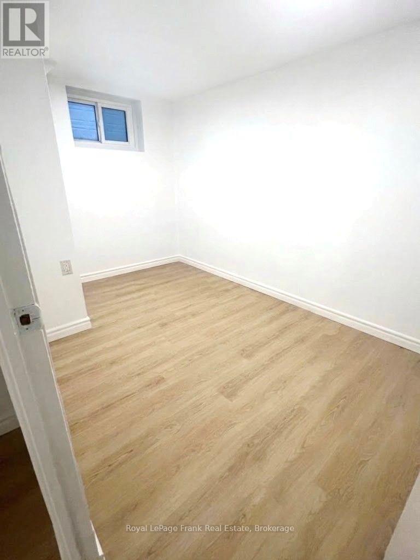
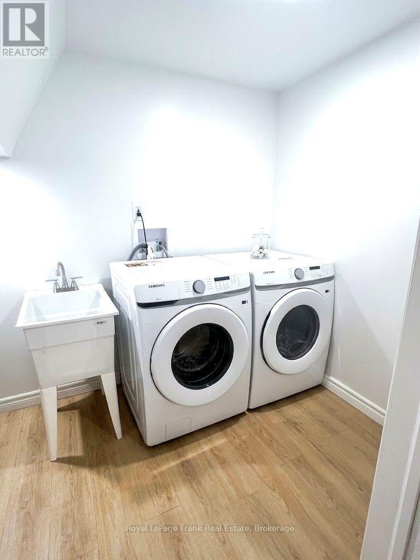
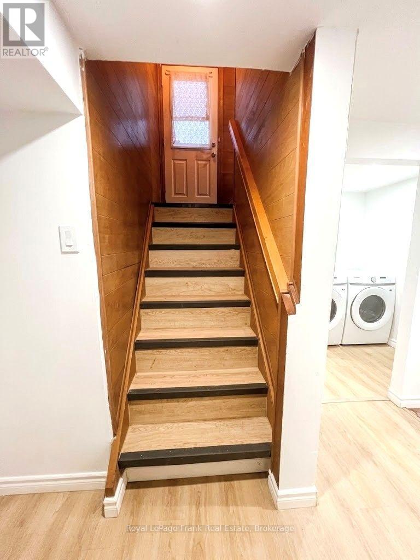
UTILITIES INCLUDED! Welcome to 590 Olive St, a newly renovated 2 bedroom basement apartment in the heart of Oshawa with its own private side entrance. The open-concept layout connects a modern kitchen with a bright, inviting living area. The bedroom is comfortable, and a versatile den works perfectly as a home office or guest room. New vinyl flooring runs throughout, and the washroom is brand new. Laundry is shared and located on the lower level. Tandem parking on the shared driveway is included. Commuting is easy with quick access to the 401 and 407,parks, schools and shopping are just minutes away. Move-in ready and great for a professional or a couple looking for a fresh, quiet space! *Utilities included - heat, hydro and water, tenant responsible for cable/internet only. (id:66322)
Key Facts
Property Details
Exterior features
Systems and association
Rooms
Rent & Lease Details
Location
- Address
- Basement- 590 Olive Avenue, Oshawa, ON
- City
- Oshawa
- Neighbourhood
- Donevan
Neighbourhood
- Area
- Donevan
- City
- Oshawa
- Postal code
- L1H 2R5
- Nearby
- Cross Streets: Olive Ave/Wilson Rd S. ** Directions: drive.
More Available Rentals
Similar rentals
Other rental listings from our database that match closely.