BSMT- 131 Central Park Boulevard North
RENTAL ADVANTAGE
Rent with confidence
Get practical guidance on lease terms, move-in timing, monthly costs, and the details that matter before you sign.
- Local Market Expertise
- Clear Lease Guidance
- Transparent Process
- No-pressure Support

Rental details can change quickly. Confirm lease terms, inclusions, and availability directly before applying.
About This Rental
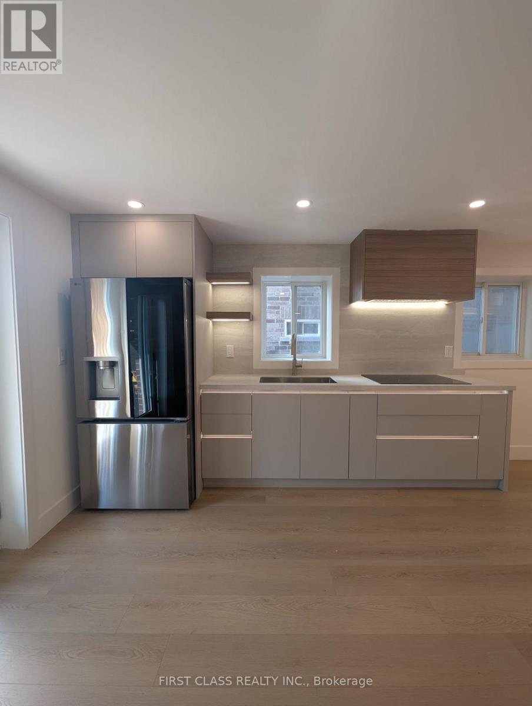
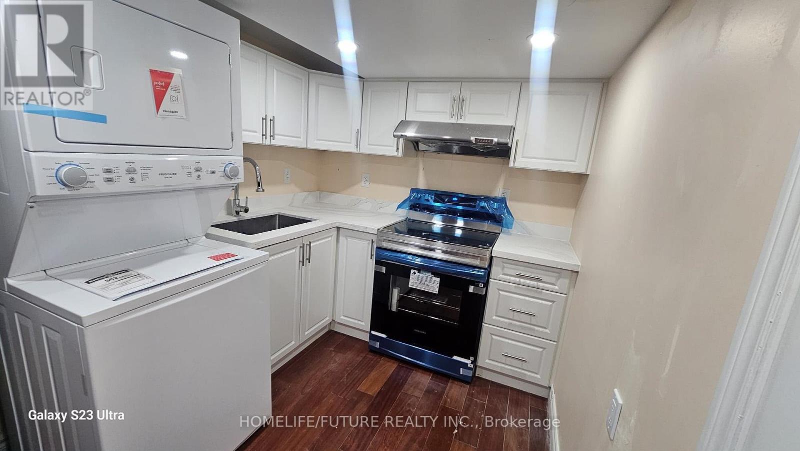
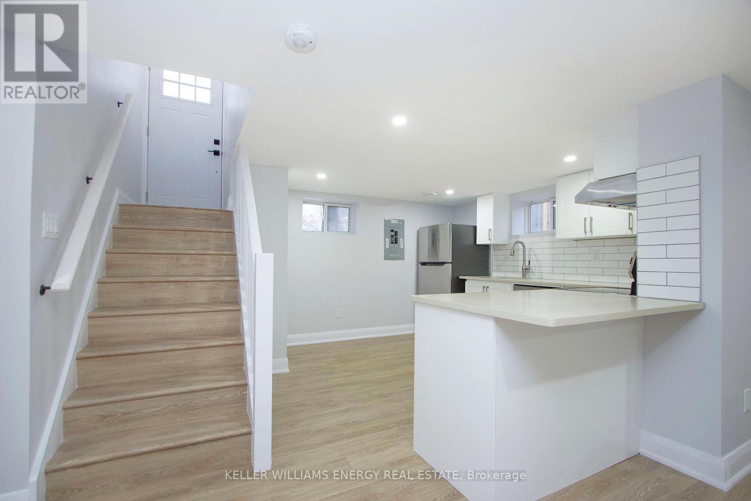
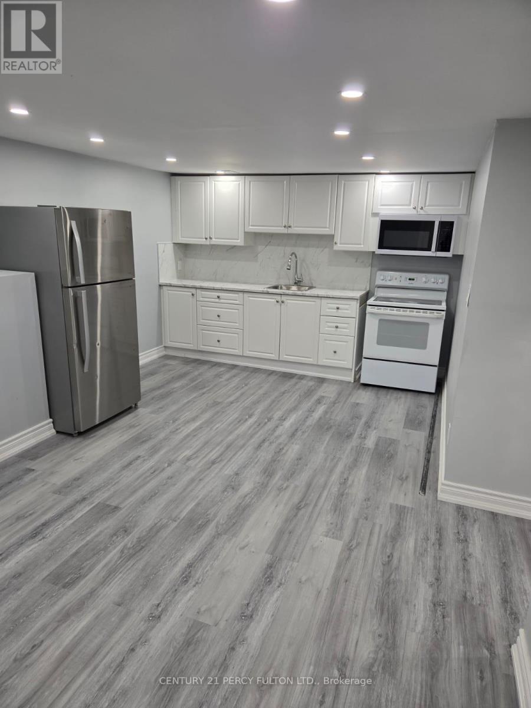
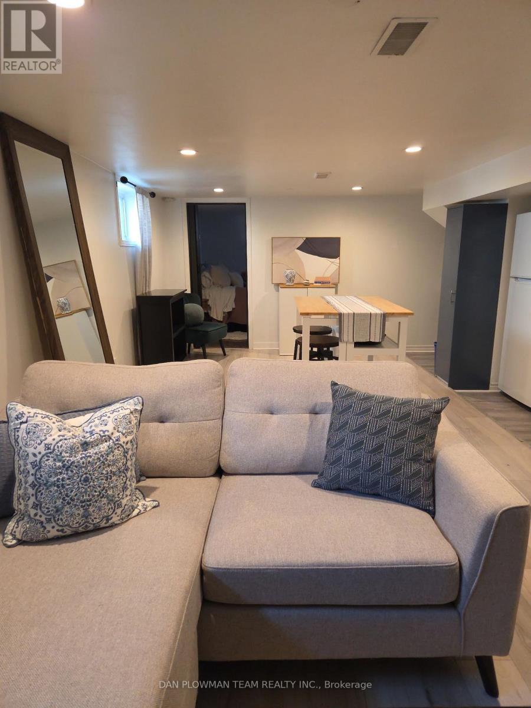
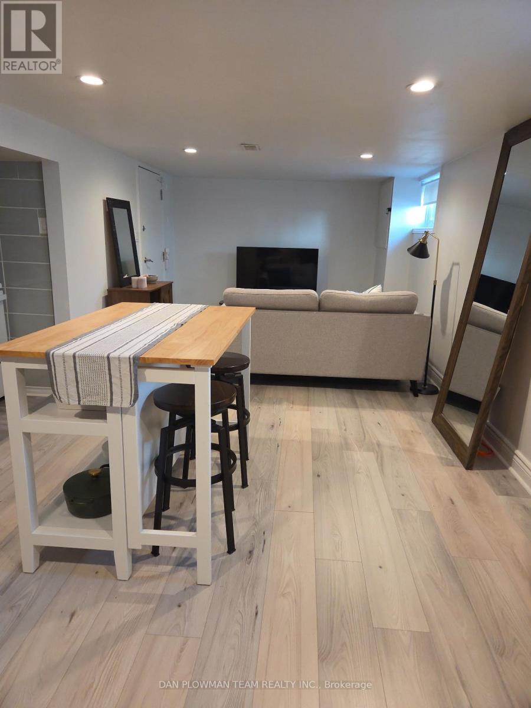
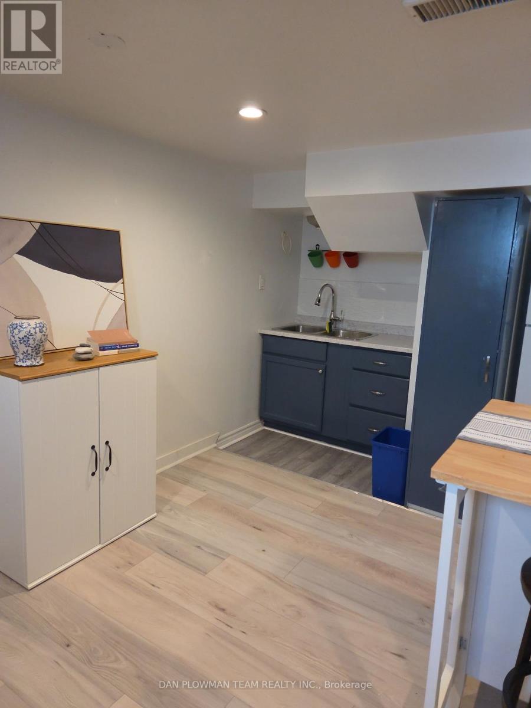
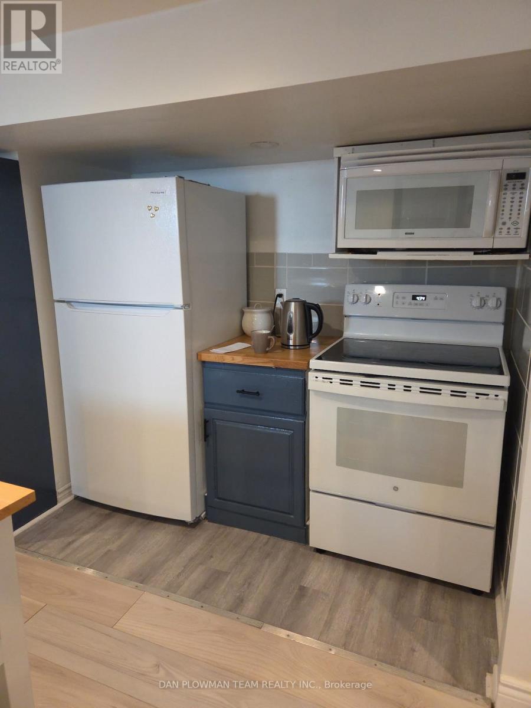
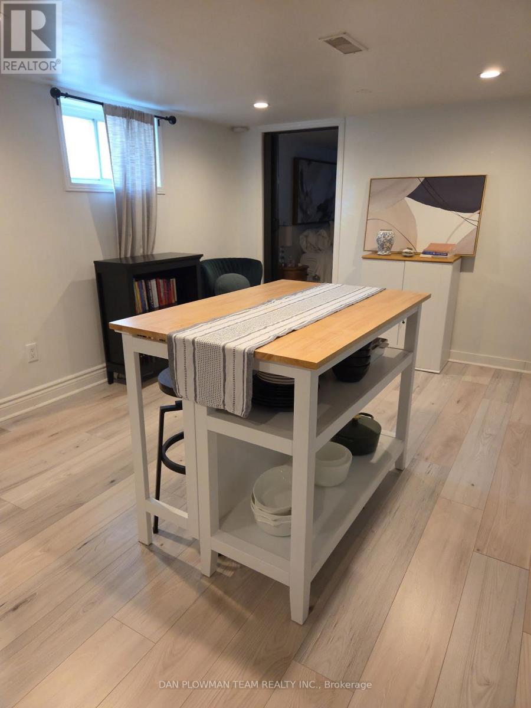
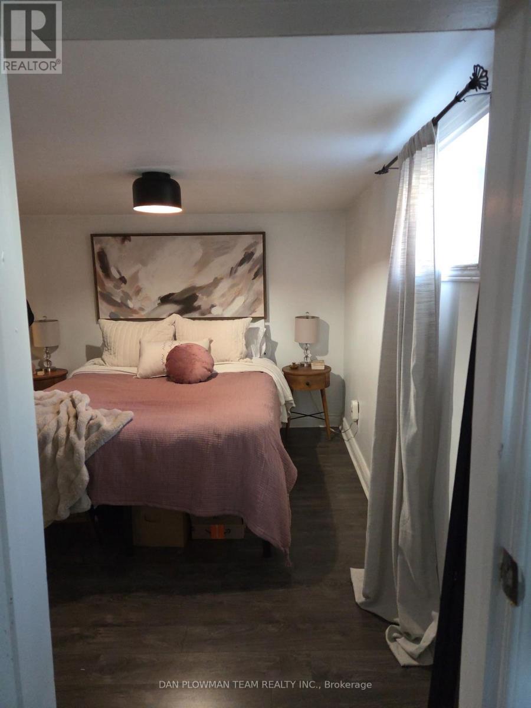
Bright, Newly Renovated 1-Bedroom, 1-Bathroom Basement Apartment Available For Rent. This Modern Space Features An Open-Concept Layout With Large Windows That Allow Plenty Of Natural Light, Creating A Warm And Inviting Atmosphere. The Updated Kitchen Includes Contemporary Finishes, And Ample Storage. The Spacious Bedroom Offers Comfort And Privacy, While The Stylish Bathroom Is Fully Refreshed With Modern Fixtures. Enjoy Clean, High-Quality Flooring Throughout And A Thoughtfully Designed Living Area Perfect For Relaxing Or Entertaining. Lease Includes All Utilities, However Tenant To Pay Their Own Internet. No Pets, And No Smoking. (id:66322)
Key Facts
Property Details
Interior features
Exterior features
Systems and association
Lot and water
Rooms
Rent & Lease Details
Location
- Address
- BSMT- 131 Central Park Boulevard North, Oshawa, ON
- City
- Oshawa
- Neighbourhood
- O'Neill
Neighbourhood
- Area
- O'Neill
- City
- Oshawa
- Postal code
- L1G 5Y6
- Nearby
- Cross Streets: Bond St E & Central Park N. ** Directions: South on Central Park from Bond St E.
More Available Rentals
Similar rentals
Other rental listings from our database that match closely.