BSMT- 19 Blenheim Circle
RENTAL ADVANTAGE
Rent with confidence
Get practical guidance on lease terms, move-in timing, monthly costs, and the details that matter before you sign.
- Local Market Expertise
- Clear Lease Guidance
- Transparent Process
- No-pressure Support

Rental details can change quickly. Confirm lease terms, inclusions, and availability directly before applying.
About This Rental
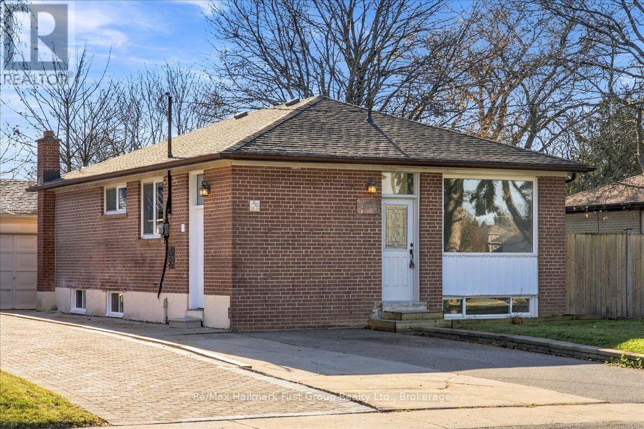
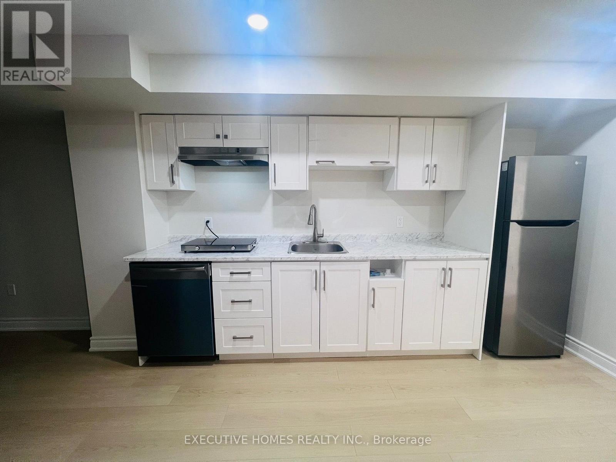
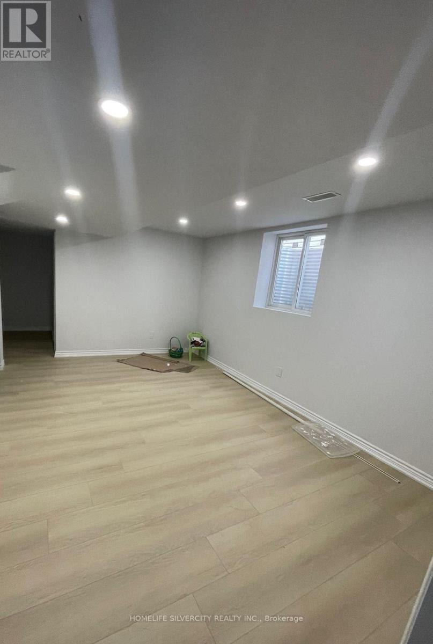
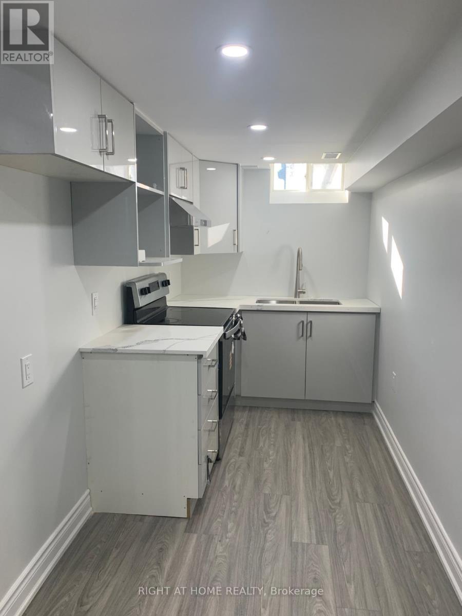
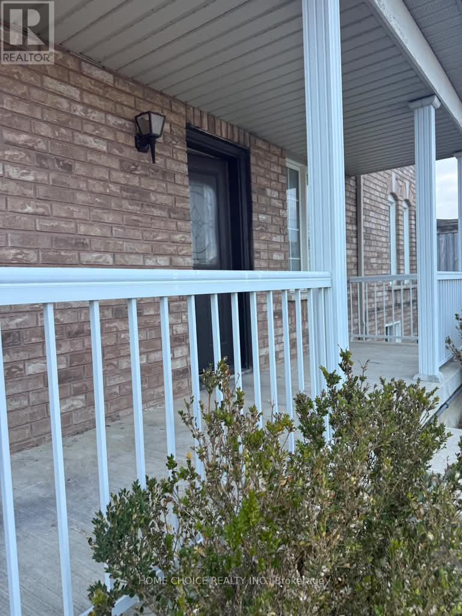
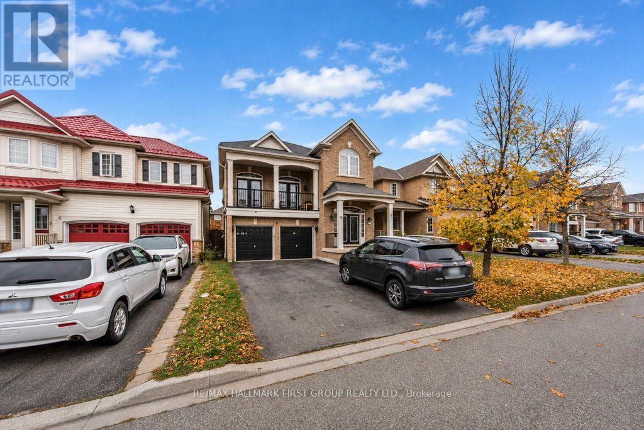
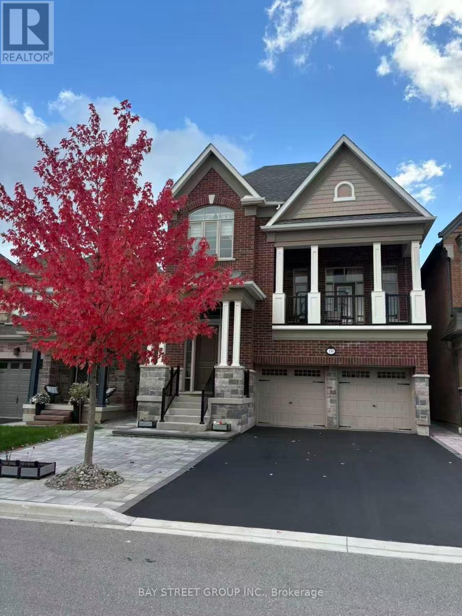
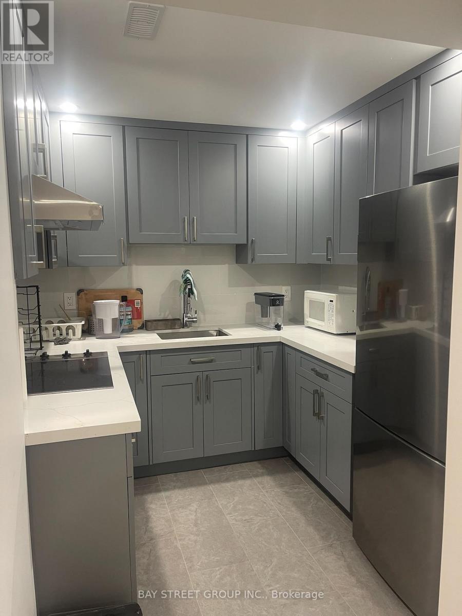
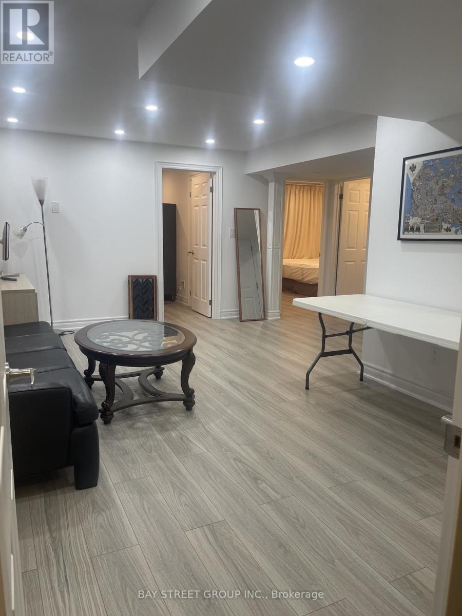
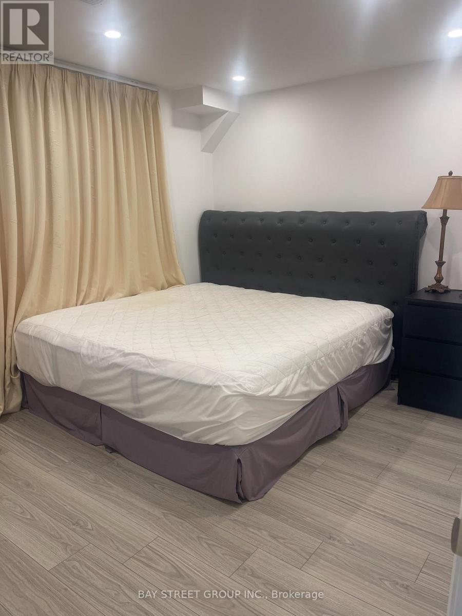
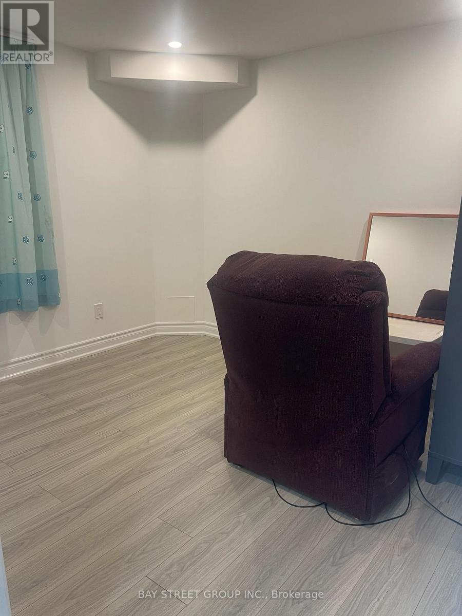
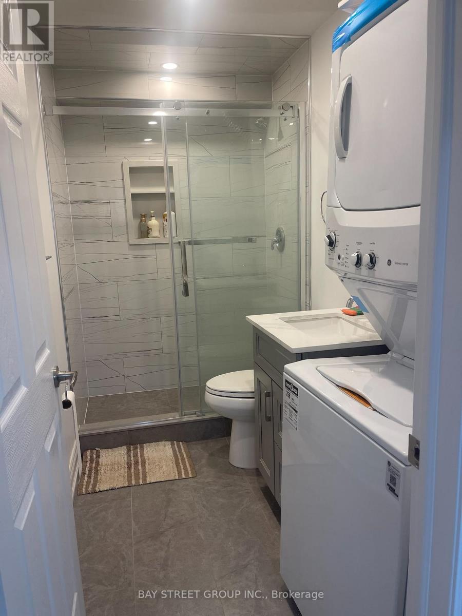
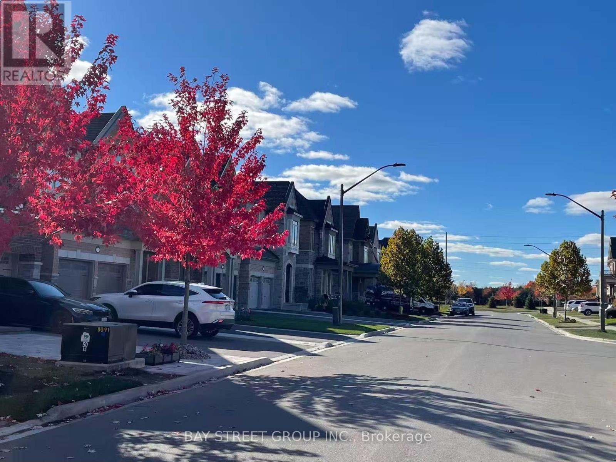
Welcome to this beautifully renovated 2-bedroom basement apartment in a desirable Whitby neighbourhood! Featuring a private separate entrance, modern finishes, and a bright, inviting living space, this move-in-ready unit offers the perfect combination of comfort and convenience. Thoughtfully updated throughout and furnished for hassle-free living. All utilities are included in the rent! Conveniently located near scenic walking trails, parks, schools, shopping, restaurants, and everyday amenities. Ideal for tenants seeking a comfortable and stylish place to call home. Just move in and enjoy! (id:66322)
Key Facts
Highlights
- Washer
- Refrigerator
- Stove
- Dryer
- Oven - Built-In
- Hood Fan
- Furniture
- Window Coverings
Property Details
Interior features
Exterior features
Lot and water
Rooms
Rent & Lease Details
Location
- Address
- BSMT- 19 Blenheim Circle, Whitby, ON
- City
- Whitby
- Neighbourhood
- Rural Whitby
Neighbourhood
- Area
- Rural Whitby
- City
- Whitby
- Postal code
- L1P 0E3
- Nearby
- Cross Streets: COUNTRY LN/Blenheim Cir. ** Directions: COUNTRY LN/DAGENHAM DR.
More Available Rentals
Similar rentals
Other rental listings from our database that match closely.