BSMT- 43 Bridgeland Drive
Whitby, ONDetached
$1,900/month
Rental Listing
Detached2 beds1 baths2 total
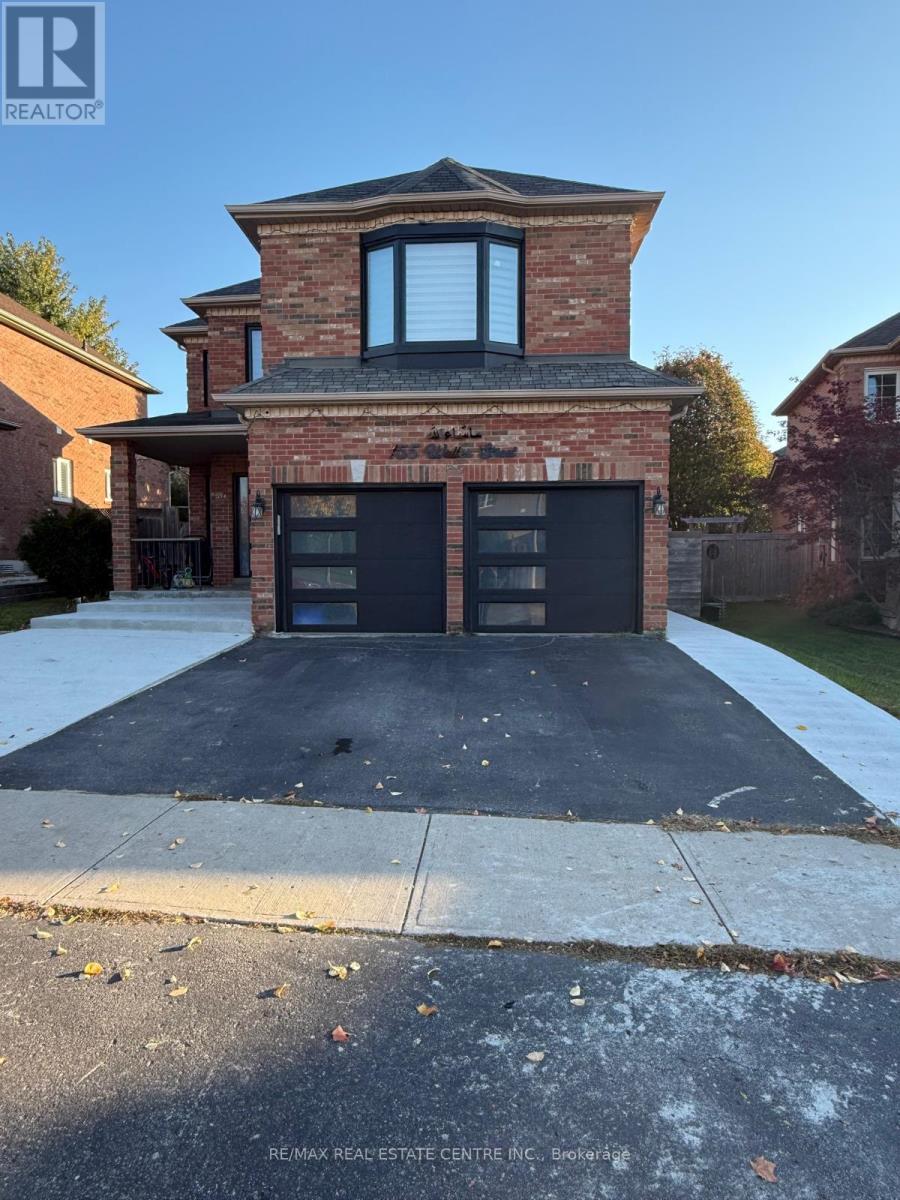
BSMT- 43 Bridgeland Drive, Whitby, ON photo 1
BSMT- 43 Bridgeland Drive, Whitby, ON photo 2
BSMT- 43 Bridgeland Drive, Whitby, ON photo 3
BSMT- 43 Bridgeland Drive, Whitby, ON photo 4
BSMT- 43 Bridgeland Drive, Whitby, ON photo 5
BSMT- 43 Bridgeland Drive, Whitby, ON photo 6
BSMT- 43 Bridgeland Drive, Whitby, ON photo 7
BSMT- 43 Bridgeland Drive, Whitby, ON photo 8
BSMT- 43 Bridgeland Drive, Whitby, ON photo 9
BSMT- 43 Bridgeland Drive, Whitby, ON photo 10
BSMT- 43 Bridgeland Drive, Whitby, ON photo 11
BSMT- 43 Bridgeland Drive, Whitby, ON photo 12
BSMT- 43 Bridgeland Drive, Whitby, ON photo 13
BSMT- 43 Bridgeland Drive, Whitby, ON photo 14
BSMT- 43 Bridgeland Drive, Whitby, ON photo 15
BSMT- 43 Bridgeland Drive, Whitby, ON photo 16
BSMT- 43 Bridgeland Drive, Whitby, ON photo 17
BSMT- 43 Bridgeland Drive, Whitby, ON photo 18
BSMT- 43 Bridgeland Drive, Whitby, ON photo 19
BSMT- 43 Bridgeland Drive, Whitby, ON photo 20
BSMT- 43 Bridgeland Drive, Whitby, ON photo 21
BSMT- 43 Bridgeland Drive, Whitby, ON photo 22
BSMT- 43 Bridgeland Drive, Whitby, ON photo 23
BSMT- 43 Bridgeland Drive, Whitby, ON photo 24
BSMT- 43 Bridgeland Drive, Whitby, ON photo 25
BSMT- 43 Bridgeland Drive, Whitby, ON photo 26
BSMT- 43 Bridgeland Drive, Whitby, ON photo 27
BSMT- 43 Bridgeland Drive, Whitby, ON photo 28
BSMT- 43 Bridgeland Drive, Whitby, ON photo 29
BSMT- 43 Bridgeland Drive, Whitby, ON photo 30
BSMT- 43 Bridgeland Drive, Whitby, ON photo 31
BSMT- 43 Bridgeland Drive, Whitby, ON photo 32
BSMT- 43 Bridgeland Drive, Whitby, ON photo 33
BSMT- 43 Bridgeland Drive, Whitby, ON photo 34
BSMT- 43 Bridgeland Drive, Whitby, ON photo 35
BSMT- 43 Bridgeland Drive, Whitby, ON photo 36
BSMT- 43 Bridgeland Drive, Whitby, ON photo 37
BSMT- 43 Bridgeland Drive, Whitby, ON photo 38
BSMT- 43 Bridgeland Drive, Whitby, ON photo 39
1 / 39

RENTAL ADVANTAGE

Rent with confidence

Get practical guidance on lease terms, move-in timing, monthly costs, and the details that matter before you sign.

  • Local Market Expertise
  • Clear Lease Guidance
  • Transparent Process
  • No-pressure Support

Rental details can change quickly. Confirm lease terms, inclusions, and availability directly before applying.

About This Rental

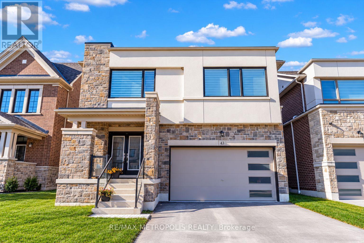
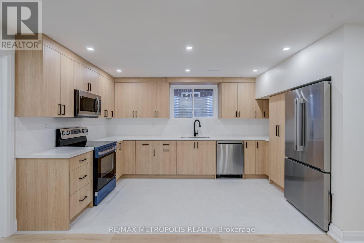
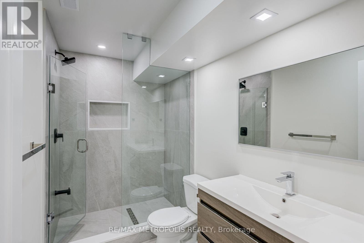
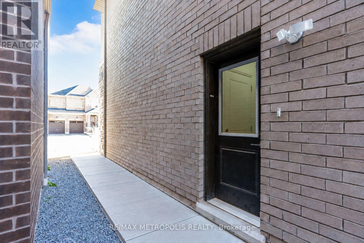
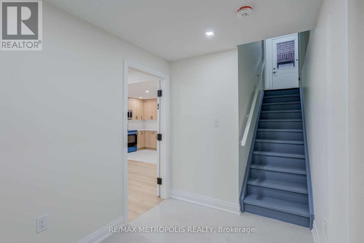
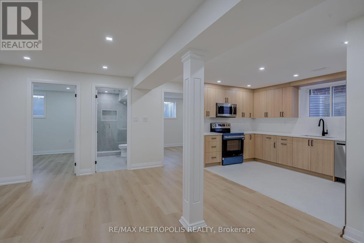
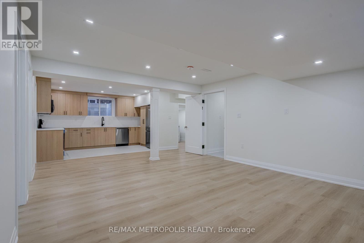
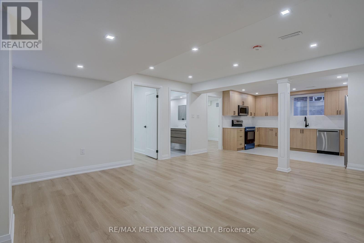
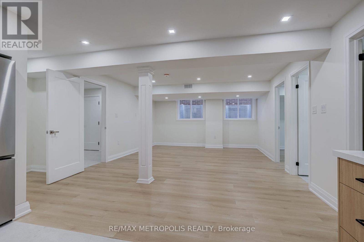
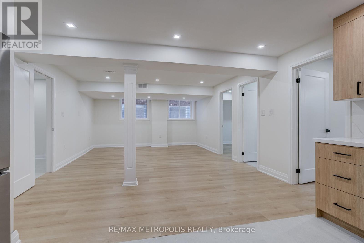
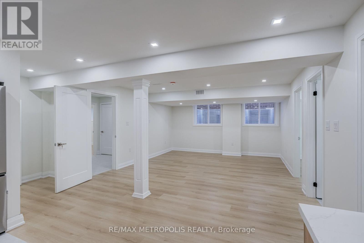
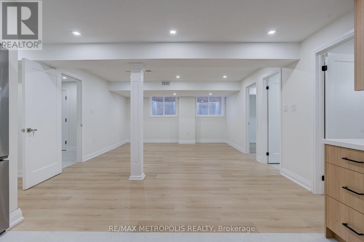
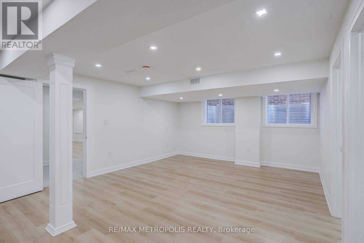
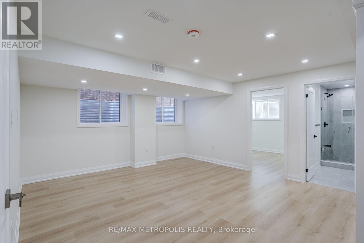
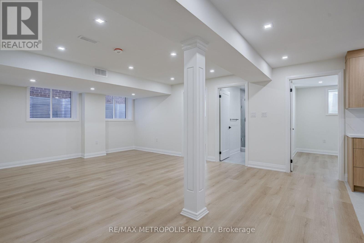
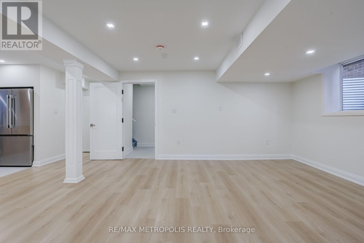
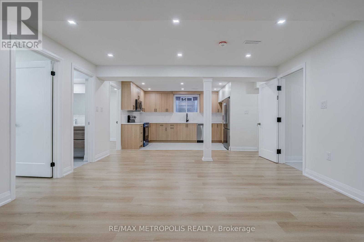
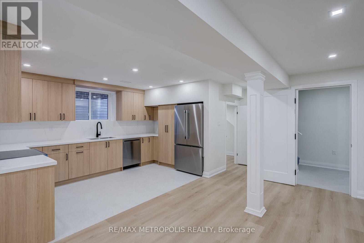
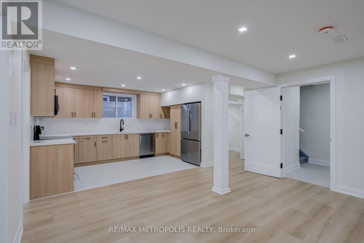
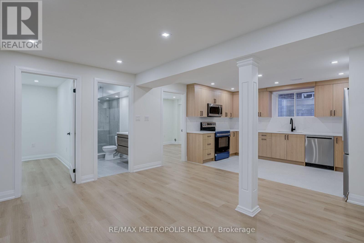
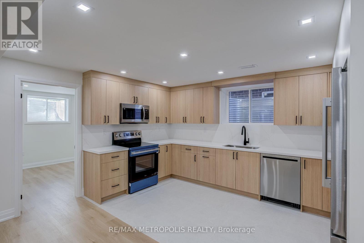
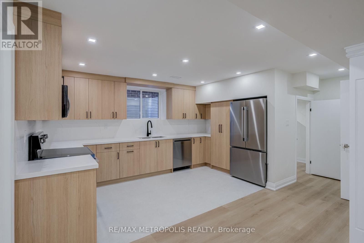
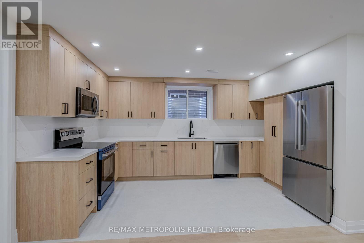
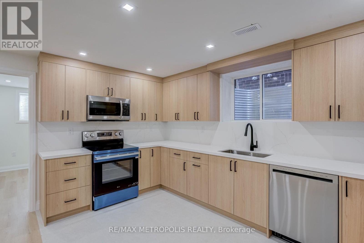
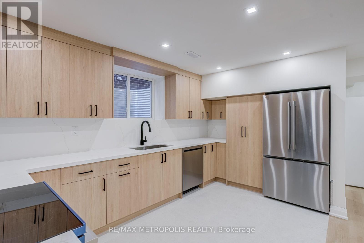
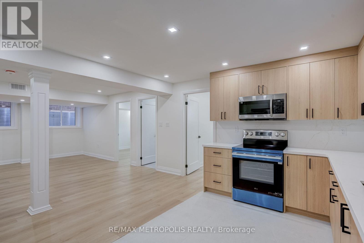
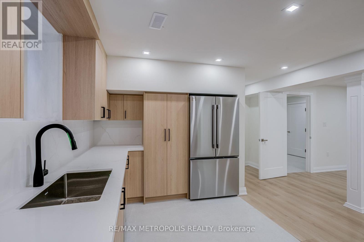
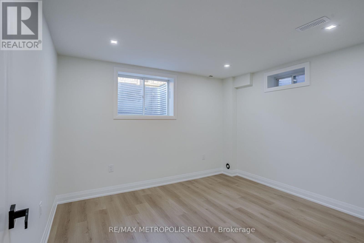
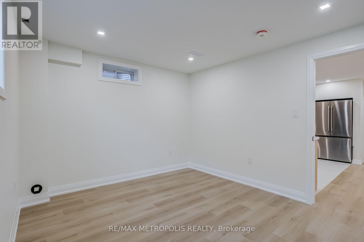
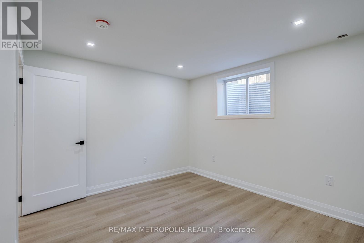
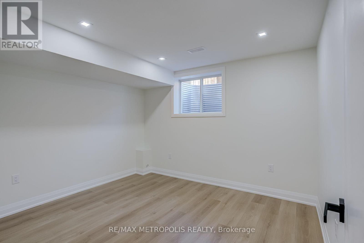
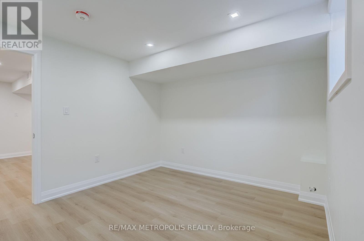
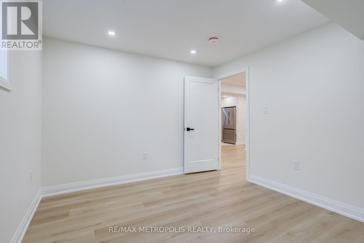
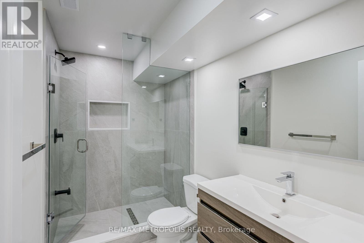
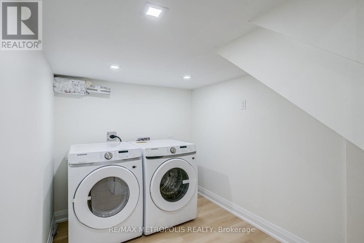
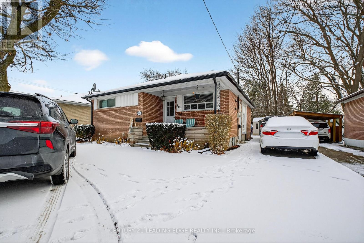
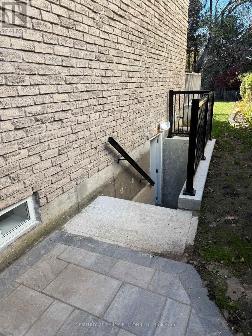
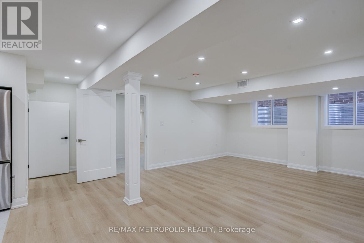
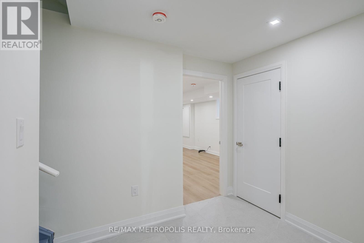
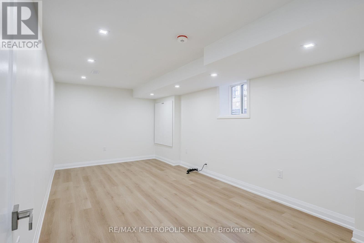
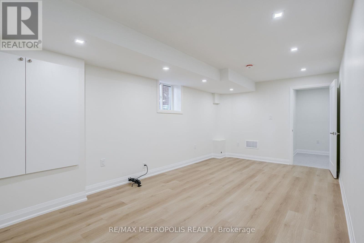
Welcome to this **stunning, newly finished basement apartment** in the desirable community of Whitby! Offering the perfect blend of modern elegance, comfort, and functionality, this beautifully designed living space features a bright, spacious open-concept layout with contemporary finishes throughout.The gorgeous modern kitchen showcases elegant light wood cabinetry, beautiful countertops, a stylish backsplash, ample storage, and stainless steel appliances, including a refrigerator, stove, built-in microwave, and dishwasher.Enjoy the expansive living and dining area, complemented by beautiful flooring, recessed LED pot lights, and a fresh, neutral colour palette that creates a warm and inviting atmosphere. **You'll hardly feel like you're living in a basement apartment-it offers the comfort, space, and welcoming atmosphere of a home!**The beautifully finished bathroom features a sleek modern vanity, contemporary fixtures, elegant floor-to-ceiling tiles, and a luxurious glass-enclosed shower.Additional highlights include a **separate private entrance, private in-suite washer and dryer, generously sized living areas, and thoughtfully designed interiors** offering both style and everyday convenience.Meticulously finished with exceptional attention to detail, this impressive apartment offers a wonderful opportunity to enjoy modern living in Whitby. Move in and enjoy the comfort, elegance, and convenience of this exceptional rental opportunity. **A must-see!** (id:66322)
Key Facts

Type
Basement / Lower Unit
Beds
2
Baths
1
Size
3,000 sqft
Lot
12.2 x 30.5 M
Parking
2 total

Highlights

  • Water Treatment
Property Details 15 details
Bedrooms
2 bedrooms
2 above grade
Bathrooms
1 bathroom
Parking
2 parking spaces
Attached Garage · Garage
Living area
3,000 - 3,500 sq. ft.
Property
Single Family · Freehold · Detached
Property subtype
Single Family
Structure type
House
Ownership
Freehold
Attached status
Detached
Basement
Finished
Heating
Forced air, Natural gas
Cooling
Central air conditioning
Fireplace
Yes
Lot dimensions
12.2 x 30.5 M
Frontage
12.20 meters
Water source
Municipal water
Sewer
Sanitary sewer

Interior features

Water Treatment

Exterior features

BrickStuccoConcreteInsulation upgraded

Lot and water

Carpet Free
Rooms 5 rooms
Level
Room
Dimensions
Basement
Bedroom
3.66 m x 3.26 m
Basement
Bedroom 2
3.51 m x 3.2 m
Basement
Kitchen
3.69 m x 2.57 m
Basement
Family room
6.49 m x 4.51 m
Basement
Laundry room
2.59 m x 1.86 m
Rent & Lease Details Review terms
Monthly rent$1,900/month
Lease termNot specified in listing
Monthly cost$1,900/month
This listing does not specify a fixed lease duration. Confirm the Ontario Standard Lease, term, renewal terms, inclusions, and move-in requirements before applying.

Location

Address
BSMT- 43 Bridgeland Drive, Whitby, ON
City
Whitby
Neighbourhood
Rural Whitby
Map is approximate.

Neighbourhood

Area
Rural Whitby
City
Whitby
Postal code
L1P 0R2
Nearby
TAUTON RD W/DES NEWMAN BLVD