
Bsmt- 537 Sundown Crescent
$1,800/month
Rental Listing
Detached2 beds1 baths1 total
1 / 16
1 / 16
RENTAL ADVANTAGE
Rent with confidence
Get practical guidance on lease terms, move-in timing, monthly costs, and the details that matter before you sign.
- Local Market Expertise
- Clear Lease Guidance
- Transparent Process
- No-pressure Support

Rental details can change quickly. Confirm lease terms, inclusions, and availability directly before applying.
About This Rental
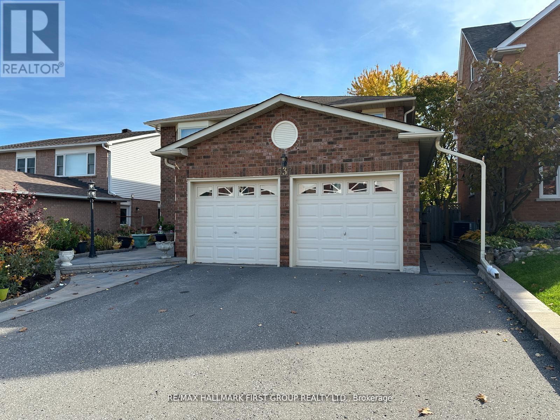
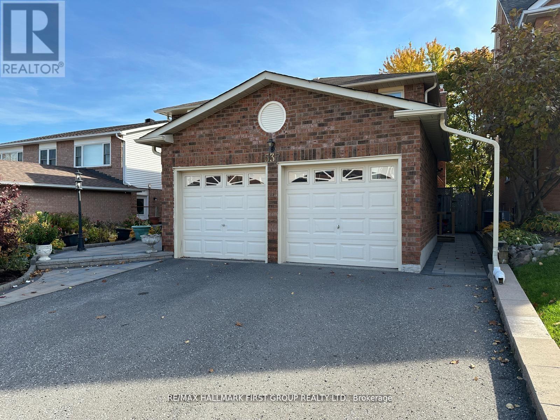
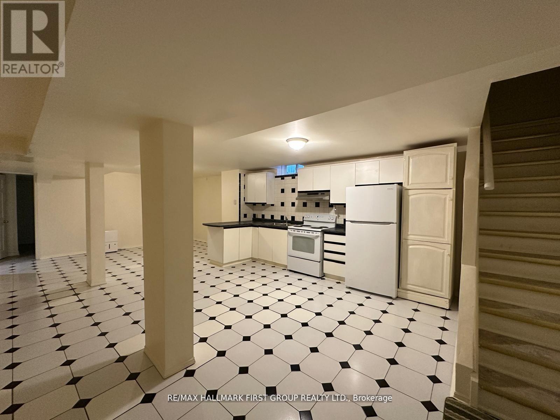
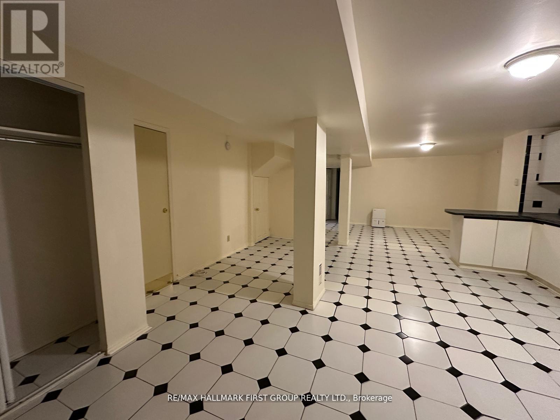
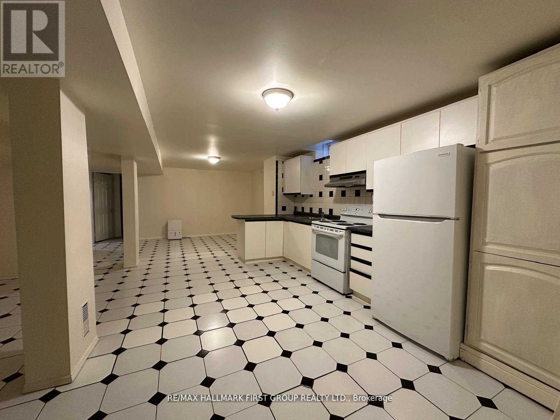
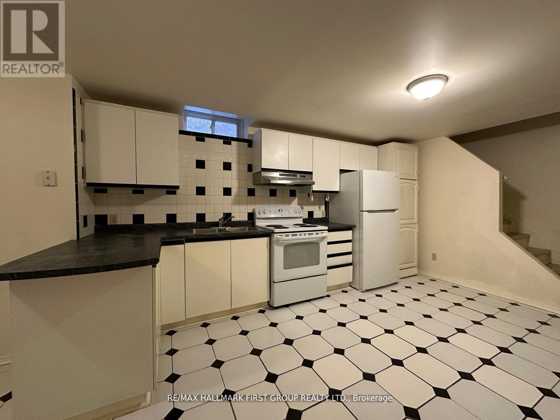
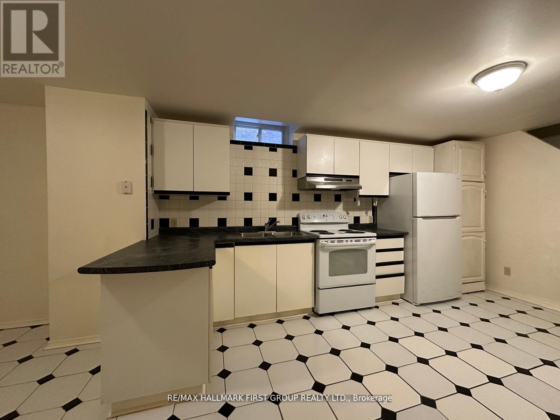
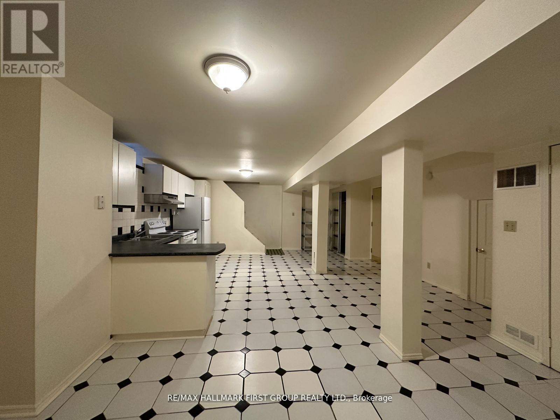
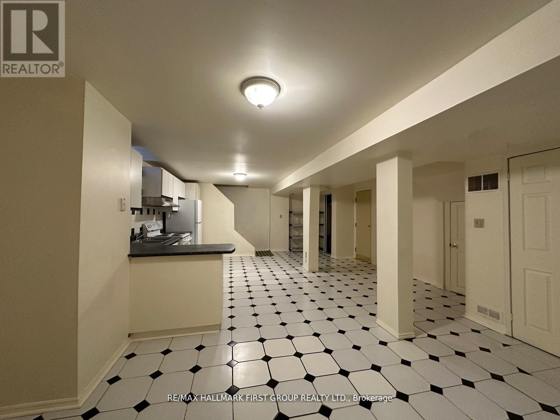
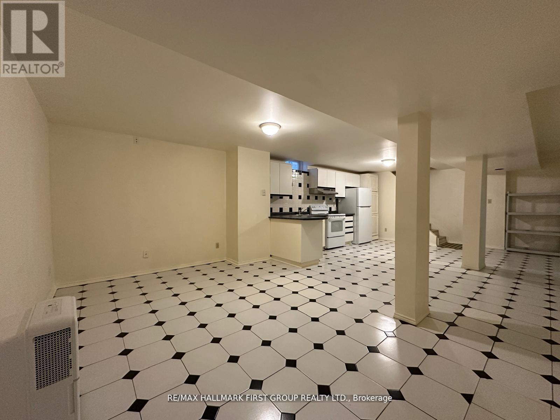
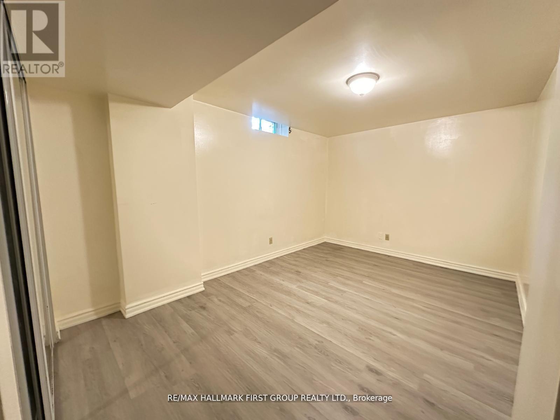
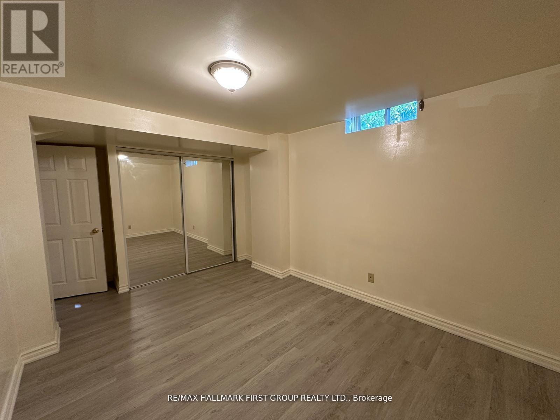
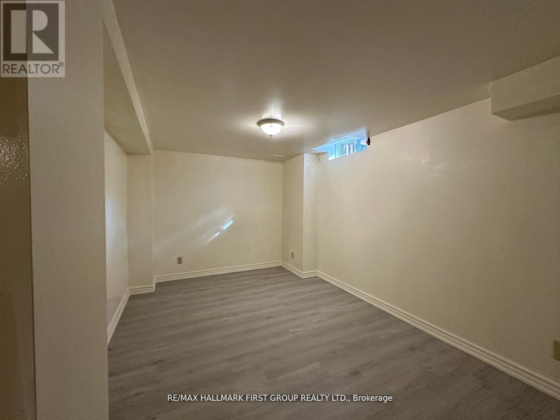
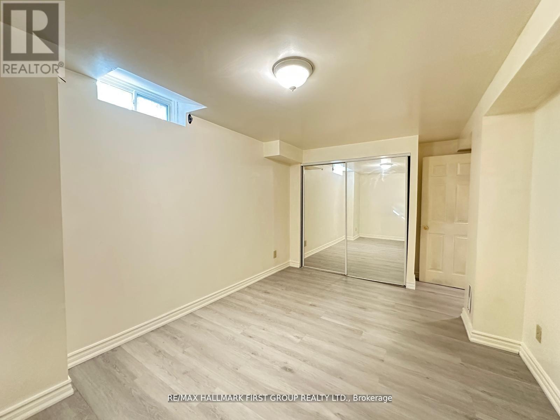
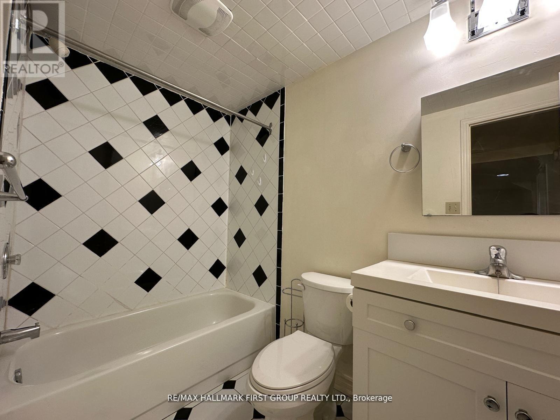
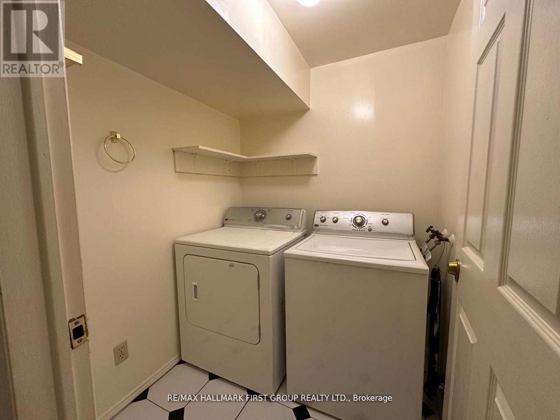
2 bedroom spacious and open concept basement apartment in Woodlands Area! Finished with ensuite laundry, double closets in bedrooms, kitchen storage, private entrance & parking spot. Located close to GO Station, Hwy 401, Pickering Town Centre, amenities & more! Tenant to pay 1/3 of utilities. (id:66322)
Key Facts
Type
Basement / Lower Unit
Beds
2
Baths
1
Parking
1 total
Highlights
- Refrigerator
- Stove
- Dryer
- Hood Fan
Property Details
Bedrooms
2 bedrooms
2 above grade
Bathrooms
1 bathroom
Parking
1 parking space
No Garage
Living area
0 - 699 sq. ft.
Property
Single Family · Freehold · Detached
Property subtype
Single Family
Structure type
House
Ownership
Freehold
Attached status
Detached
Storeys
2
Basement
Finished
Heating
Forced air, Natural gas
Cooling
Central air conditioning
Fireplace
No
Water source
Municipal water
Sewer
Sanitary sewer
Interior features
RefrigeratorStoveDryerHood FanLaminateCeramic
Exterior features
Brick
Rooms
Level
Room
Dimensions
Lower level
Bedroom
3.68 m x 2.79 m
Lower level
Bedroom 2
4.29 m x 2.99 m
Lower level
Kitchen
4.57 m x 4.58 m
Lower level
Dining room
4.57 m x 4.58 m
Lower level
Living room
1.63 m x 1.63 m
Lower level
Laundry room
1.63 m x 1.63 m
Rent & Lease Details
Monthly rent$1,800/month
Lease termNot specified in listing
Monthly cost$1,800/month
This listing does not specify a fixed lease duration. Confirm the Ontario Standard Lease, term, renewal terms, inclusions, and move-in requirements before applying.
Location
- Address
- Bsmt- 537 Sundown Crescent, Pickering, ON
- City
- Pickering
- Neighbourhood
- Woodlands
Map is approximate.
Neighbourhood
- Area
- Woodlands
- City
- Pickering
- Postal code
- L1V 6A8
- Nearby
- Whites And Kinston Rd
More Available Rentals
Similar rentals
Other rental listings from our database that match closely.
New 1 Day
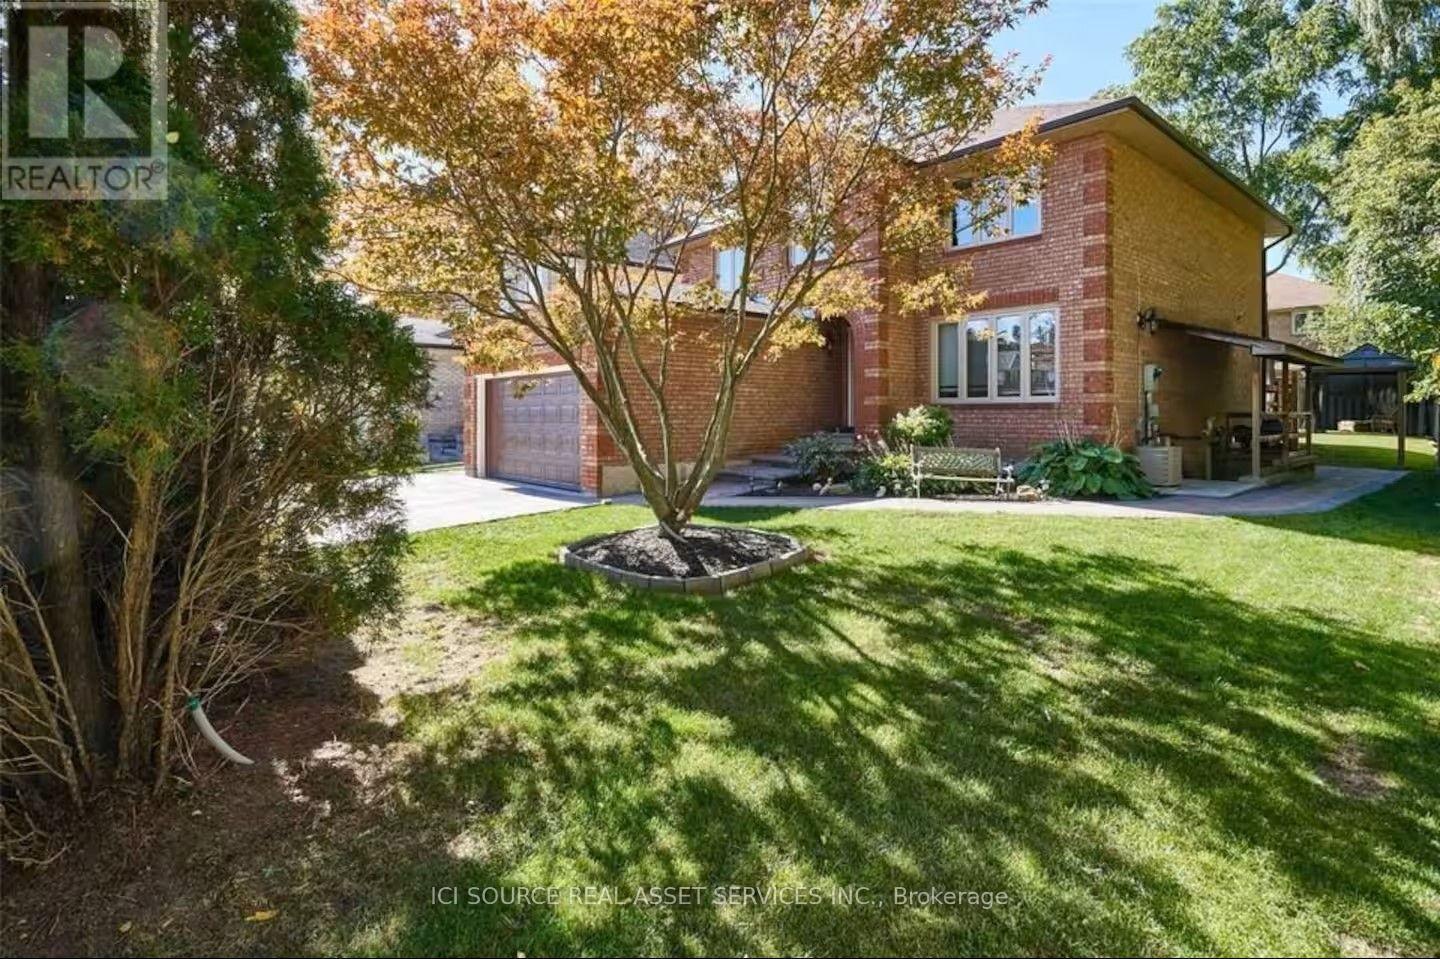
Basement / Lower Unit FOR RENT
$1,800/month
Basement- 2281 Cottonwood Circle, Pickering, ON
Pickering
2
1
New 2 Days
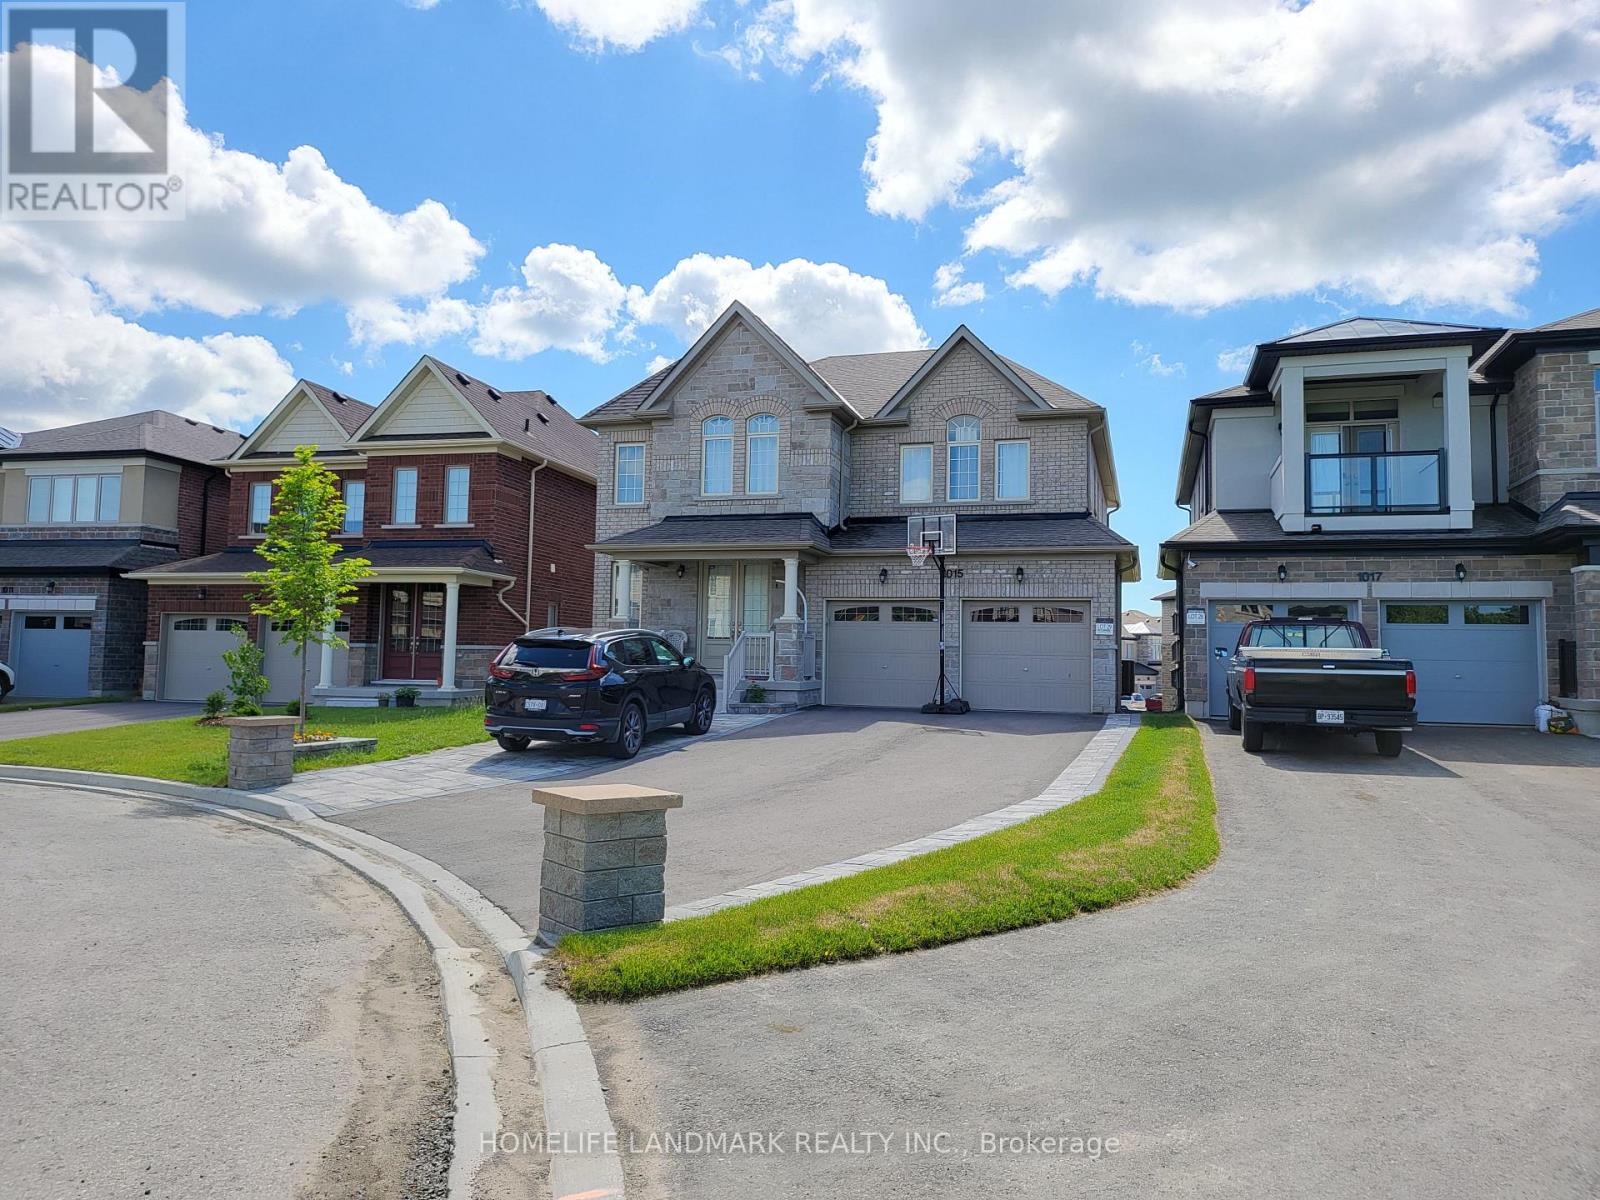
Basement / Lower Unit FOR RENT
$2,000/month
Bsmt- 1015 Kingpeak Crescent, Pickering, ON
Pickering
2
2
New 2 Days
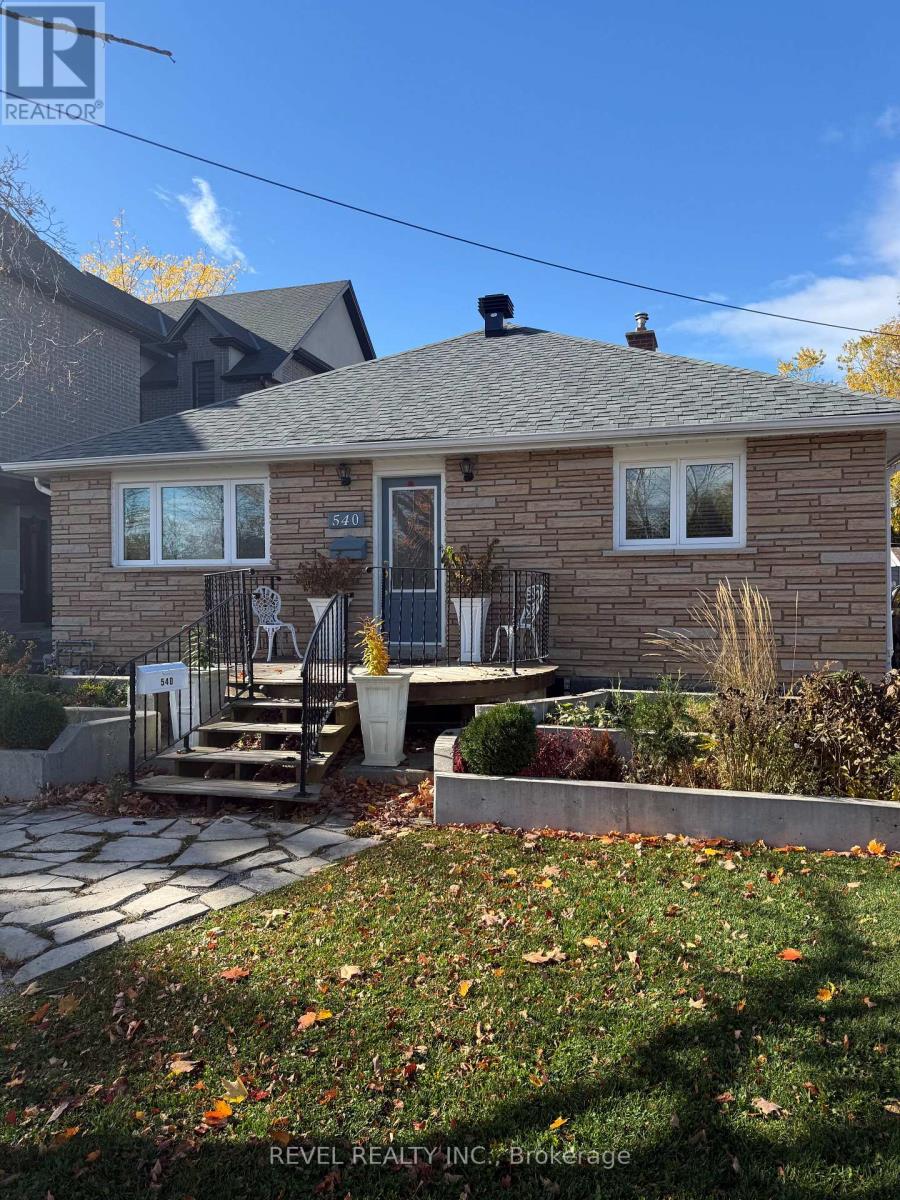
Basement / Lower Unit FOR RENT
$2,450/month
540 West Shore Boulevard, Pickering, ON
Pickering
3
1
New 3 Days
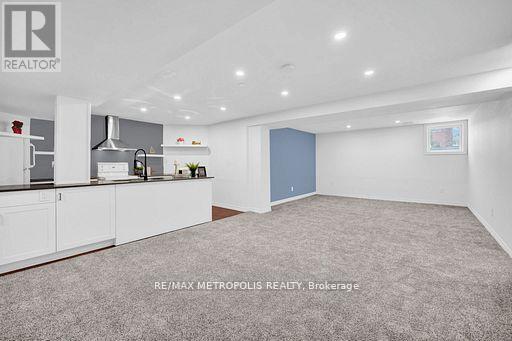
Basement / Lower Unit FOR RENT
$1,850/month
BSMT- 1101 Petunia Place, Pickering, ON
Pickering
2
1
New 6 Days
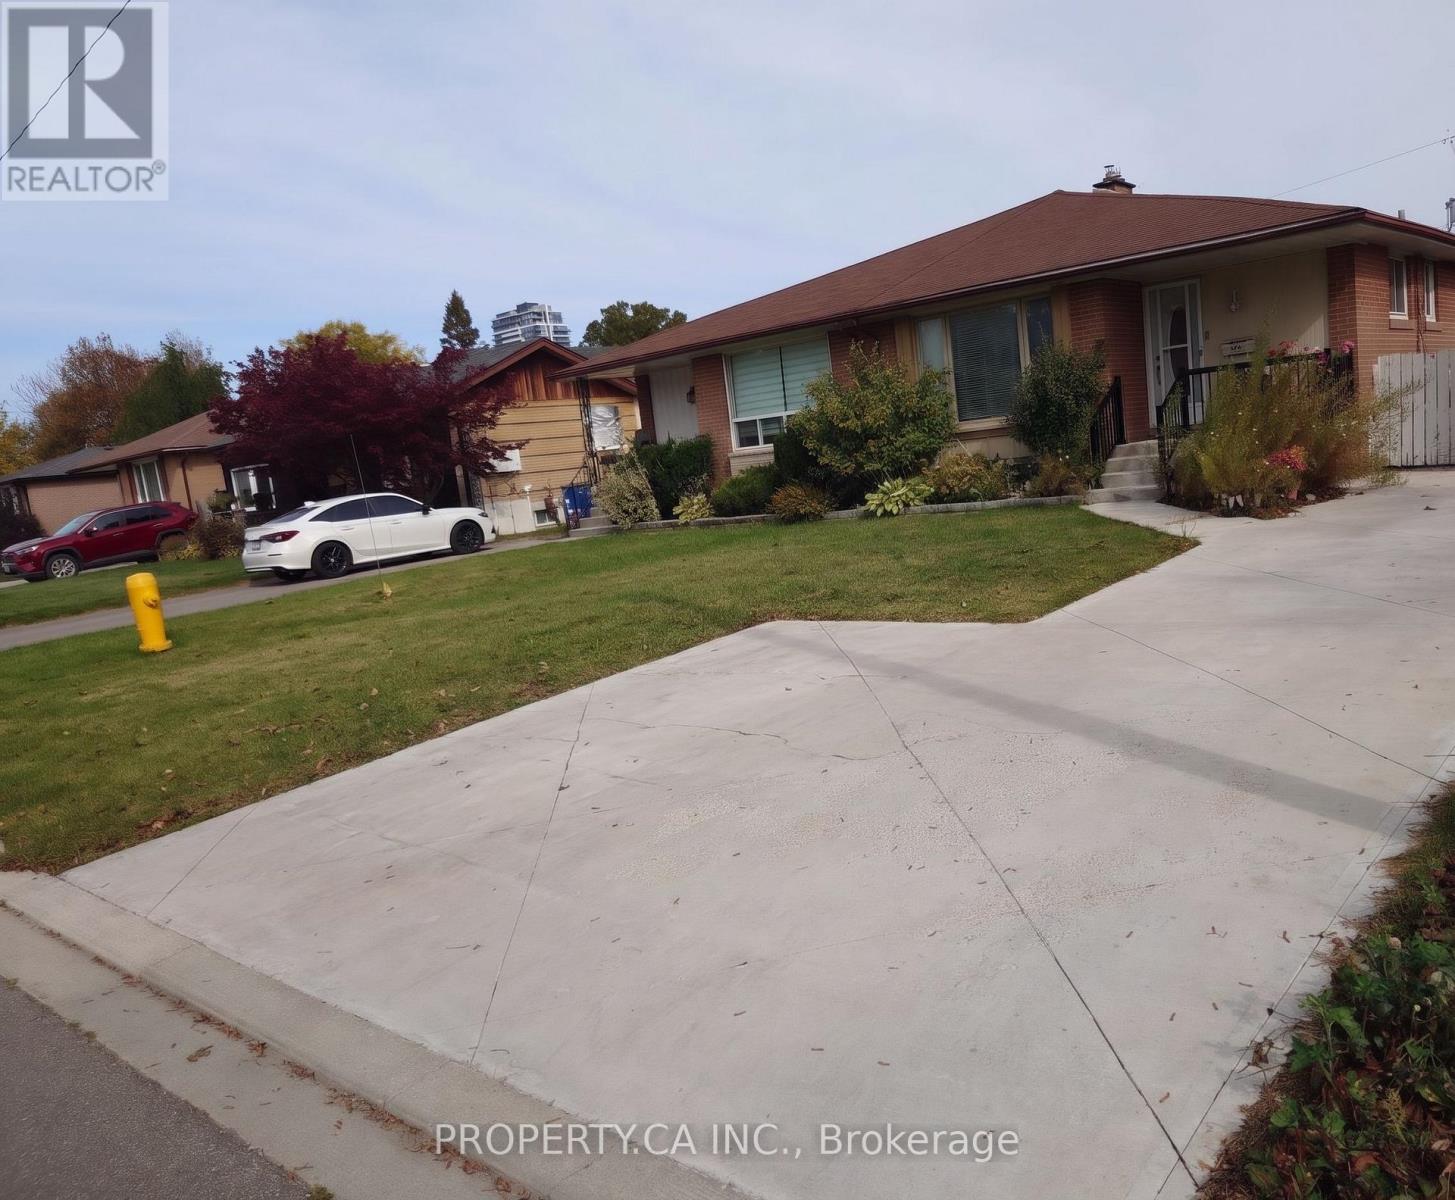
Basement / Lower Unit FOR RENT
$1,700/month
Basement- 883 Grenoble Boulevard, Pickering, ON
Pickering
1
1
New 7+ Days
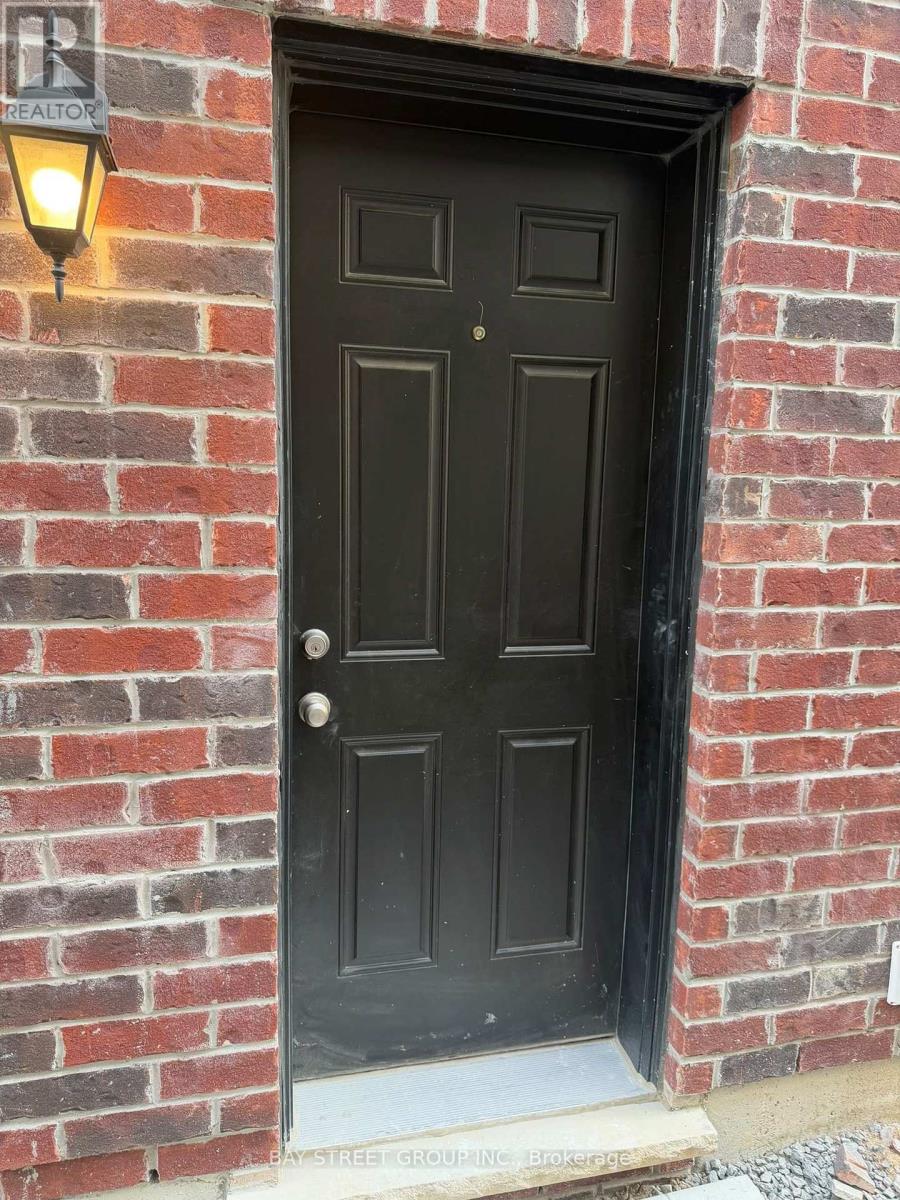
Basement / Lower Unit FOR RENT
$1,800/month
2918 Scotch Pine Lane, Pickering, ON
Pickering
2
1
New 7+ Days
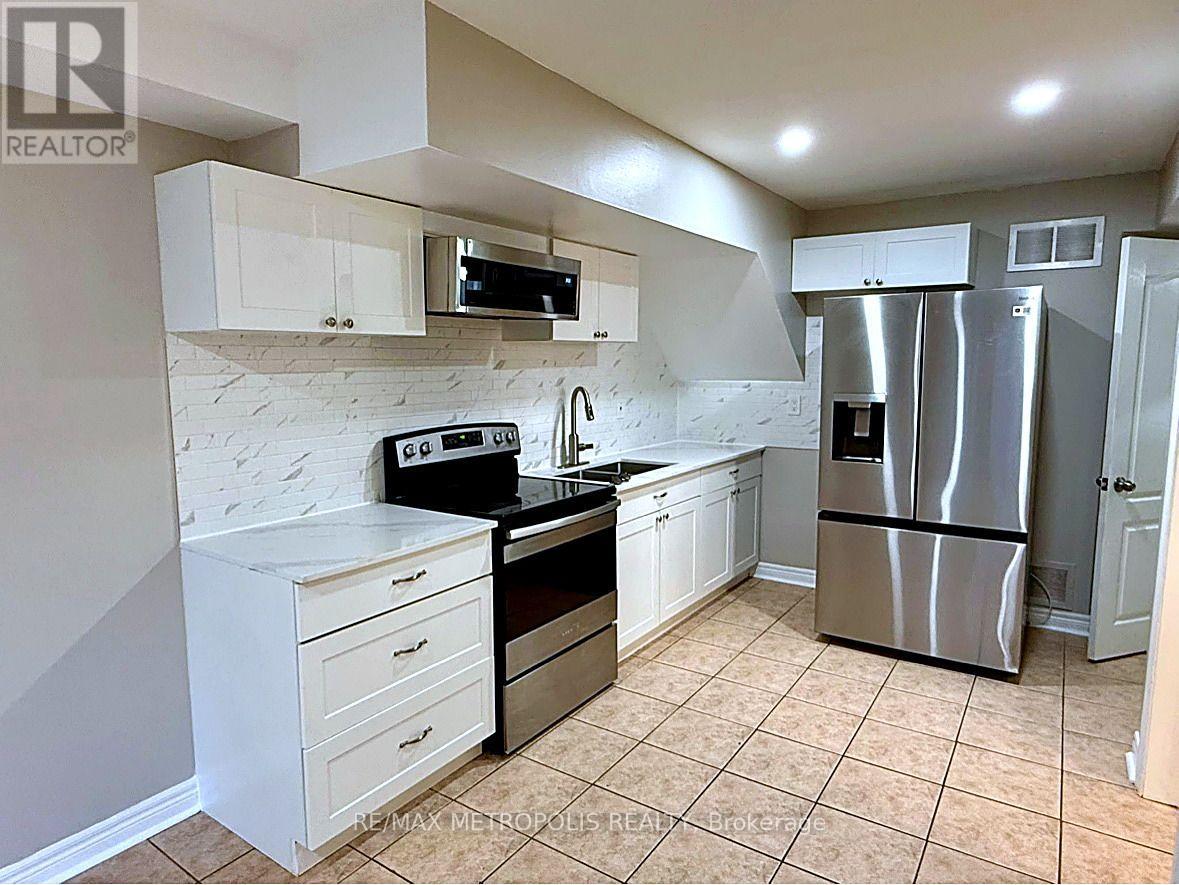
Basement / Lower Unit FOR RENT
$1,600/month
Bsmt- 1128 A Glen Eden Court, Pickering, ON
Pickering
2
1
New 7+ Days
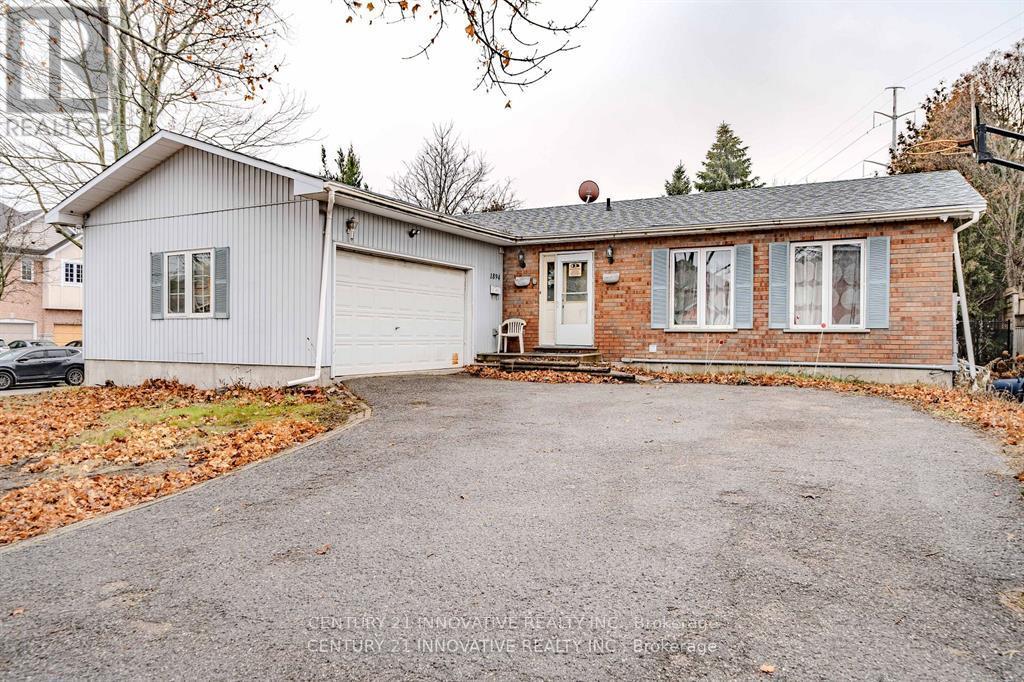
Basement / Lower Unit FOR RENT
$1,700/month
Bsmt- 1894 Woodview Avenue, Pickering, ON
Pickering
2
1