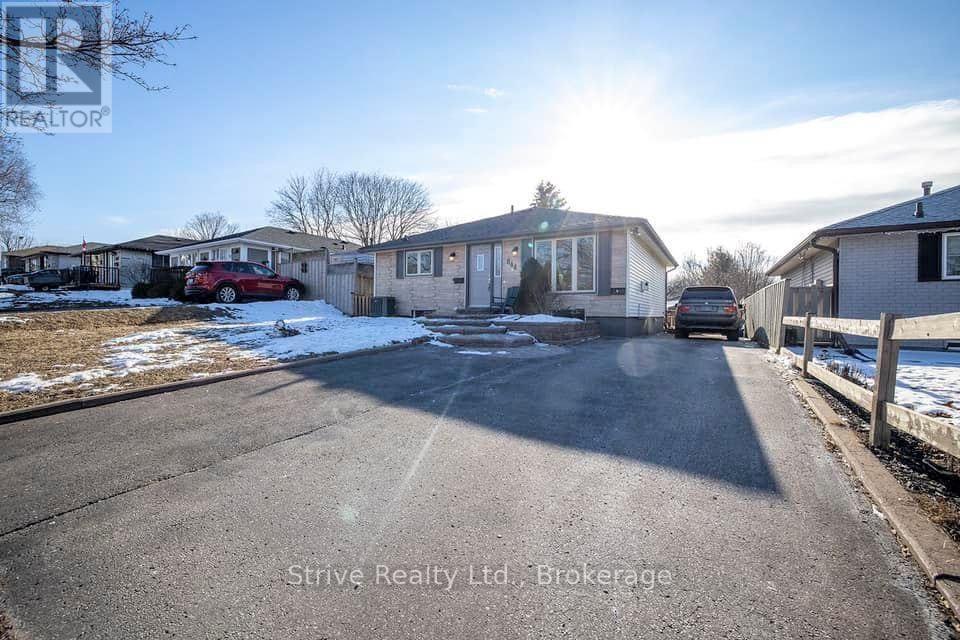
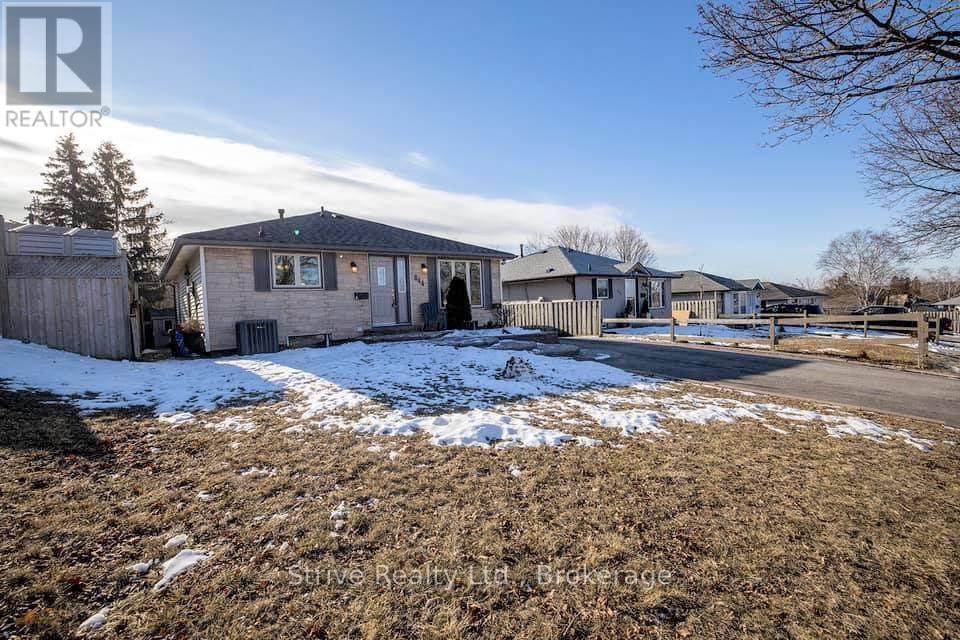
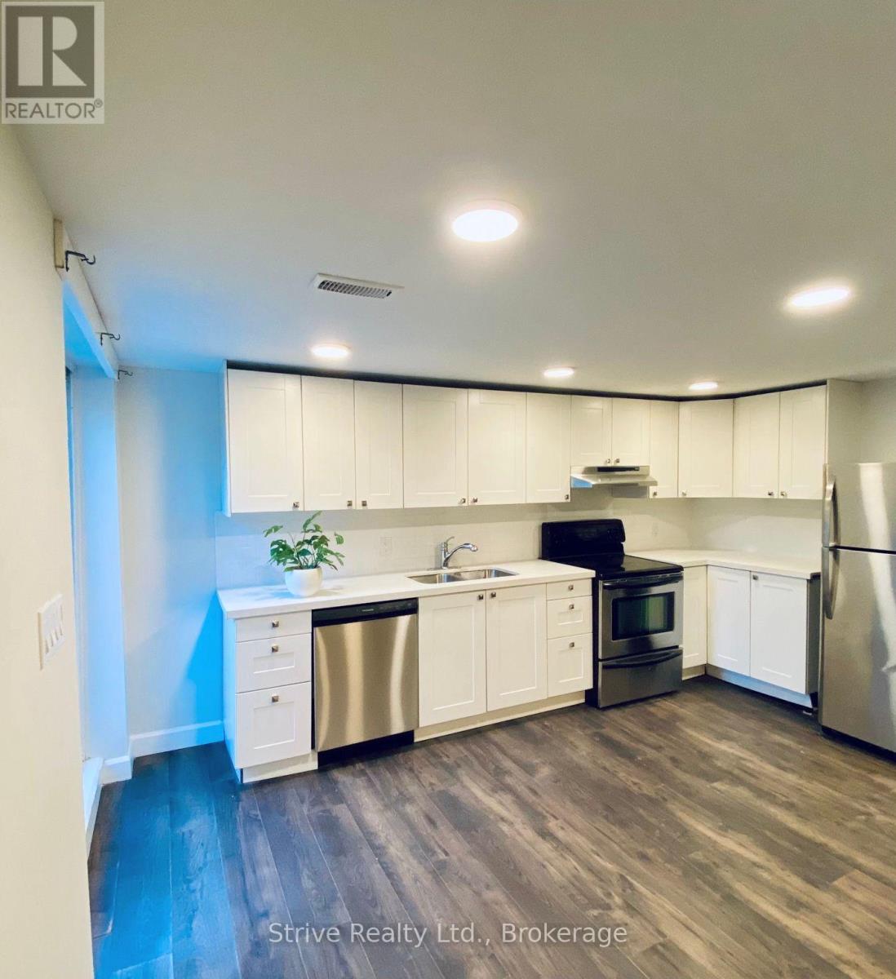
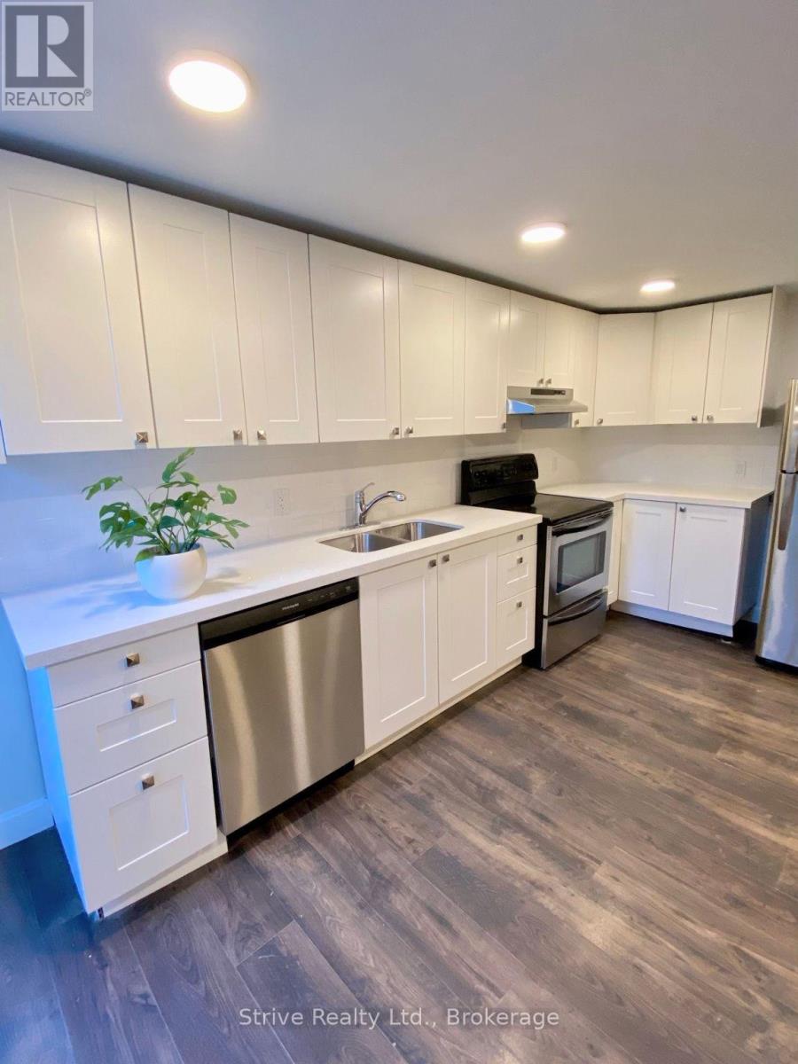
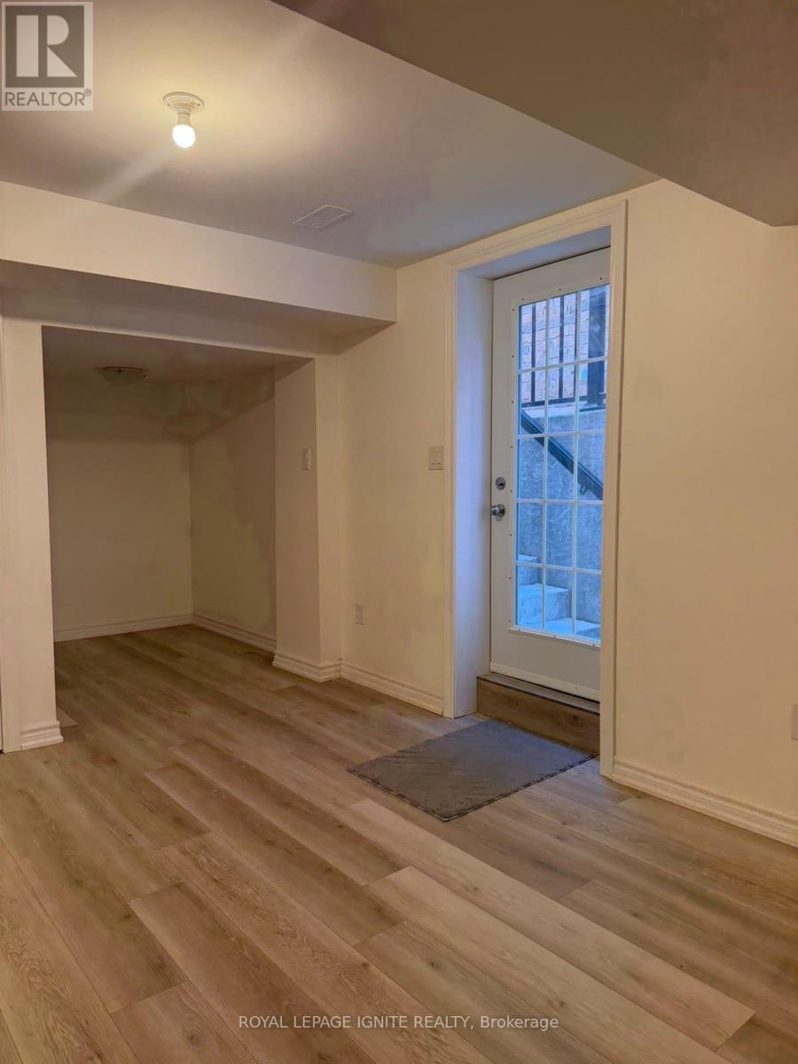
Bsmt- 844 Grandview Drive
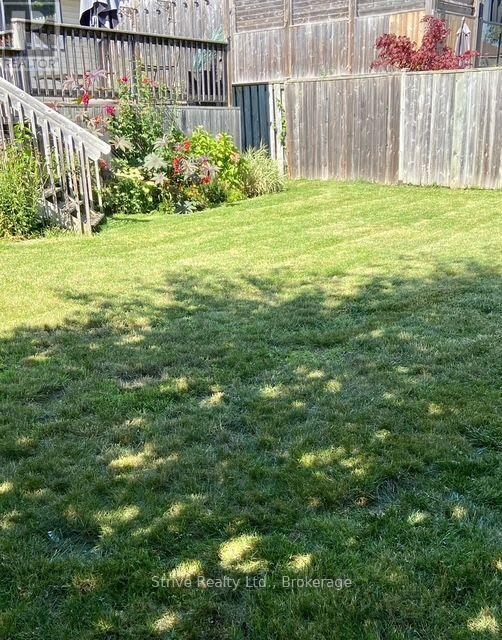
Oshawa, ONDetached
$1,650/month
Rental Listing
Detached2 beds1 baths1 total
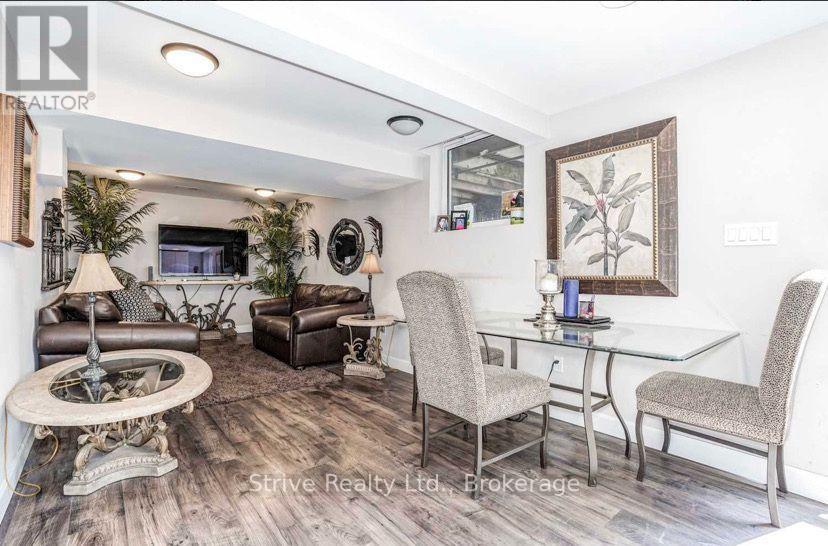
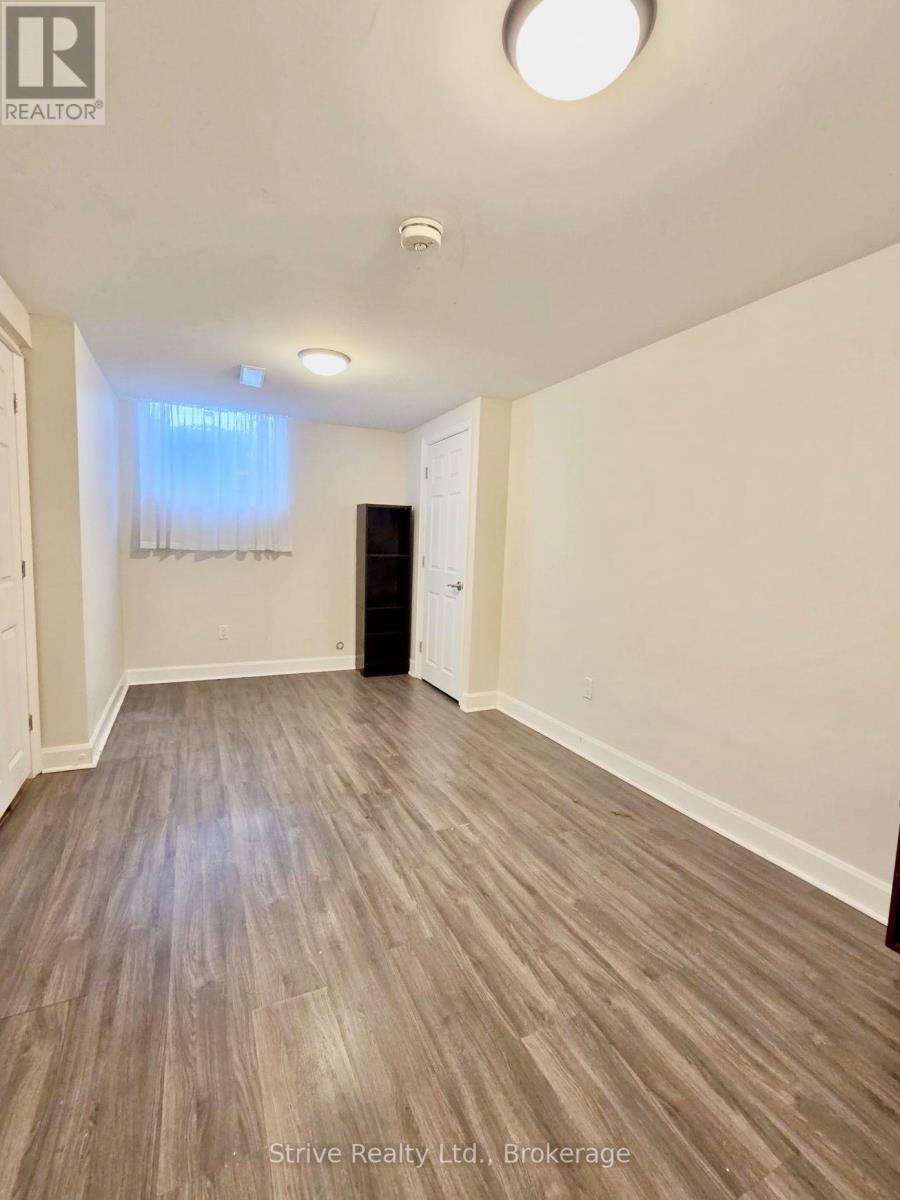
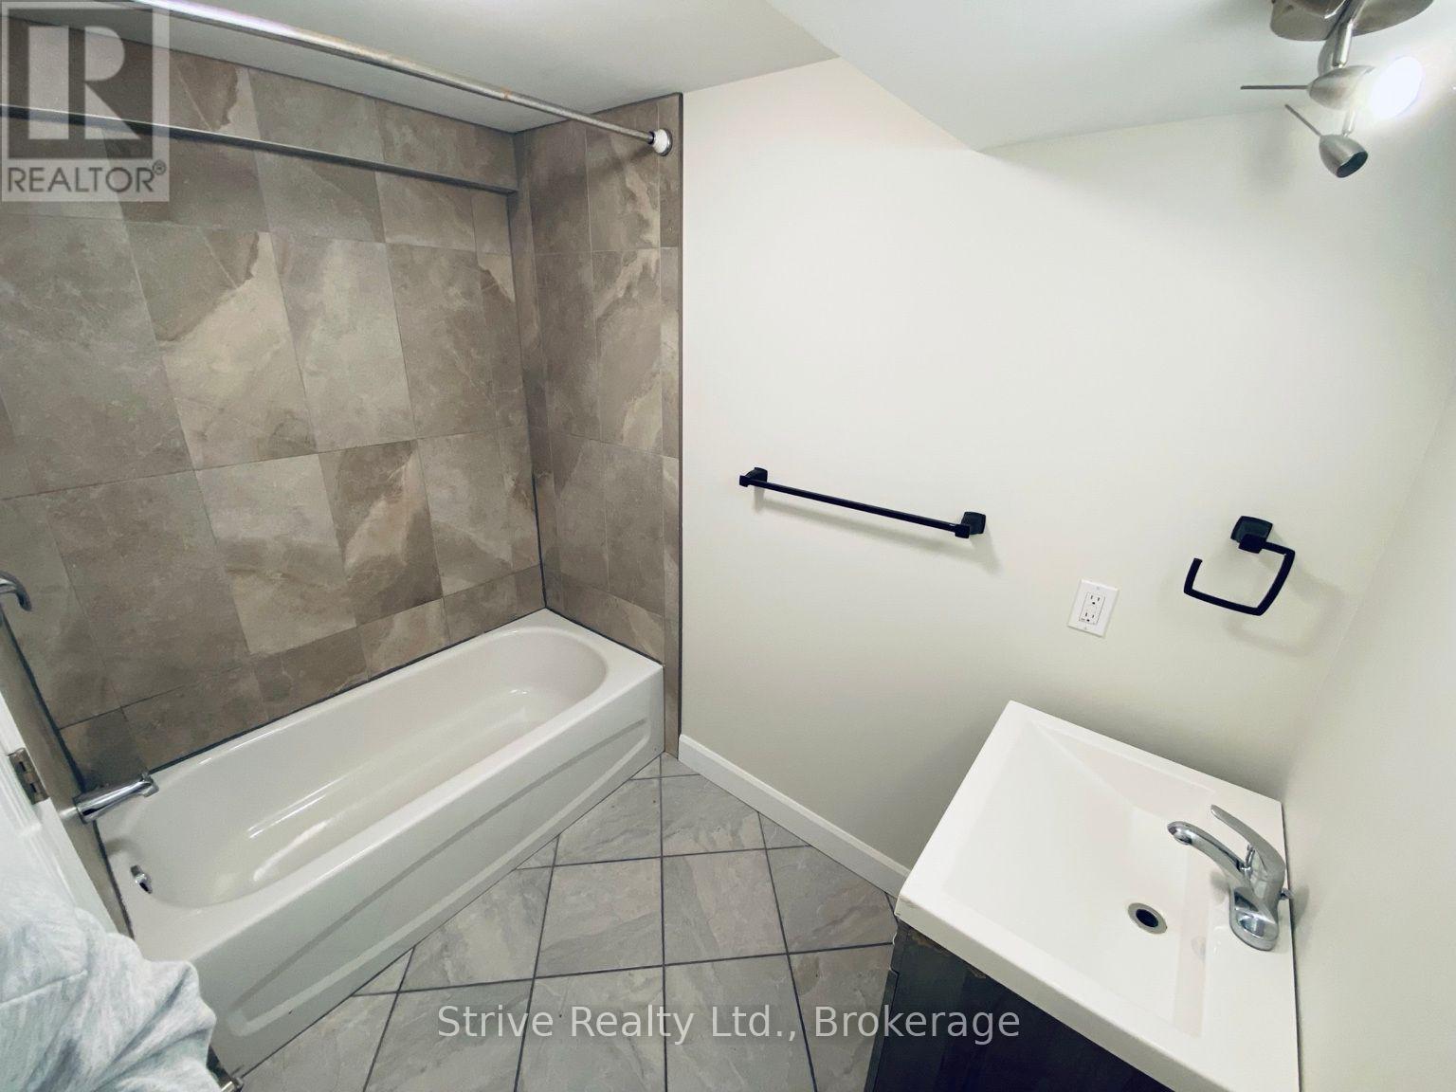
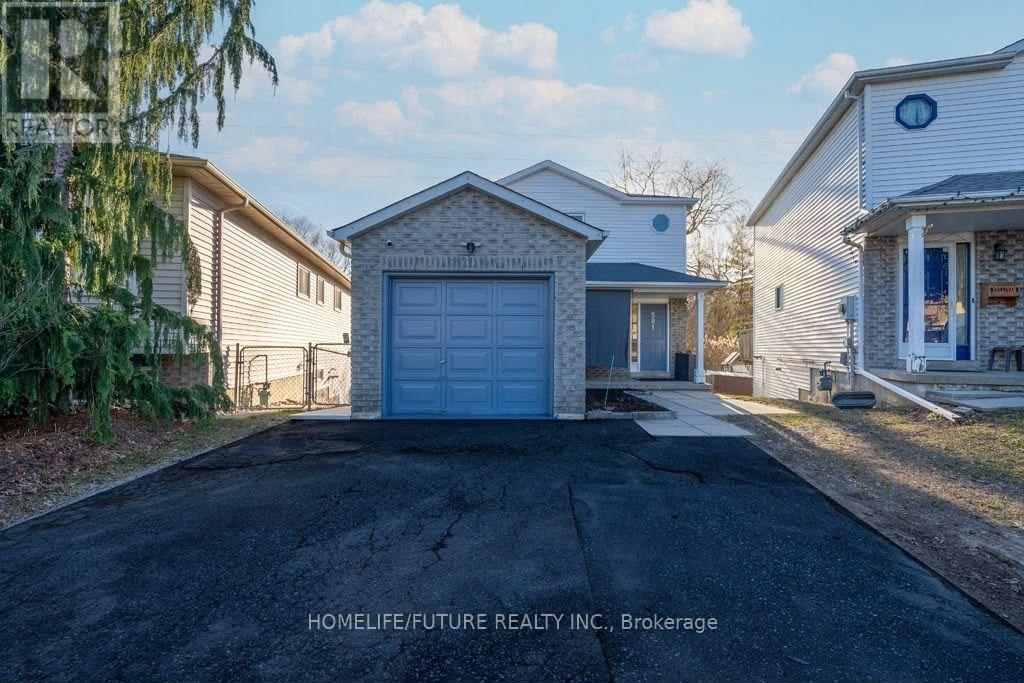
Bsmt- 844 Grandview Drive, Oshawa, ON photo 1
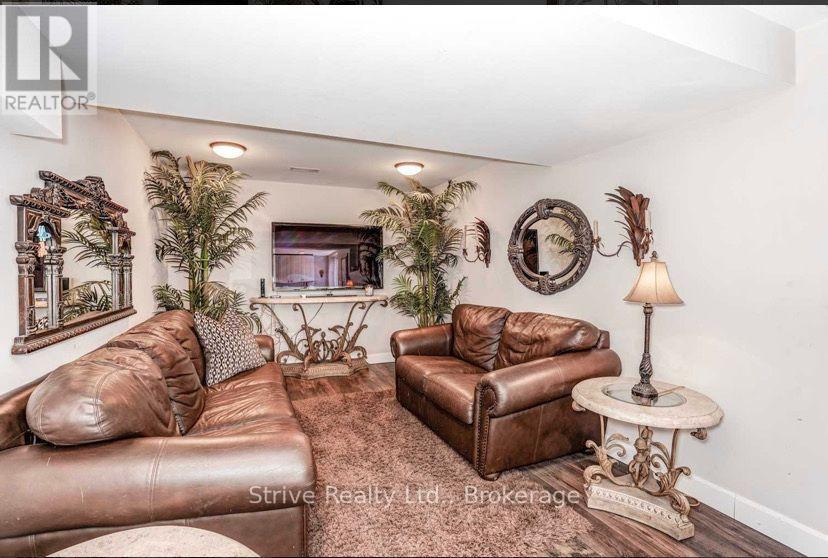
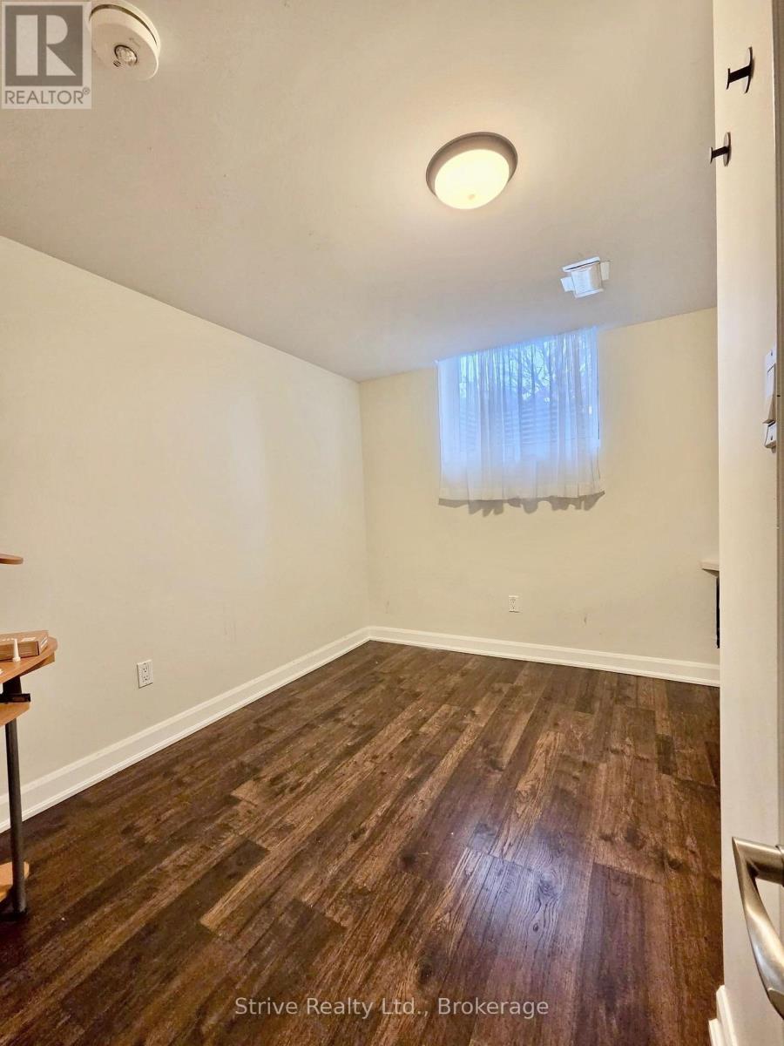
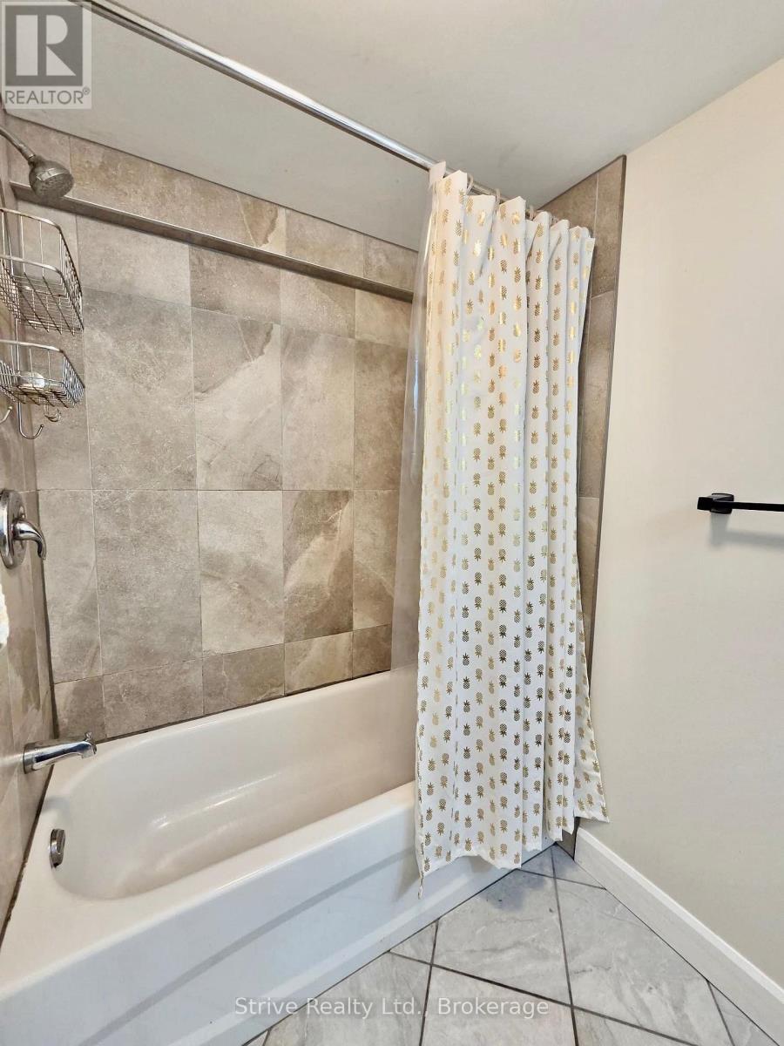
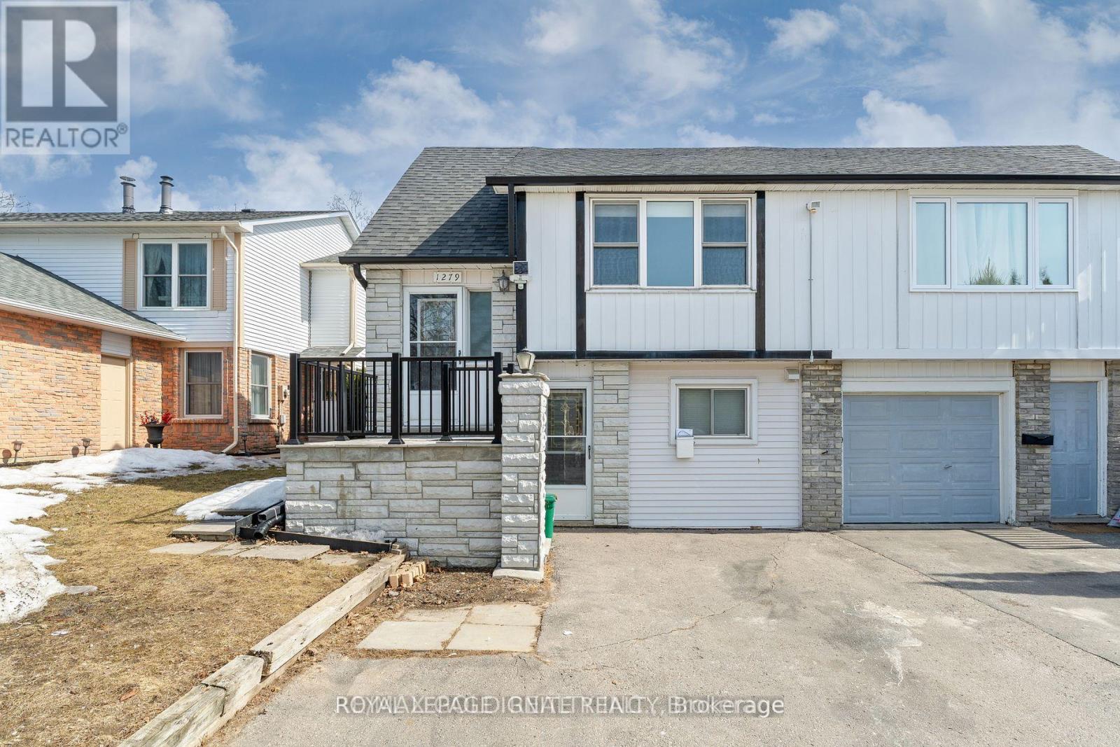
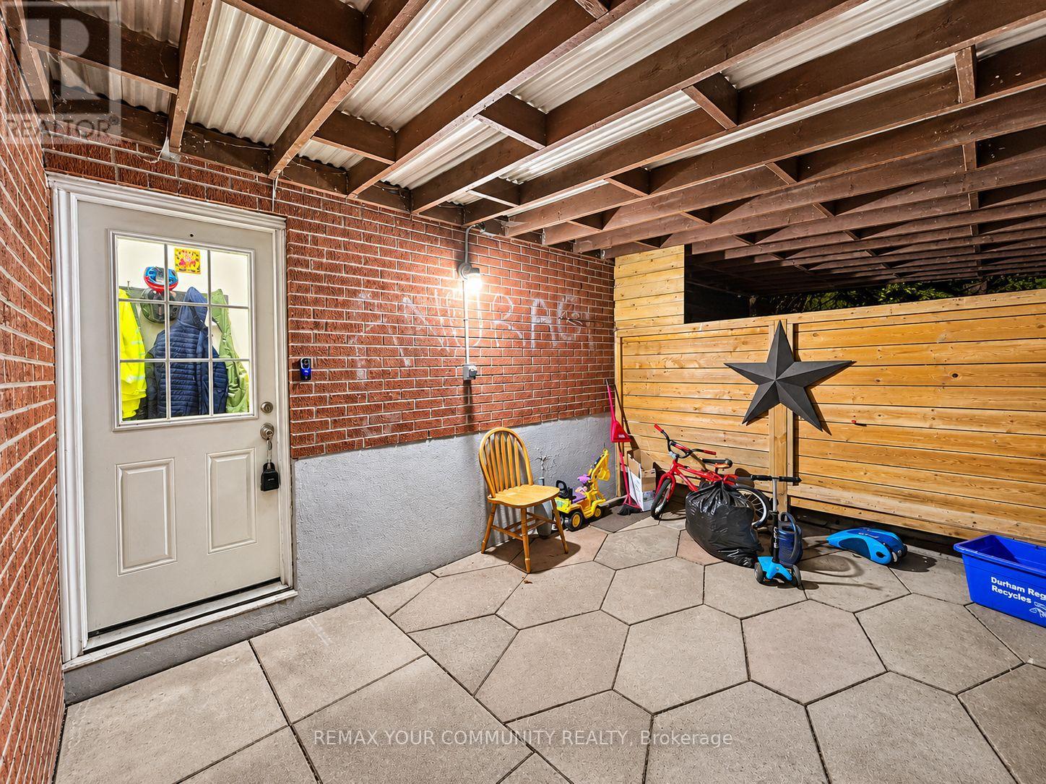
Bsmt- 844 Grandview Drive, Oshawa, ON photo 2
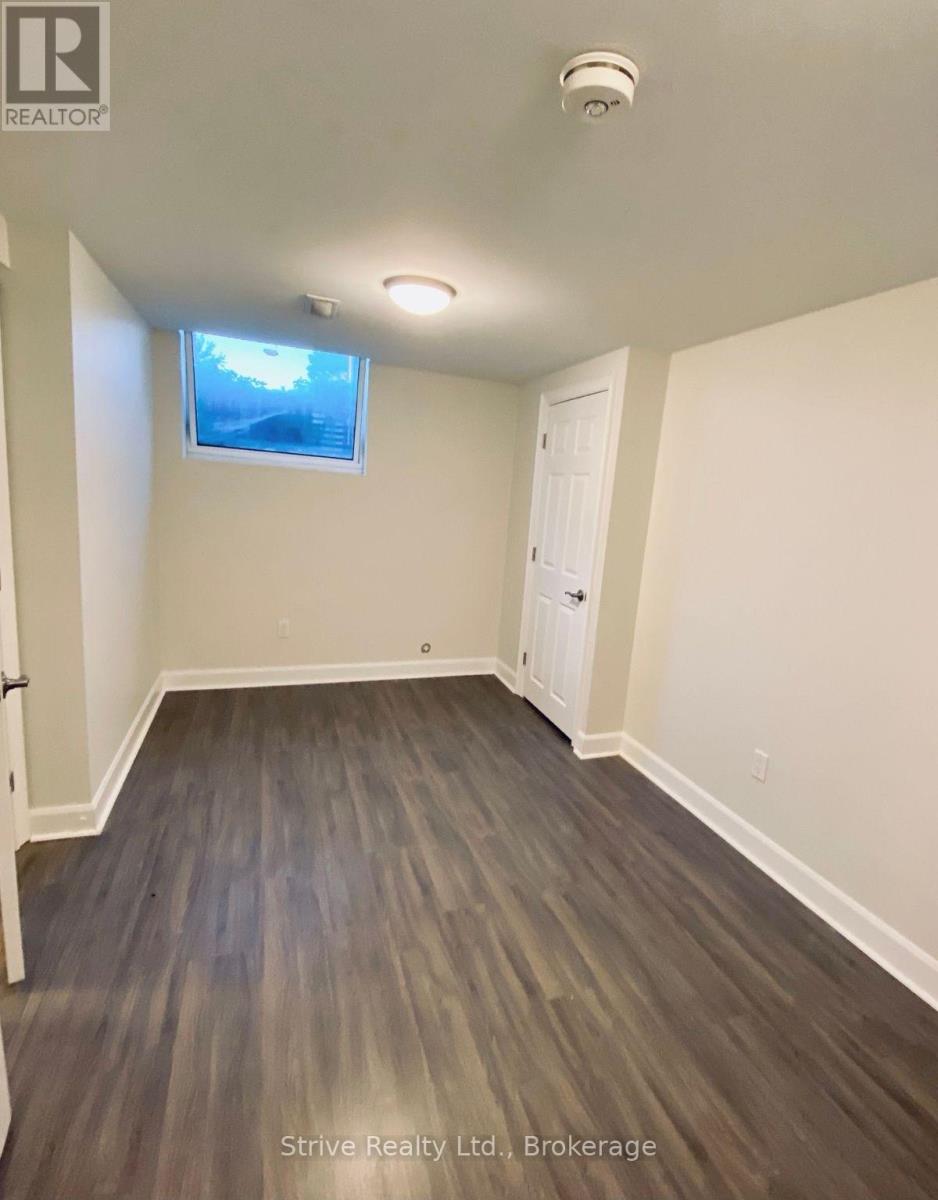
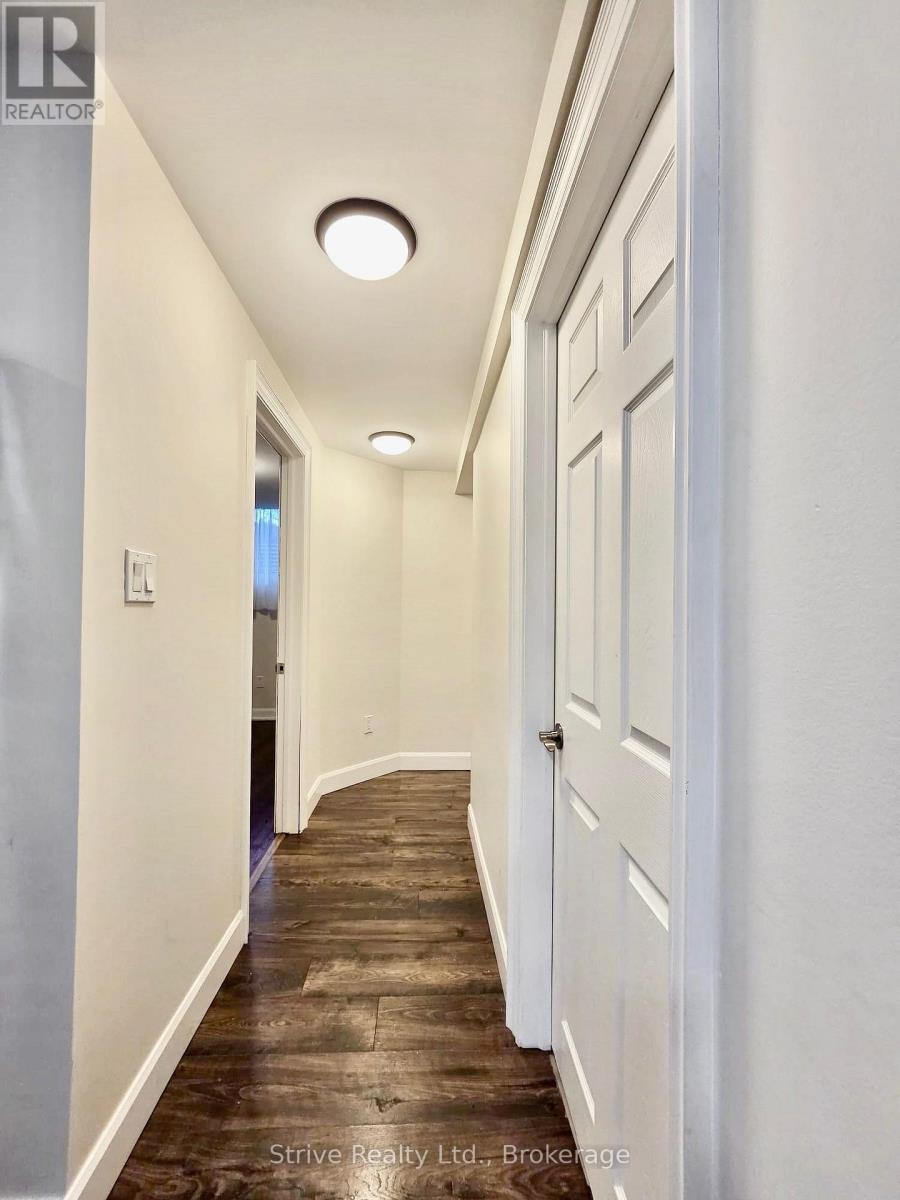
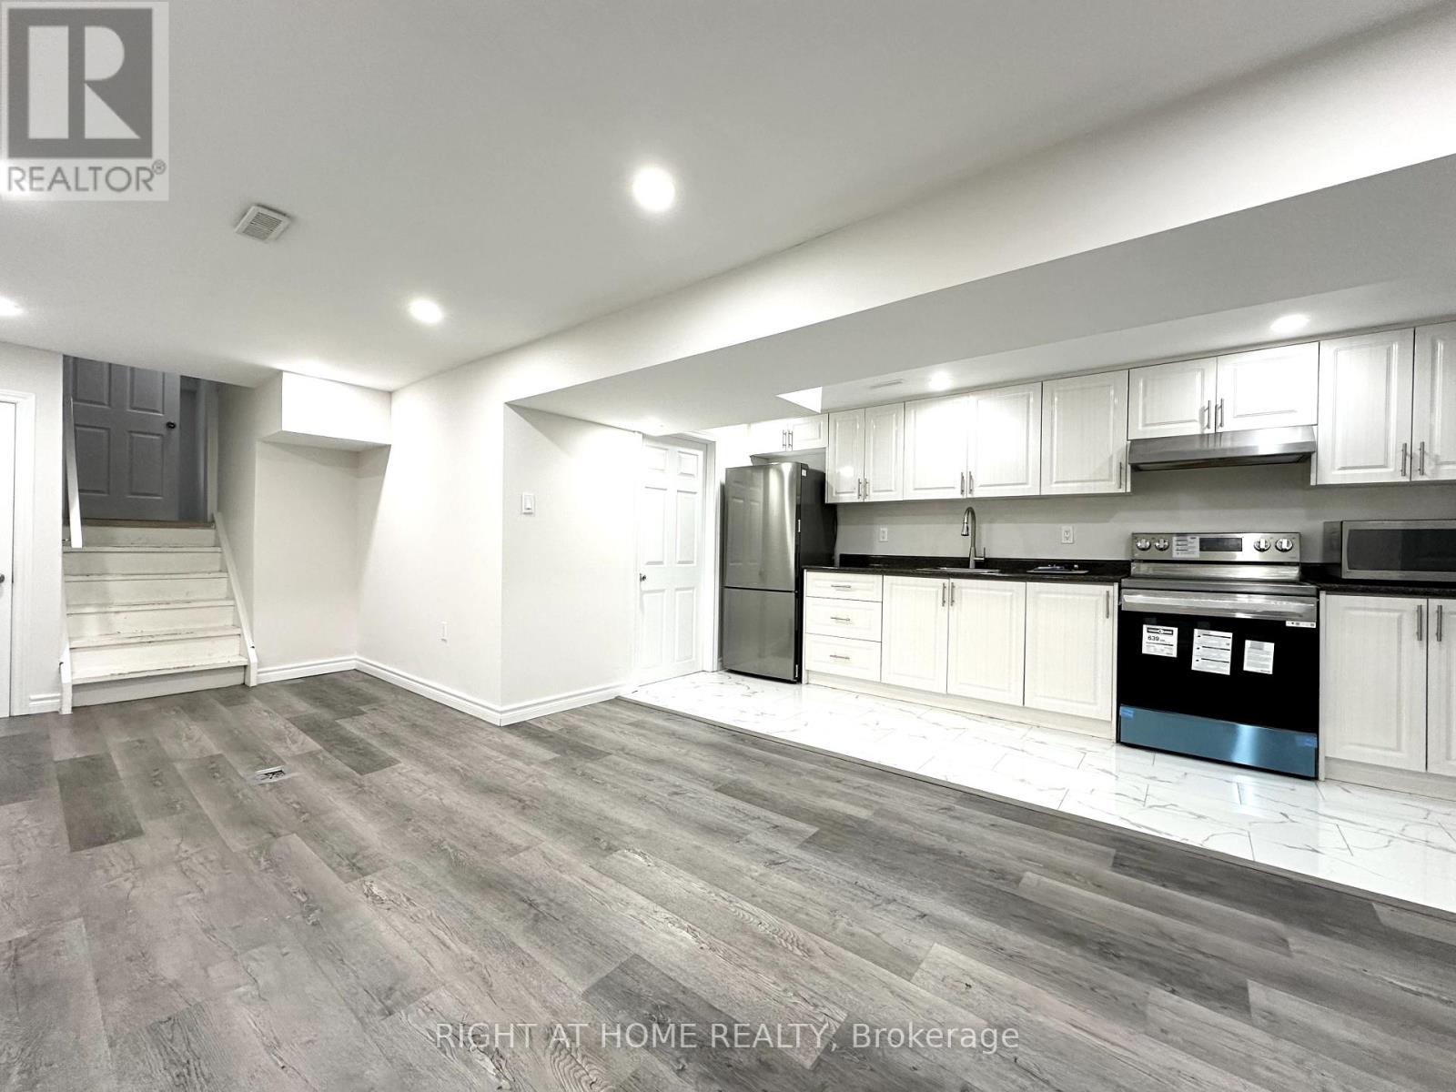
Bsmt- 844 Grandview Drive, Oshawa, ON photo 3
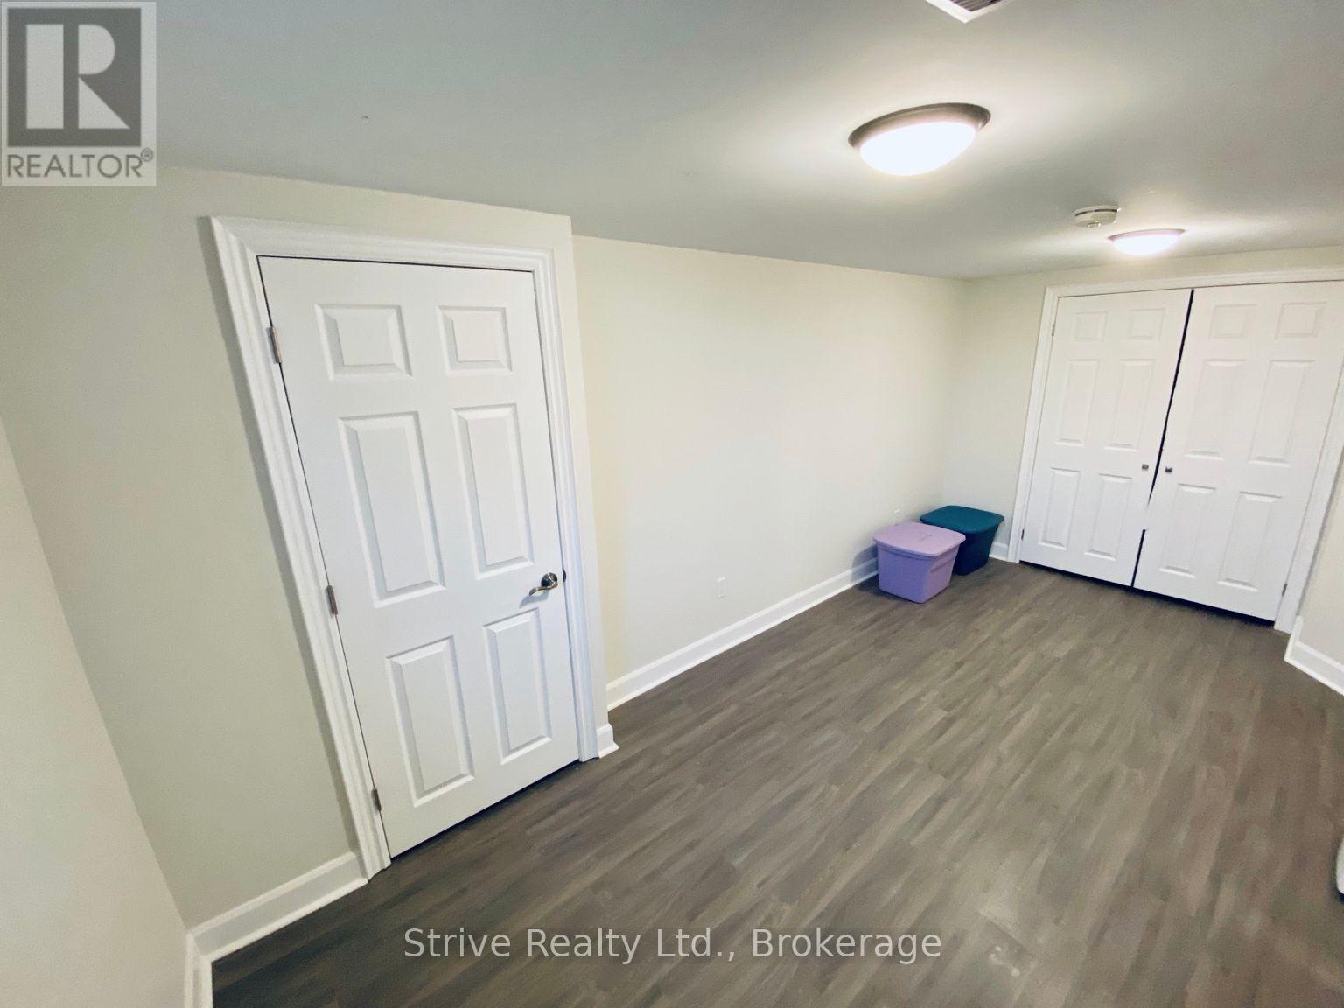
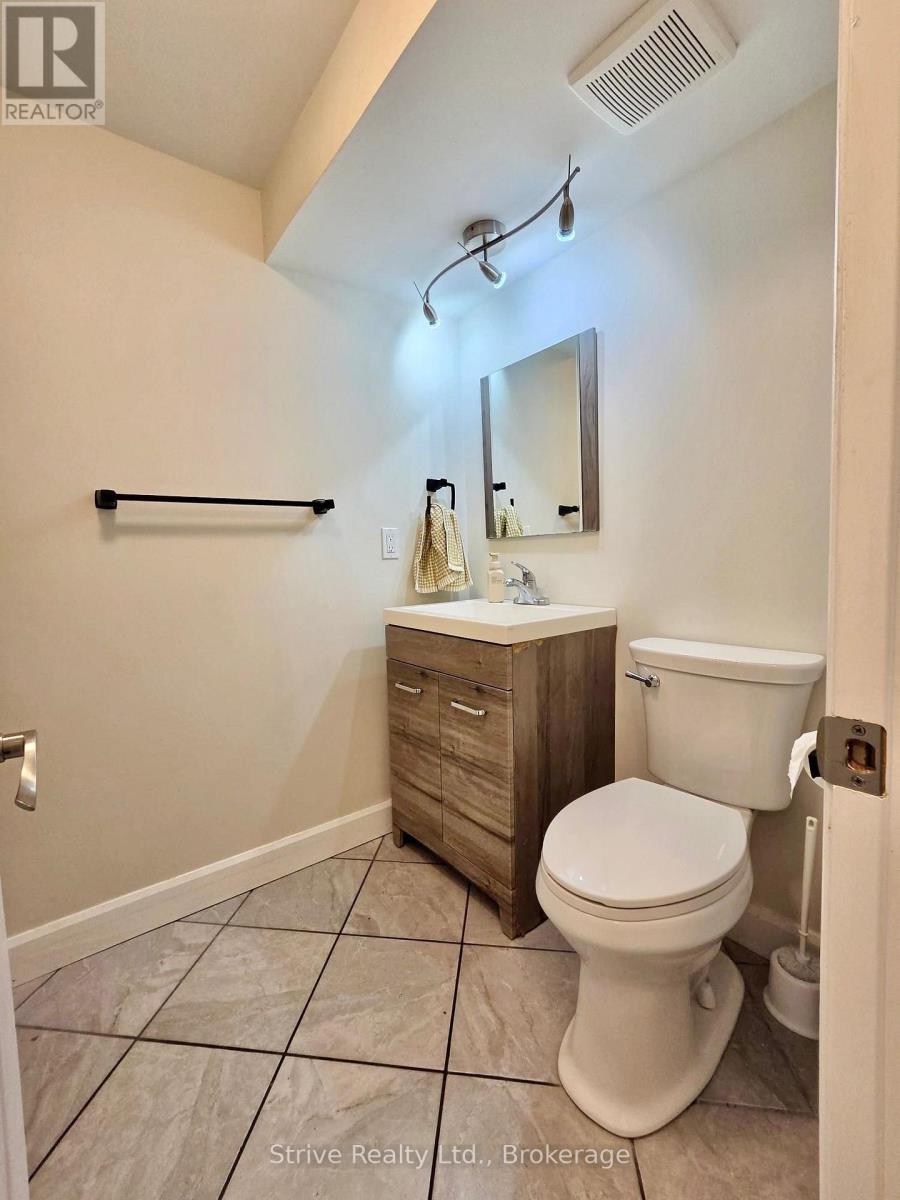
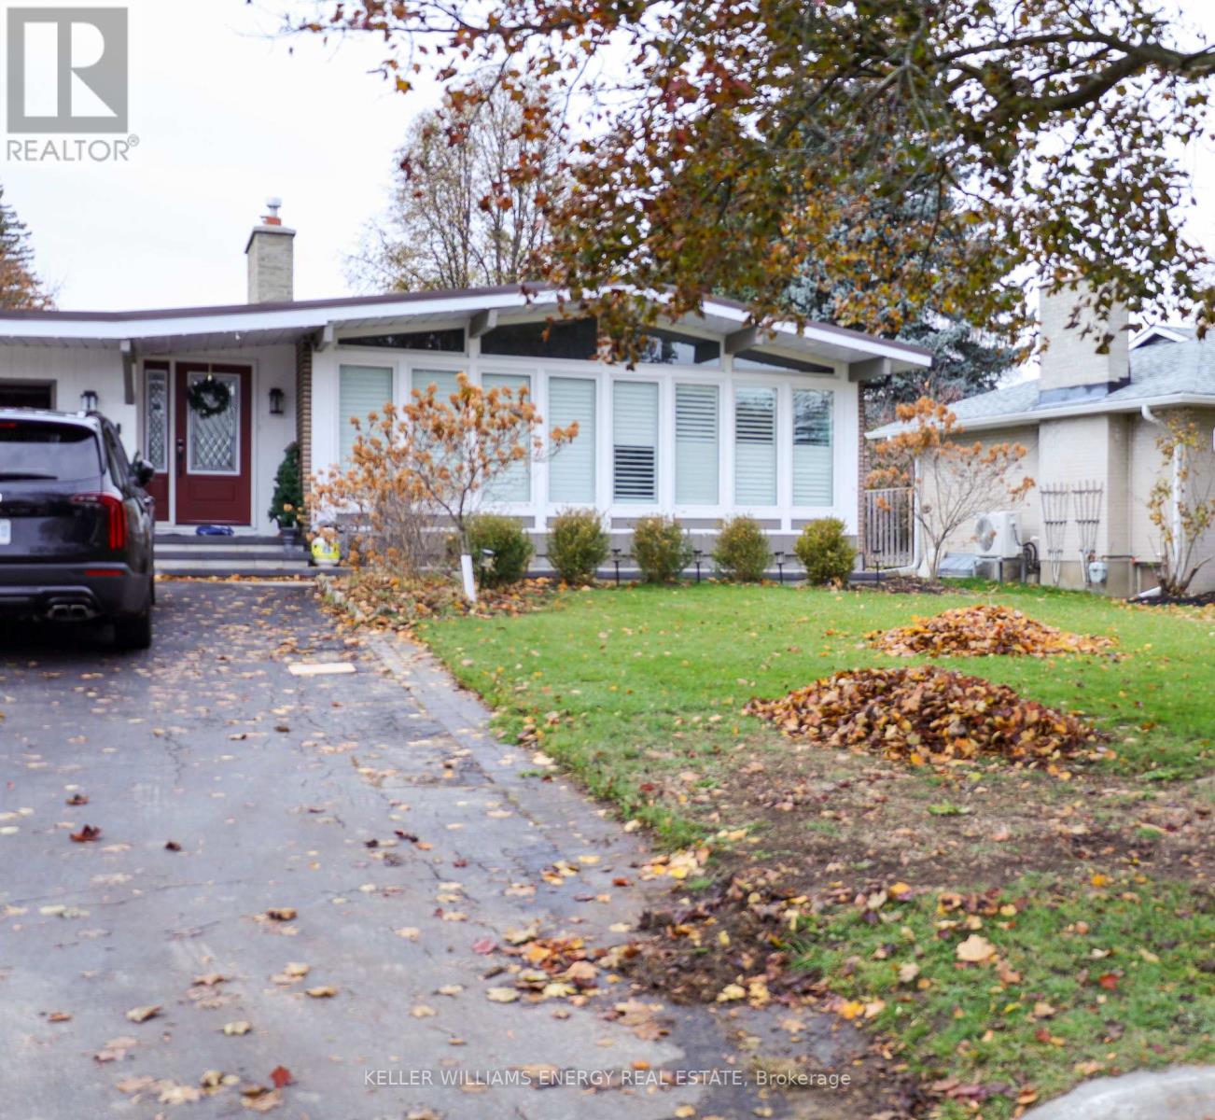
Bsmt- 844 Grandview Drive, Oshawa, ON photo 4
Bsmt- 844 Grandview Drive, Oshawa, ON photo 5
Bsmt- 844 Grandview Drive, Oshawa, ON photo 6
Bsmt- 844 Grandview Drive, Oshawa, ON photo 7
Bsmt- 844 Grandview Drive, Oshawa, ON photo 8
Bsmt- 844 Grandview Drive, Oshawa, ON photo 9
Bsmt- 844 Grandview Drive, Oshawa, ON photo 10
Bsmt- 844 Grandview Drive, Oshawa, ON photo 11
Bsmt- 844 Grandview Drive, Oshawa, ON photo 12
Bsmt- 844 Grandview Drive, Oshawa, ON photo 13
Bsmt- 844 Grandview Drive, Oshawa, ON photo 14
Bsmt- 844 Grandview Drive, Oshawa, ON photo 15
1 / 15

RENTAL ADVANTAGE

Rent with confidence

Get practical guidance on lease terms, move-in timing, monthly costs, and the details that matter before you sign.

  • Local Market Expertise
  • Clear Lease Guidance
  • Transparent Process
  • No-pressure Support

Rental details can change quickly. Confirm lease terms, inclusions, and availability directly before applying.

About This Rental

Welcome to 844 Grandview Drive in Oshawa! This 2-bedroom, 1-bathroom lower-level unit includesinternet and one designated parking space. Enjoy shared access to the backyard and shed foroutdoor space and extra storage.Grocery stores, shopping, restaurants, coffee shops, schools, parks and recreation are allnearby. With easy access to Durham Region Transit and a short drive to Highway 401, gettingaround Durham Region and the GTA is convenient.The lower-level tenant pays a convenient flat monthly utility rate of $150 in addition to rent. (id:66322)

Key Facts

Type
Basement / Lower Unit
Beds
2
Baths
1
Size
700 sqft
Lot
45 x 112 FT
Parking
1 total
Property Details 16 details
Bedrooms
2 bedrooms
2 above grade
Bathrooms
1 bathroom
Parking
1 parking space
No Garage
Living area
700 - 1,100 sq. ft.
Property
Single Family · Bungalow · Freehold · Detached
Property subtype
Single Family
Structure type
House
Architectural style
Bungalow
Ownership
Freehold
Attached status
Detached
Storeys
1
Basement
Full, Separate entrance
Heating
Forced air, Natural gas
Cooling
Central air conditioning
Fireplace
No
Lot dimensions
45 x 112 FT
Frontage
45 feet
Water source
Municipal water
Sewer
Sanitary sewer

Exterior features

BrickAluminum sidingPoured Concrete

Lot and water

In suite Laundry
Rent & Lease Details Review terms
Monthly rent$1,650/month
Lease termNot specified in listing
Monthly cost$1,650/month
This listing does not specify a fixed lease duration. Confirm the Ontario Standard Lease, term, renewal terms, inclusions, and move-in requirements before applying.

Location

Address
Bsmt- 844 Grandview Drive, Oshawa, ON
City
Oshawa
Neighbourhood
Donevan
Map is approximate.

Neighbourhood

Area
Donevan
City
Oshawa
Postal code
L1H 7W8
Nearby
Cross Streets: Grandview Drive and Townline Road. ** Directions: Townline Road to Grandview Drive.