Bsmt- 976 Lockie Drive
RENTAL ADVANTAGE
Rent with confidence
Get practical guidance on lease terms, move-in timing, monthly costs, and the details that matter before you sign.
- Local Market Expertise
- Clear Lease Guidance
- Transparent Process
- No-pressure Support

Rental details can change quickly. Confirm lease terms, inclusions, and availability directly before applying.
About This Rental
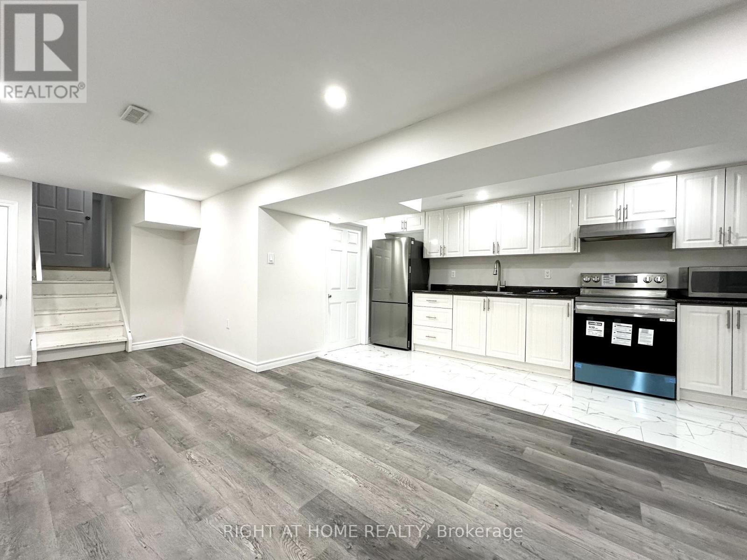
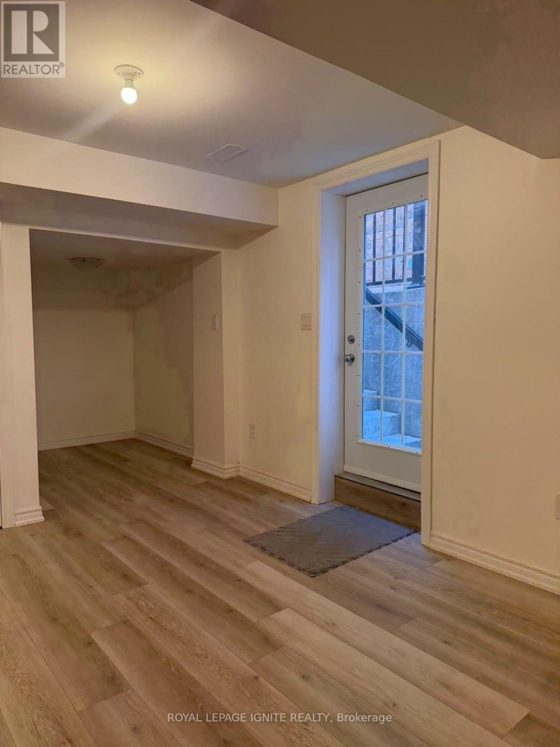
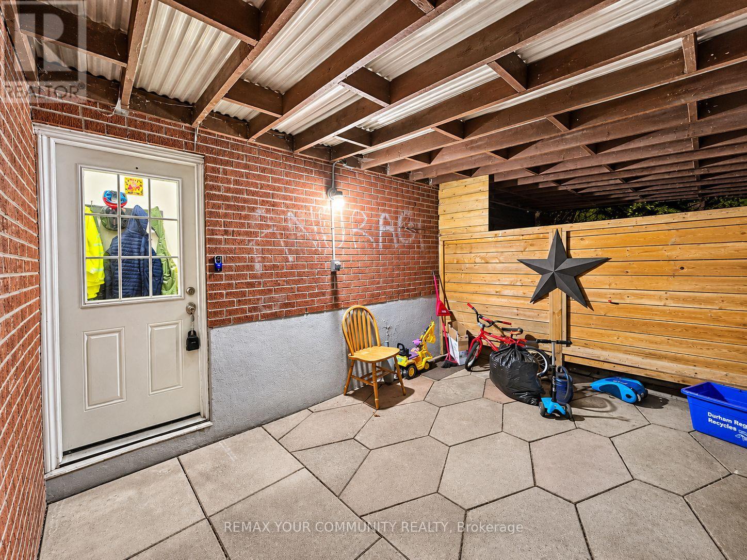
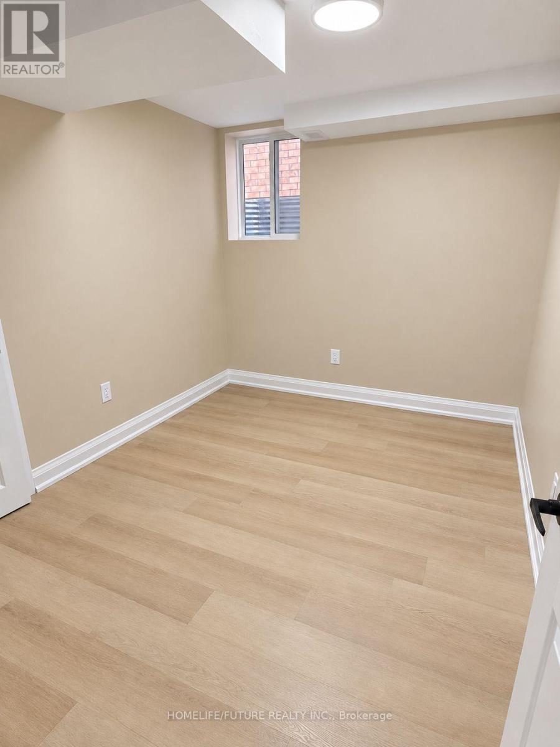
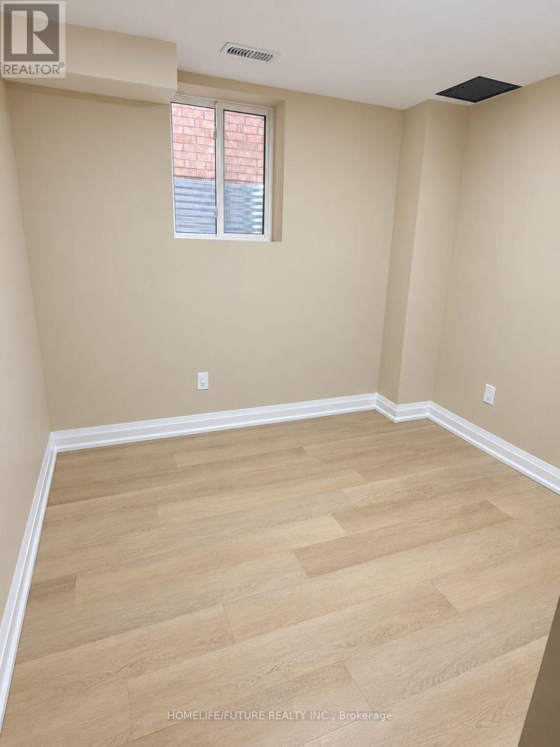
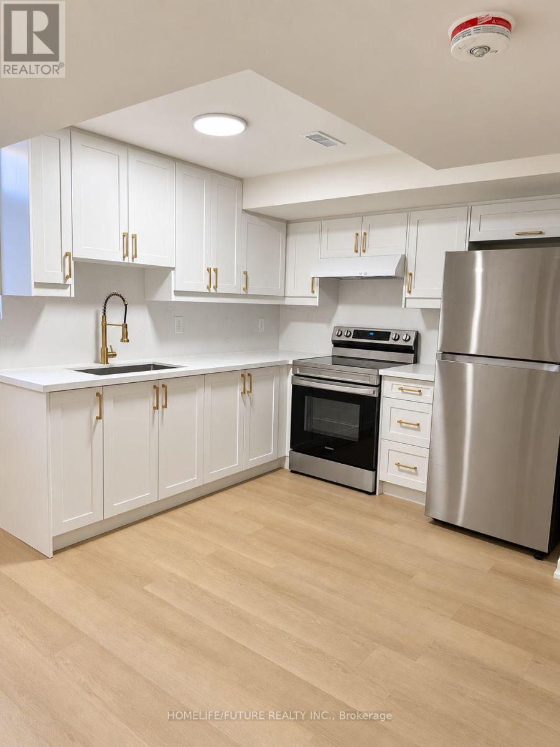
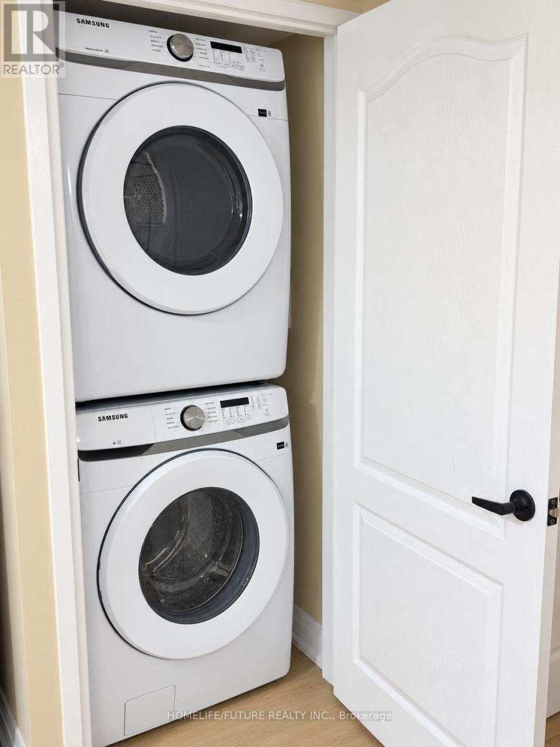
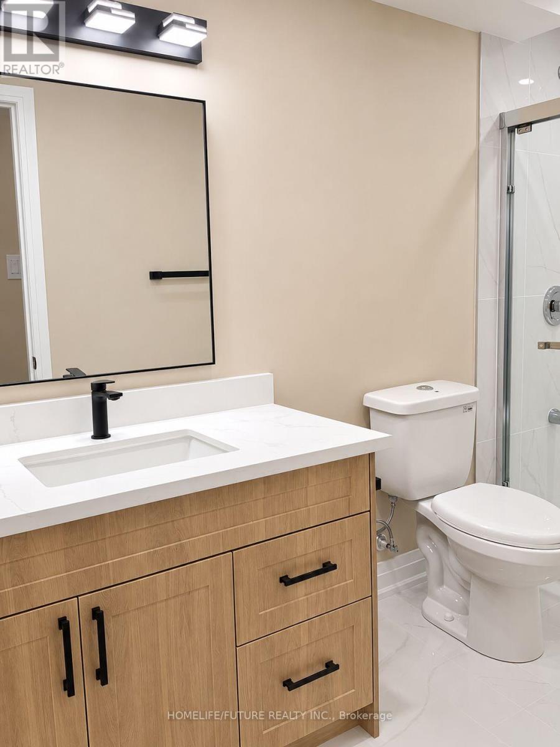
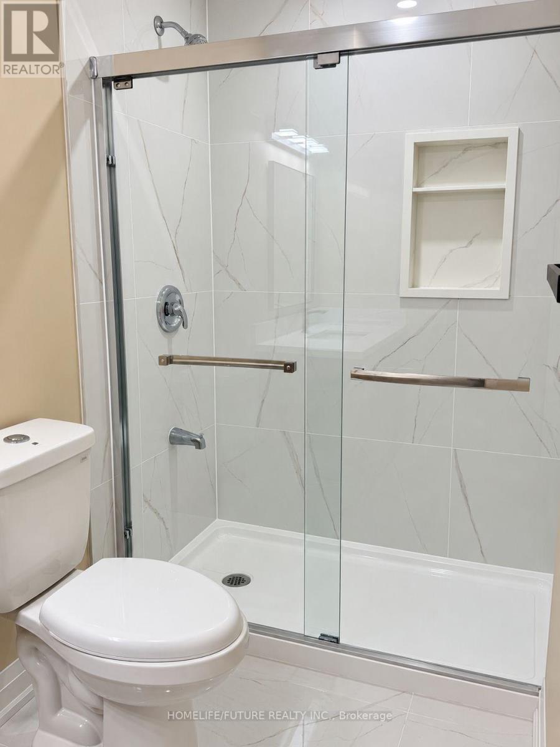
Bright, Newly Renovated 2-Bedroom Basement In North Oshawa Near HarmonyFeatures A Separate Entrance, Brand-New Kitchen Appliances, Private In-sBoth Bedrooms Offer Windows And Individual Closets, With Plenty Of NaturMinutes From Ontario Tech University And Durham College, With ConvenientClose To Walmart, Real Canadian Superstore, Costco, Restaurants, Parks,Brand New School Being Built Right Behind Unit And Nearby Schools In TheUtilities Are Additional. Parking Is Available At An Additional Cost. (id:66322)
Key Facts
Highlights
- Washer
- Refrigerator
- Stove
- Dryer
Property Details
Interior features
Exterior features
Systems and association
Lot and water
Rooms
Rent & Lease Details
Location
- Address
- Bsmt- 976 Lockie Drive, Oshawa, ON
- City
- Oshawa
- Neighbourhood
- Kedron
Neighbourhood
- Area
- Kedron
- City
- Oshawa
- Postal code
- L1L 0S2
- Nearby
- Harmony/Conlin Rd
More Available Rentals
Similar rentals
Other rental listings from our database that match closely.